Get early access to listings that match your criteria
Never miss an opportunity again. Our personalized alerts notify you instantly.

 English$ USD · m²


Ideally located in a highly sought-after residential area and within easy walking distance of shops and everyday amenities, this charming traditional villa offers approximately 200 sqm (2,150 sq ft) of living space and an exceptional lifestyle setting. Set on a beautifully landscaped 1,300 sqm (0.32 acre) plot, the property boasts multiple terraces perfect for entertaining, a stunning infinity swimming pool with sea views, and an inviting pool house — ideal for enjoying the Mediterranean climate. Ground Floor The entrance hall leads to a spacious eat-in kitchen with pantry, a welcoming living room, and a convivial dining area. This level also features a guest WC, a bedroom with shower room and private lounge area (currently arranged as a self-contained one-bedroom apartment), as well as a laundry room, home office, and cellar — offering excellent flexibility and practical storage space. First Floor Upstairs, the villa offers three comfortable bedrooms, including one with its own en-suite shower room. A separate family bathroom, an additional WC, and a playroom complete this floor, making it perfectly suited for family living. A garage further enhances the property. Combining generous volumes, quality outdoor amenities, and complete privacy with no overlooking neighbours, this sea-view home presents a rare opportunity. An ideal property for a large family or for buyers seeking spacious living in a prime location close to all conveniences. ? Contact: Pascale Gonzalez Mobile: +33 (0)6 27 23 68 20 Commercial Agent (EI) – RSAC 904 388 634 Information regarding potential risks associated with this property is available on the official Géorisques website: www.georisques.gouv.fr Agency fees payable by vendor - Montant estimé des dépenses annuelles d'énergie pour un usage standard : 2050€ ~ 2820€ - Les informations sur les risques auxquels ce bien est exposé sont disponibles sur le site Géorisques : www.georisques.gouv.fr - Pascale GONZALEZ - Agent commercial - EI - RSAC 904 388 634
…By Barnes Marseille Cassis Littoral


Set in a private and secure calanque on the Côte Bleue, this detached villa offers a rare combination of privacy, natural beauty, and breathtaking panoramic views over the Mediterranean. The property is fully gated and features private parking for three cars as well as a garage. Every room enjoys open sea views, with spectacular sunrises and sunsets over the calanques. Direct walking access from the villa leads to the coves and coastal trails, perfect for swimming, snorkeling, paddleboarding, kayaking, fishing, and hiking. Interior Air-conditioned ground floor with sea view throughout: Fully equipped high-end kitchen with Gaggenau appliances Dining room with sea view Two living rooms, one with TV Laundry room with washer and dryer Guest WC Master suite with en-suite bathroom Upstairs: Three bedrooms with sea views and terraces / balcony Family bathroom with bathtub, shower, and double vanity Separate WC Outdoor living Large sea-facing terrace with private saltwater swimming pool, alarm system, outdoor shower, and landscaped garden with automatic irrigation. Upstairs terrace enjoying evening sun and open views over the Mediterranean. The villa is fully secured (alarm system, safe) and located within a private calanque managed by a homeowners association, ensuring peace, security, and an exceptional natural environment. Ideally located close to the main villages and attractions of Provence and the French Riviera: Carry-le-Rouet, Marseille, Aix-en-Provence, Les Baux-de-Provence, Saint-Rémy-de-Provence. Only 2 km from shops and Ensuès-la-Redonne train station. Approx. 25 minutes from Aix-en-Provence TGV station and Marseille-Provence International Airport. Private viewings available upon request. Contact: Pascale GONZALEZ +33 (0)6 27 23 68 20 Commercial Agent (EI) – RSAC 904 388 634 Risk information available at: www.georisques.gouv.fr 2,000,000 € Agency fees not included - Agency commission: 4.25%VAT included Agency fees payable by buyer - Montant estimé des dépenses annuelles d'énergie pour un usage standard : 1430€ ~ 1970€ - Pascale GONZALEZ - Agent commercial - EI - RSAC 904 388 634
…By Barnes Marseille Cassis Littoral


Ideally located just moments from the beach, in a privileged setting, this elegant and light-filled villa offers exceptional sea views and perfectly embodies the Mediterranean lifestyle. A true property of charm, it stands out for its unique atmosphere, combining refined living, comfort, and high-end features. From the moment you enter, the generous volumes and natural light are immediately striking. The spacious living area, flooded with sunlight through large openings, reveals a warm and inviting space inspired by Greek-style interiors. It features a modern open-plan kitchen, a lounge enhanced by a fireplace, and a welcoming dining area. The entire space extends seamlessly onto three terraces, creating a perfect indoor-outdoor flow, with stunning views over the sea and surrounding greenery. Upstairs, the sleeping area comprises three elegant bedrooms, each with its own shower room, ensuring comfort, privacy, and a high standard of living. These spaces have been thoughtfully designed to offer a serene and refined atmosphere, ideal for family life or hosting guests. On the garden level, a versatile additional room completes the property—perfect as a guest bedroom, office, or independent space. It is complemented by a shower room and a laundry room, providing optimal functionality for everyday living. Outside, the landscaped grounds offer a lush and private setting. The property features a beautiful swimming pool area, ideal for relaxation, as well as a charming summer lounge designed to fully enjoy the Mediterranean climate in a peaceful and preserved environment. This rare property offers a unique lifestyle experience, where comfort, elegance, and Mediterranean charm blend harmoniously, just a few steps from the sea. An ideal home for those seeking character, tranquility, and an exceptional living environment between sea and nature. Schedule your visit today and discover this outstanding property. ? Contact: Pascale GONZALEZ – +33 (0)6 27 23 68 20 Commercial Agent (EI) – RSAC: 904 388 634 ? Information regarding natural and technological risks is available at: www.georisques.gouv.fr Agency fees payable by vendor - Montant estimé des dépenses annuelles d'énergie pour un usage standard : 2800€ ~ 3840€ - Pascale GONZALEZ - Agent commercial - EI - RSAC 904 388 634
…By Barnes Marseille Cassis Littoral


Ideally located on the seafront, along the Corniche and in the very heart of the town centre, this exceptional new development features two luxury villas offering an outstanding lifestyle. Each villa is arranged over two levels and boasts generous living spaces along with beautiful sea views. The ground floor comprises a spacious open-plan living area with a lounge and a kitchen to be fitted according to your preferences, a pantry/laundry room, and a luxurious master suite complete with an en-suite shower room and walk-in dressing room. Upstairs, the sleeping quarters include three generously sized bedrooms, one of which is an en-suite bedroom with its own shower room and a sea-view loggia, as well as a family bathroom and separate WC. The beautifully landscaped outdoor areas feature a private swimming pool and elegant relaxation spaces, allowing you to fully enjoy the stunning sea views. High-end finishes, premium-quality features, contemporary architecture, and a prime waterfront location make this development a rare opportunity in the area. A truly exceptional property designed for discerning buyers seeking luxury, comfort, and an outstanding location. Arrange your private viewing today! ? Contact: Pascale GONZALEZ – +33 (0)6 27 23 68 20 Commercial Agent (EI) – RSAC: 904 388 634 ? Information regarding potential risks affecting this property is available on the official Géorisques website: www.georisques.gouv.fr. Agency fees payable by vendor - Pascale GONZALEZ - Agent commercial - EI - RSAC 904 388 634
…By Barnes Marseille Cassis Littoral


Exclusivité : A modernist villa originally built in 1959 and subsequently reimagined in 2010 and 2017 by renowned architect Frédérique Pyra. Offering approximately 170 sqm of living space, the property is set within 845 sqm of landscaped grounds and enjoys a full southern exposure, together with remarkable panoramic views over the Mediterranean Sea. The villa comprises four bedrooms and three bathrooms, including a master suite, as well as a laundry room. At the heart of the house is a spectacular double-height living room with fireplace, flowing into the dining area and kitchen, both opening generously onto a vast terrace overlooking the sea. The outdoor spaces have been conceived as a natural extension of the house, with a swimming pool, pétanque court, summer kitchen, covered terrace, carport, and a rooftop terrace offering exceptional 360-degree views over the Mediterranean. An outdoor WC and additional storage space complete the property. The quality of the finishes, the strength of its architectural design, and the seamless relationship between the interiors, landscaped garden and Mediterranean setting give this property a truly distinctive character. A remarkable home for those with a passion for modern architecture and the Mediterranean seaside lifestyle.
…By L'exploreur


Discover this exceptional villa, ideally located in a dominant position, offering breathtaking panoramic views of the sea and the Lérins Islands. Recently renovated with taste, this property of approximately 230 m² invites you to enjoy a unique living environment, combining luxury, comfort, and tranquility. The spacious living areas have been designed to offer unparalleled comfort, whether for you or your guests. The villa features four bright bedrooms, including a sumptuous master bedroom, all perfectly arranged for maximum well-being. Additionally, a 30 sqm independent apartment provides an ideal space for hosting family or friends. The plot, covering 3806 sqm, is beautifully landscaped with Mediterranean olive trees, creating a peaceful and authentic atmosphere. The infinity pool, a true invitation to relaxation, allows you to fully enjoy the exceptional surroundings. Finally, a shelter for several cars and a pétanque court complete this property, combining practicality and moments of conviviality. Located just 40 minutes from Nice Airport, this villa is a rare gem to be discovered. Come and experience an unforgettable stay in this luxurious and serene haven!
…By Michaël Zingraf Christie's International Real Estates Opio


Set in one of the most sought-after areas of Magagnosc, this magnificent property enjoys a privileged elevated position, at the end of a quiet cul-de-sac and bordering a forest. Facing due south, it offers absolute peace and privacy, together with breathtaking panoramic views over the Mediterranean Sea and the surrounding hills. From the moment you enter, the villa impresses with its generous proportions and refined atmosphere. A spacious entrance hall leads to the elegant reception areas, including a sophisticated living room with fireplace, a refined dining room and a large, beautifully appointed kitchen designed for entertaining. All these rooms open onto attractive terraces overlooking the sea. The sleeping quarters comprise five bedrooms, including a superb master suite on the upper floor. This private retreat features its own bathroom, dressing room and a private terrace enjoying exceptional sea views. A spacious study and a TV lounge further enhance the living spaces. The basement provides extensive storage and dressing areas, as well as a large garage accommodating up to four vehicles, with a dedicated workshop area. Outside, the beautifully landscaped and meticulously maintained garden is planted with Mediterranean species and arranged around several terraces, creating numerous inviting spaces to relax and enjoy the exceptional setting. A beautiful swimming pool with pool house, a koi pond and a pétanque court complete this peaceful and highly private outdoor environment. An elegant paved entrance further enhances the character of this rare property, which perfectly combines charm, authenticity, comfort and quality finishes. A truly exceptional residence offering spectacular views, absolute tranquillity and an unparalleled sense of privacy. Ideally located, the property is less than five minutes from local amenities, approximately 35 minutes from Cannes and Nice International Airport, and just 15 minutes from Valbonne and Mougins. A rare Côte d’Azur address, perfect for those seeking peace, nature and truly exceptional panoramic views. Energy class : C – Climat class : C / estimated annual costs for standard use : between €2,590 and €3,550 (ref year 2021, 2022, 2023) Information on the risks to which this property is exposed is available on the Geohazards website : www.georisques.gouv.fr Property located in an area subject to compulsory brush clearance. Represented by Caroline Bertignon-Metout, acting in his capacity as authorized service provider, with full powers for the purposes hereof. Montant estimé des dépenses annuelles d'énergie pour un usage standard, établi à partir des prix de l'énergie de l'année 2023 : 2590€ ~ 3550€
…By Barnes Valbonne


Nestled in the sought-after heights of the village of Gassin, just 15 minutes from Saint-Tropez and the iconic beaches of Pampelonne, this sumptuous fully renovated villa offers approximately 350 sqm of refined living space in a authentic setting. Bathed in natural light thanks to its full southern exposure, the property boasts generous volumes and seamless flow throughout. The main living area features an elegant open-plan kitchen leading into a convivial dining room and a spacious lounge, creating a warm yet contemporary atmosphere ideal for both relaxation and entertaining. The villa comprises six comfortable bedrooms, including several suites, as well as five beautifully appointed bathrooms. A laundry room completes the functional spaces. Outdoors, an elegant swimming pool blends perfectly into the landscape and is complemented by a stylish pool house, extending the reception areas. The property enjoys open views over the surrounding hills, offering breathtaking sunsets each evening. Renovated using noble materials and high-end finishes, this property embodies understated elegance and the Provençal art of living, just moments from the finest addresses of the French Riviera. Energy class: A (59.5 kWh/m²/year) – Climate class: A (2 kg CO₂/m²/year). Estimated annual energy costs for standard use: between €1,480 and €2,020 (energy price reference year: 2021). Information on the risks to which this property is exposed is available on the Géorisques website: www.georisques.gouv.fr
…By Beauchamp Estates


Located in one of Roquefort-les-Pins’ most sought-after residential neighbourhoods, in absolute peace and privacy, this superb brand-new contemporary villa offers a rare lifestyle combining elegance, comfort and tranquillity. From the moment you arrive, the property impresses with its generous proportions and quality features. A beautifully landscaped driveway leads to ample parking areas and a double garage. The entirely flat, meticulously landscaped garden is centred around a sleek swimming pool, creating a truly peaceful and inviting setting. Inside, the spacious reception areas are bathed in natural light and open seamlessly onto an elegant terrace extended by a pergola. This thoughtful design creates a perfect flow between the indoor and outdoor living spaces, ideal for enjoying the Mediterranean lifestyle throughout the year. The villa benefits from high-quality contemporary features and finishes, including a fully equipped open-plan kitchen that blends harmoniously with the living areas. Designed with meticulous attention to detail, the property is ready to move into, with no work required. The sleeping quarters have been carefully designed to provide both comfort and privacy. The ground floor features two beautiful bedrooms, including an elegant master suite, while the first floor offers three additional bedrooms, each with its own private bathroom or shower room. Sheltered from prying eyes and any disturbance, this exceptional property offers a confidential and privileged lifestyle in a highly desirable residential setting, while remaining within immediate reach of local amenities. A rare property combining contemporary architecture, refined finishes and an exceptional quality of life, just 20 minutes from Nice International Airport. Energy class : A – Climat class : A / estimated annual costs for standard use : between €798 and 1,080€ (ref year 2021) Information on the risks to which this property is exposed is available on the Geohazards website : www.georisques.gouv.fr Property located in an area subject to compulsory brush clearance. Represented by Caroline METOUT, acting in his capacity as authorized service provider, with full powers for the purposes hereof. Agency fees payable by vendor - Montant estimé des dépenses annuelles d'énergie pour un usage standard, établi à partir des prix de l'énergie de l'année 2021 : 790€ ~ 1080€
…By Barnes Valbonne


Beautiful Moroccan-inspired villa, 30 minutes from the town center, in a secure, quiet, well-treed residence built on a 5088m2 plot offering 518m2 of living space, comprising 4 ground-floor suites, a bedroom for the housekeeper, 1 upstairs bedroom and 1 basement suite currently used as a billiards room. A beautiful reception area with a central lounge, a dining area and a Moroccan salon. Outside, a shaded terrace, a poool house, a large 17m x 7m swimming pool, a 7-person Jacuzzi and a 3-car carport.
…By Barnes Maroc


Located on Boulevard Édouard VII, in one of the most sought-after areas of Beaulieu-sur-Mer, this fully renovated villa offers approximately 160 m² of living space and boasts remarkable views of the ocean, the town, and Cap Ferrat. Built on a 260 m² lot, the property is arranged over three levels and features beautiful views of the outdoors, a pool, and plenty of sunlight. On the garden level, a living room of approximately 50 m² opens directly onto the terrace and the pool. A 12 m² fully equipped kitchen, a laundry room, storage spaces, and a guest restroom complete this level. Upstairs, the entry hall leads to two en-suite bedrooms, each with its own bathroom, walk-in closet, and access to a terrace. The top floor is entirely dedicated to the master suite, complete with a bathroom and walk-in closet. The renovation was carried out with care, in a contemporary and minimalist style; A parking space completes the property. Just a few minutes from the center of Beaulieu-sur-Mer, this villa stands out above all for its view, its location, and the rarity of a renovated property with a pool in this area. Agency fee due by the seller
…By Nicolas Pisani & Laurent Romor


Located in a private, secure estate in Agay, Saint-Raphaël, this remarkable villa, which has been tastefully and completely renovated, combines elegance, comfort and the Mediterranean way of life in a privileged setting nestled between the sea and the countryside. Built on landscaped grounds of approximately 1,000 m², the property offers nearly 180 m² of living space with generous, light-filled rooms opening onto superb outdoor areas. The main level features a stylish entrance hall leading to a spacious living room extended by a terrace offering pleasant sea views. The kitchen, a welcoming space open to the outdoors, invites you to make the most of moments spent together. A bedroom with a shower room and WC completes this level, designed for entertaining. On the garden level, the sleeping quarters feature seven bedrooms, three shower rooms with WCs, and a bathroom, offering optimal comfort for hosting family and guests in an intimate and serene atmosphere. Outside, the carefully landscaped garden, swimming pool and relaxation areas lend this property a rare charm and an exceptional quality of life. A secluded address on the Côte d’Azur, ideal as a luxury main residence or an elegant holiday home just a stone’s throw from the beaches and coves of Agay...
…By Coldwell Banker St Barth Azur Rayol-canadel-sur-mer


LLINARES IMMOBILIER presents to you: ARCHI-CALIFORNIA.Discover this sublime contemporary architect-designed villa with clean lines, ideally located in the very sought-after 12th arrondissement of Marseille, just minutes from amenities while benefiting from absolute tranquility.This south-facing T5 villa has 144m² of living space, features a 17m² garage, set on a landscaped plot of 657m². Generous volumes, omnipresent light, and careful finishes characterize this property designed as a true art of living.From the entrance, you will be seduced by a spectacular living room of 58m², bathed in light thanks to large bay windows opening onto the terrace and garden. The living area extends into a stunning contemporary kitchen fully equipped with a central island, accompanied by an adjacent laundry room.The ground floor also hosts an elegant parental suite with a private shower room and direct access to the terrace, offering comfort and intimacy.Upstairs, three beautiful bedrooms with generous volumes share a large bathroom along with independent toilets. Two of them benefit from access to a spacious terrace and a balcony.Outside, the carefully landscaped garden invites relaxation with its heated pool, large sun-drenched terrace, lounge areas, and custom summer kitchen. Every detail has been designed to create an atmosphere inspired by the most beautiful Californian villas.An adjoining garage, which can easily be transformed into an independent studio, gym, or wellness space, completes this property. Several vehicles can also be parked within the plot.A unique living space, to discover...Contact DL/Julie Arena-Mattei: 07 78 63 57 65Collaborator certificate: ADC13102023000001695Professional RC: 7953190/S17492302- Property not subject to the co-ownership regime- Property tax: €3521/year- Fees included at the buyer's expense- Energy class A and climate class A- Estimated average amount of annual energy expenses for standard use based on 2025 energy prices between €770 and €1090/year- Information on risks to which this property is exposed is available on the Géorisques website: www.georisques.gouv.frVilla for sale 13012 - T5 of 161 m² living space - land 657 m² - pool - garden - garage - Marseille 13012This description has been automatically translated from French.
…By Llinares Immobilier


The BARNES Arcachon agency presents exclusively this 210 m² house spread over three levels, ideally located in the heart of Arcachon, just a two-minute walk from the train station and the main beach. Close to all shops and restaurants, this property offers a practical and pleasant living environment.On the first floor, a spacious and bright living room opens onto a 17 m² terrace and a balcony. You will also find a bedroom with an adjoining shower room. The second floor houses two bedrooms with a shower room, as well as a master suite featuring a bathroom and a dressing room. An additional room, currently set up as a gym, could be converted into an office or another space of your choice.The ground floor includes a spacious 52 m² garage as well as an independent 48 m² apartment with its own garden, ideal for hosting or for rental.Possibility to install an elevator.This description has been automatically translated from French.
…By Barnes Bassin D'arcachon


Ideally located in the heart of the historic village of Mougins, this elegant village house of approximately 135 sqm combines timeless Provençal charm with refined modern comfort. Featuring natural stone, exposed beams, and noble materials throughout, the property offers a warm and sophisticated atmosphere. The entrance level comprises a welcoming living room with guest bathroom, while a stunning vaulted kitchen on the lower level opens onto the exterior—perfect for enjoying quiet, intimate moments. The upper floors host two bedrooms with bathroom, as well as a superb primary suite with its own bathroom and separate toilet. A mezzanine level provides a versatile space for a study, gym, or additional bedroom. Underfloor heating in the kitchen and bathrooms, set beneath beautiful Bourgogne stone, adds an extra touch of comfort. Enjoying open views towards the sea from the upper levels, and just steps from Mougins’ renowned restaurants and galleries, this is a rare opportunity—ideal as a refined residence, pied-à-terre, or investment on the French Riviera.
…By Magrey & Sons Mougins


Within a private and secure estate located in the sought-after area of Hauts de Sellettes in Irigny, this elegant family villa of 218 m² is situated on a remarkably wooded plot of 1252 m², offering a calming and refined living environment. The property directly borders the estate's park, thus benefiting from a privileged residential environment that combines discretion, serenity, and quality of life. The architecture and layout in two wings provide fluid circulation and a perfect distribution of spaces for a family. Wing No. 1: The ground floor welcomes a large fitted and equipped contemporary kitchen open to a spacious, light-filled living room of 44 m². The kitchen and living room have been designed as true living and reception areas opening onto the terrace and pool. A 12m² bedroom (currently an office) with an adjoining shower room, as well as a toilet and laundry room, complete this level. Upstairs, three bedrooms of 11, 12, and 14 m² make up a comfortable and harmonious night space, accompanied by a bathroom and separate toilets. Practicality is present with the inclusion of dressing rooms in the bedrooms. Wing No. 2: This wing, dedicated to more intimate spaces, offers on the ground floor a master suite of 17 m² opening directly onto the pool in a highly sought-after indoor/outdoor spirit. This parental space also includes a shower room, a toilet, and a dressing room. Upstairs, a large bright room of 36 m² offers multiple layout possibilities according to your desires: TV lounge, recreational area, library or office, gym. Features: The property also stands out for the quality of its equipment and outdoor amenities: family pool of 10 meters with reinforced PVC lining (2026), garage of 25 m², carport for two vehicles with electric charging point. The entire house has been air-conditioned since 2024. Its East/South/West exposure ensures optimal natural brightness throughout the day. The property is located in an estate managed by a free syndicate association (ASL). Annual charges for the maintenance of the estate: 270€/year. Proximity to shops and transportation: - Bus stop 350m away. Line 15 will take you to Irigny center or to Vernaison. - Private preschool and primary school Antoine Truchet 2kms away. - Public preschool and primary school 700m away. - College 2Kms away. - Carrefour market 4 kms and gas stations 4kms away. - Vival supermarket and U Express drive supermarket 2kms away. - Auchan 5kms away. - Irigny Post Office 2kms away. Fees charged to the seller Your commercial agent 3G IMMO on site EI - Hugues MULTRIER registered with RSAC of LYON n° 909806028 According to article L.561.5 of the Monetary and Financial Code, for the organization of the visit, you will be asked to present an identity document. Information on the risks to which this property is exposed is available on the Géorisques website: www.georisques.gouv.frThis description has been automatically translated from French.
…By 3g Immo Prestige


Your Orpi team is available by phone! For a quick and efficient response, prefer a call, don't hesitate to contact us right now.GRASSE – SPLENDID PERFUMER'S HOUSE FROM 1903 FULL OF CHARM WITH GARDEN (swimmable)Discover this magnificent perfumer's house dating back to 1903, a true haven of peace steeped in history and character, ideally located in Grasse. Built over 3 levels, this exceptional residence will charm you with its spaciousness, authenticity, and unique living environment.An ideal and functional layout:At street level (Level 0): A rare asset in the city center! Access is through 3 independent garage doors, opening onto a vast space that can accommodate 7 to 8 vehicles (ideal for collectors or for a large storage area).On the garden level: Entrance to the property is via a side access leading directly to a superb flat and wooded garden. This true green retreat, with no direct vis-à-vis, offers an absolute relaxation space and has potential for a swimming pool. At this level, you will find a welcoming entrance porch, a bright living room, a convivial dining room, an independent kitchen, as well as a corridor serving an office and a functional back kitchen.On the first floor: The sleeping area consists of 3 comfortable bedrooms, 2 shower rooms, and an independent toilet.On the second floor: An additional space including 2 bedrooms ideal for children or guests, as well as a bathroom.Amenities and comfort:Combining the charm of the early 20th century with modern comfort, the house is equipped with an efficient and economical heating system thanks to a heat pump with a thermodynamic tank.This exceptional property is offered exclusively by your Orpi Real Estate Agency.Offered by your Orpi Real Estate Agency. 3D Virtual Tour available at the Agency.Agency reference: 9209This description has been automatically translated from French.
…By Orpi - Agence Du Grand Duc


ANTIBES – INDIVIDUAL VILLA WITH POOL AND INDEPENDENT APARTMENTS Discover this ideally located 9-room family villa in Antibes, in a quiet and sought-after residential area close to the sea and shops. This individual house has approximately 350 m² of living space, on a wooded plot of 1,500 m² with a pool. The main villa consists of a spacious bright living room with a terrace, four large bedrooms, four bathrooms, an independent kitchen, laundry room, and sauna. Two independent 2-room apartments, approximately 50 m² each, can accommodate family, friends, or generate rental income. A 150 m² basement offers multiple possibilities: game room, private cinema, storage space… Well-maintained exteriors, multiple parking spaces, green and secure environment. The house is equipped with air conditioning, quality features. Highlights: sought-after area, generous volumes, unobstructed view, proximity to the sea, shops, and schools, ideal for a primary residence or investment. Antibes – French Riviera Sale price: €1,470,000 Contact us to visit this family villa with independent apartments and pool in Antibes! Agency reference: 3236This description has been automatically translated from French.
…By Orpi - Wilson Immobilier


At the heart of Cologny village, this remarkable early 18th-century manor house offers a rare living environment, combining heritage, elegance and immediate proximity to Geneva. This historic residence is distinguished by its generous volumes, carefully preserved period architectural features and unique atmosphere. Arranged over four levels served by a lift, it also enjoys a beautiful garden set on a plot of approximately 1,300 sqm. A prestigious property of exceptional character, ideal for those seeking a truly distinctive historic residence. Discover the full details and characteristics of this exceptional property in our sales brochure.
…By Spg One - Christie's International Real Estate Genève - Nyon - Lausanne – Alpes Suisses (suisse)


Located in the heart of Lavaux, a UNESCO World Heritage gem, this elegant property enjoys an exceptional location, offering a rare and particularly sought-after living environment. Overlooking terraced vineyards and the waters of Lake Geneva, it offers spectacular panoramic views of the lake and the Alps, in a preserved environment among the most sought-after in the region. Implanted in a dominant position and bordered by vineyards, the residence enjoys full southern exposure, optimal sunshine and absolute privacy. Its timeless architecture, characterized in particular by an emblematic turret, pronounced gables and elegantly integrated dormers, gives it a unique personality. Erected in 1977 on a plot of over 3,000 m², complemented by almost 5,700 m² of cultivated vines, this bourgeois-inspired property has benefited from numerous improvements over the years. Installed in 2025, a heat pump and a photovoltaic system contribute in particular to its energy efficiency and comfort of use. Developing around 420 m² of living space spread over three levels, the house seduces with its generous volumes and flexible layout. The two main levels each feature complete living spaces, offering the possibility of independent use. The attic houses an independent space comprising two bedrooms, a bathroom with toilet, as well as an available surface area offering great potential for development according to the needs and desires of its future occupants. A vast terrace facing the lake, as well as a generous veranda, make it possible to enjoy the panorama in any season. The gardens and terraces allow you to take full advantage of a remarkable natural setting, while remaining within easy reach of Lausanne, international schools and the main infrastructure. Accessible via an electric gate, the property features an inner courtyard with double garage, carport and several parking spaces. Various outbuildings complete the ensemble, including an authentic carnotzet with kitchenette, as well as a workshop, storage spaces and a garden shed. Rare by its location, the size of its landholding and the presence of its private vineyards, this property represents a unique opportunity to acquire an emblematic residence within one of Lavaux's most exclusive addresses.
…By Spg One - Christie's International Real Estate Genève - Nyon - Lausanne – Alpes Suisses (suisse)


Nestled in the heart of the highly sought-after commune of Cologny, this elegant renovated villa combines modern comfort with high-quality features. Upon entering, the generous volumes and natural light of the reception areas immediately impress. The carefully selected materials and fireplace add warmth and refinement. Expansive terraces extend the living room, offering stunning views and tranquility. The house comprises four bedrooms, including a master suite, as well as a guest bedroom. A double fully equipped kitchen completes the living spaces, ideal for daily life or entertaining. The basement features a wellness area with a sauna, a fitness room, ample storage, and a wine cellar. Equipped with a geothermal heat pump and underfloor heating, the villa meets current energy standards. The landscaped grounds include a swimming pool, while an independent staff annex and several covered parking spaces complete the property.
…By Spg One - Christie's International Real Estate Genève - Nyon - Lausanne – Alpes Suisses (suisse)


Situated on the edge of the picturesque village of Chexbres, this magnificent property enjoys a privileged location. It boasts breathtaking panoramic views of Lake Geneva, the terraced vineyards of Lavaux (a UNESCO World Heritage site) and the surrounding mountains. Benefiting from a south-facing aspect, the property is bathed in light all year round and offers an intimate living environment, while remaining in close proximity to amenities. Built in 1982, this elegant and perfectly maintained residence is set on a plot of over 2,500 m², fully fenced and enhanced by abundant and well-tended vegetation, including numerous fruit trees. The many features, the attention to detail and the quality of materials make this a rare property, ideal for family life or for entertaining with refinement. The cachet is undeniable, including beautiful fireplaces, decorative wood-panelled ceilings, exposed beams and Burgundy stone flooring. With approximately 360 m² of living space, spread over three levels, it offers 10 generous rooms, designed for optimal living comfort. The wellness area on the ground floor, the carnotzet with bar and stained-glass windows, and the soundproofed music room will enable you to make the most of this exceptional property. An independent 3.5-room duplex apartment with private garden and separate entrance completes the ensemble, ideal for hosting guests, staff or considering flexible use according to your needs. The exterior invites well-being and relaxation: a large heated and illuminated swimming pool, a massage area, a vegetable garden, as well as a majestic fountain make up an enchanting and serene setting. The property is secured with electric gates, alarm, videophone and digicode. Many outdoor parking spaces and garages with space for 5 vehicles complete this property, which will win you over with its charm, tranquility and comfort, in the heart of one of Switzerland's most beautiful landscapes.
…By Spg One - Christie's International Real Estate Genève - Nyon - Lausanne – Alpes Suisses (suisse)


Overlooking the shores of Lake Geneva, in the heart of the Lavaux terraced vineyards, a UNESCO World Heritage site, this exceptional property is aimed at customers seeking the perfect balance between discretion, accessibility and exceptional art de vivre. Edified in 2015 on the heights of the highly sought-after commune of Lutry, this contemporary villa deploys resolutely uncluttered architecture, perfectly integrated into its natural surroundings of rare beauty. Thoughtfully designed for a discerning clientele, it subtly combines minimalist design, noble materials and cutting-edge technologies, benefiting in particular from the Minergie label, a guarantee of energy excellence and absolute comfort. Developing 230 m² of living space spread over three levels, the property offers generous volumes bathed in natural light. Every detail has been thought out to create a unique residential experience, between serenity and prestige. The vast, flowing reception areas open onto more than 125 m² of panoramic terraces, veritable open-air extensions, offering spectacular views of the lake and the Alps. The villa offers seven and a half harmoniously proportioned rooms, including four elegant suites, each with its own bathroom, guaranteeing privacy and refinement for its occupants. The main living room, sublimated by large picture windows, extends out onto a dominant terrace, ideal for entertaining in an exceptional setting. An independent studio, with private access, completes this exceptional property. Conceived as a space that is both functional and refined, it lends itself ideally to hosting staff, privileged guests or carrying out a professional activity in complete confidentiality. The exteriors, carefully landscaped on a 779 m² plot, offer an intimate and exclusive atmosphere: multiple terraces, discreet relaxation areas, swimming pool, Jacuzzi and elegant pergola surrounded by selected flower essences. Finally, two covered parking spaces as well as three outdoor spaces complete this ensemble of rare coherence.
…By Spg One - Christie's International Real Estate Genève - Nyon - Lausanne – Alpes Suisses (suisse)


Nestled in a lush, private setting in Mont-sur-Rolle, this elegant Mediterranean-style villa enjoys breathtaking panoramic views over Lake Geneva and the Alps. Flooded with natural light, it offers generous reception areas, a gourmet kitchen featuring an iconic AGA cooker, a cosy living room with fireplace, and a superb master suite with dressing room and private terrace. The beautifully landscaped garden, enhanced by a swimming pool, several terraces and a majestic olive tree, creates a peaceful retreat with complete privacy. A TV lounge, climate-controlled wine cellar and two spacious garages further complement this exceptional property. Ideally located just minutes from Rolle, the prestigious Le Rosey school and major transport links, this residence perfectly combines elegance, comfort and an outstanding quality of life.
…By Spg One - Christie's International Real Estate Genève - Nyon - Lausanne – Alpes Suisses (suisse)

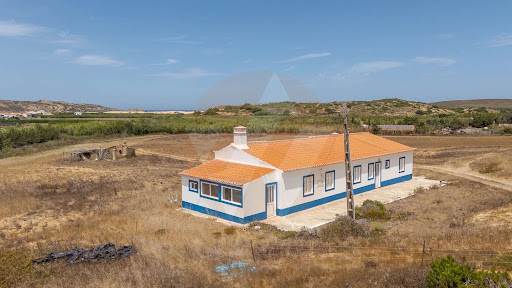


Exclusive 3.2-hectare farm in the heart of the Costa Vicentina Natural Park, next to the surfing paradise of Carrapateira. This rare property stands out for its abundance of water and strategic proximity to the famous Praia do Amado. Property Description Flat land: 32,250 m² of fertile soil, fully usable and bordered by a stream. Built area: Single building of 150 m², intelligently divided into 3 independent villas T2. Water resources: Own water well and direct confrontation with a natural stream. Infrastructures: Fully connected to the public water and electricity network. Background: Inserted in a protected area, ensuring absolute privacy and contact with nature Strategic Location and Lifestyle Mecca of Surfing: Just a few minutes from Praia do Amado, internationally referenced for its consistent surfing. Protected Insulation: Inserted in a natural park where new constructions are severely limited, guaranteeing exclusivity. Nature Tourism: Privileged route for ecological tourism, Rota Vicentina trails and well-being. Self-Sufficiency and Natural Wealth Water in Abundance: The combination of well, stream and water from the public network ensures total water security. Agricultural/Permaculture Potential: Flat and fertile land, ideal for organic farming projects or riding arenas. Microclimate: The proximity of the stream creates a fresh and visually stunning surrounding green area. Business and Investment Versatility Immediate Monetization: The 3 independent villas allow you to create a concept of surf camp, rural tourism or co-living. Mixed Model: Possibility of residing in one of the villas and placing the other two on the local accommodation market. Ready to Develop: It dispenses with the long and complex water and electricity licensing processes because it already has public connections. BOOK YOUR VISIT NOW
…By Annonceur International
'%20stroke='%23DDAA3A'%20stroke-width='1.909'%20stroke-linecap='square'%20stroke-linejoin='bevel'/%3e%3c/svg%3e)
Receive by email any new listing that may match your search criteria
By validating this form, you accept the general conditions of use of Le Figaro Properties.
These agencies offer a selection of luxury properties vente . Feel free to contact them for personalized assistance.




