Get early access to listings that match your criteria
Never miss an opportunity again. Our personalized alerts notify you instantly.

 English$ USD · m²


Experience the Ultimate in Luxury Living: Villa for Sale in Tepe, Alanya Nestled in the picturesque district of Tepe, Alanya, this magnificent villa offers the perfect blend of comfort and style in Antalya, Turkey. With options for 3 or 7 bedrooms , this property is designed to suit a variety of lifestyle needs. It is a unique opportunity to own a villa in one of the most sought-after locations in Alanya . Exceptional Features and Amenities This villa is the epitome of luxury, boasting a range of premium features, including: Massage room Jacuzzi and Turkish bath Steam room and sauna Dressing room Private pool and garden Barbecue area Elevator Children's playground Located just 3 km from the city, 4 km from the beach, and 49 km from the airport, this villa is perfect for those seeking convenience and proximity to key destinations. Shopping is a breeze with centers located just 1.5 km away. Living in Alanya, Antalya Alanya, situated on the Turquoise Coast, is renowned for its stunning beaches and vibrant lifestyle. With mild winters and sun-drenched summers, the climate is perfect for enjoying the outdoors year-round. Tepe, a charming neighborhood within Alanya, offers breathtaking views and a sense of tranquility while still being close to all necessary amenities. Residents enjoy a variety of local attractions, cultural experiences, and vibrant community events that enhance the allure of living in Antalya. Invest in Your Dream Home - Whether you're seeking a primary residence or a vacation getaway, this villa in Tepe, Alanya offers unmatched luxury and comfort. Explore the beauty of Antalya while enjoying all the modern conveniences this villa has to offer. Schedule a visit today and step into your dream home.
…By Annonceur International


In a secured domain nestled in the Estérel mountains, only 2 minutes away from beaches and 10 minutes away from the village of Theoule-sur-Mer, lovely villa with pool renovated in a contemporary style and enjoying a breathtaking sea view over the Cannes Bay and the islands. Built on 2 levels, the villa is composed on ground floor of a large living room with chimney, and an open plan and all equipped kitchen with a dining area and cellar, all opening onto a large terrace offering an amazing sea view. The garden floor comprises 3 en-suite bedrooms with their own shower room, within a master bedrooms with bath and dressing. All the bedrooms open onto terraces leading to the pool area. The floor comprises as well an independent toilet, a wine cellar and a laundry room. Built on a 1173sqm plot, the property also comprises an independent studio and closed parkings.
…By Solari Properties

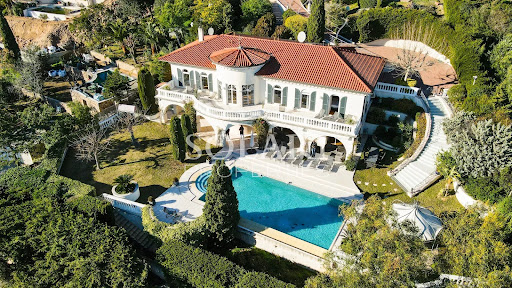


In a sought-after neighborhood, 3 minutes away by car from the city center, shops and motorway access of Mandelieu, beautiful villa with infinity pool and enjoying a panoramic view of the bay of Cannes. The property consists of a main villa totalising 300sqm. On the ground floor the villa is composed of 5 large bedrooms opening onto a large balcony with balusters, overlooking the swimming pool and enjoying the view of the Lérins islands and Théoule. 3 bathrooms as well as a laundry room are on the same level. The garden level includes a double living room with an open plan kitchen and pantry, all opening onto a partially covered terrace along the swimming pool and its garden. An independent apartment comprising a living room, a kitchen, a bedroom and its bathroom completes the property. Double garage and closed parking lots.
…By Solari Properties


Located in Théoule-sur-Mer, this villa with sea views offers spacious rooms and significant renovation potential. On the first floor, the house comprises an entrance hall, a dining room, a bright living room opening onto a terrace with sea views, a separate kitchen, an office with storage, two bedrooms (including a master bedroom with an en-suite shower room and toilet), and a bathroom with a toilet. On the ground floor, there are four further bedrooms. The first two share a large shower room with a bathtub, shower, and toilet. The other two bedrooms also have a shower room with a toilet and a storage room. A pleasant enclosed veranda terrace allows you to fully enjoy the sea views. Outside, the property benefits from a beautiful swimming pool, a landscaped garden with fruit trees, a pool house, and parking for two cars. The villa is equipped with double glazing, fiber optic internet, and a heat pump supplemented by electric heating. The villa can be purchased as is for a renovation project. An architect's plan has already been drawn up and can be presented to interested buyers (see photos 1, 2, and 3. The other photos are actual photos of the house as it currently stands).
…By Immobilière De Cannes Marina


PRESTIGE SIGNATURE presents to you: Traditional Provençal villa 230 m2 of living space Heated pool 1,300 m2 plot Located in the residential neighborhood of Morvenède, in a calm and preserved environment, this charming traditional Provençal villa built in 2005 offers approximately 230 m2 of living space on a wooded plot of 1,300 m2, providing comfort, generous volumes, and great potential for personalization. On the ground floor, an entrance welcomes a spacious and bright living area that includes a friendly living-dining room and a kitchen with an adjoining pantry. The whole opens directly onto a magnificent covered terrace of over 80 m2, ideal for fully enjoying outdoor life in any season. Two ground floor bedrooms each have their private shower or bathroom, offering optimal comfort. On the upper floor, you will discover five very large attic bedrooms, enhanced by exposed beams, as well as a shower room and a separate toilet -- perfect for a large family. Outside, the property benefits from a heated pool measuring 4 x 8 m, with no overlooking neighbors, ensuring calm and privacy in a privileged setting. In the basement, a large garage accompanied by an additional space to be developed represents about 110 m2, offering numerous possibilities: gym, workshop, cinema space. Features and equipment: floor heating/cooling, electric shutters, Provençal channel, possibility of installing a lift (facilitated accessibility). Renovation work is to be expected, allowing you to unleash all your desires to reveal the full potential of this family villa with Provençal charm. A rare property due to its volumes and potential, ideal as a primary or secondary residence. To be discovered without delay. Bénédicte de Vandeul This advertisement is offered to you by DEVANDEUL Bénédicte - NoRSAC: 934490129, Registered with the Registry of the Commercial Court of TOULON The information about the risks to which this property is exposed is available on the Géorisques website: www.georisques.gouv.frThis description has been automatically translated from French.
…By Prestige Signature


IMMOGOLF EXCLUSIVITY. RARE FOR SALE. Ideally located within walking distance of shops and at the heart of golf courses, in a calm environment with no overlooking neighbors, this elegant neo-Provençal villa of over 200 m² is primarily captivating due to its exceptional location. Designed for comfortable daily living, the house offers a spacious reception area bathed in light, including a triple living room with a fireplace area, a lounge and dining room, as well as a separate dining kitchen. The entirety opens harmoniously onto a superb terrace facing south, partially covered with a BBQ area, extended by the pool and its sunny beaches. For added comfort, the villa has 3 ground-floor bedrooms out of a total of 5 bedrooms, including a lovely master suite with a dressing room, private bathroom, and WC, and two additional bedrooms share a shower room and an independent WC, providing an ideal setup for hosting family and friends while prioritizing ground-level living comfort. Upstairs, you will discover a second suite with a dressing room, private bathroom, and access to a large rooftop terrace, as well as an independent WC and a dormitory bedroom converted from the old attic. Built on a meticulously landscaped plot with Mediterranean species, the property also benefits from numerous outbuildings: double garage, bicycle garage, workshop, wine cellar, and laundry/boiler space. A rare property due to its privileged location, absolute tranquility, and particularly sought-after layout. Contact the IMMOGOLF agency now at 04.94.82.48.38.This description has been automatically translated from French.
…By Agence Du Cap Immogolf


Ideally located in the heart of the Gulf of Saint-Tropez, this exceptional property, offering approximately 500 sqm of total living space, represents a rare opportunity on the market. It stands out for the remarkable quality of its finishes, its spectacular sea views, and its prime setting within a highly sought-after environment. The property comprises a main villa of approximately 300 sqm featuring four en-suite bedrooms, a caretaker’s house, a guest house of approximately 120 sqm with three en-suite bedrooms, as well as an elegant pool house. The estate is set within nearly 5,000 sqm of beautifully landscaped grounds, enhanced by two swimming pools, meticulously designed to create an enchanting setting dedicated to relaxation and the refined lifestyle of the Gulf of Saint-Tropez. The property can be arranged as two independent or interconnected residences, depending on your project: – A first section including the main villa, complemented by a very large heated swimming pool, as well as the caretaker’s house. – A second section, entirely independent and not overlooked, comprising a guest house and a pool house with an en-suite bedroom, also benefiting from a spacious swimming pool. This configuration allows for hosting guests in complete privacy or considering a partial rental investment. Exceptional property – Confidential file. Information available only to qualified clients. This property is presented by Côte d’Azur Sotheby’s International Realty, your expert in luxury real estate in the Gulf of Saint-Tropez.
…By Côte D'azur Sotheby's International Realty


Côté Charme Immobilier is pleased to present this contemporary villa of 220m2 nestled in a natural setting of 8250m2 close to the city center of Trets. From the entrance, you will be captivated by the large volumes and omnipresent natural light, thanks to the large openings. The 55m2 living room and its open kitchen will offer you an exceptional living space, ideal for entertaining your guests. On the upper floor, you will find a versatile room that can be arranged according to your needs and inspirations: playroom, cinema, gym, or office. The cherry on the cake is a rooftop terrace to arrange in order to enjoy an unbeatable view of Sainte-Victoire, the jewel of our Provence. Designed to offer comfort and functionality, the villa has a sleeping area with three bedrooms, a bathroom with toilet, a shower room with toilet, and a laundry room. A two-room apartment completes the property, an additional asset to welcome your loved ones or generate rental income. There is the possibility to recreate an opening and thus transform this space into a master suite with dressing room, bathroom, and toilet. The outside is truly an invitation to relaxation and contemplation. You will benefit from two terraces whose exposures perfectly complement that of the rooftop terrace. A saltwater swimming pool to delight young and old accompanied by a pool house. Golf enthusiasts will not be disappointed with the presence of a putting green. The land could also accommodate according to your wishes: meditation circle, pétanque court, zen garden. The possibilities are numerous. The villa has a double carport with a charging point for your electric vehicles, a double garage, and a substantial parking area. Between resolutely modern architecture and quality materials, this prestigious property will charm you as much as its peaceful environment. Nature invites itself at every glance. Let yourself be carried away by the panorama... - Highway access in less than 10 minutes, TGV stations and Marseille airport 40 minutes away - Information on the risks to which this property is exposed is available on the Géorisques website: www.georisques.gouv.frThis description has been automatically translated from French.
…By Côté Charme Immobilier


PRESTIGE SIGNATURE presents: In the heights of Bandol, nestled in absolute calm in a private and secure cul-de-sac, this exceptional contemporary villa offers a rare and sought-after living environment. With a total area of 350m2, this modern villa consists of several living spaces that can be independent or connected depending on your needs. The main villa of 250 m2 features a vast reception area flooded with light opening onto a beautiful terrace where you can enjoy a jacuzzi and a magnificent sea view. It includes 3 bedrooms, one of which is a master suite, a laundry room, and a large office/playroom. On the lower floor, a large 100m2 apartment will allow you to host family and friends in a totally autonomous space benefiting from 3 bedrooms, two shower rooms, as well as a large covered terrace and a summer kitchen. This apartment is also perfectly suited for families wishing to live in an intergenerational setup or benefit from supplementary income. An immense garage of 180 m2 that can accommodate up to 6 vehicles will delight car enthusiasts, as will the independent workshop of 60 m2 boasting a ceiling height of over 4 m. All levels are served by an internal elevator. Outside, a beautiful infinity pool of 6x12 and its solarium terrace will invite you to relax under the Provençal sun. A rare property with high-end features in a privileged environment, just steps away from shops, highway access, and the Frégate Golf Course. A must-visit! This listing is brought to you by DEVANDEUL Bénédicte - - NoRSAC: 934490129, Registered at the Commercial Court of TOULON. Information on the risks to which this property is exposed is available on the Géorisques website: www.georisques.gouv.frThis description has been automatically translated from French.
…By Prestige Signature


Nestled in the heights of Hyères, within the Mont des Oiseaux estate and overlooking a maritime panorama, this property of approximately 200 m2 was built in 2005. It benefits from a privileged location and a beautiful sea view. The reception room, bathed in light, offers more than 70 m2 and opens onto the exteriors. An office completes this level, which can easily be converted into a bedroom. Four bedrooms, including a large master suite with a dressing room and bathroom, provide comfort and intimacy. Outside, the landscaped garden, perfectly maintained, features a pool and several terraces, inviting relaxation in front of a wonderful panorama. The property also has air conditioning, a garage, and several parking spaces. The tranquility, privileged natural setting, and sea view make it an ideal property for a primary or secondary residence. This listing is brought to you by DUFFORT Sophie - SASU - NoRSAC: 789442555, Registered at the Toulon Commercial Court Registry.This description has been automatically translated from French.
…By Prestige Signature


In a dominant position, this renovated villa in 2025 of over 200 m² offers a bright living space of 60 m² and an open American kitchen overlooking perfectly landscaped outdoor areas designed for convivial moments with a terrace and garden with a swimming pool, 4 bedrooms with shower rooms including a ground floor suite. The villa is air-conditioned and provides modern amenities and comfort. Enjoy a beautiful sea view in a calm environment close to the center and the sea.This description has been automatically translated from French.
…By Agence Du Cap L’etrave


Côté Charme Immobilier is pleased to present this contemporary villa of 220m2 nestled in a natural setting of 8250m2, just 30 minutes by car from Aix en Provence. Upon entering, you will be captivated by the spaciousness and abundant natural light, thanks to the large openings. The 55m2 living room with its open kitchen offers you an exceptional living space, ideal for entertaining your guests. Upstairs, you will find a room that can be adapted according to your needs and inspirations: game room, cinema, gym, or even an office. The icing on the cake is a rooftop terrace designed to enjoy breathtaking views of the Sainte-Victoire, a jewel of our Provence. Designed to offer comfort and functionality, the villa features a sleeping area with three bedrooms, a bathroom with a toilet, a shower room with a toilet, and a laundry room. A 2-room apartment complements the property, an additional asset to welcome your loved ones or generate rental income. There is the possibility to create an opening and thus transform this space into a master suite with dressing room, bathroom, and toilet. The outdoor area is a true invitation to relaxation and contemplation. You will benefit from two terraces whose orientations perfectly complement that of the rooftop terrace. A saltwater pool to delight young and old, accompanied by a pool house. Golf enthusiasts will not be disappointed with the presence of a putting green. The land could also accommodate according to your wishes: meditation circle, petanque court, zen garden. The possibilities are endless. The villa features a double carport with a socket to recharge your electric vehicles, a double garage, and ample parking space. Between resolutely modern architecture and quality materials, this luxury property will appeal to you as much as its calming environment. Nature invites itself at every glance. Let yourself be carried away by the panorama... - Highway access in less than 10 minutes, TGV stations and Marseille airport in 40 minutes - Information on the risks to which this property is exposed is available on the Géorisques website: www.georisques.gouv.frThis description has been automatically translated from French.
…By Côté Charme Immobilier


EXCLUSIVITY - MOUGINS: In a gated estate, in absolute calm and within walking distance of Mougins School, this contemporary villa with a living area of 190sqm is built on a 1200sqm plot with a swimming pool and landscaped garden. On the ground floor: A large 80sqm living room with direct access to the pool area, a fully equipped kitchen, and 1 bedroom with a dressing room and bathroom. Upstairs: 3 bedrooms and 2 bathrooms including 1 master bedroom with its dressing room, bathroom, and private terrace. Additional: A shelter for 2 cars and other parking spaces within the property. « Information on the risks this property is exposed to is available on the Géorisques website: georisques.gouv.fr »
…By Luximmo


MOUGINS - Situated in a dominant position, in absolute calm, in a green setting yet close to shops, this authentic country house of approx. 293m² enjoys panoramic views over the surrounding hills, and is built on a 3000m² plot with swimming pool. Main floor: large living room of approx. 100m², 1 fitted kitchen, 1 master bedroom with dressing room and bathroom. First floor: 3 bedrooms and 2 bathrooms. Basement: 1 office with window, 1 wine cellar and various storage spaces. Additional features: 1 two-car carport and numerous outdoor parking spaces. « Information on the risks to which this property is exposed is available on the Géorisques website: georisques.gouv.fr »
…By Luximmo


Timeless elegance and Mediterranean lifestyle. Below the former prestigious Winter Palace, this villa of approximately 460 m² (living space) with its neoclassical Mediterranean architecture embodies the charm and sophistication of the French Riviera. It enjoys a sought-after location on the heights of Menton with panoramic views of the city and the Mediterranean. Behind its white façade with elegant lines lies a world designed to combine refinement and a gentle way of life. The entrance opens onto an elegant hall decorated with a molded fireplace and leads to a living room and office overlooking the terrace and swimming pool, a guest bedroom with shower room, a large living/dining room with billiard table, and a separate kitchen with utility room and veranda; all rooms benefit from beautiful high ceilings of approximately four meters. On the first floor, accessible by a marble staircase, there are two bedrooms, each with its own bathroom or shower room, one of which has a terrace. On the second floor is a master suite with en-suite bathroom and toilet, and a terrace with a view over the pool, complemented by four bedrooms sharing a bathroom with shower. The basement houses an independent studio of approximately 45 square meters, a games room, the boiler room, and an office, and on the lower level, a carefully designed wine cellar. Outside, a canopy can shelter three vehicles, and the swimming pool, surrounded by white balustrades, offers a private setting where you can relax surrounded by Mediterranean vegetation, away from prying eyes. Ideal for entertaining family and friends, this property is both a personal haven of peace and a prestigious reception venue. A rare find that will appeal to lovers of architecture, nature, and elegance, offering an exceptional living environment in the heart of Menton. Information on the risks to which this property is exposed is available on the Géorisques website: www.georisques.gouv.fr Information and viewings 7 days a week – Agency fees payable by the seller. +33650419774
…By La Sauvage Immobiliere


Perched on the heights of Bastia, in a privileged residential environment, this architect-designed property of 415 m² embodies a contemporary vision of the art of living in Corsica. Built on a vast plot, it benefits from a dominant position offering a spectacular panorama over the sea, where every space has been designed to fully enjoy this exceptional view.Constructed with high-end materials and particularly meticulous finishes, the villa is organized over three harmoniously connected levels.The main level hosts an impressive living area bathed in light thanks to large windows opening onto the outdoors. This space includes a spacious living room, an elegant dining room, and a professionally equipped open kitchen, perfectly integrated into the ensemble. The volumes naturally extend towards a generous terrace fitted with a swimming pool, an outdoor lounge, and a summer kitchen, creating a true reception area facing the Mediterranean.Upstairs, a sumptuous master suite of approximately 60 m² constitutes a space entirely dedicated to the owners. It includes a bedroom opening onto a private terrace overlooking the sea, a custom-made dressing room, as well as a large bathroom with a shower and bathtub.The lower level is devoted to the sleeping area with four additional bedrooms, including a second master suite. Each benefits from its own bathroom, ensuring comfort and privacy for all occupants. A gym as well as a room that can accommodate a cinema, wellness space, or playroom complete this floor.This property is captivating due to the excellence of its amenities, the quality of its architectural design, its generous volumes, and its rare location on the heights of Bastia. A confidential address where elegance, comfort, and exceptional panorama meet to offer a unique living environment.An exceptional property intended for clients seeking a prestigious residence, just minutes from the city center, the port, and Bastia airport.This description has been automatically translated from French.
…By Kretz Real Estate


Just steps from the beaches and a 20-minute walk from the charming port of Sanary-sur-Mer, nestled in a residential area, this lovely, fully renovated villa of approximately 170 sq m will captivate you with its warm atmosphere, its partial sea view from the ground floor, and its landscaped garden of approximately 1000 sq m. A true gem offering the convenience of having everything within walking distance. A swimming pool, a garage, a separate bedroom with en-suite shower room and toilet, a laundry room, ample parking, a pétanque court, automatic watering system, and a motorized gate complete this property in a prime location. A wonderful opportunity not to be missed. Price includes 4% agency fees payable by the buyer. For more information, please contact: Zélia MICHEL Tel: +33 6 88 06 05 41 Email: [email protected]
…By Confidential Properties


There are still, on the peninsula, a few places that have managed to preserve that very special feeling of living among the pine trees, in a preserved environment, while remaining close to the iconic places of the Bassin. This is precisely the spirit of this property, located on the heights of Canon. With a current area of approximately 140 m2 , this house is located in a particularly peaceful environment, surrounded by vegetation and naturally protected from view. Its design, oriented around three directions--east, south, and west-- allows light to flood the house throughout the day. The three terraces naturally extend the living spaces and offer multiple ways to enjoy the outdoors, depending on the time of day and the season. Inside, the atmosphere is warm and inviting. The living room, open to the kitchen, forms the heart of the house. The fireplace reinforces this feeling of a family home, designed as much for shared moments as for quieter interludes. Three bedrooms now make up the sleeping area. Upstairs, a spacious mezzanine with generous ceiling height offers a world of possibilities. It can be redesigned to suit your needs: additional bedrooms, an office, a children's playroom, a lounge, or a true living space. This is, in fact, one of the major advantages of this property: its potential for development is considerable . Depending on the project envisaged and subject to the necessary permits, the living area could be increased to approximately 240 m2 , making it possible to imagine a much more spacious family home while preserving its privileged environment. Le Canon is just a few minutes away, with its shops, market, hidden gems, and the unique atmosphere that makes this peninsula village so charming. The Bassin d'Arcachon is also very close. A discreet address, a remarkable natural environment and a house just waiting to reveal its full potential. A property for those who are primarily looking for a place, an atmosphere and the opportunity to create their own home on the peninsula. Contact Frédéric BOUYER at 06.80.27.20.51 (Sole Proprietorship, Commercial Agent No. RSAC: Bx:450115837) or Marie FREDOUT at 06.72.79.69.33 (Sole Proprietorship, Commercial Agent No. RSAC: Bx:852 609 353)
…By Bien En Vue

First line beginning of Presqu'ileVilla in very good condition with 4 bedrooms, south-facing.Quiet neighborhood.Price: 2,725,000 euros, including 4.81% VAT fees payable by the buyer, or 2,600,000 euros excluding fees.Energy performance diagnosis C GES 16Estimated annual energy expenses for standard use between 1,400 euros and 1,960 euros indexed to the years 2021, 2022, and 2023.To visit and assist you in your project, contact TOUSSAINT Franck at 0608062777 or by email at [email protected] to Article L.561.5 of the Monetary and Financial Code, for the organization of the visit, a form of identification will be required.This announcement has been prepared under the editorial responsibility of TOUSSAINT Franck, acting under the status of a registered commercial agent at RSAC BORDEAUX 102494515 with PAUL PARKER PROPERTIES, based at 10 rue du Colisée 75008 PARIS, a brand of PROPRIETES PRIVEES, a simplified joint-stock company with a capital of 44,920 euros registered with the Nantes Trade and Companies Register under number 487 624 777, with its head office located at 44 allée des Cinq Continents - Zac Le Chêne Ferré - 44120 VERTOU, holder of the professional card for Real Estate Transactions and Business Fund (T) and Property Management (G) No. CPI 4401 2016 000 010 388 issued by CCI Nantes-Saint Nazaire; guaranteed by GALIAN-SMABTP, 89 rue La Boétie, 75008 Paris, holder of the escrow account No. 30932508467 with Banque Populaire Atlantique de Saint Sébastien sur Loire (44230) and insured in professional civil liability by GALIAN-SMABTP under policy No. RCP_01_28137J.Mandate reference: 463031 - The professional guarantees and secures your real estate project. (4.81% VAT fees payable by the buyer.)Franck TOUSSAINT (EI) Commercial Agent - RSAC Number: BORDEAUX 392780409 - .Information about the risks to which this property is exposed is available on the Géorisques website: www.georisques.gouv.frThis description has been automatically translated from French.
…By Paul Parker Properties


Montpellier — PBI CRUSH® Selection Located in the inner suburbs of the Montpellier metropolitan area, this commune—spanning several hectares, divided between scrubland to the north and vineyards to the south—became renowned in the 19th century for its famous spa. At the heart of this residential town, PIERRES-BLANCHES® presents ‘Diffraction — The Art of Living with Colour®’. THE ANCHOR This village in the south of France attracts golf enthusiasts thanks to its world-class 18-hole course. It is near this course and a four-hectare park, dedicated to leisure, walks and relaxation, that this exceptional setting reveals its full charm. THE SCALE OF THE LANDSCAPE A stone’s throw from the hustle and bustle of Montpellier, the landscaped grounds of over 350 m² unfold a tapestry of vegetation in a generous palette of colours. THE GEOMETRY OF VOLUMES This contemporary 145 m² villa features an architectural style characterised by clean, restrained lines, where the rigour of the design is softened by subtle interplay of volumes and tones. From the entrance, the space opens up, with the circulation flowing seamlessly, allowing light to structure the perspectives and reveal the depth of the interior. The living area, covering approximately 70 m², forms the heart of the home. The lounge, dining room and kitchen flow seamlessly into one another, with their functions coexisting within a fluid spatial arrangement. The kitchen, meticulously laid out, is organised around a central island that defines its layout. Large bay windows extend the spaces towards the garden and the swimming pool, creating a seamless connection. THE ESSENCE OF DREAMS The ground floor also houses a master suite with an en-suite bathroom. This private retreat is designed for tranquillity and controlled seclusion, set apart from the rhythm of the living areas. THE ART OF HOSPITALITY Upstairs, the layout continues with the same high standards. Two generously proportioned bedrooms, each with its own en-suite bathroom, extend this sense of comfort and harmony. The spaces are well-balanced, and light is ever-present. A 40 m² terrace completes the floor, overlooking the garden and the swimming pool, and offering an unobstructed and soothing view of the wooded surroundings. THE SPIRIT OF THE PLACE Outside, the villa reveals its full scope within a carefully landscaped setting, forming a natural envelope that subtly preserves the privacy of the grounds. The eye is drawn to the swimming pool, the centrepiece of the whole, encircled by a vast terrace where wood and contemporary lines echo one another. Every moment finds its rightful place; days unfold to the rhythm of swimming and moments of tranquillity, whilst evenings stretch out beneath the pergola, a sheltered space that discreetly frames the whole. The garden, a secluded haven of greenery, strikes a subtle balance between landscaped design and natural growth, allowing nature to express itself in a controlled yet unconstrained manner. COMFORT FEATURES Montpellier — High-quality finishes and materials. A 120 m² converted basement offering remarkable potential. Garage. Automatic watering system. A prime location, in the immediate vicinity of essential shops, schools, and sports and cultural facilities, whilst enjoying easy access to major roads. The tram, less than a ten-minute walk away, completes a particularly convenient transport network. PIERRES-BLANCHES® Private viewing by appointment +33 (0)4 67 70 07 87 Chrystèle Guigui +33 (0)6 20 77 57 21 Sales Consultant, RSAC Montpellier 943 839 548 © PIERRES-BLANCHES®, 2026. All rights reserved.
…By Pierres Blanches Immobilier


Exclusive! Charming house for sale in Aix en Provence. Premium Real Estate presents this lovely 4-room terraced villa on one side, located just 2km north of the city center in the Plane Trees district. Approximately 105m2 of usable space (90m2 according to Carrez law) on a beautiful wooded plot of 150m2 in a small co-ownership of 3 houses. Ground floor: Living room, open kitchen with access to the garden, one bedroom (or office) with shower room, toilet, and access to a small terrace at the back of the house. Upstairs: 2 bedrooms, 1 bathroom, and separate toilet. Shops and bus within walking distance. Rare on the market, visit without delay!This description has been automatically translated from French.
…By Premium Immobilier


Located in a peaceful and green environment, just a few minutes from the sought-after village of Fayence, this beautiful detached house perfectly combines modern comfort, character, and an exceptional setting. The property offers a bright and spacious living room, a large games/TV room, a fitness room, and five bedrooms. Three of the bedrooms are on the main level, together with the living room and kitchen, while two additional bedrooms are on the lower level, opening onto the terrace—ideal for hosting family and friends or for flexible use. The living room opens onto a generous balcony, perfect for outdoor dining while enjoying sweeping panoramic views over the Provençal countryside. The ever-changing landscape stretches all the way to the Mediterranean, offering beautiful sea views on clear days. From the terrace adjoining the living room, you can enjoy unforgettable sunsets and magical evenings in this exceptional natural setting. The property has been extensively renovated in recent years and is presented in immaculate condition. Every room has been carefully modernised, including a stylish new kitchen, contemporary bathrooms, updated plumbing, air conditioning, new flooring throughout, and numerous improvements to both the interior and exterior, creating a home that is ready to move into while retaining its authentic Provençal charm. Outside, you'll enjoy a large swimming pool with an upgraded pool house, several terraces, and a peaceful garden. Thanks to its generous layout, desirable location, and accommodation capacity, this property also offers excellent rental potential. A home full of character, ready to move into, and perfectly suited as a permanent residence, a holiday home, or a high-quality rental investment in Provence.
…By New Home Fayence


Located near Fontmerle Pond, this approximately 205 sq.m. architect-designed villa enjoys a peaceful and preserved environment, with open views extending towards the Mediterranean. From the entrance, the property reveals a bright and spacious living area with generous volumes, opening onto the outdoors. The ground floor features two en-suite bedrooms, each with its own shower room. Upstairs, the master suite offers a private retreat with a dressing room and office area, providing comfort and privacy. Outside, the property benefits from a heated swimming pool and a private putting green, creating an ideal setting to enjoy the Mediterranean lifestyle. A carport with space for two vehicles completes the property. Located in the sought-after Valmasque – Notre-Dame-de-Vie area of Mougins, on the edge of Le Cannet and Cannes, this villa enjoys a peaceful and green setting. The area provides easy access to main roads, schools and local amenities. Nature lovers will appreciate the nearby Valmasque Park, a vast protected woodland area ideal for walking and outdoor activities. Golf enthusiasts will also benefit from the proximity of Cannes-Mougins Golf Country Club and Royal Mougins Golf Resort. The historic village of Mougins, renowned for its picturesque streets, fine-dining restaurants and art galleries, as well as Cannes and the famous Croisette, are only a few minutes away by car. Information on the risks to which this property is exposed is available on the Géorisques website : georisques.gouv.fr Property located in an area subject to compulsory brush clearance. Catherine MENDELSON Consultant – Commercial Agent E.I. RSAC : 511 854 705 We hold an extensive selection of off-market properties that are not listed online. To access these confidential opportunities, please don't hesitate to contact our consultants at your BARNES Mougins agency. Agency fees payable by vendor - Montant estimé des dépenses annuelles d'énergie pour un usage standard, établi à partir des prix de l'énergie de l'année 2021 : 1390€ ~ 1890€ - Catherine MENDELSON - Agent commercial - EI - RSAC 511 854 705
…By Barnes Mougins


Anglo-Norman villa 500m from the city center. Living area 180 m². It includes: Entrance with toilet, independent kitchen, hallway, living room with wood-burning fireplace, dining room with fireplace, one bedroom on the ground floor. Upstairs four bedrooms including one with a shower room. A bathroom. A dormitory. A game room, a garage, large basement. The attic is convertible. The whole on an enclosed and landscaped plot of 522 m².For more information, do not hesitate to contact us at 06 31 23 39 01."Information on the risks to which this property is exposed is available on the Géorisques website: www.georisques.gouv.fr"This description has been automatically translated from French.
…By Eric Lechevin Immobilier


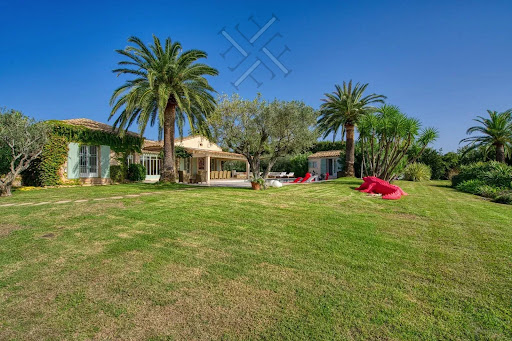
Located in a prime location, close to the prestigious Domaine des Parcs de Saint-Tropez, this elegant Provençal villa spans approximately 340 sqm of living space in the heart of a beautiful landscaped garden of over 5,000 sqm. Completely renovated about ten years ago, the property features spacious rooms and a particularly quiet and preserved environment, with a pleasant unobstructed view over the plain. The main house includes four bedrooms, each with its own bathroom. An independent fifth bedroom with a bathroom allows for family or guest accommodation in complete privacy. The property also has a service room, ideal for staff or a nanny, as well as a large laundry room. Outside, the large landscaped garden hosts a generous swimming pool, spacious relaxation areas, and ample parking space for several vehicles. A Provençal property with generous volumes, benefiting from an exceptional plot and a particularly sought-after location just minutes from the center of Saint-Tropez and close to the Parks.
…By The Finders
'%20stroke='%23DDAA3A'%20stroke-width='1.909'%20stroke-linecap='square'%20stroke-linejoin='bevel'/%3e%3c/svg%3e)
Receive by email any new listing that may match your search criteria
By validating this form, you accept the general conditions of use of Le Figaro Properties.
These agencies offer a selection of luxury properties vente . Feel free to contact them for personalized assistance.


