Get early access to listings that match your criteria
Never miss an opportunity again. Our personalized alerts notify you instantly.

 English$ USD · m²


Exceptional luxury finca on a 33,000 m2 plot. The house offers space for up to 10 people. 4 bedrooms, 3 of them with bathroom en-suite, one with separate bathroom are located in the main house. Another bedroom with en-suite bathroom is in the separate, non-air-conditioned guest house. Elements of a traditional finca meet high-quality materials and designer furniture here. A special highlight is the spacious living room, exceptionally high walls a 5.5 m long The dining table, a large bar counter and the indirect lighting create a very special ambience. The large designer kitchen inside the house flows into a covered outdoor kitchen. The outdoor area also offers several amenities that will make your stay a very special experience. Enjoy a breathtaking, unobstructed panoramic view over the Mallorcan landscape and the entire Tramnuntana mountain range. Several covered and uncovered terrace sections with chill-out areas and lounge furniture offer enough space to enjoy a glass of wine in complete privacy in the midst of nature. The 5m x 16m infinity pool is heated and can be used all year round. A great sauna with a magnificent view is also waiting for you. A fitness room is also available for fitness enthusiasts. The house's own osmosis system supplies the entire house with drinking water.
…By Annonceur International


Magnificent contemporary villa with a superb panoramic view of a golf course, ideally located within a renowned secure residence, just 10 minutes from the famous Jemaa el-Fna square.With a living area of approximately 450 m², this property benefits from an 800 m² land and offers spacious, bright, and well-designed spaces to fully enjoy the exceptional setting of Marrakech.THE VILLAThe property consists of:• 6 bedrooms with built-in wardrobes, each with its own bathroom and reversible air conditioning, including one bedroom on the ground floor;• A large reception room with a fireplace, warm and elegant;• An indoor dining room;• An outdoor dining area, ideal for outdoor meals;• Guest toilet;• A fully equipped kitchen.EXTERIOR SPACESThe outdoor areas have been designed to fully enjoy the privileged setting and the view of the golf:• Private swimming pool;• Large terraces with umbrellas;• Landscaped garden;• Gym / foosball area;• Massage room, offering a real space for relaxation and well-being;• Private parking.THE ASSETS• Prime location within a renowned secure residence;• Only 10 minutes from the famous Jemaa el-Fna square;• Panoramic view over the golf course;• 6 bedrooms with private bathrooms;• Private swimming pool;• Landscaped garden and beautiful terraces;• Gym and recreational space;• Massage room;• Sought-after residential environment.Good investment for rental income or main residence
…By Annonceur International


This brand new resale villa is located in the nearly sold-out gated community of Finca de Jasmine, one of the most desirable new residential developments in the Benahavís area. Situated in the first phase, the villa enjoys a privileged south-facing position with open panoramic views down to the Mediterranean Sea.Never lived and ready to become a beautiful private home, the villa offers a striking contemporary design with an impressive main living area on the top floor. This bright open-plan space features ceilings of nearly four metres, a modern kitchen, dining area, and lounge. Floor-to-ceiling sliding glass doors connect the interior with a covered terrace, creating a wonderful indoor-outdoor living experience and allowing natural light to flood the home.A stylish staircase leads down to a mezzanine level with two spacious bedrooms and two bathrooms. A few further steps take you down to the master bedroom suite, which enjoys excellent privacy and direct connection with the garden areas.Behind the master bedroom, there is an unfinished room of approximately 70 m² with natural light. This space offers exceptional flexibility and can be adapted according to the new owner's wishes, whether as additional bedrooms, a cinema room, games room, gym, home office, or guest area.Access to the house is via steps from the private carport, which has space for two cars. The villa also features private gardens on three levels, creating a secluded and peaceful outdoor environment that is not directly overlooked. A private swimming pool completes the property.Finca de Jasmine is a secure gated community surrounded by Mediterranean landscaping and designed for modern luxury living. Residents benefit from a clubhouse, spa, and beautiful communal surroundings, all within easy reach of Marbella, Benahavís, Estepona, and Puerto Banús.Set in the heart of the Costa del Sol’s Golden Triangle, the location offers excellent access to golf courses, international schools, beaches, restaurants, and five-star resorts. The charming village of Benahavís is just 10 minutes away, Puerto Banús around 7 minutes, Marbella 15 minutes, and Estepona approximately 20 minutes by car.A rare opportunity to acquire a never-used, south-facing villa with panoramic sea views in one of the area's most in-demand new developments.
…By Annonceur International


Located in Las Chapas, one of Marbella East’s most sought-after residential areas, this contemporary villa offers stylish interiors, excellent outdoor spaces and a prime location just minutes from the beach.The main level is designed around bright open-plan living, combining the lounge, dining area and modern kitchen in one seamless space. Large sliding glass doors connect the interior directly with the landscaped gardens and private swimming pool, creating an easy indoor-outdoor lifestyle.The villa offers beautifully finished guest bedrooms together with a spacious principal suite featuring a large en-suite bathroom with freestanding bathtub, double vanity and elegant architectural detailing. Large windows throughout the property bring in natural light and maintain a strong connection with the surrounding greenery.The lower level is dedicated to leisure and entertainment, with a spacious lounge, bar and pool table, making it ideal for family gatherings and social evenings.Outside, mature landscaping, palm trees and several relaxation areas surround the pool. A covered dining terrace and a striking sunken firepit lounge with integrated lighting create the perfect setting for entertaining throughout the year.The property enjoys an excellent location, less than five minutes by car from Las Chapas and Elviria beaches, as well as popular beach clubs including Nikki Beach, Dune Beach Club and Bono Beach. A supermarket is also conveniently located within walking distance.A superb option for buyers looking for a modern villa with privacy, lifestyle features and easy access to Marbella’s beaches and amenities.
…By Annonceur International


Tucked within the prestigious and highly private enclave of La Gorce Island, where privacy, security and exclusivity define one of Miami Beach's most coveted addresses, this extraordinary waterfront residence is a rare expression of collectible design and timeless luxury. Encompassing approximately 9,000 square feet of living space, the estate features seven bedrooms, eight full bathrooms, two powder rooms and two thoughtfully designed kitchens, offering an effortless balance between sophisticated everyday living and grand-scale entertaining. Every element reflects an uncompromising commitment to craftsmanship and provenance. Hand-blown European crystal chandeliers, bespoke leather wall paneling, rare natural stones, sculptural woodwork and custom furnishings, meticulously handcrafted by master artisans throughout Europe, create an atmosphere of exceptional individuality and refinement. Architecture, interiors and landscape exist in seamless harmony, resulting in a residence defined by timeless elegance, extraordinary materials and enduring beauty. Offered fully furnished, the property presents a truly turnkey opportunity for the most discerning buyer — an exceptional residence ready to be experienced from the moment of acquisition. A Coveted Waterfront Setting Positioned along approximately 100 feet of highly coveted waterfront, the residence achieves a remarkable balance between grand entertaining and intimate everyday living. Floor-to-ceiling glass frames sparkling water views and floods the interiors with natural light, while lush tropical landscaping envelops the property in a sense of seclusion and tranquility. Just moments from the vibrant energy and cultural sophistication of Miami Beach, the estate feels worlds away — a private tropical sanctuary where exceptional privacy coexists effortlessly with one of the world's most dynamic luxury destinations. A Residence Designed as a Collectible Work of Art Every space has been thoughtfully conceived to evoke emotion, inspire conversation and create a lasting sense of place. The residence celebrates the dialogue between light, water, natural materials and architecture, transforming everyday living into an elevated experience. This is more than a luxury property. It is a residence with provenance, identity and soul. A rare expression of exceptional design for the discerning collector seeking not merely a prestigious Miami Beach address, but a fully furnished waterfront estate of enduring beauty and unmistakable character. La Gorce Island. Miami Beach. Where waterfront living becomes an art form.
…By Annonceur International


A magnificent, fully renovated country estate situated in the prestigious Camí d'en Kane area of Alaior. Occupying a private 31,308 m2 plot with 977 m2 of built space, this south-facing property seamlessly blends authentic Menorcan architecture with contemporary luxury and benefits from a rare, fully legal official tourist licence. Key Features: Main Residence: 7 double bedrooms, 3 modern bathrooms, and preserved architectural details including traditional vaulted ceilings and a historic bread oven. Guest Annex: Self-contained accommodation providing total privacy for visitors or staff. Leisure & Wellness: Large outdoor swimming pool with sun terraces, an indoor pool set within an exotic green oasis, and over 200 m2 of covered porches for al fresco dining. Comfort & Grounds: Full central heating throughout, immaculate Mediterranean gardens with automated irrigation, and open views towards Alaior. Positioned just 12 km from the coast, the estate delivers absolute rural privacy alongside effortless access to the island's best beaches. Presented in turnkey condition, this property represents a premier opportunity as both a private family sanctuary and a high-yield luxury rental investment. Contact us today to arrange a private viewing.
…By Annonceur International


Modern architecture, exceptional space and a home designed around the Algarve lifestyle.Currently under construction with completion scheduled for the end of October 2026, this contemporary villa is set on an impressive 6,550 m² plot in Luz de Tavira, just 4.8 km from Tavira and 4.1 km from Santa Luzia.Offering approximately 422 m² across four levels, all connected by a private lift, the property has been designed with spacious interiors, fantastic outdoor areas and plenty of room for entertaining.At the heart of the home is a bright open-plan kitchen, dining and living area, with an American-style double fridge and large glass doors opening directly onto the terraces, garden and private swimming pool.The ground floor also offers an en-suite bedroom, guest bathroom and separate laundry room equipped with a washing machine and dryer.Upstairs are three further en-suite bedrooms, each with access to spacious terraces and views across the surrounding landscape towards the sea. The principal suite also benefits from a walk-in wardrobe.The rooftop terrace provides another exceptional outdoor space, with sea views, pre-installation for a Jacuzzi and space for a barbecue and lounge area.The large basement is a blank canvas, perfect for creating a private cinema, games/snooker room, wine cellar, home gym, or a combination to suit your lifestyle.Key Features4 en-suite bedroomsPrincipal suite with walk-in wardrobeApprox. 422 m² total area6,550 m² plotPrivate swimming poolOpen-plan kitchen, dining & living areaLarge glass doors connecting the living space to the pool and gardenAmerican-style double fridgePrivate lift connecting all levelsLarge basement with multiple possibilitiesRooftop terrace with sea viewsPre-installation for rooftop JacuzziSpacious first-floor terracesGuest bathroomSeparate laundry room with washer & dryerUnderfloor heating throughoutAir conditioning in all bedroomsSolar panelsMains water & dam waterApprox. 4.8 km from TaviraApprox. 4.1 km from Santa LuziaCompletion expected end of October 2026A unique opportunity to secure a spacious contemporary home close to Tavira, with the freedom to create your own entertainment and leisure spaces.Book your viewing or virtual tour now.We share with all AMI-licensed real estate agencies and professional buyer's agents. Energy Rating: A ref:BPH0224
…By Annonceur International


Discover Palmaris, an exclusive new off-plan (VEFA) residential development, delivered in two phases and comprising only 10 villas, nestled within the prestigious Domaine de Palmyre on the West Coast of Mauritius.Surrounded by a remarkable natural landscape, Palmaris has been designed as a true haven of serenity, where contemporary architecture, tropical vegetation and the Mauritian art of living come together.Each villa is set on a generous plot of approximately 1094 m² and offers around 256 m² of total built area. Designed entirely on one level, the villa features 4 en-suite bedrooms, including a beautiful master suite with dressing room, together with generous living spaces designed to maximise natural light and create a seamless connection with the outdoors.The living and dining areas extend naturally onto a spacious 40 m² covered terrace, creating an additional outdoor living space overlooking the tropical garden and 28 m² private swimming pool.A poolside kiosk, outdoor shower, back kitchen, laundry room, generous storage areas and a double garage complete each property.Palmaris also enjoys a privileged location within easy reach of some of the West Coast’s most sought-after destinations, including La Balise Marina, La Preneuse and Tamarin beaches, Tamarina and Harmonie golf courses, Cap Tamarin and Black River Gorges National Park.An optional golf club membership is also available, further enhancing the lifestyle offered by the development.More than a residence, Palmaris is a rare collection of private sanctuaries where space, nature and understated elegance come together to create an exceptional lifestyle on the West Coast of Mauritius.A unique opportunity for a primary or secondary residence within an intimate off-plan development of only 10 villas, released over two phases.Selling Price: 1,250,000 Euros
…By Annonceur International


A beachfront estate on Cancún's coveted northern Caribbean coastline, with panoramic views of Isla Mujeres and architecture by acclaimed Mexican architect José de Yturbe Artigas. PROPERTY SUMMARY • Property type: Beachfront villa • Bedrooms: 6 • Bathrooms: 8 • Size: 1,022+ m² (11,000+ sq ft) of indoor-outdoor living • Outdoor spaces: infinity-edge pool, oceanfront terraces, private jacuzzi KEY FEATURES • Floor-to-ceiling glass opening to Caribbean views • Gourmet kitchen and expansive living and dining spaces • Direct access to one of Cancún's most beautiful white-sand beaches • Currently operating as a professionally managed luxury vacation rental, with historical performance available to qualified buyers LOCATION • Cancún's northern Caribbean coastline, minutes from Cancún International Airport, championship golf courses, private marinas, and luxury shopping INVESTMENT POTENTIAL A beachfront estate already operating as a vacation-rental business, with established hospitality systems in place, lowers startup risk for investors in Cancún real estate — an extraordinary residence and an income-producing asset at once.
…By Annonceur International


In the renowned setting of Stresa, overlooking the enchanting Borromean Islands, we offer for sale a charming detached villa, set in a private and peaceful environment immersed in the beauty of Lake Maggiore.The property stands out for its elegance and perfect harmony with the surrounding landscape. Arranged over three levels, it enjoys open lake views from every floor, maximizing natural light throughout the interiors.The interiors, finished with great attention to detail, create a warm and refined atmosphere. Outside, a garden of approximately 1,800 sqm facing the lake surrounds the villa, while the panoramic terrace is the ideal place to relax outdoors and take in the stunning scenery.The location is quiet yet convenient: the town center and ferry terminal are easily accessible, allowing you to fully enjoy the area and the beauty of Lake Maggiore.The internal layout is as follows:Ground Floor: versatile and well-distributed spaces, currently comprising a bedroom, study, living room, utility room, three bathrooms, and a portico; an ideal solution also for guests or for creating an independent living area.First Floor: spacious and bright living room, dining room, eat-in kitchen, two bedrooms, study, entrance hall, two bathrooms, and a panoramic terrace.Second Floor: two bedrooms, study, two storage rooms, hallway, and bathroom.A prestigious property, perfect for those seeking an elegant residence in one of the most desirable locations on Lake Maggiore.
…By Annonceur International


Recently refurbished and beautifully presented throughout, this contemporary luxury villa enjoys an exceptional location just moments from the Mediterranean coastline and within walking distance of Puerto Banús.Designed to combine elegant modern living with strong investment appeal, the property offers a seamless connection between indoor and outdoor spaces, with stylish interiors, generous proportions, and high-quality finishes throughout.Offering 291 m² built, the villa comfortably accommodates up to 14 guests across 6 spacious bedrooms, each with its own en-suite bathroom, making it an excellent option both as a full-time residence and as a premium holiday or rental investment.The main living space follows an open-plan layout filled with natural light, featuring a fireplace, a large entertainment area, and direct access overlooking the landscaped gardens and private swimming pool. The dining area connects naturally to the fully fitted contemporary kitchen, complete with a central island, breakfast seating and quality appliances, creating a space that works equally well for everyday living and entertaining.The outdoor areas are a standout feature of the property. A spacious covered terrace offers several lounge and dining spaces designed for year-round enjoyment of Marbella’s climate, complemented by a built-in barbecue area, table tennis zone, mature tropical gardens and a private swimming pool with excellent privacy.The location places everything within easy reach. Beaches, Puerto Banús marina, beach clubs, restaurants, cafés, designer shopping and nightlife are all accessible on foot, while nearby sports and wellness facilities, including a well-known gym and padel club, further enhance the lifestyle offering.A turnkey contemporary villa in one of Marbella’s most desirable areas, offering the flexibility to enjoy as a permanent home, lock-up-and-leave holiday property, or an investment with excellent short-term rental potential.
…By Annonceur International


Located 125 metres above sea level, this property elevates the Costa Blanca experience, making the surrounding landscape the true protagonist of daily life. Situated in the tranquil residential neighbourhood of La Arnella in Moraira, this villa benefits from a privileged position offering spectacular sunrises over the Mediterranean Sea and the pine forest to the rear, as well as unforgettable sunsets over the mountain range from the front elevation. Its location is ideal: just a fiveminute drive from the town centre and marina, and an enjoyable twentyminute walk to the renowned El Portet bay. The approach to the villa stands out for its generous size and functionality. Double automated steel gates open onto an extensive driveway with parking space for four to five vehiclesincluding a shaded area provided by a sail shadealongside a secure garage with direct access to the home. The entire plot is fully fenced and secured, providing peace of mind for families and safety for pets, while automated motionsensor lighting ensures a welcoming, secure ambiance as night falls. Inside, the home is bright, airy, and inviting. On the main floor, the living space seamlessly connects through large windows to a spacious covered naya next to the 10x5metre swimming pool, creating the perfect setting for al fresco dining or relaxing in the shade. The outdoor grounds feature a summer kitchen equipped with a builtin barbecue and a separate jacuzzi corner, carefully designed for total privacy without being overlooked, thanks to the adjacent protected pine forest. The layout on the ground level includes a fully equipped kitchen with a breakfast area, a separate utility room, and two spacious bedrooms. The primary suite enjoys a walkin wardrobe and a large ensuite bathroom with a bathtub and walkin shower, while the second bedroom offers direct access to the pool terrace. Moving to the upper level, the architecture takes full advantage of the views: a living and dining room framed by large panoramic windows and a covered balcony overlooking the sea. This floor also hosts a third ensuite bedroom, ideal for providing guests with complete privacy. Designed for yearround living, the villa features gas central heating, air conditioning, security shutters, and fly screens on all windows, as well as extensive underbuild storage space. For anyone evaluating properties with top estate agents in Moraira, this home in La Arnella offers a complete and versatile setting, perfectly suited as a permanent residence or a highend holiday investment. Double sea and mountain views combined with the privacy of La Arnella make this villa a rare market opportunity; contact us today to receive further details and arrange your private viewing.
…By Annonceur International


Renovated Historic Building for Sale in Ortigia with Sea View Terrace Exclusive 300 sq m historic building for sale in the heart of Ortigia, Syracuse, completely renovated and spread over three levels, with a splendid panoramic terrace of approximately 50 sq m and sea views. In the historic center of Ortigia, a jewel of Sicilian heritage and one of Sicily's most prestigious real estate destinations, we offer for sale an entire townhouse of approximately 300 square meters, a rare property ideal for those seeking a charming residence or a significant real estate investment. The property enjoys a privileged exposure on three streets, including Via Mirabella and Via Mergulense, a feature that guarantees brightness, airiness and an excellent architectural presence. A completely renovated historic building The property is spread over three levels and combines the charm of historic Sicilian architecture with the comfort and efficiency of a modern renovation. The rooms were designed to maximize the generous space and offer functional and representative spaces. The first floor comprises three bright rooms and a bathroom, while the upper levels house a spacious and elegant living area, a bedroom, and an additional bathroom. The property is offered completely renovated and ready to move into, with refined finishes and fully equipped bathrooms of excellent workmanship. Particular attention has been paid to living comfort: the wooden window frames with double glazing ensure effective acoustic and thermal insulation, while maintaining an elegant aesthetic consistent with the building's historical character. Sea view terrace in Ortigia The building's true distinguishing feature is found on the top floor: a 50m2 terrace with a splendid sea view. An exclusive space to enjoy year-round, perfect for outdoor lunches and dinners, moments of relaxation, private receptions, or simply to enjoy the light and Mediterranean atmosphere of Ortigia. A particularly sought-after feature in the real estate market in the historic center of Syracuse. A real estate investment with multiple possibilities The combination of 300 m2 of floor space, three levels, triple exposure, complete renovation, and a panoramic terrace overlooking the sea makes this property extremely versatile. The building can be used for: Prestigious private residence in the historic center of Ortigia; elegant stately home; investment in the tourist rental and hospitality sector; exclusive hospitality facility or boutique accommodation, subject to planning permission and intended use; high-end commercial or restaurant project on the ground floor, subject to planning feasibility assessment. The ground-to-ground configuration and the large size also offer interesting possibilities for enhancement and customization. Location: Live in the heart of Ortigia The property is strategically located in the heart of the historic center of Ortigia, just steps from the city center's characteristic streets, local markets, historic shops, restaurants, and Syracuse's main attractions. The location allows you to fully experience the authentic atmosphere of the island of Ortigia, one of Sicily's most popular areas for national and international tourism. The main supermarkets and modern services are easily reached by crossing the bridge that connects Ortigia to the city of Syracuse. Catania-Fontanarossa International Airport is approximately 60 km away and can be reached in less than an hour by car, making the property particularly attractive to international buyers and investors seeking a property in the historic center of Syracuse. Historic building for sale in Ortigia: a rare opportunity A property of this size and characteristics represents a rare real estate opportunity in Ortigia. A completely renovated historic building, with 300 square meters,...
…By Annonceur International


LIVING IN A DREAM a unique residential complex on Lake Garda On the hills of Padenghe sul Garda, surrounded by greenery and overlooking the lake, we offer for sale a prestigious residential complex, designed to offer privacy, well-being, services, and an extraordinary quality of living. Not simply properties, but a true residential concept nestled in a large landscaped park, where contemporary architecture, technology, and nature interact with one of the most captivating views of Lake Garda. The elevated position offers sweeping views of the lake and the Valtenesi hills, creating a sense of openness and privacy. The residences feature modern lines, large windows, panoramic terraces, and spaces designed to maximize natural light and connect with the surrounding landscape. The centerpiece of the complex is the spectacular 800 m² panoramic infinity pool, designed with a beach-like effect and featuring a large hydromassage area, a counter-current system, in-water loungers, and sunbathing areas. Its location creates a striking visual continuity between the pool and Lake Garda. The large private park also offers services that are difficult to find in a normal residential context: Pitch Putt course with synthetic green and bunker; clay tennis court; routes dedicated to walking and physical activity; relaxation areas surrounded by greenery; spaces equipped for barbecues and conviviality; areas dedicated to children; spaces also designed for animals; outdoor settings enhanced by lighting and music. Great attention has also been paid to the technology and comfort of each residence, with state-of-the-art home automation systems for managing air conditioning, heating, lighting, music, access control, and security, all of which can be controlled via smartphone or tablet. Large sliding glass doors, underfloor heating, and panoramic terraces are also included. ONE PROPERTY, MANY POSSIBILITIES Given its features, location, and number of amenities, HPA Garda Lake represents a proposition that is difficult to replicate on the Garda real estate market. A property suitable for those seeking a prestigious residential property, but also particularly attractive from a real estate and hospitality perspective, thanks to the opportunity to enhance a collection of residences located in an already highly distinctive and recognizable context. A place where the lake view isn't just a detail, but becomes an integral part of the daily experience. Energy certification A4 21.10 Kwh/m²a Padenghe sul Garda Lake Garda Further financial information, real estate assets, technical documentation, and transaction details will be provided upon contact and qualification of the interested party. The...
…By Annonceur International


A brand-new contemporary villa within Finca de Jasmine, a gated villa community in the hills of lower Benahavís. Set within the triangle formed by Marbella, Estepona and the mountain village of Benahavís, the villa enjoys a rare sense of seclusion alongside panoramic views that stretch across the surrounding mountains and out towards the coast. With 219 m² built across three levels, sitting on a plot of 898 m² and complemented by an exceptional 120 m² of terracing, this is contemporary living designed entirely around light, space and the natural landscape it sits within.You enter into a generous open-plan living space that brings together a fully fitted kitchen, salon and dining area, along with a guest WC. Extra-high ceilings and full-height windows allow daylight to pour into the home throughout the day, while the south to south-west orientation and dual-aspect terraces give you something quite unusual: the freedom to follow the sun and change your view as the mood takes you. From the entrance level, stairs lead down to a mezzanine housing two guest bedrooms, each with its own en-suite bathroom. The master suite occupies the garden level, with an en-suite bathroom and direct access to your own private landscaped garden — a quiet, green retreat entirely its own. Parking for two cars completes the picture.Finca de Jasmine has been built to high standard, blending contemporary open-plan design with organic, natural materials that sit comfortably in their setting. The community is built around a true lock-and-leave concept: the community fee covers 24-hour security, full maintenance of the beautifully kept grounds and their abundance of olive trees, and complete upkeep of your private garden and pool. Residents also enjoy exclusive use of the Club House, with its heated indoor pool, fully equipped gym, sauna and office space.Only a few minutes from both Marbella and Estepona, and moments from the village of Benahavís itself, the villa offers the tranquillity of the hills without ever feeling far from anything. It's one of the most exciting luxury residential projects to come to this stretch of the Costa del Sol in years, and this is among its most distinctive homes.
…By Annonceur International


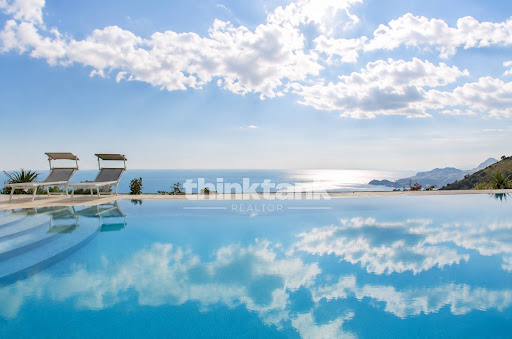
Luxury Villa for Sale in Letojanni, Taormina Sea View, Pool, and JacuzziExclusive luxury villa for sale in Letojanni, just minutes from Taormina, with a panoramic pool, jacuzzi, large terraces, and spectacular sea views.In one of the most sought-after locations on the Sicilian Ionian coast, near Taormina, we offer for sale an exclusive panoramic villa in Letojanni, featuring contemporary architecture, spacious interiors and exteriors, and a prime location overlooking the Ionian Sea and the Sicilian landscape.The property represents an ideal solution for those wishing to purchase a prestigious villa in Sicily, in an exclusive and strategic location, perfect both as a luxury private residence and as an investment in the high-end tourist rental sector.Panoramic villa with pool near TaorminaThe villa is spread over multiple levels and was designed to offer comfort, privacy, brightness, and continuity between the interior and exterior spaces.The heart of the property is the large open-plan living area, an elegant and bright space that integrates the kitchen, dining room, and living room, enhanced by large panoramic French windows that allow natural light to flood the rooms and directly connect the interiors to the terraces.The elevated position offers suggestive views of the sea and makes the outdoor spaces particularly scenic.5 bedrooms and master suiteThe sleeping area includes five bedrooms, distributed between the ground floor and the upper level.On the ground floor we find a double bedroom with private bathroom, a second bedroom and a further large bathroom with shower.A dramatic spiral staircase, flanked by large glass windows, leads to the upper floor, where there are further double bedrooms, private bathrooms and a walk-in closet.The jewel in the crown of the sleeping area is the master suite, a refined and particularly bright space, embellished with a panoramic balcony overlooking the sea and an elegant private bathroom with a large shower and a whirlpool tub.Panoramic swimming pool, jacuzzi and terraces overlooking the seaThe outdoor spaces are one of the major strengths of this luxury villa in Letojanni.The property features a splendid panoramic swimming pool with a solarium area, ideal for relaxing while admiring the landscape and the sea, as well as:large panoramic terraces; jacuzzis; outdoor dining areas; barbecue areas; spaces dedicated to relaxation and conviviality; outdoor areas designed to fully experience the Mediterranean climate.The outdoor spaces allow you to organize dinners, aperitifs, and moments of relaxation outdoors throughout much of the year, taking full advantage of the climate and lifestyle of eastern Sicily.Basement and utility roomsThe property also includes a basement, intended for laundry and utility rooms, which helps make the villa functional for continuous residential use.An exclusive villa between Letojanni and TaorminaThe location represents a further element of value.Letojanni, a renowned seaside resort on the Ionian coast, is located in the immediate vicinity of Taormina, one of Sicily's most prestigious and well-known tourist destinations.Its proximity to Taormina, the sea, and the area's main attractions makes this property particularly attractive for those seeking a villa with a pool near Taormina, a seaview villa in Sicily, or a luxury tourism investment.The combination of location, views, five bedrooms, swimming pool, jacuzzi, terraces, and spacious living spaces also offers significant potential for use as a luxury holiday home, a villa for exclusive tourist rentals, or as an income-generating property investment.An investment in Sicilian luxury real estateThis property is aimed at clients seeking a high-end property in one of the most attractive areas of eastern Sicily.A contemporary, panoramic villa with a wealth of amenities, combining design, privacy,...
…By Annonceur International


HISTORIC FARMHOUSE ON A PRESTIGIOUS ESTATE IN MAGLIANO In the heart of Maremma, within a prestigious estate in the Magliano countryside, an important rural complex from the early 1900s is for sale. It boasts approximately 30,000 square meters of land and significant potential for restoration and transformation. The property includes the farmhouse with existing agricultural outbuildings totaling 441 m2 and a project with Building Permit to renovate the volumes and transform them into a dwelling. This project also includes the possibility of constructing one or more buildings, complemented by large outdoor spaces, a swimming pool, and a tennis court. The existing buildings can also be renovated. A particularly interesting feature is the buyer's ability to customize the project's layout and architectural design, with the support of professionals appointed by the owner to complete the project and submit it to the municipality. The project also includes the construction of the main urbanization and infrastructure works, including the access road to the property, connections to the water and irrigation networks, and the undergrounding of the power lines, with the aim of ensuring privacy, functionality, and the absence of overhead lines near the home. The project can also be developed in successive phases, allowing for initial construction of the main building and swimming pool, followed by subsequent completion of the additional volumes and structures envisaged by the project. A rare opportunity to create a charming and prestigious private residence in the Maremma countryside, combining the authentic charm of a historic farmhouse with the design freedom of a contemporary property. The property boasts an excellent location with sunset views of Monte Argentario. Energy Class G EpGl under evaluation REF.1709
…By Annonceur International


Three Bedroom Villa West Cliffs Ocean & Golf ResortWake to the sound of the Atlantic. This three-bedroom twin villa sits high on Portugal's Silver Coast within a five-star resort carved between rolling sand dunes and coastal vegetation, with open views over the ocean and the Óbidos Lagoon.Inside, the fully equipped kitchen flows into a generous living and dining room where light pours in all day and the view stretches from manicured fairway to open sea. Two master suites and a third bedroom with a further bathroom make it as comfortable for a family as for weekends with friends. Step outside to your own landscaped garden and private pool a sheltered spot for long lunches and slow evenings with an electric gate and private parking for two cars.The LocationThe clubhouse and restaurant are a short stroll away, and the resort's two 18-hole championship courses have been ranked repeatedly among the finest in Europe. Also part of the West Cliffs family, the West Lake Eco Resort brings natural swimming lakes, walking and cycling trails, padel and tennis courts, a spa, and lakeside activities, all set within a sustainability-led development embraced by pine forest.The villa sits on the southern shore of the Óbidos Lagoon Portugal's largest saltwater lagoon and a haven for kitesurfing, kayaking, paddleboarding, sailing, fishing, and birdwatching, its calm waters and steady breezes drawing water-sports lovers year-round. Golfers have the Seve Ballesteros-designed championship course at neighbouring Royal Óbidos Spa & Golf Resort on the doorstep, along with its clubhouse, academy, spa and health club, and restaurants, while Bom Sucesso adds a third course minutes away. Close by, Huttopia Lagoa de Óbidos, a nature and surf-camp retreat on the water, adds to the area's relaxed, outdoors-loving mood, and the Evolutee and Marriott hotels bring further spa and dining options within easy reach.Adding to the area's world-class credentials, the new Surfers Cove Portugal's first surf wave pool, powered by state-of-the-art Wavegarden technology has landed on this same stretch of coast. Its five-hectare Surf Village promises perfect waves every day for everyone from beginners to high-performance surfers, alongside a restaurant, bars, skate park, padel, beach tennis, beach volleyball, and a gym, making this one of the most dynamic lifestyle destinations on the Silver Coast.The golden Atlantic beaches of the Silver Coast lie just below the resort, while the enchanting medieval walled town of Óbidos with its castle, cobbled streets, and famous Ginjinha cherry liqueur is fifteen minutes inland and Caldas da Rainha, Peniche, and Nazaré are all within easy reach. Lisbon and its international airport are approximately one hour away by car. For more information or to arrange a private viewing, contact BSPM Real Estate today. Energy Rating: A ref:BSPM_529
…By Annonceur International


For sale villa of 335 sq.meters in Crete. A magnificent view of the mountain opens up from the windows. There are: solar panels for water heating, a fireplace, air conditioning, heating. Extras included with the property: parking space, garden. The property boasts a swimming pool of private use.
…By Annonceur International


A discreet elegance facing the Marrakech golf courseThere are homes whose charm is undeniable without ever trying to impress. This front-line golf villa belongs to this rare category. Behind contemporary architecture with pure lines, it reveals a lifestyle filled with serenity, where each space interacts with light, gardens, and the endless views of the greens.Spanning nearly 500 m² of living space, the property benefits from a south-facing orientation that floods the rooms with light throughout the day. Large glass doors eliminate the boundaries between indoor and outdoor, allowing in the gentle climate of Marrakech into every room.Fully furnished with a keen sense of proportions and materials, the villa favors elegance over ostentation. The volumes are generous, the finishes meticulous, and the atmosphere decidedly soothing. Contemporary decor, punctuated with Moroccan artisanal touches, creates a timeless ensemble where one immediately feels at home.The residence features five suites, including one on the ground floor with garden access, offering perfect independence to its occupants. Each has a dressing room, private bathroom, and opens onto landscaped gardens or the golf fairways. The layout allows family and guests to be accommodated comfortably while preserving everyone's privacy.Outside, the garden is organized around a spectacular swimming basin, the true spine of the property. A heated pool extends the pleasures of swimming year-round, while the jacuzzi invites to enjoy long Moroccan evenings, with the majestic Atlas mountains as a backdrop.Designed to combine prestige and modernity, the villa is equipped with solar panels, illustrating a more responsible approach to luxury without compromising comfort.Independent service rooms complement the amenities of this property, where every detail has been designed to meet the standards of a high-end residence.Located in one of the most sought-after golf domains of the Ocher City, this discreet address offers more than just a house: it offers a lifestyle. That of discreet elegance, peaceful luxury, and everyday life driven by light, silence, and the beauty of landscapes.
…By Annonceur International


Located in the sought-after area of Sol de Mallorca, this exceptional villa perfectly combines contemporary architecture, high-quality finishes and maximum residential comfort. Whether as an exclusive holiday residence or as a permanent home in Mallorca, this property meets the highest demands in terms of style and quality of life.The villa was completely renovated in 2015 with great care and attention to detail. Noble materials, modern design and a harmonious residential concept give the house an elegant and welcoming atmosphere at the same time.The ground floor stands out for its spacious living-dining room, flooded with natural light thanks to its floor-to-ceiling windows. The designer kitchen by Birgit Müller fits perfectly into the sophisticated interior concept. On this floor there is also a comfortable bedroom, currently used as an office, an en-suite bathroom and a guest toilet.The upper floor houses four other spacious bedrooms, each with its corresponding en-suite bathroom.The outdoor area captivates with two harmoniously integrated swimming pools, a carefully designed garden and spacious terraces that offer multiple spaces to relax and enjoy the outdoors. This space is complemented by a generous covered terrace with barbecue area, ideal for sharing pleasant evenings with family and friends.One of the great attractions of the property is its spectacular rooftop terrace. From here you can enjoy incomparable panoramic views of the sea. Equipped with a shade sail and a fully equipped outdoor kitchen, it is an exclusive retreat to relax and enjoy the surroundings.A double garage perfectly completes this attractive property.FIRST FLOOR4 bedrooms, 4 bathrooms, laundryGROUND FLOORLiving-dining room, kitchen, bedroom, en-suite bathroom, guest toiletEXTERIOR2 swimming pools, open terrace, covered terrace, roof terrace, gardenOTHERSDouble garage
…By Annonceur International


Located in one of the most sought-after areas of the Route de Fès, this exceptional property extends over a beautiful landscaped estate of 10,300 m² and develops 950 m² of living space. Truly a haven of greenery, it offers a rare living environment where elegance, privacy, and high-end amenities combine harmoniously.From the entrance, the villa captivates with its generous volumes, natural light, and reception areas open to the gardens and the swimming pool. Designed for a discerning clientele, it offers an refined atmosphere where each space has been designed to prioritize comfort and conviviality.The main villa hosts four magnificent suites, each with its private bathroom and dressing rooms, as well as a nanny's room.An independent annex completes the property and includes two additional suites, offering an ideal space to host family and guests in complete privacy.The property also features an elegant separate annex consisting of two suites, perfect for welcoming family and guests in absolute comfort while maintaining their privacy.The outdoor areas invite relaxation with a large wooded garden, a large pool, spacious terraces, and numerous outdoor living areas, providing a peaceful environment in the heart of nature.Designed as a true wellness retreat, the villa is equipped with a traditional hammam, a spa, and a fully equipped gym, allowing you to enjoy an exclusive lifestyle daily.Sports enthusiasts will also appreciate its private padel court, while technical equipment, including solar panels and a well, guarantee excellent comfort levels and optimized property management.A staff bedroom and a separate caretaker's lodge complete the features of this exceptional residence.Just minutes from the center of Marrakech, this rare property will attract buyers seeking a private estate offering spacious areas, quality amenities, and a privileged environment.])])**')
…By Annonceur International


This 4 bed pool villa located within Palm Hills Golf Course, approximately 10 minutes drive North of Hua Hin Center. The villa features: MAIN BUILDING GROUND FLOOR: - LIVING / KITCHEN / DINING - SHOE ROOM - LAUNDRY ROOM - TEREACE - POOL - POOL / WINE ROOM - TOILET / SHOWER AREA - OUTSIDE LAUNDRY 2ND FLOOR: - MASTER BEDROOM - WALK IN CLOSET - MASTER BATHROOM - MUSIC ROOM - BATHROOM - WALK WAY - BALCONY LEFT BUILDING, FROM ROAD GROUND FLOOR: - PUMP / STORAGE ROOM - GARAGE - TOILET 2ND FLOOR: - OFFICE - EXERCISE ROOM - WALK WAY RIGHT BUILDING, FROM ROAD GROUND FLOOR: - MAID ROOM - MAID BATHROOM - KITCHEN - GUEST BEDROOM - GUEST BATHROOM 2ND FLOOR: - x2 GUEST BEDROOM - X2 GUEST BATHROOM - * Living Room - * Dining Room - * Air-conditioners - * Bedrooms - * Bathrooms - * Fans - * Car Port - * Western Kitchen - * Estate security - * Built in wardrobe - * Balcony - * Garden - * Gym - * Mains Water - * Electricity - * Internet / TV / Phone - * Mountain View - * Swimming Pool - * Storeys - * Parking Space
…By Annonceur International


Available for sale is an exceptional, newly constructed villa located in the prestigious Komoševina neighborhood on Budva’s Spas Hill. Positioned to enjoy unobstructed views of the sea and Budva Old Town, the property is bathed in sunlight throughout the day. Access is convenient via a freshly asphalted public road, and the surrounding area is composed of similar upscale residences set amid the natural greenery of Spas Hill, creating a peaceful and relaxing residential environment. Property Overview Plot size: 247 m² (landscaped lawn + swimming pool) Total structure: 4 levels Garage level (basement): 31 m² Internal residential area (3 levels): 153 m² Balconies: Spacious balconies on both first and second floors Construction: Premium materials Systems & features: Smart Home, video surveillance, inverter AC units, advanced locksmith work, aluminum sliding doors with thermal & sound insulation Basement (31 m²) The basement level includes a two-car remote-controlled garage, a technical room, and two storage areas. Internal stairs connect this level to the ground floor. Ground Floor (67 m²) Designed for brightness and openness, the ground floor consists of: Entrance hall Guest toilet Utility room prepared for an island installation Spacious living room and dining area Fully functional kitchen with adjacent pantry Both the living room and kitchen open directly onto the lawn and yard, providing seamless indoor-outdoor living. First Floor (58 m²) A beautifully crafted marble staircase with forged iron and wood railing leads to the first floor, which includes: Two bedrooms, each with a private bathroom Floor-to-ceiling glass panels and sliding doors with panoramic sea views Main bedroom balcony: 8 m² Additional balcony accessed from the corridor, overlooking both the sea and the pool Second Floor – Master Suite (30 m² + 26 m² terrace) The top floor is dedicated entirely to the master suite and offers: A generously sized master bedroom Private bathroom with shower Large walk-in dressing area Spectacular 26 m² balcony with the most impressive views of the sea and coastline This level serves as the ultimate private retreat for the future owners.
…By Annonceur International


This fantastic newly built modern villa is presented on a landscaped plot of approximately 1,300m² and stands out for its exclusive design and high standard. The villa has a constructed area of approximately 450 m², which is distributed over 2 floors. The upper floor of this villa houses the master bedroom with en-suite bathroom and dressing room. There are also three bedrooms and an office. The bright ground floor offers an open living-dining room with kitchen, second kitchen, laundry room and 1 bedroom with en-suite bathroom and toilet. The large window fronts allow for optimal light irradiation. The ground floor has access to the wonderful outdoor area, which has open and covered terraces, a swimming pool and a wonderful Mediterranean garden. A double garage completes this offer. The villa will be delivered turnkey.FIRST FLOOR4 bedrooms, 4 en-suite bathrooms, dressing room, officeGROUND FLOOR Living-dining room, kitchen, auxiliary kitchen, laundry room, bedroom, en-suite bathroom, toilet EXTERIOROpen terraces, covered terraces, swimming pool, garden, double garage
…By Annonceur International
'%20stroke='%23DDAA3A'%20stroke-width='1.909'%20stroke-linecap='square'%20stroke-linejoin='bevel'/%3e%3c/svg%3e)
Receive by email any new listing that may match your search criteria
By validating this form, you accept the general conditions of use of Le Figaro Properties.
These agencies offer a selection of luxury properties vente . Feel free to contact them for personalized assistance.



