Get early access to listings that match your criteria
Never miss an opportunity again. Our personalized alerts notify you instantly.

 English$ USD · m²


Stunning Property with panoramique view Ocean Views – Lurin, St. Barthélemy Located in the sought-after area of Lurin, just minutes from Gustavia, the port, and the island’s most iconic beaches—Gouverneur, Salines, and Shell Beach—this rare property enjoys an exceptional location. Perched above the island, it boasts breathtaking panoramic ocean views. Nestled in a peaceful and lush setting, the villa offers unobstructed vistas of the natural beauty of St. Barthélemy: vibrant vegetation, neighboring islands, sailing regattas, and spectacular sunsets. Set on a beautifully landscaped 2,078 m² lot, the estate features an elegant main villa and a separate guesthouse. The main house offers a spacious, light-filled living area, a fully equipped modern kitchen, and four master suites, each with its own ensuite bathroom. Outside, a generous terrace leads to an infinity pool overlooking the manicured garden. The independent guesthouse includes a living area with a bathroom, a terrace, and an outdoor kitchen—ideal for hosting guests or accommodating staff. Additional amenities include multiple parking spaces, a closed garage, ample storage areas, a fitness room with bathroom, and a laundry room. A truly exceptional property—perfect for entertaining or enjoying the serene beauty of St. Barth in complete privacy.
…By Coldwell Banker St Barth Azur Saint-barthélemy


Nestled in the tranquil surroundings of Azuri, this brand-new three-bedroom villa offers an exceptional blend of comfort, functionality, and tropical living. Ideally located close to the sea and a range of sporting facilities, it provides the perfect setting for a relaxed and active lifestyle. The spacious and bright living areas open onto the outdoors, featuring a private swimming pool a veranda and a first floor terrace with stunning sea views. The three bedrooms all ensuite while the well-equipped kitchen and open-plan living and dining areas create a welcoming space for both daily living and entertaining. You also find a big laundry area and a covered carport.
…By Barnes Mauritius


Located in the hills above Vacqueyras, in a quiet cul-de-sac, this contemporary villa, built in 2025, enjoys a prime location, close to the village and its amenities. It offers remarkable panoramic views of the surrounding plain and the village of Vacqueyras. The house is spread over two levels. On the ground floor, it offers a spacious living room of over 45 m2 with an open-plan, fully equipped kitchen, opening onto a covered terrace and the swimming pool. A laundry room completes this level, along with a sleeping area comprising three bedrooms, each with its own bathroom. The garden level houses an independent studio comprising a bedroom, a kitchen area, a shower room and a WC, offering an ideal solution for hosting family and friends or for rental use. Designed to offer contemporary living comfort and limited maintenance, the property benefits in particular from a heat pump with ducted air conditioning, electric roller shutters, an automatic gate, a video intercom, an alarm and a carport. The property is appealing due to its recent construction, modern amenities, peaceful surroundings and commanding position offering beautiful views of the vineyard landscape and the village. 2.16.1.1 2.16.1.1 2.16.1.1 Les informations sur les risques auxquels ce bien est exposé sont disponibles sur le site Géorisques : www.georisques.gouv.fr
…By Lord & Sons


Saint Paul en Forêt. On 300m2 of land, single-storey villa completed in 2018, offering 170m2 of living space. Located in one of the most pleasant areas of the commune of Saint Paul en Forêt, combining sunshine, pleasant neighbours, without sacrificing the proximity of the village located 2.5km away. Enclosed grounds of nearly 3000m2 comprising around thirty olive trees, mulberry trees, but also large hedges giving a real sense of privacy, around the covered terrace on the South side. The interior mirrors the garden: a house in perfect condition, ready to move into, comprising an entrance hall and a living room open to the kitchen. A master suite with dressing room, and two single bedrooms, each with its own bathroom. In the North wing, the laundry room (with shower room) and two additional bedrooms/offices. An 'almost' turnkey house, as it will be necessary to install a heat pump to the already ready underfloor heating/cooling system (currently heated with a stove). Septic tank compliant. A move-in ready home, pleasant and practical. Worth a visit!
…By Agence Du Haut Var


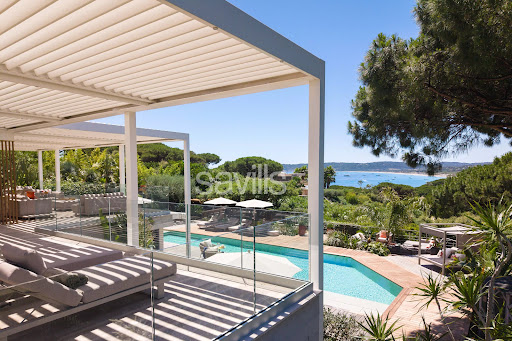

Fully renovated, this exceptional property offers approximately 599.30 sq m of living space arranged over three levels, with the benefit of two independent access points: a main entrance from the upper part of the property and a separate service entrance from the lower level. The villa features seven luxurious suites, each with its own dressing room, en suite bathroom and private terrace, in addition to a staff apartment with independent access. Designed for effortless year-round entertaining, the reception areas comprise two elegant lounges, two dining rooms (summer and winter), two fully equipped kitchens, a pantry, a wine cellar, a laundry room and a laundry room. The principal living areas open onto more than 300 sq m (indivative surface) of terraces, commanding exceptional panoramic sea views across the Bay of Pampelonne and the hills of Ramatuelle. The pool level offers an impressive reception area comprising a spacious living room, dining area and bar, complemented by a fully equipped kitchen with pantry, a service pantry, laundry room and linen room. This level also includes a staff apartment and three en suite bedrooms, each with its own dressing room. The garden level features a second living area with lounge, dining room and open-plan kitchen, together with three further en suite bedrooms with dressing rooms. The upper floor is dedicated to the principal suite, which enjoys a private setting complete with an en suite bathroom, dressing room and study. The property is appointed to an exceptional standard, with reversible air conditioning, home automation, an indoor and outdoor Sonos sound system, televisions and Wi-Fi throughout all bedrooms, electric blinds and shutters, a bioclimatic pergola, an alarm system and heat pumps. The dedicated wellness area includes a fitness area with hammam, hydrotherapy shower and a massage room/gym. The beautifully landscaped grounds combine Mediterranean and tropical planting and feature a heated 100 sq m swimming pool with counter-current system, electric cover and lighting, expansive ipé wood terraces, a shaded summer kitchen, a pétanque court, two ornamental fountains, a traditional dovecote, decorative terracotta urns and a children's playhouse. Completing this outstanding property are parking facilities for up to twelve vehicles, including three covered spaces, electric entrance gates, reversible air conditioning throughout and a comprehensive alarm system, ensuring both comfort and security. The property is ideally situated within a private gated estate, with a year-round caretaker and private access to Pampelonne Beach. Truly unique!
…By Savills Saint Tropez


Nobility and modernity are the key words for this impressive villa from 2017. Set on a plot of over 70 ares, in a residential wood and absolute calm, this exceptional property benefits, in addition to its careful architecture, from an interior with remarkable finishes. Everything has been designed with complete perfectionism. The ground floor is bright, with a living room featuring an open fireplace bordered by bay windows, a very pleasant and top-of-the-range SIEMATIC kitchen. An elevator serving the three levels of the house (basement, ground floor, upper floor) enhances the exceptional comfort of the home. A majestic entrance hall, an office, a cloakroom that resembles a dressing room, a very beautiful back kitchen, and an indoor pool with sauna, shower, changing room, and WC are all elements that strengthen the perceived quality of the spaces. The upper floor, which can be accessed either by the lift or by a magnificent staircase, offers a master suite with its bathroom and dressing room, as well as 3 additional bedrooms with built-in wardrobes and each with their own bathroom. This property is fully secured, with state-of-the-art installations (underfloor heating by heat pump for the ground floor + upper floor, electricity, dehumidification, double-flow VMC, centralized vacuuming, triple glazing anti-burglary frames, ...). Non-contractual information provided for informational purposes and without obligation.This description has been automatically translated from French.
…By L'immobiliere De Prestige


Les Issambres : sea-view villa close to beaches and village centre Located in Les Issambres, this approximately 300 sqm villa meets all the key criteria of a quality coastal property: sea views, Provençal-style architecture, generous volumes, modern comfort and a prime location within walking distance of beaches and the village centre. The property offers six bedrooms distributed across several independent areas, allowing for an ideal family layout or a mixed-use residence with seasonal rental potential while maintaining a private living space. The villa is centred around a 10.5 x 4.5 m infinity pool with pool house fitted as a summer lounge with kitchen. The main level comprises a living room of over 30 sqm opening onto the pool area, a south-facing dining room with covered terrace and barbecue area, and an independent kitchen leading to a west-facing relaxation area with a second pool featuring a counter-current swimming system. The east wing includes three bedrooms, two of which have direct pool access and sea views. Upstairs, a master suite of approximately 20 sqm benefits from a large terrace with sea views. The garden level offers a fifth bedroom with shower room, convertible storage areas and a garage. An independent one-bedroom apartment with terrace is located beneath the pool house, on the other side of the garden. A second 27 sqm garage is situated under the pool. Set on a landscaped plot of 1,395 sqm, the property enjoys a quiet environment while remaining close to the sea, beaches and amenities of Les Issambres, a sought-after area of the Golfe de Saint-Tropez. Presented by Côte d'Azur Sotheby’s International Realty. Contact our teams for further information or to arrange a viewing.
…By Côte D'azur Sotheby's International Realty


Located in Borgo, just two minutes from the beach, this T7 house of approximately 205 m² with a 49 m² pool house benefits from a full south exposure in a sought-after residential area.Built on a closed land of 952 m², it offers a bright living room, a kitchen, five bedrooms, three shower/bathrooms, and a laundry room. An independent space with an open kitchen and living area allows for an additional arrangement.The pool house includes a living room, bedroom, and bathroom, ideal for hosting. Outside, the pool and terrace, lined with palm trees, create an intimate and pleasant setting.A rare property in immediate proximity to the sea.This description has been automatically translated from French.
…By Localisimmo


Stunning Historic Villa with Private Garden in the Heart of Florence Elegant historic villa with private garden and double garage for sale in the prestigious San Niccolò district of Florence, at the foot of Piazzale Michelangelo and just a short walk from the historic center. The property, completely renovated with high-end finishes, spans approximately 400 sqm and represents a prestigious residence capable of combining the charm of Florentine historic architecture with contemporary comfort, featuring spacious interiors, five bedrooms, seven bathrooms, and a rare level of privacy in one of the most sought-after areas of the city. Villa, main rooms, and independent spaces The villa welcomes guests through large, representative spaces characterized by original architectural elements, including restored coffered ceilings, vaulted windows, and fine details. The living area is bright and refined, with direct access to the private garden, while the eat-in kitchen and dining room complete the areas dedicated to conviviality. The sleeping zone includes five bedrooms with en suite bathrooms, designed to offer comfort and privacy. The property also features a panoramic terrace, an elegant veranda, and functional service rooms. The conservative renovation has enhanced high-quality materials such as white oak parquet and marble, integrating modern systems and advanced home automation. Garden, terraces, and outdoor living The approximately 100 sqm private garden is a highly exclusive feature, offering a reserved and tranquil space in the heart of Florence. The terraces, with a total area of about 20 sqm, extend the livability of the villa and allow enjoyment of outdoor spaces in every season. The property is completed by two large private garages, a highly valuable feature in a central location of the city. Residential potential and lifestyle Located in the San Niccolò district, one of the most authentic and exclusive areas of Florence, the villa offers a unique balance between tranquility, privacy, and proximity to major historical and cultural sites. Ponte Vecchio, Palazzo Pitti, and the historic center are easily accessible, making this property ideal as a private residence, family estate, or investment in the luxury rental segment. A unique home for those wishing to experience Florence through history, quality renovation, and a prestigious location. Carratelli Luxury Homes highlights each property by carefully assessing its character, location, and potential. With multiple offices in Italy and a network serving both national and international clients, they support every phase of enhancement and sale with a consulting approach, discretion, and a focus on the luxury real estate market.
…By Carratelli Real Estate


New product - Staff pick A true haven of peace, this property is situated on a 6300m2 plot and offers various spaces and possibilities. You will be charmed by the 138m2 single-storey 5-room villa where there is a cozy and warm atmosphere bathed in beautiful natural light. The veranda offers a view of the landscaped garden and the wine cellar in the basement invites you to collect fine wines. The patio and outdoor terrace of approximately 150m2 allow you to welcome your guests but also to relax around a swimming pool which faces the Fenouillet. A sunny, easily accessible plot of vines for your personal production or grape tasting. Garage, paddock for horses and even a workshop of approximately 30m2 for your hobbies. Independent studio for rental income and separate rooms for your friends or children. A unique product in the sector that appeals to epicureans and different types of customers.
…By Victoria Immobilier


Located in the residential area of Mont des Oiseaux and in a cul-de-sac, this villa, built in the 80s, offers a mesmerizing sea view. In a dominant position and with a surface area of 112m2 (142m2 available), it features a pleasant 38m2 ground floor living room facing South and a separate kitchen. Upstairs there are 4 bedrooms (one of which is 16.77m2), a shower room and a bathroom. The beautifully landscaped 1831m2 plot features an infinity pool and a large terrace offering spectacular views of the islands of Hyères, Giens, and Almanarre. 20m2 garage and laundry room for parking and storage. This villa is a true balcony overlooking the Mediterranean and a unique opportunity to live in an exceptional environment amidst cicadas and lush greenery. Information on the risks to which this property is exposed is available on the website www.georisques.gouv.fr
…By Victoria Immobilier


Provence, Vaucluse, at the foot of Mont Ventoux. In the heart of Provence, in the Vaucluse, at the foot of the majestic Mont Ventoux. Nestled in the countryside of Bédoin, within a preserved natural environment, this elegant contemporary villa offers superb views and a peaceful living setting, sheltered by the 'Giant of Provence.' Bright and impeccably maintained, the property impresses with its generous volumes and large openings, creating a seamless connection between indoor and outdoor spaces, in a spirit of modern comfort and Provençal lifestyle. The ground floor features a fluid and functional layout: the entrance, with storage, opens onto a vast living area of approximately 80 sqm, including a lounge, dining area, and kitchen; a pantry; a laundry room; two bedrooms, each with its own en-suite shower room, ensuring comfort and privacy; a dressing room or study; and separate toilets. Upstairs: a large mezzanine that can serve as an office or additional bedroom; a spacious master suite with shower room, WC, dressing room, balcony, and a terrace offering spectacular views of Mont Ventoux--like a living painting through the seasons. A large 50 sqm basement, a workshop, a garage, and a carport complete the property. The beautifully landscaped 2,360 sqm grounds, with terraced levels typical of Provence, feature a swimming pool and a covered terrace. In terms of amenities, the house offers high-quality features ensuring comfort and energy efficiency: aluminum joinery, pocket sliding doors, double glazing, underfloor heating and cooling via heat pump, wood-burning stove, central vacuum system, and more. This beautiful property is ideal as a main residence, a second home, or a high-end seasonal rental investment. Les informations sur les risques auxquels ce bien est exposé sont disponibles sur le site Géorisques : www.georisques.gouv.fr
…By Lord & Sons


Nestled in the heart of the highly sought-after secure domain of the Terres Basses, this exceptional property extends over 161 450 ft² and offers breathtaking panoramic views of the Caribbean Sea, facing Anguilla Island. This house composed of 2 levels, is beautifully laid out so that, wherever you are, you are facing the sea. Beautiful outdoor spaces will allow you to enjoy the Caribbean art of living, including the large deck surrounding the infinity pool, the summer kitchen where you can spend the most convivial moments possible, the chill area of the gazebo of the seawater pool and much more... This place will captivate you. It will be the ideal place to receive as well as to live. Its interior spaces are decorated with care and sobriety. The majestic living room of 1 109 ft² welcomes you and pampers you with its high vaulted ceilings. This space is pleasantly complemented by a billiard room. Its friendly terraces, its outdoor kitchen, its brazier will allow you to spend warm moments with family and friends. Thanks to its 6 bedrooms, each with its own bathroom with walk-in shower, you can accommodate up to 14 people. Indeed, the first bedroom includes a mezzanine with a beautiful sleeping area. Upstairs, there are two master bedrooms offering an intimate space. Also located upstairs, the office will offer you a quiet workspace. It is an enchanting living environment that awaits you with its perfectly trimmed tropical gardens and two swimming pools, one of which is a true work of art. A seawater pool dug directly into the rock with private access to the sea — a unique achievement, impossible to replicate today. The architectural and landscape harmony of this elegant residence is complemented by emerald green glazed roofs. This villa embodies an exclusive and timeless French art of living in one of the most private and prestigious places in Saint-Martin.
…By Coldwell Banker St Barth Azur Saint-barthélemy


Some places transcend the ordinary living environment; they evoke an immediate emotional response—places where time seems to stand still. Just steps away from Pigna—one of Balagne’s most iconic and well-preserved villages—this exceptional property enjoys a rare setting. It overlooks a spectacular landscape where the Mediterranean, the Corsican mountains, and the village itself come together in a breathtaking panorama. Bathed in light throughout the day thanks to its ideal orientation, the property offers a truly remarkable sunset each evening, turning every terrace into a magnificent vantage point over the Balagne region. Fully renovated in 2023 using high-quality materials, the property offers approximately 188 m² of living space. The layout has been designed to blend elegance and conviviality with a relaxed, pleasant lifestyle. Key features include: •a spacious reception area with a fireplace, opening onto the outdoors; •a perfectly integrated contemporary kitchen; •five bedrooms with warm, inviting atmospheres (including one independent unit); •three shower rooms and one bathroom. Outside, several covered or semi-covered terraces and a summer kitchen invite you to savor every moment of the day. All enjoy exceptional views and feature two plunge pools—true wellness areas open to the surrounding nature. A garage of approximately 100 m² and an independent office—easily adaptable to your needs (whether as an artist’s studio, gym, professional workspace, or additional accommodation)—complete this property. The estate is set on nearly 8,000 m² of land, offering a pristine natural setting, absolute privacy, and total seclusion. It strikes a perfect balance between nature and accessibility: •just a 3-minute walk to the heart of Pigna village; •15 minutes from beaches and shops; •25 minutes from Calvi Airport. An exclusive property where Corsican authenticity meets contemporary comfort—designed for those who appreciate rare locations and exceptional landscapes. Coldwell Banker Allegrini Realty [email protected] +33 (0)6 25 72 31 57
…By Coldwell Banker - Allegrini Realty


Riva Immobilier Luxury 83 Voir nos biens sur www.rivaimmobilier.com ou tel 0609211722
…By Riva Immobilier Luxury 83


Located just minutes from Saint-Cyprien beach and its turquoise waters, this brand-new contemporary villa (approx. 177 m²) sits on a landscaped plot of 1,178 m² in a quiet, unspoiled setting. Designed entirely on a single level, the layout centers around a spacious open-plan living area of approximately 76 m², combining a lounge, dining room, and open kitchen. Large floor-to-ceiling windows seamlessly extend the interior spaces onto the terraces and garden, allowing for an abundance of natural light. The sleeping quarters comprise three comfortable suites, each with its own private shower room. A pantry/utility room of approximately 13 m² rounds out the functional areas. Outside, the property features a heated 10 x 4-meter saltwater pool, equipped with a heat pump and pre-installation for an underwater cover and wooden deck surround. It is bordered by nearly 95 m² of exotic wood decking and a chestnut-wood pergola designed as a true outdoor living space. The landscaped garden includes an automatic irrigation system and an outdoor shower. Additional parking space, and a motorized gate complete the property. Built in compliance with RE 2020 environmental standards, the villa boasts modern, high-quality features: reversible air conditioning, a thermodynamic water heater, double-glazed aluminum windows, roller shutters, large-format travertine-effect tiling, fully equipped shower rooms, and ample fitted storage. * Remaining buildable allowance: possibility to add an independent bedroom and/or a summer kitchen. An elegant, easy-living property that blends contemporary architecture, natural materials, and the Mediterranean lifestyle, all within immediate proximity to the beaches and amenities of Saint-Cyprien. Allegrini Realty - Coldwell Banker Corsica +33 6 18 64 26 77 [email protected]
…By Coldwell Banker - Allegrini Realty


83140 SIX FOURS - Riva Immobilier presents this elegant 185m2 property, fully renovated in 2018 with high-quality materials and finishes, sure to appeal to those who appreciate comfort, tranquility, and authenticity. Ideally located just 900 meters from the town center (a 10-minute walk), it benefits from quick access to the motorway in under 10 minutes, offering convenient daily living year-round. Facing south, the villa enjoys a privileged and absolutely peaceful setting, with no overlooking neighbors. From the moment you enter, the spaciousness and natural light are captivating. The large living room with a fireplace creates a warm and inviting living space, extending into a fully equipped, separate kitchen, divided by an elegant glass partition. The house offers ample accommodation with 5 bedrooms: 3 suites, each with its own bathroom, toilet, and closets, as well as an office that can be adapted to your needs (home office, library, or guest bedroom). Two of the suites are located on the ground floor, one of which is completely independent, ideal for hosting family and friends with complete privacy. Outside, everything is in place to fully enjoy the Mediterranean climate: a traditional free-form swimming pool 6 meters in diameter, beautiful relaxation areas, and ample parking for several vehicles, complemented by a carport. Thanks to its layout, numerous bedrooms, and independent suite, this beautifully landscaped 3333m2 property is perfectly suited for a bed and breakfast, a hospitality business, or a large family home. Viewings available. 0609211722 Riva Immobilier Luxury 83 Voir nos biens sur www.rivaimmobilier.com ou tel 0609211722
…By Riva Immobilier Luxury 83


Contemporary villa overlooking the Provencal hills. A short drive to the beaches and the town centre. This property has been cleverly designed to optimise the natural light with its stunning architectural staircase. Set on half an acre plot it offers over 200m2 of living space with 5 beds and three baths, a heated pool and a jacuzzi. A perfect combination of Provencal landscape and contemporary living.
…By Immocoach


LE CASTELLET 83330 - Riva Immobilier Luxury 83 presents this large villa of approximately 170m2 plus 75m2 of additional space (basement + garage) on a 1000m2 enclosed and landscaped plot with an 8.5m x 3.5m swimming pool in a private gated community with an automatic gate. Renovated in 2023 with modern amenities, it comprises: an entrance hall with WC, washbasin, and closet; a living/dining room with fireplace and insert; an air-conditioned veranda; a separate, newly fitted kitchen (2023); and two bedrooms on the same level, accessible from a landing, including a master suite with a shower room, double shower, WC, and dressing room. Upstairs: two bedrooms with closets and a shower room with WC. An internal staircase leads to the basement, which consists of two rooms (living room/cinema room, closets, laundry room, and WC). Outside, a large 30m2 garage plus a carport complete this property. Features include: alarm, security camera, 10 solar panels, gate, electric shutters, heat pump, and air conditioning. No work is required; the property enjoys a south-facing aspect with no nuisances, and local shops are within walking distance. Viewing highly recommended. Tel: +33 6 60 43 35 24 Riva Immobilier Luxury 83 Voir nos biens sur www.rivaimmobilier.com ou tel 0609211722
…By Riva Immobilier Luxury 83


Make an offer starting at €550,000. Close to the city center while being in the countryside! The Prestige Real Estate presents this villa built in 2004, located on a quiet street and benefiting from a very nice view of nature, with no overlooking neighbors. Only 5 minutes from the center of Mons, its location provides all amenities while enjoying a peaceful living environment. The property is fully fenced, with a double electric gate, a one-car garage, and several side parking spaces. Inside, the generous entrance hall leads to a cloakroom with a toilet and opens into a spacious living room lined with bay windows and a pleasant view of the landscaped garden. A fully equipped SIEMATIC kitchen, as well as a large laundry room with direct access to the side passage, complete the ground floor. Upstairs, on the first level, there is a large master bedroom with its private bathroom, a leisure/library area, as well as three bedrooms, a bathroom, and a toilet. The top level has been converted into a relaxation space with a sauna and shower, as well as several storage areas. A very nice opportunity! Facilities: compliant electricity, oil heating, alarm, videophone, double-glazed windows, rainwater tank, double gate, garden shed. Information is non-contractual, provided for informational purposes and without obligation.This description has been automatically translated from French.
…By L'immobiliere De Prestige


SUPER CANNES - FRENCH RIVIERA - STUNNING CONTEMPORARY VILLA Magnificently nestled in the heart of the sought-after Super Cannes district, between Cannes and Golfe Juan, come and discover this splendid contemporary villa, a true haven of peace, combining modernity and comfort in the heart of the French Riviera. Set on a 2,500m2 plot, the property comprises a main house with 190m2 of living space on 3 levels, built with top-quality materials and including a large basement with cellar and laundry room. The ground floor features a spacious living room with fully-equipped open-plan kitchen and an en suite bedroom, all opening onto the large wooden terrace and swimming pool. Upstairs, you will find 2 additional bedrooms, each with its own bathroom and access to a beautiful terrace with unobstructed views of the surrounding hills, as well as a large office/dressing room. The villa also features a double garage. Below this villa, you will benefit from a 2nd independent house of 64m2 on one level, with a large living room, open-plan kitchen and 2 bedrooms. Here again, the exterior, sheltered from view, features a wooden terrace and swimming pool. A perfect place for entertaining guests or offering quality accommodation for seasonal rental. This property, which also offers 7 outdoor parking spaces, is definitely a unique opportunity for those looking for an exceptional, peaceful living environment on the Côte d'Azur. Fees to be paid by the seller. Energy class C, Climate class A Estimated amount of annual energy expenditure for standard use: between 1604.00 € and 2170.00 € for the years 2021, 2022, and 2023 (including subscriptions). Information on the risks to which this property is exposed is available on the Geohazards website: georisques.gouv.fr.
…By Exp Global France


Located between Via Marina Piccola and Via Mulo, in a strategic position linking the centre of Capri with Marina Piccola, Barnes presents a trophy property of rare potential, set within a private estate of over 4,300 square metres. The property comprises a main villa of approximately 425 square metres, extensive terraced outdoor areas, a pine forest, a citrus grove, a greenhouse, a viewing terrace and a consecrated chapel. The villa enjoys views towards Marina Piccola and the Faraglioni, currently partially obscured by overgrown and unkempt vegetation, which could be enhanced through a targeted landscaping project. The fact that the island can be accessed both on foot from Via Mulo and by vehicle from Via Marina Piccola is a rarity. In addition to the location, the property’s key strengths include: a development plan that has already been approved, with planning permission extended until 2028; an approved swimming pool; and a building site that can be resumed immediately. The project envisages a flexible and functional layout, ideal for both private use and high-end hospitality. Ground floor: Separate two-room apartment with bathroom, kitchen and terrace Suite with private indoor swimming pool Additional bedroom with en-suite bathroom Ground-floor kitchen Spacious outdoor areas directly connected to the main living spaces Porch and terraces serving this level First floor: Large living area with access to the terrace Second kitchen Two bedrooms with private en-suite bathrooms featuring windows Two large front terraces, one of which is a loggia Additional side terraces that can be used as lounge, dining or relaxation areas. Features: Access via lift Panoramic terrace suitable for use Unobstructed views of Marina Piccola, the coastline and the island’s most iconic landmarks. The overall layout comprises 5 bedrooms and 6 bathrooms, as well as two kitchens, spacious living areas, separate quarters for guests or staff, and numerous private outdoor areas. Approved swimming pool and project value The project includes an approved panoramic swimming pool of approximately 28 square metres, with a balancing tank and a plant room. The swimming pool, combined with the viewing terrace, the panoramic roof, the green spaces and the location between Via Marina Piccola and Via Mulo, allows one to envisage a property capable of rivalling the finest private residences on the island. The villa is currently awaiting completion and personalisation; significant works have already been carried out or commenced, including structural reinforcement, energy efficiency improvements, new-generation windows and doors, independent systems, photovoltaic and solar thermal installations, and a lift connecting the main levels. The consecrated chapel, nestled in the pine forest, is a rare and distinctive feature, particularly appealing for private ceremonies, weddings and high-profile events.
…By Barnes Rome


6,500 m² plot – 900 m² villa – 6 bedrooms – 6 bathrooms – 3 staff bedrooms Located in the prestigious, secure, and guarded private estate of Les Parcs de Saint-Tropez: an imposing residence of character featuring impressive interior volumes. Majestic entrance hall – high ceilings – living and dining area (180 m²) opening onto the pool and landscaped grounds – large kitchen – 5 bedrooms – 5 bathrooms. Upper floor: en-suite master bedroom opening onto a large south-facing terrace – lovely countryside views. Huge basement with potential for further development – gym – hammam – laundry room. 17-meter infinity pool – exceptional, large flat plot – dense, lush vegetation.
…By Agence Immobilière Sgi International


RV1959 – Near Porticcio, Ruppione Set in an exceptional location, this pied-à-terre villa on the water offers breathtaking panoramic sea views. Spanning approximately 1,722 sq.ft over two levels, it features a bright living room opening onto a large terrace, a fully equipped kitchen, and an outdoor laundry area. The upper level includes 4 bedrooms and 3 bathrooms, combining comfort and elegance. The garden level hosts an independent apartment of approximately 807 sq.ft with one bedroom, a bathroom, and ample storage space. Situated on a landscaped plot of approximately 18,820 sq.ft, the property also boasts a heated saltwater pool and a summer kitchen. Set in a preserved natural environment and close to the beaches, this property provides quick access to shops, restaurants, and services in Porticcio and Pietrosella. Agency fees payable by the seller.
…By Barnes Corse


On the heights of Sevrier, contemporary villa on a hilltop with lake views. The 350 m2 house has 2 levels and a 110 m2 basement, and is set in 3252 m2 of land with a spiral staircase as its centrepiece. A 110 m2 basement on the ground floor houses a 60 m2 garage, as well as a linen room, sauna, gym and dressing room. This fully-renovated villa boasts a superb living room opening onto a fully-equipped kitchen, and 5 en suite bedrooms, one of which is a master. The swimming pool and 130 m² of terraces invite you to relaxing time and contemplation. Information on the risks to which this property is exposed is available at https://www.georisques.gouv.fr/
…By Barnes Annecy
'%20stroke='%23DDAA3A'%20stroke-width='1.909'%20stroke-linecap='square'%20stroke-linejoin='bevel'/%3e%3c/svg%3e)
Receive by email any new listing that may match your search criteria
By validating this form, you accept the general conditions of use of Le Figaro Properties.
These agencies offer a selection of luxury properties vente . Feel free to contact them for personalized assistance.



