Get early access to listings that match your criteria
Never miss an opportunity again. Our personalized alerts notify you instantly.

 English$ USD · m²


This property for sale in Rivière Noire, on the west coast of Mauritius, brings together two independent villas on 3 000 m² of landscaped grounds, in a quiet setting with no immediate neighbours. Held under IRS status, the ensemble offers 720 m² of living space and seven bedrooms, including a self-contained studio, along with two swimming pools. The first villa is laid out over two levels around a vast, light-filled living and dining room, a master suite opening onto the pool, a second suite, a studio, a fitted kitchen and a laundry room, while upstairs an en-suite bedroom opens onto an expansive 200 m² terrace with panoramic views. The second villa offers three en-suite bedrooms, a spacious living and dining room, a fitted kitchen, its own terrace, kiosk, pool and lush garden. Features - Land: 3 000 m² - Living area: 720 m² - Bedrooms: 7 bedrooms shared between the two villas, including a self-contained studio - Living areas: spacious living and dining rooms in each villa, television corner and TV lounge upstairs - Kitchen: 2 fitted kitchens - Pool: 2 swimming pools - Garden: large landscaped garden - Terraces: several terraces, including one of 200 m² with panoramic views - Additional features: kiosks, barbecue bar kitchen area, garage, carport, laundry room, guest toilet, air conditioning, home automation, double glazing, generator, alarm, CCTV, caretaker, electric gate A rare configuration for a large family, a residence with a guest house or a long-term family investment, the property is offered for sale at 1 615 000 EUR. Contact us for more information or to arrange a viewing.
…By Westimmo


This villa for sale in Tamarin embodies a resolutely contemporary way of living, where minimalism and refinement are expressed in every detail. It offers around 500 m² of living space, and up to 800 m² including ancillary areas and terraces, on a 2 500 m² plot within a residence with 24-hour security. Free from any overlooking, the property enjoys a green environment, 6 bedrooms and a pool over 20 metres long. The ground floor brings together the living room, the dining room, a high-end kitchen, a TV room, a studio with lounge and 2 en-suite bedrooms, extended by the terrace, the garden, the pool and a separate, fully equipped gym. Upstairs, the master suite has a dressing room and a bathroom with bathtub, accompanied by a child's bedroom and 2 further en-suite bedrooms. Designer furniture, full air conditioning, home automation, an integrated sound system and CCTV complete the property. Features - Land: 2 500 m² - Living area: around 500 m², up to 800 m² with ancillary areas and terraces - View: lush vegetation, no overlooking - Bedrooms: 6, including suites and a master suite with dressing room - Living areas: living room, dining room, TV room, studio with lounge - Kitchen: high-end, fully equipped - Pool: over 20 metres long - Garden: landscaped, no overlooking - Terraces: yes - Additional features: residence with 24-hour security, separate fully equipped gym, designer furniture, full air conditioning, home automation, integrated sound system, CCTV, double garage, generator, water softener, electric blinds Privacy, technology and top-level amenities in a secure, green setting: this rare property is aimed at connoisseurs of the exceptional on the west coast. It is offered for sale at 4 100 000 EUR. Contact us for more information or to arrange a viewing.
…By Westimmo


La casa Azurra is a contemporary 720 m² house. It’s a 6 bedrooms villa overlooking the sea on a 3443 m² plot. It is constructed over three levels with staff quarters (6th bedrooms), an independent guest house / bungalow and three swimming pools.On the upper floor, overlooking the sea, there are 4 en-suite bedrooms all with terraces, bathroom with large panoramic windows, big dressing room.The guest house (51 m²) has a private terrace and a sea view. It consists of a bedroom with a bathroom, kitchen, dressing room and tiny living room with a sofa. There is a basement of 25 m²The villa has 3 pools: an infinity one is located at the level of the terrace, facing living room. The second (3 x 16 m) is below the garden, and finally, the third is an indoor pool located in the lower floor of the house where there is a separate apartment for staff or kids (room, bathroom and kitchen), a hammam and a jacuzzi for 8 people + a fully equipped gym with brand new Tecca machines and TV screens.
…By Estela Exclusive Homes Ibiza


Experience the best of coastal living at Crystal Cove Villas, a beautifully maintained beachfront community in Ocho Rios. This spacious 2-bedroom, 2-bathroom apartment boasts a bright, open layout and a private rear patio that flows seamlessly onto the landscaped gardens. Residents enjoy exclusive amenities including private beach access, a stunning shared infinity pool, and inviting entertainment areas designed for relaxation and social gatherings. The apartment is offered fully furnished and move-in ready, making it ideal as a personal retreat, vacation home, or investment property. Perfectly positioned just minutes from Ocho Rios’ vibrant dining, shopping, and entertainment, the property is also within easy reach of world-renowned attractions such as Dunn’s River Falls, Dolphin Cove, Mystic Mountain, and Chukka Adventures, and only 15 minutes from Ian Fleming International Airport. Combining tranquility, convenience, and modern amenities, this residence offers an enviable lifestyle and solid investment opportunity. Schedule your private viewing today.
…By Jamaica Sotheby's International Realty


In one of the highest and most privileged positions in Cumbre del Sol is Villa Jazmín, an extraordinary newly built residence designed to enjoy the landscape, light and Mediterranean lifestyle.Completed in 2025, the villa stands out for its contemporary architecture with clean lines, its large glazed surfaces and a careful combination of light tones, natural stone and glass railings. Its elevated position allows you to contemplate wide views over the Mediterranean Sea, the coast and the Peñón de Ifach.The property offers 424.55 m² built on a plot of 940 m², plus 231 m² of terraces. Its different levels are connected by a lift, guaranteeing comfortable movement throughout the property.The main day area is organised around a bright double-height living-dining room and a modern open kitchen equipped with a large central island. Floor-to-ceiling windows connect the interior to the terrace and allow the sea and natural light to be part of each room.The continuity between the living room, the kitchen and the outdoor spaces creates a spacious, elegant and functional atmosphere, ideal for both daily life and for receiving guests.Villa Jazmín has five bedrooms and five bathrooms. Three bedrooms are integrated into the main house and enjoy light, fitted wardrobes and open views.The other two bedrooms have independent access, providing a particularly versatile solution to accommodate family, guests or service personnel with greater privacy.The master bedroom is presented as a real private suite, with access to a terrace, dressing room and an elegant bathroom. Neutral finishes, minimalist lines, and an abundance of natural light create a serene and sophisticated atmosphere.Outside, the large terrace becomes one of the main spaces of Villa Jazmín. The infinity pool visually blends into the horizon, while the dining, solarium and lounging areas allow you to enjoy the Costa Blanca climate all year round. Its elevated location, plot layout and outdoor space design provide a pleasant sense of privacy without giving up spectacular panoramic views.The villa has been designed to offer a high level of comfort and energy efficiency. It has a lift, air conditioning, solar panels and an A energy rating.The property incorporates sustainable building materials and high-quality finishes, plus an outdoor shower and toilet next to the pool area. A garage with capacity for two vehicles completes its features.Villa Jazmín is located in Residencial Jazmines, one of the most exclusive areas of Cumbre del Sol, in the municipality of Benitachell and between the towns of Jávea and Moraira.Cumbre del Sol is known for its natural surroundings, stunning views of the Mediterranean and coves with crystal clear waters, including Cala del Moraig, Cala dels Testos and Cala Llebeig.The residential has day-to-day services, such as a supermarket, pharmacy, restaurants, shopping areas, medical centre and international school. It also offers tennis and paddle tennis facilities, an equestrian centre, hiking trails and numerous possibilities for water sports.The towns of Moraira, Javea and Benitachell are just a short drive away and offer marinas, beaches, restaurants and a complete shopping and leisure offer. Alicante-Elche International Airport is approximately an hour's drive away.Villa Jazmín brings together contemporary architecture, privacy, efficiency and exceptional views in one of the most valued residential locations on the Costa Blanca North.Its large terraces, infinity pool, five bedrooms and permanent connection between the interior and the landscape make this property a unique residence for those who want to enjoy the Mediterranean from a privileged perspective. #ref:1241V
…By Koch & Varlet Luxury Realtors


Perched on a gentle hilltop, this refined and light-filled villa offers sweeping views of the surrounding countryside and the shimmering Atlantic Ocean. Recently renovated, the home welcomes you with warmth and understated sophistication. Its southwest orientation ensures not only natural light throughout the day, but also unforgettable sunsets.Spread over three thoughtfully designed levels, the property offers versatile and generous living spaces that balance comfort, privacy, and connection to nature.On the ground floor, an elegant entrance hall leads to a large living room perfect for entertaining, a bright and fully equipped open plan kitchen with dining area and a separate utility room (laundry area). Two en-suite bedrooms ideal for guests or family. A guest bathroom completes the set-up of this level.The lower level is practically a home in itself: a first en-suite bedroom with walk-in closet, a smaller fully equipped kitchen, and a spacious living area with direct access to the pool terrace and garden. We also find a second en suite bedroom as well as a beautiful cinema room.The first floor is entirely dedicated to the master suite, a true sanctuary featuring a walk-in closet, a refined bathroom with both tub and shower, and a private terrace with breathtaking views of the sea and the mountains the perfect place to start and end your day in peace.Step outside to discover a landscaped garden designed for both relaxation and entertainment. A covered outdoor lounge and BBQ area with a fully equipped al fresco kitchen accompanies the generous swimming pool, all framed by lush greenery and spectacular views. This is the kind of outdoor space that makes every gathering feel special.This home is ideal for those seeking a tranquil lifestyle with modern comfort, whether as a primary residence, a luxurious holiday escape, or a savvy investment in one of the Algarve's most desirable areas.Come see it. Feel it. Make it yours.Private health services such as Hospital de Loulé at less than 10min drive or Clínica Particular do Algarve in Gambelas Faro, are about 15 minutes away. Easy access to the A22 and about 20 minutes from Faro International Airport, and 10 minutes from the closest shopping area (MAR Shopping), in Loulé.At Signature Properties Solutions, we prioritise creating a warm and welcoming environment for each client, with value ethics, respect for diversity, and building long-lasting relationships.Our team's multilingualism and vast network of domestic and international partners enable us to provide top-notch real estate consultancy services. Whether you're looking to buy a home or sell your property, we offer a range of options that cater to your specific needs. Energy Rating: C ref:SV-2180
…By Annonceur International


Discover this beautiful 260 m² villa, ideally located in a private and secure residence in Pereybere, close to all amenities and just 5 minutes from the beach and the sea.Set on a 600 m² plot, this property offers generous living spaces and a comfortable lifestyle. Its bright and spacious living room opens onto a pleasant 40 m² veranda, perfect for enjoying the outdoor area and the private swimming pool.The villa features:4 bedrooms3 bathrooms1 separate guest toiletA bright and spacious living roomA back kitchenA double garageA 40 m² verandaA private swimming poolA 600 m² plotEnergy self-sufficient villa, equipped with solar panels and battery storage.A wonderful opportunity for those seeking a spacious and secure villa, ideally located in the north of Mauritius.
…By Annonceur International


This exceptional luxury villa is located within the prestigious Quinta do Lago resort, just five minutes from the beach, offering stunning 360-degree views over the sea, lake, golf courses and the Ria Formosa Natural Park. Combining the elegance of traditional Portuguese architecture with the comfort and sophistication of contemporary living, this residence provides an unrivalled lifestyle in one of the Algarve's most exclusive locations. A grand cobbled driveway with a charming fountain creates a striking first impression. The main floor features a bright and spacious open-plan living and dining area with a cosy fireplace, complemented by an elegant kitchen with breakfast bar, which opens directly onto a covered terrace ideal for al fresco dining. This level comprises four en suite bedrooms, including one with a built-in office, as well as a guest bathroom. The first floor houses five further bedrooms, including a master suite with access to a private terrace boasting panoramic views over Quinta do Lago, the lake and the sea. Two additional bedrooms share a bathroom, while a south-facing balcony at the end of the corridor offers breathtaking vistas over the Ria Formosa and the Atlantic Ocean. The lower floor is dedicated to leisure and entertainment, featuring four additional en suite bedrooms alongside a gym, Turkish bath, sauna, cinema room, TV lounge with bar, wine cellar, and a games room complete with a billiard table, designed for both relaxation and social gatherings. Additional spaces include a laundry area and multiple lounge areas. The exterior spaces are equally impressive, with a large swimming pool and separate children's pool surrounded by expansive terraces and sunbathing areas. There is a covered outdoor kitchen and barbecue, perfect for entertaining, a private football pitch that can also serve as a tennis court, a children's play area, and a meticulously maintained vegetable garden. Multiple outdoor seating areas allow residents to fully enjoy the panoramic views and the Algarve's mild climate. Additional features include a lift providing access to all floors, a triple garage, and extensive mature gardens. This extraordinary villa offers a rare opportunity to enjoy luxurious living beside the Ria Formosa Natural Park, within easy reach of the lake, golf courses, and the golden sands of Quinta do Lago beach.Quinta do Lago is an exclusive and elegantly designed resort in the heart of the Algarve, set amid tranquil pine forests, shimmering lakes and the protected landscapes of the Ria Formosa Natural Park. Known for its refined atmosphere, pristine surroundings and world-class golf courses, the area offers a blend of luxury living and unspoilt nature, making it one of Portugal's most prestigious destinations.Among its standout dining options are two of the best-known restaurants in the region: Casa do Lago, a stylish lakeside spot celebrated for its fresh seafood and relaxed coastal ambience; and Bovino Steakhouse, a contemporary and vibrant restaurant serving premium cuts of meat in a striking, modern setting. Quinta do Lago lies approximately 23 minutes from Faro International Airport.Xtophe Properties, a member of the Chestertons Global Network. With our local knowledge and working in the Portuguese real estate business since 2013, we offer exclusive properties and focus on excellence every day. We work with the utmost dedication in connecting clients with properties that meet their expectations, whether for living, investing or expanding business. We have a professional team of real estate experts who speak several languages, including Portuguese, English, French and Spanish and have the aim of offering the best experience to our clients. Energy Rating: B ref:X9217
…By Annonceur International


4 Bedroom Detached Villa with Pool - The Luxury Getaway You Deserve in Lagos We present a luxury detached villa, where modern design meets the serenity of nature. Located in one of the most exclusive areas of Lagos, this property offers a unique combination of elegance, comfort and stunning views. Ideal for those looking for privacy, sophistication and quality of life. Key features: 4 large suites, each with a private bathroom, ensuring total comfort and intimacy. Living room in open space with a modern and fully equipped kitchen, perfect for those who like to cook and entertain. Laundry and other functional spaces that cater to your daily needs. Underfloor heating and air conditioning to ensure year-round comfort. Home automation system, which allows the intelligent control of various features of the house. Solar panels for greater energy efficiency and a more sustainable lifestyle. Private garage and elevator for convenience and accessibility. Private pool, ideal for relaxing and enjoying sunny days. Terrace with jacuzzi, a perfect space to relax and enjoy the wonderful sunsets of the region. Prime Location: 500 meters from the iconic beaches of Camilo and D. Ana, known for their crystal clear waters and stunning landscapes. Just minutes from the historic center of Lagos, a vibrant city, rich in history, culture and leisure options. Faro International Airport is just an hour away, with excellent access. Project Technical Data: Total construction area: 294.60m² Pool water mirror: 39m² Number of floors: 2 Completion Deadline: May 17, 2027 Casas do Sotavento: Your Trusted Real Estate Partner With more than 20 years of experience in the Algarve real estate market, Casas do Sotavento is the right choice for those looking for quality and personalized service. Our team is ready to help you at every stage of your property purchase, ensuring that every detail is handled with excellence. From property selection to legal and financial advice, we have the experience and knowledge to make your dream of living in the Algarve a reality. Don't miss this opportunity! This 4 bedroom detached villa with pool offers the best of life in the Algarve. Contact Casas do Sotavento and schedule your visit to get to know your new home. Energy Rating: A+ Your new chapter begins now. We are waiting for you! We present a luxury detached villa, where modern design meets the serenity of nature. Located in one of the most exclusive areas of Lagos, this property offers a unique combination of elegance, comfort and stunning views. Ideal for those looking for privacy, sophistication and quality of life. Key features: 4 large suites, each with a private bathroom, ensuring total comfort and intimacy. Living room in open space with a modern and fully equipped kitchen, perfect for those who like to cook and entertain. Laundry and other functional spaces that cater to your daily needs. Underfloor heating and air conditioning to ensure year-round comfort. Home automation system, which allows the intelligent control of various features of the house. Solar panels for greater energy efficiency and a more sustainable lifestyle. Private garage and elevator for convenience and accessibility. Private pool, ideal for relaxing and enjoying sunny days. Terrace with jacuzzi, a perfect space to relax and enjoy the wonderful sunsets of the region. Prime Location: 500 meters from the iconic beaches of Camilo and D. Ana, known for its crystal clear waters and stunning landscapes. Just minutes from the historic center of Lagos, a vibrant city, rich in history, culture and leisure options. Faro International Airport is just an hour away, with excellent access. Project Technical Data: Total construction area: 294.60m² Pool water mirror: 39m² Number of floors: 2 Completion Deadline: May 17, 2027 Casas do Sotavento: Your Trusted Real Estate Partner With more than 20 years of experience in the Algarve real estate market, Casas do Sotavento is the right choice for those looking for quality and personalized service. Our team is ready to help you at every stage of your property purchase, ensuring that every detail is handled with excellence. From property selection to legal and financial advice, we have the experience and knowledge to make your dream of living in the Algarve a reality. Don't miss this opportunity! This 4 bedroom detached villa with pool offers the best of life in the Algarve. Contact Casas do Sotavento and schedule your visit to get to know your new home. Energy Rating: A+ Your new chapter begins now. We are waiting for you!
…By Annonceur International


Located in a quiet tourist resort, surrounded by greenery, for sale is a beautiful villa with a pool and a stunning sea view. It is a three-story house, located on a plot of 675m2 and has a total living area of about 450m2. The interior is impeccably decorated and thanks to large glass walls, the rooms are connected to the beautiful surroundings and panoramic views. The kitchen is modernly equipped and connected to spacious indoor and outdoor dining areas, ideal for larger gatherings. An additional outdoor kitchen and barbecue allow maximum enjoyment of outdoor living. The villa has 9 spacious bedrooms with king-size beds and 6 bathrooms. The exterior of the property is designed as a private oasis; a landscaped garden with panoramic views, a private pool of 32 m2, a sunbathing area and a lawn irrigation system. Within the garden, private parking for up to 6 vehicles is provided. This property offers an exceptional level of comfort, privacy and elegance and represents a rare opportunity on the market, either for luxurious family living or as a long-term investment.
…By Annonceur International


Near Trogir, a resort with three luxury villas. Hills Resort with a beautiful panoramic view of the sea consists of 3 luxurious villas with a total of 12 bedrooms for a minimum of 24 people, two outdoor and one indoor swimming pool All three pools are heated, and the area around the two outdoor pools is equipped with underfloor heating to enable the owners and their guests to use them more comfortably throughout the year. In the villas, all 12 bedrooms have their own bathrooms, of which each villa has two bathrooms with a bathtub and two with a shower cabin, plus additional bathrooms that cover other rooms (living room, gym, sauna, swimming pool…). The villas are spread over three floors with a total living area of 1150m2 (1 villa approx. 370m2) located on a plot of land of 2468m2. The villas are modernly furnished both inside and outside. All 3 villas are a whole in themselves and the privacy of each of them is respected, both in construction and horticultural way of execution. Hundreds of plant seedlings have been planted on the entire estate, from palm trees and other ornamental shrubs, flowers, to various fruit trees that the owners and their guests have at their disposal (cherries, plums, figs, nectarines, lemons, apples, grapes). The entire green area with lawns and the aforementioned plants is equipped with automatic watering and is looked after by a licensed agronomist. The villas are separated by separate plumbing, energy and air conditioning and ventilation systems and are independent of each other in this regard. In the complex, apart from the residential part of the villas, there is also a separate tavern with an area of 70 m2, which has a capacity of up to 30 people and is used for internal use. The tavern is equipped with first-class furniture (handmade to order – walnut), a professional kitchen, underfloor heating, air conditioning and a large fireplace for preparing all possible dishes on an open fire. Next to the tavern, separately from the villas, there is also an apartment for the staff, i.e. the housekeeper, with an area of approx. 35 m2. The villas are located only 150 m from the sea and a beautiful beach with small pebbles, and the bay itself is quiet and peaceful because it is quite secluded and protected from strong winds. There is also a marina for yachts in the vicinity of the Villa, and the arrival of luxury yachts creates an additional image at sea. The villas can be used for your own private purposes, but they are also ideal for renting in tourism. All equipment in the villas is top-notch. – Hitachi air conditioners that, in combination with a heat pump, provide a reliable system of cooling, underfloor heating and air heating as needed. – Electric appliances and white goods in the kitchens and in every laundry room are Bosh brands, and Liebherr refrigerators with ice makers. – The TVs are Philips last generation with Android system, ambilight, and the diagonal screen sizes are impressive, 148 cm in the rooms and 176 cm in the diagonal in the living rooms. – Video surveillance in all villas is of the well-known Saphire brand. – The alarm system with partial and complete security coverage is a DCS brand.
…By Annonceur International


Nestled in the very heart of an authentic Dalmatian coastal village, just steps away from the crystal-clear Adriatic, this exceptional stone villa embodies the perfect harmony of heritage charm and contemporary luxury. Meticulously renovated to the highest standards, the property showcases impeccable attention to detail, premium materials, and refined architectural solutions. Every element has been carefully curated to create a timeless atmosphere of elegance, comfort, and understated sophistication. Upon entering the ground floor, one is welcomed by a bright and seamlessly connected living space where the kitchen, dining area, and lounge flow effortlessly into one another, designed for both relaxation and social living. A true highlight of the home is the traditional Dalmatian tavern featuring an indoor fireplace and a wine cellar, offering an intimate setting for memorable evenings. The upper floors are dedicated to serene and elegantly appointed bedrooms, providing privacy and comfort, while terraces invite moments of tranquility in a charming Mediterranean setting. The experience culminates in a luxurious master suite with an en-suite bathroom and a freestanding bathtub positioned within the bedroom itself, evoking the ambiance of a private boutique retreat. The outdoor area has been conceived as a private oasis. A beautifully finished stone courtyard, swimming pool with sun deck, outdoor fireplace, and al fresco dining area create an idyllic environment for enjoying long summer evenings and the Mediterranean lifestyle. The location further enhances the exclusivity of this property. The sea, promenade, fine dining restaurants, and all essential amenities are just 50 meters away, while Vodice and Šibenik are within easy reach. This villa represents a rare opportunity on the market, ideal both as a private coastal sanctuary and as a high-end investment with exceptional rental potential.
…By Annonceur International


Hocus is a beautiful 3-storey contemporary home with a roof-top terrace on the West Coast of Barbados. This spectacular 4-bedroom villa features open-plan living space, dining room, study area, state-of-the-art kitchen, and a fantastic roof-top terrace with 180-degree views across the entire West Coast of Barbados and Caribbean Sea beyond. Outdoor areas include sun patio, full-sized swimming pool, and enclosed gardens. A brilliant location within walking distance of top West Coast beaches, the Lone Star restaurant, and the Fairmont Royal Pavilion Hotel.
…By Annonceur International


Discover this magnificent Mediterranean villa located in the exclusive area of La Fustera, Benissa, just 1.5 km from its beautiful sandy beaches. A property that perfectly combines elegance, privacy and comfort, offering breathtaking panoramic views of the Mediterranean Sea, the mountains and the iconic Peñón de Ifach.The villa features spacious, light-filled interiors, high-quality finishes, a modern open-plan kitchen, comfortable bedrooms and elegant designer bathrooms. Every space has been thoughtfully designed to provide maximum comfort and functionality.Outside, generous terraces, a private swimming pool, relaxing lounge areas and beautifully landscaped gardens create the perfect setting to enjoy the exceptional Costa Blanca climate all year round.Located in a peaceful and exclusive residential area of Benissa Costa, this property offers the ideal balance between privacy and easy access to the area's finest beaches, restaurants and amenities. An exceptional home for those seeking an exclusive Mediterranean lifestyle.[IW]
…By Annonceur International


Luxury villa Fuengirola is a statement in modern design and serenity, set along Avenida del Higuerón. This villa is arranged across two distinct levels, with water always central to its concept. The ground floor hosts five bedrooms and five bathrooms, alongside a dedicated playroom, each space connecting seamlessly to the landscaped garden. A private pool room maintains clarity of design, concealing equipment discreetly. Practicality is elevated with a garage and utility spaces, thoughtfully placed to remain unobtrusive.The upper level of this 505 m² home opens to an expansive living, dining and kitchen area. Light floods in from covered and open terraces, which wrap around a second private pool and jacuzzi, commanding views toward the Mediterranean Sea and lush gardens. An additional guest toilet enhances the sense of comfort for residents and guests. With a plot size of 1,164 m², this property promises privacy while enabling a resort lifestyle, further enriched by a Sport Club and Spa Platinum membership. Energy class A ensures efficiency meets luxury in every detail.
…By Annonceur International


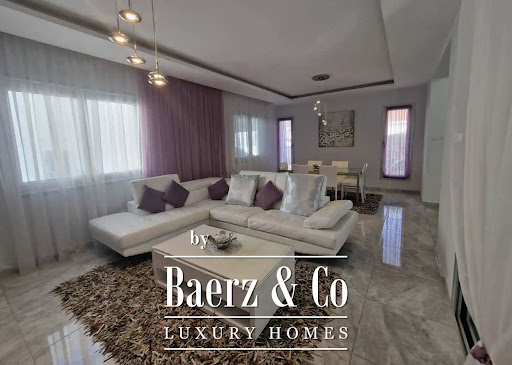
Villa Parekklisia Limassol stands as a refined expression of contemporary design, shaped by Italian craftsmanship and situated within Cyprus’s sought-after Parekklisia neighborhood. This two-story villa offers 250 m² of covered living space, featuring four spacious bedrooms and a distinct luxury office, perfectly suited for a family or those who appreciate a peaceful setting for work and daily life.The interiors are defined by elegant finishes, furnished to a high standard, and enhanced by two fully equipped kitchens. A sense of calm pervades the living spaces, complemented by a fireplace and seamless access to lush gardens, abundant with greenery and flowers. The private swimming pool and barbecue area create an inviting environment for entertaining or quiet reflection.The practical aspects, including a garage, additional parking, dedicated storage, and a detached guest house with full amenities, contribute to everyday ease. Villa Parekklisia Limassol offers quiet privacy within walking distance of international and local schools, nearby shops, pharmacies, restaurants, and pristine beaches just 3,000 m away. It presents an exceptional opportunity for those seeking quality, convenience, and understated luxury.
…By Annonceur International


The Beach Hut is an elegant, 6,500 sq ft, split level beachfront property which was carefully designed to take advantage of the breathtaking views of the Caribbean Sea. Built in a fabulous elevated location, this villa comprises of 6 bedrooms and 6 bathrooms and one powder room; the Beach Hut is fully air conditioned with piped music to every room and sun terrace.In the north wing you will find a powder room with marble walls and floor, plus two spacious bedroom suites, which open directly out to the swimming pool. Four additional bedroom suites are located on the upper level, including the elegantly furnished master bedroom suite, featuring a sitting area, walk-in closet and luxurious marble bathroom with shower and spa tub. The master suite also leads onto a balcony enjoying views of the white sandy beach below.The kitchen features an ‘Island unit’ and granite countertops and is fully equipped, outfitted with Italian kitchen units and a full range of appliances, including a dual-fuel cooker. A bottle-fridge can be found on the terrace which leads onto the sun deck where there is a gas barbecue with rotisserie for informal dining, and an infinity-edge swimming pool. A private stairway leads from the pool deck to an unspoilt beach below. The Beach Hut is fully wired for internal and external alarm systems, features electric gates and also has a double car garage with electric doors. There is separate housekeeping quarters with private bathroom. The landscaped grounds and planters are all equipped with an auto irrigation system.The Beach Hut is located in St. James between the historic towns of Bridgetown and Holetown, which provide excellent shopping. Sandy Lane and Royal Westmoreland golf courses, as well as some of the island's finest restaurants are within a 15 minute drive, while the international airport is approximately 25 minutes away.
…By Annonceur International


With magnificent countryside views stretching to the sea, this beautifully designed villa is located in the peaceful area of Vale Judeu, just a 10-minute drive from both Vilamoura's marina and beaches and the charming market town of Loulé. The property offers an ideal balance of tranquillity and convenience, with easy access to golf courses, restaurants, and all amenities. On the ground floor, the villa features an entrance hall, a spacious living and dining room with a traditional fogo-montanha fireplace, fully fitted and equipped kitchen is complemented by a separate laundry area, two suites with terraces and a double garage on this level.On the first floor there are three large ensuite bedrooms with large terraces!The basement has several rooms ideal for games room or extra accommodation and a bathroom.Features includes air conditioning, gas central heating, double glazing, electric shutters, central vacuum, and an alarm system.Outside, there are extensive terraces, a BBQ area, and a swimming pool overlook the south facing landscaped gardens, which benefit from exterior lighting, automatic irrigation, and a private borehole and septic tank. Mains water and sewage are also available. Don't miss the opportunity to have a large family home in central Algarve close to all amenities. Book your visit! Energy Rating: C ref:RP2325V
…By Annonceur International


There are homes that you feel instantly – and at the top of Puerto Rico, with the sea in front of you and the mountains as a backdrop, you will find this villa with an exclusive location. Here you live in a quiet and private area, almost at the end of a cul-de-sac where calm reigns and nature begins. From the front door, hiking routes start that take you directly into the mountains, while the sea always remains present on the horizon. It is a place where life is enjoyed outdoors. The generous garden, with its well-kept lawn area and private pool, invites long sunny days and pleasant mild evenings. The outdoor kitchen becomes the natural meeting point – perfect for dinners with family and friends, where the views create the atmosphere and every moment feels special. In the garden there is also a cozy and spacious pavilion – a sheltered and partially open space that extends outdoor living. Here there is room for both long meals around a large table as well as exercising or simply relaxing in a peaceful environment. The property is very well maintained and cared for, with a timeless character that offers the opportunity to adapt and personalize it to your taste over time. It has three bedrooms, one of them with an en-suite bathroom. In addition, there is another full bathroom and a separate toilet next to an exterior room, which can also function perfectly as an office or to carry out a professional activity from home, providing great versatility for both everyday life and guests. Inside, the feeling of spaciousness stands out thanks to the height of the ceilings. The living room also features a charming mezzanine, ideal as a relaxation area or additional space to enjoy. Puerto Rico is known for its unique microclimate, with more than 300 days of sunshine per year and one of the most stable and pleasant climates in Europe. Here, on the sunny southern slope of Gran Canaria, you can enjoy mild temperatures all year round – perfect for a lifestyle where the outdoors is part of daily life. This is a property where location, garden, pool and outdoor kitchen combine to create an exceptional lifestyle – with the sun, the sea and nature as a permanent setting. &&&Distribution The house consists of living room, kitchen, three bedrooms, two bathrooms, one toilet, terrace and an exterior room + pavilion. Approx. 212 m2 (138 m2 registered + outdoor room approx. 17 m2 + pavilion approx. 35 m2 + outdoor kitchen approx. 22 m2) + terrace with garden and pool approx. 479 m2 &&&Legal notice Price does not include taxes and purchase costs. The most important are: Property Transfer Tax (6.5%), as well as Notary, Land Registry and administrative fees. Generally, we should calculate 8-10% of the price here, although we will provide you with a detailed estimate for each specific property you are interested in.
…By Annonceur International


MODERN VILLA WITH HEATED POOL AND LARGE GARDEN FOR MEDITERRANEAN LIVING Located in the exclusive and quiet area of La Font, in San Juan de Alicante, this stunning recently renovated villa is an exceptional blend of contemporary design, functionality, and privacy. With a built area of 535 m2 on a generous 1530 m2 plot, this property offers a comfortable and versatile lifestyle, ideal for families or those seeking a co-living space just steps from the sea. The property is distributed over two floors with independent access, allowing it to function as one large residence or two separate homes, adaptable to different needs. The ground floor features a bright entrance hall, an elegant living-dining room connected to a fully equipped open-plan kitchen, a laundry area, and direct access to the covered porch and garden. This level also includes 3 double bedrooms, a guest toilet, and a full bathroom with underfloor heating. Upstairs, there is another spacious living-dining room, an independent kitchen with access to a sunny terrace, a pantry, 4 large bedrooms (one with en-suite bathroom), another full bathroom, and an additional guest toilet — a total of 7 bedrooms and 4 bathrooms across both floors. Outside, the well-maintained private garden features a spectacular 6x12 m heated saltwater pool, a chill-out area perfect for relaxing, a fully equipped summer kitchen, and a covered porch ideal for outdoor evenings. Additional amenities include a charming wooden guest house (perfect for guests, a studio, or playroom) and a second outbuilding that can serve as storage or a service area. The villa also has private parking and is finished with high-end materials designed to ensure maximum comfort in an exclusive residential environment. A property that perfectly combines outdoor living, privacy, and modern comfort in one of the most sought-after areas of the Costa Blanca, close to all services, schools (including the French Lycée), supermarkets, and more. Key distances: Muchavista Beach: 1.5 km (10 minutes walking) Alicante Airport: 29.4 km (27 minutes by car) San Juan Town Hall: 3.9 km (8 minutes by car) Contact us now for more information and to book your visit with no obligation! Legal notice: The information provided is for informational purposes only and is not legally binding. It may contain errors. Professional Real Estate Agent number 692 — Registered in the Valencian Community Real Estate Agents Registry 1862
…By Annonceur International


Exclusive boutique collection of just 20 luxury private pool villas in Chalong, Phuket.
…By Annonceur International


TWO HOMES, ONE PARADISE: MEDITERRANEAN GARDEN AND HEATED POOL Located on a quiet street in the exclusive La Font area of San Juan de Alicante, these two charming independent homes sit on a spacious 1530 m2 plot, just a 10-minute walk from the sea. A unique opportunity for those wishing to live with family or friends while enjoying outdoor spaces without sacrificing privacy. Each home has its own separate entrance, allowing for complete autonomy while sharing the same property. The ground floor home features a bright entrance hall, open-plan living and dining room with a fully equipped American-style kitchen, laundry area, guest toilet, and direct access to a covered porch and the garden. It offers 3 double bedrooms and a full bathroom with underfloor heating. The upper-level home includes a large living and dining area, a separate kitchen with access to a sunny terrace, pantry, 4 bedrooms (one with en-suite bathroom), a second full bathroom, and an additional guest toilet. Both homes share a beautiful outdoor area: a mature Mediterranean garden, a spectacular 6x12 m heated saltwater pool, a relaxing chill-out zone, a fully equipped summer kitchen, and a cozy covered porch perfect for evenings under the stars. The property also includes a charming wooden cottage that can serve as an office, playroom, or guest accommodation, as well as a second annex that can be used for storage or service space. With private parking and high-end finishes throughout, this property embodies Mediterranean living in one of Costa Blanca’s most desirable locations, close to international schools such as the Lycée Français, supermarkets, and all necessary services. Key distances: Muchavista Beach: 1.5 km (10-minute walk) Alicante Airport: 29.4 km (27-minute drive) San Juan d’Alacant Town Hall: 3.9 km (8-minute drive) Contact us today for more information and to schedule a no-obligation visit! Legal notice: The information provided is for informational purposes only and has no legally binding effect. It may contain errors. Licensed Real Estate Agent No. 692 — Official Register of Real Estate Agents of the Valencian Community No. 1862
…By Annonceur International


This villa in Las Terrenas honestly feels like a hidden gem. It's sitting on a big 2,500 m² lot with wide-open ocean views that you’ll never get tired of. The house itself is huge — 845 m² of space — and you feel it the second you walk in. It’s quiet, private, and surrounded by nature, but still has that open, airy vibe. There are 7 bedrooms, 6 full bathrooms, and 2 half baths, plus a bunch of great extras: a pool, jacuzzi, home theater, massage room, wine cave, cigar room — even a fruit garden out back. The terrace is massive, perfect for relaxing or having people over. And it comes fully furnished, so you don’t have to worry about a thing. Whether you're looking for a peaceful place to live or something you can rent out as a luxury escape, this villa works for both. It’s one of those spots where everything just feels right — the space, the view, the vibe. Hard to beat.
…By Annonceur International


In the beautiful ‘Petite Suisse’ neighbourhood of Rhode, close to the railway station, a charming villa dating from 1960, tastefully renovated in 2021. Beautiful south-facing garden (land +/- 5 ares11). Living area +/- 235 m². Beautiful reception rooms, fully equipped kitchen, 5 bedrooms, 2 bathrooms. Garage. Peb C
…By Immobilière Le Lion


In the heart of a popular address in Rayol-Canadel-sur-Mer, beautiful, quiet property, not overlooked and with sea view. A stone's throw from a beautiful sandy beach, the property with a total floor area of 325m2 (236m2 living area) benefits from beautiful and bright volumes distributed as follows: The ground floor offers an entrance with office area, a large living room with wood-burning fireplace, a new kitchen, 1 master with bathtub and shower, an apartment with a beautiful living room and its open kitchen, as well as 3 suites. The garden level has a living room, 1 en-suite bedroom, a laundry room, an office and a room to convert to your liking. Facing full south, the property is built on completely flat landscaped land with an area of more than 2300m2, decorated with a beautiful 11x4 heated swimming pool and its pool house as well as a pétanque court. Possibility of R+1 expansion. Closed garage, numerous parking spaces, air conditioning, gate at the end of the garden, outdoor shower, automatic watering, exterior lighting, wood-burning fireplace, storage room.
…By Magrey & Sons Saint-tropez
'%20stroke='%23DDAA3A'%20stroke-width='1.909'%20stroke-linecap='square'%20stroke-linejoin='bevel'/%3e%3c/svg%3e)
Receive by email any new listing that may match your search criteria
By validating this form, you accept the general conditions of use of Le Figaro Properties.
These agencies offer a selection of luxury properties vente . Feel free to contact them for personalized assistance.



