Get early access to listings that match your criteria
Never miss an opportunity again. Our personalized alerts notify you instantly.

 English$ USD · m²


Welcome to your dream home on the Costa del Sol. This exceptional contemporary villa combines luxurious family living, breathtaking Mediterranean views, and outstanding investment potential in one of the most highly sought-after areas of La Cala de Mijas.Property HighlightsLocation: La Cala de Mijas (Walking distance to the center and beaches)Views: Uninterrupted panoramic sea views from virtually every angleBedrooms: 4 spacious bedroomsBathrooms: 2 full bathrooms (including 1 master en-suite)Key Feature: Fully independent lower-level apartment (ideal for rental income or guests)Detailed LayoutUpper Floor (Main Living Area)Living Space: Elegant open-plan living and dining area with floor-to-ceiling windows to maximize natural light and frame the views.Kitchen: Modern, fully equipped open-plan kitchen seamlessly connecting to the dining area.Bedrooms: 2 spacious bedrooms, including an impressive master suite with a private en-suite bathroom.Lower Floor (Independent Guest or Rental Unit)Flexibility: Features its own private entrance as well as an internal lockable connecting door to the main house.Living Space: A comfortable second living room and a second fully equipped kitchen.Bedrooms & Bathroom: 2 additional bedrooms and a shared family bathroom.Bonus Room: A versatile space perfect for a home gym, cinema room, office, or games room depending on your lifestyle needs.Outdoor LivingTerraces: Expansive terraces wrapping around the property to capture the views.Pool Area: Private swimming pool accessed via a staircase.Dining: Charming enclosed barbecue area, creating the perfect setting for entertaining all year round.Comfort & ParkingClimate Control: Independent hot and cold air conditioning in every room.Privacy & Security: Electric blinds fitted on all windows.Parking & Storage: Gated open parking space on the upper level, plus a private garage with a storage room accessed from the lower street.Unbeatable LocationLeave the car at home. This villa is ideally located within easy walking distance of the charming center of La Cala de Mijas, beautiful sandy beaches, supermarkets, restaurants, cafés, and all essential amenities.Investment Potential: Combining modern design, flexible living spaces, breathtaking views, and an unbeatable location, this property represents a fantastic permanent residence, holiday home, or high-yield investment on the Costa del Sol.
…By Annonceur International

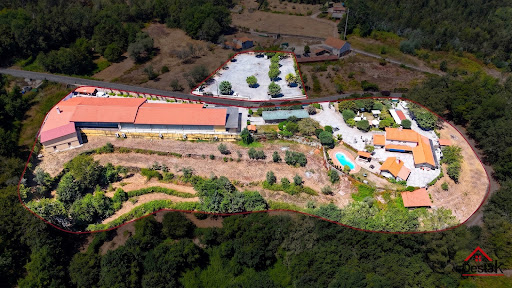


The Quinta do Chão Vintém, located in Arcozelo das Maias, Oliveira de Frades, Portugal, is far more than an event venue. It is one of the region´s most prestigious and established estates, with over two decades of excellence in hosting weddings, baptisms, private celebrations, corporate events, and unforgettable occasions. Now, due solely to the owner´s retirement, this remarkable estate is being offered for sale, presenting a rare opportunity to acquire not only an exceptional property, but also a fully operational, profitable business with an outstanding reputation. A Turnkey Investment The sale includes: The entire estate; The established event business; All furniture, equipment and inventory; Professional catering facilities; Event infrastructure; A brand built over more than 20 years of success.The new owner can continue operating immediately, with an established business already generating revenue. A Prestigious Event Venue At the heart of the estate is an impressive reception hall designed to accommodate approximately 400 guests. The main building offers around 1,000 m² of interior space, including: Elegant reception and dining hall; Spacious dance floor; Fully equipped bar; Buffet and dessert area; Guest restrooms; Functional spaces designed for large-scale events.The venue benefits from seven premium vertical air-conditioning units, with only four required to efficiently cool the entire building. Fully Equipped Professional Kitchen The industrial kitchen has been designed to meet the demands of high-end catering and large events. It includes: Professional ovens; Industrial cooking equipment; Refrigeration and freezer facilities; Extensive food preparation areas; High-quality catering infrastructure.The staff area also features dedicated changing rooms, bathrooms, shower facilities and an independent service entrance. Storage and Technical Facilities The lower level includes a spacious preparation area traditionally used for desserts and starters, together with multiple storage rooms and support areas for inventory and logistics. The estate is also equipped with an industrial backup generator, ensuring uninterrupted operation during major events. Beautiful Outdoor Spaces Surrounded by magnificent green landscapes and located close to a river, the estate enjoys an exceptional natural setting. Over the years, significant investment has been made throughout the property, including: Stone perimeter walls; Automatic entrance gates; Automatic irrigation system; Beautiful landscaped gardens; Large swimming pool; Pool support house; Outdoor bar; Cocktail reception areas; Extensive guest parking.Every detail has been carefully designed to provide an outstanding guest experience. Exceptional Development Potential With generous land, excellent sun exposure and two private water wells, the estate also offers significant opportunities for tourism development. Subject to local planning approval, the land could accommodate boutique accommodation, luxury bungalows or additional hospitality facilities, creating new revenue streams alongside the existing event business. The Bridal House The property also includes a beautiful rustic four-bedroom stone villa, traditionally known as the Bridal House. It comprises: Ground Floor: Fully equipped kitchen; Spacious living room; Laundry room; Independent entrance; Luxury family bathroom; Two generous bedrooms, one with air conditioning.First Floor: Elegant wooden staircase; Impressive high ceilings; Large balcony overlooking the estate; Two air-conditioned en-suite bedrooms.For many years, this charming residence has provided accommodation for newlyweds before and after their wedding celebrations. A Business Ready to Operate The sale includes the complete professional inventory, including: Furniture; Tableware; Catering equipment; Event materials; Professional kitchen equipment.Subject to agreement, two logistics vehicles—one large van and one standard van—may also be included. The venue continues to host events almost every weekend, allowing the future owner to generate income from day one. Significant Growth Opportunities In addition to weddings and private celebrations, the growing industrial and business activity in the surrounding area offers excellent opportunities to expand into: Corporate events; Business lunches; Conferences; Seminars; Product launches; Team-building events; MICE (Meetings, Incentives, Conferences and Exhibitions).This represents substantial potential to increase occupancy throughout the week while complementing the already successful weekend event business. More Than Real Estate The Quinta do Chão Vintém is not simply a property. It is a respected name. A successful business. A trusted brand. A legacy built over more than twenty years. Thousands of couples have celebrated the most important day of their lives here. Countless families have chosen this venue for baptisms, anniversaries and memorable celebrations, while New Year´s Eve events became renowned for selling out year after year. Today, this extraordinary estate offers a unique opportunity for a visionary investor to continue its remarkable story while unlocking its full future potential. A truly exceptional opportunity to acquire one of Portugal´s most established event venues together with a fully operational hospitality business. Asking Price €3,000,000 Arrange Your Private Viewing Destak Imobiliária &128222; (+351) 232 404 612 (Portuguese national landline network) Credit Intermediary authorised by the Bank of Portugal – Licence No. 2179. Personalised assistance throughout the acquisition process and access to tailored financing solutions.
…By Annonceur International


NEW BUILD VILLAS IN ALTAONA GOLF RESORT, MURCIA New Build residential of beautiful villas in Altaona Golf resort, Murcia. Located in a privileged environment where we can live quietly, in contact with nature and the mountains, we achieve quality of life, fresh air and open spaces. New Build Modern villa distributed over 2 floors, with 4 bedrooms, 4 bathroom with built in wardrobes and terraces, open plan kitchen with living room with large windows and direct access to the garden with pool and parking space. Exclusive New Build residential located in Altaona Golf just 15 minutes by car from the center of Murcia capital and 20 minutes from the beaches you can enjoy the tranquility and security offered by the Golf Course that has 18 holes and the comfort to live close to all services. Murcias airport Corvera only 15 minutes drive away.
…By Annonceur International


Detached house under construction with 4 suites on the ground floor and 1st floor with swimming pool and patio, garage for 2 cars Delivery in August 2025 Finishes Flooring - Floor in ceramic tile with rectified joint. Kitchens Walls covered with rectified ceramic Postforming Furniture Silestone or natural stone tops Kitchen equipment - Bosch (or similar) Induction hob, ventilation hood and oven Mirco-ondas Refrigerator Washing machine Dishwasher Single-lever tap Tumble dryer Freezer Sanitary facilities Suspended crockery. Grohe chrome single-lever faucets or similar. Floor and walls in ceramic with rectified joint Bathtub and/or shower tray. Bath Pads Cabinet and washbasin Carpentry Wardrobes with veneered interior and glass doors Handles and hardware in brushed stainless steel from INF or similar. Interior doors in high-gloss lacquered wood Climate Complete installation of air conditioning system Installation of underfloor heating system. Fireplace Vacuum - Complete installation of central vacuum system Security facilities. High security entrance door Alarm installation Built-in safety deposit boxes (in one of the bedrooms) Facades Double glazing with laminated safety glass frames Stonework Screen and electric interior blackouts TV Satellite Garage with electric gate Swimming pool, terrace, landscaped garden Lot fenced on all sides and electric gate at the entrance Led Lighting Outdoor BBQ
…By Annonceur International


EXCLUSIVE SALE – LUXURY VILLA WITH PRIVATE BEACH, MIRIŠTE (LUŠTICA) Located in one of the most attractive areas of the Montenegrin coast, in the peaceful and prestigious settlement of Mirište, near Ribarsko Selo, this unique villa is built to 5-star hotel standards. This exceptional property represents a perfect blend of luxury, privacy, and natural surroundings, featuring direct access to a private beach and a nearby dock for mooring a boat or yacht. Key features:3 spacious bedrooms, each with en-suite bathroomTotal of 3 luxury bathroomsSpacious living room with fireplaceOpen-plan kitchen and dining areaInterior customizable according to buyer’s preferences Additional amenities:Infinity swimming pool with sea viewOutdoor BBQ areaPrivate wine tasting cornerWine cellar and traditional tavern in the basementPrivate beachDock nearby for boat mooring Architecture & materials:Façade finished with authentic Brač stoneDecorative stone elements (balustrades and planters)Carefully landscaped garden with premium greeneryA perfect combination of traditional Mediterranean style and modern elegance This property offers complete privacy and tranquility, while being close to exclusive coastal amenities and crystal-clear sea. Ideal for private enjoyment or as a high-potential luxury investment. For more information and viewings, please contact us.
…By Annonceur International


Villa in Second Line of Muchavista Beach, El Campello – Space, Garden, and Unique PotentialIf you are looking for a spacious home in a prime location with multiple customization possibilities, this villa in Muchavista, El Campello, is an exceptional opportunity. With a 1,500 m² plot and 382 m² of built space, this property stands out for its large multi-level garden, generous spaces, and unbeatable location, just a few steps from the sea.Prime LocationLocated on the second line of the beach, this villa allows you to enjoy the tranquility and charm of the Mediterranean, with Muchavista Beach just meters away. This area of El Campello, Alicante, is one of the most sought-after due to its excellent quality of life, access to all services, and quick connections to Alicante and other towns along the Costa Blanca.Space, Comfort, and Functional LayoutBuilt in the 1980s, this villa features a solid and versatile design, ideal for updating to your taste. Its layout includes: 4 spacious bedrooms, perfect for families or those needing extra space for an office or entertainment area. 3 full bathrooms and 1 guest toilet, ensuring daily comfort. Large independent kitchen with pantry, providing extra storage and functionality for cooking enthusiasts. Bright and spacious living room, with direct access to the outdoor areas. Balcony with open views, perfect for enjoying the Mediterranean climate.Outdoor Areas and Additional SpacesThe 1,500 m² plot features multiple garden levels, offering separate spaces for relaxation, leisure, or even the construction of a private pool. Additionally, the villa includes: Garage with capacity for at least 3 cars, a rare and valuable feature in this area. Garden with great potential, ideal for designing a personalized outdoor space with green areas, terraces, or even a barbecue area.A Unique Investment OpportunityThis villa not only offers a prime location and generous spaces but also the possibility to renovate and adapt it to your lifestyle. Whether as a permanent residence, vacation home, or real estate investment, it is a one-of-a-kind opportunity in one of the best areas of the Costa Blanca.Contact us today for more information or to schedule a visit. Don't miss out on this opportunity!
…By Annonceur International


Space, privacy and a prime location in the heart of the Algarve. Just minutes from the beaches of São Rafael, Arrifes, Castelo and Galé, as well as Albufeira Marina, the historic centre and Salgados Golf Course, this magnificent villa stands out for its privileged location, excellent sun exposure and exceptionally generous living spaces. Predominantly south-facing and filled with natural light, the property features 4 spacious suites, a large living room with an outdoor balcony, and an impressively sized kitchen adjoining the living area, offering excellent potential to create a spectacular open-plan space. The converted attic is currently used as an additional bedroom. The basement has been designed as a true leisure and entertainment area, featuring a bar, games area and multimedia space. The property also includes a laundry room, ample storage and an annex providing additional space for guests. Outside, the private swimming pool, leisure and relaxation areas, and pleasant patio create the perfect setting to enjoy the Algarve lifestyle in complete privacy. An exceptional property where elegance, space and location come together to offer an outstanding lifestyle in Albufeira. Contact us for further information or to arrange a private viewing.
…By Annonceur International


A majestic mansion dating back to the 18th century, known as Quinta da Boavista, ready to move into or to be converted into a magnificent boutique hotel! This fantastic property is set on a spacious lot of nearly 7,000 m², located in a fully urban area, and enjoys a central and prime location in the capital of Trás-os-Montes and Alto Douro. The potential of this property is enormous, starting with its historical significance—it has strong ties to the history of the city of Vila Real, from the 18th century to the present day. From here, you can set out to explore the “Marvelous Kingdom” or the Douro Wine Region, all while enjoying the comfort and space that only a unique property like this can offer. The potential of this fabulous property is vast, ranging from luxury residential use to hosting events, transforming it into a high-quality tourism development, or serving as the foundation for a high-value residential complex that would set the standard for the entire region. The property currently consists of a ground floor and first floor, featuring 7 spacious bedrooms, three bathrooms, two kitchens, a dining room, a library, and a beautiful, light-filled ballroom of approximately 140 m² that opens onto a granite counter with baluster railings and a grand staircase crafted from granite stonework. Another distinctive feature of this unique building is its spacious glass-enclosed balcony, which could become your new leisure space—a place where you can enjoy a unique atmosphere that combines the comfort of the interior with the freedom of the outdoors. This fantastic enclosed space, like the rest of the property, features a central heating system, offering an unobstructed panoramic view and excellent natural light, all with the utmost comfort. On the ground floor of the house, in addition to three bedrooms, there is a bathroom, a wine cellar, and several utility rooms that once supported the agricultural activities carried out at Quinta da Boavista until the end of the last century. Attached to this building are a garage, a former “caretaker’s house,” and other historic farm buildings, which give the property great potential. Together with the main house, these structures total over 1,000 m² of current floor area, with the potential for significant expansion through future investment. Come with us to discover this magnificent property, guided by a real estate agent who knows every nook and cranny in detail—and its ENORMOUS potential. Translated with DeepL.com (free version)
…By Annonceur International


Excellent detached villa situated in a quiet area of Vilamoura. Located in a central- and private area of Vilamoura, this villa has a great rental potential. From the entrance hall you have access to a spacious living- and dining room with fireplace and sliding glass doors leading you outside. It also comprises a large equipped kitchen, three bedrooms, which of two are en-suite with dressing room and built-in wardrobes. The bathrooms have been completely remodeled. On the first floor you´ll have a magnificent terrace where you can enjoy pleasant evenings with tranquility. From the living room you have access to a terrace and from this to an incredible garden, harmoniously designed surrounding the pool and the wooden deck. Vilamoura is a special destination, located in the heart of the Algarve. Combining heritage with opportunity, Vilamoura is an unique place. Based on social-, economic- and environmental values, Vilamoura is a destination that believes in the value of each life. Today, Vilamoura is the largest private luxury tourist resort in Europe. With an internationally awarded winning marina, five world-class golf courses, a casino, tennis club, diving clubs, and the most varied leisure facilities, it also has one of the most beautiful beaches in Europe. Book your visit!
…By Annonceur International


Recently renovated Mediterranean-style residence that masterfully merges classic architecture with contemporary design. Set within one of Marbella’s most prestigious and secure gated communities, this home delivers a refined balance of privacy, natural light, and modern functionality.Property Type: Detached Villa.Bedrooms: 4 well-appointed bedrooms designed for optimal comfort and discretion.Living Areas & Design: Expansive living and dining spaces filled with natural light, defined by clean lines and sophisticated finishes.Modern Kitchen: Fully equipped contemporary kitchen acting as the functional heart of the residence.Home Office: Dedicated private workspace providing a quiet and practical environment for remote work.Private Gym: Fully equipped home gym for fitness and wellness in absolute privacy.Outdoor Living: Landscaped gardens featuring a large swimming pool and multiple terraces ideal for relaxation and entertaining.Situated in the exclusive Cascada de Camoján area on Marbella’s Golden Mile. This private community is renowned for its high-level security, tranquil mountain surroundings, and fast connectivity to the Golden Mile, Puerto Banús, top international schools, and fine dining.This villa combines a comprehensive recent renovation with the enduring asset value of one of the Costa del Sol's most coveted addresses. With dedicated workspace, private wellness facilities, and generous outdoor grounds, it offers an exceptional primary residence or a high-appreciation investment.SCHEDULE YOUR VISIT:Contact our team to arrange a private viewing or to request a live virtual tour of this property.[IW]
…By Annonceur International


Forte dei Marmi Elegant Detached Villa with Spacious Terraces and Private GardenLocated in the heart of Forte dei Marmi, in a private yet convenient setting close to all amenities, this elegant detached villa of approximately 120 sqm is surrounded by over 200 sqm of outdoor living spaces designed to fully embrace the Italian lifestyle.The property is arranged over two levels and welcomes guests with a bright open-plan living area featuring a charming fireplace, dining area, and separate kitchenette. The ground floor also offers two double bedrooms and a bathroom.The interiors flow seamlessly into the outdoor areas through direct access from both the living room and kitchen. Here, beautifully designed terraces and a private garden create the perfect setting for relaxation and entertaining, featuring an elegant outdoor lounge, a spacious dining area for al fresco meals, and a dedicated barbecue area.On the upper floor, a charming mezzanine currently used as a study leads to the master suite, complete with a double bedroom, walk-in wardrobe, and private bathroom.A private parking space completes the property.An ideal residence for those seeking comfort, privacy, and generous outdoor spaces in one of Forte dei Marmi's most desirable locations, just minutes from the beach and town centre.For privacy reasons, the address shown in this listing is approximate. The property is nonetheless located in the immediate vicinity of the indicated area.
…By Annonceur International


Located in a peaceful area of the municipality of Tías, this unique estate sits on an expansive plot of almost 6,000 m2, offering space, privacy, and a wide range of potential uses. The property boasts approximately 709 m2 of built area and comprises a main residence together with three independent self-contained units. Layout The main residence is thoughtfully arranged, with spacious living areas that flow seamlessly from one to another. Its generous lounge is divided into several distinct sitting areas, creating a comfortable and versatile living environment. Elegant interior archways add character while enhancing the sense of openness throughout the home. The exceptionally spacious kitchen features a dining area and a practical layout, flooded with natural light and finished in a contemporary style complemented by warm, natural materials. The property offers seven spacious double bedrooms, each bright and tastefully designed with neutral tones and natural finishes. All seven en-suite bathrooms have been updated in a contemporary style, featuring stone washbasins, generous walk-in showers, and a cohesive design that complements the rest of the home. The three independent apartments, each with its own living area, kitchen, and bathroom, provide fully self-contained accommodation, making them ideal for guests, extended family, staff, or to enhance the property's versatility. Outdoor Areas The exterior has been designed for year-round enjoyment, offering generous outdoor spaces that include a private swimming pool, extensive terraces, landscaped gardens, a 94 m2 multi-purpose building, and a regulation-size tennis court. All of this is set within a peaceful and private environment, with ample space to enjoy Lanzarote's exceptional climate throughout the year. Surroundings The estate offers the feeling of a private retreat surrounded by nature, while enjoying complete privacy and tranquillity. Strategic Location Situated in a quiet yet well-connected area, the property is just 10 minutes from Lanzarote Airport and the beaches of Puerto del Carmen, combining excellent accessibility with outstanding privacy. A property with a truly distinctive character, rarely found on today's market, ideal both as an exceptional private residence and as an investment offering a wide range of possibilities.
…By Annonceur International


An exclusive sea-view villa is offered for sale, located in the second row from the coastline on one of the most desirable locations of the Herceg Novi Riviera. Thanks to the carefully designed layout and the natural terrain configuration, the villa enjoys stunning panoramic sea views. The project has been developed in accordance with high-end hospitality standards, combining traditional Mediterranean architecture with contemporary luxury. The villa features three bedrooms, three bathrooms and approximately 291 m² of living space. It is arranged over several levels, with a spacious living room with a fireplace, a kitchen and dining area on the ground floor, while the upper floor is designed to accommodate three comfortable en-suite bedrooms. The property includes an infinity swimming pool, a landscaped garden with a barbecue area, a garage, as well as a wine cellar and traditional tavern space. Great attention has been given to the quality of materials, natural stone architectural details and carefully designed landscaping that ensures privacy and comfort. The villa is part of a planned tourism-oriented environment with accompanying amenities, making it an exceptional opportunity for both private use and luxury rental investment. The interior may be completed according to the buyer’s personal preferences while respecting the defined categorization of the property.
…By Annonceur International


Modern villa on a step from the sea in Krasici, Tivat. The area of the villa is 202 m2, and the area of the plot is 328 m2. House layout: · on the first floor there are two bedrooms, a sauna, a bathroom, a wine cellar and a laundry room; · on the second floor there is a kitchen combined with a living room, a bathroom and a spacious terrace with a jacuzzi and a swimming pool; · on the third floor there are two bedrooms, each with its own bathroom, while the entrance to the third floor is located at street level on the other side of the house, there are also two parking spaces. The villa is equipped with air conditioning and heated floors in all bathrooms. There is also a 130 m2 private dock on the territory of the villa.
…By Annonceur International


Luxury villa Souni-Zanakia offers a refined sanctuary on a 5,000m² plot in a peaceful and prestigious area of Cyprus, blending privacy with contemporary resort-style living. This substantial estate is defined by its light-filled 400m² main residence, where open-plan living spaces, a designer kitchen with granite worktops, and custom furnishings set a sophisticated, welcoming tone. A sense of spaciousness extends to the upper level, with four en-suite bedrooms and a 30m² balcony capturing beautiful views.Distinct zones create a fluid experience between indoor and outdoor life. The independent guest house, private gym, sauna, and expansive barbecue entertainment area make hosting effortless and relaxed. A 12m infinity pool with jacuzzi, a full-size tennis court, and extensive landscaped gardens—including fruit trees and a French-style parterre—invite both activity and contemplation.Discretion and comfort are paramount, with a double garage, additional parking, a maid’s room, advanced security with perimeter cameras, and smart home features. The energy class A rating, 10kW solar panel system, and private water well ensure low running costs and year-round efficiency. Modern finishes include marble, ceramic, and parquet floors, double-glazed PVC windows, central heating, and full air conditioning. For those seeking a complete lifestyle property, this luxury villa Souni-Zanakia is a rare offering in proximity to Limassol, combining privacy, leisure, and lasting quality.
…By Annonceur International


For sale is this modern villa located in a complex of four identical, newly built luxury villas that exude the highest comfort, modern interiors, and elegant design, in the town of Makarska, near Split. Each villa is situated on its own separate plot of land as an independent and fenced building, independent from the other villas, offering a blend of traditional Mediterranean charm and modern comfort. With attention to detail in both the interior and exterior, modern technical equipment, high-quality construction materials, and a touch of glamour, this villa provides a luxurious retreat for any family. The villa is built on three floors: a basement, ground floor, and first floor. The villa offers an open view of the sea and islands on one side, and the Biokovo mountain on the other. It includes two kitchens, two living rooms, four spacious rooms, seven bathrooms with toilets, an outdoor pool, high-quality garden furniture with a barbecue for preparing delicacies, outdoor parking, a garage, a gym, a sauna, and numerous balconies and open, partially covered terraces. The basement contains a large, well-furnished living room with a kitchen equipped with all household appliances and utensils, a bathroom with a washing machine, a sauna with an adjoining bathroom, a gym, two smaller storage rooms, and a boiler room for the heating and cooling system. Stone stairs lead to the ground floor, where the main entrance to the villa and an automated garage for two vehicles are located. The ground floor also features another large living room and kitchen, with a terrace offering an open view of the sea and islands, and a bathroom with a shower. Four modern bedrooms are located on the first floor of the villa, each with its own bathroom, and equipped with the highest quality king-size beds and mattresses from world-renowned brands. Three of the bedrooms have terraces with a beautiful view of the Adriatic coast. It is important to note that the air conditioning system covers the entire interior of the villa (the villa has a total of 8 air conditioners), and the bathrooms have underfloor heating. The rooms and living room on the ground floor have wooden parquet flooring, while the basement, living room, and kitchen are tiled. Sunlight enters the interior throughout the day thanks to the large glass walls installed in the villa’s openings, and the rooms can be darkened with sun curtains if needed. The villa also has wireless internet access and cable TV on seven televisions (in the living rooms, bedrooms, and gym). Although the four villas are located next to each other, privacy and discretion are guaranteed. The property is sold fully equipped and furnished with high-quality interior and exterior (household appliances, flat-screen televisions, etc.). This property is an excellent choice due to its southern position/Mediterranean climate, proximity to the sea (only 1500 meters away), architectural design, modern amenities, and numerous sandy beaches in the vicinity. The location is 40 km away from the nearest larger city, Split, and 70 km from Split Airport. The price of the property is not fixed.
…By Annonceur International


This is a four bedroom luxury residence with private pool and a 300-degree view of the Andaman Sea which allows both a sunrise and sunset experience. Located at the tip of Cape Panwa, this home offers privacy and security. Nestled in the mountains overlooking the sea, the villa consists of four individual pavilions with a private infinity pool. All four bedrooms are spacious and have walk-in closets and ensuite bathrooms with showers and stand alone bathtubs. There is a beautifully appointed living room giving all the space needed to rejuvenate in style. And a genuinely crated state-of-the-art light and sound system completes this unique living experience. Super modern facilities are built-in such as a spa, garden, roof terrace indoor and outdoor jacuzzi and game room. This four bedroom residential luxury pool villa is perfect for a family vacation rental or a long-term investment. This is a fabulous location, only a few steps to the Phuket Aquarium, five minutes to Laem Panwa Pier and 10 minutes to Panwa Cape Viewpoint. Phuket Town is a short drive. Enjoy the breathtaking vistas of the sea and small outlying islands from this tropical residence. - * Living Room - * Water Heater - * Sea View - * Dining Room - * Air-conditioners - * Fully Furnished - * Bedrooms - * Bathrooms - * Bathrooms Ensuite - * Fans - * Terrace - * Western Kitchen - * Well Water - * Video Surveillance - * Estate security - * Walk in wardrobe - * Built in wardrobe - * Roof terrace - * Sauna - * Spa - * Hot water system - * Detached - * Balcony - * Garden - * Gym - * Chanote - * Laundry Room - * Jacuzzi Internal - * Jacuzzi External - * Mains Water - * Road Access - * Electricity - * Septic Tank - * Sleeps - * Pets Friendly - * Children - * Smoking - * Internet / TV / Phone - * Games Room - * Mountain View - * Swimming Pool - * Contemporary - * Storeys - * Secure Estate - * CAM - * Parking Space
…By Annonceur International


Villas Benidorm is an exclusive collection of 27 independent homes for sale in Spain, where contemporary architecture meets understated Mediterranean elegance. Designed to blend functionality with energy efficiency, each villa offers spacious interiors, abundant natural light, and access to private outdoor spaces that embrace the coastal climate.Each property in this development features three bedrooms and is conceived to accommodate a range of lifestyles, with a choice of single or two-level layouts. The thoughtful arrangement enhances comfort and accessibility, including options ideal for those seeking practical spaces for family or guests. Select villas are enhanced with private garages and basements, while others provide parking for two vehicles at the entrance. Additional features, such as floor-to-ceiling doors and elevator installations or pre-installations, add a sense of refined exclusivity to certain homes within the complex.Every villa is equipped with a private pool, underfloor heating, advanced ducted air conditioning, and sustainable technologies such as solar panels and charging points for electric vehicles. Security and comfort are further prioritized with features like double glazing and security doors. The privileged setting places residents close to golf, supermarkets, leisure centers, hospitals, and the renowned beaches of Benidorm, offering a harmonious blend of tranquility, convenience, and connectivity.
…By Annonceur International


Charming villa next to the Botanical Garden and University Campus of the University of Porto Located in one of the most prestigious and sought-after areas of the city of Porto, this single-family house benefits from a privileged location, inserted in a predominantly residential environment, characterized by villas of high architectural and constructive quality. A few minutes from the Botanical Garden, the Faculty of Sciences, the Faculty of Psychology and Educational Sciences, the Museum of Natural History and Science and the Burmester Palace, it offers an excellent combination of tranquility, accessibility and proximity to the city's main academic, cultural and service centres. Implanted in a plot of land with 279 m², the villa is developed on three fronts, distributed over the ground floor, two floors and use of the attic, providing spacious, functional spaces with excellent natural light. The complete refurbishment of the property included the expansion of the ground floor area to install a larger kitchen, now having an implantation area of 103 m² and a gross private area of approximately 239 m². Main features: Plot of land with 279 m²; Three-front house; Implantation area: 103 m²; Gross private area: 239 m²; Ground floor, two floors and use of the attic; Comprehensive remodeling; Excellent sun exposure; Location of high real estate appreciation.A rare opportunity for those looking for a charming villa in one of the best locations in Porto, ideal for own housing, prestigious family residence or investment.
…By Annonceur International


An exceptional six bedroom sea view villa for sale perched on the peak of the Bophut hillside. This villa offers 180 degree panoramic sea-views across the beautiful Bophut Bay. The villa showcases a huge infinity-edge swimming pool, expansive terrace and sunbathing area, and sunken-seated pool Sala, with giant sofa-lounge area and built-in bar. A huge living area with a wood-lined vaulted ceiling is found on the left as you ascend steps to a reflecting pond. The front of the apartment opens up onto a balcony with a glass balustrade, providing breathtaking views of the surrounding mountains and valleys. The room is elegantly equipped with modern furniture, artwork, and ornaments. An open kitchen with black gloss and chrome, a white polished island and a breakfast bar can be found in the living area together with a polished dark wood dining table and contemporary white chairs. A cozy lounge with white leather seats, stone tables, and a 50-inch flat-screen TV are at one end. Dark wood and polished grey terrazzo floor tiles complete this elegant space. A dining area outside with views of the gardens and pool is located on the sizable stone balcony. Stone stairways lead to higher levels on either side. On the right, steps lead down to three bedrooms that lay below the main living area. Each double bedroom is fitted with built-in wardrobes, ensuite shower rooms with twin sinks, private balconies & day-bed seating area. Steps descend to the garden and terrace on the right side. The Sala area, which has sunken seats and a bar, is on the right end and makes for the ideal spot to unwind in the afternoon shade. Down the steps from the Sala is a corridor running underground and alongside the pool, with a well-equipped gym looking onto to ocean-views. Three master rooms spread across three storeys are reached through stepping stones from the garden. The ground floor suite has a separate dressing area, ensuite bathroom, shower, and grey circular terrazzo bathtub. It is located below the pool level. A identical suite is located above this room at the pool level, and there is another suite on the third floor. For the best sea views, bathtubs are located beside the windows. Modern artwork, brand-name equipment, and extraordinarily high-quality furnishings are used to complete each space. The interior artworks made of grey natural stone effects are brought to life by the water features and tropical plants. This distinctive home epitomizes tropical luxury hillside living and is ideal for large gatherings, events, or weddings. *Note: The land title is Nor Sor 3 Gor. We are in the queue at the Tessaban for an upgrade to Chanote. The land in front is Chanote already. Key Features a€¢6 Luxurious double bedrooms a€¢All with en suite bathrooms a€¢Private sea-view balconies a€¢20m infinity-edge swimming pool a€¢Private Life fitness gym a€¢Six zone Bose Hi-fi system a€¢Three sets of outdoor speakers a€¢Wireless remote control access a€¢50 inch plasma screen a€¢TV satellite & DVD player a€¢Fully furnished incl. linens/towels a€¢Two fully equipped kitchens a€¢20 meter infinity-edge pool a€¢Nor Sor Gor 3 Title a€¢Freehold Tenure - * Living Room - * Water Heater - * Sea View - * Dining Room - * Air-conditioners - * Bathrooms Ensuite - * Fans - * Terrace - * Sala - * Western Kitchen - * Built in wardrobe - * Hot water system - * Balcony - * Garden - * Laundry Room - * Electricity - * Internet / TV / Phone - * Swimming Pool - * Contemporary - * Storeys - * Secure Estate - * Parking Space
…By Annonceur International


In the hinterland of Trogir, located in a dominant position overlooking the Kaštela Bay and the central Dalmatian islands, a beautiful modern villa with a swimming pool is for sale. The villa is four-storey in nature, and has a living area of 320 m2, and is located on a plot of 590 m2. There is a garage in the basement. On the ground floor there is a beautiful modern open-concept living area that combines the kitchen, dining room and living room. The kitchen is functional and fully equipped with the highest quality kitchen appliances. A modern glass staircase connects the ground floor to the first floor, where there are four en suite bedrooms. On the top floor there is an open panoramic terrace with a spectacular view. In the courtyard of the house there is a swimming pool, a sunbathing area and covered terraces. The strength of the villa is its superb modern design, the view that extends from almost every corner of the house and its location. It is located far from the noise and bustle of the city and offers plenty of peace and quiet and enjoyment of the country air and the scents of the Mediterranean. On the other hand, it is not far from the city, the airport, the highway connection and all important amenities. This villa is a unique opportunity whether you are investing in tourism or looking for a place for a family vacation.
…By Annonceur International


Set on a generous plot in the heart of Vilamoura, this remarkable six-bedroom villa offers the perfect balance of comfort, privacy, and sophistication. Spread across two floors, the property blends timeless architecture with refined finishes. Bright, spacious interiors are enhanced by natural light, highlighting the hardwood floors, renovated dining areas, and two welcoming fireplaces. Every detail has been carefully considered to create a warm yet elegant atmosphere throughout. The outdoor spaces are equally impressive. A mature landscaped garden surrounds a private swimming pool, providing a serene retreat for leisure and entertaining. Two generous balconies extend the living areas, one overlooking the garden from the ground floor, the other offering elevated views from the upper level. The villa enjoys dual street access, ensuring convenience and discretion in one of Vilamoura's most peaceful residential areas. The property also includes a versatile basement level, featuring a second kitchen, a laundry room, and ample space that can be adapted for leisure, entertainment, or additional storage. Modern amenities include an alarm system, automatic gate, and two enclosed garages, offering both comfort and peace of mind. The privileged location, with views of lush green surroundings, combines tranquillity with close proximity to Vilamoura's vibrant marina, golden beaches, renowned golf courses, and an array of fine dining and entertainment options. This villa represents a rare opportunity to own a truly distinguished residence in one of Europe's most prestigious destinations. Ideal as a family home or a refined holiday retreat, it offers an unmatched lifestyle where elegance meets the very best of Algarve living. Last Updated:
…By Annonceur International


This magnificent property is located next to the prestigious Son Vida golf course, in a peaceful, private, and family-friendly setting, just a few metres from the main entrance of the residential area.Designed primarily on a single level — complemented by a spacious basement — the villa stands out for its contemporary architecture and the extraordinary natural light provided by its three large interior courtyards, around which the house is elegantly arranged.The main floor accommodates the bedrooms, including a spectacular principal suite, as well as an elegant open-plan living and dining area with an integrated kitchen. From here, one can enjoy stunning views of the swimming pool and the golf course, creating a seamless connection between indoor and outdoor living.The property also features a private garage and an exclusive wellness area with gym and spa, making it an exceptional residence to enjoy maximum comfort, luxury, and serenity in one of Palma’s most exclusive locations.
…By Annonceur International


We present this private villa, located in one of the prime locations of Benalmádena, a peaceful residential area, close to schools and the centre of Arroyo de la Miel, and within walking distance of Puerto Marina. This fully renovated villa offers privacy, space, and versatility.The property features 6 spacious bedrooms and bright, contemporary interiors designed for comfortable living. Every area has been thoughtfully updated, creating a modern yet welcoming atmosphere.The outdoor space is ideal for both relaxation and entertainment, with a large garden, heated swimming pool, gym, sauna, jacuzzi under a bioclimatic pergola, barbecue area, and generous terraces. Solar panels add energy efficiency and long-term savings.A fully equipped independent apartment provides flexibility for guests or rental use. The villa holds an active tourist rental licence and benefits from a successful reservation track record, making it a strong investment opportunity as well as a lovely family home.Sold fully furnished and ready to move into, the property includes private parking space for three vehicles.Situated in the sought-after Solymar area, near the beach, restaurants, transport links, and just 20 km from Málaga and the International Airport, this is a home that combines lifestyle and return on investment in one exceptional package.Please contact us for more details and to arrange a visit to this excellent property - whether to make it your own home or as a high-performing investment.
…By Annonceur International


Urban building in total ownership without floors or divisions susceptible to independent use, consisting of basement, ground floor and 1st floor, for housing. Typology T7Composed of: Basement floor with garage, toilet, gym, sauna, jacuzzi, changing rooms and party room.Floor 0 - hall, toilet, pantry, kitchen, laundry, maid's room w/ I.S, storage, terrace, dining room, living room, games room with bar area and porch.Floor 1 - entrance hall, I.S, 2 bedrooms, suite, mezzanine, living room with terrace, hallway, I.S, 2 bedrooms, balcony master suite and terrace.Landscaped patio with swimming pool and changing rooms, bar, tennis court and squash court.Located on the national road 117, close to the Belas Clube de Campo, the Belas Golf course, in Sintra.
…By Annonceur International
'%20stroke='%23DDAA3A'%20stroke-width='1.909'%20stroke-linecap='square'%20stroke-linejoin='bevel'/%3e%3c/svg%3e)
Receive by email any new listing that may match your search criteria
By validating this form, you accept the general conditions of use of Le Figaro Properties.
These agencies offer a selection of luxury properties vente . Feel free to contact them for personalized assistance.


