Get early access to listings that match your criteria
Never miss an opportunity again. Our personalized alerts notify you instantly.

 English$ USD · m²


Set in a sought-after residential environment of Mougins, close to Le Cannet, this fully renovated approximately 200 sq.m. villa stands out for its sea views, excellent exposure and high-quality features. The property offers generous living spaces, including a spacious living room with fireplace and high ceilings, a brand-new high-end kitchen and a dining area, all opening onto large terraces that naturally extend the living spaces. The sleeping area comprises three bedrooms, including a master suite, an office that could also be used as a fourth bedroom, and an independent approximately 35 sq.m. apartment. Set within landscaped grounds of approximately 2,237 sq.m. with swimming pool, pergola and relaxation areas, the villa also benefits from a 158 sq.m. basement, a garage, a workshop and several parking spaces. Just minutes from the historic village of Mougins, the property enjoys a privileged setting combining tranquillity and convenience. The village’s shops, restaurants and art galleries, as well as the Belvédère and Rond-Point André Minangoy, are easily accessible. The area is served by several bus routes providing connections to Cannes and Le Cannet. Golf enthusiasts will appreciate the proximity of Cannes-Mougins Golf Country Club and Royal Mougins Golf Resort. The motorway provides easy access to Cannes, Grasse and Sophia Antipolis, while Nice International Airport can be reached quickly. Information regarding the potential risks to which this property is exposed is available on the Géorisques website. Property located in an area subject to mandatory brush clearance regulations. Jessica ZAHOV Consultant – Commercial Agent E.I. RSAC : 913 421 475 We hold an extensive selection of off-market properties that are not listed online. To access these confidential opportunities, please don't hesitate to contact our consultants at your BARNES Mougins agency. Agency fees payable by vendor - Montant estimé des dépenses annuelles d'énergie pour un usage standard : 1460€ ~ 2030€ - Jessica ZAHOV - Agent commercial - EI - RSAC GRASSE 913421475
…By Barnes Mougins


Internal surface of approximately 600 sqm, private garden of about 3,800 sqm, originally built in the 1980s and significantly renovated in 2008, set in an elevated and panoramic position in Meina, just a short distance from Lake Maggiore. Nestled in a private yet well-connected setting, the property enjoys a slightly elevated դիր, ensuring peace and quiet, excellent sun exposure, and pleasant open views over the lake landscape. The villa is presented in excellent condition, thanks to continuous maintenance and improvement works carried out over the years, including a major renovation that enhanced both comfort and functionality. The interiors are thoughtfully laid out, offering generous and well-balanced spaces designed for both everyday living and entertaining. The main floor features a bright and spacious living area with a fireplace and large windows opening onto a wraparound terrace, offering a charming lake view. The separate, fully equipped kitchen with central island is complemented by a dedicated dining room. This level also includes a guest bathroom, a spacious laundry room with shower, and a sleeping area comprising two double bedrooms, a bathroom with bathtub, and a master suite with walk-in wardrobe and en suite bathroom. The upper floor, also accessible independently, provides additional living space with a lounge, a large bedroom with balcony, and a bathroom with bathtub, making it ideal for guests or independent use. The basement level is dedicated to leisure and wellness, featuring a cozy cinema room, a large covered porch, and a wellness area complete with jacuzzi, sauna, and Turkish bath, along with a service bathroom and direct access to the garage. The property includes double-glazed windows, predominantly parquet flooring, air conditioning, custom-built cabinetry throughout hallways, and a recently replaced boiler. Outside, the private park of approximately 3,800 sqm offers beautifully usable outdoor spaces, including relaxation areas, a gazebo, a generously sized swimming pool, a double carport, and additional parking within the courtyard. This villa represents an ideal solution both as a primary residence and as a second home on Lake Maggiore, combining privacy, generous volumes, and high living comfort in a panoramic yet convenient location. Disclaimer: The information is purely indicative and is in no way attributable to a contractual obligation. All data is subject to verification before starting any form of compromise. Energy Performance Certificate (APE) not available, delivered to the deed. - For further information, please contact the agent at the following details: +39.366.486 3739 - [email protected].
…By Berkshire Hathaway Homeservices Palazzo Estate


The BARNES Cap Ferret agency presents this renovated family villa located in the heart of the Cap Ferret peninsula. This house offers generous volumes and meticulous finishes, in a privileged setting near the Arcachon Bay. Spread over two levels, it offers four bedrooms, two shower rooms, a bathroom, a separate toilet, and a laundry room on the ground floor. These spaces open onto the terrace and the swimming pool. Upstairs, the living room captivates with its high ceilings, exposed beams, and the warmth of the wood throughout. The living room with fireplace, the TV area, and the mezzanine, which can be used as a study, create a welcoming space. The separate, fully equipped kitchen adjoins the entrance hall with a closet and opens onto a terrace. This level also houses a master bedroom with its private shower room. Outside, the landscaped garden benefits from an irrigation system supplied by a drilled well. The heated swimming pool is secured by a roller shutter and complemented by a pool house with a summer kitchen and technical room. A garage of over 20 m² completes this property. Fees payable by the buyer: 5%.
…By Barnes Bassin D'arcachon


Nestled in the Domaine de la Peyrière, this 400 m² villa offers a premium location and exceptional development potential. Its 1,900 m² garden is impeccable, just a few steps from the golf course and in complete tranquility. The house is arranged over three levels and offers generous volumes. The first floor opens onto a double living room with a golf view, a separate kitchen and two suites. Upstairs is a master suite and a guest bedroom. On the garden level, a wellness area is complemented by two additional suites, a games room and a bar. The property also boasts a 20-meter swimming pool and a fully-equipped pool house. Although the house is in perfect condition, it is a blank canvas for a modern living project. A complete dossier, produced by a renowned architect, presents a contemporary renovation that would transform the villa into a masterpiece of design. This project is available on request.
…By John Taylor Mougins


Immersed in absolute tranquility and surrounded by a picturesque ancient forest, this stunning villa represents a rare oasis of peace and natural beauty. Overlooking an unparalleled panorama that encompasses three lakes — including enchanting glimpses of Lake Maggiore — the property offers a perfect retreat for those seeking relaxation, privacy, and an authentic connection with nature, without sacrificing comfort. Located in the heights of Stresa, renowned as the Pearl of Lake Maggiore, specifically in the municipality of Gignese, the villa sits within an exclusive residential context with concierge service, consisting of about twenty villas nestled in greenery. Built in the 1970s and recently undergoing a complete and refined renovation, the villa is presented in impeccable condition. The interiors, curated by an established designer from the Four Seasons hotels, combine timeless elegance with modern functionality. Every detail has been chosen with taste and care, from the high-quality materials — Emperador marble, Bisazza mosaics, triple-glazed steel security windows wrapped in lacquered wood — to the harmonious distribution of spaces. The villa is developed over two levels: Upper floor: accessed from the garden, it welcomes you with a spacious hallway leading to the bright living area, consisting of a lounge with a fireplace, a dining room, and a fully equipped kitchen, all overlooking a large panoramic terrace perfect for outdoor gatherings. The master area includes a double bedroom with a study corner, an en-suite bathroom featuring fine materials, and a convenient wardrobe with a guest bathroom. Lower floor: connected by a scenic stone staircase, it features a living area with a TV lounge, two double guest bedrooms, two bathrooms, a walk-in closet, a laundry room, and a charming wine cellar. This floor has an independent entrance from a private porch with direct access to the driveway gate. The well-maintained private garden, arranged over two levels, offers privacy and spectacular views in every season. The natural setting, absolute tranquility, and excellent construction quality make this property a unique place, designed for those who wish to live in harmony with the surrounding environment while enjoying all modern comforts. The villa is offered partially furnished; upon request, some furniture items can be negotiated separately. Easily accessible — just a few kilometers from the highway exit and only 40 minutes from Milan Malpensa Airport — it represents an ideal solution for anyone looking for a well-connected second home. Disclaimer: The information is purely indicative and is in no way attributable to a contractual obligation. All data is subject to verification before starting any form of compromise. Energy Performance Certificate (APE) not available, delivered to the deed. - For further information, please contact the BHHS Lake Maggiore Palazzo Estate office at +39.345. 4639511or via email at [email protected].
…By Berkshire Hathaway Homeservices Palazzo Estate


Just a few minutes’ walk from the historic village of Mougins, this exceptional property offers a refined way of life where Provençal serenity meets the highest standards of contemporary luxury. Behind its secure entrances, the estate reveals a world designed for those seeking space, elegance, and absolute privacy. Spanning approximately 600 sqm, the residence is built around expansive reception areas filled with natural light. Generous volumes, sophisticated architectural lines, and impeccable finishes create a living environment that is both spectacular and timeless. A fully equipped contemporary kitchen, elegant reception rooms, and a private elevator serving all levels provide exceptional comfort and convenience. The private quarters feature six luxurious suites, each with its own en suite bathroom and generous outdoor spaces. Their terraces open onto breathtaking views stretching towards the Mediterranean, offering a peaceful and privileged setting. Designed as a true wellness retreat, the property includes an indoor swimming pool area, while outdoors, an infinity pool blends seamlessly into beautifully landscaped gardens adorned with centuries-old olive trees and Mediterranean species. The estate is further enhanced by an independent 160 sqm guest or staff house, complete with its own garage accommodating up to four vehicles. A large parking area, three fully secured access points, and a selection of amenities meeting the standards of the finest Côte d’Azur residences complete this remarkable property. Ideally located, the estate allows its residents to enjoy the renowned restaurants, art galleries, and charming squares of old Mougins within walking distance. Cannes, its beaches, and the famous Croisette are only 15 minutes away, while Nice International Airport can be reached in approximately 20 minutes. A truly rare residence combining an exceptional location, refined architecture, and an incomparable Mediterranean lifestyle.
…By Savills Valbonne


BARNES Cap Ferret presents this wooden stilt house, chalet-style, typical of the Cap Ferret area. Located close to Plage des Américains, it offers easy access to the village center by foot or bicycle, in a characteristic setting of Cap Ferret. The chalet offers a total surface area of approximately 70 sqm. The living area benefits from high ceilings and includes an open-plan kitchen. A south-facing terrace extends this space, with a covered section. The sleeping area includes a mezzanine bedroom with storage, two additional bedrooms, a shower room and separate toilets. The plot benefits from good sun exposure. A building permit, granted and free of any third-party appeal, allows for the construction of a wooden Ferret-style villa of 121.47 sqm of living space, with garage and swimming pool. The land is not affected by red zone restrictions, in the heart of Cap Ferret. Agency fees of 5% are payable by the buyer.
…By Barnes Bassin D'arcachon


In the heart of the beautiful Pian di Sole area in Premeno, on the hills overlooking Lake Maggiore, we offer for sale an elegant detached villa immersed in tranquillity and surrounded by open, scenic views. The location is ideal for those who wish to live in nature without giving up the convenience of services and infrastructure. Just a few steps from the Pian di Sole Golf Club and its renowned restaurant, the property also provides access to numerous local hiking trails, suitable even for mountain biking. Essential services are available in the nearby centre of Premeno or in Verbania. The property is located 30 km from the Swiss border and 50 km from Milan Malpensa Airport. Built in 1970 and fully renovated in 2019, the villa is now in good condition, offering bright, well-designed spaces with a pleasant continuity between indoor and outdoor areas. Surrounded by a large, carefully landscaped garden, the villa spreads over two levels. On the ground floor, a spacious porch connects the garden to the tavern with fireplace and to two large rooms with bathroom (a total of 70 sqm, with an approved project for an independent apartment). The upper floor offers a total of nine rooms and two terraces, including three bedrooms and three bathrooms, ensuring comfort and privacy for families as well as possible guests. The kitchen is functional and well organised, while the living room forms the heart of the home, featuring a warm and welcoming atmosphere enhanced by the fireplace. The house is completed by several technical features that increase its value and practicality: independent heating with condensing boiler; double-glazed windows for improved insulation; electric shutters; internet connection linked to the thermostat; cellar, covered parking space, and fenced area, free from civic use restrictions. The property can be sold furnished, making it immediately habitable. It is ideal for multiple purposes: • A primary residence for those wishing to live permanently in a peaceful setting • A second home, perfect for holidays and weekends in nature • Tourist accommodation or hospitality business • Home and office solution for professionals This villa in Pian di Sole is a complete, well-maintained, and versatile property, combining functionality, comfort, and a beautiful natural setting. A unique location to fully enjoy the beauty and climate of Lake Maggiore. Disclaimer: The information is purely indicative and is in no way attributable to a contractual obligation. All data is subject to verification before starting any form of compromise. Energy Performance Certificate (APE) not available, delivered to the deed. - For further information, please contact the agent at the following details: +39.349. 3628384 / +41.76. 6124436/ [email protected].
…By Berkshire Hathaway Homeservices Palazzo Estate


BARNES Cap Ferret presents this villa in Cap Ferret, located in the heart of the highly sought-after Golden Triangle, in a peaceful setting and within easy reach of shops, the ocean, and the Arcachon Bay. Built on a beautiful, sunny plot, the house offers a living room with a fireplace, an open-plan kitchen, and a sheltered terrace extending the living space. The sleeping area comprises three bedrooms, a shower room, and a separate toilet. An outbuilding and a garden shed complete the property. This villa in Cap Ferret, ready for you to personalize, will be perfect for your holidays. Agency fees of 5% are payable by the buyer.
…By Barnes Bassin D'arcachon


The BARNES Cap Ferret agency presents a Neo-Basque style villa located in the heart of Cap Ferret, in a neighborhood sought-after for its tranquility and immediate proximity—all within walking distance—to shops, the market, and the Bay. The elegant, light-filled living area stands out thanks to its arched windows, which lend real character to the space. It opens onto a spacious terrace offering a direct view of the Cap Ferret lighthouse. The villa is laid out over two levels. Upstairs, three bedrooms and a bathroom with a shower provide an ideal setup for family life or stays with friends. On the garden level, a lovely playroom or TV lounge featuring a dormitory area maximizes sleeping capacity. An additional bedroom, a laundry room, and ample storage space complete this level. The plot, spanning over 970 m², offers a peaceful, leafy setting while remaining just steps away from Cap Ferret’s iconic landmarks. A garage rounds out this property—a rare find in the area. Situated in a "UD" zone suitable for a swimming pool, the plot offers the potential for a new construction project, either as a single-story home (20% building footprint) or a two-story house (10% building footprint).
…By Barnes Bassin D'arcachon


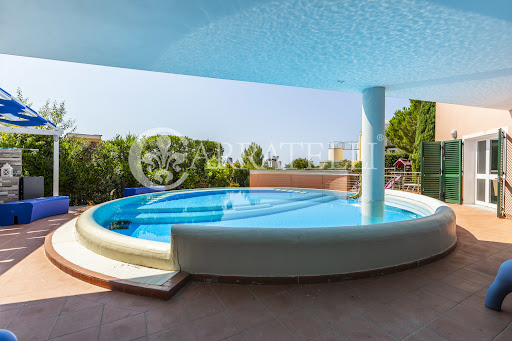

A few minutes from Castiglioncello, in an exclusive residential setting immersed in the tranquility of the Mediterranean shrub, we offer for sale a magnificent independent villa characterized by contemporary architecture and spectacular sea views. Description: The property, approximately 200 square meters, is spread over three levels perfectly arranged to ensure functionality, comfort, and maximum livability. The lower floor hosts a welcoming living area with an open kitchen, a bedroom, a bathroom, a practical laundry room, and a study, ideal as a workspace, relaxation area, or independent environment for guests. The main entrance leads to the ground floor, where the rooms open into a large and very bright living room with an open kitchen, a service bathroom, and two magnificent covered loggias that extend the living spaces outward, providing direct access to the private garden. The main sleeping area, located on the upper floor, includes three spacious double bedrooms, all with private en-suite bathrooms, designed to offer maximum privacy and comfort. Completing the property is an extraordinary panoramic terrace on the top level, equipped with a modern bioclimatic pergola that is fully automated and remotely controlled: an exclusive space, perfect for outdoor living at any time, for hosting dinners with friends, or simply relaxing while contemplating the panorama. Outdoor spaces: The villa is surrounded by approximately 2,500 square meters of private garden, perfectly integrated into the natural landscape, ensuring absolute privacy and a pleasant feeling of harmony with the surrounding environment. Well-maintained, it includes a suggestive covered barbecue area with an outdoor kitchen and a scenographic infinity panoramic pool, from which unforgettable sunsets over the sea can be enjoyed every evening. Location: The position is one of the main strengths of the property: Quercianella’s sea is accessible on foot in about twenty minutes, while the renowned locations of Castiglioncello and Chioma are just a few minutes by car, allowing you to experience the charm of the Etruscan Coast without sacrificing tranquility. Potential uses: An exclusive residence, ideal both as a prestigious private home and as a refined holiday house, designed for those wishing to live by the sea, in nature, and enjoy modern comfort in one of the most enchanting areas of the Tuscan coast.
…By Carratelli Real Estate


Valescure. Family villa close to shops and golf courses, enjoying double exposure, in a quiet, quality neighbourhood. With an area of approximately 200 sqm, it comprises a large double living room and four bedrooms, each with its own en-suite bathroom. The beautifully landscaped plot of approximately 1,300 sqm features a lovely swimming pool, a pétanque court and parking spaces. The property, which is in excellent condition and perfectly maintained, boasts an excellent layout and is comfortable with its sliding-door windows, set in lush greenery in the heart of the golf courses and just an 800-metre walk from the shops. Agency fees payable by vendor - Montant estimé des dépenses annuelles d'énergie pour un usage standard : 1770€ ~ 2470€ - Guillaume GARCIA-MOREAU - Agent commercial - EI - RSAC 889 764 221
…By Barnes Théoule


In Stresa, a town renowned for its beauty, we offer a very interesting property with great potential. The villa is currently divided into two apartments.The structure currently consists of: - Ground floor: to be completed, with various development options. - First floor: apartment with 3 bedrooms, living room, kitchen, 2 bathrooms. - Second floor: Apartment with 2 bedrooms, living room, kitchen, 1 bathroom. The property has spacious terraces on each floor, large private garden, open garage for 4 cars, with the possibility of closing. The villa offers numerous development possibilities: - it could become a single-family villa - on the ground floor it is possible to create a separate apartment, a SPA, or a tavern - the existing spaces can be further expanded - in the garden, thanks to the large and flat area, it is possible to create a swimming pool. This villa is an excellent opportunity both for residential use and for investment, given its location in a tourist location such as Stresa and its wide possibilities for an expansion. Disclaimer: the information is purely indicative and is in no way attributable to a contractual obligation. All data is subject to verification before starting any form of compromise. APE not available, delivered to the deed. Disclaimer: The information is purely indicative and is in no way attributable to a contractual obligation. All data is subject to verification before starting any form of compromise. Energy Performance Certificate (APE) not available, delivered to the deed. - For further information, please contact the BHHS Lake Maggiore Palazzo Estate office at +39.345. 4639511or via email at [email protected].
…By Berkshire Hathaway Homeservices Palazzo Estate


Magnificent villa surrounded by greenery, with a swimming pool and an enchanting park, with a spectacular view of the lake and the Borromeo Islands. The property is situated in a very sunny and quiet area, on the slopes of Monterosso, a short distance from the lakeside centre of Verbania. It has convenient driveway access and is less than two kilometres from the romantic lakeside promenades of Suna and Pallanza. The property consists of a two-storey villa, plus an attic floor, built in 2001. It includes a garage for four cars, several additional parking spaces and a totally private pool area, surrounded by the greenery of a magnificent, well-kept park, with breathtaking views of the Borromeo Gulf and the surrounding landscape. Ground floor: elegant entrance, spacious living room with two fireplaces, large dining room with fireplace, eat-in kitchen with pantry, guest WC and a splendid pergola with outdoor table, loggia overlooking a lawn, large detached garage; First floor: hallway, four bedrooms, two bathrooms, balcony and two loggias; Attic: attic with billiard table; Basement: several cellars, boiler room and laundry room. 8 x 4 swimming pool. From the property, the centre can be reached in 7-10 minutes on foot via a footpath. Disclaimer: the information is purely indicative and is in no way attributable to a contractual obligation. All data is subject to verification before starting any form of compromise. APE not available, delivered to the deed. Disclaimer: The information is purely indicative and is in no way attributable to a contractual obligation. All data is subject to verification before starting any form of compromise. Energy Performance Certificate (APE) not available, delivered to the deed. - For further information, please contact the BHHS Lake Maggiore Palazzo Estate office at +39.345. 4639511or via email at [email protected].
…By Berkshire Hathaway Homeservices Palazzo Estate


This unique property boasts an unparalleled panoramic view of Lake Maggiore, against the backdrop of the Val Grande National Park. With a sunny southern exposure and a plot of 6 hectares, this residence is a true paradise for nature lovers. Located in the tranquillity of the Val Grande National Park, the villa enjoys a privileged position, surrounded by lush woods and with a breathtaking view of the lake. Partially terraced and wooded, the property creates a private retreat for those who wish to disconnect from the hustle and bustle of the city while remaining close to all the amenities offered by Verbania. The ground floor of the villa accommodates a cosy living room with fireplace and an adjoining study. The kitchen opens onto a delightful greenhouse with sliding glass doors, offering a continuous connection to the outside. A master bedroom with larch parquet flooring, three smaller bedrooms and two bathrooms complete the main living space. The internal staircase leads down to the lower level, which offers practical facilities such as three garages, a spacious basement with kitchen and stove, a cellar and a bathroom with laundry. The property is equipped with energy-efficient features, including double-glazed windows, a 70/80 cm crawl space, a solar hot water system and a photovoltaic system. Heating is provided by a wood-fired backfired boiler combined with an automatic pellet boiler. Two large storage tanks (1.5 thousand litres each) and two greenhouse tunnels (80 m2 each) contribute to the functionality of the property. Explore the extensive grounds, with a former nursery and a disused pond, which add character and potential for further development. This extraordinary property is for sale as bare ownership, offering a unique opportunity to own this retreat. Enjoy the tranquillity of Monterosso and do not miss the opportunity to purchase this panoramic villa with views of Lake Maggiore. DDisclaimer: The information is purely indicative and is in no way attributable to a contractual obligation. All data is subject to verification before starting any form of compromise. Energy Performance Certificate (APE) not available, delivered to the deed. - For further information, please contact the BHHS Lake Maggiore Palazzo Estate office at +39.345. 4639511or via email at [email protected].
…By Berkshire Hathaway Homeservices Palazzo Estate


The BARNES Cap Ferret agency is pleased to exclusively present this family villa, nestled on a magnificent plot of more than 1050 m², bathed in natural light and offering a breathtaking panoramic view of the forest. Close to the shops of the Canon village in Cap Ferret, its contemporary interior design exudes an irresistible charm that will appeal to the whole family. Four bedrooms, each with its own bathroom and a beautiful office space. The living room, decorated with a fireplace, opens onto the pool side terrace, then onto a covered terrace with barbecue area, ideal for summer dinners. The kitchen, thanks to its opening to the outside, benefits from beautiful light. An adjoining laundry room contributes to the practicality of the house. The carefully maintained garden is equipped with an automatic watering system. There is also a room for the swimming pool as well as a garage that can accommodate two cars. The absolute calm and splendor of the sunsets on the horizon complete the experience of your stay in all seasons. Fees 4.5% payable by the buyer.
…By Barnes Bassin D'arcachon


Charming property in pure Art Nouveau style, with a spectacular view over Lake Maggiore and surrounded by a lush park, full of enchanting corners among palm trees, camellias, wisterias, azaleas and banana trees. This authentic Art Nouveau villa is located a few steps from the lakeside promenade of Ghiffa, only 5 km from the town of Verbania and 20 km from the Swiss border. The lakeshore, the harbour, the landing stage, the bus stop, a kiosk, cafés, restaurants and a pharmacy are only a three-minute walk away. The property, in excellent condition and ready to be lived in, comprises the villa, whose original design dates back to 1900, distributed over three floors and equipped with a romantic turret, an accessory building used for storage and two comfortable garages, all surrounded by a multi-level garden with connected terraces and paths. Inside, the atmosphere of bygone times is palpable, with walls and ceilings finely decorated in Art Nouveau style, elegant floorings in seminato and wood, authentic lamps and furnishings, all with a breathtaking view of the lake and the Lombard shore, immersed in the tranquillity of the surrounding park. The property is sold furnished. On the ground floor, there is a large entrance hall leading to the large, bright living room, kitchen and dining room, and in the upstairs area, a significant staircase leading to the upper floors and the two bathrooms below. On the first floor there are five bedrooms, one of which has an en suite bathroom and a covered balcony, a further balcony for the largest room and another bathroom. On the second floor is a small guest flat with two pass-through rooms, a study and a bathroom, connected to the first floor by a steep internal staircase and with separate entrance from the outside and independent heating. In addition, accessible only from the outside, there is a beautiful turret with windows on four sides on the third floor, currently used as a fitness studio. On the ground floor, the living area opens up to the outside, where there is a magnificent wrought-iron pergola, covered by a century-old wisteria. Heating: stoves, fireplaces and autonomous methane heating. Last and careful renovation in 2014 with re-roofing. Disclaimer: The information is purely indicative and is in no way attributable to a contractual obligation. All data is subject to verification before starting any form of compromise. Energy Performance Certificate (APE) not available, delivered to the deed. - For further information, please contact the BHHS Lake Maggiore Palazzo Estate office at +39.345. 4639511or via email at [email protected].
…By Berkshire Hathaway Homeservices Palazzo Estate


BARNES Agency Cap Ferret is pleased to present this exclusive property on the Cap Ferret peninsula, located in the Quartier des Américains, outside the red zone. Close to the beach and the village center, the property offers the perfect setting for family and friends while maintaining separate living spaces. The first villa spans approximately 185 sq m, spread over two levels. The entrance leads to a living room with an open-plan kitchen. A master suite completes the ground floor. Upstairs, three bedrooms, two bathrooms, and a space suitable for an office or child's bedroom comprise the sleeping area. The second villa offers approximately 140 sq m, also on two levels. The ground floor includes a living room with an open-plan kitchen, a master suite, and a separate toilet. Upstairs, there are three bedrooms and two bathrooms. Outside, the grounds offer the potential to create a garden around the existing swimming pool, which enjoys a south-facing aspect. This property offers exceptional potential in a sought-after area of Cap Ferret. The buyer is responsible for a 5% commission.
…By Barnes Bassin D'arcachon


DIEULEFIT - Drôme Provençale Perched on the heights of the village, in the heart of one of Dieulefit's most sought-after neighbourhoods, this superb villa offers an idyllic living environment, free from any nuisance, with a commanding and unobstructed view of the surrounding mountains. Bathed in light and nestled in a natural setting, the property extends over 6,501 m² of landscaped grounds, planted with local species. Here, the house and its swimming pool seem to hang above the landscape, like a living work of art that can be admired from every room. With approximately 192 m² of living space, the villa is organised around a vast 57 m² living room with a fitted kitchen, opening directly onto a huge 62 m² covered terrace, a reception area where you can share precious moments with family and friends all year round, sheltered from the sun or summer winds. It has four bright bedrooms, including one on the ground floor, and three elegant and functional bathrooms. The master suite, upstairs, has its own private terrace, ideal for relaxing in peace and quiet, facing the hills. A charming and inspiring office in the former dovecote is perfect for teleworking or creative pursuits. The little extra: independent but perfectly integrated into the landscape, a timber-framed gîte welcomes your guests or can be used for tourism or wellness activities. Very cosy, it includes: a modern bedroom, an equipped kitchenette, a shower room and WC, and a beautiful wooden terrace with a view. A rare place, where the elegance of contemporary architecture blends with the raw and soothing nature of the Drôme Provençale, for an exceptional quality of life. This house is for sale at the Boschi Immobilier agency in Dieulefit - 26220 It comprises: Fully equipped kitchen (16 m²) opening onto a living room/lounge (41 m²) with wood-burning stove and access to a terrace (62 m²) Hallway (11.60 m²) Bedroom (13 m²) Shower room (6 m²) - WC (1.5 m²) Utility room (6 m²) and boiler room (6 m²) - - FIRST FLOOR Hallway 9.30 m² Master bedroom 27 m² with bathroom/WC and wood-burning stove Bedroom 11 m² Separate WC 1.90 m² Shower room 3.40 m² Bedroom 9 m² - - SECOND FLOOR Study 7.5 m² - - Separate gîte 20 m²: Living room/bedroom, kitchenette, shower room and WC, terrace - - Outbuildings: 29.50 m² workshop (with water and electricity) and solar panels. 9.1 m² shed. Fees to be paid by the seller. Energy class C, Climate class C Estimated amount of annual energy expenditure for standard use: between 2330.00 € and 320.00 € for the years 2021, 2022, and 2023 (including subscriptions). Information on the risks to which this property is exposed is available on the Geohazards website: georisques.gouv.fr.
…By Boschi Immobilier Dieulefit


Nestled within an enchanting park and surrounded by a tranquil and relaxing area, this newly built villa presents itself as an oasis of peace and privacy just a few minutes from the heart of Arona and the lake, both reachable in only 3 minutes. The property stands out for its garden with views of the lake and Rocca di Angera, featuring spacious and flat terraces ideal for outdoor living. The villa is ready to be handed over turnkey within 8 months. It boasts high-end finishes, with the possibility of customization and selection of interior elements to create a tailored environment. The commercial areas, excluding balconies and terraces, are approximately 180 sqm on the ground floor and 190 sqm on the first floor, totaling around 370 sqm. On the first floor, there is the living area with an open-plan kitchen and stunning views of the greenery, a master bedroom with a large bathroom, a study or walk-in wardrobe, two additional bedrooms, and another bathroom. The ground floor includes a guest apartment, a gym, and a garage. The entire plot, including the house, extends over approximately 3,000 sqm, offering ample space for complete relaxation. Additionally, there is the possibility of creating a panoramic rooftop terrace with breathtaking views. The price includes a refined private pool and all premium finishes, ensuring a superior living experience in an elegant and exclusive setting. Disclaimer: The information is purely indicative and is in no way attributable to a contractual obligation. All data is subject to verification before starting any form of compromise. Energy Performance Certificate (APE) not available, delivered to the deed. - For further information, please contact the BHHS Lake Maggiore Palazzo Estate office at +39.345. 4639511or via email at [email protected].
…By Berkshire Hathaway Homeservices Palazzo Estate


The BARNES agency presents this sumptuous 165 m² family villa nestled in the charming village of Petit Piquey, on the Cap Ferret peninsula, in a peaceful neighborhood surrounded by greenery. The spacious, bright living room, featuring a fireplace, creates a welcoming space ideal for relaxing moments with family or friends. The spacious and functional open kitchen is equipped with a central island, providing a space conducive to socializing and gathering. The villa has four bedrooms, each with its own shower room and toilet, ensuring optimal comfort for the whole family. A charming 15 m² shed, located in the garden, adds an additional bedroom, a shower, and a toilet, to welcome your guests in the best possible conditions. Outside, a carport provides sheltered parking for two vehicles.Land suitable for a swimming pool The beautifully landscaped garden completes the property. A rare opportunity to live close to the ocean, in a villa combining elegance, comfort and conviviality.
…By Barnes Bassin D'arcachon


Historic villa with stunning panoramic views of Lake Maggiore and a spacious park of 10,000 sqm. The villa is located in the quiet village of Vedascca, just 2 km from the picturesque town of Stresa, its promenade, waterfront, train station and supermarket. Recently built was a swimming pool measuring 18x3 meters with a solarium, offering incredible views of the lake. The park, crisscrossed with cozy paths and divided into terraces, includes a separate barbecue area, a flat terrace for games and an orchard, creating an atmosphere of complete privacy and harmony with nature. The main villa 330 mq consists of three floors: on the ground floor there is a living room, kitchen, guest toilet and a large room used as an entrance hall. On the second floor there are two bedrooms with access to a covered terrace and two bathrooms. The third floor includes a bedroom with bathroom and dressing room, as well as a gazebo in the tower - an ideal place to relax and enjoy the view. The basement is reserved for technical rooms and a laundry room. The property also includes a rustic guest house 210 mq, which requires renovation but has great potential for expansion. On the ground floor of the guest house there is a spacious kitchen with wooden ceilings, a guest bathroom and a living room with a fireplace, while on the upper floors there are three bedrooms and two bathrooms. This villa is a unique combination of coziness, comfort and natural beauty, offering the perfect place to live or relax in one of the most picturesque corners of Italy. Disclaimer: The information is purely indicative and is in no way attributable to a contractual obligation. All data is subject to verification before starting any form of compromise. Energy Performance Certificate (APE) not available, delivered to the deed. - For further information, please contact the BHHS Lake Maggiore Palazzo Estate office at +39.345. 4639511or via email at [email protected].
…By Berkshire Hathaway Homeservices Palazzo Estate


SPECIAL INVESTOR OPPORTUNITY - WITH A FEW RENOVATIONS, YOU CAN OWN AN EXCEPTIONAL SEA VIEW VILLA (ESTIMATED VALUE €1.2M) + 4 INDEPENDENT STUDIOS WITH A POOL. The main villa, spacious and bright, offers generous living areas and a pleasant layout: Large living room opening onto the terrace with high ceilings and PANORAMIC SEA VIEWS; Mezzanine office space with storage; Separate fitted kitchen; Adjoining pantry; Separate WC; Two bedrooms with en-suite shower rooms, including a master suite with terrace access. The 4 independent garden-level studios are a real asset for a rental investment: Each studio has a sea view; Living room with kitchenette; Shower room; Mezzanine sleeping area; Studios can be connected. The outdoor spaces are perfect for relaxation with a sea view: South-facing terrace with panoramic sea views; Shared 8x4m swimming pool. Additional information: Rainwater cistern located under the garage. Earthquake and hurricane resistant construction. Quiet and secure residential area. An ideal opportunity to acquire a property for rental investment or as a primary residence with rental potential, in a prime location with access to Anse des Rochers beach in 5 minutes on foot, in the heart of a peaceful and secure environment. You know me for selling exceptional properties, and this is no exception... Photos and information available after a phone interview, so please call me... Laurence WERNER, your CAPIFRANCE Real Estate Advisor, Prestige Specialist in Guadeloupe for 14 years. https://laurence-werner.capifrance.fr/fr Don't delay, contact us for more information or to arrange a private viewing. Agency fees are payable by the buyer, amounting to 3.25% including VAT of the price excluding fees. Les informations sur les risques auxquels ce bien est exposé sont disponibles sur le site Géorisques : www. georisques. gouv. fr. ** ENGLISH SPEAKERS: please note that Capifrance has an international department that can help with translations. To see our range of 20,000 properties for sale in France, please visit our Capifrance website directly. We look forward to finding your dream home!
…By Capifrance - Laurence Werner


A few minutes walk from the center of Cannes, this majestic Belle Epoque mansion fully restored and redesigned of about 590 sqm consists of a main residence including 3 reception rooms with fireplace and high ceilings, a dining room and 8 bedrooms including 6 en suite, as well as 2 shower rooms, a cinema room, a gym and a billiard room. It also features an independent guest house including a living room, a kitchen, 2 bedrooms and a shower room. Its flat garden of about 2500 sqm offers a heated swimming pool, fruit trees and aromatic herbs. Parking for 10 cars. Located in the sought-after neighborhood of Saint-Nicolas, this property benefits from a quiet residential environment close to the center of Cannes, the train station, and La Croisette. Appreciated for its discreet elegance, its upscale residences, and its pedestrian-friendly lifestyle, the sector offers a privileged living environment between tranquility and quick access to shops, restaurants, and beaches in Cannes. Known worldwide for its elegance and lifestyle, Cannes attracts with its iconic beaches, La Croisette, renowned restaurants, and luxury boutiques. Considered the best global destination for hosting festivals and events, the city hosts prestigious events every year at the Palais des Festivals such as the Cannes Film Festival, MIPIM, and Cannes Lions. Ideally located between Monaco and Saint-Tropez, near Nice International Airport and Cannes-Mandelieu aerodrome, Cannes offers an exclusive lifestyle in the heart of the French Riviera. A major player in luxury real estate and ambassador of the French way of living, Maison BARNES deploys its integrated network of 159 agencies across 21 countries and 75 destinations, supporting its clients in all their life projects. Agency fees payable by vendor - Montant estimé des dépenses annuelles d'énergie pour un usage standard : 6053€ ~ 8189€
…By Barnes Cannes


The BARNES Cap Ferret agency presents this villa, built in 2020 and ideally located in the heart of Cap Ferret. Spanning approximately 260 m², it offers spacious interiors and features designed to comfortably accommodate family and friends. The main living area comprises a lounge with a fireplace, a dining area, a library nook, and a large kitchen. The kitchen is complemented by an exceptional climate-controlled wine cellar. The ground floor also includes a bedroom (which could serve as an office), a laundry room, and a master suite complete with a walk-in wardrobe, a bathtub, and a shower. Upstairs, four spacious bedrooms with built-in closets share two shower rooms. Two of these bedrooms also feature access to a full-length balcony. Outside, the meticulously maintained lawn is complemented by a 57 m² covered terrace. A garage with a mezzanine storage area rounds out the property's features. Ready to serve as either a primary or secondary family residence, this villa also represents an excellent opportunity for a rental investment.
…By Barnes Bassin D'arcachon
'%20stroke='%23DDAA3A'%20stroke-width='1.909'%20stroke-linecap='square'%20stroke-linejoin='bevel'/%3e%3c/svg%3e)
Receive by email any new listing that may match your search criteria
By validating this form, you accept the general conditions of use of Le Figaro Properties.
These agencies offer a selection of luxury properties vente . Feel free to contact them for personalized assistance.




