Get early access to listings that match your criteria
Never miss an opportunity again. Our personalized alerts notify you instantly.

 English$ USD · m²


This 4-bedroom villa in Albufeira sounds like an absolute gem, perfect for those seeking both comfort and convenience.Nestled in the heart of Albufeira, offering breathtaking vistas of the marina and coastline. Boasting a spacious open-plan design, the living room seamlessly merges with the kitchen, extending to a terrace that overlooks the enticing pool area.Privacy is paramount, with the master bedroom strategically secluded from the other three bedrooms, each granting direct access to the pool. Accommodating guests is effortless with two additional bathrooms and a guest WC. Enjoy year-round comfort with air conditioning and a cozy pellet fireplace.Outside, the property's low-maintenance allure is enhanced by an outdoor kitchen and BBQ, perfect for alfresco dining. Numerous seating areas scattered across the terraces invite relaxation and enjoyment of the splendid surroundings.For added convenience, a large garage at street/basement level offers space for two cars along with storage and a laundry room, ensuring practicality meets luxury.Situated within walking distance of amenities, the beach, and the marina, this villa presents an ideal lock-up-and-go lifestyle, promising unparalleled ease and leisure.
…By Exclusive Algarve Villas


Mouans-Sartoux/Castellaras - Located in a dominant position, in a quiet area, this single-story charming villa of approximately 180 m² is built on a wooded land of 4286 m² with a heated/cooled pool. The villa consists of a bright living room/dining room, 1 equipped kitchen opening onto a large terrace. This level also includes 4 bedrooms and 4 bathrooms, including 1 master bedroom. Additionally: A dependance of about 30m2 that can be converted into a 4th bedroom. Many parking spaces complete this property. "Information on the risks to which this property is exposed is available on the Georisques website: georisques.gouv.fr"
…By Luximmo


Architect-designed villa of +/- 200 m² and 5 bedrooms, set on a large plot of 21,000m² with heated pool and garages. The house enjoys a peaceful location, close to the lively and authentic village of La Garde Freinet with its shops and restaurants; just 15 minutes from Grimaud and around 20 minutes from the beaches. Saint-Tropez, Pampelonne and Gigaro are barely half an hour away. The property enjoys superb, unobstructed views of the countryside, the hills and the sea! The villa Entrance; large open-plan hall with barbecue and pizza oven, as well as a pantry. The living and dining room with fireplace features a large bay window and a balcony offering magnificent views over the valley and hills down to the Mediterranean! The open-plan kitchen adjoins the living and dining room. Two bedrooms, each with an en-suite bathroom. A study. Guest WC and separate shower room, plus a small storage room. A staircase leads to the tower room, which houses the master bedroom with en-suite bathroom with WC. Access to the large sea view balcony. Garden level: large workshop or garage. Guest apartment with private shower and WC, as well as built-in cupboards. Outdoor space Pretty infinity pool (heated). Magnificent garden with Mediterranean plants and trees (cork oaks, olive trees, chestnut trees, etc.). A true paradise for garden lovers. 2 garages, a carport and a pétanque court. A second carport in front of the house. A unique villa with a pleasant atmosphere, in a completely peaceful setting, close to the town centre – with magnificent views!
…By Med-estates


Delivery scheduled for 2028. A contemporary 130m² villa project, offered as full ownership, set on a plot of 842.05m². Option to add a swimming pool at extra cost. Located in the town of Nice on the prestigious Chemin de Bellet. This property will be composed as follows: a living room/kitchen, four bedrooms (one with a walk-in wardrobe), two shower rooms, a separate toilet, a utility room and a hallway. It will feature a 9m² balcony, a large garage and parking spaces. This future villa will offer bright living spaces, contemporary architecture and high-quality finishes. This project presents a wonderful opportunity to purchase a new-build home and personalise your future home depending on the stage of construction. Agency fees due by the seller.
…By Nicolas Pisani & Laurent Romor


Exclusively listed with BHHS Palazzo Estate - just steps from the shores of Lake Como, with rare direct access to the waters, we are pleased to present a scenic, bright villa with garden in Nesso. This charming village is one of the most characteristic lakeside destinations located between Como and Bellagio. The property represents a rare opportunity for those seeking an independent villa with lake views, direct water access, outdoor living spaces, and a setting with nature. The coveted access to Lake Como is particularly appreciated by those who wish to enjoy Lake Como year-round, practice water sports, or simply spend relaxing moments by the water. The villa, of ca. 205 sqm (2,207 sqft.), is arranged over two levels, surrounded by a private garden of ca. 450 sqm (4,844 sqft.). The main level features an entrance hall and hallway leading to the sleeping quarters, comprising three bedrooms, each enjoying lake views, and two windowed bathrooms. The living area includes an open-concept kitchen and a large, light-filled living room enhanced by expansive windows overlooking Lake Como. Particularly beautiful are the two panoramic lake-view terraces, offering ideal spaces to enjoy the surrounding scenery throughout the day. The lower level accommodates two additional bedrooms and a bathroom. Outdoors, the villa benefits from a covered porch with a dedicated outdoor dining area and kitchen, in addition to the private garden, creating inviting spaces for enjoying the lakeside lifestyle. An additional feature of significant value is the private parking space exclusively serving the property. Additional public parking conveniently is located nearby. Nesso is one of the most charming villages on Lake Como, renowned for its historic "Orrido" gorge, scenic walking paths, and authentic atmosphere preserved through the years. The location allows both Como and Bellagio to be reached in ca. 20 to 25 minutes. The area also offers a wide range of recreational opportunities, including boating, water sports, hiking, nature trails, and acclaimed waterfront restaurants. The property is located ca. 1 hour from Milan Malpensa Airport and ca. 1 hour and 15 minutes from both Milan Linate Airport and Lugano, providing convenient access to major Italian and international destinations. Disclaimer: the information is purely indicative and is in no way attributable to a contractual obligation. All data is subject to verification before starting any form of compromise. Energy Performance Certificate (APE) not available, delivered to the deed.
…By Berkshire Hathaway Homeservices Palazzo Estate


Situated in one of Lumio’s most privileged settings, this secluded property enjoys a rare location just minutes from the sea and one of the region’s finest beaches. Set on a remarkable flat plot, it boasts a spectacular panorama where the Mediterranean, the Calvi Citadel, and the Corsican mountains converge—a dynamic, contrasting view of exceptional depth that provides a stunning backdrop throughout the day. The property is designed for seamless indoor-outdoor living. Generous proportions, high-quality construction, and premium finishes combine to create an elegant, harmonious residence worthy of this exclusive address. The expansive, fully usable garden invites you to savor the Mediterranean climate in a peaceful, private setting. Here, space, light, and landscape blend to create a home that is as delightful for everyday living as it is exceptional for entertaining. A rare find in Balagne, this property is ideal for those seeking privacy, comfort, and an incomparable natural setting. Full dossier and further information available upon request, with the assurance of strict confidentiality. Allegrini Realty Coldwell Banker Corse +33 6 25 72 31 57 [email protected]
…By Coldwell Banker - Allegrini Realty


NEW LISTING! This week’s new listing is an architect-designed villa from 2021, approximately 250 m² of living space, situated on a 4,723 m² plot with a swimming pool. Located in a perfectly quiet environment, at the end of a dead-end street, yet close to amenities, it offers a privileged living environment. It comprises as follows: On the ground floor, a double south-facing living room, opened by bi-fold doors to a landscaped garden, without vis-à-vis, with a superb mirror pool, an equipped and fitted kitchen with a utility room, a guest WC, and two master suites, each with their own bathroom. Upstairs, a master bedroom with breathtaking views, with a bathroom and dressing room. In the annexes, a 40 m² garage and an approximately 50 m² converted basement. The highlight of this property is a perfectly independent two-room apartment of about 40 m², with a living room open to an equipped kitchen and a terrace. Quality features, ducted air conditioning, aluminum joinery, solar panels. Must see quickly. +33786609019
…By Bonaparte


In one of the oldest seaside resorts on the Opal Coast, this Anglo-Norman style villa, with its eclectic and refined architecture, overlooks the town and offers remarkable sea views. Built during the Belle Époque, it embodies the timeless charm of the resort’s grand residences. Its elegantly adorned façades, bow window, and generous ceiling heights give it a presence that is both noble and welcoming. A double entrance leads to the living areas: a spacious equipped kitchen and a living room with a wood-burning stove and direct access to the terrace, as well as two bedrooms with shower rooms and toilets. A service lift operates from the basement to the entrance level. On the first floor: an apartment featuring original parquet flooring, comprising a 31 sqm living room with kitchen, one bedroom with its own shower room and toilet, two additional bedrooms, a shower room, and a study that can also be used as a bedroom. On the second floor: the views are even more impressive. An apartment arranged in a similar layout to the first floor, offering a 29 sqm living room with kitchen, four bedrooms (one with a shower), and a bathroom. In the basement: a garage, toilets, and additional utility rooms. The property is set within an enclosed 1,000 sqm garden. An exceptional residence, steeped in history, perfect for lovers of heritage and refined seaside living. Classe énergie : D Classe climat : C Montant estimé des dépenses annuelles d'énergie pour un usage standard : entre 7550 euros et 10220 euros par an. Prix moyens des énergies indexés sur l'année 2021 Les informations sur les risques auxquels ce bien est exposé sont disponibles sur le site Géorisques : www.georisques.gouv.fr
…By Agence Mercure Nord-pas-de-calais


EXCLUSIVE – Ideally located in the heart of one of the most sought-after private and secure residences in Marseille, just a few steps from the iconic Corniche Kennedy and local shops, this rare property enjoys a truly privileged setting, combining absolute tranquility with the vibrant lifestyle of a desirable neighborhood. Set on a magnificent landscaped plot of over 500 sqm, the house is surrounded by a lush, living garden that feels like a true oasis. Palm trees, fruit trees, and a variety of Mediterranean plants blend harmoniously to create a peaceful and refined atmosphere. This green haven is enhanced by a beautiful swimming pool, perfect for relaxing and enjoying special moments with family and friends. From the moment you step inside, the property captivates with its unique charm and elegant balance between period character and contemporary touches. Flooded with natural light thanks to large openings and numerous bay windows, the home offers generous volumes and a seamless flow between indoor and outdoor spaces, creating a warm and inviting living environment. The ground floor features a welcoming living area with a lounge open onto a modern, fully fitted and equipped kitchen. An independent dining room completes this reception space, ideal for entertaining in a convivial atmosphere. A first bedroom with its own shower room is also located on this level, offering the possibility of single-level living or comfortable guest accommodation. Upstairs, the night area consists of three well-proportioned bedrooms. One benefits from its own en-suite shower room, while the other two share a stylish bathroom. Two of the bedrooms open onto beautiful terraces, providing additional outdoor living spaces where you can fully enjoy the Mediterranean climate. An additional asset further enhances this property: an existing access allows for the potential creation of a rooftop terrace. This future space could offer stunning sea views and represents a rare opportunity for added value in such a prime location. This confidential and character-filled property perfectly combines a prestigious address, generous volumes, abundant light, and an exceptional lifestyle. A rare opportunity for those seeking a distinctive home in one of the most desirable areas of the city. Information regarding potential risks to which this property is exposed is available on the Géorisques website: www.georisques.gouv.fr Agency fees payable by the seller. ? Please contact me to arrange a viewing: +33 (0)6 12 20 46 40 Elsa Cortey Commercial Agent EI (RSAC 935 066 191) Agency fees payable by vendor - Montant moyen de la quote-part de charges courantes 1,100 €/yearly - Montant estimé des dépenses annuelles d'énergie pour un usage standard, établi à partir des prix de l'énergie de l'année 2021 : 1970€ ~ 2680€ - Les informations sur les risques auxquels ce bien est exposé sont disponibles sur le site Géorisques : www.georisques.gouv.fr
…By Barnes Marseille Cassis Littoral


An exceptional opportunity to acquire a brand-new contemporary villa in the prestigious Porto Dona Maria development, beautifully positioned between Praia da Luz and Burgau.This turnkey project is ideal for buyers wishing to enjoy a newly built home without the time and complexity of managing the construction process. The approved project comprises a stylish four bedroom villa of approximately 250m², complete with swimming pool, landscaped gardens and lovely ocean views.The villa will be built and managed entirely by the developer, while still allowing the future owner some input regarding materials and finishes. Construction payments may be made in phases throughout the build, offering a practical and attractive investment approach.Designed for modern luxury living, the property will incorporate high quality specifications, energy efficient systems and contemporary comforts, creating a home perfectly suited for both permanent residence and holiday enjoyment.Features include: Contemporary 4 bedroom villa; Approx. 250m² internal living area; 1,070m² plot; Roof terrace with panoramic views; Heated infinity pool; Landscaped garden with automatic irrigation; Outdoor fire pit; Carport for two vehicles; Electric vehicle charging point; Water based underfloor heating and cooling; Central air conditioning; Heat pump for domestic heating; Dedicated heat pump for the swimming pool; Solar thermal panels; Photovoltaic solar panels with battery storage; Smart home automation system; Security system; Gas fireplace; Pantry; Laundry room; Storage room; Wine cellar; Flexible entertainment room suitable as a cinema, games room, gym or TV lounge; Electric heated towel rails in all bathrooms.Porto Dona Maria is a peaceful seaside development known for its stunning coastal scenery and excellent location. The charming fishing villages of Luz and Burgau, both within a few minutes' drive, offer beautiful beaches, excellent restaurants and authentic Algarve character.The Western Algarve remains vibrant all year round thanks to its international community, excellent schools and exceptional lifestyle. Golf courses, surfing beaches, coastal walks and numerous outdoor activities are all close by.Nearby Lagos combines historic charm with modern amenities, including a marina, cultural centre, golf courses, shops and some of the Algarve's most spectacular beaches.A rare opportunity to secure a bespoke new-build villa with ocean views in one of the Algarve's most desirable coastal locations, without the usual construction concerns.Exclusive Algarve Villas is a leading luxury real estate agency specialising in premium properties in the most sought-after locations in the Algarve. With extensive local expertise and a carefully curated portfolio, we help discerning buyers discover exceptional opportunities across the region.Disclaimer: AI generated video and pics which may not be 100% accurate
…By Exclusive Algarve Villas

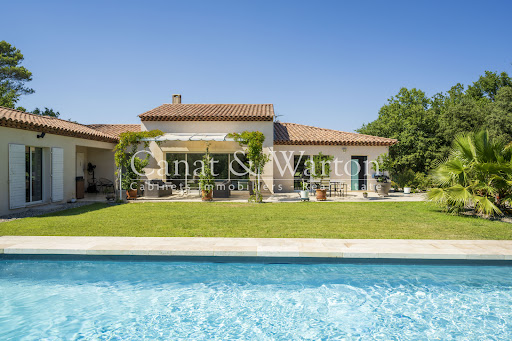


Nestled within the secure grounds of the Barbaroux Golf Club, this beautiful character villa offers a peaceful and exclusive setting. Built in 2012 on an 1,800 m2 plot, it benefits from a southern exposure and unobstructed views of the Saint-Baillon hills. The main level (180 m2) comprises a bright and spacious living/dining room with exposed beams and large bay windows opening onto the terraces, as well as a modern, fully equipped kitchen overlooking the garden. The sleeping area includes two master suites (each with a private bathroom and dressing room) and two additional bedrooms with a shared bathroom. The garden level (110 m2) offers a flexible space: a gym, private cinema, workshop, or whatever your needs may be. The landscaped garden features a 12 x 5 m saltwater swimming pool with an electric cover. The villa also includes a garage, automated gate, automatic irrigation system, fiber optic internet, and underfloor heating/cooling. An ideal location for golf and nature lovers: 80 km from Monaco, 70 km from Saint-Tropez, 60 km from Aix-en-Provence and 60 km from Nice airport.
…By Agence Associés Canat Et Warton


UNDER CONTRACT. Exclusive listing. Nestled in the far south of Corsica, within the prestigious and highly sought-after Domaine de Capicciola, this rare villa enjoys a truly privileged setting. This private estate, both intimate and preserved, offers its residents direct access to a sandy beach, a shared swimming pool, and an exceptional environment where the sea meets the Corsican maquis. With its authentic Mediterranean architecture, the villa exudes charm and conviviality. It features four bedrooms, a solarium, a fireplace, one bathroom, and one shower room, providing the ideal space to welcome family and friends in complete comfort. Outdoors, the property is enhanced by a beautiful landscaped garden with mature trees, creating a serene and lush setting. A private swimming pool completes the picture, while the villa also benefits from a sea view, offering an ever-changing natural panorama. The ultimate privilege? Step out through your gate and walk straight to the beach in just a few steps. A rare opportunity, promising unique moments between Mediterranean bliss and the Corsican art of living. Happiness lives in Capicciola...
…By Corse Prestige Immobilier


Co-exclusive: Within a private and secure estate among the most sought-after, Villa Joya reveals a rare location in a commanding position, offering an elegant unobstructed view of the golf course and a very serene residential environment. Designed with a decidedly contemporary spirit, this exceptional property combines clean lines, generous volumes, and high-end amenities, offering a refined way of living where each space naturally opens to the outside. The main level features an elegant entrance leading to a large double living room filled with light, a fully equipped American kitchen with a utility room as well as large terraces for entertaining. Upstairs, Villa Joya offers four beautiful suites with private bathrooms or shower rooms, extending to a superb terrace with a jacuzzi. The garden level hosts an additional space including a main room, a shower room, and a space that can be converted into a private gym or cinema. The outdoor areas, fully landscaped and carefully designed, form a true sanctuary with an elegant pool house and summer kitchen, a 15-meter heated swimming pool, a sauna, a pétanque court, and several lounge areas inviting to fully enjoy the azure climate. A double enclosed garage, double outdoor parking, and an interior parking space complete this property. Villa Joya is offered furnished and decorated with a selection of Roche Bobois furniture. Technological features meet the highest standards: Delta Dore home automation, Dahua video surveillance system, Sonos indoor and outdoor audio system with double subwoofer in the living room, indoor and outdoor Wi-Fi access points. The property will be sold with construction damage insurance as well as compliance. Partial reduction of notary fees.
…By John Taylor Mougins


A beautiful villa where space, light, and potential come together perfectly. In a privileged, peaceful setting, discover this stunning 220 sqm house with a completely unobstructed panoramic view on a 1,500 sqm plot, offering an exceptional living environment. From the entrance, the generous volumes immediately impress. The heart of the house revolves around a spectacular living space of nearly 80 sqm, flooded with light thanks to its large openings to the outside. An ideal place to host family and friends in a warm and friendly atmosphere. The sleeping area offers three bedrooms, a bathroom, and a magnificent master suite with its dressing room and private bathroom. This property reveals remarkable potential with a 120 m² basement, fully adaptable to your desires: independent apartment, gym, wellness area, home theater, office, workshop, or game room… the possibilities are endless. Outside, the 1,500 sqm plot, completely suitable for a pool, lets you unleash all your landscaping ideas: pool, pool house, summer kitchen, landscaped garden, or large terraces to fully enjoy this special setting.
…By Lilamand Real Estate


Joint Sole Agent Carlton International Biot Located within one of the most sought-after secure estates on the Côte d’Azur, a few minutes from the village of Biot and the seaside, this elegant family property benefits from a privileged living environment. In the heart of an exceptional residential setting, it delights with its absolute calm and preserved privacy. Carefully renovated, the bright and warm property of approximately 321 m² offers generous and modern volumes. The reception areas, open to the outdoors, include a large living room with fireplace, a dining room, and a fully equipped kitchen, extended by large terraces, the garden, and the swimming pool area. The villa offers 6 bedrooms spread over several levels. Three bedrooms are located on the main level. Upstairs, two suites each have their own bathroom or shower room as well as access to a terrace. On the garden level, a large living room or playroom, an additional bedroom with bathroom and WC, a laundry room, and a large garage complete the setup. The landscaped grounds of approximately 2,400 m² offer several relaxation areas and a lovely dining corner, ideal for fully enjoying the Mediterranean climate. Well maintained, this property combines all the assets of a high-quality family residence: security, comfort, and a sought-after location, close to international schools, 5 minutes from Sophia Antipolis, 10 minutes from the beaches, and 20 minutes from Nice International Airport. DPE C(115) A(3) The agency fees are paid by the seller. No ongoing procedures in the residence. 125 lots Information on the risks to which this property is exposed is available on the GeoRisques website http://www.georisques.gouv.fr REF 00947 ------- Ground floor: - Entrance hall - WC - Fully equipped modern kitchen - Dining room - Living room with fireplace - Bedroom 1: Master bedroom, double bed, bathroom and shower afterward, toilet, dressing room. The bedroom opens onto the main terrace. - Bedroom 2: Double bed - Shower room and toilet - Bedroom 3: Double bed, shower room and toilet afterward. First floor: - Bedroom 4: Double bed - Shower room and toilet. - Bedroom 5: two single beds, shower room and toilet afterward. Garden level: - Living room or playroom - Laundry room - Bedroom 6: Double bed, shower room, and toilet en-suite - Large garage Pool 13x6m Features: Reversible air conditioning, videophone, alarm, surveillance cameras, Fiber Internet, parking for 4-5 cars, gas plancha.
…By Carlton International


Dominant on the hillside overlooking the bay of Villefranche and the area known as the "Golden Triangle". Home to some of the most elegant, exclusive , luxury properties of the Cote D'Azur. It is here in one of the most sought after private gated domains that Cote D'Azur Sothebys International are proud to present for sale, this stunning family home. The villa is situated just a short drive from Nice International Airport, and only 20mins from to Monaco, and the famous Monte Carlo Casino square. With easy access the motorway, take the car and head East into Italy or why not West to Cannes or even St Tropez. The geographical position opens you up to the very best of the Cote D'Azur lifestyle. Not forgetting that you will also be one hour from several ski resorts. This property represents a rare opportunity to acquire a prestigious estate in one of the most sought-after areas of the French Riviera. For more information or to arrange a private viewing, contact Côte d'Azur Sotheby’s International Realty.
…By Côte D'azur Sotheby's International Realty


Exceptional property with large moorings in the prestigious Port-Grimaud area Discover this rare property located in one of the most exclusive neighborhoods of Port-Grimaud, at the heart of the lakeside town. With its west-facing orientation and optimal sunlight, this unique villa offers an exceptional living environment, perfect for boating enthusiasts and those seeking tranquility. This elegant 165 m² main villa, set on a beautifully landscaped corner plot, captivates with its timeless charm and high-end features. With several inviting terraces and large moorings, including a 20-meter main berth ideal for boats up to 55 feet, it is a dream home for lovers of the sea. A closed attached garage and multiple parking spaces complete the property. Main Villa Spread over two levels, the main villa boasts generous spaces and abundant natural light: Ground floor: A welcoming entrance hall leads to a spacious and bright living room with a fireplace, opening onto the garden. The dining room, bathed in natural light, extends to the terraces and a charming loggia. The separate, fully equipped kitchen is complemented by a laundry room. A first en-suite bedroom with a bathroom and direct garden access completes this level. First floor: A spacious master suite with a dressing room and bathroom, along with an additional en-suite bedroom with a private shower room. Option to acquire the guest villa A fully independent 76 m² guest villa with its own private garden and mooring is also available for purchase as an option. It features a cozy living area, a kitchen, and two en-suite bedrooms—ideal for hosting guests in total privacy. This exceptional property stands out for its tranquility, elegant high ceilings, columned archways, and refined finishes, including electric shutters, double glazing, and security services. Key Features Living space: 165 m² (main villa) 3 bedrooms in the main villa 4 spacious terraces Attached closed garage Moorings for boats from 15 to 20 meters Guest villa available as an option: 76 m², 2 bedrooms, private garden, and dedicated mooring A rare opportunity not to be missed While this property is in excellent condition, it offers unique renovation potential to create a bespoke residence in an idyllic setting. With its vast living spaces, beautifully maintained gardens, and spacious moorings, this villa is a true haven of peace for those looking to fully enjoy life in Port-Grimaud. Contact us to arrange a visit and explore the full potential of this exceptional property. Information about risks: Details regarding the risks to which this property is exposed are available on the Géorisques website: www.georisques.gouv.fr.
…By Colpaert Immobilier De Prestige


In Seillans, a superb 260sqm modern villa (2008), ideally situated on 3300m2 of enclosed land. Elevated above a landscaped garden, where large stone walls meander, and where old olive trees, palm trees, and oaks coexist. Superb traditional swimming pool with wooden deck and integrated jacuzzi. The house is divided into two parts, connected by a covered entrance (porch), the main part to the south, and an independent apartment to the north. On the main side, the house offers an entrance hall leading to the living and dining area. Large bay windows, a central fireplace, and high ceilings. On the other side, a large open-plan kitchen, giving access to the covered terrace on the east side. Pantry. To the right of the hall, a ground-floor guest bedroom with dressing room and bathroom. Upstairs, the master suite with a monumental bathroom (shower and bathtub) and sleeping area. Private outdoor terrace. The independent apartment consists of a living room-kitchen, two independent bedrooms, and a shower room/toilet. The whole property is equipped with reversible air conditioning, designed according to modern criteria, using high-end materials (stainless steel, wood, large tiles...), offering 3 outdoor terraces, a large and comfortable pool area, a basement offering large storage spaces. Electric gate and enclosed land, pétanque court... An ideal place for family enjoyment of the advantages of the Mediterranean climate, without sacrificing comfort.
…By Agence Du Haut Var


Discover this stunning 6-room villa for sale in the charming city of Saint Raphael, France. Priced at euros1,095,000, this spacious 176 m² home is set on a generous 945 m² plot with a south-facing exposure, ensuring plenty of natural light throughout the day. Built in 1994 and maintained in very good condition, the villa features double-glazed windows, electric rolling shutters, and is connected to the main sewer system. Inside, enjoy a comfortable living space with 4 bedrooms, including one on the ground floor, 1 bathroom, 1 shower room, and 3 toilets. The living room faces south, creating a bright and welcoming atmosphere. Additional amenities include electric water heating, a calm environment, and quality finishes. Outside, relax on one of the two terraces totaling 60 m² or take a dip in the private swimming pool. The property also boasts a double garage of 82 m², 3 parking spaces, and an electric gate for added security. Located in a peaceful area with excellent local amenities nearby, including several schools such as Institut Stanislas, École maternelle Valescure, École maternelle l'Aspé, École primaire de l'Aspé, and École élémentaire l'Aspé, as well as kindergartens like La Crèche des Pandas. You will also find bakeries, pharmacies, supermarkets, doctors, post offices, restaurants, butchers, and seafood shops in the vicinity. This villa offers a perfect blend of comfort, convenience, and quality living. Contact Agence du Cap - Immogolf to schedule a viewing today!
…By Agence Du Cap Immogolf


Directly overlooking the shores of Lake Como, in Oliveto Lario, within the picturesque hamlet of Limonta, BHHS Palazzo Estate presents for sale an exclusive lakefront villa designed by the renowned architect Ico Parisi, completed in 1971 and fully renovated in 2021. The uniqueness of this property is enhanced by the combination of exceptional architectural value, a prime lakefront location, and the privacy afforded by its singular setting. This residence represents a rare opportunity—not only for its privileged waterfront position between the shores of Lake Como and a few minutes from Bellagio, with a private pool and boathouse, but also for the prestige of owning a work signed by Ico Parisi, a prominent figure in the international architectural scene of the 20th century. The villa is set within a meticulously landscaped garden of approx.apim 1,500 sqm (16,146 sq.ft.), equipped with an automated irrigation system, and offers direct access to a private dock and boathouse. The residence spans two levels and features on the ground floor a formal entrance with marble-clad walls, a spacious and luminous living room with sliding glass doors opening directly onto a furnished portico. There is also a dining room, and a fully equipped eat-in kitchen. The sleeping quarters, located at the rear, comprise four bedrooms, including a master suite with an en-suite bathroom and lake view, in addition to a second full bathroom. The property also offers a tavern with a fireplace and lounge bar, a guest or staff bedroom with a walk-in closet and private bathroom, as well as a cellar used as storage and a utility room. Externally, the garden hosts a swimming pool and a heated Jacuzzi with a sunbathing area, a fully equipped boathouse with two automatic winches, a service bathroom, a changing room, and a private pier. A stone staircase leads to the terrace overlooking the boathouse, offering a privileged lake view, ideal for moments of absolute tranquility and relaxation. The property also includes a generous parking area. The villa underwent comprehensive renovation in 2021, featuring high-end interior finishes such as marble and porcelain tile flooring, Schüco aluminum double-glazed windows, electric shutters, a video surveillance system, autonomous heating, and air conditioning. The location offers opportunities for lake-related and outdoor activities, including hiking, water sports, and scenic walks. The area is conveniently accessible from major airports: approximately 60 minutes from Milan Linate, 75 minutes from Milan Malpensa, and 90 minutes from Bergamo Orio al Serio. Disclaimer: the information is purely indicative and is in no way attributable to a contractual obligation. All data is subject to verification before starting any form of compromise. Energy Performance Certificate (APE) not available, delivered at the deed.
…By Berkshire Hathaway Homeservices Palazzo Estate


Located in one of Le Lavandou's most sought-after neighbourhoods, this elegant villa enjoys a peaceful, privileged setting just minutes from the beaches, the harbour and the shops. It offers open, unobstructed views over the surrounding hills. The spacious living area, flooded with light through its wide bay windows, opens onto a generous terrace ideal for outdoor living. A glazed veranda with a cathedral ceiling extends the reception spaces harmoniously, allowing them to be enjoyed all year round. The contemporary, fully equipped kitchen with central island is complemented by a separate utility kitchen. The villa offers four bedrooms, including two ground-floor master suites, along with two further bedrooms upstairs. Outside, the 1,233 m² landscaped grounds feature a swimming pool, generous terraces and several relaxation areas. A glimpse of the sea can be enjoyed from this outdoor space, with no overlooking neighbours. A real asset completes this property: approximately 90 m² of additional space on the garden level, fully tiled and fitted with a shower room. This space offers numerous possibilities: an independent apartment, a gym, a wellness area, an office or a leisure room. Garage. A quality property combining comfort, generous proportions, natural light and strong potential, in a particularly sought-after residential area of Le Lavandou.
…By Vue Mer Immobilier 83


The agency LUXURY INTERNATIONAL presents to you, just minutes from Porto-Vecchio and very close to the Marina di Fiori port, this magnificent villa fully renovated offering an incredible view of the Porto-Vecchio gulf. Approximately 160 m² in size, this almost new property impresses with its quality amenities and harmonious layout. It consists of a spacious, bright living room opening to the outside as well as four comfortable bedrooms and a room to be converted into a children’s dormitory or a playroom. Built on a plot of approximately 950 m², the villa benefits from a privileged environment and a beautiful heated saltwater pool, perfect for enjoying the outdoors and the exceptional panorama. A rare opportunity in a highly sought-after area, combining tranquility, proximity to beaches, and quick access to the center of Porto-Vecchio.
…By Matim Luxury


BHHS Palazzo Estate is pleased to exclusively present a rare opportunity in the heart of Como, just a few steps from the lake and the historic centre. Designed by architect Lorenzo Guzzini, the villa combines contemporary lines with traditional materials, blending perfectly into the city's historic setting. The interiors are refined in every detail, featuring high-end finishes and modern elegance. The villa extends over three floors with a total surface area of approximately 480 sqm. It is fully equipped with underfloor heating and solid wood parquet flooring. The architectural design stands out for its natural stone walls and large windows, ensuring bright and welcoming spaces. The ground floor features a spacious and bright double-height living room, a study, and a fully equipped kitchen with direct access to the courtyard, which includes a barbecue area and a hot tub for moments of relaxation. The outdoor space is quiet and private, far from the noise of traffic and city life, despite its very central location. The first floor houses two large double bedrooms, each with an en suite bathroom and walk-in closet. One bedroom has a bathroom with a hydromassage bathtub, while the other features a walk-in shower. The attic floor includes a living area with an open-plan kitchen, two bedrooms, and a modern bathroom – perfect for guests or family. The basement offers essential service areas including a spacious laundry room, a boiler room, and a multipurpose room that can be customised (gym, hobby area), along with a service bathroom with a shower and a Turkish sauna. The exterior includes private parking and a terraced area ideal for enjoying peaceful moments outdoors in a private street in the center of Como. This villa is an excellent opportunity for those seeking a high-quality property in the city centre of Como. Within 10 minutes on foot, you can reach the lakeside pier with boats connecting Como to the main destinations on the first basin of the lake: on one side Cernobbio, Moltrasio, Carate Urio and Argegno; on the other Blevio, Torno, Faggeto Lario, up to Bellagio. Excellent road connections also with the motorway and Switzerland, both reachable in under ten minutes, as well as fast access to Milan. Disclaimer: The information provided is for guidance only and does not constitute any contractual obligation. All data must be verified before any formal agreement.
…By Berkshire Hathaway Homeservices Palazzo Estate


Virtual visit available HD on request - Located in the centre of the village of Sainte-Lucie, just a few minutes' walk from the shops and amenities, “EVA” is a pretty single-storey villa with 4 bedrooms. With a surface area of 138 m², it was built in 2013 and partially renovated in 2020 on 1,003 m² of flat land bordered entirely by attractive plant hedges, with a pretty landscaped garden and swimming pool. Facing south-west, the “EVA” villa has a distinctive ashlar entrance, benefits from the residential peace and quiet provided by a cul-de-sac and offers : - a 54 m² living room with open-plan, fully-equipped kitchen leading to a pantry/laundry room, - 4 master bedrooms, each with its own shower room and cupboard - 3 toilets, 2 of which are independent The house is equipped with reversible air conditioning for optimum comfort all year round. The “EVA” villa has sliding glass doors in all rooms, allowing the interior spaces to be extended outwards. No work is required and the villa can be sold fully furnished. Outside, there's a large 50 m² terrace with a concrete pergola, perfect for relaxing in the shade. The property opens onto a 9 m x 3.6 m swimming pool and a garden with Mediterranean plants and automatic watering. 'EVA' is fully fenced with an electric gate powered by a solar panel, and also includes : - A garden shed for additional storage, - a pool maintenance room, - collective sanitation. Its prime location makes it ideal for rental income. The main points of interest are as follows: - less than 5 minutes: schools, medical center, bakeries, delicatessen, supermarkets, post office, pharmacy, gym, DIY store. - 10 minutes from the natural pools of the Cavu river, - 10 minutes from Pinarello beach, - 20 minutes from Porto-Vecchio, - 30 minutes from the beaches of Santa Giulia and Palombaggia, - 40 minutes from Bonifacio and Figari airport. The presentation brochure and floor plan are available by appointment by telephone or directly at the agency. - Casa Terra is a confidential real estate agency specializing in the transaction of prestigious properties, as well as a consultancy firm with offices in Sainte-Lucie de Porto-Vecchio and Paris. Fees are payable by the seller.
…By Casa Terra Real Estate


EXPERTIMO est le leader français des réseaux dédiés aux mandataires expérimentés
…By Expertimo
'%20stroke='%23DDAA3A'%20stroke-width='1.909'%20stroke-linecap='square'%20stroke-linejoin='bevel'/%3e%3c/svg%3e)
Receive by email any new listing that may match your search criteria
By validating this form, you accept the general conditions of use of Le Figaro Properties.
These agencies offer a selection of luxury properties vente . Feel free to contact them for personalized assistance.


