Get early access to listings that match your criteria
Never miss an opportunity again. Our personalized alerts notify you instantly.

 English$ USD · m²


This exceptional contemporary villa is located in the highly exclusive beachside enclave of Casasola, right next to Guadalmina Baja. Offering a rare combination of privacy and coastal luxury, the property sits just a short walk from the Mediterranean shore.The Estate & Seamless DesignSet on a generous 2,043 m² plot with 761 m² of exquisitely designed living space, this modern residence has been conceived for year-round comfort. The architecture is defined by an effortless indoor-outdoor flow, where expansive floor-to-ceiling windows connect the elegant interiors with sun-filled terraces and beautifully landscaped gardens, ensuring every corner is bathed in natural light.Space, Comfort & AccessibilityThoughtfully distributed to accommodate large families, guests, or multi-generational living with ultimate ease, the villa offers:7 spacious en-suite bedrooms and 7 bathrooms.2 elegant guest toilets.An integrated private elevator connecting all levels, guaranteeing effortless accessibility throughout the home.Premium Specifications & High-End TechEvery detail of this property has been finished to the highest standards, featuring:A private swimming pool (with pre-installation for pool and jacuzzi climate control).Underfloor heating throughout the entire residence.Intelligent smart home automation.Eco-friendly thermal solar panels and an advanced water purification system.A spacious private garage.Bespoke Customization PotentialThe villa offers flexible extra space that can be tailored to your lifestyle. Subject to the corresponding permits, there is excellent potential to customize areas for a private gymnasium, a dedicated spa/wellness zone, a home cinema, or independent guest accommodation.A Prime, Well-Connected LocationPerfectly situated between Marbella and Estepona, Casasola offers the perfect balance of serenity and convenience. Residents are just minutes away from pristine beaches, premier golf courses, international schools, five-star resorts, fine dining, exclusive sports clubs, San Pedro Alcántara, and the iconic Puerto Banús.Whether envisioned as a prestigious permanent residence, a luxurious holiday sanctuary, or a high-yield long-term investment in one of Europe’s most desirable coastal destinations, this villa stands as an unparalleled opportunity.[IW]
…By Annonceur International


Detached villa with four bedrooms and a swimming pool located in the quiet village Boliqueime. At the entrance there is a large hall way with access to the first floor, a small storage room and one bathroom. The living room is spacious with large windows making it very bright and a dining area with access to the pool and the garden. The kitchen is very spacious and bright, it has a large counter top, a pantry with a washing machine, freezer and a fridge, with access to the outside where there is a barbecue and a covered terrace perfect for dining. On the ground floor there are two bedrooms, which of one en-suite with direct access to the garden and the pool through a sliding window. From the second bedroom, also with direct access to the outside there is one bathroom. The first floor comprises two bedrooms, both with access to a terrace overlooking the garden and the pool, one of the bedrooms has a closet and is quite spacious, including one large bathroom. The entire house has air conditioning, aluminum frames with double glazing and quality materials has been used. In the basement there is a snooker table, space to park four cars and storage. With a large, well-kept garden and a good-sized swimming pool with total privacy, here you will find the tranquility you´ll need for a well-deserved rest. This wonderful proeprty is located just a few km from the airport, beaches and has the possibility of having a secure rental income. If you want to live in the countryside but close to the beach, golf courses, the cities Loulé and Vilamoura, this is the opportunity not to be missed and with a guaranteed rental income. Book a visit today!
…By Annonceur International


This exclusive villa is located in one of the most attractive and prestigious micro-locations in the Dubrovnik area, characterized by a high level of luxury and sophisticated design. Surrounded by luxury residences and a Mediterranean ambiance, the villa offers complete privacy and an unobstructed panoramic view of the sea and surrounding islands. The property, with a total area of approximately 400 m², extends over two floors: ground floor and first floor. The ground floor includes the main entrance, a spacious dining room, a modernly equipped kitchen, one shared bathroom and three bedrooms, one of which has its own bathroom. The spatial layout is designed to ensure maximum functionality and comfort of the stay. Internal stairs lead to the first floor where there are two master bedrooms. Both rooms have their own wardrobes, bathrooms and access to a balcony with an open view of the sea, which emphasizes the luxury and privacy of this floor. Also right next to the property, there is a smaller property that is secured as an auxiliary building and has been converted into residential space. The exterior of the villa is designed as an extension of the interior space and includes a landscaped garden, outdoor pool and pavilion, creating an ideal space for relaxation and outdoor living. The property has approximately three garage parking spaces and few outdoor parking spaces. During the renovation, only high-quality materials and modern technological solutions were used, which further confirms the standard of the property. Thanks to the exceptional micro-location and proximity to all necessary amenities, shops, restaurants, beaches and service facilities, the villa represents an excellent option both for luxurious family living and as a high-value investment in tourist rental. This property represents a rare opportunity on the market, combining peace, privacy and top quality of life with the immediate proximity of Dubrovnik and all its amenities.
…By Annonceur International


Luxury sea view villa for sale in Moraira, located in the prestigious Benimeit area, one of the most exclusive residential zones on the Costa Blanca. The property enjoys an elevated yet completely flat and private plot, offering full privacy, allday sunshine, and absolute tranquillity. From its privileged position, the villa boasts stunning 360º panoramic views, including Moraira marina, the iconic Peñón de Ifach in Calpe, and the Mediterranean Sea as the main focal point.Plot and outdoor living Set on a 1,047 m² plot with 407 m² built, the property is designed to fully embrace the Mediterranean lifestyle. The outdoor area is centred around a large main terrace with a swimming pool, designed to create a unique infinity effect towards the sea horizon. The exterior also features landscaped gardens, an exotic palm island, a beachstyle relaxation area, and a jacuzzi integrated into the pool. A spacious covered naya and multiple sun terraces provide perfect spaces for outdoor dining and relaxation throughout the day.Interior – elegance and natural light The interior combines architectural elegance with modern comfort, offering bright and spacious living areas. The villa features 4 bedrooms, 3 bathrooms, and a private office ideal for remote work or professional use. Additional features include a private gym overlooking the pool, a separate laundry room, and marble flooring throughout. A large basement offers excellent potential for a cinema room, games area or bespoke entertainment space.Features and equipment23 solar panels photovoltaic systemUnderfloor heatingFibre optic internet connectionAlarm systemClosed garageCovered parking for multiple vehiclesLocation The property is only a 5minute drive from Moraira and Calpe, as well as their beaches, coves, restaurants and services.A unique villa in Moraira A truly exceptional property combining luxury, privacy, design and location — ideal as a permanent residence or highend investment on the Costa Blanca.
…By Annonceur International


Eikenrodelaan 1, 1181 DE AMSTELVEENLocated on the quiet and leafy Eikenrodelaan in Amstelveen, this exceptionally spacious and versatile home offers an impressive living area of no less than 240 m². The property features six generously sized bedrooms, multiple bathrooms, and a unique self-contained living unit, combining comfortable family living with luxurious amenities. With a sunny south-facing garden of approximately 177.3 m², two balconies, private on-site parking, and a convenient location close to Amsterdam, this is an ideal home for families and those seeking space, privacy, and comfort.Accessibility & LocationThe property is situated on the quiet and leafy Eikenrodelaan, in the popular Randwijck residential area of Amstelveen. This pleasant and spaciously designed neighbourhood is characterised by abundant greenery, a well-maintained streetscape, and a comfortable living environment. For daily amenities and an extensive range of shops, Stadshart Amstelveen is just a short bike ride away, while various local shops, supermarkets, and speciality stores can also be found in the immediate vicinity. For relaxation and recreation, the vast Amsterdamse Bos is only a few minutes away, perfect for walking, sports, and outdoor activities.The location is also highly convenient in relation to Amsterdam: both the Zuidas business district and Amsterdam city centre are easily and quickly accessible. The property is well connected by public transport, with several bus and tram services providing direct links to Amsterdam and Amsterdam Zuid. By car, the A9 motorway can be reached within minutes, offering swift access to Schiphol Airport and other major roads.LayoutGround floorThe entrance to the property is reached via the well-maintained front garden. The spacious hallway provides a welcoming first impression and leads into the generous living room, which is characterised by an abundance of natural light. Large windows and glass doors connect the living area directly to the garden terrace, creating a seamless flow between indoor and outdoor living. Adjacent to the living room is the luxurious open-plan kitchen, featuring a spacious cooking island that also serves as a cosy bar seating area. The kitchen is fully equipped and includes an oven and combi-oven, an induction hob with integrated extractor, a climate-controlled wine cabinet, Quooker, dishwasher, fridge and freezer. There is ample space for a large dining table. Behind the kitchen, you will find a spacious utility room and storage area, offering plenty of room for household appliances and pantry items.Also located on the ground floor is the impressive master bedroom with an en-suite bathroom. This high-end bathroom is fitted with a walk-in shower, double washbasin with vanity unit, and a toilet. The freestanding bathtub, positioned directly in the bedroom, adds to the luxurious, hotel-style feel. In addition, there is a comfortable guest suite, also with its own private bathroom featuring a washbasin with vanity unit, walk-in shower and toilet. A truly unique feature of this home is the fully self-contained additional living space on this floor, comprising a private living room with kitchen, bedroom and bathroom. This area is ideal for an au pair, live-in care, guests, or a home office. Furthermore, this floor offers a separate toilet, the meter cupboard, and several practical storage spaces. The beautifully landscaped garden is south-facing and includes a generous terrace with a fixed outdoor kitchen and barbecue, perfect for long summer evenings. At the rear of the garden, there is a detached garden house, which can easily be arranged as a home gym, hobby room or home office.First floorThe first floor comprises three well-proportioned bedrooms, all with direct access to a south-facing balcony. The bathroom on this floor is fully fitted and features a bathtub, walk-in shower, double washbasin with vanity unit, and a toilet. In addition, there is a separate laundry room on this level.In short, this is an exceptionally complete and versatile family home offering generous living spaces, multiple bedrooms and bathrooms, a luxurious kitchen, and a sunny south-facing garden with an outdoor kitchen and garden house.Key features- Living area of 231.1 m² plus 8.4 m² external storage space (measured in accordance with the NEN 2580 measurement guidelines);- Spacious, sunny south-facing garden of 177.3 m² (measured in accordance with the NEN 2580 measurement guidelines);- Two balconies, both south-facing;- Six generously sized bedrooms, including a luxurious master suite with en-suite bathroom;- Unique self-contained living unit within the home;- Outdoor kitchen in the garden;- Possibility to create a private gym in the garden house;- Energy label A+;- Freehold property (no leasehold);- Parking on private grounds and possibility to apply for two parking permits;- Transfer in consultation.This information has been compiled by us with due care. However, we accept no liability for any incompleteness, inaccuracies or otherwise, nor for the consequences thereof. All stated measurements and surface areas are indicative. The buyer has a duty to conduct their own investigation into all matters that may be of importance to them. With regard to this property, the estate agent acts as an advisor to the seller. We recommend engaging a qualified (NVM) estate agent to assist you throughout the purchasing process. If you have any specific requirements regarding the property, we advise you to inform your purchasing agent in a timely manner and to conduct (or have conducted) your own independent investigations. If you do not engage a professional representative, you are deemed by law to be sufficiently knowledgeable to assess all matters of relevance.
…By Annonceur International


This exceptional villa in Andratx combines the highest construction quality, timeless design, and state-of-the-art features, offering breathtaking views of the sea and harbor. The villa features a total of five bedrooms, all with en-suite bathrooms and direct access to the terrace. Spacious layouts, high-quality materials, and luxurious furnishings from renowned brands such as Rolf Benz, Hülsta, Koinor, and Cattelan Italia emphasize the exclusive character of the property. An elevator connects all floors – from the garage to the expansive rooftop terrace with spectacular views. On the ground floor, you’ll find the main kitchen, a guest WC, a utility room, and a light-filled living and dining area with access to the infinity pool. A separate full bathroom in the pool area completes the well-thought-out floor plan. The upper floor houses the master suite with walk-in wardrobe, en-suite bathroom, and large terrace, as well as two additional bedrooms, each with its own bathroom. The separate guest area on the lower floor includes two bedrooms with en-suite bathrooms, a fully equipped kitchen, a living and dining area, a fitness room, as well as utility and technical rooms. A true highlight is the spacious rooftop terrace with spectacular sea and harbor views. An exclusive lighting concept both indoors and outdoors – featuring designer lighting from Nemo and Secto – creates a sophisticated ambiance. Technical features include a smart home system, heat pump, underfloor heating, air conditioning, and a comprehensive security system. The property is fully accessible throughout. The south and southwest orientation, along with a lovingly landscaped Mediterranean garden, complete this exclusive living concept. (The high-quality furnishings are optionally available at an additional cost.)
…By Annonceur International


Strategically situated in one of Vilamoura's most sought-after residential locations, this beautiful four-bedroom villa enjoys an exceptional position overlooking the 9th tee of the Pinhal Golf Course, offering privacy, tranquility, and lovely open golf views. Located in the prestigious Old Village, the property is just a five-minute walk from the cafés, restaurants, and shops of Old Village, while Vilamoura Marina and the beach are approximately a 15 to 20-minute stroll away.Entering the property, you find a spacious entrance that flows naturally into the dining area and onwards to the living room, which features a wood-burning fireplace.Large sliding doors fill the living spaces with natural light and open directly onto the landscaped gardens, swimming pool and golf course beyond.The kitchen features a breakfast area, separate utility/laundry room, and direct access to the outdoor entertaining terrace. Outside, you'll find multiple areas designed for enjoying the Algarve lifestyle, including a covered alfresco dining area with a built-in barbecue, comfortable lounge seating, a seven-person Jacuzzi, and gardens surrounding the saltwater swimming pool. The pool enjoys a private setting with attractive views across the fairway, making it an ideal place to relax or entertain.Also on the ground floor is a guest bedroom with an en-suite bathroom featuring a walk-in shower, together with a separate guest WC.The first floor comprises three en-suite bedrooms, all equipped with air-conditioning and private terraces. The main suite enjoys beautiful views over the swimming pool and Pinhal Golf Course and includes an en-suite bathroom with a walk-in shower. Two further bedroom suites, one with a walk-in shower and the other a bath. Two of the bedroom terraces overlook the golf course, providing peaceful outdoor spaces to enjoy the surroundings. An additional lounge on this floor offers a versatile space, perfect for a reading area, home library, or tranquil relaxation zone.The lower ground floor has been converted from the original garage into a large games room, equipped with a pool table, table tennis, table football, darts, gym equipment and a television area, an ideal space for family and guests.Additional features include:Solar panels providing energy-efficient hot water.Air conditioning throughout the bedrooms and main living areas.Smart-controlled lighting and electric shutters, all operable via Alexa or smartphone.Dedicated room with pool and irrigation timers.Perfectly positioned within walking distance of Vilamoura Marina, the beach, championship golf courses, restaurants, shops and several international schools, this exceptional villa presents an excellent opportunity as a permanent residence, holiday home or investment property in one of Vilamoura's most desirable residential locations.
…By Annonceur International


This magnificent eleven bedroom villa is situated in the prestigious Quinta do Lago resort, offering stunning views of the sea and the Ria Formosa Natural Park. The impressive cobblestone entrance and charming fountain add a touch of distinction to this exclusive property. Upon entering, a spacious hall leads to the open-plan living and dining room, equipped with a fireplace and a piano, providing a sophisticated ambiance. Adjacent to the living area, there is a kitchen with an island ideal for daily meals, which gives direct access to a covered terrace with an outdoor dining area. On the ground floor there are also four en-suite bedrooms and an office, offering generous space for family and guests. On the first floor there are five additional bedrooms, three of which are suites. Two of these rooms offer spectacular views of the sea and the Ria Formosa Natural Park, while the others share a common terrace with views over the development and the lake. The master bedroom suite includes a private closet and a large terrace with magnificent views. The lower floor of the villa is dedicated to entertainment. It includes a TV and games room with a pool table, a bar with wine cellar, a laundry room, a multipurpose room, a sauna, a Turkish bath, an additional bedroom and a spacious garage for several cars. The exterior of this home is truly stunning, surrounded by a mature garden with several fruit trees. It has a pergola, a tennis court, a large swimming pool and several seating areas, perfect for enjoying the peaceful views over the lake, the sea and the Ria Formosa Natural Park. Book your visit now!
…By Annonceur International


Located just 15 minutes by car from the famous Place Jemaa El Fna, in a secure estate, this south-east-facing villa on the first line of the golf course offers panoramic views of the Atlas mountains.Its 3040 m2 grounds are entirely planted with trees and feature a 20 m x 5 m heated swimming pool and a 6-seater Jacuzzi.It offers 5 suites and an independent studio for staff.A true haven of peace close to Marrakech
…By Annonceur International


This refined villa in Marbella draws inspiration from French provincial design, utilizing classical proportions and covered porches to balance openness with security. The home, renovated in 2024, features a family-focused layout where high ceilings and a restrained aesthetic create a sense of composed volume. The interior centers on an open-plan living and dining area with seamless terrace access, complemented by a kitchen designed for practical usability. Dedicated to both rest and productivity, the home offers five bedrooms and six bathrooms alongside a private office space. Wellness is seamlessly integrated through a private spa and a fully equipped gym, while three guest toilets cater to daily convenience. Outdoor life is anchored by a sunken poolside lounge and custom bar, shifting naturally from daytime activity to evening use. The surrounding private garden features layered, defined terraces designed for dining and leisure. Positioned for practical living, the property maintains close proximity to golf courses, international schools, and coastal marinas, ensuring a balance between private residential calm and accessible local amenities.
…By Annonceur International


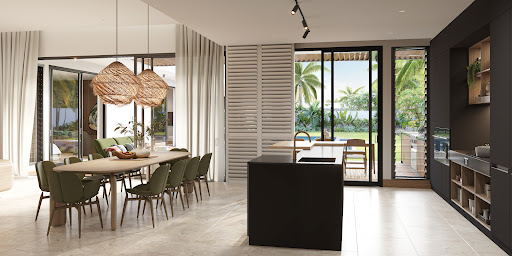


Luxury Listings introduces an extraordinary opportunity to acquire the very last available villa within an ultra-private, bespoke collection of only three opulent residences. Nestled in the sun-drenched, highly sought-after coastal paradise of Trou aux Biches, this residential masterpiece is developed under the investment-friendly PDS scheme, making it fully accessible to foreign buyers seeking permanent residency in Mauritius. Designed as a profound testament to sophistication, this low-density enclave guarantees an island lifestyle defined by unparalleled prestige and total tranquility, ensuring that no vis-à-vis compromises your neighborhood views and that absolute private intimacy is maintained at all times. Set upon an expansive, beautifully landscaped private plot of 1,321 square meters, this spectacular ground-floor villa seamlessly balances palatial dimensions with tropical warmth. The sprawling layout delivers a remarkable 379 square meters of interior living space elegantly paired with 221 square meters of dedicated exterior sanctuary. The heart of the home is a magnificent, light-filled open-plan living area that seamlessly unifies a formal dining zone, a bright family lounge, and a state-of-the-art equipped kitchen. This central hosting space opens effortlessly via floor-to-ceiling glass doors onto an expansive outdoor terrace, a tranquil adjacent jacuzzi, a sophisticated fire pit for evening gatherings, and an outdoor shower, all framing a pristine 89-square-meter private swimming pool. The interior wing is thoughtfully divided to maximize utility and seclusion, boasting a quiet home office, a guest WC, a walk-in pantry, a laundry room, and a secondary grease kitchen. Accommodations comprise four luxurious bedrooms, each functioning as a spa-like private retreat with an en-suite bathroom. The generous master bedroom serves as a lavish independent sanctuary, complete with its own opulent en-suite bathroom and a massive, meticulously crafted walk-in wardrobe. What truly sets this villa apart and places it entirely in a league of its own is its monumental 217-square-meter lower ground floor. Accessed effortlessly via a private residential lift or an elegantly designed main staircase, this baseline level is dedicated to premium utility and world-class entertainment. It features a secure garage accommodating up to three vehicles, a guest toilet, a sophisticated storage room, and a specialized maid's quarters complete with a dedicated bedroom and bathroom. For the ultimate sensory indulgence, this floor proposes temperature-controlled bespoke wine cave for private tastings alongside a sound-optimized, state-of-the-art private home theater, in-option, for an additional price of MUR 4,750,000. Owning this residence extends your lifestyle far beyond your private gates by granting full access to a sweeping array of five-star resort amenities and custom-tailored hotel services. Within the complex, residents can enjoy a massive common pool, a professional tennis court, a organic bio garden, and a kids' corner. A prestigious partnership with nearby luxury resorts grants homeowners exclusive tailor-made concierge and butler services, on-demand housekeeping, a world-class wellness spa, a dynamic kids' club, and managed outdoor sports. Water sports enthusiasts can indulge in pedalos, windsurfing, stand-up paddleboarding, and glass-bottomed boat excursions through the elite beach club. Finally, comprehensive, hands-free management is effortlessly maintained through permanent gardening, pool cleaning, and expert short-term rental management by Alizée Resort Management to maximize your asset's revenue when you are away from home.
…By Annonceur International


This exceptional new-build townhouse offers a rare combination of contemporary architecture, premium quality, and some of the most impressive views in Palma. Overlooking a vast green park, the iconic Bellver Castle, and the sparkling Bay of Palma, the property enjoys a truly privileged setting.Designed across four thoughtfully distributed levels, the home provides a smart separation of living, entertaining, and private spaces. The intelligent layout maximizes natural light and opens up breathtaking panoramic views from almost every room and living area, including the pool terrace.The spacious interiors blend elegance with functionality, creating a comfortable and sophisticated living environment. Large windows and carefully planned outdoor spaces establish a seamless connection between indoor and outdoor living, allowing residents to enjoy the surrounding scenery throughout the day.Built to the highest standards, the property features a comprehensive range of modern comforts, including air conditioning, underfloor heating powered by an energy-efficient heat pump, automatic shutters, and premium-quality materials throughout. Distinctive design elements such as floor-to-ceiling doors enhance the contemporary aesthetic and create a sense of openness and refinement.This is a unique opportunity to own a modern residence in one of Palma's most desirable locations, where outstanding views, cutting-edge comfort, and architectural excellence come together in perfect harmony.
…By Annonceur International


Introducing this extraordinary luxury villa with a swimming pool, located on the beachfront in Vila Nova de Gaia - a unique haven where quality, comfort, elegance, and the landscape come together in perfect harmony. Spread over three floors, this property stands out for its contemporary architecture and the careful selection of fine materials, such as exposed concrete, Corten steel, and large glazed surfaces that maximize natural light and provide stunning ocean views. In the basement, you will find a closed garage for two cars, additional outdoor parking, a poolside bathroom, a storage area, and a technical area. The main floor offers a spacious living room divided into three distinct areas - dining area, living area, and TV room - all bathed in natural light and with privileged sea views. The independent kitchen, fully equipped with top-of-the-line appliances from Sub-Zero, Wolf, and Miele, is complemented by a state-of-the-art GESSI faucet. On this floor, you will also find a guest bathroom and a comfortable suite. On the upper floor, there are three elegant suites and an office, all with access to a large continuous balcony, where the seascape takes center stage. In terms of comfort and efficiency, the villa is equipped with a high-performance climate control system, using underfloor heating and fan coil units. Water heating is provided by a heat pump, and indoor air quality is guaranteed by a controlled mechanical ventilation system (CMV). All these solutions are from the renowned brand BAXI, ensuring reliability and energy efficiency. This is a rare opportunity for those who value quality construction, modern design and a tranquil seaside location. Schedule your visit now and come experience a unique lifestyle. IMMOPO is a real estate project management company that combines technical expertise in architecture and real estate investment with in-depth knowledge of the real estate market, in order to provide its clients, developers and investors with a turnkey service. Our approach involves identifying properties with potential, developing architectural and commercial studies that validate this potential, presenting and mediating the business to investors, developing projects, obtaining licenses and managing construction, and finally, managing the promotion and marketing of the resulting developments. We have experienced and highly qualified professionals in the relevant disciplines, including architecture, interior design, art curation, engineering, construction, consulting, promotion and real estate brokerage, resulting in an effective and efficient team for relevant and appropriate support.
…By Annonceur International


Nestled within a beautifully landscaped 807 m² estate, this sumptuous 349 m² villa offers an unparalleled living experience that perfectly balances modern elegance with natural beauty. Every inch of the sprawling grounds has been meticulously designed to create a serene tropical sanctuary. This architecture provides a seamless transition between the vibrant outdoor gardens and the sophisticated interior spaces, giving the Lagoon Villas an intimate, village-like character surrounded by lush, secluded landscapes.Located within an innovative smart city, the villa combines the serenity of a private retreat with the convenience of a thoughtfully connected urban environment, where essential amenities, green spaces, and modern infrastructure are all within easy reach.Designed as a masterclass in luxurious and spacious design, the expansive floor plan boasts generous proportions and soaring ceilings that ensure each room feels bright, airy, and grand. An open great room centers daily life with the kitchen serving as the main hub. Natural textures, crafted details, and flexible layouts elevate the property, while separate rooms easily adapt to accommodate quiet remote work, guests, or personal hobbies.The seamless flow and premium finishes elevate everyday living into an extraordinary experience, whether you are hosting high-profile gatherings or enjoying quiet family moments. Sliding glass doors open wide to connect the light-filled interiors to shaded private terraces and a pristine pool designed for relaxed alfresco dining.For ultimate relaxation, the main suite offers a quiet retreat filled with morning light, featuring direct terrace access, an elegant en-suite bathroom with a walk-in shower, and a functional wardrobe wall.Privacy remains paramount in this exclusive retreat, where a clever architectural layout and lush perimeter greenery shield you entirely from the outside world. It serves as your personal oasis, allowing you to unwind in absolute tranquility.Here, you can enjoy the ultimate freedom of a secluded paradise while embracing the benefits of smart city living—a lifestyle that blends connectivity, sustainability, convenience, and security, all within a refined residential setting.
…By Annonceur International


Introducing this extraordinary luxury villa with a swimming pool, located on the beachfront in Vila Nova de Gaia - a unique haven where quality, comfort, elegance, and the landscape come together in perfect harmony. Spread over three floors, this property stands out for its contemporary architecture and the careful selection of fine materials, such as exposed concrete, Corten steel, and large glazed surfaces that maximize natural light and provide stunning ocean views. In the basement, you will find a closed garage for two cars, additional outdoor parking, a poolside bathroom, a storage area, and a technical area. The main floor offers a spacious living room divided into three distinct areas - dining area, living area, and TV room - all bathed in natural light and with privileged sea views. The independent kitchen, fully equipped with top-of-the-line appliances from Sub-Zero, Wolf, and Miele, is complemented by a state-of-the-art GESSI faucet. On this floor, you will also find a guest bathroom and a comfortable suite. On the upper floor, there are three elegant suites and an office, all with access to a large continuous balcony, where the seascape takes center stage. In terms of comfort and efficiency, the villa is equipped with a high-performance climate control system, using underfloor heating and fan coil units. Water heating is provided by a heat pump, and indoor air quality is guaranteed by a controlled mechanical ventilation system (CMV). All these solutions are from the renowned brand BAXI, ensuring reliability and energy efficiency. This is a rare opportunity for those who value quality construction, modern design and a tranquil seaside location. Schedule your visit now and come experience a unique lifestyle. IMMOPO is a real estate project management company that combines technical expertise in architecture and real estate investment with in-depth knowledge of the real estate market, in order to provide its clients, developers and investors with a turnkey service. Our approach involves identifying properties with potential, developing architectural and commercial studies that validate this potential, presenting and mediating the business to investors, developing projects, obtaining licenses and managing construction, and finally, managing the promotion and marketing of the resulting developments. We have experienced and highly qualified professionals in the relevant disciplines, including architecture, interior design, art curation, engineering, construction, consulting, promotion and real estate brokerage, resulting in an effective and efficient team for relevant and appropriate support.
…By Annonceur International


3-Bedroom Villa with Private Pool, Terrace, and Rooftop This villa is spread over multiple levels: a basement with garage and laundry room, a ground floor in open space with access to a terrace and private pool, a first floor with two suites, an additional bedroom, a full bathroom, and a balcony, and a rooftop with a private terrace. The quality you've always expected Every detail has been carefully considered to provide comfort and quality. From the hydronic underfloor heating and cooling system, to the air conditioning and high-end kitchen appliances - everything was designed to create an exceptional living environment. Bathrooms feature wall-hung sanitaryware and meticulously chosen fittings. The aluminum window frames with thermal and acoustic insulation, secure entrance doors, and electric blackout blinds in the bedrooms are just some of the features that make this villa your perfect home. Enjoy refined design, premium finishes, and high-quality choices that offer you all the elegance you deserve. Live comfortably, inside and out A space created for you to enjoy the best of the Algarve with total privacy. Every detail has been thoughtfully planned to provide a true luxury experience - relaxing and of the highest standard. Just imagine - feeling at home while enjoying complete privacy in a refined atmosphere, with your own private pool, outdoor lounging areas, and just steps from the beach. Experience luxury like no other LUZ5 offers 5 modern villas, designed with meticulous attention to detail to create a luxurious atmosphere. With high-quality finishes, they provide a peaceful and serene living experience. Enjoy private terraces and pools that let you make the most of the Algarve sun. At LUZ5, life moves slowly and comfortably. The pool area invites you to enjoy refreshing, pleasant moments, while the outdoor space - so close to the beach - is perfect for reading a good book or spending quality time with friends and family. In the Algarve - at the heart of it all, in a place that feels entirely your own.
…By Annonceur International


3-Bedroom Villa with Private Pool, Terrace, and Rooftop This villa is spread over multiple levels: a basement with garage and laundry room, a ground floor in open space with access to a terrace and private pool, a first floor with two suites, an additional bedroom, a full bathroom, and a balcony, and a rooftop with a private terrace. The quality you've always expected Every detail has been carefully considered to provide comfort and quality. From the hydronic underfloor heating and cooling system, to the air conditioning and high-end kitchen appliances - everything was designed to create an exceptional living environment. Bathrooms feature wall-hung sanitaryware and meticulously chosen fittings. The aluminum window frames with thermal and acoustic insulation, secure entrance doors, and electric blackout blinds in the bedrooms are just some of the features that make this villa your perfect home. Enjoy refined design, premium finishes, and high-quality choices that offer you all the elegance you deserve. Live comfortably, inside and out A space created for you to enjoy the best of the Algarve with total privacy. Every detail has been thoughtfully planned to provide a true luxury experience - relaxing and of the highest standard. Just imagine - feeling at home while enjoying complete privacy in a refined atmosphere, with your own private pool, outdoor lounging areas, and just steps from the beach. Experience luxury like no other LUZ5 offers 5 modern villas, designed with meticulous attention to detail to create a luxurious atmosphere. With high-quality finishes, they provide a peaceful and serene living experience. Enjoy private terraces and pools that let you make the most of the Algarve sun. At LUZ5, life moves slowly and comfortably. The pool area invites you to enjoy refreshing, pleasant moments, while the outdoor space - so close to the beach - is perfect for reading a good book or spending quality time with friends and family. In the Algarve - at the heart of it all, in a place that feels entirely your own.
…By Annonceur International


Nestled on one of Ealing’s most sought-after tree-lined roads, this substantial detached family home on Mount Avenue extends to approximately 3,514 sq ft and presents a rare opportunity to create an exceptional long-term family residence in prime W5.Having remained in the same family since 1968, the house offers generous proportions, high ceilings and a wealth of character throughout, together with exciting scope for modernisation and extension (STPP), allowing an incoming purchaser to create a truly bespoke forever home.The accommodation is arranged over several floors and includes expansive reception space, a large kitchen/breakfast room, multiple double bedrooms and a versatile lower ground floor with extensive utility and storage areas. Of particular note is the self-contained apartment, ideal for multigenerational living, guest accommodation, an au pair suite or potential income generation.To the rear, a beautifully mature private garden provides a peaceful and secluded setting, ideal for family life and entertaining, while off-street parking is located to the front.Mount Avenue is particularly popular with families, ideally positioned for Ealing Broadway’s shops, restaurants and cafés, together with excellent transport links including the Elizabeth Line, Central and District lines. The property is also well placed for a number of highly regarded local schools, including St Benedict’s School, Notting Hill & Ealing High School, St Augustine’s Priory and Ealing Fields High School, further enhancing its appeal as a superb family home.A rare opportunity to acquire a long-held detached family home of scale, character and enormous potential on one of West London’s premier residential roads.
…By Annonceur International


3-Bedroom Villa with Private Pool, Terrace, and Rooftop This villa is spread over multiple levels: a basement with garage and laundry room, a ground floor in open space with access to a terrace and private pool, a first floor with two suites, an additional bedroom, a full bathroom, and a balcony, and a rooftop with a private terrace. The quality you've always expected Every detail has been carefully considered to provide comfort and quality. From the hydronic underfloor heating and cooling system, to the air conditioning and high-end kitchen appliances - everything was designed to create an exceptional living environment. Bathrooms feature wall-hung sanitaryware and meticulously chosen fittings. The aluminum window frames with thermal and acoustic insulation, secure entrance doors, and electric blackout blinds in the bedrooms are just some of the features that make this villa your perfect home. Enjoy refined design, premium finishes, and high-quality choices that offer you all the elegance you deserve. Live comfortably, inside and out A space created for you to enjoy the best of the Algarve with total privacy. Every detail has been thoughtfully planned to provide a true luxury experience - relaxing and of the highest standard. Just imagine - feeling at home while enjoying complete privacy in a refined atmosphere, with your own private pool, outdoor lounging areas, and just steps from the beach. Experience luxury like no other LUZ5 offers 5 modern villas, designed with meticulous attention to detail to create a luxurious atmosphere. With high-quality finishes, they provide a peaceful and serene living experience. Enjoy private terraces and pools that let you make the most of the Algarve sun. At LUZ5, life moves slowly and comfortably. The pool area invites you to enjoy refreshing, pleasant moments, while the outdoor space - so close to the beach - is perfect for reading a good book or spending quality time with friends and family. In the Algarve - at the heart of it all, in a place that feels entirely your own.
…By Annonceur International


3-Bedroom Villa with Private Pool, Terrace, and Rooftop This villa is spread over multiple levels: a basement with garage and laundry room, a ground floor in open space with access to a terrace and private pool, a first floor with two suites, an additional bedroom, a full bathroom, and a balcony, and a rooftop with a private terrace. The quality you've always expected Every detail has been carefully considered to provide comfort and quality. From the hydronic underfloor heating and cooling system, to the air conditioning and high-end kitchen appliances - everything was designed to create an exceptional living environment. Bathrooms feature wall-hung sanitaryware and meticulously chosen fittings. The aluminum window frames with thermal and acoustic insulation, secure entrance doors, and electric blackout blinds in the bedrooms are just some of the features that make this villa your perfect home. Enjoy refined design, premium finishes, and high-quality choices that offer you all the elegance you deserve. Live comfortably, inside and out A space created for you to enjoy the best of the Algarve with total privacy. Every detail has been thoughtfully planned to provide a true luxury experience - relaxing and of the highest standard. Just imagine - feeling at home while enjoying complete privacy in a refined atmosphere, with your own private pool, outdoor lounging areas, and just steps from the beach. Experience luxury like no other LUZ5 offers 5 modern villas, designed with meticulous attention to detail to create a luxurious atmosphere. With high-quality finishes, they provide a peaceful and serene living experience. Enjoy private terraces and pools that let you make the most of the Algarve sun. At LUZ5, life moves slowly and comfortably. The pool area invites you to enjoy refreshing, pleasant moments, while the outdoor space - so close to the beach - is perfect for reading a good book or spending quality time with friends and family. In the Algarve - at the heart of it all, in a place that feels entirely your own.
…By Annonceur International


3-Bedroom Villa with Private Pool, Terrace, and Rooftop This villa is spread over multiple levels: a basement with garage and laundry room, a ground floor in open space with access to a terrace and private pool, a first floor with two suites, an additional bedroom, a full bathroom, and a balcony, and a rooftop with a private terrace. The quality you've always expected Every detail has been carefully considered to provide comfort and quality. From the hydronic underfloor heating and cooling system, to the air conditioning and high-end kitchen appliances - everything was designed to create an exceptional living environment. Bathrooms feature wall-hung sanitaryware and meticulously chosen fittings. The aluminum window frames with thermal and acoustic insulation, secure entrance doors, and electric blackout blinds in the bedrooms are just some of the features that make this villa your perfect home. Enjoy refined design, premium finishes, and high-quality choices that offer you all the elegance you deserve. Live comfortably, inside and out A space created for you to enjoy the best of the Algarve with total privacy. Every detail has been thoughtfully planned to provide a true luxury experience - relaxing and of the highest standard. Just imagine - feeling at home while enjoying complete privacy in a refined atmosphere, with your own private pool, outdoor lounging areas, and just steps from the beach. Experience luxury like no other LUZ5 offers 5 modern villas, designed with meticulous attention to detail to create a luxurious atmosphere. With high-quality finishes, they provide a peaceful and serene living experience. Enjoy private terraces and pools that let you make the most of the Algarve sun. At LUZ5, life moves slowly and comfortably. The pool area invites you to enjoy refreshing, pleasant moments, while the outdoor space - so close to the beach - is perfect for reading a good book or spending quality time with friends and family. In the Algarve - at the heart of it all, in a place that feels entirely your own.
…By Annonceur International


In the heart of cosmopolitan Hersonissos, where the endless blue of the Aegean meets contemporary architecture, a unique subterranean villa emerges, redefining the essence of luxurious living. Seamlessly integrated into the natural landscape, this exceptional residence offers absolute privacy, unobstructed sea views, and a profound sense of tranquility.The villa, with a total area of 347.85 sq.m. on a 2,582.85 sq.m. plot, newly built in 2026, it spans two levels (basement & ground floor), creating a sanctuary of elegance and comfort. Its subterranean design ensures natural insulation and energy efficiency (Class A+), while large windows fill the interiors with natural light. Solid wood floors and carefully selected premium ceramics enhance the timeless sophistication of the home.The interior layout includes four master bedrooms with en-suite bathrooms and walk-in closets, a spacious living and dining area, a high-specification modern kitchen, playroom, pantry, private gym, storage areas, internal staircase, and private elevator—perfectly blending luxury with functionality.The outdoor areas provide a resort-style experience, featuring a private swimming pool, landscaped gardens, BBQ area, two open parking spaces, and an electric vehicle charger. The location ensures immediate access to the beach, marina, shopping, town square, supermarkets, and the city center, offering the perfect combination of privacy and cosmopolitan lifestyle.Advanced technology and comfort are fully integrated, including autonomous heating with a heat pump, underfloor heating, air conditioning, aluminum frames with screens, security door, KNX Smart Home system, and high-speed internet, providing safety, convenience, and modern functionality.This subterranean villa represents a unique opportunity for a high-end holiday residence or a profitable investment, combining earthy architectural design, cutting-edge technology, and a prime location. It is a signature property for those seeking the ultimate lifestyle on Crete.Contact us for a private viewing and discover a new dimension of luxury in Hersonissos.REINVEST GREECE ATHENS | Tel.: +30 210 7728460 | Email: [email protected] | Website: www.reinvest.gr
…By Annonceur International


Positioned in Puente Romano on Marbella's Golden Mile, this semi-detached villa offers 442 m² of built space on a 420 m² plot with 123 m² of terraces, four bedrooms, four bathrooms, private pool and private garage . The architecture is contemporary and deliberate, arranged across multiple levels connected by a private lift, balancing clean modern lines with Mediterranean proportions and natural light throughout.The layout is carefully structured for both privacy and flow. The entrance level accommodates three en-suite bedrooms set around a calm water feature, creating a sense of arrival and separation from the main living spaces. The first floor is entirely dedicated to open-plan living, where kitchen, dining and lounge areas open directly onto the terrace and private pool, reinforcing seamless indoor-outdoor living. The basement level is reserved for leisure, ensuring the principal floors remain refined and uncluttered.The top floor is devoted exclusively to the master suite, complete with walk-in wardrobe, private bathroom and a sea-facing terrace. This level functions as a private retreat, elevated above the rest of the home and designed for quiet comfort.Guest accommodation is thoughtfully integrated on the entrance level, with three en-suite bedrooms offering privacy for family and visitors. The configuration allows for independent comfort without compromising the integrity of the main living areas.Entertainment and lifestyle are handled with intent on the lower level, where a dedicated entertainment room with bar, cinema area with projector, gym and sauna create a fully self-contained leisure environment. This arrangement mirrors the facilities of a private members' club while preserving the composure of the upper floors.Outdoor living is central to the design. Terraces extend from the main living area to a private pool aligned visually with the sea. The plot offers landscaped privacy while remaining low maintenance, ideal for a lock-up-and-leave residence or year-round occupation.Access is discreet and secure, with private garage and internal lift connecting every level from basement to rooftop terrace. The setting within Puente Romano ensures a high level of exclusivity and controlled privacy.The south orientation maximises natural light and enhances the direct sea views. From upper terraces, the Mediterranean forms a constant backdrop, with open vistas that feel both visible and protected.The location defines the lifestyle. The beach and paseo marítimo are moments away, allowing daily walks along the shoreline. Restaurants within Puente Romano such as Nobu, Sea Grill and Cipriani are reachable on foot, while Marbella Club, international schools, and the boutiques of the Golden Mile are within minutes. This is a setting for those who expect proximity without congestion, access without exposure, and a residence that performs as efficiently as it presents.
…By Annonceur International


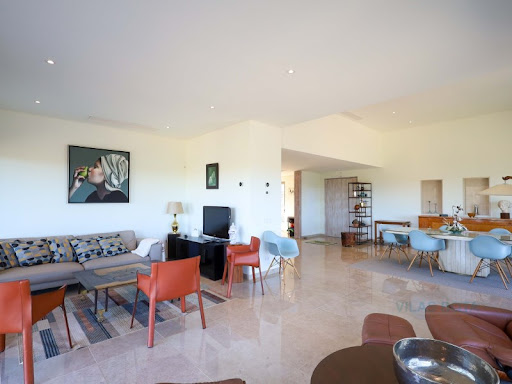
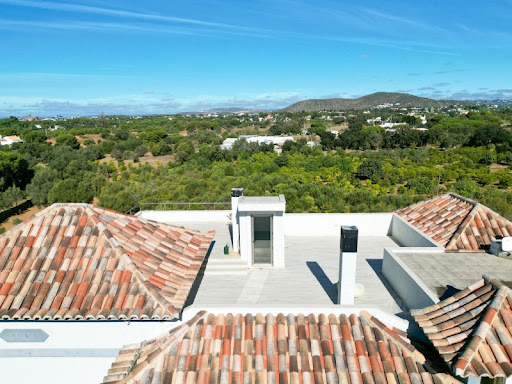
Nestled in the picturesque countryside of Almancil situated near the Nobel International school very close to the Apolónia supermarket and only 5 minutes drive to luxury golf resorts like Vale do Lobo and Quinta do Lago, this spacious villa built in 2023 offers a perfect blend of modern comfort and rustic charm. With three bedrooms and two additional potential bedrooms, all equipped with built-in wardrobes, the property provides versatile living space for families or guests. Two of the bedrooms are en-suite, complemented by a total of four bathrooms and a guest WC, ensuring both convenience and privacy. The heart of the home is the fully fitted kitchen, complete with high-quality Bosch appliances, seamlessly opening onto a bright, open-plan dining and living area that is perfect for both relaxed family life and entertaining. Practical features such as a laundry room, generous storage, and a technical room with an electric boiler add functionality to everyday living. Upstairs, a roof terrace of approximately 40m² offers panoramic views of the surrounding countryside, ideal for enjoying tranquil sunsets or al fresco dining. The villa also benefits from a garage with space for three cars and a charming rustic garden, with furniture negotiable for those seeking a move-in ready home. Every detail has been carefully considered, from underfloor heating and Daikin air conditioning throughout to double glazing, a security alarm, and full fibre optic telecommunications. Mains water and sewage connections further enhance the ease of modern living. Combining elegance, practicality, and serene country surroundings, this villa represents an exceptional opportunity to embrace the relaxed lifestyle of Almancil. Energy Rating: A ref:X8004
…By Annonceur International


Spacious single-family home of 242 m² built, located in Vallpineda, one of the most exclusive residential areas of Sitges, ideal for those seeking tranquility, privacy, and quality of life near the sea. The community offers 24-hour security, sports areas, a restaurant, and a supermarket, and is situated on a particularly quiet street, just a few minutes' walk from downtown Sitges and the beach.The property is distributed over three levels, with a functional layout and spacious, bright rooms. On the access floor, a welcoming entrance leads to a guest toilet and a double bedroom with sea views, ideal as a guest room or office. The living-dining room, very bright thanks to its large windows, opens directly onto the garden and pool, creating a perfect space for daily life, leisure, and gatherings. From this area, you can access an outdoor terrace designed as a relaxation zone. The kitchen is independent, featuring a dining area, pantry, and laundry room, offering comfort and functionality. All floors enjoy abundant natural light and are equipped, like the rest of the house, with heating and air conditioning.On the first floor, there is a double bedroom currently used as an office, a full bathroom, and the master suite, which has access to a private terrace with sea views, providing added privacy and comfort.The lower level houses two additional double bedrooms, a spacious cellar, a guest toilet, a garage with space for one car and additional space for a motorcycle or bicycles, as well as a practical storage area.The exterior is designed to fully enjoy the Mediterranean climate, with outdoor parking for two cars, a semi-covered pool facing south, a summer dining area with barbecue, and several open spaces surrounding the house, ideal for relaxation and outdoor living.TRANSPORT: Close to urban and intercity bus stops (SL1, 72, 74, and 76), as well as the Sitges train station with R2 and R2 South Rodalies Renfe, connecting directly to Barcelona and downtown Sitges.
…By Annonceur International
'%20stroke='%23DDAA3A'%20stroke-width='1.909'%20stroke-linecap='square'%20stroke-linejoin='bevel'/%3e%3c/svg%3e)
Receive by email any new listing that may match your search criteria
By validating this form, you accept the general conditions of use of Le Figaro Properties.
These agencies offer a selection of luxury properties vente . Feel free to contact them for personalized assistance.




