Get early access to listings that match your criteria
Never miss an opportunity again. Our personalized alerts notify you instantly.

 English$ USD · m²


Perched above the famous Psarou Beach, this exceptional villa offers unrivaled views of the Aegean Sea and the enchanting Cycladic islands. With its contemporary design, luxurious amenities, and proximity to the vibrant Mykonos Town, it epitomizes exclusivity and convenience. The villa boasts spacious living areas, a fully-equipped kitchen, and nine bedrooms, each accompanied by an en-suite bathroom. Step outside to discover an infinity pool, pergola-covered lounges, and a bar, creating an inviting oasis for relaxation and entertainment. The expansive outdoor space, spanning over 1,300 square meters of marble-covered areas, features a BBQ complex and pool bathroom, providing the ideal setting for unforgettable gatherings and celebrations. Whether you seek moments of tranquility or vibrant socializing, this villa promises an unforgettable escape where modern elegance harmoniously blends with the natural beauty of Mykonos. Experience the epitome of luxury living and indulge in the captivating allure of this remarkable villa, where every detail is carefully curated to create an unforgettable experience in the heart of Mykonos. Features: • Open plan living rooms with comfortable sofas and fireplace • Indoor dining room • Fully-equipped kitchen • Guest WC • 9 bedrooms with en-suite bathrooms • Flat screen TV and DVD player in the living room and in all bedrooms • Air conditioning throughout • Outdoor audio systems • WI-FI internet access • Safe-deposit boxes • Elevator • Storage room • Separate laundry room • Personnel quarters • Private parking area Outdoor features: • Infinity swimming pool • Large heated jacuzzi • Pergola-covered lounges and dining areas • Outdoor fully operational bar at pool • Outside kitchen BBQ complex • Pool bathroom/shower • Alfresco shower • Sea view from all sides Layout: circa 1.100 sq.m. living area Upper level: Two master bedrooms with king size beds, en-suite shower bathrooms, air conditioning, sea view Reception level: Living and dining areas with sea view, kitchen, air conditioning, guest WC, outdoor pergola-covered lounge and dining areas with sea view, outside kitchen BBQ complex One bedroom with queen size bed, en-suite shower bathroom, air conditioning, independent entrance, private balcony, sea view Pool level: Five bedrooms with king size and queen size beds, en-suite shower bathrooms, air conditioning, access to private balconies, all with sea view, pool bar, pool shower bathroom, alfresco shower, personnel quarter Lower level: One bedroom with queen size bed, en-suite shower bathroom, air conditioning, independent entrance, sea view
…By Gadait International


A rare beachfront estate set within one of the Riviera’s most exclusive enclaves, this exceptional property offers direct sea access, privacy, and uninterrupted views across the Aegean. Spread across 5,500 m² of landscaped grounds, the estate comprises three independent residences and a standalone guest pavilion, designed to function cohesively while allowing complete autonomy. Mediterranean architecture, natural stone, and earth-toned finishes anchor the estate seamlessly into its coastal surroundings. Expansive terraces, shaded pergolas, and an oversized sea-facing swimming pool define a lifestyle centered on refined outdoor living. A private tennis court, mini soccer field, and immediate access to a sandy, thin-pebble beach further elevate the experience. Covered parking with EV charging, a generator, and a private water well are discreetly integrated. With 1,355 m² of built space, 22 bedrooms, independent guest accommodations, and dedicated staff quarters, the property is ideally suited for multigenerational living or high-end hospitality use. Fully furnished and turnkey, it represents a rare combination of scale, beachfront positioning, and long-term value on the Riviera. Features Beachfront estate with direct access to a sandy, thin-pebble beach 5,500 m² landscaped plot Total built area of 1,355 m² Three independent residences plus a standalone guest pavilion 22 bedrooms in total Fully furnished and turnkey Oversized sea-facing swimming pool with overflow feature Expansive terraces with shaded pergolas, dining, and lounge areas Private tennis court Mini soccer field Independent guest accommodations Dedicated staff quarters Covered parking and EV charging station Suitable for multigenerational living or luxury hospitality use
…By Gadait International


This newly built modern villa offers a luxurious living experience with a total built area of 350 sqm, situated on a private landscaped plot of approximately 5,000 sqm. Designed across three levels, the villa features a spacious living room, a separate dining area, and a fully equipped kitchen. It accommodates seven large bedrooms, each with its own en-suite bathroom, along with a guest toilet, storage space, and laundry facilities. The ground floor extends to a magnificent 110 sqm balcony—an ideal space for relaxation, sunbathing, or simply enjoying the breathtaking views of the Aegean Sea and Mount Olympus. The villa’s exterior is designed for both comfort and entertainment. A beautifully landscaped private garden surrounds the residence, enhancing its exclusivity. A 45 sqm pergola offers shaded parking for three cars, while an additional open parking space accommodates two more vehicles. The private swimming pool, measuring 15 meters in length, features a four-seater hydro massage and a swimming system for ultimate leisure. At the pool level, a 60 sqm pergola provides a perfect spot for outdoor lounging. For year-round comfort, the villa is equipped with a modern underfloor heating and cooling system powered by a Hitachi heat pump, as well as a second independent air conditioning system with an external VRV unit. The interiors showcase premium materials, including Mocca Wood marble on the ground floor and basement, and elegant wooden parquet flooring on the first floor. The wooden interior doors are hand-made with hidden hinges and magnetic locks, while the front door is armoured for added security. The villa is safeguarded by a state-of-the-art alarm system, complete with surveillance cameras at the entrance of the complex and three door phones inside the residence. Offering absolute privacy and tranquillity, the property is just 250 meters from the pristine seaside, nestled within a lush garden of pine trees.
…By Gadait International


A luxury beach-front villa built on a plot of land of 5.000 square meters located in Eastern Attica, in Keratea area. The residence features a private garden and swimming pool and direct access to the beach. A 3-storey villa of 360m2 in Attica. -The first floor consists of 2 bedrooms, one bathroom. -The second floor consists of living room with kitchen, one WC. -The third floor consists of one bedroom, one bathroom. The villa has front layout has a wonderfull sea view, mountain view, also contains furniture, security doors, solar water heater, fireplace, air-conditioner, tents, swimming pool, parking, garden, grass, barbecue, heating, alarm system, storeroom. LAYOUT: • Large living room • Dining room • Fireplace • Fully equipped kitchen • 4 bedrooms • 1 master bedroom with Jacuzzi • 5 bathrooms • 1 WC • Outdoor sitting area • Barbeque • Garden • Swimming pool
…By Gadait International


Escape to opulence at this Elounda beachfront resort, just 25 minutes from Heraklion International Airport. Encompassing 557,000 sqm of elevated coastal beauty, it presents stunning sea views, housing both a lavish hotel and exclusive homes. Revel in a plethora of amenities—from a retail center and amphitheater to botanical gardens, sports facilities, and a marina with a prestigious yacht club. Dive into beach clubs and diverse dining options for an unforgettable retreat. The 260m2 villa boasts meticulously finished interiors with bright, luxurious rooms framed by floor-to-ceiling windows, offering unparalleled views over Mirabello Bay. With 2 bedrooms, 1 service room, and 3 bathrooms, this haven features private parking, a landscaped 681m2 garden, a vast 145m2 terrace, and a capacious swimming pool. Whether seeking tranquility or a vibrant coastal lifestyle, this villa promises an experience of unmatched luxury and comfort. Features • 260m2 accommodation • Bright and luxurious • Floor-to-ceiling windows • Uninterrupted bay views • 2 bedrooms (1 master) • 3 bathrooms • Private parking • Landscaped garden • 681m2 plot • Spacious terrace • 145m2 terrace • Swimming pool Asking selling price if furnished: 2.254.300€
…By Gadait International


An exceptional, high-spec residence currently under construction in the picturesque area of Agios Georgios, offering uninterrupted views of the Aegean Sea and the island of Despotiko. Spanning 449sq.m., with refined contemporary design, creating a timeless and sophisticated living environment. The main level features expansive open-plan living and dining areas, complemented by a modern kitchen. This level also includes 1 luxurious master suite with a walk-in closet and a terrace, 2 additional en-suite bedrooms, and a guest W.C. The upper-level hosts 1 elegant en-suite bedroom, enjoying panoramic views of the Aegean. The lower level comprises 3 en-suite bedrooms, 2 of which offer private verandas, while the 3rd one benefits from abundant natural daylight through cours anglaises, as well as a maid’s room with a private bathroom, and a laundry room. Outdoors, the property is defined by a striking swimming pool and generous terraces, thoughtfully designed for seamless indoor-outdoor living. The property offers breathtaking views from every level, and the project's completion is expected by the end of spring 2027. Τhis distinguished villa, designed by a renowned architectural firm, offers privacy, elegance, and spectacular views in one of Antiparos’ most captivating locations.
…By Barnes Greece


In the heart of Tuscany's Maremma, amid rolling hills, vineyards, and ancient forests, lies a unique estate that embodies the atmosphere of authentic Italian aristocratic life. This is a place where absolute privacy, natural harmony, and refined elegance combine to create a rare, exceptional space. The estate, covering approximately 186 hectares, is located in one of the most picturesque parts of Tuscany, just minutes from the Tyrrhenian coast. The property encompasses vineyards, olive groves, pastures, and extensive woodlands, creating a stunning landscape while simultaneously offering ample opportunities for high-quality winemaking and agricultural production. The main villa, completely renovated using premium materials and sophisticated architectural design, enjoys a panoramic position with breathtaking views of the Maremma hills and the sea horizon. The residence includes eight elegant guest bedrooms with en-suite bathrooms, spacious sitting areas, a dining area, a billiards room, covered terraces, and a professional restaurant-quality kitchen. The interiors exude a refined ambience, a harmonious blend of Tuscan aesthetics and modern comfort, and every detail underscores the property's prestigious status. The grounds feature a spectacular swimming pool with a furnished relaxation area, allowing guests to enjoy panoramic views of the Tuscan landscape in complete privacy. A particularly valuable asset to the estate is its modern winery, fully equipped for the production, aging, and tasting of premium wines. The complex includes production facilities, storage areas, a signature wine shop, and an elegant restaurant with a spacious terrace overlooking the vineyards. For equestrian enthusiasts, the estate offers stables with six stalls, a riding arena, paddocks, and all the necessary infrastructure for raising and training horses. An additional advantage is the approved potential for further construction and restoration of the historic buildings on the estate grounds. Today, the estate successfully operates as a prestigious agritourism resort and winery, producing up to 40,000 bottles of wine annually with the potential to increase to 100,000 bottles. Its location, scale, infrastructure, and standard of execution make it ideal for both an exclusive private residence and the development of an elite international hospitality project, a luxury retreat, or a private club for discerning clients.
…By Azarov S.r.l. – Agenzia Immobiliare


Elegante villa con piscina e vista panoramica tra Toscana e Lazio. Immersa tra le pittoresche colline dell'antica Tuscia, al confine tra Toscana e Lazio, sorge un'affascinante residenza di campagna che incarna l'autentico spirito della campagna italiana e i raffinati comfort della vita moderna. Circondata da un terreno di proprietà di 1,4 ettari, la villa è immersa nel verde della campagna mediterranea, offrendo ai suoi proprietari una rara sensazione di assoluta privacy, pace e armonia con il paesaggio circostante. Costruita nel 1942 e completamente ristrutturata nel 2012, la residenza vanta un carattere autentico e un'atmosfera unica. La villa principale, di circa 355 metri quadrati, accoglie i visitatori con interni spaziosi e luminosi, dove materiali naturali, elementi architettonici tradizionali e dettagli raffinati creano una sensazione di calore e comfort. Ogni angolo invita a una vita senza fretta: cene in famiglia con i propri cari, serate davanti al camino, piacevoli incontri con gli amici e momenti di puro relax. Di particolare pregio è l'ex fienile, sapientemente trasformato in un elegante spazio interno di circa 140 metri quadrati. Le ampie vetrate e un'attenta organizzazione degli spazi creano un ambiente multifunzionale dedicato al relax e al tempo libero, ideale per incontri tra amici, degustazioni di vini locali e attività ricreative. Il fiore all'occhiello della tenuta è la sua magnifica piscina di 8 x 12 metri, armoniosamente integrata nel paesaggio circostante. Offre viste mozzafiato sulle dolci colline e sulla pittoresca campagna. Ampie terrazze, una zona barbecue completamente attrezzata e accoglienti aree relax permettono di godersi ogni momento all'aria aperta, ammirando i famosi tramonti toscani e la serena bellezza della natura. La posizione della villa offre ampie opportunità per esplorare e scoprire il patrimonio culturale dell'Italia centrale. Gli antichi insediamenti etruschi e i siti archeologici della Tuscia, le rinomate terme e la costa tirrenica con le sue pittoresche spiagge sono tutti nelle vicinanze. Qui, ogni giorno riserva nuove esperienze, dalle passeggiate tra i borghi storici e le scoperte culinarie al relax in riva al mare e al benessere nelle sorgenti termali. Questa squisita residenza è la scelta ideale per chi cerca l'Italia autentica: un luogo dove la bellezza della natura, il patrimonio storico e un elevato livello di comfort si fondono per creare uno stile di vita unico.
…By Azarov S.r.l. – Agenzia Immobiliare


Located just minutes from the charming village of San Carlos on Ibiza’s east coast, this exceptional newly built villa showcases striking contemporary architecture by one of the island’s renowned architectural studios. Ideally positioned, it offers easy access to some of northern Ibiza’s most beautiful beaches, including Cala San Vicente, Es Figueral, and Aguas Blancas. Designed with clean cubic lines and a modern aesthetic, the villa maximizes the potential of its rustic plot while seamlessly blending high-end design with natural materials. Stone flooring, an elegant Italian terrazzo staircase, a premium Italian marble kitchen island, sandy-toned finishes, and natural wood ceilings on the covered terraces create a sophisticated yet inviting atmosphere. The property is in the final stage of completion, giving the future owner the unique opportunity to fully personalize the interior design and furnishings to their own style and preferences. Set within beautifully landscaped grounds, the estate features 40 ancient olive trees, 100 productive olive trees, 50 fruit trees, palm trees, and native Mediterranean vegetation, creating a private oasis of peace and tranquillity. Multiple covered and open-air terraces provide exceptional outdoor living spaces, while the impressive 15 x 5 metre saltwater swimming pool, framed by natural stone walls, is perfectly integrated into the surrounding landscape. A covered pavilion with built-in seating completes this idyllic retreat. An outstanding property combining contemporary architecture, premium-quality materials, and a privileged natural setting in one of Ibiza’s most authentic and sought-after locations.
…By Annonceur International

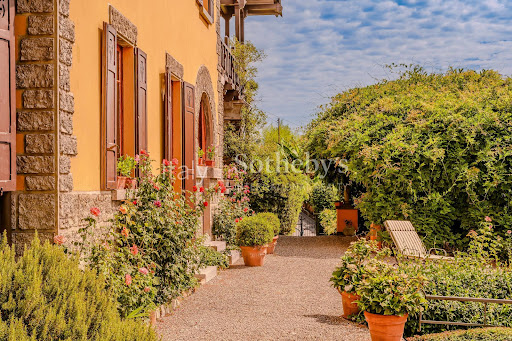


Overlooking Lake Maggiore, this refined residence, dating back to 1908, perfectly balances historic elegance, natural beauty, and timeless views. Surrounded by an expansive private park filled with centuries-old trees, the property enjoys a peaceful and privileged setting, just a short distance from the lakeside promenade and the centre of Ghiffa. The villa has preserved the authentic charm of a historic residence, with numerous original features including decorated ceilings, Venetian terrazzo and parquet floors, period fireplaces, and high-quality finishes. The bright interiors are arranged over three levels. The ground floor features an elegant entrance hall leading to the reception rooms, a formal dining room, and a generously sized kitchen. The sleeping quarters, located on the first floor, comprise five bedrooms, two bathrooms, and several balconies overlooking both the park and the lake. The top floor hosts a self-contained apartment consisting of two bedrooms, a study, and a bathroom, with its own independent external access. Completing the residence is a charming panoramic tower, currently used as a fitness room. The outdoor spaces further enhance the property's appeal: the garden offers peaceful corners for complete relaxation, while a romantic wisteria-covered pergola provides the perfect setting for al fresco dining and quiet moments outdoors. The property also includes a spacious cellar, a garage, and three covered parking spaces. Thanks to its proximity to Verbania, the Swiss border, and the Sacro Monte di Ghiffa, a UNESCO World Heritage Site, this exceptional residence is ideal for those seeking to enjoy nature and the charm of history without compromising on comfort or international connections.
…By Italy Sotheby's International Realty


Occupying a private waterfront position in Svoronata, this 240 sqm villa sits within approximately 7,500 sqm of landscaped grounds overlooking the Ionian Sea. Mature gardens, direct access to the shore, and uninterrupted west-facing views combine with complete privacy to create one of Kefalonia’s most exceptional coastal settings. Landscaped gardens surround the house, where expansive lawns, mature trees and shaded terraces create a succession of outdoor living spaces. The house offers four bedrooms and five bathrooms, while a double-height living and dining room beneath vaulted ceilings with exposed painted timber roof trusses forms its architectural focal point. French doors open onto covered terraces and the surrounding gardens, creating a natural connection between the interior and the surrounding grounds. A built-in barbecue is positioned beside the dining terrace, while private steps provide direct access to the beach below. From the gardens, private steps lead directly to the shoreline below and the clear waters of the Ionian. Despite its private waterfront setting, the property is within a short drive of Argostoli and Kefalonia International Airport, while the restaurants, cafés and everyday amenities of Svoronata are close by. A substantial coastal plot, direct access to the beach and uninterrupted sea views combine to create a distinctive home on Kefalonia’s southern coast.
…By Greece Sotheby's International Realty


Set amidst the rolling hills surrounding Montopoli Val d'Arno, in the heart of the authentic Tuscan landscape, this beautifully restored farmhouse combines timeless charm with modern comfort. The property comprises a main farmhouse and an independent guesthouse, set within approximately 1 hectare of land. The main residence, measuring around 330 sqm over two levels, has been meticulously renovated to preserve and enhance the distinctive architectural features of Tuscan tradition. The ground floor welcomes guests through an elegant entrance with a winter garden, leading to a spacious living room with fireplace, a formal dining room, a guest bathroom, and a generous kitchen opening onto a pergola equipped with a wood-fired oven and built-in barbecue. A study and a technical room complete this level. Upstairs, the sleeping area includes four double bedrooms with charming views over the garden and surrounding countryside, two bathrooms, and a sitting room with access to a stunning panoramic terrace. The approximately 110 sqm guesthouse is divided into two independent units, ideal for hosting guests or for rental purposes. The first unit is arranged over two levels and features a living area with kitchenette and bathroom, along with two double bedrooms and an additional bathroom on the upper floor. The second unit, located on the ground floor, offers a living area with kitchen, two double bedrooms, and a bathroom. The property is further enhanced by a swimming pool with sunbathing area and an artesian well. There is also the opportunity to acquire additional adjoining land, bringing the total surface up to approximately 7 hectares, ensuring greater privacy and an even more exclusive natural setting.
…By Italy Sotheby's International Realty


Set in an elevated position overlooking the charming seaside town of Grottammare, this beautifully built three-bedroom home enjoys sweeping views across the Adriatic Sea and the historic hilltop village of Grottammare Alta a pleasant 10-minute walk away. Arranged mainly on one main level, the house is in excellent condition and filled with natural light. It features a purpose-built kitchen opening onto a covered portico, ideal for outdoor dining, and a spacious open-plan living and dining area. The main house includes two double bedrooms and two bathrooms, all finished with high-quality materials, including oak parquet flooring and elegant tiled bathrooms. A third double bedroom, bathroom and sitting room form a separate apartment, connected internally yet also benefiting from its own independent entrance - perfect for guests or rental use. The basement provides a laundry area and ample storage space. Outside, the beautifully maintained 1,500 sqm (0,37 acres) garden includes a carport, outdoor kitchen with pizza oven, and a sun deck. With automatic irrigation, lighting and mature, productive olive trees, the garden offers a perfect setting for relaxation and entertaining. Ancona and Pescara airport are about 1 hour away and the motorway entrance is a short drive.
…By Italy Sotheby's International Realty


Located in Grottaferrata, just minutes from Rome and in the heart of the Castelli Romani, this extraordinary villa is set within a residential context of absolute prestige. Renowned for its lush greenery and exclusive estates, the area offers privacy, tranquility, and sweeping views extending to the Capital. The interiors, defined by a contemporary style with refined material and industrial accents, feature an elegant sitting room with fireplace, an open-plan kitchen, and a bright living area enhanced by a skylight. The sleeping quarters comprise three bedrooms with en suite bathrooms, including a principal suite with walk-in wardrobe. The property, measuring approximately 658 sqm, is surrounded by nearly one hectare of landscaped grounds, thoughtfully designed to enhance the panoramic setting. An infinity pool overlooking Rome, an outdoor entertaining area with fully equipped kitchen, and a private padel court complete spaces conceived for comfort and convivial living. Additional features include guest annexes, covered parking, and service areas, as well as a private study and an exclusive wellness area with indoor pool, gym, and wine cellar. A truly distinguished residence, where design, comfort, and breathtaking views blend in perfect harmony.
…By Italy Sotheby's International Realty


Nestled among the rolling hills of Le Marche, this beautifully restored country estate enjoys sweeping panoramic views stretching from the Sibillini Mountains to the Adriatic Sea. Finished to a high standard with a contemporary feel, the property boasts A-grade energy efficiency and modern comforts throughout. The ground floor features a bright open-plan kitchen, dining and living area, a guest bathroom, and a double bedroom with en-suite. Stairs lead to a cellar and technical room. On the first floor, there are two double bedrooms, a family bathroom, and an impressive master suite with private bathroom, walk-in wardrobe, and access to a spacious panoramic terrace. An additional room can serve as an office or single bedroom. The established garden is fully equipped with automated irrigation and lighting. A stunning 15 x 5 metre swimming pool sits in a prime panoramic position, complete with its own kitchen, bathroom, technical room, storage, and a sunken fire pit-perfect for entertaining. Further features include a carport, garden shed, air conditioning, underfloor heating, and a smart home automation system. Energy is supplied by LPG, photovoltaic and solar panels, supported by a 10 kW Tesla battery. Ideally located just 10 minutes from Fermo, 15 minutes from the coast, and around an hour from Ancona Airport.
…By Italy Sotheby's International Realty


On the hills of Bologna, surrounded by a centuries-old park that enhances its majesty, Villa Impero stands as a true masterpiece of timeless elegance. A place where light, proportion, and memory blend in a rare and evocative atmosphere, suspended between harmony and elegance. architectural and romantic charm. Built in the early 19th century by Francesco Tadolini for the Marquis Mazzacorati, the villa was originally intended as a sumptuous ballroom and reception space, in dialogue with the nearby Villa Aldrovandi ai Camaldoli, preserving its magnetic scenographic layout intact. The harmonious and solemn neoclassical façade leads to a bright and airy interior, where the central hall frescoed by Gaetano Civoli rises like a theater of shapes and colors, guiding the gaze through spaces that express a refined aesthetic culture and cosmopolitan taste. An iconic and timeless residence, where history, art, and architecture combine in absolute elegance, still capable of moving and surprising today.
…By Italy Sotheby's International Realty


In Castello d'Argile, this detached villa, completed in 2005 to a design by architect Corrado Scagliarini, blends into its landscape with rare balance, creating a continuous dialogue between architecture and nature. Set over two floors and surrounded by approximately 18,000 square metres of private parkland, the property is defined by its horizontal layout, generous glazing, and a coherent material palette, where exposed brick, timber, and iron shape bright, authentic interiors. The double-height living area is the heart of the home, centred around a fireplace that naturally structures the space. The upper floor overlooks the main reception room, preserving a visual connection that enhances the sense of volume. Bedrooms open onto the greenery and are complemented by a roof garden. Outside, a covered porch, swimming pool, and private lake complete the setting. The property also includes a guest house and four garages.
…By Italy Sotheby's International Realty

Situated in a peaceful and leafy residential setting, just 20 minutes from Geneva city centre by public transport, this beautiful detached property offers approximately 400 sqm of living space on a generous plot of nearly 2,800 sqm.The property comprises a main residence with bright and spacious living areas, four bedrooms and a fully converted basement, as well as three independent apartments (four-room, two-room and studio), offering excellent rental income potential or an ideal solution for accommodating family and guests.Outside, a large terrace, a mature landscaped garden and six parking spaces, including three covered spaces, complete the property.Exceptionally well maintained, this rare property is equally suited to a large family seeking generous living spaces or an investor looking for an attractive rental opportunity.
…By Naef Prestige Knight Frank


Plot: 1,011 m² | Built: 471 m² | Bedrooms: 5 | Bathrooms: 5 | Orientation: South | Construction year: 1990Some villas simply have it all: space, privacy, and a location that changes everything. This is one of them. Situated in one of Sotogrande's most established residential areas, the property sits on a 1,011 m² south-facing plot bordering a green zone, offering 470 m² built and designed to embrace the Mediterranean lifestyle across all four seasons.How close is the villa to Sotogrande's key attractions?The villa is just a short journey from Real Club de Golf Sotogrande, the Puerto Deportivo, the Marina, select beach clubs, and the area's best beaches — a location that combines residential tranquillity with immediate access to the very best of Sotogrande.What are the interior spaces like in this Sotogrande villa?The interiors stand out for their natural light, practicality, and quality of finishes. The house offers 5 spacious bedrooms and 5 full bathrooms, fully equipped and decorated; four of them en suite, plus a guest toilet. The master bedroom includes its own dressing room and access to a private terrace, perfect for yoga or exercise.Does the property offer independent spaces for guests?Yes. Two of the bedrooms are exterior-facing and independent from one another, ideal as a guest area, office, or staff quarters, adding an extra layer of privacy for those who value flexibility in daily life.What is the living area of the property like?The heart of the communal spaces is a perfectly integrated open kitchen, creating a warm, elegant setting for family life and entertaining friends.What does the exterior of this Sotogrande villa offer?A mature, beautifully maintained garden envelops the property, creating a peaceful, private setting. The generous pool, barbecue area, various terraces, and ample parking complete a home designed to make the most of Sotogrande's climate and lifestyle.Is this a good option to live in or invest in Sotogrande?Without a doubt. Built with a strong focus on structural quality and year-round comfort, this villa is designed to last and be enjoyed generation after generation — an outstanding opportunity in one of the most exclusive enclaves on the Costa del Sol.Three Reasons Why BM Sotogrande Loves This Property It backs directly onto a green zone. Bordering this open space, the villa enjoys exceptional privacy — you can barely see any neighbours, something genuinely hard to find on a plot of this size and location. It has been beautifully renovated. The property has been finished to make the most of every space, striking an elegant, functional balance between quality finishes and everyday livability. Location, location, location. An easy walk to the beach and also to Sotogrande Costa (Guadalmina), with its bars and shops — everything you need, just steps from home.What Makes BM Sotogrande More Than Just an Agency?Family-run agency with genuine care. We're not just agents, we're a tight-knit team that treats every client like family, and that warmth runs through everything we do.
…By Annonceur International


Set within the prestigious Encosta Dourada residential community, between Carvoeiro, Lagoa, Portimão and Albufeira, this exceptional newly built contemporary villa offers sophisticated living in one of the Algarve's most sought-after locations.Set on a generous 904 m² plot, the property provides 425 m² of built area, including 295.49 m² above ground and a 129.31 m² basement. Designed for modern living, the villa features four spacious bedrooms across two levels. The ground floor centres around a bright open-plan living and dining area of over 60 m², flowing into a designer kitchen with premium AEG appliances, sleek white cabinetry, walnut accents and a striking central island with a waterfall stone worktop. Upstairs, the principal suite offers a walk-in wardrobe, elegant en-suite and private terrace, complemented by two further bedrooms. The basement accommodates up to four vehicles and versatile space for a gym, cinema or wine cellar. Outside, a 47 m² pool, spacious terraces and landscaped gardens complete the setting. The rooftop has been designed with pre-installations for a spectacular sky lounge or entertainment area, where sea views can be enjoyed. Floor-to-ceiling glazing, premium aluminium frames and glass balustrades complete this elegant residence, minutes from golf, beaches, marinas and fine dining.
…By Annonceur International


This splendid detached villa 300sqm is conveniently located just a 3-minute stroll from the beautiful beaches of Cabo Roig and its Marina. Situated on a generous plot of 1425m2, the property boasts 3 spacious bedrooms, along with 4 bathrooms, a gym and sauna with its own toilets. The expansive living room features a dining area and a cozy fireplace, complemented by fitted kitchen with a utility area. A highlight of the property is its vast private garden and numerous terraced areas surrounding the residence. Outdoor amenities include a barbecue area, pergola for al fresco dining, garage, and a generously sized private swimming pool. The property is offered for sale fully furnished, providing a turnkey solution for prospective buyers. Cabo Roig, situated 10 kilometers south of Torrevieja on the southern Costa Blanca, offers a delightful town with palm-lined avenues and landscaped gardens providing picturesque views of the Mediterranean towards the La Manga peninsula and the Mar Menor. The charming beaches add to the appeal of this location, and the old town of Cabo Roig is known for its broad avenues and delightful ambiance. Conveniently located, Cabo Roig is less than an hour's drive from Alicante Airport and approximately 30 minutes from Murcia San Javier Airport. Golf enthusiasts will appreciate the proximity to numerous championship courses, including the three Villamartin courses, and the renowned La Manga golf complex is also easily accessible. Cabo Roig's beach, often referred to as the winter beach, offers a variety of water sports, such as Paddle Sup, Kayak, jet skis, and boat rentals. Live music at the beach bars enhances the vibrant atmosphere. Recommended dining options include La Bahía and Stella Maris, known for their wide and high-quality menus. The property is close to the Agua Marina area, offering a diverse selection of restaurants, bars, a market with a street market every Thursday, a health center, pharmacies, coffee shops, and ice cream parlors. Contact us for more information.
…By Annonceur International


The last remaining beachfront plot in Cabo Roig is for sale. Incredible views and location!An old villa, built in 1974, is waiting for its new owner who wants to restore it, renovate it, and use it as a permanent residence or summer home!The plot (one of the largest in the area) is 1360m2 and includes a private pool and enclosed garage. The building has two unfinished floors. There is the option to build up to 6 bedrooms and 4 bathrooms, and there is also space for an elevator if the future owners wish!JUST LOOK AT THE PHOTOS. AMAZING VIEWS AND LOCATION! ONE OF THE MOST EXCLUSIVE PROPERTIES IN THE MOST EXCLUSIVE AREA!Close to restaurants, bars, supermarkets, golf courses, and an open-air cinema. Just a 5-minute drive from golf courses like Villamartin, Campoamor, and Las Ramblas!
…By Annonceur International


Rare, full of character, and entirely single-level, this exceptional villa in West Marbella offers a unique interpretation of Mediterranean luxury. Surrounded by beautifully landscaped mature gardens and filled with natural light, the home has been thoughtfully designed to create a seamless connection between elegant interiors and inviting outdoor living spaces.Recently renovated to an exceptional standard, the villa features a spacious double reception room, a fully equipped contemporary kitchen, and a stylish outdoor summer kitchen—perfect for long alfresco lunches and unforgettable evenings with family and friends. Four generous en-suite bedrooms, together with a private home office, provide both comfort and functionality, while every room enjoys direct access to the gardens and the inviting private swimming pool.Sold fully furnished and offering generous private parking, the property is ready to be enjoyed from day one.Positioned frontline to Guadalmina Golf, the villa enjoys one of the area's most desirable locations. Guadalmina Alta's vibrant commercial centre, with its selection of boutique shops, cafés, restaurants, and the popular Los Amigos social club, is just a short five-minute stroll away. The renowned Barbillon Beach Club and Marbella's beautiful coastline are also within easy reach, completing an exceptional lifestyle offering.A rare opportunity to own a distinctive home where timeless charm, contemporary comfort, and one of Marbella's most prestigious golf-front locations come together in perfect harmony. Contact us today to arrange your private viewing.
…By Annonceur International


Ultimate Beachfront Luxury: VIP 3-Storey Mansion with Private BeachAntalyamoydom Real Estate is proud to present this exceptional, investment-grade beachfront trophy asset in Alanya, Uğrak. Situated on a massive 820 m² independent plot just 5 meters from the pristine Mediterranean Sea, this rare 3-storey fully detached mansion offers absolute autonomy, a secluded private beach, and 100% compliance for Turkish Citizenship.Highly Flexible & Lucrative Layout:- Ground Floor (Rental Hub): Two independent 1+1 studio apartments, each with a bedroom, open kitchen, and bathroom. Ideal for guests or high-yield VIP short-term holiday rentals.- Middle Floor (Main Living - 280 m²): Grand 50 m² living room, separate kitchen, laundry room, 4 bedrooms, 3.5 bathrooms, and expansive panoramic sea-view terraces.- Top Floor (Attic Level - 100 m²): 2 bedrooms, 2 bathrooms, open-plan kitchen, and additional dedicated storage rooms.Premium Architecture & Infrastructure:Crafted for the global elite, the interior features bespoke solid wood doors and cabinets, complemented by premium travertine marble outdoor flooring. Equipped with a whole-house water purification system, large water reserve tank, automatic garden irrigation, and solar water heating. Radiator infrastructure is fully ready for central heating.Unmatched Accessibility:Perfectly positioned for international travel, located just 15 km from Gazipaşa Airport (GZP), combining ultimate coastal seclusion with strategic proximity.Offered exclusively by Antalyamoydom. Contact our private desk for confidential details: antalyamoydom.com.tr
…By Annonceur International


Situated within a secure community in El Rosario, this charming Andalusian-style villa offers generous living spaces, partial sea views and a peaceful setting in one of Marbella East's most established residential neighbourhoods. Surrounded by mature greenery and enjoying a desirable south-west orientation, the property combines privacy, timeless character and everyday comfort just minutes from the beach.Set on a 1,000 m² plot, the villa offers approximately 410 m² of well-planned living space designed to accommodate both family life and entertaining. Traditional architectural elements are complemented by bright interiors, where large windows allow natural light to flow throughout the home while creating a seamless connection with the surrounding terraces and gardens. Spacious reception areas provide a welcoming atmosphere, while the fully equipped kitchen is complemented by a separate preparation kitchen, offering added practicality for larger gatherings.The villa features four generously proportioned bedrooms and five bathrooms, providing comfortable accommodation for family and guests alike. Thoughtfully designed layouts, fitted wardrobes and multiple living areas ensure the home is both functional and inviting, while the basement, laundry room and additional storage further enhance everyday convenience.Outdoor living is equally appealing, with several terraces creating a choice of spaces for dining, relaxing and entertaining throughout the year. The private swimming pool is surrounded by beautifully maintained landscaped gardens, offering a tranquil retreat to enjoy Marbella's exceptional climate. A private gym adds another lifestyle element, while the south-west orientation allows the outdoor areas to enjoy sunshine well into the evening.El Rosario is one of Marbella East's most established residential communities, valued for its peaceful atmosphere and excellent connectivity. Beautiful sandy beaches, beach clubs, renowned golf courses, international schools, restaurants and local shopping are all within easy reach, while Marbella town centre and the AP-7 provide convenient access to the rest of the Costa del Sol and Málaga Airport.Blending traditional Andalusian architecture with generous living spaces and an outstanding location, this villa presents an excellent opportunity as a permanent residence, holiday home or investment in one of Marbella East's most desirable residential areas.
…By Annonceur International
'%20stroke='%23DDAA3A'%20stroke-width='1.909'%20stroke-linecap='square'%20stroke-linejoin='bevel'/%3e%3c/svg%3e)
Receive by email any new listing that may match your search criteria
By validating this form, you accept the general conditions of use of Le Figaro Properties.
These agencies offer a selection of luxury properties vente . Feel free to contact them for personalized assistance.





