Get early access to listings that match your criteria
Never miss an opportunity again. Our personalized alerts notify you instantly.

 English$ USD · m²


Discover a property that perfectly encapsulates the allure of the Costa del Sol.This modern villa spans three floors, featuring an open plan design with five bedrooms, each with its own en suite bathroom. Additionally, it boasts seven bathrooms in total, a central atrium called the Andaluz Patio with a remote-controlled glass retractable roof, two salons, a dining room, a top-notch kitchen equipped with Gaggenau appliances, an office, and a ground floor gymnasium furnished with Technogym equipment.The property offers full climate control and combines Scandinavian oak flooring with porcelain surfaces of the highest quality throughout. Villa Almira boasts two impressive entrance gateways that lead to an internal parking area capable of accommodating multiple cars. A landscaped courtyard with a beautiful fountain feature enhances the surroundings, while a large underground garage and storage area provide ample space for storage needs.To ensure the safety and security of its residents and their belongings, the property is enclosed by secure walls and equipped with a sophisticated Target alarm system, camera surveillance, and an intercom system, providing 24-hour protection and peace of mind. Situated in the esteemed Urbanisation Monte Halcones, the property enjoys a convenient location just a few minutes' walk from a nearby shopping center and a short drive from the amenities of San Pedro, Benahavis, and Puerto Banus, as well as the golf courses of La Quinta and Los Arqueros. Urbanisation Monte Halcones can be accessed from the renowned Ronda road and is situated below El Madroñal and La Zagaleta.OUR AGENCY IS REDEFINING THE REAL ESTATE EXPERIENCE WITH A DEDICATION TO SEAMLESS, CLIENT-CENTRIC SERVICE. Our mission goes far beyond property transactions — we deliver a complete, elevated journey into property ownership, designed to make every step as smooth and stress-free as possible. With our specialized Visa support, we simplify international relocation by expertly handling the legal and administrative complexities for you and your family. To make your start in Spain even easier, we also offer complimentary N.I.E. assistance, removing bureaucratic obstacles and saving you valuable time. We understand that every investment matters. That’s why our collaborating mortgage brokerage team works tirelessly to secure the most competitive terms tailored to your unique financial profile — making your property dreams more attainable than ever.Our approach is clear and direct: you deal exclusively with us, without unnecessary intermediaries. This ensures a transparent, streamlined buying process. We also provide complimentary legal guidance to safeguard your investment and guarantee your interests are protected throughout.You benefit from exclusive access to premium listings, offered by our dedicated agents who possess deep market insight and access to off-market opportunities. This is not just about finding a property — it’s about creating a personalized experience that fits your lifestyle and long-term vision. We don’t just sell properties — we help you build your future, with care, clarity, and confidence.LET US MOVE YOU!
…By Annonceur International


Step into a life of luxury with this outstanding Costa del Sol property.The area stands out for its proximity to the sea, with several beaches within walking distance, and for being just a few minutes from Estepona Marina, which offers a wide selection of restaurants, leisure options and services. At the same time, Seghers retains a calm residential atmosphere, making it ideal both as a permanent residence and a second home.Thanks to its excellent location, Seghers enjoys quick access to Estepona town centre, golf courses, schools and the main road network, making it a highly desirable area for those seeking quality of life, convenience and closeness to the sea.Beyond Homes has been conceived around light, spaciousness and a seamless connection between indoor and outdoor living. The homes are designed to convey a sense of calm and lightness, with well-insulated construction that enhances comfort and reduces noise, along with double-glazed windows that help keep interiors quiet and pleasant throughout the year.Large-format porcelain flooring, combined with clean finishes and soft, refined lines, creates a contemporary base that enhances the flow of natural light. The kitchen, integrated into the living area, is designed as a functional and elegant space, featuring streamlined cabinetry, quartz worktops and integrated appliances, making it ideal for both everyday living and entertaining.Comfort is further enhanced by modern hot and cold ducted air conditioning systems, discreetly integrated into the ceilings, as well as integrated LED lighting in key areas to create a warm and sophisticated atmosphere both day and night.OUR AGENCY IS REDEFINING THE REAL ESTATE EXPERIENCE WITH A DEDICATION TO SEAMLESS, CLIENT-CENTRIC SERVICE.Our mission goes far beyond property transactions — we deliver a complete, elevated journey into property ownership, designed to make every step as smooth and stress-free as possible.With our specialized Visa support, we simplify international relocation by expertly handling the legal and administrative complexities for you and your family. To make your start in Spain even easier, we also offer complimentary N.I.E. assistance, removing bureaucratic obstacles and saving you valuable time.We understand that every investment matters. That’s why our collaborating mortgage brokerage team works tirelessly to secure the most competitive terms tailored to your unique financial profile — making your property dreams more attainable than ever.Our approach is clear and direct: you deal exclusively with us, without unnecessary intermediaries. This ensures a transparent, streamlined buying process. We also provide complimentary legal guidance to safeguard your investment and guarantee your interests are protected throughout.You benefit from exclusive access to premium listings, offered by our dedicated agents who possess deep market insight and access to off-market opportunities. This is not just about finding a property — it’s about creating a personalized experience that fits your lifestyle and long-term vision.We don’t just sell properties — we help you build your future, with care, clarity, and confidence.LET US MOVE YOU!
…By Annonceur International
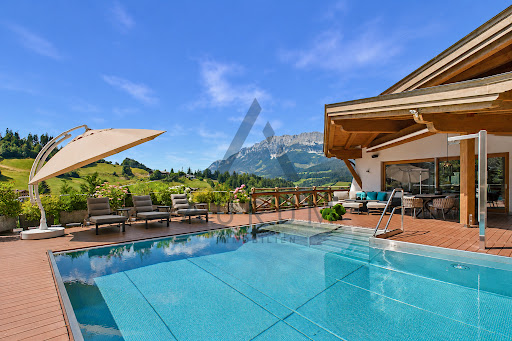


In the best residential area of Ellmau, this extraordinary country house villa presents itself as a harmonious combination of alpine architecture, modern living comfort and the highest construction quality. The quiet, slightly elevated hillside location with ideal south-west orientation opens up an incomparable view of the Wilder Kaiser and the surrounding ski area - a panorama that inspires at any time of the year. The heart of the villa is the spectacular attic. On over 120 m², a spacious, open-plan living, dining and cooking area unfolds with an impressive spatial effect. Floor-to-ceiling glazing brings the imposing mountains into the house and creates a smooth transition to the spacious sun terraces. The adjacent pool invites you to enjoy the unique view in a private atmosphere. A high-quality designer kitchen with a separate baking kitchen meets the highest culinary standards and offers ideal conditions for stylish living and hosting. Also on this level is a wellness area with sauna – the perfect place to relax. The ground floor is designed as a private sleeping level. The spacious master area has an elegant dressing room as well as a luxurious en suite bathroom. Another bedroom with en-suite bathroom offers the highest level of comfort for family or guests. This level is complemented by a granny flat with kitchen-living room, two bedrooms and a bathroom en suite each. A spacious office with direct access to the terrace offers an inspiring working environment and can also be used as a fifth bedroom if required. A spacious utility room functionally rounds off the space on this floor. As soon as you enter the basement, you are greeted by a representative entrance with an impressive view of the stylishly staged wine cellar. The adjoining seating area with bar creates the perfect setting for convivial evenings and exclusive wine tastings. In addition, generous storage and storage areas as well as the technical room are available on this level. This exceptional real estate offer is rounded off by a double garage and additional outdoor parking spaces. This exclusive country house villa combines prestigious living, spacious room concepts and one of the most beautiful panoramic locations on the Wilder Kaiser. A property for people who place high demands on architecture, privacy and quality of life.
…By Annonceur International


A remarkable home that captures the very soul of the Costa del Sol.With our specialized Visa support, we simplify international relocation by expertly handling the legal and administrative complexities for you and your family. To make your start in Spain even easier, we also offer complimentary N.I.E. assistance, removing bureaucratic obstacles and saving you valuable time.We understand that every investment matters. That’s why our collaborating mortgage brokerage team works tirelessly to secure the most competitive terms tailored to your unique financial profile — making your property dreams more attainable than ever.Our approach is clear and direct: you deal exclusively with us, without unnecessary intermediaries. This ensures a transparent, streamlined buying process. We also provide complimentary legal guidance to safeguard your investment and guarantee your interests are protected throughout.You benefit from exclusive access to premium listings, offered by our dedicated agents who possess deep market insight and access to off-market opportunities. This is not just about finding a property — it’s about creating a personalized experience that fits your lifestyle and long-term vision.We don’t just sell properties — we help you build your future, with care, clarity, and confidence.LET US MOVE YOU!
…By Annonceur International


IMPORTANT: To receive a prompt reply containing further information, please provide us with your telephone number.Perched atop the hillside in La Resina Golf Club, this magnificent villa offers a luxurious living experience. The development boasts its own secure gated entrance, ensuring an exclusive and private community. Golf enthusiasts will delight in the golf front access, complete with a personalized golf cart provided with each villa. Explore the course at your leisure and enjoy VIP membership privileges, granting full access to all the facilities in La Resina Golf.The villa welcomes a refreshing breeze, with its thoughtfully designed open floor plan that seamlessly blends indoor and outdoor spaces. A private saltwater pool connects to the living room, offering an exquisite view of the pool and the picturesque Northern African coast. Customization options are available, including a cinema room, in-house spa and fitness area, cross-fit gym, pool lounge area, and additional bedrooms, catering to your every desire.Designed to indulge your senses, the living room features high ceilings and expansive dimensions to achieve optimal acoustics. The kitchen is a culinary haven, equipped with ergonomically designed cupboards, high-quality countertops, and sleek wooden finishes. The open layout between the kitchen, living area, and the terrace on the first floor seamlessly integrates the different spaces. From the terrace, you can admire the pool and the golf course, while a fire pit adds a cozy touch to the grand lounge area, providing a sweeping view of the gated community. Two generously sized bedrooms are connected through the terrace, and an optional elevator grants easy access to all levels of the villa, including the private sunroof terrace.The master en-suite bedroom occupies the second floor, accompanied by a grand walk-in closet and its own private terrace. Floor-to-ceiling windows allow natural sunlight to flood the room, offering panoramic views from the hillside. The bath provides a unique experience with its vistas of the sea and mountains, creating a serene ambiance for ultimate relaxation. This floor also features two additional beautifully designed bedrooms, ensuring every bedroom feels like a master suite.The grand basement offers endless possibilities for customization, catering to your personal preferences. Create your own private cinema room, wine cellar, cross-fit gym, indoor pool and bar, or add two extra bedrooms. The basement provides direct access to both the garden and the pool.The roof terrace is an open space designed to accommodate a gym and a serene spa area with an infinity jacuzzi. From this vantage point, marvel at the mountain range, town below, and the breathtaking ocean views along the coast. A loft staircase leads to the dining and lounge area, while a sail roof can be installed to provide a graceful shelter from the sun, creating a tranquil space for relaxation and appreciation of the scenic surroundings.At Roccabox Property, we redefine the real estate experience by providing clients with an exceptional property ownership journey through our unwavering commitment. Our comprehensive suite of services goes beyond the conventional to ensure that your investment marks the beginning of a new chapter in your life rather than just being a transaction. Enjoy the ease of international relocation with our specialised Golden Visa services, where we handle the complexities on your behalf to offer you and your family a smooth pathway. Say goodbye to bureaucratic hurdles with our complimentary N.I.E. assistance, which saves you time and ensures a hassle-free start to your Spanish venture.
…By Annonceur International


This stunning home on the Costa del Sol is both timeless and magnificent.The villa’s expansive living areas are designed for both style and comfort, from the elegant open-plan lounge and designer kitchen to the formal dining room and chic entertainment lounge. Every bedroom is a private retreat, complete with en-suite bathrooms, while the master suite boasts a spa-inspired bathroom with freestanding tub and breathtaking views of La Concha mountain. Outdoors, multiple terraces, a rooftop lounge with Jacuzzi, and a spectacular infinity pool provide the perfect backdrop for relaxation and entertaining.Beyond its beauty, Villa Romano offers a lifestyle of exclusivity and convenience. A private garage, state-of-the-art amenities, and lush landscaped gardens ensure comfort at every turn, while its secure location in one of Marbella’s most sought-after gated communities guarantees peace of mind. It is also located a short distance from the Puente Romano Hotel and Marbella Club Hotel, 2 of the most prestigious resorts Marbella has to offer, as well as their 5-star restaurants and amenities.Villa Romano delivers the ultimate Marbella experience — where sophistication meets the sun-soaked elegance of the Golden Mile.OUR AGENCY IS REDEFINING THE REAL ESTATE EXPERIENCE WITH A DEDICATION TO SEAMLESS, CLIENT-CENTRIC SERVICE.Our mission goes far beyond property transactions — we deliver a complete, elevated journey into property ownership, designed to make every step as smooth and stress-free as possible.With our specialized Visa support, we simplify international relocation by expertly handling the legal and administrative complexities for you and your family. To make your start in Spain even easier, we also offer complimentary N.I.E. assistance, removing bureaucratic obstacles and saving you valuable time.We understand that every investment matters. That’s why our collaborating mortgage brokerage team works tirelessly to secure the most competitive terms tailored to your unique financial profile — making your property dreams more attainable than ever.Our approach is clear and direct: you deal exclusively with us, without unnecessary intermediaries. This ensures a transparent, streamlined buying process. We also provide complimentary legal guidance to safeguard your investment and guarantee your interests are protected throughout.You benefit from exclusive access to premium listings, offered by our dedicated agents who possess deep market insight and access to off-market opportunities. This is not just about finding a property — it’s about creating a personalized experience that fits your lifestyle and long-term vision.We don’t just sell properties — we help you build your future, with care, clarity, and confidence.LET US MOVE YOU!
…By Annonceur International


Welcome to a property that perfectly captures the luxury spirit of the Costa del Sol.The property offers multiple stunning terraces and a private garden with a pool, creating the perfect setting for relaxation and entertaining. The rooftop solarium adds an exceptional touch, complete with a jacuzzi, outdoor dining area, and built-in barbecue, all framed by panoramic views of the surrounding neighbourhood.Each bedroom is designed with sophistication and warmth, featuring fitted wardrobes and elegant ensuite bathrooms. Additional highlights include a private cinema and entertainment room, a fully equipped home gym, and a secure private garage. Villa Jardin is an ideal modern residence in one of Marbella’s most desirable locations, offering refined living close to beaches, golf, and all amenities.OUR AGENCY IS REDEFINING THE REAL ESTATE EXPERIENCE WITH A DEDICATION TO SEAMLESS, CLIENT-CENTRIC SERVICE.Our mission goes far beyond property transactions — we deliver a complete, elevated journey into property ownership, designed to make every step as smooth and stress-free as possible.With our specialized Visa support, we simplify international relocation by expertly handling the legal and administrative complexities for you and your family. To make your start in Spain even easier, we also offer complimentary N.I.E. assistance, removing bureaucratic obstacles and saving you valuable time.We understand that every investment matters. That’s why our collaborating mortgage brokerage team works tirelessly to secure the most competitive terms tailored to your unique financial profile — making your property dreams more attainable than ever.Our approach is clear and direct: you deal exclusively with us, without unnecessary intermediaries. This ensures a transparent, streamlined buying process. We also provide complimentary legal guidance to safeguard your investment and guarantee your interests are protected throughout.You benefit from exclusive access to premium listings, offered by our dedicated agents who possess deep market insight and access to off-market opportunities. This is not just about finding a property — it’s about creating a personalized experience that fits your lifestyle and long-term vision.We don’t just sell properties — we help you build your future, with care, clarity, and confidence.LET US MOVE YOU!
…By Annonceur International


An outstanding residence that offers a lifestyle of elegance on the Costa del Sol.Welcome to Tierra Viva, an ultra-luxury gated community nestled in the prestigious hills of Benahavís, just minutes from the Mediterranean Sea.With only a limited number of villas available and an exclusive clubhouse designed for relaxation, networking, and unwinding, this is not just a place to live — it is a place to belong.Tierra Viva offers a lifestyle at the intersection of nature and sophistication. Located in the heart of the Costa del Sol, this enclave boasts panoramic sea views, 12 nearby golf courses, and proximity to elite destinations such as Puerto Banús, the Marbella Club, and the Nobu Hotel Marbella. With Málaga International Airport only 45 minutes away, global connectivity meets serene retreat.This is a fully gated residential complex with 24/7 premium security, a private entrance, and tranquil landscaped surroundings. Each villa is set at a unique elevation, offering uninterrupted views of the Mediterranean Sea.OUR AGENCY IS REDEFINING THE REAL ESTATE EXPERIENCEWith a dedication to seamless, client-focused service, our mission goes far beyond property transactions — we deliver a complete, elevated journey into property ownership, designed to make every step as smooth and stress-free as possible.Our specialized visa support streamlines international relocation by expertly managing the legal and administrative processes for you and your family. To make your start in Spain even easier, we also provide complimentary N.I.E. assistance, removing bureaucratic obstacles and saving valuable time.We understand that every investment matters. That’s why our partner mortgage brokerage team works tirelessly to secure the most competitive terms tailored to your unique financial profile — making your property goals more attainable than ever.Our approach is clear and direct: you deal exclusively with us, without unnecessary intermediaries. This ensures a transparent, streamlined buying process. We also offer complimentary legal guidance to safeguard your investment and ensure your interests are protected at every stage.You gain exclusive access to premium listings, presented by our dedicated agents with deep market insight and access to off-market opportunities. This is not just about finding a property — it’s about creating a personalized experience that fits your lifestyle and long-term vision.We don’t just sell properties — we help you build your future, with care, clarity, and confidence.LET US MOVE YOU!
…By Annonceur International


This beautiful Costa del Sol property is a once-in-a-lifetime find.These villas feature an elegant contemporary design, characterized by open-plan living areas that seamlessly connect the interior and exterior spaces, creating a bright and welcoming atmosphere throughout.The interiors boast beautifully crafted kitchens equipped with premium appliances and sleek finishes, ideal for both everyday living and entertaining guests.Each property offers expansive master suites that include luxurious walk-in dressing rooms and stylish en-suite bathrooms, designed with comfort and sophistication in mind.Outside, the modern terraces provide the perfect setting for relaxation and alfresco dining, complemented by private swimming pools and beautifully landscaped gardens. Framed by solid stone walls and lush greenery, the outdoor areas ensure privacy, tranquility, and a strong connection to the natural surroundings.The properties also offer a double garage and a large basement with natural light that are ideally suited as entertainment areas.Situated in the absolutely best location of Marbella, The Collection is the first new-built homes on Camoján in years that stand out for their unique lifestyle.LET US MOVE YOU.
…By Annonceur International


An outstanding and prestigious home in the heart of the vibrant Costa del Sol.Offering breathtaking panoramic views, this exceptional villa enjoys a privileged location, perfectly combining sophistication and convenience.The striking design of the property is complemented by an impressive infinity pool, spacious terraces with lounge areas, and outdoor dining spaces, providing the ideal setting for outdoor living and entertaining.Inside, the villa features a contemporary and relaxing aesthetic, with an open-plan layout that flows effortlessly between living areas.High ceilings and sliding glass doors enhance the sense of space, inviting abundant natural light and creating a seamless connection with the outdoors.The sleek, modern kitchen is equipped with top-of-the-line appliances, making it a dream for both casual meals and fine dining.With seven elegant bedrooms, including a luxurious master suite with direct terrace access and an exquisite en-suite bathroom, every corner of the home radiates comfort and style.For those seeking entertainment and wellness, the villa offers a dedicated level with a wine cellar and a fully equipped home gym.Whether relaxing by the pool, hosting guests, or enjoying the tranquility of this exclusive enclave, Los Olivos 5 is a sanctuary of modern luxury in Marbella’s most coveted neighborhood.LET US MOVE YOU!
…By Annonceur International


An extraordinary and beautifully presented home awaits on the Costa del Sol.Aloha 47 A is an incredible plot that boasts a prime location within the confines of Aloha in Marbella's Golf Valley: Nueva Andalucia. This plot sports a frontline golf position, allowing for sweeping views of the famed Aloha golf course, as well as convenient access to a plethora of amenities. This incredible plot comes with a bespoke project by the renowned architecture studio Ames Arquitectos.Complete with an infinity pool and sunken chill-out area, this property will be perfect for entertaining guests or unwinding in style. The generous terraces allow for alfresco dining and lounging, offering panoramic views of the surrounding area and golf course from every level. The solarium elevates the experience with its small pool, sunbathing area and kitchenette, providing an additional layer of luxury.Experience the seamless transition between indoor and outdoor living with direct terrace access from the entire ground floor. The interiors are a showcase of modern design, curated specifically for this property, while the open-plan layout on the ground floor effortlessly blends the kitchen, dining and living areas. The upper level is dedicated to three guest bedrooms, each with their private bathrooms, alongside an illustrious master bedroom featuring a walk-in closet, a luxurious bathroom, and direct terrace access.Descend to the lower level, where two more ensuite guest bedrooms await, along with bespoke amenities such as a home gym, entertainment room and SPA with a hammam. Convenience is further ensured with a private carport.LET US MOVE YOU!
…By Annonceur International


View the property on our website, realtordr.com https://realtordr.com/property/rdr-70965/ Visit the profile of the listing agent, Leonie Reimann https://realtordr.com/agent/leonie-reimann/ Seller Financing Available: 60% down payment, 8% interest rate, with a 5-year term. Imagine waking up in your master bedroom as the first light of the sun rises over the Atlantic. Perched in La Catalina, Los Farallones in Cabrera, this exceptional villa captures a breathtaking 180° panoramic ocean view, with an uninterrupted horizon stretching before you. The setting feels private and secluded, yet you are only approximately 7 minutes from Playa Grande and Playa Preciosa, two of the area's most beautiful and sought-after beaches. Playa Grande is celebrated for its dramatic coastline, golden sand and turquoise water, while nearby Playa Preciosa remains a more secluded coastal escape. The home was designed with Feng Shui principles, creating a natural flow between the architecture, the surrounding landscape and the ocean. Throughout the villa, quality is immediately apparent — Brazilian mahogany, Coralina, Italian tiles and black Onyx bring warmth, character and an unmistakable sense of craftsmanship. The main villa offers 2 bedrooms, 2 flex rooms currently used as an office and massage room, and 1 additional office. The separate apartment below features 2 bedrooms, providing a total of 4 bedrooms, 2 flex rooms and 1 office across the property. The flexible rooms can be adapted to suit your needs, whether as additional bedrooms, creative spaces, private retreats or work areas. The kitchen enjoys ocean views and direct access to the closed garage, while the spacious terrace invites you to slow down and simply take in the horizon. A completely separate 2-bedroom, 2-bathroom apartment provides privacy for guests or family, with its own access points and panoramic ocean views from the kitchen and dining area. Outside, the experience becomes even more special. The 2-meter-deep pool, jacuzzi and small waterfall are surrounded by black Onyx, creating an elegant setting where nothing competes with the view. The pool is solar powered. The tropical garden is filled with mango, avocado and passion fruit trees, adding to the feeling that this is not simply a house, but your own private piece of the Caribbean. The villa has also been thoughtfully designed for independence. Brand-new batteries provide up to approximately 24 hours of backup power, while a large rainwater reservoir beneath the terrace adds another layer of self-sufficiency. A separate maid's quarter includes its own bedroom, kitchen and bathroom, complemented by a large basement for storage and a spacious laundry area. The property is not located within a gated community and has no HOA, offering greater independence and privacy. Cabrera itself is one of the Dominican Republic's most naturally beautiful and peaceful coastal communities, known for its beaches, dramatic coastline, lush landscapes and remarkable natural attractions. This is a property for someone who doesn't simply want an ocean view. It is for someone who wants to wake up inside the view.
…By Annonceur International


Welcome to your dream home on the glamorous Costa del Sol.18 elegant Villas from 242m2 to 364m2 with infinity pool on the rooftop with sea views at the entrance of the Azata Golf Club in Estepona.The villas have 3 bedrooms and 2 bathrooms on the upper floor and a large living-dining room with a state-of-the-art kitchen on the ground floor.The villas 11-18 also add a diaphanous basement with its bathroom that opens with a large window to the private garden.The jewel of the house is undoubtedly its rooftop with an infinity pool of 22-26m2. The design of the villa has been studied to benefit from natural light in all spaces.For your safety, doors and windows with anti-red glass and pre-installation of an alarm system will be installed.We take care of your privacy with distance between the independent houses and their architectural design, which prevents visibility.The energy sustainability (energy certificate A) of the villas involves collaboration with the environment and will also be a significant savings.The beginning of the construction is planned for the summer 2023 and the delivery of the Villas 24 months later.
…By Annonceur International


A Private Viewpoint to the Mediterranean: Unique Property in the Heights of Sant Elm Rarely does a plot of this magnitude (1,320sqm) come out on the market in such an elevated and exclusive location. This property is not just a house, it is a private viewpoint to the immensity of the sea and the Natural Park of Sa Dragonera. What makes this property exceptional: - Total Privacy: Surrounded by a lush pine forest that guarantees tranquility and silence. - Panoramic Views: An uninterrupted perspective of the sea horizon from both floors. - Potential for Revaluation: With 182sqm built and spacious terraces, the structure offers the perfect basis for a high-end modernization project. The house is equipped to move in or rent immediately, with central heating, double glazed windows and garage. It has the possibility of installing a swimming pool as shown in the photo. However, its greatest asset is the atmosphere of peace and unparalleled light that only a location like this can offer. Details: Ref: 31590001_MG Built area: 182sqm Price: 1.499.000 EUR Total area: 0sqm Rooms: 4 Energy certification: G Bathrooms: 2 Storage Jardin Covert parking
…By Annonceur International


A grand residence offering sweeping spaces and a prime Costa del Sol address.This villa will enable you to be cost efficient by reducing unnecessary energy consumption.It is able to generate more electricity than it is using - the panels use sunshine to produce electricity and the excess is returned to the grid. Our smart, cost efficient villa with solar panels will also increase the value of the property while lowering utility cost making it more durable in the long run.OUR AGENCY IS REDEFINING THE REAL ESTATE EXPERIENCE WITH A DEDICATION TO SEAMLESS, CLIENT-CENTRIC SERVICE.Our mission goes far beyond property transactions — we deliver a complete, elevated journey into property ownership, designed to make every step as smooth and stress-free as possible.With our specialized Visa support, we simplify international relocation by expertly handling the legal and administrative complexities for you and your family. To make your start in Spain even easier, we also offer complimentary N.I.E. assistance, removing bureaucratic obstacles and saving you valuable time.We understand that every investment matters. That’s why our collaborating mortgage brokerage team works tirelessly to secure the most competitive terms tailored to your unique financial profile — making your property dreams more attainable than ever.Our approach is clear and direct: you deal exclusively with us, without unnecessary intermediaries. This ensures a transparent, streamlined buying process. We also provide complimentary legal guidance to safeguard your investment and guarantee your interests are protected throughout.You benefit from exclusive access to premium listings, offered by our dedicated agents who possess deep market insight and access to off-market opportunities. This is not just about finding a property — it’s about creating a personalized experience that fits your lifestyle and long-term vision.We don’t just sell properties — we help you build your future, with care, clarity, and confidence.LET US MOVE YOU!
…By Annonceur International


Fully renovated Home with separate studio in Palm Beach, Aruba Located in the highly desirable Palm Beach area, this beautifully fully renovated home offers luxury, comfort, and an unbeatable location just minutes from Aruba's beaches, high-rise hotels, restaurants, and shopping. The main residence features 4 spacious bedrooms and 5 bathrooms, including a large upstairs bedroom with a private balcony overlooking the Palm Beach hotel area. The bright open-concept layout connects the living room, dining area, and modern kitchen, creating the perfect space for everyday living and entertaining. Outside, you'll find your own private oasis with a swimming pool, barbecue area, covered patio, and plenty of space to relax. The property also includes a separate one-bedroom, one-bathroom studio with its own kitchen, ideal for guests or rental income. Offered fully furnished and with parking for 2 to 3 cars on private property, this move-in-ready home is a fantastic opportunity in one of Aruba's most sought-after neighborhoods. Key Features: Prime location in Palm Beach, Aruba Fully renovated Main house with 4 bedrooms & 5 bathrooms Separate 1-bedroom studio with kitchen and bathroom Private swimming pool Outdoor barbecue area Fully furnished Parking for 2–3 cars Contact us today to schedule a private viewing! Bibi Louwers +297 569 7343 [email protected]
…By Annonceur International


IMPORTANT: To receive a prompt reply containing further information, please provide us with your telephone number.This contemporary villa has been built to the highest standards of quality. The home blends to perfection indoor and outdoor living, offering the best of Marbella lifestyle. The villa incorporates luxury, superb open spaces, entertainment, outdoor chill-out areas and isclose to the best amenities of Marbella, including lively bars, coffee shops, restaurants, shops and supermarkets. An impressive hallway welcomes you into a spacious and open-plan livingarea, with high quality finishes and chic interiors. The living areas includes stunning features: double-height ceiling, floor-to-ceiling windows, access to expansive terraces, fireplace and spectacular interior design. The master bedroom of Aloha 138 is a true masterpiece. Decorated to perfection, this master bedroom offers the comfort of a luxury hotel, with epic views to the gardens, La Concha mountain and the Golf Valley. The basement level of this luxury mansion includes a breathtaking playroom with billiard table, plenty of entertainment space and a state- of-the-art fully equipped gym area. This villa is truly one of the most modern properties in the Golf Valley, offering the most luxurious and comfortable lifestyle in a prime location.At Roccabox Property, we redefine the real estate experience by providing clients with an exceptional property ownership journey through our unwavering commitment. Our comprehensive suite of services goes beyond the conventional to ensure that your investment marks the beginning of a new chapter in your life rather than just being a transaction. Enjoy the ease of international relocation with our specialised Golden Visa services, where we handle the complexities on your behalf to offer you and your family a smooth pathway. Say goodbye to bureaucratic hurdles with our complimentary N.I.E. assistance, which saves you time and ensures a hassle-free start to your Spanish venture.
…By Annonceur International


IMPORTANT: To receive a prompt reply containing further information, please provide us with your telephone number.This stunning luxury villa is located in the prestigious area of Nueva Andalucia, Marbella, offering the perfect combination of elegance and comfort. With 5 bedrooms and 7 bathrooms, this spacious property is ideal for those seeking a luxurious lifestyle in one of the most sought-after locations on the Costa Del Sol.Upon entering the villa, you are greeted by a grand entrance hall that leads to the beautifully designed living areas. The fully furnished living room features a cozy fireplace, perfect for those cooler evenings. The villa also boasts a separate dining room, ideal for entertaining guests.The fully fitted kitchen is equipped with top-of-the-line appliances and has a convenient utility room. The open plan kitchen design allows for easy access to the dining room and living areas, making it perfect for hosting dinner parties or family gatherings.The villa offers a range of luxurious features, including underfloor heating throughout, individual A/C units, and a home automation system. The property also benefits from a wine cellar, perfect for wine enthusiasts. The double glazing and security entrance provide peace of mind, while the video entrance adds an extra layer of security.Outside, the villa boasts a saltwater swimming pool with stunning pool views, perfect for enjoying the sunny climate of Marbella. The uncovered terrace is ideal for sunbathing or al fresco dining, while the barbecue area is perfect for hosting summer parties. The villa also offers a private terrace with mountain views, providing a peaceful retreat.Located close to amenities, shops, and the beach, this villa offers the perfect combination of luxury and convenience. Whether you are looking for a permanent residence or a holiday home, this brand new villa is sure to impress.At Roccabox Property, we redefine the real estate experience by providing clients with an exceptional property ownership journey through our unwavering commitment. Our comprehensive suite of services goes beyond the conventional to ensure that your investment marks the beginning of a new chapter in your life rather than just being a transaction. Enjoy the ease of international relocation with our specialised Golden Visa services, where we handle the complexities on your behalf to offer you and your family a smooth pathway. Say goodbye to bureaucratic hurdles with our complimentary N.I.E. assistance, which saves you time and ensures a hassle-free start to your Spanish venture.
…By Annonceur International


Positioned within the secure gated community of El Herrojo Alto in Benahavís, this is a contemporary residence designed to capture the essence of elevated Mediterranean living. Set on one of the final privileged plots within this prestigious hillside enclave, the property enjoys uninterrupted panoramic views stretching across the coastline and the Mediterranean Sea.The architectural concept centres around openness, natural light and seamless transitions between interior and exterior spaces. Clean contemporary lines are balanced by carefully integrated natural elements, creating a home that feels both sophisticated and connected to its surroundings.At the heart of the outdoor living experience is an infinity-edge swimming pool oriented directly towards the coastal horizon. Adjacent to the pool, a sunken lounge and outdoor kitchen create a refined setting for entertaining, dining and relaxed evenings outdoors. Subtle water features further enhance the tranquil atmosphere, softening the architecture and reinforcing the calm residential setting.Inside, floor-to-ceiling glazing allows natural light to move freely throughout the home while framing expansive sea and mountain views from the principal living areas and bedroom suites. The layout has been carefully planned to create fluid movement between social spaces while maintaining privacy and discretion within the more intimate areas of the residence.The main living areas combine contemporary elegance with practical functionality, creating open environments suited to both everyday family living and large-scale entertaining. The kitchen integrates naturally into the social spaces, reinforcing the villa’s seamless architectural flow and indoor outdoor lifestyle.The principal suite has been conceived as a private retreat, featuring direct terrace access, panoramic views, a dedicated dressing area and an elegant en-suite bathroom. Additional accommodation continues the home’s calm and refined design language, ensuring comfort and privacy throughout.Beyond the principal living spaces, the villa introduces a collection of wellness and lifestyle amenities designed for modern living. An indoor swimming pool, private gymnasium and dedicated office with separate access provide flexibility for both relaxation and professional use while preserving the overall privacy of the home.Located within one of Benahavís’ most sought after gated communities, the property benefits from a peaceful low-density environment while remaining within close proximity to Marbella, Puerto Banús and Nueva Andalucía. Renowned golf courses including La Quinta Golf and Los Arqueros are nearby, alongside international schools, fine dining restaurants, beach clubs and luxury shopping destinations. Excellent AP-7 connectivity also ensures convenient access across the Costa del Sol and towards Málaga Airport.Combining panoramic coastal views, contemporary architecture and a highly exclusive residential setting, this presents a rare opportunity to acquire a newly built home designed for refined modern living in the hills of Benahavís.
…By Annonceur International


LIVING ON YOUR OWN PRIVATE ISLANDSome homes simply cannot be compared to anything else on the market. IJsseldijk 192 is one of those exceptional properties. Set on a generous 1,530 m² (16,469 sq ft) plot that is completely surrounded by water, this detached residence offers the unique experience of living on your own private island. Here, peace, privacy, space and luxury come together effortlessly.Over the past few years, the property has been extensively modernised with great care and attention to detail, allowing you to enjoy contemporary comfort without the need for major renovations. With a bedroom and bathroom on the ground floor, multiple options for creating additional bedrooms, and a beautifully landscaped garden, this is a home designed to adapt to every stage of life.LUXURIOUS LIVING SPACES FILLED WITH NATURAL LIGHTAn electrically operated entrance gate leads to the spacious driveway, providing parking for up to six cars. The impressive entrance hall, featuring a double-height ceiling, immediately creates a sense of grandeur and space.Elegant pivot doors open into the generous living room, where large windows and two sets of French doors create a seamless connection with the garden. A newly installed wood-burning stove (2024) forms the warm and inviting focal point of the living area, making it the perfect place to relax and entertain.The extended kitchen has been designed for those who love both cooking and entertaining. Renovated in 2019, it features a large six-burner gas range with a convection oven, steam oven, dishwasher, wine climate cabinet and ample worktop and storage space. French doors provide direct access to the terrace. A sleek plastered ceiling with recessed lighting and natural stone flooring give the space a contemporary, elegant appearance.The ground floor also offers a study/bedroom with fitted wardrobes and a luxurious bathroom, renovated in 2018, complete with a spacious walk-in shower and a modern vanity unit. This makes comfortable single-level living entirely possible.In addition, the ground floor includes a renovated guest toilet (2023), a practical standing-height wine cellar, an integrated heated garage with two electric garage doors, a utility/storage room housing the central heating system, and a large attic above the garage. This attic benefits from natural daylight and full standing height, making it ideal for conversion into an additional bedroom, hobby room, studio or home office.COMFORT FOR TODAY AND THE FUTUREThe first floor continues the home's luxurious feel. The open gallery enhances the sense of space while beautifully connecting the different living areas. The master bedroom resembles a luxurious hotel suite. A vaulted ceiling, large dormer window, wooden flooring and a freestanding bathtub create an elegant and relaxing atmosphere where you can completely unwind. The second bedroom is currently used as an expansive walk-in wardrobe but can easily be converted back into a bedroom if desired. The third bedroom at the front of the house also features a vaulted ceiling, wooden flooring, plantation shutters and practical built-in storage.The second bathroom was completely renovated in 2021 and is finished to a high standard with a spacious walk-in shower, modern vanity unit, toilet, underfloor heating and stylish wall finishes.Significant investments have also been made in the home's technical features. These include HR++ double glazing, roof and floor insulation, eighteen solar panels installed in 2023, an EV charging station, air conditioning, an electrically operated entrance gate and a water softening system. Together, these features ensure comfortable, energy-efficient living.ENJOY COMPLETE PRIVACY SURROUNDED BY NATUREThe outdoor space is every bit as impressive as the house itself. Because the entire property is surrounded by water, it offers an exceptionally rare living experience. Nearly every room enjoys views of the surrounding greenery, while the beautifully landscaped garden guarantees complete privacy.The garden has been extensively redesigned and elevated in recent years. It features several terraces, an attractive waterside deck, beautifully planted borders, an orchard and a meticulously maintained lawn cared for by a robotic mower. At any time of day, you'll find the perfect spot to enjoy either the sunshine or the shade.A particularly attractive addition is the stylish detached garden pavilion of approximately 19 m² (205 sq ft), completed in 2022. This versatile space is ideal as a lounge, guest accommodation, hobby room or peaceful home office. Additional storage space is also available.The pile-founded terrace provides a solid, durable foundation, and thanks to direct access to the cycle path behind the property, there's no need to cycle along the dike. The combination of generous outdoor space, lush greenery and surrounding water creates a garden that can be enjoyed throughout every season.PEACEFUL LIVING ALONG THE HOLLANDSCHE IJSSELIJsseldijk is one of the most desirable residential locations in Krimpen aan den IJssel. Here you live amidst nature, with the Hollandsche IJssel River just around the corner, enjoying a peaceful, rural atmosphere while all everyday amenities remain conveniently close.Shopping centre De Korf, several schools, sports clubs and restaurants can all be reached within just a few minutes.For those who enjoy walking, cycling and boating, this is an exceptional location. The scenic dikes along the river, the vast natural landscapes of the Krimpenerwaard and nearby recreational facilities—including the local surfing lake and golf course—offer endless opportunities to enjoy the outdoors.IJsseldijk 192 is therefore the perfect home for buyers seeking something truly exceptional: a place where luxury, space, privacy and a unique waterfront setting come together to create an outstanding lifestyle for many years to come.KEY FEATURESLocation: Detached residence on its own private island, completely surrounded by water, situated along the IJsseldijk in a peaceful, green settingPlot size: 1,530 m² (freehold)Living area: 261 m²Additional internal space: 51 m²Year of construction: 1978Floors: Two storeys plus a large attic above the garageRooms: 5Bedrooms: 4 (with potential for additional bedrooms)Bathrooms: 2Special Features18 solar panels (2023)HR++ double glazingRoof and floor insulation (Tonzon)Extended kitchenFully renovated kitchen (2019)Luxury bathrooms (2018 & 2021)Renovated guest toilet (2023)Wood-burning stove (2024)Standing-height wine cellarEV charging stationAir conditioningElectrically operated entrance gateHeated garage with two electric overhead doorsParking for six cars on private groundsDetached garden pavilion of approximately 19 m² (2022)Completion date: By mutual agreement.
…By Annonceur International


This outstanding Costa del Sol home is designed for those who expect the best.Discover the true essence of luxury on the Golden Mile in the exclusive residential complex of four detached single-family homes, with a private pool.These villas offer an unparalleled environment of privacy, luxury, and comfort, with exclusive street access monitored by on-site security, ensuring complete peace of mind—true luxury at its finest.Each villa boasts an impressively large heated private pool (14.76 by 44.94 ft.), equipped with a salt chlorinator and a heat pump to maintain an optimal year-round temperature.No other development in the area offers pools with these features, making these properties truly unique.For those looking to live on the Costa del Sol, FOUR VILLAS is the perfect place.This development, located in the prestigious Golden Mile of Marbella, benefits from an exceptional location. FOUR VILLAS is nestled in a unique setting where tranquility abounds, very close to Marbella's marina, the old town, and Puerto Banús.With easy access to the A7 and AP7 highways, Málaga's city center, the airport, and the train station are just a short drive away. Marbella's natural parks, beaches, and wide range of leisure activities make FOUR VILLAS an unbeatable choice to enjoy Mediterranean life in all its splendor.LET US MOVE YOU!
…By Annonceur International


This superb Costa del Sol residence is truly a home to be proud of.Step inside to discover expansive interiors thoughtfully designed with natural textures and rich finishes. The villa boasts soaring ceilings, elegant lighting features, and a harmonious flow between indoor and outdoor living. The main living areas are spacious and inviting, adorned with custom furnishings, organic materials, and curated decor elements such as woven wall art and hand-crafted ceramics. The upper floor showcases a tranquil gallery-style corridor overlooking the main level, with direct access to bedrooms that enjoy sweeping views and private terraces.At the heart of the home is a modern kitchen outfitted with premium appliances, sleek cabinetry, and a large glass dining area framed by floor-to-ceiling windows. The seamless connection to the outdoor living spaces includes an impressive pool with a jacuzzi, Balinese-style sun loungers, and a covered dining terrace with a fireplace and barbecue setup—perfect for entertaining. What's best is the private pristine tennis court at the foot of the garden, ideal for residents to use all year round. Cerquilla 59 epitomises contemporary luxury in a Mediterranean setting, offering an unparalleled blend of comfort, sophistication, and location.LET US MOVE YOU!
…By Annonceur International


3 BEDROOM + MAID STAND ALONE VILLA PAYMENT PLAN 50% MORTGAGE POSSIBLE GATED COMMUNITY BY UAE NO.1 DEVELOPER - EMAAR Venture into a world of wellness and movement. Wander nature trails, enjoy outdoor yoga and fitness spaces, cool off in community pool and immerse yourself in the natural beauty all around Inspired by nature-led living, the masterplan weaves meandering pathways, lush green spaces, tranquil courtyards, and cascading water features into a harmonious environment that inspires movement, calm, and connection with the outdoors. Integrated nature trails, fitness areas, and meditation spaces support a holistic way of life. CAPRI REALTY is a 15 years old boutique real estate firm specializingin the salesof villas and townhouses. CALL +971 50 890 2658
…By Annonceur International


Welcome to Gold Coast Villa Experience stylish Caribbean living in this beautifully furnished 4-bedroom villa, located in one of Aruba’s most sought-after gated communities. Set on 512 m² of eigendomsgrond, this spacious two-story home offers modern comfort, privacy, and an effortless island lifestyle. The bright open-plan living and dining area features contemporary finishes, elegant lighting, and a marble staircase. The modern kitchen is fully equipped with an electronic cooktop, oven, microwave, dishwasher, and refrigerator. The villa offers 4 bedrooms, 3 full bathrooms, and 2 half bathrooms. The spacious primary suite includes a walk-in closet and modern ensuite bathroom, while two bedrooms are upstairs—including one with a private balcony—and the fourth bedroom is conveniently located on the main level. Step outside and enjoy Aruba’s year-round sunshine with your private swimming pool, covered patio, and outdoor entertaining space. Sold fully furnished and move-in ready, this villa is perfect as a private residence or investment opportunity. Gold Coast offers 24/7 security, pools, tennis courts, clubhouse, fitness center, restaurant, retail, and business facilities, all just minutes from Aruba’s famous beaches, dining, shopping, and entertainment. Interested? Contact Jennifer Croes +297 593 9811 [email protected] https://rogaruba.com/listings/gold-coast-diamante-144
…By Annonceur International


Welcome to premium luxury living in Cap Cana with this extraordinary villa, currently under construction and offering a rare opportunity to own in one of the Dominican Republic’s most prestigious gated communities. Set on a generous 1,106 m² (11,905 sq. ft.) lot and boasting 600 m² (6,458 sq. ft.) of thoughtfully designed interior space, this residence is where bold architecture, elegant finishes, and modern comfort come together in perfect harmony. Designed with precision and sophistication, this villa features four expansive bedrooms, each offering privacy, tranquility, and refined design. From premium materials to flawless craftsmanship, every detail has been carefully curated to meet the highest standards of luxury. Seamless Indoor-Outdoor Living The open-concept living, dining, and kitchen area creates an impressive yet inviting space for entertaining or simply enjoying day-to-day life. Flooded with natural light through full-height windows and soaring ceilings, the interiors flow effortlessly to the outdoor terrace and private pool. Step into your outdoor oasis, where you can unwind by the pool, soak in magnificent sunrises and sunsets, or entertain guests under the stars, this is Caribbean living at its finest. Property Highlights: 600 m² (6,458 sq. ft.) of refined living space 1,106 m² (11,905 sq. ft.) homesite in a premier Cap Cana location 4 spacious bedrooms, designed for privacy and comfort Designer finishes and luxury materials throughout Ideal orientation for full-day natural light Private pool and expansive outdoor living areas Minutes from pristine beaches, signature golf, world-class marina, and fine dining Whether you're seeking a full-time residence, a luxury vacation home, or a prime investment opportunity, this villa offers an unbeatable blend of elegance, location, and lifestyle in Cap Cana’s elite enclave. Now is your chance to own and customize this fantastic home to your personal taste. Reach out today to reserve your place in paradise.
…By Annonceur International
'%20stroke='%23DDAA3A'%20stroke-width='1.909'%20stroke-linecap='square'%20stroke-linejoin='bevel'/%3e%3c/svg%3e)
Receive by email any new listing that may match your search criteria
By validating this form, you accept the general conditions of use of Le Figaro Properties.
These agencies offer a selection of luxury properties vente . Feel free to contact them for personalized assistance.


