Get early access to listings that match your criteria
Never miss an opportunity again. Our personalized alerts notify you instantly.

 English$ USD · m²


Chartrons, hidden behind a quayside facade, this crossing apartment with an unobstructed view is accessible via a private staircase. Nestled on the top floor, it opens onto a living space with an open kitchen facing a large terrace with no overlooking neighbors. A shower room with a toilet completes this first level. The open upstairs area is dedicated to the sleeping corner with storage. Some refreshing work is to be expected. This place, located in the heart of a historic building at the foot of the quays, in immediate proximity to business schools and the Cité du Vin, benefits from this ideal location for a first-time buyer, a pied-à-terre, or to accommodate a student child in Bordeaux. (5.00% fees inclusive charged to the buyer.) Co-ownership of 8 lots - including 7 housing lots. (No ongoing procedures).This description has been automatically translated from French.
…By Architectures Bordeaux


Located on the second floor of a recently built, well-maintained and secure residence with a live-in concierge, this family apartment, in excellent condition, offers a well-designed layout comprising a large street-facing living room, a fully fitted and equipped kitchen, three bedrooms overlooking the garden, each with access to a balcony, two bathrooms and two toilets. Thanks to its particularly well-optimized layout, the apartment retains generous reception areas as well as a comfortable master suite with its own bathroom and dressing room. A cellar is included. A parking space within the residence is also available for an additional fee. Ideally located just steps from the shops and amenities of Avenue Victor Hugo and Rue des Belles Feuilles, the apartment enjoys a safe and vibrant setting in one of the most sought-after areas of Paris's 16th arrondissement.
…By Paris Ouest Sotheby's International Realty


Chamonix Sotheby’s International Realty presents Maïa, a unique property in the heart of Argentière village, comprising a three-level apartment of 72 m2 with 2 balconies and the freehold and leasehold of the commercial premises on the ground and basement floor. Renovated in 2023, the apartment is in excellent condition and stands out for its distinctive multi-level layout and quality finishes. On the ground floor, an entrance with dedicated ski and boot storage provides access to the different levels. The first floor features a master bedroom with an ingeniously designed fitted cupboard opening onto a bar area equipped with a mini refrigerator, sink and preparation counter. This provides the perfect setting for morning coffee or evening drinks, which can be enjoyed on the balcony with direct views across the village. On the second floor, the living area with open-plan kitchen opens onto a second balcony offering superb views of the Mont-Blanc massif. This level also includes a bathroom and a fitted cupboard incorporating a laundry area with washing machine and tumble dryer. A mezzanine overlooking the living room provides a second bedroom, featuring carefully restored original wood flooring dating from 1836, beneath a beautiful cathedral-height ceiling. This multi-level configuration gives Maïa a truly distinctive character, making it particularly well suited as either a second home or a rental investment in the heart of the Chamonix Valley. The commercial premises has a separate entrance and offer a total usable floor area of 51.40 m², comprising 27.50 m² on the ground floor and 23.90 m² of fitted basement space. Its central location in Argentière provides excellent visibility and strong tourist footfall throughout both the winter and summer seasons. The ground floor forms the main retail area, while the fitted basement can be used, depending on the nature of the business, for storage, preparation, kitchen facilities or additional back-of-house space. Maïa Building represents a rare opportunity in Argentière, combining a characterful apartment with a strategically located commercial premises, just moments from the Grands Montets ski area and the village amenities. The building include the apartment, the freehold of the commercial premises and the leasehold, we only sell the entire building and cannot be sold separately. For further information, please contact Lionel Thomas, Chamonix Sotheby’s International Realty, on +33 (0)6 68 31 35 08.
…By Chamonix Sotheby's International Realty


Paris 16th - Jasmin Metro At the corner of Rue du Docteur Blanche and Raffet, within a well-maintained and secure building with a caretaker, entry code, and intercom, discover this charming 2-room apartment of 41.46 m², located on the 5th floor with an elevator. The apartment consists of an entrance hall, a pleasant living room opening onto a balcony with a nice unobstructed view, an independent fully equipped kitchen, a bedroom, and a bathroom with a toilet. A private parking space (for a small car) located in the 2nd basement of the building completes this property, a true asset in the area. The apartment requires some refreshing work, thus giving its future owners the opportunity to customize it according to their tastes and desires. An ideal property for a primary residence, a pied-à-terre, or a heritage investment, in a sought-after sector of the 16th arrondissement. Some photos may have been optimized or present a virtual layout created by artificial intelligence, without modifying the characteristics of the property. Building subject to the condominium regime: 40 lots Annual charges: 3430 euros/year (heating, hot water, cold water, elevator, and caretaker) No ongoing procedures as of today based on articles 29-1 A and 29-1 of law no. 65-557 of July 10, 1965, nor of article L.615-6 of the Construction and Housing Code. An updated status of the procedures will be requested from the syndic on the day of the signature of the compromise or the promise of sale. Agency fees charged to the buyer (22500 euros including tax), which is 5% including tax of the selling price, 432,500 euros excluding agency fees. DPE: E 254kWh/m²/year - 55 kg CO2/m²/year - Estimated annual costs: between 840 euros and 1190 euros per year. Average energy prices indexed to the years 2021, 2022, 2023. Information on the risks to which this property is exposed is available on the Géorisques website: www.georisques.gouv.fr Our fee schedule is available on www.ravier-immobilier.com (5.20% fees including tax charged to the buyer.) Condominium of 40 lots (No ongoing procedure). Annual charges: 3430 euros.This description has been automatically translated from French.
…By Cabinet Ravier Gestion


Just a 10-minute walk from the historic center of Uzès, in a secure residence with an elevator, this bright duplex apartment offers over 83 sq m of living space and benefits from two generous terraces as well as a private garage. Occupying the second and top floor of the building, the apartment boasts a dual north-south exposure and a layout that allows for comfortable single-level living. The entrance leads to a pleasant living room of nearly 33 sq m, opening onto a first south-facing terrace of over 16 sq m, ideal for enjoying sunny days. A separate kitchen of approximately 10 sq m completes this inviting space. This level also includes a bedroom, a bathroom, and a separate toilet. Upstairs, a second bedroom has its own shower room and opens onto a large sun terrace of over 21 sq m. An additional storage area of approximately 12 sq m and a separate toilet complete this level. Perfectly suited as a primary residence or a pied-à-terre in the Uzège region, this apartment combines brightness, spacious rooms, generous outdoor areas, and immediate proximity to amenities. A 20.50 sq m enclosed garage completes this property. A comfortable and sought-after address to fully enjoy Uzès and its lifestyle. Exclusively listed by Uzès Résidences. 33 main units, annual charges EUR1,800. Contact Sovann at +33 6 71 61 69 04 for more information or to arrange a viewing. Sales Agent RSAC 832 557 797 Nîmes.
…By Uzes Residences


Exclusive listing. For sale: Renovated 117 sqm apartment with garden, located in a secure residence in the 7th arrondissement of Marseille, in the prestigious Roucas Blanc neighborhood. Nestled in a residence with a meticulously maintained, tree-filled park, this property offers a true oasis of greenery in the heart of the city, in absolute tranquility. This apartment charms with its thoughtful layout, the sophistication of its noble materials (solid wood flooring, wood veneers, custom-made storage), and its beautifully landscaped garden — a genuine haven of peace. The bright and spacious main living area extends over 53 sqm, featuring a generous living room and an open-plan kitchen with refined finishes. The night area includes two bedrooms, one of which is a master bedroom with a veranda and a stunning view of the garden, as well as an elegant bathroom. Finally, the large covered terrace allows you to enjoy outdoor living throughout the year, offering a lush, picturesque view that enhances this exceptional home. Easy parking within the residence, with the option to acquire a private garage box as an additional feature.
…By Marseille Sotheby's International Realty


Located in the heart of the Saint-James district, this apartment presents 142 sq.m of living area in the style of a house, backing onto a terrace and a leafy enclosed garden of 270 sq.m. Not overlooked, this peaceful and bright property is composed as follows: an entrance, a large living/dining room backing onto the garden, a home office (or third bedroom), an independent kitchen, a suite with shower room, toilet and dressing room, a second bedroom with shower room and toilet, and a separate WC. All rooms have direct access to the garden. Additional facilities include two parking spaces and a cellar. Located within easy reach of the Bois de Boulogne, the metro and the local shops. Onsite concierge.
…By Emile Garcin - Neuilly-sur-seine


In the heart of Nîmes, a discreet address awaits, sheltered from the urban bustle. This unexpected and intimate space, located on the first floor of a secure 2005 building, redefines the concept of a city apartment with a touch of poetry. The private entrance on the ground floor features ample storage space. A wooden staircase leads to the first floor, where this unique 68sqm apartment unfolds. Bathed in soft southwest light, the 33sqm air-conditioned living area opens onto a small balcony overlooking the greenery of the inner courtyard. The open-plan kitchen allows for a contemporary lifestyle. Terracotta floor tiles warm the atmosphere, and archways leading to the bedrooms add charm. The sleeping area comprises two peaceful bedrooms, one with its own bathroom and a view of the green space. A shower room and a separate WC complete this suite. A single-car garage completes the comfort of this property, and the magic extends to the outside with a verdant, paved communal courtyard where birdsong fills the air. Located close to the amenities of the historic center, the train station, and schools, this apartment promises a rare quality of life. An invitation to discover this haven of peace awaits. Contact : Alexandra 06.18.07.74.02 ENERGY RATING: C (130) / CLIMATE RATING: A (3) IN PROGRESS Estimated average annual energy costs for standard use, based on 2021 energy prices: between EUR757 and EUR1025. Information on the risks to which this property is exposed is available on the Géorisques website: http://www.georisques.gouv.fr. Condominiums of 9 units (No proceedings in progress). Annual expenses : 935 euros.
…By Espaces Atypiques Nimes


Chamonix Sotheby’s International Realty is delighted to present Apartment Baptiste, a rare and elegant property ideally located in the heart of Chamonix, in a peaceful and highly sought-after setting at the foot of Mont Blanc. Beautifully renovated throughout with premium materials and refined contemporary interiors, this single-level apartment offers 129 sqm of living space (Carrez Law) complemented by 49 sqm of ancillary areas. Situated on the ground floor of an intimate residence, it provides an exceptional lifestyle just a short walk from the town centre, while benefiting from a remarkable private outdoor space, a rarity for a property located in central Chamonix. The spacious living area of over 50 sqm is flooded with natural light and features an open-plan kitchen, an elegant lounge with a wood-burning stove, and large floor-to-ceiling windows creating a seamless connection between the indoor and outdoor spaces. The sleeping quarters include a beautiful master suite with an en-suite bathroom, two interconnected bedrooms sharing a shower room, and an independent office with its own shower room, which can easily be used as an additional bedroom. Outside, a large sun-drenched terrace extends the entertaining areas and opens onto a magnificent 650 sqm landscaped garden. A true private retreat, this exceptional outdoor space enjoys breathtaking views of the Mont Blanc massif and has been designed to make the most of outdoor living throughout the year. A private jacuzzi provides the perfect setting to relax while admiring the surrounding peaks, while a dedicated barbecue area is ideal for hosting family and friends in a peaceful and secluded environment. Rare for a town-centre property, the mature garden combines sunshine, privacy and spectacular mountain views. The property also benefits from a half-garage, a private parking space and several storage areas. A rare opportunity to acquire a residence combining high-end finishes, exceptional outdoor living and a unique lifestyle in the very heart of Chamonix. For more information, please contact Lionel THOMAS on +33 (0)6 68 31 35 08.
…By Chamonix Sotheby's International Realty


Pau Hyper Center. Palais des Pyrénées. Apartment located on the top floor of a residence with elevator. Possibility of Garage at an additional cost. This spacious T4 apartment of approximately 122m2 benefits from an unobstructed view with the Pyrenees in the background and a pleasant southeast exposure. It consists of an entrance, a large living room of 30 m², an independent kitchen, as well as three large bedrooms of approximately 16 m², 17 m², and 15 m². The apartment also includes a shower room, two toilets, one of which has a shower space, and two cellars. A garage is available for an additional cost in the Aragon residence. The features include double glazing, a recently refurbished electrical panel, and the facade renovation has already been voted on and fully financed. Some refreshing work will reveal all the potential of this property with beautiful volumes, ideally located in the heart of Pau. To be discovered without delay! Housing with excessive energy consumption: class F.This description has been automatically translated from French.
…By Oci Immobilier


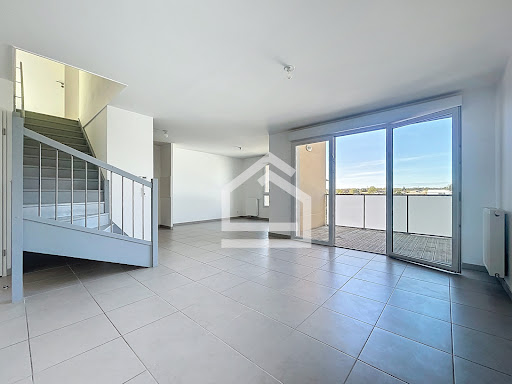


The Cadre d'Envies agency invites you to discover this charming duplex in perfect condition, located in the heart of Taillan-Médoc, in a recent and secure residence from 2019. An ideal property for a family in search of comfort, modernity, and tranquility. Situated on the first floor, this bright apartment welcomes you with a beautiful convivial living space, composed of a modern open kitchen, a cozy lounge area, and a dining corner. The entire space opens onto a pleasant balcony without vis-à-vis, perfect for enjoying the beautiful days in complete privacy. Upstairs, the sleeping area offers three comfortable bedrooms with built-in closets, one of which has a water point, ideal for a master suite or an independent space. You will also find a shower room, providing additional comfort for the whole family. This property also benefits from a private parking space, a valuable asset for everyday life. Almost new and perfectly maintained, this apartment requires no work. You will only need to add your personal touch to make it a true cocoon. Its privileged location, in immediate proximity to shops, schools, and transport, makes it particularly suitable for a serene and practical family life. A rare property in the area, to be discovered without delay! Your contact: Karen DEMEURE at 07 45 26 44 91 DPE B - GES C Co-ownership of 14 housing lots. No ongoing legal proceedings. Estimated annual charges: 1570 EUR. Information on the risks to which this property is exposed is available upon request or on the Géorisques site: www.georisques.gouv.fr ** Price including agency fees 265000 EUR - Fees borne by the buyers of 6% or 15000 EUR TTC - net seller of 250000 EUR. This announcement is brought to you by DEMEURE Karen - EI - NoRSAC: 979 289 725, Registered at the Bordeaux Commercial Court Registry.This description has been automatically translated from French.
…By Cadre D'envies


Discover this beautiful 4-room apartment located on the 3rd and top floor of a characterful building dating from 1930. Completely renovated in 2020, it offers a comfortable and warm living environment, while retaining the charm of an old building. The apartment features three bedrooms and a very large living room, offering a bright and inviting living space, ideal for entertaining family and friends. The living room benefits from abundant natural light thanks to the apartment's two balconies, facing south and southwest, allowing you to fully enjoy the sun and natural light throughout the day. Located on the top floor, the apartment offers a pleasant and peaceful atmosphere. The complete renovation carried out in 2020 ensures a modern and comfortable interior, requiring no further work. A spacious and bright family apartment that will appeal with its generous proportions, large living room, two balconies and top-floor location.
…By Agence Cabinet Bonnenfant


Chamonix Sotheby’s International Realty presents Apartment Brévent, nestled in one of Chamonix’s most sought-after areas at the foot of the Champs du Savoy. This one-bedroom Alpine-style apartment offers ski-in/ski-out access to the Brévent–Flégère ski area, along with exceptional views and exclusive access to hotel-style services. Thoughtfully designed, the apartment comprises a double bedroom, a bathroom with a bathtub, a fully equipped kitchen, and a living area that opens directly onto a large south-facing terrace, offering extraordinary views of the Mont Blanc massif and the Champs du Savoy. The residence provides 24/7 reception, covered parking, breakfast service, a concierge, and relaxation and wellness facilities, including an indoor swimming pool with breathtaking mountain views and a sauna. In addition, the property includes a private garage and a ski locker. The sale is completed with the existing commercial lease in place, which will be assumed by the purchaser under its current terms. Apartment Brévent is an ideal pied-à-terre or a remarkable investment opportunity, combining modern comfort, high-end services, and an unbeatable location: at the foot of the slopes, in the heart of Chamonix, just steps from restaurants and amenities, all within a peaceful setting on the edge of the forest. For more information, please contact Joanna Jurgielewicz at Chamonix Sotheby’s International Realty at +33 7 72 44 26 79.
…By Chamonix Sotheby's International Realty


In the heart of one of the most sought-after neighborhoods in the capital, just steps from the majestic Esplanade des Invalides, this exceptional property unfolds. Located on the 4th floor of a high-end building secured by a resident caretaker, this apartment embodies the Parisian elegance of the 1930s. From the entrance, this living space captivates with its large volumes, accentuated by a remarkable ceiling height of 3.40 meters, its very good condition, its south-facing exposure, and of course, its view of the Eiffel Tower from the living room. Thoughtfully designed for a lifestyle that merges refinement and conviviality, the perfectly distributed layout separates the reception spaces from the intimate areas. It comprises an entrance gallery, a majestic double reception room, and a large independent dining kitchen. The night area offers three beautiful bedrooms as well as an elegant office (which can easily be redesigned as a fourth bedroom according to your needs). This family and reception property is complemented by a laundry room, a bathroom, two shower rooms, and three toilets. A rare and particularly sought-after feature, the apartment benefits from discreetly integrated reversible air conditioning, ensuring optimal comfort in all seasons. A spacious cellar completes this prestigious ensemble. A service room is also available in addition to the price. The advantages of the property at a glance: Prestigious address: Rue de l'Université, immediate proximity to the Invalides, Views & Light: Eiffel Tower view from the reception, south-facing exposure, Majestic volumes: 3.40m ceiling height, Modern comfort: Integrated reversible air conditioning, Flexibility: 3 to 4 bedrooms depending on your life projects, Additional services: High-end co-ownership with resident caretaker.This description has been automatically translated from French.
…By Paris Ouest Sotheby's International Realty

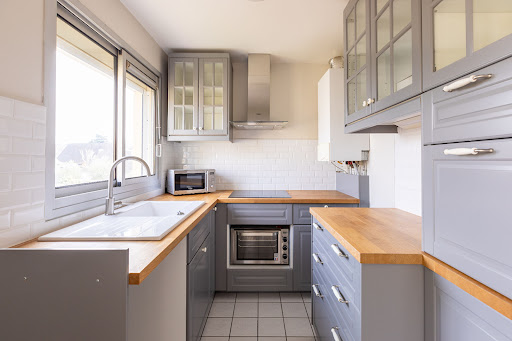


RIVAGE is a 40 m² apartment located very close to the banks of the Seine, less than a 15-minute walk from the town center of Croissy and 400 m from a bus stop for the Croissy or Le Vésinet RER trains.On the 1st and top floor of a pleasant residence, this apartment offers a beautiful living room, a separate kitchen, a bedroom with a dressing area, a shower room, and toilets. A cellar completes this property.There is an option to acquire a 20 m² garage in addition to the price.WHAT WE LIKE: the location near the banks of the Seine and the tranquility of the residence.Exclusive to MOSAIC Agency. Co-ownership of 32 lots - including 16 residential lots. (No ongoing procedures).Annual charges: 1176 euros. Vanessa CAZENOVE (EI) Commercial Agent - RSAC number: 808944151 - Versailles.This description has been automatically translated from French.
…By Mosaic


Casavo offers for sale this exceptional Haussmannian apartment of 143 m² located in the heart of the 18th arrondissement of Paris, on Boulevard Barbès. Nestled on the 6th and top floor with an elevator of a secured Haussmannian building from 1900, this family property charms with its generous volumes, old-world charm, and remarkable brightness thanks to a double exposure running from north to south. The major asset of this apartment lies in its large 30 m² balcony, providing a true outdoor relaxation space with breathtaking and panoramic views of the Sacré-Cœur.This 6-room apartment with great renovation potential consists of four spacious bedrooms, ideal for a family or remote work, a bright double living room, and a separate kitchen allowing for independent organization. An annex storage room completes this layout to optimize storage. A service room (chambre de bonne) of 9 m² is also available for purchase as an addition.The location is ideal for a 100% pedestrian lifestyle without a car. The property benefits from exceptional transport links: the Barbès-Rochechouart metro station (lines 2 and 4) is accessible in two minutes, the bus stop is one minute away, and Gare du Nord (RER A, B, D, Eurostar, and TGV) is just six minutes on foot. Schools, local shops, restaurants, boutiques, and markets are barely one minute away, while a green park located three minutes away invites for strolls. This crossing Haussmannian apartment represents a rare opportunity for buyers seeking Parisian authenticity and a vibrant neighborhood in the 18th arrondissement.Interested in this property? More information on the Casavo website.This description has been automatically translated from French.
…By Casavo Management France


Exclusive - Paris VII - Saint Dominique - Ecole Militaire. Quiet, private apartment, entirely renovated by an architect using top-of-the-range materials, of approx. 95 m2, bathed in sunlight and opening onto a large, wooded, landscaped garden of 122 m2. Large living room opening onto south-facing garden, lounge/dining room, semi-open-plan kitchen. Master bedroom with dressing room and bathroom, 1 further bedroom with bathroom. Air-conditioning, home automation, sound system and designer furniture.
…By Kretz Real Estate


URSULINE is an apartment offering an exceptional living environment within a beautiful private mansion from the 18th century, just steps away from shops and a 7-minute walk from the Saint-Germain-en-Laye RER station.Between a tree-lined courtyard and park, in complete tranquility, this 48 m² crossing apartment located on the ground floor consists of an entrance with storage that leads to a fitted kitchen, a bright south-facing living room, a bedroom with a closet, a bathroom, and separate toilets.The apartment is in excellent condition and boasts beautiful volumes with a ceiling height of 3.50 meters.A cellar completes this property.WHAT WE LIKE: the elegance of the place, the calm, the proximity to shops and the RER.Exclusivity Agency MOSAICCo-ownership of 238 lots - including 238 residential lots. (No ongoing procedures).Annual charges: 1604 euros.Vanessa CAZENOVE (EI) Commercial Agent - RSAC number: 808944151 - Versailles.This description has been automatically translated from French.
…By Mosaic


The notarial office INFÉRENCE NOTAIRES, SELARL, offers you: Apartment for sale in Interactive-Immo - - - - - - - - - - - - - - - - - - - - - - Property address: 18 Chemin de Vire Moulin 74940 ANNECY LE VIEUX - - - - - - - - - - - - - - - - - - - - - - ANNECY-LE-VIEUX (74940): 18 Chemin du viré moulin – In a secure, quiet, and recent condominium from 2019, immediately close to major roads (Geneva and highway). A T3 apartment (rented) of 62m² composed of an entrance with closet, a fitted kitchen open to a living room with a 21m² balcony benefiting from a clear view in a quiet area, two bedrooms with balcony access, bathroom, and separate WC. The property is equipped with home automation. A closed garage in the basement and a private parking space in the basement complete this property. The property is currently rented under a residential lease (826€/month CC) originally signed under the PINEL device, which is set to end on April 3, 2028. WARNING: There is a special protection for the tenant; if at the time of acquisition the lease expires in less than 2 years, the new owner can give notice for recovery, but this notice can only take effect at the expiration of a 2-year period from the acquisition. Example: acquisition in November 2026, the notice will take effect only from November 2028. Property tax: 1066€ Charges of co-ownership: 1070€/year Amount of the works fund: 165€ - - - - - - - - - - - - - - - - - - - - - - Visits: VISITS BY APPOINTMENT: [email protected] Contact: 04.50.11.11.06 - - - - - - - - - - - - - - - - - - - - - - Sale conditions: The property is presented in Interactive-Immo for an upward auction: - 1st possible offer: starting from 280,000 euros (negotiation fees included) - Subsequent offers: multiples of 5,000 euros. - Reception of offers from 03/11/2026 at 13:00 to 04/11/2026 at 13:00 on the Immo-interactif® site. - - - - - - - - - - - - - - - - - - - - - - Announcement from the INFÉRENCE NOTAIRES study, SELARL - Notaries in Annecy - SIRET No: 79810027700010 - - - - - - - - - - - - - - - - - - - - - - Immo-interactif®: the property auction system without constraint, transparent and secure, offered by your notary.This description has been automatically translated from French.
…By Immo-interactif


In the heart of one of Bordeaux's most sought-after neighborhoods, nestled within a small confidential condominium born from the rehabilitation of a historical site, this characterful loft invites you to a unique way of life. An intimate and preserved cocoon, just a short walk from shops, restaurants, and the irresistible village atmosphere of Chartrons.A unique volume, infinite lightThis loft of approximately 205 m², complemented by 157 m² of annexes, seduces with its atypical architecture where polished concrete interacts with parquet flooring and exotic wood terraces. Bordered by two outdoor spaces, it offers remarkable cross light from morning to evening.Ground floorA generous entrance leads to a first patio of 45 m², a true transition space to a living area of 64 m², combining a living room, dining room, and a sleek equipped kitchen. Large sliding glass doors open onto a pool-ready garden, adorned with a bougainvillea and an exotic banana tree, ready to accommodate a pool or jacuzzi according to your desires. A large wine cellar of 10 m², a 16 m² office space, and independent toilets complete this level.1st floorAn elegant steel and glass staircase serves two master suites, one of 30 m² with a dressing room and bathroom (Porcelanosa bathtub, Italian shower, toilet), and a second suite of 25 m² with its shower room and private toilet.2nd and last floorA spectacular free volume with high ceilings currently equipped as a gym, which can be adapted to your project as it is completely modulable, and a third and final suite of 27 m² with shower room and private toilet.The advantages that make the differencePool-ready garden with exotic vegetationUnique architectureDouble exposure, cross lightDouble garage with the possibility of accommodating two electric cars soonHeating and cooling system with heat pump DPE BTramway 200 m away, Bordeaux center 5 min away, Saint-Jean train station 20 min awayConfidential condominium, absolute calmDPE B GES AEstimated annual energy expenses for standard use between euros and euros indexed to the years 2021, 2022, and 2023 (or 2021 only) (if housing F or G 'Housing with excessive energy consumption: class F or G')To visit and assist you with your project, contact DELAVANT Michel at 0632337817 or by email at [email protected]. According to Article L.561.5 of the Monetary and Financial Code, for organizing the visit, you will be asked to present an identity document.This announcement has been drafted under the editorial responsibility of DELAVANT Michel, acting as a commercial agent registered with RSAC BORDEAUX 989816731 with SAS PROPRIETES PRIVEES, with a capital of 44,920 euros, ZAC Le Chêne Ferré - 44 Allée des Cinq Continents 44120 VERTOU; SIRET 487 624 777 00040, RCS Nantes. Professional card Transactions on real estate and business assets (T) and Property management (G) n°CPI 4401 2016 000 010 388 issued by the CCI Nantes - Saint Nazaire. Escrow account n°30932508467 BPA SAINT-SEBASTIEN-SUR-LOIRE (44230). Guarantee GALIAN-SMABTP - 89 rue de la Boétie, 75008 Paris for 2,000,000 euros for T and 120,000 euros for G. Professional liability insurance by GALIAN-SMABTP policy number RCP_01_28137J.Mandate ref: 86MIDE - The professional guarantees and secures your real estate project.Price: 1,230,000 euros fees: 4.00% inclusive of tax fees at the buyer's expense, or 1,182,692 euros excluding fees (4.00% inclusive of tax fees at the buyer's expense.)Condominium of 17 lots - including 6 residential lots.Annual charges: 1,459 euros.Michel DELAVANT (EI) Commercial Agent - RSAC Number: BORDEAUX 989816731.Information about the risks to which this property is exposed is available on the Géorisques site: www.georisques.gouv.frThis description has been automatically translated from French.
…By Propriétés Privées


13008 MARSEILLE - CLOSE TO PARC DE BAGATELLE - LARGE 4/5 ROOMS APARTMENT RECENTLY RENOVATED WITH BEAUTIFUL TERRACE AND SEA VIEW Efficity has the privilege of presenting this magnificent apartment located in the prestigious residence La Cadenelle between the sea, Prado and its Borély Park, and Rue Paradis. It is offered by Vincent BRÉMENT, Real Estate Advisor and Cadenelle expert (and owner in the residence), who will best show you and inform you about this unique residence in Marseille. Ideally located about a 10-minute walk from Prado and the sea, this spacious 4/5 room apartment with a generous surface area of 165 m² (163 m² under Carrez law) benefits from an exceptional environment with absolute calm. Completely renovated at the end of 2020 (no work needed), it is located on the 4th floor (with elevator) and benefits from 3 exposures (South, East, and North). It consists of 2 independent entrances, a large living room of over 45 m², a separate kitchen, 3 beautiful bedrooms and 3 bathrooms (with toilets), as well as an additional room of nearly 11 m² (also with toilet) serving as a 4th bedroom or office, and which can easily be converted into a dressing room or a gym. Wide corridors serve the different parts of the apartment. Each bedroom has the privilege of having its own bathroom or shower room. For your comfort, numerous closets and storage spaces are cleverly distributed throughout the apartment. The living room, facing south and benefiting from beautiful brightness, opens onto the pleasant main terrace of nearly 30 m² conducive to relaxation and convivial moments at any time of the day, and offers a nice view of the sea. For 6 months of the year, you can enjoy the superb heated 33m long pool of Supercadenelle, as well as its friendly restaurant with a large sunny terrace. A beautiful 5 m² cellar is included in the price, for appreciable additional storage space. Outdoor parking is free throughout the residence (and includes spaces with charging stations for electric vehicles). In addition, a large double closed box (2 real side-by-side parking spaces) in the basement of the building is offered and reserved for sale at an additional cost (price on request). This apartment in excellent condition combining comfort, security, and art of living, is ready to welcome you to provide you with an incomparable quality of life. Facilities: intercom/video intercom; reinforced door; reversible air conditioning; parquet flooring in the bedrooms; new windows (double glazing); electric shutters; electric awnings on the terrace; fiber. Current charges (including many services; see details below), excluding parking box: €1,160 per month; Property tax: €5,500. LA RESIDENCE LA CADENELLE: In a wooded park of 15 hectares, La Cadenelle is a real haven of peace. In the heart of the 8th arrondissement, close to the beaches, the magnificent Borély Park, and quick access to the city center and the highway, it will seduce you with its tranquility. In addition to high-end amenities (2 superb supervised pools, 3 tennis courts, 1 petanque court, concierge service at your service, enhanced 24/7 security), it offers a private shuttle bus service to the city and the metro as well as shops, to facilitate your daily life and enjoy pleasant moments: 2 restaurants, supermarket, hair and beauty salons, pilates studio... The residence charges include many services, including heating (reversible air conditioning, for a warm winter and pleasant summer), hot water, cold water, cleaning in common areas, maintenance of green spaces and pools, as well as all bus, security, concierge, and guard services. For further information or to visit this apartment, contact Vincent BRÉMENT, Real Estate Advisor and Cadenelle expert (and owner in the residence) at 06 29 31 77 83 or by email at [email protected]
…By Efficity


Abriculteurs is pleased to present this apartment for sale located in l'Herbaudière (85330). With an unobstructed view of the ocean and the beach just a few meters away, this lovely duplex apartment offers a privileged living environment on Noirmoutier Island, right next to the port of l'Herbaudière. Situated on the second and top floor, this cross-ventilated 2-bedroom apartment of 44.79 m² Carrez law (61.70 m² floor area) was fully renovated in 2018. The entrance, with built-in storage, leads to a bright living area extended by a balcony facing the sea. The modern kitchen is fully fitted and equipped. This level also houses a first bedroom with a closet and a bathroom with WC. Upstairs in the mezzanine, a second bedroom is tucked under the roof. On the ground floor, a private storeroom allows you to store bicycles and beach gear. A reserved parking space completes this turnkey property, located in a well-maintained residence with controlled charges. Property highlights: - Ideal location, very close to beaches, shops, and the port of l'Herbaudière - Bright apartment in excellent condition, no renovation needed - Lovely well-oriented balcony with ocean view - Low condominium fees, perfect for a pied-à-terre or a low-cost rental investment Practical information: - Individual electric heating and hot water (no gas) - Property tax: €652/year - Annual common charges: €590/year - Property subject to co-ownership status: 60 main units - Apartment No. 95, share: 221/10,000th - Parking No. 212, share: 26/10,000th - Cellar No. 44, share: 4/10,000th - No ongoing legal proceedings Energy performance: - Conventional consumption: 227 kWhPE/m²/year (Class D) - Estimated emissions: 7 kg CO₂/m²/year (Class B) - Energy cost: between €830 and €1,180 per year (2021 reference) Sale price: €218,571 VAT included (excluding agency fees) Fees payable by buyer: €10,929, total price €229,480 (agency fees included), representing 5% of the sale price. Announcement drafted under the editorial responsibility of Mr. Benoit MONTY, commercial agent (EI), registered with the NANTES Trade and Companies Register under number 913240313, no holding of funds, acting on behalf of SARL Abriculteurs immobilier, with a capital of €5,000, registered under SIREN number 837 704 584, holder of professional card No. CPI 7501 2018 000 025 842 issued by the Paris Île-de-France Chamber of Commerce and Industry, whose legal representative is Mr. Adrien Piot, headquartered at 12 rue des Halles, 75001 Paris.
…By Abriculteurs


Apartment sale in Sainte-Maxime. In a recent, secure residence with a swimming pool, this 4-room garden-level apartment facing southwest benefits from a peaceful setting, close to all amenities. In excellent condition, it features a bright living room with an equipped open kitchen, extended by a pleasant terrace ideal for your moments of relaxation. The night area includes three bedrooms and a shower room with toilet. You will also enjoy a private outdoor parking space as well as a garage.This description has been automatically translated from French.
…By Stil Immobilier


In the heart of Cannes’ highly sought-after Californie district, within a prestigious residence, discover this superb dual-aspect 107 sqm apartment offering over 300 sqm of exceptional outdoor space, with two terraces including one of 200 sqm and a remarkable private elevated garden. Benefiting from a triple South, East and North exposure, the apartment enjoys abundant natural light throughout the day. Its three spacious terraces, totalling over 200 sqm, together with a private elevated garden of more than 100 sqm, provide exceptional additional living areas, ideal for entertaining, outdoor dining or simply enjoying the peaceful and green surroundings of the residence. Fully renovated and redesigned with great attention to detail and high-quality materials, the apartment comprises: A spacious entrance hall with built-in storage A generous 40 sqm living area combining lounge, dining room and a fully fitted high-end kitchen, opening onto two terraces A large principal suite with WC and its own private 20 sqm terrace Two spacious bedrooms of approximately 14 sqm each, featuring bespoke dressing areas and terrace access A large shower room with walk-in shower and double vanity A separate guest WC The entire apartment is equipped with reversible air conditioning. A large private garage and a cellar complete this exceptional property. A rare opportunity offering generous volumes and outstanding outdoor spaces in one of Cannes’ most desirable residential neighbourhoods.
…By Mellone & Gastaldi Properties


Alone on the landing, within a remarkable Haussmannian building from 1880, this apartment of approximately 400 m² offers rare volumes and exceptional potential.Currently laid out as offices, it retains all the sought-after attributes of classic Parisian architecture: parquet flooring, moldings, fireplaces, and a ceiling height of 3.50 m. A continuous balcony complements the spaces and highlights the character of this discreet address.The current configuration lends itself to numerous projects. The property can notably be reconfigured into an elegant reception apartment or a spacious family apartment with five to six bedrooms.A division into two apartments has also been considered. The work of the surveyor has already been completed and allows for the feasibility of two independent entities of approximately 215 m² and 185 m², each capable of accommodating three bedrooms.The common areas, remarkably preserved, benefit from a possible configuration with two landing doors, similar to the apartments located on the upper floors.Three acquisition options: 400 m², 215 m², or 185 m².A rare opportunity to create a tailor-made Parisian apartment while preserving the architectural elements that enhance the charm and value of this property.Several cellars complement this offer.A unique property due to its volumes, character, and the freedom of layout it offers, destined for an exceptional residential project.Additional information- Condominium of 38 lots.- No ongoing proceedings.- Annual condominium fees: €18,900.Energy performance- DPE: F – 243 kWh/m²/year- GES: F – 71 kg CO₂/m²/year- Estimated annual energy costs of the accommodation: between €11,820 and €16,040Transaction fees are the responsibility of the seller.Information on the risks that this property is exposed to is available on the Géorisques website: www.georisques.gouv.fr- This discreet address is appealing for its calm atmosphere and Parisian architecture, while offering immediate access to shops, restaurants, and luxury houses that contribute to the neighborhood's reputation. The George V station, located about 250 meters away, also allows for quick access to the main districts of the capital.Nearby, the Hôtel Salomon de Rothschild and its gardens add a particularly prestigious touch to this environment, while the surrounding boulevards provide privileged access to the iconic addresses of the Golden Triangle.A rare location, combining residential calm, Parisian elegance, and immediate proximity to the most sought-after places in the capital.This description has been automatically translated from French.
…By Engel & Völkers Paris

Receive by email any new listing that may match your search criteria
Your criteria :
By validating this form, you accept the general conditions of use of Le Figaro Properties.
These agencies offer a selection of luxury properties vente in France. Feel free to contact them for personalized assistance.
Explore 1,948 luxury apartments with panoramic views in France, listed for a minimum price of $223,269. These properties with at least 1 room offer unobstructed views, sometimes at 360 degrees, over the urban landscape. Apartment listings are concentrated in particular around Provence-Alpes-Côte d'Azur, Île-de-France or Rhône-Alpes. The living areas in our catalog measure between 9 m² and 7,250 m².
To enjoy the sea horizon from your home, browse 2,367 luxury apartments with sea views in France, with prices starting at $223,269. Focus your attention on places with a wealth of listings on the local market, such as Provence-Alpes-Côte d'Azur, Aquitaine or Corse. These apartments offer living areas measuring between 18 m² and 7,250 m² and will allow you to enjoy a true staging of the sea as the hours pass.
For a move without delay, browse our selection of 1,290 furnished luxury apartments in France, available from $222,153. The most sought-after addresses are located in particular in Île-de-France, Provence-Alpes-Côte d'Azur or Rhône-Alpes. Each apartment is sold to you with carefully chosen furniture, ready to accommodate your daily life as well as your stays. The average price of these furnished properties stands at $18,336 per square meter, with areas starting at 9 m².
Private swimming in the heart of the city is no longer a dream: browse 1,617 luxury apartments with a pool in France, available from $223,269. Residence pool or private pool, the configurations compete in appeal. Provence-Alpes-Côte d'Azur, Rhône-Alpes and Île-de-France enliven the local market. You will find living areas starting from 18 m². For the largest properties, they can reach 1,588 m².
The coastline on your doorstep: discover 1,927 luxury apartments by the sea in France, with an entry price of $228,851. Each address brings you closer to seaside pleasures and the liveliness of the waterfront. Provence-Alpes-Côte d'Azur, Aquitaine and Corse account for a large share of the listings. In our catalog, you will find properties with at least 1 room and 1 bedroom.
France's most famous monument beneath your windows: discover our 484 luxury apartments with an Eiffel Tower view in France, starting at $251,178. By day and through its illuminations, the Iron Lady transforms every living room into a balcony over the capital. Île-de-France and Rhône-Alpes account for the most sought-after properties. Expect at least 1 room and 7 m² of living area. The largest apartments can measure up to 482 m².
Large dinner parties and memorable evenings find their setting among 1,366 luxury apartments with a reception room in France, starting at $228,382. These apartments offer a setting worthy of the events you want to organize (formal dinners or private receptions). The market is particularly active in Île-de-France, Provence-Alpes-Côte d'Azur and Rhône-Alpes. Designed for great occasions, the apartments in our catalog have living areas measuring between 29 m² and 1,000 m².
As close as possible to the shore, 252 luxury apartments right on the water in France await your visit, starting at $250,061. Here, the boundary between the home and the water fades away to make room for a rare setting. The areas of Provence-Alpes-Côte d'Azur, Aquitaine and Pays de la Loire account for many searches. These addresses have living areas measuring between 24 m² and 520 m², for an average price per square meter of $14,890.
Heritage enthusiasts will discover 197 luxury apartments listed as historic monuments in France, with an entry price of $223,269. Listing as a historic monument distinguishes architecture considered irreplaceable: each address thus tells a page in the area's history. Île-de-France, Provence-Alpes-Côte d'Azur and Rhône-Alpes are among the most active locations. These rare apartments can have 25 rooms.


