The agencies at Lyon
These agencies offer a selection of luxury properties vente at Lyon. Feel free to contact them for personalized assistance.

 English$ USD · m²


New exclusive listing - Life in the Monts d'Or and close to the city of Lyon In the sought-after town of Saint-Cyr-Au-Mont-D'or, halfway between Lyon and the Monts d'Or, we offer this beautiful duplex apartment with 89 sq m of living space (Carrez law), built in 2017. The property benefits from a southwest exposure, providing abundant natural light throughout the day, and a particularly peaceful setting. Located in a modern building with no neighbors above, it offers the unique feeling of living in a small house. Its approximately 40 sq m outdoor space, directly accessible from the living room, provides a true haven of relaxation. The ground floor is arranged around a pleasant, light-filled living room with an open-plan fitted kitchen, a bedroom, and a shower room with WC adapted for people with reduced mobility. The upper level offers two further bedrooms, a bathroom, and a separate WC, providing a layout perfectly designed for comfortable family living. If you aspire to a peaceful life in a privileged area, close to amenities (pharmacy / shops in Saint Rambert / ...) and close to hiking trails in the Monts d'Or, this property offers you a perfect compromise. Possibility of acquiring two additional garages (20,000 euros per garage). The apartment is recently built, with double glazing and central gas heating, ensuring good energy efficiency and thermal comfort. It is in good overall condition. The proximity of bus lines 20 and 71 makes daily commutes easy. The condominium is well-maintained - Number of residential units in the condominium: 6 - Annual condominium fees: EUR2,763 - No legal proceedings in progress Les agences Immobilières Arlim Immobilier et Arlim Prestige vous souhaitent une trés belle année 2026 et restent à votre disposition pour réaliser un avis de valeur précis de votre bien immobilier à titre gracieux //04//78//47//57//51
…By Groupe Monts D’or Immobilier Arlim Prestige


Francheville le Bas, New. In the heart of the Résidence du Grillon, 6ème Sens immobilier presents exclusively this beautiful apartment of 79.4 m2 Carrez. On the 2nd floor with elevator, the apartment is very bright, cross-wise and benefits from a lovely view. It consists of an entrance, a living room opening onto a balcony, an independent kitchen with loggia, 2 bedrooms, a shower room, and a toilet. The apartment is in generally good condition but needs refreshing. The windows are single-glazed and there are electric shutters. The property is sold with a cellar and a private parking space. The co-ownership is quiet, well maintained, and has been refurbished. It is located within walking distance of shops, schools, and public transport. DPE D. Selling price 215,000 EUR FAI HCV. Your contact Nathalie Chesnel: 06.10.27.32.90This description has been automatically translated from French.
…By 6e Sens Immobilier


In Villeurbanne, on a plot of about 500 m2, this recent house of approximately 263 m2 stands out for its organization into two complementary dwellings, designed to offer beautiful volumes and real flexibility of use. Fully renovated and enlarged, the whole offers a comfortable living environment, with a garden of about 263 m2 and several pleasant outdoor spaces, including beautiful terraces. All this in a sought-after area, ideal for welcoming a family, a mixed living/rental project, or a large tribe wishing to combine proximity and independence.The first house is organized over two levels and clearly emphasizes the sleeping area. Upstairs, three bedrooms each benefit from their own mezzanine, providing additional areas for storage, a desk, or a relaxation space. One of them also has a large terrace, a true exterior extension, very enjoyable on a daily basis. The landing features a beautiful shower room with toilet, as well as a generous corridor area allowing for a dressing room layout. The ground floor of this house is well suited for creating a large convivial living room, with a kitchen opened onto the living room, as well as a bedroom on the same level. The entrance is through a pleasant terrace adorned with a cladding wall, which immediately sets the tone, complemented by an adjoining laundry room, very practical for daily life.The second house, built with the necessary permits, is developed on one level. It includes a kitchen open to a living area, a bathroom with toilet, and two bedrooms, for a simple and functional organization. An entrance area separates the ground floor of this house from an additional floor, configured as a second apartment or can be combined to form a single unit. This floor takes on a configuration similar to the ground floor, offering great potential for evolution according to needs: extension of the main dwelling, creation of an independent housing unit, intergenerational living, etc. The whole also benefits from outdoor parking spaces, facilitating everyday life.Nearby, several schools further enhance the family appeal of the area. The primary school Youri Gagarine is located about 400 m away, as is the private primary school Farabi, and the Preparatory School El Qarni, about 600 m away. The Manu College is about 500 m away, while nursery schools are accessible at about 800 m. For outdoor relaxation, the nearby playground, about 600 m away, offers a pleasant breathing space in the heart of the neighborhood.Technical characteristics- Energy performance: D- Garden area: 263 m2Legal notices:The information presented in this advertisement has been carefully gathered by Zefir from available elements at the time of writing. They are provided for informational purposes and complete the regulatory diagnostics as well as the technical and administrative verifications that accompany any real estate transaction, particularly regarding urban planning, easements, or cadastral documents. To obtain official data related to natural, mining, and technological risks, it is recommended to consult the public service Géorisques. Zefir aims to support each buyer with transparency and rigor throughout their project. For any questions, contact Zefir at 07 57 91 70 93.This description has been automatically translated from French.
…By Zefir


Your advisor David BOZOUKLIAN is available at 07.44.43.32.54 and offers you: An exceptional apartment located on the top floor of an elegant and new residence. This unique property offers 108 m² of living space extended by an exceptional terrace of 94 m². The apartment consists of a spacious living room/kitchen of 51 m², bright and open to the sky terrace. It also has three bedrooms, including a master suite. The other two bedrooms have built-in wardrobes. For your comfort: – A large bathroom – An additional shower room – A dedicated dressing area – An independent WC – A spacious hallway optimizing circulation. The amenities are modern and high-end: rolling shutters, contemporary equipment, generous volumes, and design perfectly thought out for optimal daily comfort. The real asset of the property: its panoramic terrace of 94 m², offering a rare potential to create several outdoor spaces (living area, dining area, relaxation). An exceptional opening to the outside. Located in Francheville le Bourg, in a sought-after, calm environment close to amenities. A rare property on the market, combining elegance, space, and comfort. Ideal for a family or for lovers of bright and exclusive spaces. 2 underground garages available at an additional cost: 50,200 euros. Advantages of NEW: - Reduced notary fees: 2.5% instead of 8.5% for older properties!!! - PTZ: Finance up to 50% of your loan at 0% interest!!! - Enhanced thermal insulation - Acoustic insulation between floors - Reduced charges as Low Consumption Building RE2020 - 10-year builder's warranty - No agency fees - Personalize your home according to your desires. - Possibility of partial or total exemption from property tax for 2 years. BONAPARTE PROMOTION ADVANTAGES: - Expert support - Over 20 years of expertise - Time savings! Customized apartment searches - A single point of contact - Direct Developer Price: NO AGENCY FEES! - A FREE financing study! - Access to over 300 ongoing residences in the region. Contact your advisor David BOZOUKLIAN at 07.44.43.32.54 to arrange a private viewing by appointment.This description has been automatically translated from French.
…By Bonaparte Promotion Paris


Les agences Immobilières Arlim Immobilier et Arlim Prestige vous souhaitent une trés belle année 2026 et restent à votre disposition pour réaliser un avis de valeur précis de votre bien immobilier à titre gracieux //04//78//47//57//51
…By Groupe Monts D’or Immobilier Arlim Prestige


Nestled within the Contemplation residence in the heart of the Monts d'Or in Saint-Didier-au-Mont-d'Or, this 82.25 sq m apartment on the first floor enjoys a rare living environment, combining unspoiled nature with high-end features. Just a few minutes' walk from the village centre, shops, schools and everyday services are all immediately accessible. The bright living area opens onto a large terrace through double patio doors, creating a natural and pleasant flow between indoors and out. The fully fitted Porcelanosa kitchen, complete with a central island, blends seamlessly into this well-proportioned, coherent living space. The whole area benefits from beautiful natural light throughout the day. The sleeping area offers two comfortable, generously sized bedrooms. The shower room, carefully finished, features a walk-in shower and a double-basin vanity unit with integrated storage. The WC is separate. The layout, clear and thoughtfully designed, reflects the care taken in the conception of every home in the residence. Premium finishes are found in every detail: refined materials, quality joinery and generous green spaces. A level of specification that sets this development apart in the highly sought-after Monts d'Or area. A cellar and two basement garages complete this property, offering welcome storage and parking comfort, less than 10 km from the centre of Lyon.
…By Lyon - Sotheby's International Realty


Top floor with no overlooking neighbors. An exceptional renovation of great refinement and rare elegance. High-quality materials for this luxurious achievement. Stunning exceptional apartment spanning 205 m2 with a panoramic view of Lyon and the Basilica of Fourvière. A 100 m2 living space flooded with light featuring an open kitchen, a living room, and a dining room leading to a pleasant outdoor area. The sleeping area: A suite with an Italian shower and bathtub, an independent toilet. A suite with a large dressing room and spacious Italian shower, and a balcony with a nice view of the park. Numerous custom layouts and storage options. Reversible air conditioning. Magnificent wooded park within a secure and luxurious condominium featuring a swimming pool, tennis court, former orangery (game room), and caretaker. A large double garage and a cellar complete this property. Free parking spaces available (very convenient for co-owners and visitors). Significant renovation works carried out in the condominium. Located at the bottom of St Didier, quick access to the northern ring road of Lyon, in the peninsula, and in the 6th arrondissement. An exclusive MAJOUX-VIRIEUX Real Estate. Marie-Pierre ANDRILLAT 06 76 O8 61 81 Information about the risks to which this property is exposed is available on the Géorisques website: "www.georisques.gouv.fr"This description has been automatically translated from French.
…By Majoux - Virieux Immobilier


Discover this beautiful 101.85 m² apartment located in the prestigious area of Saint-Didier-au-Mont-d'Or. The spacious living and dining area is flooded with natural light thanks to large aluminum and PVC windows, seamlessly extending onto a generous terrace for relaxing or entertaining against a backdrop of lush greenery. Three comfortable bedrooms and a sleek, modern kitchen make this an ideal home for families or anyone seeking comfort and style. Enjoy high-end amenities including air-conditioning, double glazing, electric shutters, internet and optical fiber, ensuring convenience and security at all times. The apartment is also equipped with simple flow ventilation, an advanced alarm system, videophone, and electric awnings. The standard of living is further elevated with disabled access, a lift, and an electric car terminal, making the property fully accessible and future-ready. Residents benefit from a peaceful, well-maintained condominium garden and convenient bike storage room. This apartment offers the perfect balance between tranquility, modern features, and proximity to the amenities of Saint-Didier-au-Mont-d'Or, making it an exceptional investment in a sought-after location. Agent commercial indépendant Swixim sur votre secteur : +33632629569 Agency fees payable by vendor - Nombre de lots dans la copropriété: 26 - Montant moyen de la quote-part de charges courantes 3,500 €/yearly - Montant estimé des dépenses annuelles d'énergie pour un usage standard, établi à partir des prix de l'énergie de l'année 2021 : 682€ ~ 923€
…By Swixim Lyon 2


There are properties that transcend the simple realm of real estate to become truly exceptional living spaces. This sumptuous 174 m2 penthouse is undoubtedly one of them. Combining the generous volumes of a house, the comfort of a high-end apartment and particularly rare amenities, this unique property will appeal to a clientele seeking exclusivity, light and an incomparable art of living. Ideally located on the top floor of a prestigious residence in the heart of the village, just steps from shops, schools and all amenities, this property benefits from a privileged location where everything can be done on foot, while enjoying a particularly peaceful residential environment. From the moment you enter, the sheer size of the space is impressive. The layout has been elegantly designed to create a seamless flow between the different living areas. Your gaze is immediately drawn to the large windows that flood the apartment with natural light and offer magnificent views of the outdoors. The spectacular reception room, spanning nearly 70 square meters , forms the heart of this property. It encompasses a spacious living room, a welcoming dining area, and a modern, seamlessly integrated open-plan kitchen. Together, they create a warm and refined reception space, ideal for sharing precious moments with family or entertaining numerous guests in a decidedly contemporary setting. This living space seamlessly extends outdoors thanks to an exceptional terrace of nearly 200 m2 , a true hallmark of this extraordinary property. More than just a terrace, it's a veritable hanging garden offering a remarkable quality of life. Various spaces can be created here: a lounge area, a summer dining room, an outdoor kitchen, a relaxation area, a solarium, or even a landscaped garden. Every moment of the day becomes a privilege, with a spectacular panoramic view stretching as far as the eye can see. A true luxury, the terrace boasts a private swimming pool , a rare privilege for an apartment, offering an exceptional setting for relaxation where you can enjoy sunny days in complete privacy. This outdoor space provides the unique feeling of living in a contemporary villa perched above the village. The sleeping area has been designed to preserve calm, comfort and privacy. It features a magnificent Master Suite , a true private haven comprising a spacious bedroom, a fitted dressing room and an elegant bathroom, offering a space entirely dedicated to well-being. Two additional bedrooms complete this space. One of them has a completely independent entrance, offering numerous layout possibilities: a self-contained studio for family or friends, accommodation for a teenager or relative, a separate office, or a space dedicated to a professional practice. This modularity is a highly sought-after feature and rarely found on the market. A second bathroom and a perfectly fitted laundry room complete the amenities on this level with a constant focus on functionality and everyday comfort. The selected materials, the meticulous finishes, the generous volumes, the omnipresent light and the permanent opening onto the outdoor spaces give this property an elegant, warm and resolutely contemporary atmosphere. Finally, a genuine enclosed double garage completes this exclusive property, meeting the expectations of a demanding clientele seeking uncompromising comfort of living. Combining the spirit of a detached house, the advantages of a prestigious apartment and exceptionally rare amenities, this penthouse represents a unique opportunity on the real estate market. Properties offering such a level of amenities, a terrace of nearly 200 m2, a private swimming pool, breathtaking panoramic views and such a privileged location are extremely rare. More than just an apartment, this property embodies a true art of living, where luxury, comfort, elegance and conviviality come together perfectly. A single visit will be enough to appreciate the exceptional nature of this unique property. Co
…By Jc Immobilier


In the heart of one of the most sought-after villages in the Monts d'Or, discover this exceptional 155 m2 apartment designed by architect Pierre Minassian.Thought of as a true alternative to an individual house, this property with generous volumes offers a rare living environment, combining contemporary comfort, architectural elegance, and a privileged setting.The reception area, bathed in light thanks to large openings, naturally extends to a spacious terrace, a true outdoor living space open to a green setting.The apartment features a master suite and several comfortably sized bedrooms, offering a perfect balance between intimacy and conviviality.The amenities have been selected with high standards: engineered wood flooring, wooden joinery, motorized adjustable blinds, underfloor heating and cooling powered by a heat pump, private cellar, and double parking in the basement.Just a few steps from the village center, this building with contemporary architecture harmoniously integrates into the preserved landscape of the Monts d'Or and offers a particularly sought-after quality of life.A confidential address aimed at a clientele seeking space, discretion, and a prime heritage location.Double parking and cellar included.Projected delivery: 1st quarter 2028.Eligible for the JEANBRUN scheme and benefiting from reduced notary fees.This description has been automatically translated from French.
…By Kretz Real Estate


In the heart of a historic master house dating back to 1832, discover this superb prestigious apartment of 144.58 m2 Carrez, fully renovated. The spacious living room with fireplace and bow window opens onto an elegant kitchen giving access to a south-facing terrace. An entrance hall with cloakroom, a television area, three bedrooms including a magnificent master suite with dressing room and shower room, as well as an independent bathroom complete this property. Outside, a private garden of 710 m2 with a pool offers a rare and privileged living environment. Cellar and 3 parking spaces. Co-ownership of 5 lots. Co-ownership charges of 2,220 EUR/year. Exclusive sales mandate No 1035. Fees charged to the seller.This description has been automatically translated from French.
…By Agences De France


SAINT DIDIER AU MONT D'OR, 5 minutes walk from the center and its many small shops, ROOF TERRACE T4 of 107.30 m²(DPE A et B) with a terrace of 109 m². This very high-end residence is in the heart of an arboretum of 5000 m² offering a remarkable view of the existing valleys. The living room of 46.50 m² + the master suite have 6 large sliding aluminum bay windows, the facades becoming real glass walls making natural light queen. The night space will be composed of 3 bedrooms including one master bedroom, its bathroom equipped with an Italian shower, the bathroom with refined services with double sink and bathtub, a storeroom, a small laundry room, 2 independante toilets, numerous fitted cupboards. 2 garages in the basement included. Will suit lovers of panoramic views and unparalleled living comfort (heated/cooled floor, 80×80 tiles, parquet flooring, ceiling height of 2.70 m, glazed solid stone cladding). Les informations sur les risques auxquels ce bien est exposé sont disponibles sur le site Géorisques : www. georisques. gouv. fr. For more information about this property, please contact our English-speaking staff by telephone (0033499 614472) or e-mail (), quoting reference number 340931920816. To see our range of over 30,000 properties in France, please visit our website: www.capifrance.fr/en Estate Agency CAPIFRANCE – We look forward to finding you your dream home!
…By Capifrance - Jean-paul Godard


Like a house on the heights of Saint-Didier, near the Fromente college, the St Charles school and a 10-minute walk from the village. In a prime location, at the heart of a secure residence with a caretaker, swimming pool, and tennis court, this 116 m2 duplex offers a very pleasant living environment, combining comfort and tranquility. Located on the first and top floor, this apartment truly feels like a house. Upon entering, where a closet is located, you'll discover the living room, bathed in light thanks to its west-facing aspect. Its cathedral ceiling, pellet stove for cozy winter evenings, and air conditioning immediately captivate the eye. It opens onto a pleasant balcony, perfect for enjoying the end of the day. The brand-new, fully fitted and equipped Mobalpa kitchen is generously sized. A master bedroom with an en-suite bathroom and toilet completes this level. Upstairs, the mezzanine offers a flexible space: a TV area, office, or playroom, depending on your needs. Two additional bedrooms, a shower room, and a toilet complete this area. Energy Performance Certificate: C/B A cellar completes this property. An additional double garage is also included. This impeccably maintained residence offers a desirable living environment within a wooded park, complete with a swimming pool and tennis courts, all for reasonable monthly fees (EUR163). A rare find, combining spaciousness, functionality, and quality of life. Number of units: 80, including 19 residential units. No ongoing legal proceedings. Condominium fees: EUR1,956/year (caretaker, swimming pool, tennis, condominium fees). Les agences Immobilières Arlim Immobilier et Arlim Prestige vous souhaitent une trés belle année 2026 et restent à votre disposition pour réaliser un avis de valeur précis de votre bien immobilier à titre gracieux //04//78//47//57//51
…By Groupe Monts D’or Immobilier Arlim Prestige
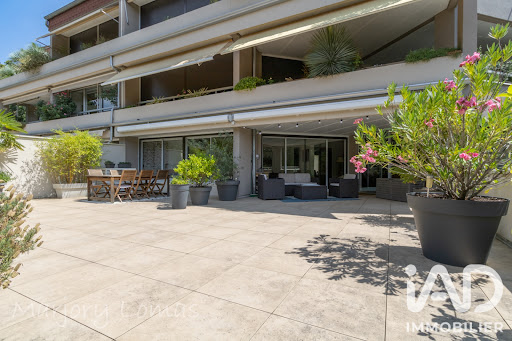


iad France - Marjory LOMAS offers you: CHARBONNIÈRES-LES-BAINS – T6 OF 162 M² – LARGE TERRACE – DOUBLE GARAGE – CELLAR The space of a large house, the comfort of an apartment… and nature for sole vis-à-vis. In a calm and rural environment of Charbonnières-les-Bains, discover this vast apartment of 162 m², with particularly rare volumes in the area. Located on the first floor of a small secure residence with an elevator, this fully renovated apartment offers a privileged living environment, away from the hustle and bustle while remaining close to the Halles de l’Ouest, shops, and transports, both bus and train. From the entrance, the volumes set the tone. The living room, over 40 m², particularly bright, is widely open to the outside thanks to very large bay windows that generously let in light and offer a beautiful view of the surrounding green spaces. Its south and west exposure enhances this pleasant feeling of brightness throughout the day. An independent dining room allows for comfortable hosting of family and friends, while the separate kitchen completes this convivial living space. The apartment has a sleeping area with four bedrooms, including a master suite, allowing everyone to benefit from their own space, as well as two bathrooms and two toilets. A pantry also completes the whole and offers additional storage space. The true extension of the apartment is found outside. A vast terrace of over 80 m², a veranda, and two balconies, open to greenery, allow for full enjoyment of the beautiful days. Here, no vis-à-vis: just trees, birds… and sometimes a few squirrels. This captures the spirit of a large single-story house: beautiful volumes, multiple living spaces, a true openness to the outside, and a green environment. With a significant advantage: no garden to maintain. To complement this property, you will benefit from a double garage as well as a cellar, particularly sought-after annexes in the area. Electric central heating, air conditioning, fiber optics, VMC, secure residence with digicode and intercom complete the amenities of this apartment. Heating, as well as hot and cold water, are included in the co-ownership charges. A rare property due to its volumes, brightness, and environment, for those seeking the space of a house without the accompanying constraints. A visit is a must to fully discover this place and feel what square meters may not always convey. Contact me to arrange a visit of this gem! This real estate announcement concerns 3 lots located in a condominium of a total of 20 lots and is not subject to any ongoing procedure as cited in Article L. 721-1 of the Building and Housing Code. Average monthly charges reported by the seller: €830.67 per month (i.e., €9968 annually). Agency fees are the responsibility of the seller. Presentation of a valid ID will be requested during the visit, in accordance with Article L.561-5 of the Monetary and Financial Code. Information on the risks to which this property is exposed, including the legal obligation of clearance, is available on the Géorisques website: http://www.georisques.gouv.fr. This real estate announcement was drafted under the editorial responsibility of Ms. Marjory LOMAS, independent real estate agent (without holding funds), commercial agent of SAS I@D France registered with the Lyon RSAC under number 909504888, holding the real estate marketing card on behalf of I@D France SAS.This description has been automatically translated from French.
…By Iad France


The agency César & Brutus invites you to discover exclusively this superb character apartment of 86.66m2 (128m2 of floor space), fully renovated with taste, nestled within an old bourgeois house dating from 1850. Located on the 2nd floor of a charming intimate co-ownership of only 4 lots, perfectly maintained (new paved courtyard, electric gate, parking), this rare property combines the charm of the old with contemporary comfort. From the entrance, you will be seduced by a magnificent living area bathed in light of 44 m², facing southeast, offering direct access to an exceptional terrace of 42 m² with jacuzzi and unobstructed views, a true outdoor relaxation space. The modern, fully fitted American kitchen harmoniously integrates with the living space and is complemented by a practical back kitchen/laundry room. The sleeping area offers two comfortable bedrooms of 10.57 m² and 11.36 m², one of which has direct access to the terrace. An elegant shower room with shower and bathtub completes the ensemble. On the ground floor, you will also benefit from a superb charming 41.77 m² outbuilding made of golden stone, including a kitchenette, a shower room, and a WC. An ideal space for entertaining, remote working, creating a workshop, or considering independent use. A property that is a heart-stopper, blending authenticity, quality features, and a privileged living environment. Contact me for a visit: Maïalen CLERY 06 10 48 28 42 [email protected] RSAC 838298586 MCL-9471-1 In a co-ownership of 4 lots. No proceedings are underway. Energy class B, Climate class A Estimated amount of annual energy expenses for standard use: between €860.00 and €1210.00 for the years 2021, 2022, and 2023 (subscriptions included). Information on the risks to which this property is exposed is available on the Géorisques website: georisques.gouv.fr. Fees payable by the seller. In a co-ownership of 4 lots. No proceedings are underway. Energy class C, Climate class A Estimated amount of annual energy expenses for standard use: between €860.00 and €1210.00 for the years 2021, 2022, and 2023 (subscriptions included). Information on the risks to which this property is exposed is available on the Géorisques website: georisques.gouv.fr. This property is offered to you by a commercial agent (Individual business). Your advisor CESAR ET BRUTUS TRANSACTIONS: Maïalen CLERY Commercial agent (Individual business) RSAC 838298586This description has been automatically translated from French.
…By Cesar Et Brutus


COLLONGES-AU-MONT-D'OR. In the prestigious Domaine du Tourvéon within an exceptional park with a swimming pool, a magnificent apartment of 99.42 m², very bright, located on the garden level with a terrace and a private garden of approximately 300 m². It consists of an entrance, a living room with a fireplace, a semi-open kitchen and a dining room arranged on different levels, all opening onto a spacious terrace. On the same level, a bedroom with a mezzanine and a shower room. Upstairs, a large master space with a bathroom, a large dressing room, and a bathroom. A pantry completes this pleasant property as well as two private parking spaces. Swimming pool in the co-ownership. This property is presented by Anne COGEZ, commercial agent E.I and registered with the Lyon RSAC under number 829 865 898. Fees to be paid by the seller - Number of lots in the co-ownership: 4 - Average amount of the share of current charges €2,000/year - Estimated amount of annual energy expenses for standard use, based on energy prices from 2021: €2225 ~ €3011 - Information on the risks to which this property is exposed is available on the Géorisques website: www.georisques.gouv.fr - Anne COGEZ - Commercial agent - EI - RSAC Lyon 829865898This description has been automatically translated from French.
…By Barnes Lyon 02 - St Antoine


Abriculteurs is pleased to present this 2-room apartment of 50.3 m² located on the 2nd floor of a modern residence with elevator, on Avenue Franklin Roosevelt in Bron. The apartment opens onto a welcoming entrance leading to a spacious, bright living room. This beautiful living space gives access to a large balcony of over 10 m², perfect for enjoying convivial moments outdoors. The kitchen is separate, fitted, and offers a generous space to prepare your daily meals. The sleeping area includes a comfortable bedroom, a modern bathroom, and a separate toilet, all designed for practical and pleasant daily living. The triple glazing guarantees excellent thermal and sound insulation. As for amenities, the residence is ideally served: bus, tramway, and major roadways nearby facilitate your daily travels to Lyon and surrounding neighborhoods. Shops, schools, hospitals, parks, and all conveniences are within walking distance for a practical and enjoyable life in Bron. Property highlights: Large balcony of 10.56 m² with ideal exposure Bright apartment, triple glazing – excellent insulation Closed garage available for an additional cost in the basement Please note: Property tax: €890 / year Annual common charges: €1,260 / year (i.e. €105/month) Individual electric heating, estimated annual cost €400 / year Condition: very good – no renovation needed The property is subject to co-ownership rules Connected to the main sewer system No ongoing legal proceedings in the co-ownership Conventional energy consumption (kWhEP/m².year): 128 (C) Estimated emissions (kg CO2/m².year): 4 (A) Min/max energy cost: available upon request Price reference year: 2026 Sale price: €220,000 including VAT (Abriculteurs fees paid by the seller) A garage is offered for additional purchase at €20,000 Announcement drafted under the editorial responsibility of Mrs. Anne-Charlotte SEDANO, sales agent (EI), registered with the LYON Trade and Companies Register under number 902594365, without holding funds, acting on behalf of SARL Abriculteurs immobilier, capital of €5,000, registered under SIREN number 837 704 584, holder of professional card number CPI 7501 2018 000 025 842 issued by the Paris Île-de-France Chamber of Commerce, whose legal representative is Mr. Adrien Piot, with registered office at 12 rue des Halles, 75001 Paris.
…By Abriculteurs


BRON Sector Fort / Franklin Roosevelt AvenueIn a secured residence from 2015, we offer you a modern T3 apartment with two bedrooms, featuring a double terrace, in a quiet area. You will enter a beautiful modern living room with an equipped kitchen, air-conditioned with access to a beautiful terrace of over 7m². A hallway leads to two bedrooms and the shower room. A second terrace is accessible from one of the bedrooms. We can offer you a garage box in the basement for an additional 15,000 euros. Feel free to contact us; you might fall in love.Do you wish to buy in BRON? Located near LYON, BRON is part of the so-called Eastern Lyon communes, in the first crown, with more than 41,000 inhabitants.Its strategic geographical location is unique, connecting it in a few minutes to the heart of downtown Lyon, thanks to the roadways and the 3 tram lines T2, T5, and T6, as well as the metro D.The city of Bron has many green spaces, including Parc de Parilly, Fort de Bron, and Bois des Essarts, as well as an airport dedicated to business aviation. It is a very sports-oriented city with an athletics stadium, a water sports center, and tennis courts. It has several large hospital complexes and the Woman-Mother-Child hospital. A large dynamic commercial area, with Castorama, Decathlon, Botanic, Auchan..., will meet your needs. The city of Bron is also a student city with its Lumière Lyon 2 Faculty and IUT, and also the Automobile High School and Jean Paul Sartre High School. The residents of Bron will welcome you! Co-ownership of 390 lots - including 172 residential lots. (No ongoing proceedings).Annual charges: 2200 euros.This description has been automatically translated from French.
…By Nestenn Bron


For sale – T3 Apartment with Balcony – Bron (69500)Address: Bron centerFloor: 2nd with elevatorLiving area: approximately 57 m²Balcony area: 4.90 m²Closed garage in the basementProperty descriptionIn a modern and secured residence, discover this functional and bright T3 apartment located on the 2nd floor.It consists of:• A living room of 19.88 m² with an open kitchen, leading to a 4.90 m² balcony, exposed for a nice influx of natural light,• Two bedrooms with built-in wardrobes (12.41 m² and 12.31 m²),• A bathroom equipped with a bathtub and a sink unit,• An independent WC,Features and comfort:• PVC double-glazed windows and motorized adjustable sunshades,• Individual gas condensing heating,• Large format tiles in the main rooms and parquet in the bedrooms,• Elevator, color intercom, bicycle storage,• Private closed garage in the basement.Environment:• The apartment is ideally located in Bron, in a calm and sought-after residential area, near:- Public transport (Tram T5 and bus lines),- Shops,- Schools and services,- And just a few minutes from Lyon 8th and the Eastern ring road.For more information or to arrange a visit, contact DOMEDIMO x WelogeThis description has been automatically translated from French.
…By Weloge


BRON. Rarely available on the market, this stunning rooftop apartment, located on the top floor of a contemporary and impeccably maintained residence built in 2017, offers an exceptional lifestyle in the heart of Bron, just moments from shops, public transport and everyday amenities. From the moment you step inside, the generous volumes and outstanding natural light create an immediate sense of space and comfort. The living area, extending over 41 sq.m, enjoys an ideal exposure and opens seamlessly onto the outdoor space through two large floor-to-ceiling windows. The open-plan kitchen, fully fitted and equipped, blends harmoniously with the reception area, creating a contemporary and inviting setting for everyday living and entertaining. The true highlight of this property is its remarkable rooftop terrace of more than 120 sq.m, offering a highly sought-after indoor-outdoor lifestyle. Enhanced by a bioclimatic pergola, this exceptional space is perfect for relaxing, dining or entertaining while enjoying a rare sense of privacy and tranquility. The sleeping quarters currently feature a spacious bedroom of over 13 sq.m with its own en-suite shower room, complete with a modern walk-in shower. Originally designed as a two-bedroom apartment, the property can easily be reconfigured to create a second bedroom if desired. Exceptionally quiet while being centrally located, this unique property combines recent construction, high-quality features, abundant natural light and extraordinary outdoor living space, making it a truly rare opportunity on the market. A private enclosed garage is available at an additional cost of €16,000. Elegant, discreet and perfectly suited to a contemporary lifestyle, this exceptional rooftop apartment is not to be missed. 330,000 € Agency fees not included - Agency commission: 4%VAT included Agency fees payable by buyer - Nombre de lots dans la copropriété: 43 - Montant moyen de la quote-part de charges courantes 3,000 €/yearly - Montant estimé des dépenses annuelles d'énergie pour un usage standard, établi à partir des prix de l'énergie de l'année 2021 : 600€ ~ 830€ - Alexia LOTON - Agent commercial - EI - RSAC Reyrieux 898711619
…By Barnes Lyon 02 - St Antoine


In the heart of Bron, just a few minutes' walk from the city center, the Town Hall, and the shops on Avenue Franklin Roosevelt, in a secure high-end condominium with a tennis court, bright family apartment in excellent condition of 120m² with outdoor space, located on the 3rd floor with an elevator.Entrance, large living room, dining room featuring a lovely herringbone parquet floor and access to the outdoors, independent kitchen benefiting from a dining terrace, pantry, four beautiful bedrooms with storage, large shower room with double sink, separate toilets with laundry space.Large cellar. Garage and parking space in the condominium.This description has been automatically translated from French.
…By Lyon - Sotheby's International Realty


UNDER COMPROMISECome discover this beautiful T4 apartment of 76m2 with terrace on the 4th floor of a recent building from 2014 in Fort de BRON. With its open kitchen onto the living room, you will live in an airy space leading to the main living area. Three french doors will give you access to a large 20m2 terrace, and a balcony without nuisance or overlooking, in a quiet, south-facing position. The night area consists of 3 beautiful bedrooms with closets, a modern bathroom, and a toilet. The beautiful amenities of this property: - Open kitchen - Large covered terrace without overlooking with awning - High floor and brightness - Very well-maintained interior Additionally, a large garage box compliant with PMR standards and a single garage box in the basement, offered at 15,000 euros each. Close to transport (T2 and T5), shops, schools, and parks, it is ideally located for family life! This is an opportunity not to be missed right now! Do not hesitate to check all our listings on our NESTENN Bron website. Do you know BRON? Located near LYON, BRON is part of the so-called eastern Lyon municipalities, in the first crown, with over 41,000 inhabitants. Its strategic geographical location is unique, linking it in a few minutes to the heart of downtown Lyon, thanks to road axes and the 3 tram lines T2, T5, and T6, and metro line D. The city of Bron has many green spaces, including the Parc de Parilly, the Fort de Bron, and the Bois des Essarts, as well as an airport dedicated to business aviation. It is a very sporty city with an athletics stadium, a water sports center, tennis courts... And much more! It has several large hospital complexes and the Woman-Mother-Child hospital. A large dynamic commercial zone, with Castorama, Decathlon, Botanic, Auchan..., will meet your needs. The city of Bron is also a student city with its Lumière Lyon 2nd Faculty and IUT, as well as a car school and Jean Paul Sartre High School. The residents of Bron will welcome you! Contact us for more details about this property. Co-ownership of 273 lots - including 141 residential lots. (No ongoing procedures). Annual charges: 2600 euros. Sébastien ROCA (EI) Commercial Agent - RSAC number: 10918692400014 - LYON.This description has been automatically translated from French.
…By Nestenn Bron


Apartment Bron T4 - 78m2 - 3 Bedrooms - Terrace - Ultra recent - 69500 BRON NESTENN offers you to come and discover this 4-room apartment (type T4), 3 bedrooms, ultra-recent from 2022, compliant with PMR standards, approximately 78m2 located in the new TERRAILLON. This spacious apartment with three bedrooms is ideal for those looking for modern comfort close to all amenities. This property consists of a living room with a kitchen giving access to a beautiful covered terrace, three bedrooms, including a master suite with a shower room and toilet, then a second water room, a bathroom with an independent toilet. With its beautiful 9m2 terrace in a quiet area, you can enjoy the nice days. A garage can be offered as an option. Ideal for a family, you will have everything close to this 2022 residence: bus, tram, shops, and main roads. Future new High-Level Service Bus lines and the future Tramway T8 just steps from the building. Don’t hesitate to look at all our listings on our NESTENN Bron website. A presentation video of the property is available on our website. (Discussions possible on acquisition conditions) Do you wish to buy in BRON? Located near LYON, BRON is part of the so-called eastern suburbs of Lyon, in the first crown, with over 41,000 inhabitants. Its strategic geographical location is unique, connecting it in just a few minutes to the heart of downtown Lyon, thanks to the road networks and the 3 tram lines T2, T5, and T6, as well as metro D. The city of Bron has many green spaces, including Parc de Parilly, Fort de Bron, and Bois des Essarts, as well as an airport dedicated to business aviation. It is a very sporty city with an athletics stadium, a water sports center, tennis courts? It has several large hospital complexes and the Women's-Mother-Child hospital. A large dynamic commercial area, with Castorama, Decathlon, Botanic, Auchan..., will meet your needs. The City of Bron is also a Student city with its Lumière Lyon 2 Faculty, and the IUT, as well as the Automobile High School, the Jean Paul Sartre High School? The residents of Bron will welcome you! Condominium of 109 lots - including 50 residential lots. (No ongoing procedures). Annual charges: 1340 euros. Sébastien ROCA (EI) Commercial Agent - RSAC Number: 10918692400014 - LYON.This description has been automatically translated from French.
…By Nestenn Bron


!!! Reduced notary fees to 2% !!!In the heart of the western Lyon region, in Limonest, this contemporary rehabilitation program unveils an exceptional real estate opportunity with this outstanding 250 m² rooftop to be fitted out. Located on the top floor of a completely transformed building designed to combine living space and activity, this raw plateau offers total freedom of configuration to create a unique living space, extended by a superb private terrace of 100 m² that opens onto a quality landscaped environment and completely unobstructed views.The architectural organization has been specifically designed to ensure the calm and intimacy of residents through a strict separation of flows and completely independent access between the housing units and the commercial showroom on the ground floor. Residents have an exclusive and easily identifiable residential entrance located at the back of the building, as well as dedicated parking spaces reserved for them, thus preserving perfect tranquility on a daily basis.Ideally connected to the Techlid economic hub, this strategic address benefits from remarkable accessibility with a bus stop at the foot of the building, a direct pedestrian access to National Road 6, and immediate connections to major roadways. Nearby amenities, such as a restaurant accessible on foot, various shops, and a daycare located in the neighboring building, enhance this practical and dynamic living environment, minimizing car usage for a seamless daily life.Possibility to acquire 3 parking spaces for an additional €40,000Agency reference: 496This description has been automatically translated from French.
…By Orpi - Côté Salvagny


Reduced notary fees to 2%!In the heart of western Lyon, in Limonest, this contemporary rehabilitation program unveils a real estate opportunity with this new 166 m² apartment. Located on the first floor of a fully transformed building that combines living and business, this property offers total configuration freedom to create a unique living space, extended by a beautiful private terrace of 28 m² that opens onto a high-quality landscaped environment with completely unobstructed views.The architectural organization has been specifically designed to ensure the calm and privacy of residents through a strict separation of flows and fully independent accesses between the residences and the commercial showroom on the ground floor. Residents have an exclusive and clearly identifiable residential entrance located at the back of the property, as well as dedicated parking spaces reserved for them, thus preserving perfect tranquility in their daily lives.Ideally connected to the Techlid economic hub, this strategic address benefits from remarkable accessibility with a bus stop at the foot of the building, direct pedestrian access to National Road 6, and immediate links with major roadways. Nearby amenities, such as a walkable restaurant, various shops, and a daycare located in the neighboring building, enhance this practical and dynamic living environment, reducing car usage to offer a highly fluid daily life.Possibility to acquire 2 parking spaces additionally for the price of €30,000. Mr. Jean-Christophe Battista carries out the regulated activity of Real Estate Commercial Agent under the status of Sole Entrepreneur (EI). He is duly registered with the National Business Register (RNE) and recorded in the Special Register of Commercial Agents (RSAC) of the Lyon Commercial Court Registry under the number 481076024. Agency reference: 498This description has been automatically translated from French.
…By Orpi - Côté Salvagny
'%20stroke='%23DDAA3A'%20stroke-width='1.909'%20stroke-linecap='square'%20stroke-linejoin='bevel'/%3e%3c/svg%3e)
Receive by email any new listing that may match your search criteria
Your criteria :
By validating this form, you accept the general conditions of use of Le Figaro Properties.
These agencies offer a selection of luxury properties vente at Lyon. Feel free to contact them for personalized assistance.
Explore 33 luxury apartments with panoramic views in Lyon, listed for a minimum price of $264,595. These properties with at least 2 rooms offer unobstructed views, sometimes at 360 degrees, over the urban landscape. Apartment listings are concentrated in particular around Tête d'Or-Foch-Vitton, Saint Rambert or Bellecour-Ainay. The living areas in our catalog measure between 50 m² and 365 m².
Bring your search project to life by exploring our selection of 78 luxury apartments with a terrace in Lyon, starting at $231,943. Lunches in the sun, planting or simple breaks facing the rooftops: the terrace enriches every day. Areas such as Tête d'Or-Foch-Vitton, Point du Jour-Ménival and Montchat are among those with the most listings. The minimum living area referenced in our listings is 50 m².
For a move without delay, browse our selection of 11 furnished luxury apartments in Lyon, available from $236,447. The most sought-after addresses are located in particular in Monplaisir-Le Bachut, Bellecour-Ainay or Terreaux. Each apartment is sold to you with carefully chosen furniture, ready to accommodate your daily life as well as your stays. The average price of these furnished properties stands at $6,648 per square meter, with areas starting at 32 m².
Private swimming in the heart of the city is no longer a dream: browse 6 luxury apartments with a pool in Lyon, available from $618,139. Residence pool or private pool, the configurations compete in appeal. Bellecour-Ainay and Point du Jour-Ménival enliven the local market. You will find living areas starting from 98 m². For the largest properties, they can reach 318 m².