Get early access to listings that match your criteria
Never miss an opportunity again. Our personalized alerts notify you instantly.

 English$ USD · m²


Chalet Annabelle is a wonderful, 5-bedroom chalet on a large plot on the south-facing slopes of Coupeau, high above the Chamonix Valley. Fully renovated and extended in 2009, the chalet has wonderful views of the mountains, from Mont Blanc round to the ski slopes of les Houches. Nestled on a large plot backing into the forest and nature ensuring privacy and tranquility, the chalet is on 3 levels with 2 large terraces either side of the main living space on the middle floor. The quality of the finish is evident throughout with an impressive master suite on the top floor and cinema room, gym and sauna at the entrance level. Key features - 5 bedroom, 5 bathroom chalet on a large plot above Coupeau - Fully renovated with quality finishes - South-facing with panoramic, mountain views - Cinema room, gym and sauna - 2 large terraces either side of the chalet Our opinion This is a very appealing chalet in a peaceful, private position above Coupeau and the Valley floor. Big views, year-round sunshine hours and a sense of being amongst nature make this an interesting purchase. Location Chalet Annabelle is in one of the highest positions above Coupeau, on a no-through road with very few chalets beyond it. It is just under a 10-minute drive to the centre of les Houches and 15 minutes to Chamonix. Les Houches train station is at the base of the ascent, with a number of hiking trails close to the chalet itself.
…By Douglas Elliman France


Hidden from view, perched high above, the chalet stands out with its fluid layout and volumes designed to accompany daily life with natural discretion. The spaces flow seamlessly, alternating between communal areas and more intimate retreats. Light accompanies each level, revealing the materials and creating a hushed atmosphere conducive to calm and disconnection. The wellness areas extend this feeling of retreat and serenity, inviting you to slow down, far from the outside pace. Every detail contributes to a peaceful perception of the space, designed for everyday comfort. The reception areas open generously, allowing the landscape to interact with the interior spaces. Perspectives extend outwards, offering a constant connection with the environment without ever compromising privacy. Set apart, the bedrooms maintain a subtle balance between seclusion and presence, in a soft and enveloping atmosphere. A chalet conceived as a complete living space, where the essential is expressed with restraint. A confidential place, reserved for those who seek accuracy above all else.
…By Vallat Megeve


This newly built chalet offers approximately 225 m² of living space on a 971 m² plot located just steps from the biotope and the center of Combloux. Designed by a reputable local builder, the property blends traditional alpine character with modern, high‑quality finishes. Its elevated position provides open views of Mont‑Blanc and the Fiz mountain range. The ground floor features an entrance hall with a cloakroom, an open‑plan kitchen equipped with a central island, and direct access to a landscaped terrace and garden. The dining area and living room, complete with a fireplace and TV corner, create a warm and inviting atmosphere. A closed garage is also located on this level. On the first floor, a master suite with an en‑suite shower room and balcony ensures comfort and privacy. Two additional bedrooms, each with a balcony, share a bathroom. The garden level includes two more bedrooms with private shower rooms, as well as a versatile space with outdoor access, suitable for a fitness room, home cinema, or sauna. An additional unfinished room offers potential for a bike storage area or seasonal equipment room.
…By Megève Sotheby's International Realty


Located in a peaceful setting in Demi-Quartier, just minutes from the centre of Megève and the Jaillet ski lifts, this beautiful chalet offers a total living area of ??370 sq.m spread over three floors on 1000 sq.m of private grounds. The garden level features a large games room, a lounge area, an indoor swimming pool with sauna, shower and toilet, an ensuite bedroom, a separate toilet, a ski store and a double garage. The first floor comprises a spacious living room with fireplace backing onto a large south-facing terrace, a dining room backing onto a balcony and an open kitchen with utility room. On the upper floor, you will find four ensuite bedrooms (two with balconies). Further construction on the property may be authorised, subject to planning permission.
…By Emile Garcin - Megève


In the municipality of La Clusaz, we present to you, for illustration purposes, a project for a custom-built chalet of approximately 127 m2 of living space, including a large living room, a ski room, a double garage, 3 bedrooms, and a comfortable laundry room.The presented project is fully customizable. The plans, visuals, surfaces, and features are provided for informational purposes only and are not contractual.This sloping land of approximately 683 m2 benefits from an unobstructed view. Located in a quiet and residential area, it offers direct access to the ski slopes and a nearby bus stop to allow you to reach the village without using your car. It is offered for sale by our land partner, subject to availability at the time of contact and the seller's agreement. Eden Home is neither the seller of the land nor the agent responsible for its marketing.This description has been automatically translated from French.
…By Eden Home Epure


Chalet Primavera is a 370m² property located in the center of Les Houches. The chalet spans four floors and includes multiple reception rooms, three bedrooms, two bathrooms, and an extensive garage. Additionally, there is an independent one-bedroom apartment on the ground floor. The property sits on a 686m² plot with a garden accessible from both the ground and first floors. The kitchen and living area open onto a 90m² terrace, offering stunning views of Mont Blanc and the surrounding massif. There is significant potential to convert the expansive basement into a games room, cinema room, or additional bedrooms. The independent one-bedroom apartment is currently used as a holiday let, providing immediate income potential. Key features - A three-bedroom chalet with an independent one-bedroom apartment - Magnificent terrace with views of Mont Blanc - Income-generating, independent one-bedroom apartment - Walking distance to the center of Les Houches - Potential to add further bedrooms or living space Our opinion Chalet Primavera is in a fantastic location, just a short walk from all amenities in the center of Les Houches. The property offers generous space, including a sun-drenched terrace, a four-car garage, an independent apartment, and a sizable garden. It would be ideal as a "lock-up-and-leave" holiday home or as a family residence. Location The chalet is situated in the Saint-Antoine area of Les Houches, a peaceful residential neighborhood comprised mainly of individual chalets near the forest. Chalet Primavera is located above the village, just a two-minute drive or a little under a 10-minute walk away.
…By Douglas Elliman France


In the centre of Châtel, this new-build collection brings fifteen residences to one of the village's most sought-after addresses. Conceived by a respected local developer, the scheme combines thoughtful architecture with a south-facing location, a rarity in this setting. Ranging from two to six bedrooms, the homes are designed for owners who value immediate access to lifts, shops and year-round amenities without compromising on space or outlook. About the Location Positioned two minutes on foot from the village shops, the address places daily essentials within easy reach. The Super Châtel gondola is a six-minute walk, with a free shuttle stop directly outside, ensuring seamless access across the Portes du Soleil ski area. The Forme d'Ô aquacentre is equally close, offering indoor and outdoor pools, spa facilities and fitness spaces for year-round use. About the Property Lovely 4 bedroom new build chalet spans 138 sqm of living space with an open-plan living/dining area plus kitchen and four double bedrooms each with an ensuite bathroom. The chalet opens onto a generous south-facing terrace with panoramic views across the valley with an additional terrace for two of the bedrooms. A dedicated children's area with lounge, games & video games, as well as a wellness area with sauna & gym are planned for residents, alongside a fully equipped kitchen, garage, ski locker and cellar in each home. Investment Potential With only fifteen residences in the heart of the village, supply remains limited in a location where new-build opportunities are tightly held and will become even more rare with the new PLU being ruled this year. Proximity to the main gondola, aquacentre and shops supports year-round occupancy, while the south-facing orientation and expansive outdoor space respond to clear buyer priorities in Châtel. The range of sizes from two to six bedrooms broadens rental and resale prospects within an established Alpine market. As new-build properties, the notary fee is reduced to 2-2.5% and you will have the opportunity to reclaim the VAT from the purchase price, saving you 20%. ATHENA ADVISERS - Added value and 360° purchase support since 2003 In addition to organising property viewings from our offices in the French Alps and Cannes, our in-house teams also support clients through every step of the purchase process: accessing the 20% VAT rebate programme, finding the best French mortgage at a low rate, and introducing you to the best rental management company via our in-house service or partner agencies. We also decode the paperwork and contracts and become the bridge between all the different legal and official parties involved in the purchase, guiding our clients through every step of the process. *Please note that the images used throughout are indicative or photographs of previous work from the same developer. Images may not be exactly representative of the property.
…By Athena Advisers


COMBLOUX - This family chalet, set on a 727 m² plot, offers generous spaces and a unique potential for mountain lovers seeking tranquility. On the ground floor, you’ll find an inviting entrance leading to an open-plan kitchen and a spacious living room with a fireplace, extending onto a terrace with breathtaking views of Mont-Blanc. This level also features an en-suite bedroom and a double garage, ideal for your vehicles and winter sports equipment. Upstairs, four bright bedrooms share two shower rooms, providing comfort and privacy for the whole family. Outside, a landscaped garden surrounds the chalet, complemented by several outdoor parking spaces. Ideally located in Combloux, this chalet enjoys a peaceful setting while being close to ski slopes, shops, and schools, making it the perfect place for family or friends' mountain getaways. Key features: Panoramic view of Mont-Blanc Cozy living space with a fireplace Large 727 m² plot Double garage and outdoor parking Prime location in Combloux, close to amenities and mountain activities Don’t miss this rare opportunity to own a characterful chalet in one of the most beautiful villages in the Alps. Contact us today for more information. Information regarding potential risks to which this property may be exposed is available on the French government's official Géorisques website: www.georisques.gouv.fr.
…By Barnes Megève


Chalet Romarin – Sitting on an attractive plot of 1140 m², a charming chalet of 61 m² total area (44 m² habitables) nestled in a peaceful area of Les Bossons. Ideal for nature lovers, at only ten minute drive from Chamonix centre or Les Houches. The chalet comprises, on the ground floor, a welcoming living room with lounge and dining area, an independent kitchen opening onto a terrace, a bathroom, and separate toilets, Upstairs, you’ll find two cosy bedrooms, a storage attic, and an additional toilets. The basement includes a generous cellar of 17 m² with a workshop area, a garden tools storage. This chalet is an ideal pied-à-terre in a privileged natural environment, close to hiking trails, bus stops and only ten minutes from Chamonix amenities, with easy access from Geneva. Please do not hesitate to contact our English speaking real estate agents in Chamonix on +33 4 50 18 52 38 for further information or to arrange a visit of this property. Individual residential property under 50 m², not subject to energy performance certification (DPE). Information on the risks to which this property is exposed is available at https://www.georisques.gouv.fr/
…By Barnes Chamonix


This contemporary 195 m² chalet, set on a plot of 597 m², is located about fifteen minutes on foot from the center of Megève. Its recent design highlights natural light through large openings and a privileged orientation facing Rochebrune, with Mont‑Blanc in the background. The whole offers a modern, harmonious living environment perfectly integrated into the alpine landscape. The ground floor includes an entrance with dressing area, three bedrooms each with their own shower room and toilet, as well as a garage and a ski room. Outdoor parking spaces complete the amenities. On the first floor, the living area brings together a fully equipped kitchen with island, a dining space, a fireplace, and a bright lounge extended by a shaded terrace and a balcony. The top level features a children’s bedroom and an additional bedroom sharing a shower room. In the garden, a wellness area with sauna and jacuzzi enhances the property, offering a relaxing retreat after days in the mountains.
…By Megève Sotheby's International Realty


ANNECY SOTHEBY'S INTERNATIONAL REALTY presents this stunning traditional chalet located in the sought-after Crêt du Merle area in La Clusaz. Fully renovated in 2022, it offers direct access to the slopes and breathtaking views of the Beauregard mountain range. The chalet comprises a ground-floor apartment with two bedrooms, two bathrooms with WC, a fully equipped kitchenette with a mountain corner, and a ski room. On the upper floor, the 50 m² living area with a fully fitted open-plan kitchen leads to two bedrooms with their own bathrooms and WC, as well as access to the large jacuzzi. The living area opens onto a 57 m² terrace. Under the roof, there is a full suite with bathroom and WC. The property also includes a double garage, ample parking spaces, and a renovated mazot providing additional sleeping accommodation. ANNECY SOTHEBY'S INTERNATIONAL REALTY, your specialist in the sale and rental of luxury properties in the Annecy basin and the Aravis region.
…By Annecy Sotheby's International Realty


Exceptional chalet located in a privileged, private and secure environment, just a few minute's walk from the Rochebrune ski area. With it's elegant and local architecture, mixing old wood and stone, the chalet blends in perfectly with the calm and natural landscape as well as offering magnificent mountain views (Mont-d'Arbois, Mont-Joly and Aravis ranges). A choice of balconies and large terraces allow you to enjoy the outdoors in all seasons. The spacious interiors offer several areas for relaxation : games room, spa/sauna, gym, massage room, hammam and home cinema - ideal after a good day of skiing, hiking or golf all of which are located nearby. Five ensuite bedrooms including an impressive master suite ensure absolute comfort and an intimate atmosphere. In addition, there is a staff bedroom with bathroom and kitchenette. The superb living room, with it's (in part) cathedral ceiling, impressive carpentry work and fireplace provides a wonderful space lending itself to memorable and warm moments of sharing. A ski-room, various technical rooms and a vast garage complete this sumptuous chalet. Fees to be paid by the seller. Energy class D, Climate class B Estimated average amount of annual energy expenditure for standard use, based on the year's energy prices 2021: between 4940.00 and 6740.00 €. Information on the risks to which this property is exposed is available on the Geohazards website: georisques.gouv.fr.
…By Allard Cooke & Associés


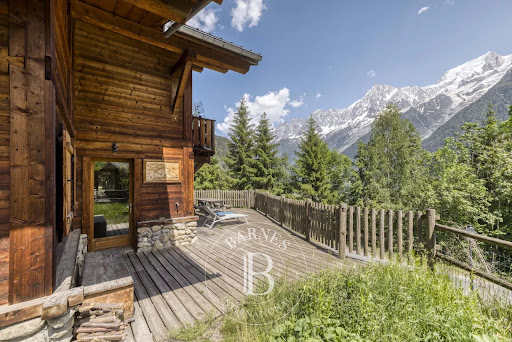


Chalet Ecrin. Nestled in the highly sought-after Coupeau neighborhood of Les Houches, Chalet Écrin is a 1,537-square-foot independent alpine residence offering breathtaking panoramic views of the Mont Blanc massif and optimal sunshine throughout the year. Built in 2003, the chalet offers a bright and elegant main living area, with an open-plan kitchen and living room designed to take full advantage of the surrounding mountain scenery. This floor also includes a master suite with en-suite shower room and dressing room, an entrance hall, and guest toilet. Upstairs, two spacious bedrooms with mezzanines offer charming extra space with access to a balcony, complemented by a large family bathroom and separate toilet. A garage, a storage space, and three outdoor parking spaces enhance the practicality and comfort of the property. Ideally located just minutes from the train station and local amenities, and only 10 minutes from Chamonix, Chalet Écrin offers an exceptional alpine setting, perfect as a primary residence, a refined vacation home, or a real estate investment in the heart of the valley. For further information, please contact our English speaking estate agents in Barnes Chamonix on +33 4 50 18 52 38. Information regarding potential risks to which this property is exposed is available on the Géorisques website: www.georisques.gouv.fr
…By Barnes Chamonix


Michaël Zingraf Real Estate Megève offers you this carefully renovated family chalet, offering comfort and tradition in a quiet, secluded setting of over 530 m2. This character property has five en suite bedrooms (each with its own bathroom or shower room), including a master bedroom on the top floor, with a dedicated study and library area. A generous living room with open-plan kitchen provides direct access to the large sheltered terraces facing the mountains and the landscaped garden. In summer and winter alike, you can enjoy an outdoor jacuzzi, a cinema, a games room, a sports room and a relaxation area with sauna, hammam and massage room for all ages after a day in the great outdoors. There is also a large garage, a ski-room with plenty of storage space and a small flat with independent access.
…By Michaël Zingraf Real Estate Megève


This 170 m² family chalet charms with its peaceful setting, mountain views, and location just a few minutes from Morzine. Built on an 802 m² plot, it features a garden of approximately 350 m². The ground floor is centered around a spacious and bright living area with an open kitchen, lounge, and dining room, with direct access to the outdoors. A separate one-bedroom apartment completes this level, offering a living room, kitchen, bedroom, and shower room – perfect for hosting guests. Upstairs, you’ll find four bedrooms and a large mezzanine (11sqm) that can accommodate additional beds, along with a bathroom and a shower room. Designed to comfortably accommodate 12 to 14 people, this chalet offers both tranquility and proximity to the slopes. It also has real potential for expansion, with the possibility of adding around 50 m² of floor space, a jacuzzi, and more. Contact us for more information.
…By Barnes Portes Du Soleil


Located on the heights of Les Gets, this chalet to renovate enjoys open views over the village and the surrounding mountains, as well as an ideal south-west exposure. The chalet currently offers approximately 187 sqm of living space, arranged as follows: Garden level: A large garage and a self-contained studio comprising a living area and one bedroom, ideal for hosting family and friends or generating rental income. First floor: A spacious and bright living area with open-plan kitchen, one bedroom and a bathroom. Top floor: Four bedrooms and a bathroom, providing comfortable sleeping accommodation for a large family or rental guests. Set on a 1,629 sqm plot located in a UC zone under the local urban plan (PLU), with a building footprint coefficient of 0.4, the property offers numerous possibilities for extension or further development, presenting rare potential. The land to the rear, classified as natural zone, ensures a preserved environment and long-term privacy. This property represents a rare opportunity for a fully bespoke renovation project.
…By Barnes Portes Du Soleil


Located in a peaceful and sought-after hamlet close to the ski slopes, this elegant three-level chalet offers approximately 530 sq.m of living area on 1500 sq.m of private grounds with views of the Côte 2000 mountains. It features a spacious living room with fireplace, a dining room and open kitchen backing onto the terrace and garden, five suites, an office, a home cinema, a relaxation area, a gym, a games room and an outdoor hot tub. Additional facilities include a large garage.
…By Emile Garcin - Megève


Exceptional chalet in Demi-Quartier - Ormaret sector Panoramic view of the Mont Blanc chain - Quiet, privileged location Discover this unique chalet in the sought-after Ormaret sector of Demi-Quartier. Nestled in a cul-de-sac, it offers a peaceful setting and exceptional panoramic views of the surrounding mountains, including the entire Mont-Blanc range. Ideally located, the chalet is close to the Princesse ski lifts and just a few minutes from the villages of Megève and Combloux. The surrounding land, either already built on or classified as agricultural, guarantees an unspoilt environment and lasting peace and quiet. Built in 1989 by a well-known local builder, this chalet of living space on a 890 m² plot, with plenty of outdoor space to make the most of. Its proximity to the Princesse ski lifts and easy access to the villages of Megève and Combloux make it a particularly attractive property. Detailed description First floor: The entrance hall features two large bedrooms with stunning views of Mont Blanc. Each has its own washbasin and shares a shower room. A third spacious bedroom, currently used as a dormitory, benefits from its own private shower room. Garden level: The garden level features a large, bright, angled living room with exceptional panoramic views. The kitchen, which can be opened, and living room open onto an east and south-facing terrace, as well as a southwest-facing garden.This level also includes a master suite comprising a bedroom, bathroom and private balcony, ideal for enjoying the view and the peace and quiet. Top floor: On the top floor, two additional bedrooms share a bathroom and a balcony offering breathtaking views of Mont Blanc. Two mezzanine areas complete this level, with a TV and office area, perfect for relaxing or working. Annexes and equipment For optimum comfort, the chalet also features a laundry room, a utility room and a storeroom. A large garage completes the facilities. The strengths of this chalet This rare property combines a privileged location, a quiet environment and an exceptional view. Its quality construction, generous volumes and development potential make it an ideal property, whether as a primary or secondary residence. Risk information is available at www.georisques.gouv.fr.
…By Barnes Megève


Chalet located in a quiet private dead end street, with a superb view of the imposing Aiguilles de Megève. This chalet offers a warm and cocooning atmosphere, inviting you to relax, either in one of the two living rooms open on a beautiful central traditional fireplace, or on one of the terraces, with a panoramic view on the mountains of the Côte 2000. Relaxation continues in the wellness area with sauna, hammam, massage room, fitness area and on the terrace in the outdoor jacuzzi, facing the snowy peaks. A games room and a cinema room complete this space. The chalet has 5 beautiful bedrooms ensuite, including an imposing master bedroom, plus an independent room for the staff. Information on the risks to which this property is exposed is available on the Géorisques website: www.georisques.gouv.fr
…By Barnes Megève


Découvrez ce nouveau programme immobilier, réalisé par un constructeur local de renom, idéalement situé dans un cadre paisible de Morzine tout en restant à proximité du centre. Ces deux demi chalets allieront confort modernité et authenticité alpine. Chaque chalet comprendra 4 chambres en suite, une pièce de vie avec de grandes baies vitrées offrant une belle lumière naturelle, accès à une spacieuse terrasse avec une vue imprenable sur les montagnes. Tout deux bénéficieront également d'un jardin, afin de profiter pleinement de l'extérieur et d'un garage double. Possibilité de choisir les finitions intérieurs ainsi que la cuisine et salles de bains selon vos goûts. Frais de notaire réduits, possibilité de récupérer la TVA. Livraison dernier trimestre 2027.
…By Cimalpes Morzine
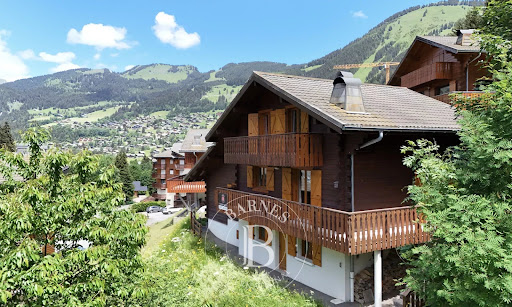


Ideally located close to the centre of Châtel, yet enjoying a peaceful setting at the end of a quiet cul-de-sac, this chalet built in 1998 offers a highly sought-after lifestyle combining convenience and tranquillity. The property offers 143 sqm of living space (182 sqm total), arranged over three levels, and is perfectly suited for family living as well as entertaining guests. With six bedrooms and four bath/shower rooms, the chalet provides excellent comfort and privacy for all occupants. In addition, the chalet benefits from two independent entrances, featuring two kitchens and two dining areas, allowing the property to be easily used as two separate units. This configuration offers great flexibility, whether for extended family use, shared occupancy, or an attractive rental strategy. Its south- and west-facing orientation ensures abundant natural light throughout the day, along with open mountain views. Balconies and a sun-filled terrace extend the living areas outdoors, creating inviting spaces to enjoy the alpine surroundings in every season. Located within immediate proximity to the children’s ski area and a shuttle stop serving the entire ski domain, the chalet enjoys a particularly practical and desirable location, whether for personal use or as a flexible and appealing rental investment. A large garage, generous volumes, a fireplace, and a well-designed layout complete this property, which combines authentic alpine character, comfort, and quality of life at the heart of the resort.
…By Barnes Portes Du Soleil


Découvrez ce chalet neuf d'une surface totale d'environ 211m², au coeur d'un quartier très prisé à seulement quelques minutes du centre du village et des infrastructures sportives de Saint-Gervais-Mont-Blanc. Ce domaine de trois chalets implantés sur un terrain plat parfaitement exposé offrent une vue panoramique sur les Dômes de Miage et le Mont-Joly. Il est composé de 4 chambres dont une chambre master et un dortoir, d'une pièce de vie lumineuse avec double salon, une terrasse avec vues dégagées. * Frais de notaire réduits et possibilité de récupération de TVA. * Photos non contractuelles. (5.26 % fees incl. VAT at the buyer's expense.)
…By Cimalpes Saint-gervais Mont-blanc


Megève – Highly sought-after area, just 5 minutes from the village center. This exceptional 536 sqm property comprises a main chalet (400 sqm), a guest chalet (100 sqm), and a mazot (36 sqm), set on nearly 3,000 sqm of private land with no overlooking neighbors. The main chalet’s living level offers outstanding features, including a magnificent open-plan living area with a high-end fully equipped open kitchen, a central fireplace sculpting the space, an intimate lounge area with home cinema, and a mezzanine/office, all opening onto a preserved natural panorama. The master suite, a true private retreat, features an en-suite bathroom, a walk-in dressing room, and a private terrace. On the lower level, there are four en-suite bedrooms, one family suite with shower room, and a tea room. You will enjoy an exceptional wellness area: a games room with bar area, an indoor swimming pool, a fitness room, a hammam, a massage lounge, a ski room, and a wine cellar. The beautifully landscaped outdoor areas include a heated outdoor bar with fire pit area, a Nordic hot tub, and a pétanque court. The mazot, ideal for staff accommodation, offers a living area with open-plan kitchen, one bedroom with shower room, and a private terrace. The guest chalet, with its own terrace and private garden, features a spacious living room with open kitchen and three generous en-suite bedrooms. Alarm system, home automation, and video surveillance. Large garage and private on-site parking. Rochebrune cable car just 2 minutes away (ski-in possible). Matthieu Vandepitte – Real Estate Consultant +33 (0)6 66 52 90 13
…By Kretz & Partners


A brand-new 360 m² 5-bedroom chalet enjoying breathtaking views from La Flégère to Le Tour, located in the highly sought-after village of Le Lavancher, between Chamonix and Argentière. This remarkable chalet is arranged over four levels, three of which are connected by a lift. The ground floor comprises a large garage, a ski room, a utility room and a cloakroom. The first floor features four large en-suite bedrooms, each with its own balcony. The second floor hosts a spacious open-plan living area with a fully fitted kitchen, breathtaking views and access to two large terraces and a balcony. An indoor swimming pool, a sauna and a cinema room complete this level. The top floor offers a magnificent and generously sized principal bedroom with balcony, bathroom with bath and shower, storage space and a study area. The chalet also benefits from reduced notary fees and the possibility of reclaiming VAT on the purchase price (20%) in the case of a para-hôtellerie scheme, resulting in a netprice of €4,979,166. At a time when new-build second homes in Chamonix have become exceptionally rare, Chalet Combes du Chapeau represents a unique and valuable opportunity. Designed with meticulous attention to detail, the chalet stands out for the quality of its materials, its refined finishes and the impeccable standard of construction, combining contemporary elegance with authentic Alpine charm. For further information, please contact Barnes Chamonix on +33 4 50 18 52 38. Information regarding the risks to which this property is exposed is available on the website: https://www.georisques.gouv.fr/
…By Barnes Chamonix


This chalet comprises a studio with a toilet and shower room, a 43 sqm living area opening onto a 17 sqm terrace, and upstairs two bedrooms, a bathroom, a separate WC, as well as a 16 sqm en-suite bedroom opening onto a balcony.
…By Barnes Portes Du Soleil
'%20stroke='%23DDAA3A'%20stroke-width='1.909'%20stroke-linecap='square'%20stroke-linejoin='bevel'/%3e%3c/svg%3e)
Receive by email any new listing that may match your search criteria
Your criteria :
By validating this form, you accept the general conditions of use of Le Figaro Properties.
These agencies offer a selection of luxury properties vente in Haute-Savoie. Feel free to contact them for personalized assistance.


