Get early access to listings that match your criteria
Never miss an opportunity again. Our personalized alerts notify you instantly.

 English$ USD · m²


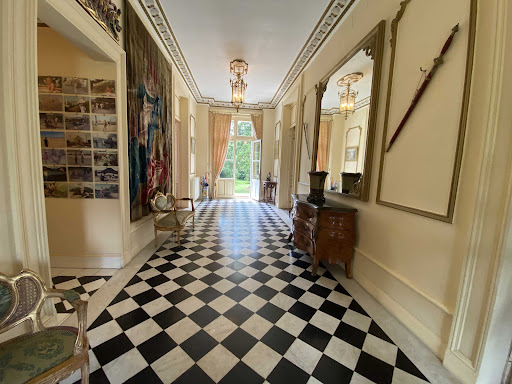
Exquisite 19th-Century Château in Tuffeau Stone – 970 m² Footprint – 601 m² Living Space – 18 Rooms – 11 Bedrooms – 307 m² Gîte – Caretaker’s House – 4.47 ha Walled Estate – Pond & Heated Pool – South of Tours Nestled in a stunning landscaped park, this exceptional estate combines historic charm with modern comfort, offering complete privacy while remaining close to shops and major transport links. Perfect as a luxurious family residence or a high-end tourism venture, it is a true haven of tranquility and prestige. The Château •970 m² footprint, including 601 m² of refined living space, featuring 16 rooms, 3 elegant salons, 11 bedrooms, and a veranda. •Attic ready for restoration, offering potential for additional bedrooms or bespoke spaces. •Fully walled property with a majestic pond, providing serenity and a space to unwind. The Gîte •Approx. 307 m², with 5 bedrooms, a games room, and flexible spaces – ideal for guests or luxury tourism projects. Caretaker’s House •Approx. 140 m², offering autonomy and comfort for staff or additional guests. Outdoor Amenities •Heated swimming pool (15 x 6 m) and landscaped grounds ideal for relaxation, leisure, and outdoor activities. •Fully walled estate, ensuring security and discretion. This rare and prestigious property is perfect for nature lovers, heritage enthusiasts, and those seeking a serene yet luxurious lifestyle in the South of Tours. Full dossier available upon request. Property risk information accessible at: www.georisques.gouv.fr Contact us today to receive the complete detailed dossier
…By Transaction-immo37.com


Ref 4812: Château and outbuildings suitable for events near Mâcon Nestled in the heart of unspoilt countryside, in a charming village, this château elegantly embodies the French art of living, combining authenticity, refinement and remarkable commercial potential. Situated on the edge of the Mâconnais region, in the immediate vicinity of Mâcon and not far from Cluny, this property enjoys a prime location within an area rich in heritage and thriving tourism, combining unspoilt nature with cultural richness. Just 15 minutes from Mâcon and the Mâcon-Loché TGV station, the château harmoniously combines tranquillity with excellent accessibility — a major asset, whether for a private residence or a high-end commercial venture. Surrounded by renowned vineyards and charming villages, and served by major transport links, this exceptional property offers a rare balance within one of France’s most sought-after regions. As you pass through the entrance gate, your gaze falls upon this beautiful 13th-century medieval chateau, built of exposed stone. Its south façade, punctuated by three round towers, along with a fourth tower on the east façade, gives it an authentic, defensive appearance, enhanced by a slate roof. Adjacent to this is a charming square pavilion, housing a separate living area comprising a duplex bedroom and its own lounge. From the ground floor, the entrance leads, on the left, to a striking spiral staircase leading to the upper floors. The hallway leads to a spacious 42 sqm reception room with a French-style ceiling, featuring an imposing open fireplace, which opens onto two further rooms, each measuring 27 sqm. A professional kitchen area of approximately 100 sqm completes the layout. An elegant veranda, designed as a conservatory, opens onto a pleasant terrace overlooking the garden. Within one of the towers, a characterful suite of approximately 50 sqm features two bedrooms, a living room and an additional 17 sqm room, offering a unique living space steeped in history. The first floor features two further suites and four bedrooms. The second floor offers two additional bedrooms and two suites, each comprising a bedroom and a lounge. In total, the château offers 10 bedrooms and 7 suites, all unique and decorated in keeping with medieval architectural styles. Some are situated right at the heart of the towers, enhancing the exceptional and immersive character of the property. With a total floor area of approximately 1,300 sqm, the property centres around a large complex comprising: A/ A barn B/ Two towers At the far end of the garden, two square towers complete this setting steeped in history. One of them, already converted and integrated into the château’s living spaces, offers a charming apartment comprising a 21 sqm bedroom with a ribbed vault ceiling, a 14 sqm living room and its own facilities. C/ The separate reception area Just 50 metres from the château, an elegant, air-conditioned reception hall completes the property. It features a sumptuous 13th-century vaulted hall, measuring approximately 170 sqm, capable of accommodating over 100 guests, making it ideal for hosting weddings, seminars or private receptions. A professional kitchen with a dishwashing area (50 sqm), as well as cloakrooms and toilets, enhance this event space set within a 3,000 sqm walled plot. The château is set within an estate of approximately 1.9 hectares (4.69 acres), nestled in the heart of a beautifully landscaped setting. The meticulously laid-out gardens give way to a wooded park, featuring fine mature trees, creating an exceptional natural setting. A pond, enhanced by a jetty, completes this idyllic setting. Two plots of meadowland, covering a total area of approximately 9,000 sqm, harmoniously complement the property. Finally, the property features a heated swimming pool, adding an extra touch of comfort and refinement to the estate. Cabinet LE NAIL – Saône-et-Loire & Bourbonnais - M. Lionel MILLET : +33(0)2.43.98.20.20 Lionel MILLET, Individual company, registered in the Special Register of Commercial Agents, under the number 942 190 125. We invite you to visit our website Cabinet Le Nail to browse our latest listings or learn more about this property.
…By Cabinet Le Nail


Located 45 km from Aix les Bains and 16 km from the Albertville airfield, this former fortified house from the 13th century has been transformed into a pleasure residence upon its acquisition by the most powerful lordship of the Duchy of Savoy in the 16th century. The castle is built in a U shape, with two corner towers and a round tower, covering an area of approximately 1400 m². The rooms located on the garden level benefit from glass doors opening onto the park. The castle also offers outbuildings and a defensive entrance with two towers. The entire property is listed in the supplementary inventory of Historical Monuments. The landscaped park, covering about 9 hectares, is entirely enclosed by walls. It includes a water reservoir fed by a spring. The interiors will require restoration work, but the main structure is in perfect condition. The heating is powered by an oil boiler. Energy class: not applicable / Climate class: not applicable. Information about the risks to which this property is exposed is available on the Géorisques site: www.georisques.gouv.fr. Agency fees are the responsibility of the seller. For more information, contact Claire Barralon at 07 60 13 70 00, [email protected], real estate agent registered with the RSC of LYON under number 904 488 533.This description has been automatically translated from French.
…By John Taylor Lyon


Just 70 km from Paris via the A13 motorway, in the heart of Normandy, this magnificent château, built during the 17th and 18th centuries and listed as a French Historic Monument (ISMH), enjoys a majestic setting within beautifully preserved surroundings. Protected by its dry moat and arranged around an elegant cour d’honneur framed by two projecting wings, the château offers impressive reception spaces. The entrance hall and main reception area lead, on one side, to a vast arms room with a monumental fireplace and, on the other, to a professional kitchen with adjoining service rooms. The grand staircase leads to the first floor, where an elegant reception room opens onto two adjoining drawing rooms. On the opposite side are two spacious suites featuring period fireplaces and original wood panelling. Distributed throughout the château’s wings and upper floors, extending into the attic level, nearly 30 bedrooms with en-suite bathrooms, some also featuring private sitting rooms, provide exceptional potential for use as a prestigious family residence, an exclusive hospitality property or a high-end event venue. The estate is further enhanced by extensive facilities dedicated to entertaining and hospitality operations, including a spectacular reception hall of approximately 450 sq m, with dedicated catering facilities, as well as an additional building comprising guest facilities, four staff bedrooms on the upper floor and a vast cathedral-ceilinged room currently undergoing refurbishment. An indoor swimming pool has also been created on the ground floor of one of the château’s wings, while the pavilion extending from the south wing houses two large meeting rooms. The pavilion opposite accommodates office space together with two apartments on the upper floor. A tennis court and approximately 20 hectares (49 acres) of parkland, with two separate entrances, complete this remarkable estate — an exceptional green setting of timeless elegance, combining convenient access to Paris with the peace and atmosphere of the Normandy countryside.
…By Marc Foujols Paris


South Gironde — 18th-century château, 45 minutes from Bordeaux, set on an exceptional, history-steeped airial (traditional Landes clearing) within the unique environment of the Landes de Gascogne Regional Natural Park. A former barony with origins dating back to the 13th century, built in ashlar stone in an elegant architectural triptych inspired by French classicism. 3,200 m² of built area on a little over 7 hectares, crossed by a lagoon and framed by majestic cedars. Comprising five buildings whose essential structural works were rehabilitated in 2023 by BPM ARCHITECTE (Bordeaux): traditional oak timber frames, new roofs, restored façades and consolidated masonry. An approved permit, cleared of appeals, now authorizes the creation of an upscale senior residence of 40+ units with services and retail. Other uses remain possible: private estate, multi-generational residence, wellness, cultural or retreat venue. Not subject to heritage listing constraints, the property offers real freedom of use: its scale, location and character make it an ideal base for a high-value collective project. Perfectly suited to a vision led by a group of investors or an operator seeking a singular site ready to be reborn. 3D renderings by BPM ARCHITECTE. Comprehensive file and viewing on request. Not subject to DPE (energy performance diagnosis).
…By Kretz Real Estate


Ref.4520 : Elegant Château with outbuildings for receptions in the Vendée department Situated in the heart of the Vendée, just 15 minutes from La Roche-sur-Yon and around fifty kilometres from the beaches of the Atlantic coast, the château we are offering is located in a commune that enjoys an ideal geographical location, combining rural tranquillity with accessibility. All the local shops are in the village. The forest of La Chaize, the banks of the River Yon and the many hiking trails make it easy to take full advantage of the natural beauty of the Vendée. The village and surrounding area are packed with historic sites that bear witness to the history of the Vendée. These include the 12th-century church of Saint-Jacques and a number of beautiful old houses offering authentic charm. A few kilometres away is Trizay Abbey, a remarkable site steeped in history. The four-storey château is of great elegance. The south-west façade is a superb example of a reinterpretation of the Louis XIII style that was in vogue in the Vendée region around 1850. Garlands of flowers, blind oculi and curvilinear pediments make for a highly successful 17th-century pastiche. Two male and two female masks on the two towers add to the finesse of the decoration. The facade facing the park is much more restrained, although its scrolled dormer keeps the style consistent. Inside, the château has been renovated using quality materials over a surface area of 600 sqm (around 200 sqm per floor). The former owner worked passionately for 7 years to restore this superb residence to its former glory. An interior designer has created a harmonious whole. The rooms are light and airy, with high ceilings. The herringbone parquet flooring is original. The woodwork, mouldings and rosettes give the property a noble character. On the ground floor, after climbing the steps to the porch, you enter the hall, which features an admirable semi-circular suspended staircase. The walls and ceiling are decorated with elaborate woodwork. To the right is a vast lounge. To the left is the dining room. Continuing down the hall, on the right is a very beautiful, spacious and luminous fitted kitchen, with an original vegetable garden. To the left is a large bedroom and bathroom. Another bedroom completes the ground floor. On the first floor, a vast landing leads to 4 large, light and airy bedrooms and 4 shower rooms and a small bedroom. On the second floor, the landing, lit by a glass roof, leads to two bedrooms and a large dormitory. Several other rooms can also be converted into bedrooms. A bathroom can also be fitted (arrivals). In the basement, covering the entire surface area of the château, the cellar is impressive in its size. A central corridor separates several technical rooms, including a magnificent wine cellar, ideal for tastings. Outbuildings : - An outbuilding was renovated into a reception room 2 years ago. The surface area is approximately 160 sqm. The work was carried out by an architect. The decor is tasteful and contemporary. Large windows look out over the park and the front of the château. You enter a bar area with a counter. On the right is the catering area and sanitary facilities. To the left is the large dining room, which can accommodate 100 people standing and 40 seated. - A small pavilion in the park The park covers more than 19 acres (8 hectares) and is divided into different areas. Opposite the château, around a bend in a path lined with carefully pruned cypress trees, you'll discover a formal garden with symmetrical flowerbeds and topiary, and an elegant fountain in the centre. Further on, beneath the majestic foliage of centuries-old trees - gnarled oaks, imposing cedars and purple beeches - stretches a vast pond, a tranquil mirror reflecting the sky in a thousand shades. Sheltered from view, a statue of the Blessed Virgin keeps watch, frozen in her benevolent posture, offering walkers a moment of contemplation in the heart of this tamed nature. The park undergoes a metamorphosis through the seasons: a golden glow in autumn, a powdery coat in winter, a floral symphony in spring and an ocean of greenery in summer. Cabinet LE NAIL – Loire-Atlantique and Vendée - Mrs Nathalie TOULBOT : +33 (0)2.43.98.20.20 Nathalie TOULBOT, Individual company, registered in the Special Register of Commercial Agents, under the number 418 969 077. We invite you to visit our website Cabinet Le Nail to browse our latest listings or learn more about this property.
…By Cabinet Le Nail


A TRULY EXCEPTIONAL PROPERTY Royan Île d'Oléron Sotheby’s International Realty is proud to present this magnificent and rare château. Dating from the 17th century, this extraordinary property has been meticulously restored, blending contemporary elegance with the timeless soul of a historic château. A place where history meets modern refinement, offering both grandeur and comfort. Spread over three levels, the ground floor features an impressive entrance hall that sets the tone for the entire residence. A refined study, a spacious and light-filled kitchen designed for memorable family moments, complete with a pantry. A stunning dining room for hosting elegant dinners, a cozy yet sophisticated living room with its stately fireplace, and a graceful rotunda — ideal as a reading room, music room, or intimate retreat. The first floor offers four splendid bedrooms, including an opulent master suite, an independent bathroom, and separate restrooms. On the top floor, you will find a large games room, two additional bedrooms, a bathroom, and further guest facilities. A vast basement with a wine cellar completes the main residence, offering endless possibilities for collectors or connoisseurs. Outside, the estate extends across beautifully landscaped grounds, featuring a large swimming pool with its pool house, a welcoming garden with a fountain, and generous parking spaces. The property also includes a convertible outbuilding with a garage, as well as an impressive second outbuilding of 220 sq.m with a 6-meter ceiling height — ideal for a classic car collection, an artist’s studio, or conversion into luxury guest accommodation. A private studio apartment completes this remarkable ensemble. This prestigious château is perfectly suited for a private family residence, or for an exceptional professional project: corporate headquarters, luxury hospitality, private events, or an exclusive retreat. A rare opportunity to own an architectural masterpiece, just moments from the Atlantic coast. Listing prepared by Nicolas Lampin – Commercial Agent – RSAC Saintes No. 102 031 754.
…By Royan Ile D'oléron Sotheby's International Realty


Just 20 minutes from Angers, a splendid 18th-century château set on 11 hectares preceded by a 300m entrance driveway.The château, built in 1757, rich in history and architecture, offers no less than 1900m² of living space and totals 24 bedrooms, several lounges and seminar rooms, and a professional kitchen, not to mention the vaulted cellars. The outbuildings and the chapel frame a superb courtyard.In the park, there is a landing strip for a small airplane and helicopter with its 180m² hangar. The whole property needs updating but is just 20 minutes from Angers and 15 minutes from the A11 motorway. No births or overlooking neighbors.DPE / Virgin The fees are the seller's responsibility.Housing with excessive energy consumption: class FInformation on the risks to which this property is exposed is available on the Géorisques website: www.georisques.gouv.fr.CAPIFRANCE Real Estate Network - Your sales agent (RSAC No. 525 191 334 - Tours Registry) Sylvain DELMAS Individual Entrepreneur with Limited Liability 07 69 70 38 40 - Ref.946019This description has been automatically translated from French.
…By Capifrance


Ref.4805 : Chateau for sale in Dordogne. Ideally situated in the heart of south-western France, in the Dordogne department, this château enjoys a prime location in the immediate vicinity of Bergerac, an iconic town in the Périgord Pourpre region renowned for its lifestyle, vineyards and fine dining. The property is set in a lush, unspoilt environment, just a few minutes from amenities, whilst offering a peaceful and authentic lifestyle typical of the Périgord countryside. Bergerac, just a few minutes’ drive away, is a thriving town with shops, restaurants, services, schools and medical facilities. The town also has an international airport offering regular flights to several major European cities, making travel easy. The city of Bordeaux, the regional capital and a UNESCO World Heritage Site, is approximately 1½ hours’ drive away. It is also accessible by train from Bergerac, offering a fast connection to Paris and other major cities. Bordeaux International Airport offers long-haul flights and excellent international connectivity. This property thus enjoys a rare balance between accessibility and tranquillity, in the heart of a region renowned worldwide for the quality of its heritage, its landscapes and its way of life. Steeped in history, this château has been in the same family for over two centuries. Its origins date back to the late 18th century, and it still retains the architectural foundations of that era, bearing witness to its authenticity and timeless character. This elegant, characterful residence features a perfectly symmetrical, neoclassically inspired classical architectural style, spread over two main floors. The main façade, laid out with precision, is distinguished by its central axis marked by a semi-circular arched entrance door, flanked by niches and surmounted by a gently curved pediment. The whole is punctuated by large vertical openings, harmoniously aligned, some adorned with stone balustrades forming small balconies, adding depth and refinement to the composition. The façades are constructed from local blonde stone, lending the whole building a sense of grandeur and a beautiful luminosity. The corner string courses, window surrounds and decorative elements highlight the quality of the construction. The gently sloping, tiled roof is discreetly enlivened by stone chimneys, reinforcing the building’s authentic character. The rear façade, opening onto the park, follows the same architectural principles with a balanced composition and a pleasing regularity of openings. It benefits from a direct connection to the outdoor spaces, offering an unobstructed view of the wooded park and the landscaping. The whole exudes an air of elegant simplicity and harmony, typical of residences from the late 18th and 19th centuries, where balanced proportions and the quality of materials take precedence over excessive ornamentation. With approximately 700 sqm of living space spread over three floors, this south-facing property offers impressive proportions and an elegant layout, typical of period homes. On the ground floor: the main entrance opens onto a vast double-height hall, enhanced by a monumental staircase with elegant lines, featuring wrought-iron balustrades and decorative columns. This space immediately sets the tone with its generous ceiling heights, wall decorations and period patterned flooring. On either side, two reception rooms of harmonious proportions follow one another. The large living room, bathed in light thanks to tall windows, retains its original features: antique parquet flooring, a stone fireplace, mouldings and rich wall decoration, creating a warm and refined atmosphere. A second, more intimate reception room offers an ideal setting for a private lounge or a study. Continuing on, a spacious formal dining room, featuring a fireplace and panelling, can accommodate large gatherings in an authentic and convivial setting. A hallway leads to the service entrance, ensuring a smooth and functional flow. The spacious and bright kitchen retains an authentic feel with its exposed stone walls and chequered floors, complemented by an adjoining pantry, ideal for food preparation. The ground floor also features a self-contained suite comprising a comfortable bedroom, a shower room and a dressing room, offering welcome privacy. Finally, an additional living room, with a more contemporary design, opens onto two adjoining spaces comprising a toilet and a laundry room, providing practicality for everyday living. On the first floor : accessible via the magnificent grand staircase in the hall as well as a separate service staircase, the sleeping quarters are arranged around a wide, through-running corridor, ensuring a fluid and balanced layout. The whole space offers spacious, light-filled rooms, with most bedrooms featuring generous windows overlooking the park, original wooden floors, fireplaces and high ceilings. West Wing: two bedrooms (No. 2 and No. 3), each with its own bathroom, offering comfort and privacy. In the centre of the building: one bedroom (No. 4) with its own shower room, ideally situated and easily accessible. East Wing: one bedroom (No. 7) with an en-suite bathroom, as well as two additional bedrooms (No. 5 and No. 6), both spacious and pleasantly light. Two separate toilets complete this level. The entire floor is characterised by an elegant and warm atmosphere, blending the authenticity of traditional materials with functionality, allowing for a large capacity, ideal for a family home or a high-end hospitality project. On the second floor : the attic space has been fully converted, with a central landing leading to all the rooms, which are arranged around a well-designed corridor. This floor, bathed in natural light thanks to numerous skylights, offers a more intimate and warm atmosphere, ideal for family or additional living spaces. It comprises 4 bedrooms, which are spacious despite the sloping ceilings, each offering a cosy and bright setting; a functional and well-designed shower room with WC; a games room, perfectly suited for family use or as a relaxation area; 2 offices; a separate dressing room; and 2 storage rooms, ideal for archives, linen or additional storage. This entire floor offers flexible layout potential, allowing for a variety of uses: a children’s area, a guest area, offices, or even the development of a hospitality business. The outbuildings, arranged around an inner courtyard, are built in the typical architectural style of the Périgord, with exposed stone walls and flat-tiled roofs, forming a harmonious and authentic rectangular complex. To the west, a converted section houses a detached guest house, offering approximately 95 sqm of single-storey living space. Benefiting from its own private access and a south-facing terrace, it offers a comfortable and intimate living environment. It comprises a living area with an open-plan kitchen and lounge, featuring a wood-burning stove, a separate sitting room, two bedrooms, a shower room and an adjoining garage. The house features practical amenities including oil-fired heating, double-glazed windows and tiled floors. The property is in good overall condition, ready for immediate use, and ideal for entertaining family and friends or for running a guest accommodation business. The remaining buildings consist of old barns and storage spaces, offering generous volumes and significant potential. These areas will require renovation work, opening up opportunities for numerous projects: conversion into holiday cottages, reception areas, workshops or additional garages. In the immediate vicinity, a 12 x 6 metre saltwater swimming pool, facing south, blends perfectly into its surroundings. Situated in a secluded spot, it offers a more private setting and unobstructed views, perfect for relaxation. The estate is set within a magnificent park covering approximately 9.34 acres (3.78 hectares), offering a rare and unspoilt natural setting. Comprising extensive lawns and dotted with numerous century-old trees, the grounds exude a peaceful and elegant atmosphere, typical of the fine estates of the Périgord. The property benefits from two separate entrances: - a distinctive main entrance, marked by superb stone pillars and a wrought-iron gate, opening onto a tree-lined driveway leading to the château; - a second independent entrance, dedicated to the guest house, ensuring privacy and discretion. A well and five springs adorn the grounds. Opposite the château, a remarkable esplanade opens onto a panorama overlooking the River Dordogne, offering unobstructed views and an exceptional setting. The property is situated in a completely private setting, free from any nuisance, making it a particularly rare find in the area. Cabinet LE NAIL – Dordogne - Périgord - Lot-et-Garonne : Mr Bruno GUÉRIN : +33(0)2.43.98.20.20 CPI 2402 2023 000 000 001 - CCI de la Dordogne We invite you to visit our website Cabinet Le Nail to browse our latest listings or learn more about this property.
…By Cabinet Le Nail


Welcome to the heart of the Eaulne Valley (76630), in an authentic 18th-century castle, nestled in a peaceful village, just 5 minutes from shops and 20 minutes from Dieppe. This exceptional property perfectly combines the prestige of history with the comfort of contemporary amenities. From the moment you enter, the tone is set: a majestic hall leads to an elegant living room and a vast reception room, also accessible via a separate entrance, ideal for entertaining. The dining room, enhanced by a period fireplace, leads to a fully equipped modern kitchen, opening onto a pleasant terrace. A superb original staircase leads to the first floor, where a landing distributes five spacious bedrooms, including two master suites with private bathrooms. A recently renovated bathroom offers high-end amenities: a double whirlpool bath, a double period sink and a walk-in shower, creating a true wellness space. The top floor accommodates six additional bedrooms, tastefully decorated, two of which have washbasins, as well as a large bathroom and two toilets, ensuring optimal comfort. Set on a landscaped plot of 2,500 m2, the castle benefits from an elegant and soothing garden, perfectly suited for both receptions and peaceful walks. An outbuilding and two large garages complete this rare property. Major work has already been completed: roof completely renovated, windows and bay windows replaced, double glazing installed, and a heat pump recently installed, guaranteeing excellent energy performance. This property represents a rare opportunity to acquire a property of character, steeped in history, in a privileged environment. DPE: C 158kwh/m3/year Ges: 5kgCo2/m3/year Estimated annual costs: between EUR3,523 and EUR 4,767 per year. Average energy prices indexed to January 1, 2021. Individual sanitation. Property tax 1500? Isabelle Jamme EI registered with the RSAC of Evry under number: 532 783 784 EXPERTIMO est le leader français des réseaux dédiés aux mandataires expérimentés
…By Expertimo


Nestled among vineyards and rolling hills, Mercure – Forbes Global Properties presents this exceptional château of approximately 2,000 m², a living testament to the rich history of the Beaujolais region. Its elegant silhouette crowns a 2.8-hectare estate, blending meadows, a partially wooded classified park, and an old golden stone wine press building — a unique setting, both peaceful and full of character. The Château – 1,282 m² of Living Space From the moment you enter, the tone is set: grand volumes, abundant natural light, and an timeless atmosphere. The spacious reception rooms, lounges, dining areas, and generous bedrooms invite you to host, to dream, and to imagine new stories within these historic walls. The top floor is entirely dedicated to the sleeping quarters, offering five bedrooms and convertible attics, preserving the charm of a bygone era. Heritage enthusiasts will appreciate all the details that make a historic home so captivating: mosaic floors, Toledo ceramics, sculpted fireplaces, herringbone parquet floors, finely crafted woodwork — elements that reflect the craftsmanship of another time. Outbuilding and Potential Facing the château, a 366 m² former wine press building spreads over two levels. It currently accommodates offices, workshops, storage areas, and a generous 157 m² space ready to be reinvented according to your projects. The property, already organized into two apartments and two professional units, offers exceptional flexibility, suitable for a variety of project types. An Exceptional Lifestyle Bathed in light throughout the day, the estate sits amidst vineyards with a soothing view of the surrounding countryside. Between Lyon and Paris, this property represents a rare opportunity: to acquire a château steeped in history, in a preserved environment, just a few kilometers from the city. ---------------------- Villefranche-sur-Saône: 15 minutes Mâcon Loché TGV Station (for access from Paris): 40 min Lyon: 40 min Lyon Saint-Exupéry Airport: 45 min Geneva: 2 hours ---------------------- Asking Price: €2,300,000 Agency Fees: Seller’s responsibility Energy Class: F Climate Class: B Estimated annual energy costs for standard usage: between €15,720 and €21,360 per year. Prices indexed to January 1, 2021. Information regarding risks to which this property is exposed is available at Géorisques: www.georisques.gouv.fr
…By Agence Mercure Lyon-rhône Alpes


IAD France - Catherine Gorain offers you: DO YOU DREAM OF A CASTLE LIFE? I propose this EXCEPTIONAL PROPERTY WITH PRIVATE POND!! Push the gate and come discover this magnificent 17th-century building rich in history, where the MARQUISE de MONTESPAN came to stay. A lovely paved courtyard will welcome you to this unique place built on a park of more than 2 hectares offering calm and serenity. Located in a small village in the heart of the Burgundy countryside, in a natural environment with its private pond, you will be charmed by the character and charm of this restored residence that respects the authentic and is tastefully furnished. Its 630m² of living space will offer you comfortable living areas with exceptional volumes: two superb living rooms with old-world charm featuring a fireplace, seven generous bedrooms including five master suites, a modern fully equipped kitchen with its open dining area and a view of the pond, four bathrooms, one shower room, and many spaces still to be defined according to your inspiration. As for the outbuildings, barns, former stables, shed, and cellars will provide you with parking spaces, storage, or whatever else you wish. As for the south-facing terrace with a view of the pond, you can fully enjoy sunny days with family or friends. Close to Beaune and less than 3 hours from Paris, do not miss this rare opportunity to become the lord of this exceptional residence! Contact me without delay to arrange a visit at your convenience. Agency fees are the responsibility of the seller. A valid ID will be requested at the visit, in accordance with article L.561-5 of the Monetary and Financial Code. Information on the risks to which this property is exposed, including the legal obligation for brush clearance, is available on the Géorisques website: http://www.georisques.gouv.fr. This real estate advertisement has been written under the editorial responsibility of Ms. Catherine Gorain, independent real estate agent (without holding funds), commercial agent of SAS I@D France registered with the Dijon RSAC under number 849647102, holder of the real estate soliciting card on behalf of I@D France SAS.This description has been automatically translated from French.
…By Iad France


Located near Montluçon, this elegant 19th-century castle, approximately 1100 m² in size, benefits from a quiet and natural environment, in the heart of a magnificent 16-hectare park. It has five guest rooms and four holiday cottages, all different and particularly well decorated. A wellness area completes the property with a jacuzzi, a sauna, a massage chair, and a jet shower. The 4 cottages offer a capacity of about 60 beds: the thatched cottage, the tower cottage, the park cottage, and the countryside cottage. Various annexes complete the property, including a barn of about 200 m², a garage, a shed of about 200 m², offering many possibilities for development and operation. This beautiful real estate complex allows for the organization of various events: weddings, anniversaries, family reunions, seminars, professional events, exhibitions, concerts... The site has received from the Prefecture, the ERP classification (Public Establishment), of the first category outdoors. Highly publicized and benefiting from a loyal clientele, this castle generates a steadily increasing turnover and a booking calendar already full until 2028. DPE: F/C Price HAI: €1,880,000 (Net seller price: €1,800,000 – fees of 4.44% borne by the buyer). Presented by Marie PROVOTELLE(EI): +33 (0)6.86.92.67.77 - [email protected]. Information on the risks to which this property is exposed is available on the Georisques website: www.georisques.gouv.fr.
…By Barnes Sologne Val De Loire


The Castle, a true 15th-century treasure located at the gates of FIGEAC in the Lot Valley. A witness to a rich history, this castle was once an advanced sentinel and a crucial observation post along the Lot, protecting against invasions along the river trade route. Steeped in history, it has been carefully restored to offer a unique blend of period charm and modern comfort. With its living areas on the ground floor adorned with beautiful stone slabs and its upstairs bedrooms featuring parquet floors, every space exudes elegance and tranquility. Covering an area of 250 square meters, spread over three levels. The living areas, such as the living room and dining room, provide bright and welcoming spaces, with comfortable dimensions of 43 square meters and 40 square meters respectively, and a fully equipped modern kitchen. The bedrooms, on the other hand, are generously sized, ranging from 15.5 square meters to 21.5 square meters. The swimming pool, measuring 9x4 meters, is located in the heart of a well-maintained 1700 square meter wooded park, at the foot of a south-facing terrace. A 100 square meter outbuilding offers four additional bedrooms, ideal for hosting guests or creating a comfortable workspace. Its elevated position offers a pleasant view of the Lot Valley.
…By Barnes Proprietes & Chateaux


This large Napoleon III time château, located 30 minutes west of Rennes, easily accessible via the N24 highway through Brittany, and 10 minutes from a TGV station, offers an elegant and refined setting for a residential or business project. It would be particularly well-suited to event development thanks to the potential of the large adjoining spaces. Opening its grand Renaissance-style façade to the south onto the expansive 5.4-hectare park bordered by a beautiful pond, it has retained the charm of its exterior features, including romantic sculptures, and the refined decor of the reception rooms, some of which still retain their original draperies and curtains. It comprises a vestibule accessed by a wide flight of steps, leading on either side to a large and small drawing room, a dining room, and an office, all with 4.60-meter-high ceilings. The wide staircase leads to four beautiful, bright bedrooms on the first floor, two of which have en-suite bathrooms, and five further bedrooms on the second floor. The original outbuildings feature architectural and sculptural elements typical of the 19th century, as does the elegant entrance gate. Extensive renovation work is required throughout. Sale price including fees: €1,050,000 Fees payable by the purchaser Fees: 5% including VAT of the price excluding fees, i.e. €50,000 Sale price excluding fees: €1,000,000 Excessive energy consumption: Class F (depending on case F or G). From 1 January 2028, the performance level will be between classes A and E. Estimated annual energy costs for standard use: between €40,470 and €54,800 per year. Prices indexed for 2021, 2022 and 2023 (including subscriptions). Information on the risks to which this property is exposed is available on the Géorisques website: www.georisques.gouv.fr
…By Agence Mercure Bretagne


Stellar restoration, in harmony with the magnificent surroundings Reception area of over 350 m² opening onto the grounds and courtyard 16 suites, with the possibility of adding more Varied grounds planted with a wide variety of species, covering 1.72 hectares
…By Catherine La Bruyère Immobilier


AT THE GATES OF SAINT-JEAN-D'ANGELY This ancient wine property (Cognac) consists of many original features : a 14th, 15th, 18th and 20th C. Chateau, a farmhouse to renovate, and a house in need of final renovation. Former wine storehouses with old alembic. Pleasant park, courtyard, meadows and land set in about 5 ha. THE CHATEAU is raised on three levels with three towers partially included in the living space. On ground floor : - Beautiful entrance with cement tiled floor (23 m²) - Staircase - Large living room with parquet floor and fireplace (48 m²) - Large living room with parquet floor and marble fireplace (37 m²) - Library with parquet floor (13 m²) - Kitchen to redecorate (12 m²) and back kitchen (11 m²) - Large living room with cement tiled floor and fireplace (42 m²) - Annex room and sanitaries (13 m²) - Service staircase On first floor : - Large landing and passageways on parquet floor (37 m²) - Bedroom with parquet floor (22 m²) - Bathroom (7 m²) - Bedroom in the tower with parquet floor (13 m²) - 6 other bedrooms - 3 other bathrooms On second floor : - 4 bedrooms - 1 bathroom And on half level : - 2 attics and a last bedroom ANNEX HOUSE 1 Close to the chateau, an ancient house being renovated on 2 levels, with ancient adjoining wine storehouses. ANNEX HOUSE 2 This is an ancient farm accommodation raised on 2 levels of 145 m² habitables, reception room, kitchen, wc, and a bedroom on ground floor ; and 3 bedrooms and a shower room on first floor. SEVERAL ANCIENT WINE STOREHOUSES for cognac aging process, old alembic. OTHER FARM BUILDINGS The property is close to the town of SAINT JEAN D'ANGELY, with all amenities and further re-opening of the Thermes. This property is suitable for a private use, but also for a professional project as b&b, reception, hotel. LOCATION 2 minutes from SAINT JEAN D'ANGELY 5 kms from A10 motorway 45 min from ROYAN and beaches 70 kms from LA ROCHELLE TGV station 28 kms away Sale price including fees : 595,000 euros. Buyer's fees. Fee : 5 % VAT of the price excluding fees. Sale price excluding fees : 566,667 euros. Energy class : E. Climate class : E. Estimated annual energy costs for standard use : between 10,110 and 13,700 euros per annum. Prices indexed to 1st of January 2021. Information on the risks to which this property is exposed is available on the Georisques website : www.georisques.gouv.fr
…By Agence Mercure Poitou-charentes-vendée


Located in the Jura region, less than 15 minutes from the A39 motorway and a TGV station, this superb 15th-century château was renovated in the late 19th and early 20th centuries. This property offers considerable potential given its layout, surroundings, and the space it provides through its numerous outbuildings. The château, of manageable size, is equally suitable as a primary or secondary residence, or for a bed and breakfast project. Its size, interior layout, and magnificent attic can accommodate 7 to 8 luxury bedrooms, in addition to a private area for the owners. Beneath the château are magnificent vaulted cellars, but above all, a fully equipped and renovated space (over 1000 m²) ideal for an event and/or restaurant business. A second property, formerly a mill and more recently a restaurant, adjoins the château and is already operational; this property could also be used to create additional bedrooms. A six-room gatehouse marks the entrance to the château, along with outbuildings and garages. This superb property boasts a swimming pool with a pool house. A stream with its canal and a crystal-clear pond complete the picture. All this on over 7 hectares. This is a real opportunity for tourism-related projects (bed and breakfast, weddings, family reunions). There is also the possibility of adding a wine-growing operation (AOC-classified region). A rare, even unique, property in Franche-Comté. Envoyer des commentaires Seller's fees Energy performance rating: NA/NA Information about the risks to which this property is exposed is available on the Géorisques website: www.georisques.gouv.fr
…By Agence Mercure Bourgogne-franche-comté


Ref.3364: 17th-century château for sale near the sea. The château is located near the Vendée coast, less than 20 minutes from Saint Jean de Monts and Saint Gilles Croix de Vie. It is situated between land and sea in a vast area known for its wild nature, rich in flora and fauna and renowned for its salt marshes. This region is appreciated for its culture, its natural spaces and the many walks it offers, whether by boat or bicycle. Services and numerous shops are accessible within a few minutes. Two stone pillars mark the entrance to the castle grounds. They open onto a wooded driveway nearly 500 metres long that runs alongside a pond. This leads to a large courtyard in front of the north façade of the main building. The castle has a central section flanked by two wings, each adorned with a corner tower. The façade is made of coated rubble stone with white stone openings, some of which are elegantly decorated with mullions or colonnades. The high slate roof is adorned with Renaissance-style brick chimneys and white stone dormers. The south façade is embellished with a very large overhanging terrace. A balustrade staircase descends to a second esplanade. The complex overlooks a vast meadow and the castle woods. The front door with its pediment opens onto a hallway that runs through the property. Here, there is a double vaulted ceiling that marks the start of a white stone staircase and access to the south terrace. To the left is a reception area leading to two large adjoining rooms. These are used as dining rooms. Richly decorated, they feature beautiful parquet floors, marble fireplaces, wood panelling and high ceilings with decorative mouldings and coffering. The rooms are bright and open to the terrace. This leads on to two small lounges and a small meeting room. To the right are the kitchens. The château has a large kitchen and adjoining rooms for professional use. The first floor comprises nine carefully decorated bedrooms, each with its own bathroom and toilet. On the second floor there are 12 additional bedrooms, also beautifully decorated, each with its own bathroom and toilet. The outbuildings include: - A single-storey cottage with living room – kitchen, two bedrooms, bathroom, toilet. - A single-storey house with living room/kitchen, two bedrooms, bathroom, toilet, garage, boiler room. - A house with four bedrooms, shower room, toilet (electric heating). - A garage and workshop. - A swimming pool (unheated). - A tennis court. The chateau's 39.5-acre park is a veritable green oasis. It includes woods, lawns, meadows and a pond. Cabinet LE NAIL – Loire-Atlantique and Vendée - Mrs Nathalie TOULBOT : +33 (0)2.43.98.20.20 Nathalie TOULBOT, Individual company, registered in the Special Register of Commercial Agents, under the number 418 969 077. We invite you to visit our website Cabinet Le Nail to browse our latest listings or learn more about this property.
…By Cabinet Le Nail


In the heart of Provence, in a bucolic and rural setting, just a few minutes from Avignon and its TGV station, a beautiful stone castle of about 600 m2 set on a wooded park of 1.6 hectares. Carefully renovated, this exceptional property combines the charm of the old with modern functionality. The living area of about 170 m2 features a spacious entrance hall that leads to a dining room and a large semi-open contemporary kitchen on one side, and a living room and an office on the other. Upstairs, two bedrooms share a bathroom and a master suite with a dressing room and a bathroom that opens directly onto the reception area. This property can appeal to a family wishing to turn the reception rooms into genuine living spaces: large living room/library/pool table... or into luxury guest rooms. Ideal also for hosting a wedding chamber with the bride's arrival via a staircase descending to the garden-level reception room. For your private or professional gatherings, three magnificent reception rooms (exposed beams, stone walls, large bay windows, different atmospheres). A sleeping area with a bathroom for a caretaker, for example. A kitchen with catering access. PMR toilets. In the landscaped and shaded park with centennial plane trees, a traditional swimming pool. Two possible entrances via a beautiful driveway, ensuring total privacy. A strong event potential (weddings, high-end seminars, exhibitions, tea dances...). 'Its monumental entrance with its sculpted pediment and delicate bas-reliefs testifies to the craftsmanship of 19th-century Provençal builders. Every architectural detail, from the wrought iron balcony to the chiseled cornices, gives it a unique charm. The winged figures open the massive oak door under a stone arch, a beautiful place to receive the vows of the newlyweds on the castle steps.' This elegant residence would suit both an individual looking for an extraordinary living space and an investor (event hosting, guest rooms, secondary residence...). Immediate proximity to the charming villages of Vaucluse (L'Isle-sur-la-Sorgue, Châteauneuf-du-Pape...).This description has been automatically translated from French.
…By G Immobilier De Prestige


Ref.4313 : French Historic castle for sale in Pays de la Loire. Built on a hilltop overlooking the surrounding countryside and a small river, on the borders of the Sarthe and Mayenne départements, 230 km from Paris and easily accessible by TGV train and motorway, this beautiful château, listed in its entirety on the Inventaire Supplémentaire des Monuments Historiques (Supplementary Inventory of Historic Monuments), comprises around fifteen rooms that have been restored to a very high standard. The property comprises the château itself and a vast outbuilding that houses a separate dwelling and exhibition space. THE CASTLE : Its total covered surface area on 5 levels is 1,400sqm, of which 300sqm is in its 19th century state and approx. 900 sqm is maintained, spread over 3 levels. It houses : Ground floor (level 0): access via the main courtyard : former guard room (55sqm) 3.77 m high double ribbed ceiling, housed in the former medieval keep, its monumental Gothic fireplace bearing two coats of arms, including the royal coat of arms and a crest with a coat of arms of high nobility in the center, beautiful oak parquet flooring. Large lounge (68sqm) 3.7 m high, with its medieval fireplace bearing the same coat of arms; Large bedroom (41sqm), 3.7 m high, where Steve Mcqueen stayed during the filming of "Le Mans", with en suite bathroom; Library/Billiard room (42 sqm, 3.5 m high, with access to the south-west-facing summer terraces; Small study (8.5sqm) and large study (31 sqm). 1st floor (level 1): Corridor with terracotta tiles leading to : An old balcony and a second open balcony overlooking the chapel; Bedroom (31 sqm), known as the king's bedroom due to Louis XIII's documented stay there, 3.16 m high, oak parquet flooring, monumental fireplace with stone column, en suite bathroom with bath and washbasin; Bedroom (20.27 sqm), 3.22 m high, terracotta tiled floor, 19th century marble fireplace, en suite bathroom (11 sqm) with bath, bidet, washbasin. separate wc. Bedroom (22.37 sqm), 3.09 m high, terracotta tiled floor, 19th century marble fireplace, en suite bathroom with bath and washbasin; Library (former bedroom) (34.5 sqm), 3 m high, oak parquet flooring, monumental stone fireplace; Bedroom (41.5 sqm), HPS: 3.28 m, oak herringbone parquet flooring, monumental stone fireplace, en suite bathroom with bath, washbasin, wc; Master bedroom (34.3sqm), HPS: 3.21 m, oak floor with herringbone pattern, monumental stone fireplace, en suite shower room with shower, washbasin, wc; dressing room (10.2 sqm), modern shower room with double washbasin and shower. On the 2nd floor (level 2): Approx. 350sqm of living space comprising 7 rooms to be completely renovated (floors, walls, ceilings) and 2 sanitary areas also to be renovated. Attic above. Garden level (-1) : Large dining room (36 sqm), HSP: 2.45 m, wc with washbasin, kitchen and dining area (41 sqm), HSP: 2.45 m, utility room. Basement (level -2): Former kitchens and unfinished preparation and storage areas, former ice houses, vaulted cellar, wine cellar and various areas, boiler room. The outbuildings include : Adjoining the castle, with access via the main courtyard, is a beautiful early 16th century chapel. At the entrance to the castle, a U-shaped building that houses : former caretaker's accommodation, restored in 2010, comprising a room (37sqm), 3.01 m high, a bedroom (16.8sqm), a shower room (4.9 sqm) with double wash-hand basins, shower, separate toilet and a kitchen (20.8 sqm). Oil-fired heating, 2010 boiler. A showroom (60.5 sqm), 3 m high, tiled, exposed beams, cement floor with parquet flooring, entrance (14.82 sqm) with staircase, wc with washbasin. First floor: showroom (75 sqm), projection room (57sqm), cement floor. Garage (56 sqm); Stable with 3 boxes (50 sqm); Former tack room (9.4 sqm); Garage (52 sqm), attic above. With a total surface area of 17.59 acres (7 ha 12 a 88 ca), the land comprises : - an attractive driveway and bridle path ; - a pretty terraced garden - an equestrian arena (80x40m) covered with Fontainebleau sand following earthworks and the laying of a bidime; - a small ornamental wood (approx. 6.17 acres / 2.5 ha); - Paddock (approx. 2.47 acres / 1 ha); - pleasant, harmoniously planted areas. The château, its chapel and the recognised layout of the gardens (cad. Zi 31p) were included in the Supplementary Inventory of Historic Monuments by order of 24 April 1989. The entrance gate (cad. ZI 31p) was listed by decree on 22 July 1991. This property benefits from the advantageous tax status of Historic Monuments. This property is registred on the additionnal inventory of historic monuments (allowing fiscal tax cuts if you pay taxes in France). OPTION TO PURCHASE IN ADDITION : ARTICLE 2 : The former chateau farm comprises : A comfortable dwelling house, recently restored, of approx. 160 sqm with entrance hall, study, living room, kitchen, utility room, wc/washbasin. First floor: lounge, 3 bedrooms, 3 shower rooms and 1 bathroom. Oil-fired central heating. Outbuildings used as sheds. A beautiful 18th century building with a floor surface area of 270 sqm, built of stone on an L-shaped plan, housing former stables (9 loose boxes), a treatment room (32.8 sqm) and a barn. The slate roof was redone in 2014. Land in the nature of gardens and meadows, representing a total surface area of : 4.32 acres (1 ha 75 a 20 ca). ARTICLE 3 : Beyond a small road, a beautiful property of more than 67 acres consisting of woods and moorland with a pond (approx. 6,300 sqm). Cabinet Le Nail: +33.(0)2.43.98.20.20 CPI 5301 2018 000 028 835 - CCI de la Mayenne We invite you to visit our website Cabinet Le Nail to browse our latest listings or learn more about this property.
…By Cabinet Le Nail


iad France - Alexandre Girard offers you: FOR SALE EXCEPTIONAL HOTEL, EQUESTRIAN & EVENT DOMAIN Possibility of deferred sale Bouquet: €1,500,000 Just 40 minutes from Paris, in close proximity to Disneyland® Paris, this exceptional estate offers potential profitability thanks to the synergy between 4-star hotel, catering, events, and equestrian facilities, in the heart of a park with about 5 hectares of trees. The domain Characterful castle operated as a 4-star hotel 21 elegant rooms (suites, family rooms) Dedicated restaurant room, adapted to hotel and event clientele Reception areas, lounges, bar Heated indoor pool Wellness area: sauna & hammam Seminar and event rooms Private parking Within the castle, with totally independent access, discover also a private apartment of about 120 m². Green, calm setting and without vis-à-vis Equestrian center Stud farm Equipped stud farm Covered riding arena 30 horse boxes Technical and storage spaces Development potential: professional equestrian activity boarding, breeding, training equestrian tourism and premium offers An additional lever for potential profitability, enriching the hotel and event offering. An ideal property for Hotel, catering, and event operation Weddings, seminars, wellness stays Professional equestrian project Investors looking for a differentiated asset with high potential Mixed leisure/tourism/prestige project Sales conditions Price: €2,990,000 Deferred sale feasible Bouquet: €1,500,000 Balance according to terms to be defined together A rare asset A complete domain combining prestige, strategic location, and potential profitability, with many possibilities for operation and evolution. Confidential file and additional elements upon request. Visits by appointment only. Agency fees borne by the seller. Presentation of a valid identity document will be requested during the visit, in accordance with Article L.561-5 of the Monetary and Financial Code. Information on the risks to which this property is exposed, including the legal obligation for clearing, is available on the Georisques site: http://www.georisques.gouv.fr. This real estate announcement was written under the editorial responsibility of Mr. Alexandre Girard, independent real estate agent (without holding funds), commercial agent of SAS I@D France registered with the RSAC of MEAUX under number 917640310, holder of the real estate canvassing card on behalf of the company I@D France SAS.This description has been automatically translated from French.
…By Iad France


This property is located in the Yonne department, in the heart of Burgundy Franche-Comté. It benefits from a privileged location just 1h30 from Paris and 15 km from Sens as well as the motorway. Set in a dynamic village, the residence offers exceptional views over the Yonne river. This imposing 19th-century master residence, in neoclassical style with its remarkable colonnades on four levels, offers 621sqm of fully renovated living space in cut stone. It comprises several reception rooms, 9 bedrooms most of which have their own bathroom, and benefits from an elevator serving all floors. The property is equipped with a modern geothermal heating system and has its own borehole. The ensemble is completed by substantial outbuildings, including former stables converted into a reception hall for 200 people, a covered hall, as well as a ruin offering reconstruction potential of 200sqm. All of this is set on 8.4 acres of landscaped parkland, bordered by a stream and offering unobstructed views over the surrounding countryside and the Yonne river.
…By Junot Châteaux & Patrimoine


Nestled in the heart of 900 hectares of nature and forests in Champagne region, the Haute Marne countryside is home to a hidden, natural, and preserved heritage, including this beautiful Château in Faverolles. It is not an estate in the traditional sense but rather a former mill located in a vast, wild park alongside the Suize River. Just 20 minutes from the A31 and A5 exits, as well as the cities of Chaumont and Langres, 15 minutes from the village of Arc-en-Barrois, which offers all amenities, and 45 minutes from the vineyards and first tasting cellars of Champagne and Burgundy wines, the house enjoys a convenient and charming location full of discoveries. The Château de Faverolles offers a unique, magical setting for living, creating, and working. The property consists of a grand 375 m² manor house with 15 rooms, including 9 bedrooms, 3 toilets, and 2 bathrooms, providing spacious and welcoming living spaces. The large living room with an open fireplace, the family kitchen, and the expansive sleeping areas ensure optimal comfort. Spanning nearly 10 hectares of land—including forest plots, meadows, and waterways—the estate also features a barn, formerly a mill, which has been converted into a reception and music recording space (the area is heated and usable for residential purposes). With a roof in excellent condition, geothermal heating, and no renovation needed, this gem in the heart of the Haute Marne countryside combines charm, comfort, and practicality, making it a high-quality investment for a lifestyle of harmony and serenity.
…By Safti


Réf. 4767 : chateau for equestrian use, events or leisure property for sale Located between Nantes and Ancenis, the property enjoys a privileged setting on the banks of the Loire, an area renowned for the quality of its landscapes and its gentle way of life. The riverbanks offer a remarkable natural setting, alternating between meadows, embankments, walking paths and panoramic views of the water, ideal for outdoor activities and relaxation. The proximity of Nantes brings all the advantages of a large city, including economic and cultural dynamism and services, while Ancenis charms visitors with its Loire Valley charm, heritage and more peaceful pace of life. This location combines nature, accessibility and quality of life, a balance that is particularly sought after for a residence of character. At the top of a hill, bordered by a river and surrounded by peaceful countryside, this is a haven of peace and tranquillity. The gently sloping woods, meadows and tall pine trees give the landscape a bucolic charm. You could even forget that the nearest neighbours are more than 500 metres away from the castle. The estate was once dedicated to horse breeding, an activity that brought it a certain prestige thanks to a famous horse. The surrounding meadows can still accommodate many horses. The location could therefore be suitable for equestrian activities, events or even as a country residence. The layout of the premises will therefore be designed by the new owner according to their lifestyle choices. The residence has a two-part façade. The left-hand side, which is older and on one level, has tall rounded windows under a high slate roof. The right-hand side dates from the 20th century and has a façade of local ochre-coloured stone rubble. The windows are topped with white cut stone lintels, under a slate roof with three dormer windows. A long L-shaped extension facing south gives the house considerable depth. The main entrance is accessed via a staircase followed by a granite stone steps. The door opens onto a large reception hall. The floor is covered with grey-blue-ochre cement tiles, laid in a fleur-de-lis pattern typical of the 19th century. The hall is decorated with wood panelling and has a high ceiling with exposed beams. It leads to three large doors and the main staircase. On the right, an additional door opens onto a secondary staircase, which leads to the L-shaped section. To the left is the large reception room, which has double exposure. It is spacious and very bright thanks to six large windows with rounded lintels. The floor is laid with antique chequerboard tiles, the walls are finished in imitation stone plaster and the ceiling features exposed beams. To the right of the hall is a beautiful dining room. The walls are covered with full-height wood panelling. The parquet flooring is laid in a herringbone pattern. The high ceiling features exposed beams. The kitchen is accessed through a door on the left. The main staircase, lit by a stained-glass window, leads to a landing and a corridor that serves the bedrooms on the first floor. On the first floor, there are beautiful bedrooms on the north side, including a master suite. Other bedrooms are located in the wing, as well as numerous rooms that could be used as offices, music rooms, gyms, etc. There are more bedrooms on the second floor. A large basement/garden level completes the property, with level access to the south-facing courtyard. Outbuildings : - A 110sqm guest house, renovated in 2016, comprising a living room, kitchen and two bedrooms. Heating: wood-burning stove and electric. Recent tiled roof. - 200sqm house to be refurbished. - A total of 50 stalls, spread across several outbuildings. - Riding arena to be refurbished. - Fodder and storage shed, garages. - 11m x 5m swimming pool built in 2004, unheated. The 150 acres property consists of 74 acres of meadows and 49 acres of woodland, free of leases and agricultural land consolidation. Almost all of the land is contained within a single block surrounding the château. It is an exceptional estate in terms of its size, unity and the quality of its environment. The property has beautiful trees, including a 200-year-old cedar, oaks, chestnut trees, a tulip tree, and more. Cabinet LE NAIL – Loire-Atlantique and Vendée - Mr Pierre-Yves ROUILLON : +33 (0)2.43.98.20.20 Pierre-Yves ROUILLON, Individual company, registered in the Special Register of Commercial Agents, under the number 397 916 867. We invite you to visit our website Cabinet Le Nail to browse our latest listings or learn more about this property.
…By Cabinet Le Nail

Receive by email any new listing that may match your search criteria
Your criteria :
By validating this form, you accept the general conditions of use of Le Figaro Properties.
These agencies offer a selection of luxury properties vente in France. Feel free to contact them for personalized assistance.





