Get early access to listings that match your criteria
Never miss an opportunity again. Our personalized alerts notify you instantly.

 English$ USD · m²


Ref.4248 :This beautiful 13th and 15th century medieval castle is situated in the Berry region, between Bourges and Nevers, in a beautiful, nuisance-free setting. This large property extends over a 66-acre (27-hectare) estate comprising a forest with beautiful driveways, meadows and numerous buildings (former dormitories, reception room, gîtes...). The castle, which is partially listed in the Inventaire Supplémentaire des Monuments Historiques, comprises a two-storey main building with two wings, flanked by four towers at each corner. The curtain wall, close to the 13th-century tower, retains traces of the castle's original entrance, with its 14th-century drawbridge and arrows, and the chapel that adjoins it to the north. Built partly on cellar and earthwork, the castle has a floor surface area of approx. 870sqm and comprises : Ground floor: entrance hall, large adjoining rooms with beautiful fireplaces, dining room, lounge and library, vestibule, boiler room, kitchen and small lounge, chapel built at the end of the 15th century. First floor: 10 rooms including 3 bedrooms, bathrooms and 7 other rooms awaiting restoration. Top floor: attic with attic rooms. This french casle for sale will require restoration work. The outbuildings include : 1) A dwelling built in the 1950's with approx. 123sqm of living space, comprising a kitchen, lounge/dining room, 5 bedrooms, 2 shower rooms (one with toilet), corridor, toilet, south-facing veranda, boiler room (oil and wood-fired boiler) in the basement with cellar. 2) A rural gîte comprising 4 flats with a total living area of approx. 133sqm with swimming pool (9 m x 4 m ) : 2 F2s and 2 F3s, i.e. 6 bedrooms, 6 shower rooms, 6 wc and 4 kitchens (built in the 1950s). 3) A small gîte: bedroom, lounge, kitchen and shower room/wc. 4) The horseshoe-shaped outbuildings have been converted into a reception room with three toilets, one of which is suitable for people with reduced mobility. refectory, workshop, former dormitories and reception room. This property benefits from a peaceful rural setting, with beautiful wooded parklands featuring a pond and woodland with bridle paths. Total surface area: 66 acres (27 hectares). Cabinet LE NAIL – Bourbonnais - Mr Philippe de SALMIECH : +33(0)2.43.98.20.20 Philippe de SALMIECH, Individual company, registered in the Special Register of Commercial Agents, under the number 477 967 244. We invite you to visit our website Cabinet Le Nail to browse our latest listings or learn more about this property.
…By Cabinet Le Nail


Perched atop 14 acres of peaceful, rolling countryside, this stunning property offers a rare blend of historic grandeur and refined modern comfort. With origins in the 17th century, this château has been meticulously renovated by its current owners and preserves its heritage while offering luxurious, up-to-date living. The property is arranged around a beautiful courtyard and features three distinct wings: the original Château building, the expansive West Wing, and the private East Wing residence. With 10 bedrooms and a potential for more, the property offers versatility for private use, luxury hospitality, or event hosting (subject to necessary permissions). The Château's grand salon and dining room feature original fireplaces, exposed beams, and sweeping views. Take the beautiful original staircase to the upper floors where you will find four magnificent and spacious suites that each reflect their own character. The suites are equipped with air conditioning offering comfort in all seasons. On the lower floor you will find a studio, wine cellar, and laundry. The West Wing boasts a professional kitchen, reception room, office with cathedral ceilings, and a guest suite in the tower. The East Wing is a fully self-contained dwelling boasting comfortable and modern living spaces with a private terrace, as well as a beautiful master suite with dressing room and a unique shower room attached. This wing is fitted with underfloor heating connected to a heat pump as well as air conditioning upstairs offering very good energy efficiency and a B rating. Outdoors, enjoy a heated 9mx5m pool framed by two charming towers, formal and wild gardens, stunning mature trees, an orchard, raised vegetable beds fitted with watering and a walking trail that circles the property. A lovely meadow offers the possibility to have animals. Additional buildings include a barn, former guardian’s house to be renovated, and spacious garaging. Whether you envision a family retreat, hospitality venture, this chateau delivers elegance, space, and history in equal measure. The property is conveniently located near the beautiful bastide of Monflanquin where you will find all basic amenities as well as a charming weekly market. It is also within easy access of Bergerac airport.
…By Beaux Villages Immobilier


Step into the enchanting world of this centuries-old Château, where history weaves through hidden passages and mysterious doorways. Nestled in a serene village boasting a charming bakery and restaurant, this fortified masterpiece stands as a timeless testament to medieval grandeur. Dating back to the 15th century, this extraordinary estate sits atop ancient foundations, showcasing architectural transformations from the Renaissance to a 19th-century restoration. Meticulously revitalized over the past decade, the château now stands in all its splendour, a harmonious blend of history and modern luxury. Surrounded by fortified walls and watchtower remnants, the property exudes an air of intrigue and elegance. Explore the meticulously landscaped grounds adorned with ornamental trees, a captivating cloister with its 10th century decorative columns and mysteriously named English tower both awaiting restoration (subject to necessary permissions), and meandering pathways, inviting you to discover the vegetable gardens, orchard, fountain and every hidden corner. Within the château's walls lie grand halls, a divine chapel, and beautifully restored reception rooms, alongside private suites, staff quarters, and a cinema/games room designed for indulgent relaxation. Multiple terraces offer breathtaking views of the estate's lush landscape and historic structures, each promising a moment of tranquility. Experience a lifestyle reserved for connoisseurs of timeless beauty and historical prestige. Having housed Nobles and Royalty and rumoured to contain vast hidden treasure, seize the opportunity to call this extraordinary château your own – a rare hidden gem and masterpiece awaiting your discovery.
…By Beaux Villages Immobilier


Nestled in the heart of the majestic Châteaux of the Loire Valley, this fully renovated property harmoniously combines the timeless charm of the past with modern comforts, ideal for both a primary residence and a high-end hospitality venue. Overlooking a charming little river with its private island, it extends over a preserved natural setting of over 63 hectares combining wooded parkland, woods, and meadows, offering a truly peaceful haven. The château, dating from the 19th century, covers approximately 800 m². Its elegant reception rooms are bathed in natural light, accompanied by a separate kitchen and 11 bedrooms, each with its own bathroom or shower. The atmosphere is warm, combining historic architectural details with impeccable contemporary comfort. A former outbuilding, renovated with the same meticulousness, adds an additional 180 m² in the form of two luxurious gîtes, complemented by two barns currently used as garages. There is also a caretaker's house of approximately 90 m² and a remarkably preserved chapel of 160 m² on two levels, offering ideal potential for a reception room. A small 80 m² cottage located in the heart of the estate requires renovation. Perfect for high-end activities such as charming gîtes, weddings, private seminars or wellness retreats, this property is particularly aimed at lovers of authenticity looking for a haven of peace in a bucolic and exclusive setting. Its privileged location, less than two hours from Paris, at the center of the treasures of the Loire Valley (Chambord, Cheverny, Chaumont), makes it a rare and coveted address. The fees are the responsibility of the seller. Les informations sur les risques auxquels ce bien est exposé sont disponibles sur le site Géorisques : www. georisques. gouv. fr. ** ENGLISH SPEAKERS: please note that Capifrance has an international department that can help with translations. To see our range of 20,000 properties for sale in France, please visit our Capifrance website directly. We look forward to finding your dream home!
…By Capifrance - Alexandre Geoffroy D'assy


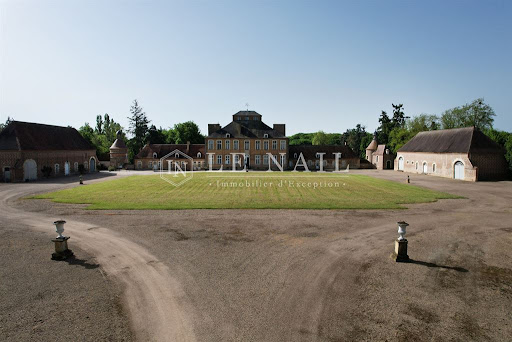


Ref. 2795 Rare listed 18th century chateau for sale in the Bourbonnais 2h30 south from Paris by highway (at 16km), in the borders of the Berry and the Bourbonnais, this chateau is located in a beautiful countryside dominated by forests and traditional bocage, without any nuisance.The nearby city offers all amenities. The chateau was built during the Regence period (first part of the 18th century), on typical bourbonnaise architecture polychrome bricks, over the foundations of an older fortified castle. Some refittings or modifications of the decoration were done around 1820 (Restauration period under the reign of Louis XVIII) but it does not change a thing to the great quality of this property. On the ground floor, a large hall, a large and a small sitting rooms, a dining room, a kitchen, a study with delightful panelling, bedroom with bathroom, another hall with a double revolution staircase. Back staircase. In the wings (80 and 115 sqm) : staff rooms, cloakroom, toilet, linen room, old kitchen and scullery. Upstairs : various other rooms, staff rooms, shower room and attic. On the first floor of the chateau : two landing spaces, one used as a billiard room, the other one (illuminated by the windows of the observatory in the middle of the chateau) leads to 4 suites and 2 en-suite bedrooms. Staff room. Vaulted cellar under part of the chateau (containing the boilers). Living space of the chateau (without wings) : about 330 sqm per level. Outbuildings : At the end of the wings : A confortable two-room appartment, 40 sqm; In one of the towers, a well-kept chapel; In the other tower, a dovecote. In the other buildings, all in polychrome bricks (produced at that time, on site) : Large and magnificent stables with carriage house and tackroom (period wood panelling); A 200 / 230 smq-reception room; same room on top. Oil central heating. A 3-room flat, in working order; Another flat, 4 rooms, under renovation; Sheds. At the back, hidden from view, a metal storage barn. The chateau stands on the south side of the park which goes down to a long water basin and a lake. The park is planted with mature trees : tall plane trees, hundred-year-old oaks, lime trees, poplars, chesnut trees, conifers ... A few meadows for animals such as deers or horses, for example. All in 15,6997 ha (38.7955 acres) Cabinet LE NAIL – Bourbonnais - Mr Philippe de SALMIECH : +33(0)2.43.98.20.20 Philippe de SALMIECH, Individual company, registered in the Special Register of Commercial Agents, under the number 477 967 244. We invite you to visit our website Cabinet Le Nail to browse our latest listings or learn more about this property.
…By Cabinet Le Nail


Just 3.5 hours from Paris, this Napoléon III château (late 19th century) offers over 32 hectares (79 acres) of landscaped parkland, woodland, and lakes in the heart of the Mayenne countryside — ideally located near Fougères, Rennes, Laval, and Mont-Saint-Michel. A rare opportunity to acquire a property that blends heritage, lifestyle, and revenue potential in one of France’s most serene and strategic regions. Painstakingly renovated, the château provides 570sqm of refined living space (over 1,170 sqm in total including outbuildings). The interiors feature: – Grand reception rooms (five on the ground floor) – 3.7m ceiling heights – Original parquet floors, fireplaces, woodwork, and ornate mouldings – Exceptional natural light thanks to a quadruple exposure (N/S/E/W) The estate provides 84 sleeping accommodations, spread across the château and several fully equipped outbuildings: – A spectacular orangerie, perfect for private events – A renovated barn for weddings or seminars – Four independent guest houses with kitchens and lounges – A caretaker’s house – Equestrian facilities, including stables and paddocks over 10 hectares The Grounds : 32 hectares comprising • 9 ha of free land • 5 ha under farm lease • 2 ha of parking areas • 4 ha of woodland • 2 lakes Event-ready: A premium marquee is installed on the grounds, allowing for up to 400 seated guests, ideal for weddings, receptions, and corporate events. Value-add potential: Several parts of the estate are buildable, offering excellent scope to develop a swimming pool, spa, additional guest accommodation, or bespoke business spaces. A one-of-a-kind French dream, perfect for an international buyer seeking a grand historic residence that is both a private retreat and a revenue-generating asset — in an exceptional setting between Paris and the Atlantic coast. Strategic location near Paris, Rennes & Mont-Saint-Michel 570 sqm + numerous annexes | 84 beds | 32 hectares of land | Marquee for up to 400 guests.
…By L'agence Américaine


Magnificent Chateau with panoramic views, 7 luxurious newly renovated guest houses, tennis, indoor pool/spa and gym. All together 2800m2 of living space and 24 bedrooms. This exquisite Chateau located in the heart of the Perigord Noir, Dordogne, also known as art & history county, in a private and tranquil setting, detached from the ordinary constraints of time and space. This historic site dominates the famous Vezère valley; unquestionably one of the most outstanding castles in the region. To capture the splendor of this prestigious domain in a few lines is impossible. This meticulously renovated Chateau set in 63ha perched on a hill with sensational views of the regional environment, set in a beautiful parkland scattered with trees (some over a hundred years old) and well tended flower beds. The calm setting is predisposed to real peace and quiet. Through many years of loving maintenance and extensive restoration, executed by professionals, the owners have given this castle a gracious harmony. The estate boasts a profoundly sophisticated elegance. A drone video is available. Prior to visit proof of funds required.
…By Real Estatement


EXCLUSIVE : Estate in a dominant position : 18th century Château, 1 large Gîte, beautiful outbuildings, set in 25 hectares, panoramic view Périgord Pourpre, Bergerac 15 minutes away. Shops nearby. The buildings are set in 25 hectares of woodland, meadows, well and spring. Private driveway, wrought iron gate. No nuisance. Dominant position with lovely views over a beautiful wooded and undulating setting. Very pretty grounds with beautiful century-old trees. Well, pond. Eighteenth-century château and outbuildings forming a courtyard enclosed by an attractive period gateway The castle to be restored, offers approximately 450m2 on 3 levels Ground floor Open-plan entrance, wooden staircase. Sitting room with fireplace. Large kitchen, fireplace, access to cellar and garages. Dining room, fireplace. First floor 5 bedrooms 2 shower rooms, dressing room Convertible attic space. Separate study. West wing recently tastefully renovated, 250m2 on 2 levels Ground floor Fitted kitchen with dining area. Living room with fireplace. 1 bedroom, shower room. WC. Utility room. First floor 3 bedrooms. 2 shower rooms. WC. East wing, leading to the castle Cellar. Garage. Wood shed. Dependencie 1000m2 Barns. Former stables. Wood shed.
…By Anthouard Immobilier


Château du Besset - Drôme/Ardèche borders. Remarkable 16th century property with exceptional panoramic view, set in 25 ha of unspoilt land. Old silk factory with 300 sqm of renovated floor space, living room and 5 high-end suites. 450 sqm château with a wealth of period features and lots of potential, awaiting restoration. Pool, 150 sqm function/reception room and outbuildings. 20 minutes from Valence and 40 minutes from TGV train station.
…Private owner


For sale in the centre of the Tarn, beautiful medieval castle, full of history and renovated in the 19th century. Property fitted out in 3 houses: the castle of family conception, then two reception rooms, and finally a large gite of 150 m2 and a second small gite. The property has a total of more than 700 m² of living space, with all the modern comforts, 9 bedrooms (including 5 suites) and 4 kitchens. You will find beautiful original features, preserving the feudal character of the place, recalling the important past of this fortress: loopholes, ditches, 4 towers, floors, French ceilings, doors, monumental staircase, ... Beautiful courtyard, entirely enclosed by the surrounding walls, with garden and swimming pool, then the lower courtyard and its outbuildings, and finally, the meadow. A total of more than 2 hectares.
…By Midi-pyrénées Sotheby’s International Realty


Ref.4567 : Superb 18th Century château, listed as a Historic Monument, in its 103 acres estate, in Vendée. The Château is located between Nantes, La Roche-sur-Yon and Cholet, in the Haut Bocage vendéen. The Haut Bocage Vendéen is characterised by a landscape of hills, also known as ‘Puys’, in particular the PUY-du Fou, and valleys, with alternating panoramic views and valleys. This region is one of the most picturesque in the Vendée. This area of hill ranges is also an important region for livestock farming, forestry (with many chestnut groves) and mixed farming. The region's economy is very dynamic, with an industrial fabric and a strong entrepreneurial culture. It's also a land with a strong attachment to its history, values and traditions. The estate is enclosed to the south of the château by a long gate. A wrought-iron gate opens onto a courtyard framed by the wide façade of the château and its two pavilions. Designed in a classical style, the main facade features seven bays of high windows on two levels. The castle has a total of four levels: cellars, ground floor, first floor and vast attics. The high, perfectly symmetrical slate roof of the dwelling features a central dormer window and four other smaller windows, known as Capucine windows. The two side pavilions are two storeys high under a tiled roof. The façade of the dwelling features a horseshoe-shaped staircase leading to a porch and the entrance door. On the ground floor, the entrance door opens into a vast hall. To its right is the start of a wide staircase. This hall also opens onto a long gallery to the right, leading to a 33 sqm office and two other offices in the pavilion to the right. Opposite the entrance hall, a beautiful double door opens onto a 54 sqm lounge, which includes a library with a mezzanine and walls entirely covered in wood panelling. To the left of the hall, another double door opens onto the large 67 sqm lounge. The dining room and kitchen are in the left-hand pavilion. The north facade of the château opens onto a terrace with stone balusters overlooking the pond. The first floor comprises seven bedrooms with full bathrooms or shower rooms and two rooms used as offices. The chateau spans around 900 sqm and features a wealth of decorative and antique features, including herringbone parquet flooring with marquetry decorations, wainscoting, sculpted doors with decorations surmounted by their pediments, sculpted mouldings, rosettes, etc. Numerous outbuildings including : The ‘Bergerie’: recently renovated outbuilding with lounge, living room, kitchen and master suite on the ground floor and three bedrooms upstairs. Swimming pool Forming a courtyard : - Garages, with caretaker's office - Large barn - Large building used as offices, reception and flats 15th century watchtower, recently renovated, warmly decorated, with a lounge on the ground floor, a shower room on the first floor and a bedroom upstairs. 15th century chapel (listed) Various small roofs The 103 acres estate, partly enclosed by stone walls, is set in a peaceful setting. The chirping of the birds is the only sound to be heard from this castle, which is set in beautiful, well-kept grounds. Many of the trees are over a hundred years old. Peaceful animals attached to the property graze in peace: Ouessant sheep, two donkeys and ponies. A superb pond at the foot of the château offers sublime views. It is home to white and black swans, ducks and herons. Another pond is nearby. An old racecourse is close to the château. Cabinet LE NAIL – Loire-Atlantique and Vendée - Mrs Nathalie TOULBOT : +33 (0)2.43.98.20.20 Nathalie TOULBOT, Individual company, registered in the Special Register of Commercial Agents, under the number 418 969 077. We invite you to visit our website Cabinet Le Nail to browse our latest listings or learn more about this property.
…By Cabinet Le Nail


EVIAN SOTHEBY'S INTERNATIONAL REALTY presents: 'Château de Buffavent' 15th-Century Noble Residence in the Heart of the Chablais Region Built by the Lords of Langin, Château de Buffavent is a fortified manor and a landmark of Savoyard heritage. Located in Lully, near Geneva and Lake Geneva, the château has been listed on the Inventaire Supplémentaire des Monuments Historiques (Supplementary Inventory of Historic Monuments) since 1944. Set on a natural terrace at the heart of a 10-hectare estate, the château is distinguished by its robust silhouette flanked by four towers—one of which was reconstructed in the 19th century. Its remarkable surroundings include landscaped gardens, an arboretum, a deer park, a tennis court, a mini football pitch, and a basketball area, creating a unique harmony between nature and refinement. With approximately 1,204 m² of interior space, the château offers fourteen spacious bedrooms—with the potential to add two more—several lounges and reception rooms, as well as a vast annex suitable for a variety of uses, ideal for extending the residential or event-hosting capabilities of the property. This high-potential estate can remain a prestigious private residence, but it also lends itself to various projects. It could be transformed into a charming hotel or an exclusive venue for weddings, seminars, or private events. The main structural work was entirely redone in the 2010s. As of today, approximately 75% of the château's renovation is complete, including the partitioning of future bedrooms, the installation of an elevator, underfloor heating, air conditioning and ventilation systems, bathrooms and toilets, as well as windows and doors. Available on-site are stored materials including parquet flooring, sanitary equipment (toilets, bathtubs, sinks), stone, tiling, ventilation systems, service lifts, electrical equipment, furniture, and lighting fixtures. Works on the farm building (annex) are approximately 20% complete (concrete support structures are finished, and the entire framework is new). As for the exterior works, they are about 80% complete (sports fields need to be finalized, outdoor lighting and fencing still require completion). Finally, a recent change of use authorization now permits hospitality and restaurant activities. Discover this prestigious property brimming with potential. EVIAN SOTHEBY'S INTERNATIONAL REALTY – YOUR EXPERT IN LUXURY PROPERTY SALES IN EVIAN AND SURROUNDINGS.
…By Evian Sotheby's International Realty

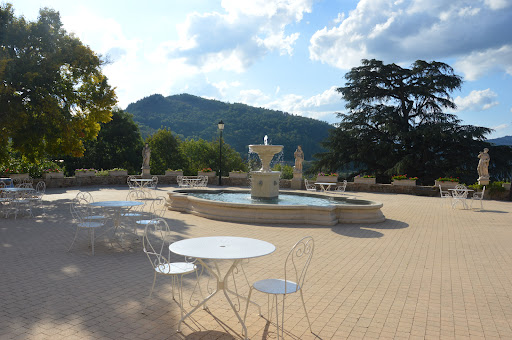


Situated in the heart of the natural park in the Monts d’ Ardèche, an 18th century neo-Renaissance castle and 28-hectare estate. The castle (750 m²) , its outbuildings (850m²), an orange grove, a pool, and tennis courts extend over the 28 hectares of the estate. A 2-hectare park enclosed by stone walls is bordered by forests as well as a field that allows for helicopter landing. The southern exposure has views on all of the surrounding mountains and valleys. This Renaissance style castle, which has undergone significant renovations of the highest quality, exudes elegance while creating a sense of well-being and balance. Majestically positioned in a privileged location in the highlands of a forested estate, the property is bathed in light thanks to its southern exposure. It is an ideal location to host festivities in an atmosphere that is a mixture of historic charm and natural beauty. The outbuildings, which have been fitted out for commercial purposes, provide immediate professional utility as needed. The property as a whole with its modern and refined rooms, can be used as a residence for a large family looking for a place to enjoy across the seasons. Conveniently located 30 minutes from the Rhone Valley as well as from the A7and 40 minutes from the Valence train station with access to the high-speed TGV lines that make Paris accessible in just over two hours.
…By Chateaux Select

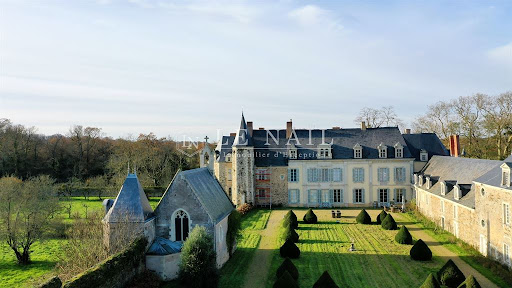


Réf. 4482: For sale near Angers, magnificent 15th and 17th C. listed château. Situated in the heart of the Haut-Anjou region, in the Loire Valley, this exceptional château is surrounded by a moat, around thirty kilometres north of Angers, in Maine-et-Loire. Set in the heart of a 171.25 acres estate, this property is easily accessible from the main roads. Angers (population 160.000) is a 35-minute drive away. This town, capital of the Anjou region, has all the shops and services you need (university hospital, universities, TGV station with links to Paris in 1 hour). The town centre is magnificent, winding through the narrow streets of the historic town centre, shaped by the imposing silhouette of its 13th-century castle, and brightened up by the parks and gardens in the heart of the town. What's more, the town has been awarded the title of France's leading green town and is a great place to live. In other words: the ‘gentle Angevine’. The A11 motorway is 25 km away, providing a 330 km link to Paris. A small town 8 km away offers all the shops and services you need. The castle is surrounded by a moat spanned by a stone bridge. A châtelet flanked by two round towers defends the entrance, giving access to 3 courtyards enclosed by outbuildings: the main courtyard, the forecourt and the lower courtyard. To the south are the gardens and the fishpond. At the end of the main courtyard, in the extension of the châtelet, stands the dwelling. The original dwelling was built in the splendour of the Renaissance period in the 15th and 16th centuries, then extended in the 17th and 18th centuries to in clude the main building, which was 'refurbished' around 1850, and a wing set at right angles to it. This ensemble forms the main dwelling, which comprises : Ground floor: entrance hall (30 sqm) in the corner between the between the main dwelling and the wing: On the left: dining room (49.3 sqm), lounge (58 sqm), lounge in the Renaissance- style dwelling (57 sqm), small lounge (25 sqm) in the former guards' room, toilet and wash-hand basin (10 sqm), library (14 sqm) and pantry (5 sqm); On the right: study (18 sqm), kitchen (53 sqm), second kitchen (18 sqm), pantry (9 sqm), various back rooms; Opposite: stairwell, woodshed, boiler room, toilet and wash-hand basin. The first floor is accessed by a large stone staircase and a wooden spiral staircase in the tower of the Renaissance dwelling: 9 bedrooms (from 19 to 27 sqm), 2 dressing rooms (9 and 18 sqm), 5 bathrooms, 4 shower rooms, one with a sauna, 2 wc and wash-hand basin. Attic space above. In the wing at right angles, spread over three levels: vast games room 150 sqm games room, former cellars, home cinema (22 seats) and adjoining kitchen, 7 bedrooms, 6 shower rooms, a large study, 7 wc and wash-hand basin, other rooms. The reception rooms feature attractive floors: oak parquet flooring, terracotta tiles or flagstones; and attractive decorations: wood panelling, trumeaux, stone or marble fireplaces, painted joist ceilings. The volumes are very generous: the main living rooms are spacious, with joist heights of over 3.7 metres. This is one of the great historic châteaux of Haut-Anjou, combining the comfort of adjoining rooms with double exposure and the character of a Renaissance dwelling. Outbuildings : A truly autonomous place over the centuries, the property still has all the outbuildings that once enlivened this ancient seigneury. They are laid out around the castle, within the enclosure formed by the moat. They include : A/ A magnificent 16th century entrance châtelet, flanked by two pepper-pot towers, comprising a carriage entrance and a small pedestrian gateway once fitted with a portcullis and drawbridge. It comprises an upper room and two towers, one of which houses the staircase. Above the carriage entrance, in a rectangular frame, is a statue of a goddess surmounted by the warrior motto ‘Vincit Omnia Pallas’. The upper crown features a shield with a cross patté argent on a sable background. B/ In the southern extension of the châtelet, the outbuildings include: a former 3-room dwelling and a stable and saddlery room. C/ In the north and then west extension of the châtelet, an L-shaped group of outbuildings, flanked by two pepperbox corner towers, comprises: - A vast two-room workshop spanning a total of approx. 150 sqm that could be used as a meeting or reception room; - Several stables and sheds, including a bread oven and a dovecote; - A 5-room caretaker's cottage with gas central heating. D/ Close to the dwelling is a pretty chapel dedicated to Saint Sébastien, which has preserved its interior decoration. Founded in 1526, it was remodelled in the 19th century. It has a sacristy. E/ Near the second entrance porch to the north-west, pigsties. F/ Outside the enclosure : - A second caretaker's cottage with living room, two bedrooms and bathroom; - A kennel; - A small stone building on an island bordering the river. The château is set in the centre of its estate, in a single block. It is reached by a majestic avenue of plane trees planted over 300 m, from east to west. The estate spans 176.15 acres, and is made up of various types of land. To the north, it is bordered for almost a kilometre by a pretty river. The land is criss-crossed by driveways radiating out from the château, leading to : Meadows and open moorland (116.14 acres); Woodlands (29.65 acres) comprising oak, coniferous and poplar trees; 2.22 acres of pond. The following parts are listed on the Inventory of Historic Monuments « The whole of the château with its enclosure, as well as the large planted avenues surrounding it (cad. B 235 (moat), 236 to 238 (gardens), 239 to 242 (château buildings and outbuildings), 514, 234 (old avenue), 257 (avenue), 243 (part of avenue), 280 (19th avenue), 248 (north avenue)): listed by order of 1998. » This property is a historic monument (allowing fiscal tax cuts if you pay taxes in France). Cabinet Le Nail: +33.(0)2.43.98.20.20 CPI 5301 2018 000 028 835 - CCI de la Mayenne We invite you to visit our website Cabinet Le Nail to browse our latest listings or learn more about this property.
…By Cabinet Le Nail


Ref.4048 : Beautiful 19th C. chateau on the banks of the Loire river, 25 minutes from Angers. Built on the banks of the Loire, close to charming typical Loire villages, this elegant 19th century château is located in the 'Valley of the Kings', so called because for centuries the kings of France had made it their summer holiday resort or their main residence. In the heart of a rich heritage environment, this property is ideally situated, both in terms of its easy accessibility from Paris and Bordeaux and its proximity to the economic, industrial and university centres of Angers and Nantes, as well as to the major rail and airport links in the west (Angers and Nantes). Essential shops are located not far from the village, and the town of Angers, 30 minutes away by car, provides all the shops and services as well as numerous tourist activities. Facing south, this majestic chateau of approx. 1100sqm is built on 7 hectares of land (one of which is constructible), slightly sloping and overlooking the Loire. The three interior levels, all served by a lift, are distributed as follows: The ground floor comprises a vast, spacious vestibule (4.30 m under the ceiling) which opens onto a remarkably uncluttered stone stairway, beautiful reception rooms (a dining room, a lounge, a library lounge), a large kitchen with a storeroom at the back, and bathrooms. There are classic oak and herringbone parquet floors, cabochon tiles, marble fireplaces, trumeaux, finely worked wooden picture rails and beautifully decorated ceilings. An interior door gives direct access to the two basement cellars. A third cellar contains the boiler room. On the first floor (3 m ceilings), a corridor leads to a private area to the south-west comprising a winter lounge, a bathroom, a vast bedroom, WC and large wardrobes/placards, and to the north-west 2 bedrooms, one of which has a shower room. To the east, a corridor leads to 4 bedrooms, 3 of which have shower rooms and toilets. The second floor comprises 5 bedrooms, 2 of which have shower rooms and toilets, and on the other side, 3 bedrooms, 2 shower rooms and a large games room/dormitory. The 4 turrets lead to the 8 corner bedrooms, 4 on each level. Attic accessible from the second floor. In addition to the chateau, this property includes two other annexes which were previously used to house the employees of a large company: The first annex (390sqm) is located at the rear of the castle and is directly accessible from the castle via a vestibule. It is mainly composed of offices, meeting rooms, work areas and kitchen/dining areas. The second (980sqm) is independent and off-centre from the castle. It includes numerous office spaces, meeting rooms, equipped conference rooms and kitchen/dining areas. The two annexes, which were also part of the 2006/2008 restoration campaign, are in the same impeccable general condition as the castle. Finally, there are also other outbuildings (henhouse, sheepfold, garage and greenhouse). Beautifully designed English-style parkland adorned with beautiful trees (cedars, oaks, lime trees, ash trees, umbrella pines and cypresses), some of which are centuries old. With a beautiful pond of approximately 7500sqm and a small wood of deciduous trees, it is easy to move around thanks to the stabilised paths that run around this large park. The total land area is 17.61 acres (7ha 13a 22ca). Cabinet LE NAIL – Maine-et-Loire - M.Lodoïs HUBERT : +33 (0)2.43.98.20.20 Lodoïs HUBERT, Individual company, registered in the Special Register of Commercial Agents, under the number 792 044 760. We invite you to visit our website Cabinet Le Nail to browse our latest listings or learn more about this property.
…By Cabinet Le Nail

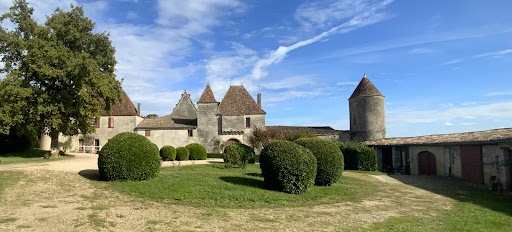


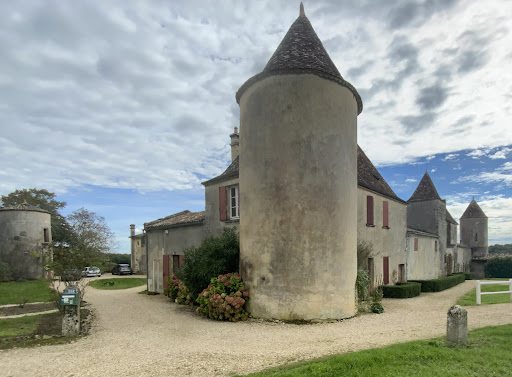
Near Saint Emilion, three elegant property of the fifteenth century built on a land full of history. This three elegant house (ISMH), located in the middle of a vineyard, agricultural and forestry area of 112hectares offers an area of almost 800 m2 developed on 3 levels with thirty rooms overlooking a terrace offering an unlimited view of the surroundings. With three corner towers, one of which houses a chapel; it also has superb outbuildings attached, including a caretaker’s house, for an additional surface of more than 1000 m2. Around the castle, there is a park of just over 5 hectares that hosts a swimming pool and its pool house, a tennis court, an orchard and a vegetable garden. A little further, in a beautiful monument of the second empire of about 800m2, registered with the ISMH, is a perfectly designed and equipped cuvier with a capacity of 2900 hectolitres. Above, a large reception room can accommodate more than 150 people for weddings with its catering and sanitary facilities. This unusual area, will offer after rehabilitation, an exceptional potential for family in love with old stones, or provide the development of a tourist and/ or wine. It covers a total area of about 112 hectares, practically one-piece, including meadows and about 45 hectares of wood. A pretty vineyard of 25 hectares in AOC CÔTES DE CASTILLON with an average age of 30 years produces an excellent wine of this sought-after appellation; it is currently managed by a neighbouring farmer. Located in the heart of a protected rural environment, this property enjoys an exceptional location near Saint-Émilion.
…By Commarque Immobilier


Wing of Castle for sale in Sologne with a private garden and a swimming pool In the heart of Sologne, 1h50 from Paris, 20 km from Lamotte Beuvron and 24 km from Salbris. The current castle, whose construction began in 1604 by François Sabathier (treasurer of savings in 1577), was completed by the most illustrious lord of Brinon Pierre Séguier who was President of the king's councils, Grand Master of the Parliaments, founding member of the French Academy, chancellor of France under Louis XV, first person in the kingdom after the King, who owned it for nearly thirty years. He must leave it to his daughter the Duchess of Sully. The Château is built in its partially enclosed 23.5 hectare park. He has a pond of one hectare and borders the Sauldre river for 900 meters. The Castle is divided into four parts, the two wings and the center divided in two. The park is wooded and has a network of paths allowing easy movement. The part of the castle for sale includes; On the ground floor which is accessible via two entrances (main courtyard or ground private) a vast gallery of 30 sqm with high ceilings, numerous cupboards, Burgundy stone floors and old tiles, a fitted kitchen and equipped Bultaup of 40 sqm with fireplace, Provençal tiles, a living room of 58 sqm with 6 windows and a 17th century fireplace, original tiles, a laundry-boiler room and scullery with exit to the outside, toilet On the 1st floor: a large hallway, a bedroom with its bathroom, a second bedroom with fireplace and bathroom, two other bedrooms, a bathroom On the 2nd floor: An attic bedroom with bull's eye and roof window and a room of 55 sqm with a superb exposed framework and oak parquet flooring, a bathroom with Orient Express faucets and a beautiful exposed framework. This whole set is very bright. Then an outbuilding: Duplex apartment comprising on the ground floor a space living room kitchen of 57 sqm and 2 bedrooms and a bathroom upstairs Outside: a private garden with trees with a surface area of 6,707 sqm, beautiful terraces paved and wooden terraces, two superb period greenhouses and the gardener’s house A swimming pool of 15 meters x 5, changing room and technical room in part of an old tight. The whole is on a closed courtyard with independent access by road with a gate. automatic as well as access from the park. The Castle and the Outbuildings are listed in the Inventory of Historic Monuments. The useful surface area is 551.65 sqm The main courtyard and the 23.5 hectares park are shared. Lots of charm, character and authenticity with very nice old features, beams, moldings, functional fireplaces, very beautiful floors, high ceilings in a place steeped in history. The whole is in exceptional condition and perfectly maintained. This part of the castle can be used for various main residence projects or secondary but also investment because the seasonal rental to be developed can generate a turnover of around 40,000 euros by renting only in the summer. The town center and the village shops are within walking distance.
…By Immobiliere Du Luberon


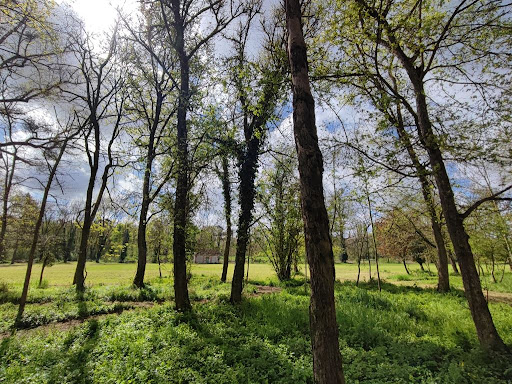
Ref. 4314: Beautiful property for sale in the Loiret french department. At the gateway to the Loire Valley, renowned by UNESCO for its châteaux, wine estates and rich historical, astronomical and cultural heritage, this peaceful and tranquil country chateau is a haven of peace where flora and fauna abound and waterfowl splash on the pond in its bucolic grounds. All within easy reach of Paris. The Château, with a surface area of 827 sqm, is built around a central pavilion and two wings, north-west and south-east, and comprises of Ground floor: A bright reception room with limestone floor tiles, a corridor with a washbasin and two toilets, On the left, towards the north-west wing of the reception room, one finds an entrance hall and sitting room, stone paving, wc, living room with 3.75 m high ceiling and a fireplace leading to a kitchen fitted with good quality modern units and an adjoining utility room. To the right, towards the south-east wing, a second entrance hall, stone floor, wc. A sitting room and a second large, bright sitting room with a south-facing fireplace and the same limestone floor. A second spacious and well equipped kitchen east facing connects to, the large sitting room and corridor First floor: Corridor and three bedrooms, each with a corridor and wash-hand basin. Towards the north-west wing, accessed via a winding wooden stairway, a study on the upper half-floor, a landing with oak parquet flooring, wc, bedroom with dressing room and adjoining wc, bathroom, two bedrooms with shower room and wc. Towards the south-east wing, accessed by a winding oak staircase, a landing and corridor, hallway, bright bedroom at the south end with bathroom, bedroom, wc, bedroom with shower room and bedroom. Second floor: At the end of the north-west wing a landing and a beautiful bedroom under the rafters, shower room and wc, then towards the south wing a large set of rooms that could be converted. The outbuildings: In the north-west extension, a storeroom and boiler room, and in a second extension, a shed and semi-buried wine cellar. The outbuildings dating from the 19th century are set at right angles to the west of the Château and comprise 250 sqm of usable floor space: -On the ground floor are three offices and part of the outbuildings, including a former chapel. -First floor: attic dining room, toilet, archive room, attic. Greenhouse: old masonry construction, metal frame and glazing in good condition. Timber-framed hangar 102sqm. Wash-house built on the edge of the pond. Old tennis court in poor condition. The about 17 acres park comprises about 6 acres of woodland, about 8 acres of lawn and a approx. 2 acres pond. The well-proportioned english-style parklands include lime trees, oaks, cedar pines and other trees. The property is walled except for the eastern end, which opens onto the neighbour's 74 acres of woodland. Deer often grace the grounds. The pond is fed by the Mauves river, which then flows onwards. Cabinet LE NAIL – Centre - Eure et Loir – M. Ernesto SORIA : +33 (0)2.43.98.20.20 We invite you to visit our website Cabinet Le Nail ( www.cabinetlenail.com/en/ ) to browse our latest listings or find out more about this property.
…By Cabinet Le Nail


Erected more than 4 centuries ago in a dominant position over the town of Villefranche De Rouergue, this Renaissance period castle is the guardian of an architecture, heritage and history preserved over the centuries by the various owners. The 16th century part revolves around an interior courtyard and includes a tower at each corner, two staircases provide access to the floors: one starting from a tower and the other from the East wing. Annex buildings dating from the 19th century bring the floor area to approximately 7000m2 and include: a professional kitchen, dormitories, a boiler room, workshops, a chapel, all on a 6 hectare park. The Church has been its guardian since 1846, and brings this place to life which was once a school, a boarding school, a home. Today the character and the undeniable charm of this timeless work await a buyer who will be able to preserve the place while continuing to bring it to life. Many projects are possible: castle relay, weddings/receptions, hotel and culinary arts school, etc. for more information please contact 06 72 55 94 80.
…By Cabinet Robert Dumas

Partially listed in the Supplementary Inventory of Historic Monuments, this château boasts significant heritage value and is set within a remarkable natural landscape, opening onto a park, woodlands, and a pond. Fully restored, the property offers nearly 1,000 m² of high-end living space. Expansive reception rooms and numerous suites and bedrooms define a residence where spaciousness, light, and elegance blend seamlessly. Over 600 m² of restored outbuildings complement this exceptional estate, offering extensive possibilities for hosting guests or enjoying a refined lifestyle. A rare property combining heritage, architectural excellence, and the art of livingone of the finest estates in the Sologne region. Confidential dossier available upon qualified request.
…By Fonciere Jeanne D'arc


18th century castle, 950m2 approx., 14 bedrooms, 19 rooms, Orangery, 1 flat, several cellars and other outbuildings, 2.8 ha. OFF MARKET Located at the gateway to the wine valley, troglodytes and a preserved environment, this magnificent 18th century chateau, a very luminous U-shaped building, has preserved its period features: parquet flooring, marble fireplaces, cement tiles. A delightful blend of old world charm and modernism, this estate is ideal for a luxury hotel project, events or a fitness centre. Its proximity to the TGV station makes it a popular location. Close to all local shops and services. Quiet and peaceful place where everything is within reach. On the ground floor: - Very bright and spacious lounge with pink marble fireplace, - Meeting room in the left wing forming the U-shaped part of the building, access to the terrace and garden, - 2 toilets, including disabled access and washbasin. - Beautiful main entrance in the centre with a beautiful staircase leading to the first floor. Bright and spacious entrance with marble fireplace. - Small corridor with lift to the upper floors, - Spacious, very bright dining room - Kitchen in the right wing forming the U-shaped part of the building. Small corridor reserved for the service area - Office reception. On the 1st floor: Main staircase with wrought iron railing giving access to the upper floors. Lift leading to the upper floors where all of the castle's rooms are located. The rooms are both spacious and very luminous, benefiting from the surrounding environment thanks to its imposing French windows. - 7 bright and spacious rooms, 2 rooms in each wing and 3 rooms in the central part. Each room has its own bathroom and toilet. Among the 3 bedrooms in the central part is 1 suite offering 1 beautiful and large bedroom with its bathroom and toilet as well as another bedroom with 2 single beds and its bathroom + toilet. On the 2nd floor : - 7 bright and spacious bedrooms, 2 bedrooms on each wing and 3 bedrooms in the central part. Each room has its own bathroom and toilet. Information : Structural work done: roof, facade, double glazed French windows, heating equipment, bathroom, new toilet, floors partly finished ... Remain some works. Outbuildings : Orangery, a flat, large cellars used as an indoor swimming pool to be finalised, Wellness area, Restaurant area......Numerous other outbuildings Exterior : Backyard, ground, Tennis court, Woodland, For more information, please contact us.
…By Transaction-immo37.com


Castle hotel-restaurant in Sologne, starred hotel, 900m2, 21 rooms including 11 in the castle, 2000m2 of outbuildings, 33ha, in Sologne This 19th century residence is located in the heart of Sologne. The first stones date back to around the 18th century. Estate with an area of 33 hectares. Property well restored and having managed to preserve and highlight its original elements such as its woodwork, fireplaces, staircases, lounges, etc. Description : - Reception, Bar-lounge, 2 lounges, 2 dining rooms with 20 and 40 seats, Toilets, Kitchen equipped to standard standards, Kitchen for staff, - 7 bedrooms, bathroom and toilet. 4-star comfort, 4 large suites, bathroom and toilet. 4-star comfort. - Annexes: 10 bedrooms, bathroom, toilet, telephone, 4-star comfort. - Outbuildings: A seminar room with 25 to 50 seats, A reception room dedicated to weddings with 160 seats, equipped kitchen, toilets. A house of 100m2, 4 apartments between 50 and 60 m2, a farmhouse of 130 m2. - Exterior: swimming pool, tennis court, dovecote, fitness trail, fitness room... A river crosses the property, a pond. Large lawn around the castle with some rare and century-old species, Large wooded area with bridle paths (250 years), hunting. All on approximately 33 hectares. In good condition, oil central heating, equipped as a hotel, and suitable for a private residence. Information on the risks to which this property is exposed is available on the Géorisks website: georisks.gouv.fr
…By Transaction-immo37.com


Two 16th and 19th century castles, 5,000 m2 of living space, 43 bedrooms, 4 houses, 35 ha, swimming pool, 3 tennis courts, helipad Less than 1h30 from Paris, very close to the train station and the airport, not far from the major amusement parks and networks. 2 castles: - 16th century castles, 21 bedrooms, restaurant, 7 dining rooms for groups, 6 seminar rooms, 1 large kitchen, wine cellars, small chapel, nightclub. - 19th century castle, 22 rooms and suites, 1 living room Dependencies : - 4 houses of 88m2, 144m2, 172m2 and 258m2 Exteriors: - Swimming pool 10x20m - 3 tennis courts - Heliport, Area with great potential and in full development. To find out more, contact us. Information on the risks to which this property is exposed is available on the Georisques website: georisques.gouv.fr
…By Transaction-immo37.com

FOR SALE - AT THE GATES OF POITIERS In calm setting, exceptional property consisting of 2 chateaux dating back to 16th and 19th C., 4 houses and former stables set in 31.6 ha park with 10x20m swimming pool, tennis courts and helipad. The 16th C. Chateau offers a bar, a gastronomic restaurant with 7 dining rooms, 6 seminar rooms, 21 bedrooms, chapel, "discotheque", pool locker, professional kitchen, laundry, wine cellars, locker and staff dining room, as well as annex buildings which would be ideal for a wellness space (indoor swimming pool, hammam, sauna, spa...). The 19th C. Chateau offers 22 bedrooms and bedroom ensuites as well as a living room. Seven bedrooms and bathrooms were fully renovated last year and 2 bedrooms for handicaped people are in progress. A new boiler and lift will be installed during the year. Two houses (88 and 144 m²) run as gites, a 172 m² house dedicated to the owners and a 258 m² house (14 bedrooms) dedicated to the staff complete the property. The turnover of 1.6 M€, made up of 3,700 nights, 30 to 40 weddings, 150 seminars and 20,000 meals per annum, could be easily developed. Selling price : 3,878,000 euros. Fees at seller's expense. Energy class : N/A. Climate class : N/A. Information on the risks to which this property is exposed is available on the Georisques website : www.georisques.gouv.fr
…By Agence Mercure Poitou-charentes-vendée
'%20stroke='%23DDAA3A'%20stroke-width='1.909'%20stroke-linecap='square'%20stroke-linejoin='bevel'/%3e%3c/svg%3e)
Receive by email any new listing that may match your search criteria
Your criteria :
By validating this form, you accept the general conditions of use of Le Figaro Properties.
These agencies offer a selection of luxury properties vente in France. Feel free to contact them for personalized assistance.



