Get early access to listings that match your criteria
Never miss an opportunity again. Our personalized alerts notify you instantly.

 English$ USD · m²


Fully restored seventeenth-century castle of 476 m². Many original decorative elements. Beautiful reception rooms. The south wing is devoted to events: a 116 m² reception room, professional kitchen, changing rooms and toilets. Swimming pool, jacuzzi, bar and terraces facing south. Park of 2.22 ha. Located 6 km from Chantelle. Ref 1028.
…By Pierre Changarnier Immobilier


Probably one of the most beautiful chateau in northern France, this magnificent building is located near Avesnes sur Helpe, in the heart of the Avesnois Regional Park, a few kilometers from Belgium and less than an hour from Lille and Brussels. The first traces of its eventful history date back to the 12th century, but it was around 1710 that the architect of the King's Buildings, Chevalier Pierre Bady, Lord of Aymerie, built the modern version. Heavily damaged and partially abandoned after the Revolutionary Wars, it was restored in the 19th century by its then owner, the Marquise de Nédonchel, who added an English-style park and made it her country residence. Today, remarkably restored and set in the middle of an estate of over 18 hectares consisting of woods, meadows, and ponds, it offers its character and charm to lovers of peace, nature, and space. With a living area of 2,000 m², the main body of the chateau is spread over three floors and a large basement, all served by a lift. The ground floor is dedicated to welcoming guests and entertaining, with its entrance hall, large dining room, veranda-living room, library, piano room, billiard room, and club-style lounge bar. The kitchens, the breakfast room or everyday dining room, the pantry, the wine cellar, and the technical rooms are located in the basement. The first floor is divided into four independent suites, each comprising a bedroom, bathroom, and small living room, as well as a children's suite, all arranged around a large central hallway. The second floor consists of the current owners' apartments, which open onto open-plan living areas with high ceilings, and also includes a gym, a jacuzzi, and a sauna. Outside, outbuildings and an old farmhouse offer plenty of space for conversion, as well as stables, several workshops, and a garage for storing classic cars, completing the property. The grounds in front of the chateau feature a helicopter landing pad. In conclusion, this chateau, listed as a Historic Monument, is much more than a residence; it is a way of life, an invitation to luxury and tranquility, at the crossroads of France and Belgium. A unique place where prestige, comfort, and serenity come together, ideal for an exceptional private residence, a high-end hotel project, or prestigious events. Energy class: N/A Climate class: N/A Estimated annual energy costs for standard use: not applicable Information on the risks to which this property is exposed is available on the Géorisques website: www.georisques.gouv.fr
…By Agence Mercure Nord-pas-de-calais


Historic castle & exceptional estate – Approximately 2,000 m² of living space – 4.5 hectares – Pays de BrayAt Strategimmo - Rouen Rive DroiteDiscover an exceptional estate of approximately 1,200 m², accompanied by about 800 m² of outbuildings, set on a plot of land of about 4.5 hectares, in the heart of a preserved environment of the Pays de Bray.Built in the 17th century and later enhanced and altered in the 19th century, the castle bears witness to several centuries of history and architectural evolution. After being somewhat neglected following World War II, the estate gradually regained its splendor thanks to significant renovation work.Many renovations have since been carried out to improve the comfort, performance, and sustainability of the property: renovation of the heating system, replacement of a large part of the windows with double-glazed PVC, insulation work, roofing revision of the castle, and re-roofing of the outbuildings, which are now new.In line with these improvements, photovoltaic panels are to be installed soon over an area of about 178 m², providing a new perspective on energy production.The estate is set within a park of ancient trees, enhanced by the presence of historic moats now converted into a body of water, two old forgotten wells, and an existing borehole. The land also offers the possibility of developing a swimming pool.The castle – approximately 1,200 m²:The main building offers generous volumes and numerous reception rooms, including:- 12 bedrooms;- 6 bathrooms or shower rooms;- several lounges and reception areas;- two independent kitchens;- an office;- a library;- a billiard room;- a weapons room;- heating system: air/air or air/water heat pump, electric heating and two fireplaces.The outbuildings – approximately 800 m²:The estate features an impressive set of outbuildings, representing about 800 m² of living or convertible space, offering many opportunities for exploitation and development.The former stable – approximately 160 m²:Converted into a large sleeping area with high capacity, it also includes a kitchen and a shower room.The dovecote:Converted into independent housing with a living room and kitchen, bedroom, and bathroom.The caretaker’s house – approximately 140 m²:Independent, it includes a living-dining room, a kitchen, three bedrooms, and two shower rooms.The sheepfold – approximately 100 m²:A large free space offering many possibilities: reception room, wellness area or spa, workshop or additional guest house.The container accommodation:A unit yet to be finished, offering original potential for creating an unusual and romantic dwelling.The mobile home:An existing accommodation in need of refreshing, which can complement the hosting capacity of the estate.The pigeon house:A charming heritage element that can also be converted into unusual accommodation.An estate ready to host numerous projectsThe configuration of the estate, its volumes, its many accommodations and reception spaces allow for various projects: exceptional family home, guest rooms, gîtes, unusual accommodations, group receptions, or event estate.Another appreciable asset: about 90% of the furniture currently present in the property is included in the sale, allowing future owners to retain a large part of the charm and atmosphere of the place.Between heritage, nature, and exploitation potential, this property offers a rare opportunity to continue enhancing a historical estate already largely renovated.Land: approximately 4.5 hectares.Land suitable for a swimming pool.Property tax: approximately 2,800 € per year for the entire estate.DPE E - GES F (Many works completed since this assessment - Double-glazing PVC window frames - Heating system: heat pump - Insulation)Estimated annual energy expenditure for standard use between 9,720€ and 13,190€ indexed to the years and 2023.I offer this property at the price of 1,990,000.00 euros HAI including 4.7% fees payable by the buyer, that is 1,900,000.00 euros net seller.This description has been automatically translated from French.
…By Strategimmo - Rive Droite Immobilier


Approached through a striking stone column gateway, this extraordinary château estate opens onto a picturesque courtyard, flanked by elegant outbuildings and formal gardens, offering a rare combination of historic charm, luxurious living, and versatile event spaces set in 25 acres of beautiful grounds. The main residence comprises; Ground Floor Entrance & Hallways – A welcoming vestibule leads to a central hallway connecting reception rooms, guest WC, storage areas, and the cellar. Kitchen & Dining – A 26 m² kitchen with an exceptional stone fireplace, is brimming with character and complemented by a 6 m² back kitchen/scullery area, double doors lead into a 30 m² dual aspect dining room with terrace access, perfect for entertaining. A central Orangerie (32 m²) with French doors leading out onto the rear terrace, runs along the rear of the property linking the the dining room and main lounge. Reception Rooms – To the left of the entrance: Living Room (28 m²) with stone flooring and marble fireplace Study (6.5 m²) Library / Small salon (18 m²) with herringbone parquet and corner marble fireplace Large lounge (31 m²) with herringbone parquet floor, marble fireplace, and ornate mouldings Staircase – A stunning wooden spiral staircase provides access to the upper floors. First Floor To the right of the landing are two large bedrooms featuring marble fireplaces and en-suite bathrooms with roll top baths, basins and wc, Separate shower room with shower, basin and wc. Small bedroom with adjoining dressing room To the left of the landing, there are three bedrooms, two with en-suite bathrooms, plus a dressing room. Second Floor To the right: two large bedrooms with fireplaces and en-suite bathrooms, a small bedroom, and a storeroom To the left: two further bedrooms, a small bedroom, and a shared bathroom/WC Small cellar Outside in the courtyard; Former Coach House – Exceptional 76 m² reception room with arched windows and French doors opening onto a terrace and garden; additional open area with feature arches, ideal for weddings or events Banqueting Hall – 56 m² with small gallery; further rooms to be finished offering potential for kitchen and utility areas Additional Outbuilding – Requiring renovation, providing flexible space to the rear Gardens & Grounds Set within approximately 25 acres, the estate includes: Formal gardens, terraces, and water features Former vegetable garden and orchard Woodland glades and lime walks Paddocks, including one with the remains of an ancient chapel
…By Leggett Immobilier


In the heart of the Tarn-et-Garonne, this remarkable, fully renovated 16th-century château embodies the elegance and refinement of the French art of living. Offering approximately 480 sqm of living space, the property comprises 12 generously proportioned rooms, including 7 bedrooms, as well as a separate kitchen. Original period features — terracotta floor tiles, traditional parquet flooring, fireplaces and high ceilings — blend harmoniously with contemporary comforts and finishes. Set within a private 35-hectare estate, comprising meadows, woodland, walnut groves and three lakes, this rare property enjoys an exceptionally preserved setting and complete privacy. The estate also includes an independent guest house, a converted pigeonnier, an elegant orangery ideal for hosting events, a superb stone barn, stables with more than ten horse boxes, as well as a swimming pool. Equally suited as a prestigious private residence or a professional venture, the property offers a wide range of possibilities, including seasonal rentals, events, equestrian activities, fishing, agricultural projects or hospitality. Just one hour from Toulouse, an exceptional estate offering rare potential.
…By Kretz Real Estate


Réf.4802 : Chateau listed as a Historic Monument and its small chateau in Burgundy, in the heart of the Nièvre The château is situated in Burgundy, in the heart of the Nièvre region, between Nevers and Château-Chinon, on the outskirts of a small town of 900 inhabitants. Formerly the seat of a major medieval seigneury, the town developed on a rocky outcrop overlooking the Aron valley. The Nivernais Canal forms a loop within which the estate is situated. The Aron flows below. It is built on high ground and enjoys a magnificent view over the Nièvre countryside. The Morvan Regional Nature Park is nearby, a preserved natural area. The château is a 30-minute drive from Nevers and a 2 hour 40 minute drive from Paris. There is an aerodrome in Nevers, and a helicopter can land in the château grounds. The property comprises a 1,200 sqm château and a smaller 800 sqm château. THE CHATEAU : The château is built on a rectangular plan, over four storeys, with a slate gable roof. On the south-west façade, one can make out a former imposing chapel, now connected to the interior of the château, covered by a hipped roof, with two large pointed-arch windows. The main entrance is situated in the centre of a tall, projecting tower, spanning six storeys, topped by a hipped roof and housing a listed spiral staircase. The north-west façade, overlooking the terrace, is rendered in lime, featuring numerous mullioned windows in the larger sections and high-set dormer windows. The window frames are made of limestone. The south-east façade, offering a beautiful view of the Nièvre countryside, also features numerous windows, some of which are in a more classical 17th-C. style. A two-storey turret links the former chapel to the château. On the second and third floors there are twelve bedrooms, each with its own bathroom and wardrobe, ranging in size from 12 to 51 sqm. Beneath the roof of the former chapel lies a large 50 sqm study featuring a beautiful roof structure shaped like an upturned ship’s hull. Throughout the château, there are numerous preserved and restored architectural features, including floors, fireplaces, wood panelling, ceilings, and more. The interiors are very harmonious, of high quality, and perfectly respect this historic residence. THE SMALL CHATEAU : This is a 17th-C. building that originally housed outbuildings and large double-height stables. It has a rectangular layout over three storeys, plus an attic, and is covered with a slate Mansard roof. The main façade on the north-west side features a slight projection at its centre, with a pediment at the top, as well as at the ends, framed by stonework. The façades are lime-plastered. The interior surface area of the small château is approximately 800 sqm. THE 13TH-C. DEFENCE TOWER : This military defence tower has been converted into a self-contained flat. On the ground floor is a living room featuring antique terracotta tiles and a French-style ceiling. The tower contains various works by the designer and sculptor Pierre-Marie le Jeune, including a striking metal fireplace. A small kitchen has also been fitted out. Upstairs, there is a beautiful bedroom with a ‘sculpted bed’ and a glass ceiling revealing the magnificent roof structure, as well as a very contemporary bathroom with a glass bathtub. LAND : The park covers just over 12.3 acres. Around 1830, the landscape architect LAVENNE de CHOULOT designed an English-style park. It is through this park that one enters the estate. Heading south, we pass through a woodland with beautiful bridle paths that lead us to the edge of the Canal du Nivernais. From there, skirting the defence tower via a stone tunnel, we reach what was once the old kitchen garden, situated below the château’s terrace. Under the impetus of the current owners, this former kitchen garden has been transformed into a contemporary garden which has been awarded the ‘remarkable garden’ label. Water features have been created, resembling shattered fragments in which the sky and the château’s façade are reflected. Magnificent undulating rows of boxwood evoke the Nivernais bocage. This remarkable garden is bordered by a private canal running parallel to the Canal du Nivernais. Finally, a small French-style garden has been created on the upper terrace between the château and the 13th-C. tower. The views are magnificent, both from the lower garden towards the chateau terraces and from the upper gardens towards the Aron valley and the landscapes of the Nivernais countryside. This château is a truly historic family estate. Its size, location, surroundings, gardens and history make it a truly exceptional property. The high-quality restoration, which has been carried out with respect for the site’s history, means that a large family could move in immediately. The separation between the main château and the smaller château opens up a wide range of possibilities for activities without causing any disturbance. The development of an events business—such as conferences, corporate conventions, seminars, or private events like weddings, receptions, birthdays, etc.—is entirely feasible. It would also be possible to consider creating a hospitality (hotel) business. Finally, there is an opportunity to purchase additional land and buildings, subject to a price offer. Cabinet LE NAIL - Nièvre - Mr Bernard ROUYER : +33 (0)2.43.98.20.20 Bernard ROUYER, Individual company, registered in the Special Register of Commercial Agents, under the number 382 833 341. We invite you to visit our website Cabinet Le Nail to browse our latest listings or learn more about this property.
…By Cabinet Le Nail


This magnificent 17th Century and independant property has preserved the charm of its era through the quality renovation that has been carried out. This property is composed of several buildings around a courtyard and offers a remarkable 700m² in total living space: a main residence of approx. 335m², a guest residence of 339m²and a studio of 20m². Spread over 4 hectares of land, the property benefits from an exceptional dominating view and ideal south-facing position. The architectural elements, characteristic of the Renaissance period, reveal the decorative style of the former inhabitants -decorative French timber ceilings, vaulted stone rooms, stone staircases – which give a sumptuous feel to the different rooms. The seductive beauty and tranquillity of this property is further enhanced by a lovely 12 x 6m² swimming pool. An outbuilding can accommodate vehicles and a workshop. Botella and Sons (since 1989). Agency fees to be paid by the vendor. Ref: 2824
…By Botella - L'immobilier Depuis 1989


Alexandre Liachenko, specialist in sales of exceptional estates, offers you exclusively North of Toulouse in the beautiful south-west region where life is good, a majestic estate of character from the 17th century...To discover... With no less than 1000m² habitable on more than 30,000m² of land with charm, old stone... Fruit of a recent restoration which combines design and comfort, it offers a unique place to live with its configuration, its privileged location, its reception potential which promise a heavenly living environment. For events, with 4 large cottages, 7 guest rooms, 1 guest tables all with very high-end services, potential close to 50 beds, For unique event: a very beautiful reception room, in stones, of 200m2 (capacity of 150 people seated) and a mezzanine of 120m2, changing rooms, catering area with cold room A building for wellness area or additional gite to be finalized, a wooded park, a large car park of more than 100 spaces. The entire estate is fully equipped with professional equipment, high-end hotels, Facilities: *1 hour from Toulouse Blagnac airport *40 minutes from Montauban *1 minute from the village with small shops: bakery, restaurants, bars, pharmacy. Historical sites etc. Possibility of full coverage for seasonal rental. Complete file, photos, Dronne film, 3D visit, everything will be communicated to you after an appointment,
…By Agence Hamilton

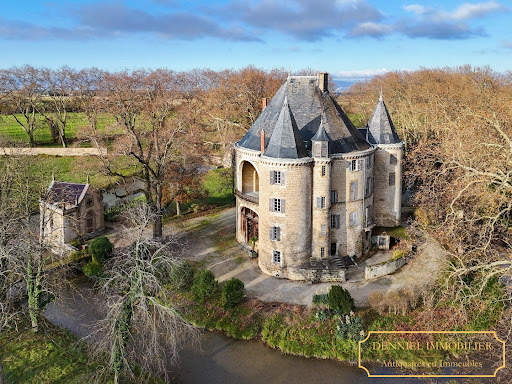


Exclusive Listing – MAGNIFICENT HOLIDAY ROTUNDA ON AN ISLAND IN A FLOWING RIVER – Built on ancient and medieval foundations and restored in the 19th century. Rare 87-hectare estate in a single, unbroken parcel, free of occupancy and partly enclosed. A property with over a thousand years of history, featuring magnificent century-old trees, extensive outbuildings, and approximately 5,000 m² of built space. Located near Valence, in the Drôme region of historic Dauphiné. An offer has been accepted on this property, which is therefore no longer available. However, we invite you to contact us so that we can keep you informed of any changes to the situation and share our latest listings, including properties offered for sale confidentially. At the end of a majestic 300-meter avenue lined with century-old plane trees, this romantic medieval château, imbued with a fairy-tale atmosphere, stands on an island encircled by water-filled moats. Hidden from view, it reveals itself only at the last moment in a dramatic and picturesque manner, nestled among tall trees, through a gate and across a bridge, beyond a neo-Gothic gatehouse next to its chapel. Spectacularly restored in the 19th century to become a comfortable and original leisure residence. Two smaller towers are attached to the large keep tower. This keep, originally hollow around an inner courtyard open to the outside, is believed to follow the layout of an ancient villa, with its atrium centered around a spring still visible in the château's cellar. Set within a rare estate of 87 hectares, including 80 hectares in a single block, free of leases and partially enclosed, this château, with its highly distinctive appearance, rises romantically among large trees near its extensive outbuildings arranged around two courtyards. Two large arches mark the majestic entrance, leading into an impressive two-level hall illuminated by a vast glass roof, topped by an original Italian-style loggia. Structured by a magnificent and theatrical carved wooden gallery, this cathedral-like hall features superb neo-Renaissance heraldic painted décor and leads to the various ground-floor rooms: a large dining room with painted ceilings and wood paneling, a smaller dining room with a ceramic stove and paneling, and a fine 19th-century main staircase replacing a former medieval spiral staircase. There is also a service staircase, a bathroom, and WC. A northern service entrance with stone flooring and WC. A large kitchen and five sculleries with stone floors, antique stone sinks, and marble slabs. A grand staircase with 19th-century wrought-iron railing leads to the first floor. The gallery overlooking the hall provides access to several reception rooms and is adorned with a heraldic ribbed vault window. A large Napoléon III-style salon with marble fireplace, paneling, herringbone parquet flooring, moldings, and a balcony overlooking the moat. A smaller Napoléon III salon with marble fireplace and Versailles parquet. Another salon with marble fireplace, paneling, overmantels, and moldings. Four bedrooms, two washrooms, WC, some featuring beautiful marble fireplaces, overmantels, fine parquet flooring, and woodwork. Service staircase. On the second floor, a large medieval-style hall with billiards and library opens onto the southeast loggia on two levels beneath a large arch overlooking the moat, with a superb 19th-century polychrome glass roof and wrought-iron balustrade. Six bedrooms: four large bedrooms with fine 18th- or 19th-century marble fireplaces (some polychrome), decorated overmantels, and beautiful views of the moat; two alcove bedrooms; one bedroom with exposed beams and Versailles parquet; one simpler bedroom. A bathroom, two wash points, and a WC. Numerous cupboards, mezzanines, and hidden passages. On the third floor: eleven bedrooms, some opening outside, others onto the covered loggia; including two particularly fine rooms (one with an 18th-century marble fireplace, one with double alcoves), a bathroom, WC, a large tower bedroom, and a laundry room. On the fourth floor: a vast attic beneath the roof structure, regularly treated against wood-boring insects and in good condition. Large vaulted stone cellars with an ancient spring. A neo-Gothic chapel on the edge of the moat. A neo-Gothic gatehouse. A beautiful 18th-century wrought-iron gate. To the side of the château, extensive 19th-century outbuildings arranged around two courtyards: four independent dwellings, including one three-bedroom unit in good condition (vacant), one four-bedroom unit with two bathrooms (currently rented), one four-bedroom unit to restore, and one three-bedroom unit to restore. Orangery, four garages, stables, dovecote, very large barns, and a former silkworm farm with remarkable volumes. Approximately 2,700 sqm footprint over two levels. Surface areas: Outbuildings: approx. 2,700 sqm footprint over two levels. Château: approx. 450 sqm footprint over four levels, plus cellar and attic (including loggia). Estate: 87 hectares free of leases: 69.5 hectares of mainly arable land (formerly partly peach orchards) and 11 hectares of parkland. Park planted with centuries-old trees, offering wide open views over several hundred meters. Spring. A fine riding avenue leading to a rest area. Two access points. Location: Shops and services in the village within walking distance (600 meters). 10 km from Valence TGV station (Paris 2h12, Lyon 34 minutes). 9 km from Valence airport. 11 km from Valence (full range of shops and services). 116 km from Lyon airports. Price: €2,500,000 (agency fees included, payable by the seller). Fees to be paid by the seller. DPE in progress. Information on the risks to which this property is exposed is available on the Geohazards website: georisques.gouv.fr.
…By Denniel Immobilier


A rare 17th-century castle estate in Tarn-et-Garonne Located amidst the gently rolling valleys of Tarn-et-Garonne, near the lively village of Roquecor, this small, exceptional castle estate offers a rare combination of absolute privacy, extraordinary interiors and beautifully landscaped grounds. Accessible via a private driveway and opening onto imposing wrought-iron electric gates, the property spans just over 61 hectares, with the château discreetly positioned at the end of its own drive and surrounded by its grounds. Despite its wonderfully secluded setting, the estate benefits from excellent transport links: the village of Roquecor, renowned for its excellent restaurants and relaxed atmosphere, is nearby; Agen is about 30 minutes away, with its high-speed TGV connection to Paris, while Toulouse airport is just over an hour away. The château itself is a triumph of restoration. To describe it simply as a labor of love would hardly do justice to the extraordinary care, skill, and investment lavished upon it by its current owners. The renovation was undertaken by highly regarded craftsmen and interior designers, with quality and aesthetics taking precedence throughout. The result is a residence of exceptional refinement, where historic architecture blends seamlessly with a contemporary and elegant lifestyle. The interiors are absolutely extraordinary. Five beautifully appointed bedrooms are complemented by elegant, modern bathrooms, while the entire house is brimming with original period details. A magnificent staircase with delicate iron railings forms a striking centerpiece, leading to harmoniously proportioned reception rooms. The main living room is particularly impressive, with a beamed ceiling, a magnificent 18th-century fireplace, and original wood paneling. A charming dining room features an antique stone fireplace, while the wood-paneled study offers a wonderfully atmospheric retreat. The entrance hall, with its stone columns, creates an immediate sense of history and grandeur, leading to an exceptionally stylish modern kitchen. Each room has been designed with remarkable attention to detail. The decor is immaculate yet inviting, combining period charm with a sophisticated contemporary aesthetic. It's the kind of property that looks like it's been plucked straight from the pages of Interior Design magazine . Outside, the same level of care continues. The château is surrounded by perfectly landscaped walled gardens, featuring mature trees, immaculate boxwood topiary, and, of course, an elegant fountain that serves as a classic focal point. The gardens possess the maturity and serenity that only time can bestow, creating a wonderfully private setting around the house. Beyond the formal French gardens, the property includes a gatehouse, a guest or staff cottage, large garages, and numerous additional outbuildings, offering exceptional flexibility for guests, family, staff, storage, vehicles, or other projects. The buildings and grounds benefit from magnificent views across the surrounding countryside. A beautiful swimming pool, accompanied by a covered terrace, offers an idyllic setting for long summer lunches and relaxing afternoons overlooking the grounds. The castle's furniture and works of art, which have been carefully selected to complement the architecture and interiors, can also be acquired through separate negotiation, thus offering a rare opportunity for a buyer to acquire the property while retaining much of its original character and style. What makes this property so unusual is the combination of its scale, intimacy, architectural heritage, and the extraordinary standard of its renovation. Dating back to the 17th century, it retains the soul and character of an authentic French country estate while offering a level of contemporary comfort and design rarely found in historic properties. With an exorbitant level of investment having been devoted to its restoration, the opportunity to acquire such a meticulousl
…By Wheeler Property


In the Perche, environment, potential, and surface of buildings, isolated without nuisance. UNUSUAL.... Impressive property from the 15th and 19th centuries consisting of two manors, stables, and many outbuildings, for a total of 4400 m2 of floor space, including 1100 m2 already developed and in use. A true hamlet in one piece on three hectares with the possibility of acquiring an adjacent wood of 18 hectares. In the Perche, 1 hour and 45 minutes from Paris and the Porte de St Cloud, in the Orne department, within the regional natural park of Perche, a "characterful hamlet" in absolute tranquility. DESCRIPTION: The first Manor dating from the end of the 15th century with recent interior layouts on 280 m2 restored while maintaining all the charm of yesteryear and its authenticity; The second Manor, dating from the late 19th century, also having recently benefited from interior renovations over 510 m2. Reception lounges and dining room in line, a kitchen, and 11 bedrooms, upstairs with their bathrooms. Former stables partially converted over approximately 300 m2, where you will find 6 spacious bedrooms and their bathrooms. Additional reception and accommodation capacity possible over more than 600 m2. Two immense barns and several former outbuildings also reserve an impressive exploitation capacity with about 1700 m2 on the ground, plus 1000 m2 potentially in the attic. Vegetable garden. Surrounding countryside as far as the eye can see, hilly, the village with all shops 2 minutes away. A total of 3 hectares, ideal for a weekend stay or much longer. Ideal for gite projects, guest rooms, and events or hotel projects, atypical accommodations, etc..... Complete file upon request. Fees are the responsibility of the seller. Information on the risks to which this property is exposed is available on the Géorisques website: www.georisques.gouv.fr. Real Estate Network CAPIFRANCE - Your commercial agent (RSAC No. 525 191 334 - Tours Registry) Sylvain DELMAS Individual Entrepreneur with Limited Liability 07 69 70 38 40 - Ref.959883This description has been automatically translated from French.
…By Capifrance - Sylvain Delmas


Fully restored 15th and 19th century château, 25 km from Tours, with direct access via the A85 motorway. An exceptional opportunity, 20 minutes from Tours and the TGV station, this fully restored château offers approximately 600 sq m of living space plus outbuildings and nearly 1000 sq m of troglodyte cellars, which could be converted into sumptuous reception rooms. The château comprises a ground floor with a vast kitchen featuring a central island, a scullery, a wine cellar, a large living/dining room of nearly 100 sq m, a custom-built library/lounge, an office, and underground access to the outdoor swimming pool via one of the towers. A large troglodyte room has been converted into a home cinema, billiard room, and music room. Another room with a fireplace is located in the troglodyte section; a majestic fireplace is available upon request. - Upstairs, there are 7 large bedrooms with en-suite bathrooms. An outbuilding of 100 sq m could be converted into a gîte. There is also a caretaker's house at the entrance to the property, another 50 sq m house to renovate, and an outbuilding with a square tower also to be converted. All of this is set on 10 hectares of enclosed grounds, a wooded park with mature trees and a swimming pool. No work is required, and there is potential for expansion. The fees are to be paid by the seller. Les informations sur les risques auxquels ce bien est exposé sont disponibles sur le site Géorisques : www. georisques. gouv. fr. ** ENGLISH SPEAKERS: please note that Capifrance has an international department that can help with translations. To see our range of 20,000 properties for sale in France, please visit our Capifrance website directly. We look forward to finding your dream home!
…By Capifrance - Sylvain Delmas


Nestled within a 4-hectare wooded park, this property is a majestic Napoleonic château dating from the late 19th century, surrounded by a landscaped park of timeless charm. This exceptional estate is ideal for both private use and the organization of private or professional events. ACCOMMODATION RECEPTION FACILITIES TOTAL CAPACITY: 46 ROOMS, 96 BEDS The Château (800 m2): 18 bedrooms, 36 beds Large Gîte (300 m2): 10 bedrooms, 20 beds Small Gîte (100 m2): 3 bedrooms, 6 beds Charming House in the Park, 2 beds Mobile Homes / Chalets: 7 units, 30 beds Campsite: 25 pitches for tents, caravans and motorhomes Reception Hall (200 m2): bar, kitchen, restrooms and changing rooms, accessible to people with reduced mobility, reception tent (100 m2) Guard Room (50 m2) with kitchen Residence Room (40 m2) with kitchen 3 lounges in the château (30 m2 each) Outdoor bar and large terrace (300 m2) with summer kitchen and barbecue Gardens: in various locations on the estate, of varying sizes THE ESTATE IS PERFECTLY SUITED FOR HOSTING A WIDE VARIETY OF EVENTS AND ACTIVITIES Outdoor accommodation, gîtes, bed and breakfast Weddings, birthdays and private celebrations Seminars, conferences and business meetings Family reunions or gatherings of friends Wellness retreats, artistic or sports workshops Team-building and outdoor activities LEISURE FACILITIES Heated swimming pool (14 x 6 m) and paddling pool (5 x 2 m) (liner, coping, pump, heat pump and water treatment system 2024/2025) Recreation area (8,000 m2) Mini-golf (18 holes) Playground Fitness room (15 m2, 3 machines) Petanque, ping-pong table WiFi throughout the property Full sanitary facilities (showers, toilets, sinks) Technical areas, garages and workshops (5 units) Laundry room with washing machine and dryer Parking, independent sanitation (complete overhaul and cleaning in 2024), solar lighting for the grounds. TECHNICAL INSTALLATIONS: Electricity: Electrical panels completely renovated. Contracted power: 30 kW. Available power: 500 kW. Water: Public service and well, low-consumption equipment (shower, sink, washbasin). Heating and domestic hot water: Centralized production with oil boiler and/or possibility of electric domestic hot water production at the château and reception hall according to needs and uses. In Touraine, Centre-Val de Loire region. Easy access: 5 minutes from the A10 motorway, 25 minutes from Tours, between Tours and Châtellerault. Close to shops, schools and medical centers (Ile Bouchard 5 minutes, Ste Maure de Touraine 7 minutes). A parkland with century-old trees (cedars, sequoias, oaks, lindens, ash trees, etc.). Significant potential for commercial development. Large number of beds. Indoor and outdoor reception areas. Multiple spaces allowing for the simultaneous accommodation of several groups or the organization of receptions according to clients' needs and wishes. Renovation of the accommodations (bedding, paint, flooring, furniture, etc.) in 2024/2025. Renovation of the outdoor spaces (terraces, walkways, walls, etc.) in 2024/2025. A charming and elegant estate. A popular tourist region. A peaceful environment free from noise and visual pollution. Les honoraires sont à la charge du vendeur. Les informations sur les risques auxquels ce bien est exposé sont disponibles sur le site Géorisques : www. georisques. gouv. fr. ** ENGLISH SPEAKERS: please note that Capifrance has an international department that can help with translations. To see our range of 20,000 properties for sale in France, please visit our Capifrance website directly. We look forward to finding your dream home!
…By Capifrance - Sylvain Delmas


Near Amboise, a fabulous, fully restored Renaissance château and its outbuildings offer a total of 2,000 square meters of living space, including 33 bedrooms, 17 of which are located in the château itself, with the potential to create approximately ten more. Formerly a hotel and restaurant, the property retains all its infrastructure in perfect condition, including a professional kitchen, dishwashing area, storeroom, laundry room, staff restrooms, storage, cold rooms, and cellars. There are also seminar rooms, a tennis court, a swimming pool, and a former dovecote converted into four bedrooms. The 26-hectare parkland features mature trees, a pond, a grand avenue, and a dry moat. Expansion is possible with an existing 180-square-meter house within the park, the château's convertible attic, and the outbuildings requiring renovation. This is a truly exceptional opportunity, ideal for a private estate, a hotel project, or other uses. Please contact us for further information. The fees are to be paid by the seller. Les informations sur les risques auxquels ce bien est exposé sont disponibles sur le site Géorisques : www. georisques. gouv. fr. ** ENGLISH SPEAKERS: please note that Capifrance has an international department that can help with translations. To see our range of 20,000 properties for sale in France, please visit our Capifrance website directly. We look forward to finding your dream home!
…By Capifrance - Sylvain Delmas


Exceptional!!! Historic site in Touraine, former orphanage built in 1900, then a retirement home and abandoned thirty years ago. Today, this impressive listed monument, in a dominant position with an unobstructed view, offers 4000 m2 to be completely restored, set on a 5-hectare park. Ideal for a tax exemption project, housing, or hospitality. 30 minutes from the Tours TGV train station with direct access via the highway 2 km away. Contact me for more information. Fees are the responsibility of the seller. Information about the risks to which this property is exposed is available on the Géorisques website: www.georisques.gouv.fr.This description has been automatically translated from French.
…By Capifrance - Sylvain Delmas


This enchanting fairytale château boasts an idyllic location on a promontory in the heart of a charming village, offering diverse amenities such as boutique shops, a grocery store, a doctor's, inviting restaurants and cafés, football pitch, tennis and basketball courts, and even a resident tattoo artist for those seeking a touch of adventure. Just a short drive from the dreamy town of Brantôme, the property is perfectly situated, only an hour from the airports of Bergerac and Limoges, with high-speed TGV access at Angoulême, half an hour from historic Périgueux, and under two hours from vibrant Bordeaux. The château commands captivating views of medieval rooftops on one side, and serene panoramic countryside vistas and breathtaking views of the river and valley on the other. Set on a picturesque pedestrian street, it stands proudly between an 11th-century château and a Roman-era church. During the tourist season, the village buzzes with activity, and the château’s grand 17th-century wrought iron gates observe the multitude of visitors passing by. This historic property, dating back to the 15th century and expanded through the 16th and 17th centuries, boasts a rich history shaped by conflicts, nobility and periods of affluence, with a defensive tower that bears witness to the European religious wars. Its thoughtful renovations offer fifteen distinctive bedrooms and seven outstanding reception rooms, including separate exceptional accommodation for family and friends. Whether one wishes to host elegant soirées, offer luxurious stays in the independent guest accommodation, or simply bask in the tranquillity of the Dordogne landscape, this remarkable property is ready to be shaped to suit any dream. Previously operating as four-star accommodation with continual five-star reviews, this château’s enduring charm and versatile spaces offer the perfect foundation for a variety of uses, whether as a refined private residence, a boutique hospitality venture, or a prestigious venture for gatherings and celebrations. Its unique blend of historical grandeur and contemporary comfort invites new owners to build upon its legacy, ensuring that its story continues to captivate friends and family alike in this picturesque setting.
…By Maxwell-baynes Residential And Vineyards - Christie's International Real Estate


Montpellier area Exceptional Property with beautiful 17th Century Château, 487m² with all original features, with 3 suites and 3 bedrooms, good sized rooms, Stone House with 9 en-suite bedrooms and large vaulted reception room, 599m2, energy label A, conservatory, orangerie, caretaker apartment, garage and basement 150m2, swimming pool, delightful park with basin and fountain, prestigious drive in, 15.4ha of grounds with fields and wood, crossed by a river, a business opportunity for high quality events like retreats, seminars, weddings, Gîtes, B&B and Restaurant or a Prestigious Residence Sole Agent This luxury property with a beautiful Château from the 17th Century which was remodeled in the19th Century is located in the greater Montpellier area, Languedoc Roussillon, Occitanie, South of France. Passing the majestic entrance gate, with a first glance you immediately know that you arrived at a special destination! A beautiful driveway leads to the buildings which are surrounded by a lush park with bicentenary trees. There are fields and wood for a total of 15ha. Water is omnipresent, with a lovely pond in front of the Château fed by a canal and embellished by a fountain. At the edge of the park, the property is crossed at its length of about 500m by a river with a water threshold offering a spectacle all year round. Even so the Château is located in the countryside, all infrastructure, cities and the Mediterranean Sea is reachable within less than 1 hour. From the Château, which has kept all its charm, there is an exceptional view over the park with pond and heated swimming and the surrounding Nature. The Château offers on the ground floor beautiful lounges, sitting rooms, a bar, a dining room, billiard room and a beautiful conservatory. You find original wooden floors and terrazzo, beautiful fireplaces, wooden paneling, high and large double doors with original locks etc. On the 1st and 2nd floor are 3 bright spacious suites equipped with air-conditioning and 3 en-suite bedrooms with terra cotta floors and fireplaces. The ambiance of history and authenticity is in harmony with a contemporary lifestyle. The spacious receptions rooms give access to outside terraces, depending on the desire, in the sun or in the shade, covered or open to the sky and of course to the beautiful swimming pool area. This Château has an elegant atmosphere and is a prestigious residence! In a separate stone building, there is a reception area on the ground floor and above are 9 en-suite bedrooms, of which 2 are accessible by an elevator for handicapped people. A former sheepfold is now a beautiful vaulted reception room with an attached breakfast room. All is approved for sitting 110 people. As it has been recently renovated with proper insulation, new double glazed aluminum windows with thermal break and PVC windows and under floor heating on the ground floor and as well air-conditioning, on the upper floor are PVC double glazed windows and the bedrooms are equipped with modern convectors, the energy label of this building is A what is totally exceptional for an old building. Further there are all other needed rooms to host receptions as several toilets, caterer room etc. Outbuildings A caretaker apartment in need of updating. Orangerie 50m2 to be renovated Garage 60m2 Basement under the Château 150m2 Grounds The grounds of 15.4ha is composed of a long tree lined drive way, a beautiful park, meadows, a large parking area, wood and sloping part which has not been cultivated for a long time. The park offers beautiful bicentenary trees such as plane trees, redwoods, palms, cedars, magnolias, chestnuts and other precious trees. Having water from several sources, which is rare and a lux these days, makes this property very special. All the different water flows from several sources, which is rare and precious these days, make the property very special. There is a water basin with a fountain fed by a source contributing to the bucolic ambiance all over. A large heated swimming pool with its surrounding terrace is just next to it. A water canal is passing by the buildings and the river where we can observe large trouts proofing clean water and various kind of birds. Further a watering system is fed by a borehole. General condition The Château has been mostly restored offering still all original features in astonishing condition. There is a fuel central heating system throughout and the 3 suits offer air-condition. Only the kitchen and top floor need updating. Energy label of the Château is after the new much more severe system D. The stone house is in excellent condition and offers all comfort, hence label A. Comments This Château is a hidden gem in an unexpected other world and still easy accessible. It would make a perfect business with huge potential or a large exclusive family home.
…By Ab Real Estate


Uzès area Superb Former fortified 13th century castle, ISMH-listed Historical Building, modified over the centuries, partially renovated with beautiful materials, 7 bedrooms, orangery with possibility of studio, swimming pool, beautiful park of 7795m², full of history, in the heart of a village, within walking distance to amenities, near town, airport, TGV, motorway and sea This historic property is excellently located in the greater Uzès area, Languedoc Roussillon, Occitanie, South of France. Built in the Middle Ages on the foundations of an old fortified castle, the additions through the centuries have left different features including the beautiful rooms with vaulted ceilings, a sumptuous Louis XIII staircase and the Empire lounge. Standing majestically in the heart of the village, you can admire the beautiful facade, its two entrance towers and the remains of its ancient ramparts. The rooms offer beautiful volumes with large windows, high ceilings, beautiful floors and fireplaces - in short, a feeling of well-being. This proves that a castle can both retain all its charm, character and authenticity while offering us all the modern comforts. You just have to impregnate this house of your own history! Description of the building The Castle ISMH-listed offers ??450m² of living area and a further 350m² to restore on 3 levels served by the majestic stone staircase that occupies the entire old dungeon. Ground floor: Entrance is through a beautiful Louis XIII door, hall 21.5m², bedroom 1 33m², bedroom 2 in a corner tower 13m², summer living room with kitchen 37m², bathroom, gym with sauna and shower 28m², WC, laundry area, remarkable large vaulted wine cellar. 1st floor: Access via a beautiful stone staircase, elegant gallery / hall 22m² which serves the various reception rooms, living room 50m² with rare 17th century wooden fireplace and French ceiling, library 23m² with 19th century fireplace, bedroom 3 28m² and its bathroom + dressing + WC 12m², dining room with vaulted semicircular ceiling (only 5 in France including 2 in the Gard) 43m ², fitted kitchen 25m ², bedroom 4 of 16m² leading through to a room in the tower 12m², bedroom 5 25m², office 22m², WC 1.5m², bathroom 11m², TV room 14m². 2nd floor: Its sumptuous staircase leads us now to the second floor where there are 2 large bedrooms, one of 34.5m² and bathroom 12.5m², many other large rooms with beautiful high ceilings just waiting for your ideas to find their story. A staircase still allows access to the top of the dungeon. Swimming pool 15.5m x 5.5m Outbuilding on 2 floors. There is an orangery on the ground floor with the possibility to consider a studio on the 1st floor. Grounds The two magnificent towers at the entrance of the property date back to the Seventeenth century and were reduced by half during the revolution. The gate opens onto a magnificent park of 7795m², with parts dedicated to 7 architects influencing architecture of the 20th century, where a work of art of each one stands. Many trees like hackberries, maple trees, plane trees and 177 boxwood hedges decorate this place, making it a place of well-being and pleasure. There is an automatic watering system and 3 wells. General Condition The castle was partly renovated 40 years ago; the roof was redone at this time also. The facades, roofs and two towers are listed in the inventory of Historic Monuments. Wooden single glazed joineries throughout. Central heating by heat exchange pump. Mains sewerage. Comment A magical place imbued with history of great French personalities! "DPE not required"
…By Ab Real Estate


Narbonne Historical Grand Château and Estate dating back to Roman times, buildings arranged in a U-shape, several elegant lounges and dining rooms, 2 suits and 8 bedrooms with en-suite bathrooms, 3 further residential buildings with all bedrooms en-suite, office, large reception venue hall with separate access, indoor and outdoor swimming pool, walled park with the extraordinary formal French garden 'jardin à la française', garage, car park, countryside and mountain views, 30 ha estate comprising 10ha of agriculture land in a single block adjoining the park, ideal as a prestigious family home combined with a venue for weddings, seminars etc., land for horses, olive grove, vineyard and much more besides! This Estate with the actual Château, based on a Monastery, built in the 12th Century and finished during the 17th Century with its 2 towers, has a long and lively history. It is located in the greater Narbonne area, Languedoc-Roussillon, Occitanie, South of France and all amenities are close by. Other buildings have been erected later to become the actual U-shape which is very protecting and providing total privacy. A well-known French Author said the following : Once you pass the gate, you quickly forget the world; you find yourself in your own little paradise! These words capture the essence of this unique property perfectly and describe it beautifully. P.S. The land beyond the park and pool, visible in the photo with the swimming pool, is part of the property. It is not suitable for building on but is ideal for agricultural use – see under the heading 'Grounds'. Residential buildings The Château over 3 levels plus a 4th for the towers offers several elegant lounges and dining rooms, all with comfortable size, further 2 suits and 8 bedrooms all with en-suite bathrooms. The romantic and beautiful 'jardin à la française' is appreciated from all rooms. The neighbouring house has 5 bedrooms all with en-suite bathrooms and some with a terrace. Next to it, the corner house hosts the indoor swimming pool and 5 bedrooms, again all with en-suite bathrooms. All the rooms are individually decorated and offer a very high standard of accommodation. The 3rd residential building offers a 1 bedroom-apartment and 5 bedrooms, all with en-suite bathrooms, some with a private outdoor space. Reception venue hall with individual access from outside A former wine cellar of 450m2 has been converted on the first floor to an impressive and spacious reception room of 335m2. In addition, there is a caterer kitchen, a pantry and a sanitary area. A large terrace, partly covered, is overlooking the swimming pool and the beautiful countryside. The ground floor is used as storage and the concrete vats are still witness of the wine makers. ERP permit 'establishment open to the public' needs to be renewed. Grounds The manicured parkland with the box hedge labyrinths and all the buildings, covering approximately 1.5 hectares, are entirely enclosed by walls and screened from view. As such formal French gardens are rare throughout the South of France, the local authority value it so highly that they protect it. It is just fantastic to have a stroll on soft paths, smell the perfume of fresh leaves and flowers or just enjoy the beauty of nature. Adjoining the park is one large block of agriculture land, almost 10 ha, currently not cultivated. A little bit beyond is a second block of land left wild, called 'garrigue'. A bit more detached is the remaining land, again garrigue and small wood. For the past years the agriculture land has just been maintained with a cut once or twice a year. In history it was a famous vineyard, already at that time the wine got sold in bottles with the Château brand. Even the actual owner has still produced the own wine until about 20 years ago. Of course a vineyard could be replanted and/or there are many other options like an olive grove, almond grove or fruit trees, medicinal herbs etc. Not least, some grazing horses would make for a lovely view. The buildings are connected to mains water and mains sewerage. A well, which has never run dry, is used for watering the gardens - the Romans certainly knew where to find water! Comments This prestigious Château is a unique family home offering total privacy and an exceptional quality of life. Its commercial potential is a key asset, given the scope for diversified operations and great flexibility. It is the property of your dreams—come and discover it for yourself!
…By Ab Real Estate


Béziers area Prestige Château 18th Century with running Winery and 7 independent Gîtes, sold with all company assets, 9 en-suite bedrooms with large lounges and reception rooms in the Château, Spa, 2 swimming pools, tasting shop, wine cellars, outbuildings, park, 31 ha of grounds including 2 ha of park and 23 ha of IGP 'Vin de Pays d'Oc' vineyards, ideal for agro-tourism, horses This property with its 18th Century impressive Château and its beautiful South facing facade is located in the greater Béziers region, Languedoc Roussillon, Occitanie, South of France. The Château over 3 levels offers different large lounges or reception rooms, marble or stone fireplaces in the reception rooms as well as in most of the bedrooms, vaulted ceilings, beautiful mosaic floors with ornaments like the royal 'fleur de lys', terracotta floors, high ceilings, rooms with mouldings and rosettes. There are 3 large roof terraces on the 1st and 2nd floor offering a private Jacuzzi and surrounding views. The Château benefits from a central heating system with an exchange pump and reversible air conditioning throughout. The 7 distinct Gîtes are in different buildings and offer various sizes, from 1 bedroom to 4 bedrooms, each totally independent, well equipped with reversible air conditioning and offering its own private outside space. Outstanding is the former Orangerie which has been converted in a 'Belle Epoque' elegant Gîte with 2 en-suite bedrooms and a terrace. Entering the Spa area is like diving in another universe, in an ambiance of 'well-being'. Inspired by a Scandinavian style, a large round Jacuzzi in the center is straight away catching your eye. The sauna, a double shower room, toilet and 2 massage rooms for a rejuvenating experience are accessed from this center room. The outdoor space offers 2 swimming pools (10m x 5m and 13.5m x 6m) both with its large tiled terrace and one of them is in an enclosed oasis with a pool house, a games area and lovely strolls. The 2 ha walled and well-kept park area features a plane tree alley and many other large bi-century trees, Mediterranean bushes and flowers. The vineyard with its 23 ha is classified 'IGP Pays d'OC' and half of it is attached to the 2 ha of parkland and a second continuous plot is only about 500m away. About 2/3 are red wine grapes and 1/3 are white wine. The terroir is both productively and high quality; the grape varieties are adapted to actual market demands and the Estate's terroir. About 80 % of the vineyard could be irrigated. Further 4 ha could be planted and usually some neighbourhood vineyards could be bought to enlarge the size if wished for.he The winery buildings are totally independent with a different access and of course out of sight. There are several huge cellars and a very nice wine aging cellar, air conditioned or semi-underground, allowing the wines to mature in excellent condition. A separate building offers a nice tasting room and sales boutique with offices next to it. The price does not include furniture, inventory and standing crops. Comments This prestigious Château is an exquisite family home, has a well-maintained vineyard with its cellars, produces excellent wines and offers high-end rentals—all set in a beautiful environment close to tourist towns, international airports, train connections and the Mediterranean Sea. The commercial aspect is one of this property's major assets, given its great diversity and flexibility, adaptable to both - customer demands and the business ideas of a proud future owner. As an example, the entire wine business or in part, depending on the level of involvement desired by the future owner, could be outsourced without any inconveniency for the residential part, but providing a steady income!
…By Ab Real Estate


Built in 1895, this elegant château embodies late 19th-century grandeur, constructed in granite with marble fireplaces gracing almost every room, including the former servants’ quarters. The ground floor features a grand entrance hall leading to a succession of spacious reception rooms: petit salon (25m2), grand salon (56m2), bureau (23m2), billiard room (48m2), dining room(48m2), kitchen (29m2) with granite worktops leading onto south facing terrace (56m2), back kitchen(19m2), and guest w.c. On the first floor are six bedrooms (23m2, 24m2, 48m2, 30m2, 29m2, 25m2) four of which are fully renovated, along with four bathrooms and a utility kitchen. The second floor offers nine further bedrooms awaiting renovation, while the third floor, once the servants’ domain, includes ten rooms and access to the vast attic — a striking space revealing the craftsmanship of the original roof structure. The basement, accessible from outside as well as inside, retains the château’s original kitchen room, storage caves, additional rooms, toilets and a Chapel area with vaulted brick ceilings and tiled floors. Across the courtyard, the stables include a three-bedroom apartment and two studio flats, plus additional apartments to restore, original stable areas, loft space, and a walled secret garden. The charming gatehouse is fully habitable, offering three bedrooms, a kitchen, bathroom, lounge/dining area, south-facing terrace, and garage — ideal for guests or caretakers. This magnificent Chateau offers the ability to move in and live comfortably whilst also offering the potential to develop the rest of the Chateau and historic estate to the project of your dreams. For further information, photos or videos, please contact the agent.
…By Leggett Immobilier


Nestled in the heart of the Gulf of Coudrée, where the waters of Lake Geneva kiss the French shore, stands Château de Coudrée, a XIIth century heir and discreet witness to centuries gone by. Between Yvoire and Thonon-les-Bains, facing the lake, its weathered walls shelter the rare elegance of a residence that has preserved its soul. Inside, five light-filled reception rooms, two salons with carved woodwork, parquet marquetry floors, and French-style ceilings evoke the art of living of a bygone era. Seventeen bedrooms and an intimate apartment offer serene retreats. The 12500 m2 estate unfolds into a landscaped park leading to a private lake pier, complemented by a swimming pool and jacuzzi, creating an exceptional setting that blends prestige and privacy. More than a property, this château is a place where history breathes, suspended between water and mountains, inviting the creation of a new chapter, whether as a luxury hotel project or an extraordinary family residence.
…By Immo Best International


Sole Agent. An architectural listed gem close to the world-famous Mont-Saint-Michel on the Normandy coast. 80-page detailed file on request. This exceptional chateau, listed MH, is located just a short distance from the world-famous UNESCO-listed monument Mont Saint Michel and the D-Day landing beaches in Normandy’s beautiful Manche department. Meticulously restored, bringing contemporary comfort while preserving and highlighting its authentic charm and elegance, the chateau is set in about 19 hectares of grounds and offers about 1400 sqm of remarkable living space. The roofing has been entirely renovated and is in very good condition. Other structural and technical work has been listed, and may be consulted on demand. The chateau includes 14 bedrooms, each with a bath or shower room, and immense living and reception rooms featuring high ceilings, fireplaces, panelling and exposed beams. All main rooms enjoy open views of the gardens and the surrounding countryside. Restored and revamped outbuildings include a self-contained caretaker’s lodge, and offer great potential for any number of projects. The gardens benefit from a swimming pool blending harmoniously into the environment. An exceptional property in an equally exceptional location steeped in history.
…By Daniel Féau


Ref.2554 : Beautiful chateau from early 19th century for sale near Poitiers. This property for sale is located in the Vienne department near the city of Poitiers (motorway, TGV) in the countryside and in a nice hilly and wooded site edged by a river. The chateau ( from the early 19th century) built in a U-shape probably early 19th century in an older fief comprises a ground floor (large lobby decorated with a neogothic style, sitting room, dining room, study, chapel, kitchen, main and secondary staircases, laundry room, boiler room and lavatories.), a first floor (a hallway leads to 8 bedrooms and 7 bathrooms with lavatories) and former staff rooms and convertible attics on top. The main rooms are bright and there remained beautiful original decorative features such as parquet floors, stone tiles, mouldings, sculpted fireplaces, stuccos, painted ceilings ... Total living space: 6,458 sq ft (not counting the attic). Beautiful set of outbuildings with 5-room-caretaker' s lodge (central heating), horse stables, saddlery, former laundry room and stables, orangery, barn and farmyard. Pool. A partly enwalled orchard, meadows, woods going down to the river and a beautiful park complete this nice homogeneous property. All in about 24 acres. Cabinet LE NAIL – Poitou-Charentes – M Godefroid COLLEE: +33 (0)2.43.98.20.20 CPI 8601 2021 000 000 008 - CCI de la Vienne We invite you to visit our website Cabinet Le Nail to browse our latest listings or learn more about this property.
…By Cabinet Le Nail


Ref.4078 : Beautiful property on the banks of the Dordogne river. This charming family chateau situated on the banks of the Dordogne river, on the border of the Gironde and Dordogne departments, enjoys excellent accessibility, with Paris 3 hours away (TGV), Bordeaux 1 hour and Bergerac airport 25 minutes away. The town offers all the necessary services, hospital, high school, train station and shops within walking distance. Built in the 19th century, this architecturally balanced building is built of rendered stone and topped with an elegant slate roof. Its through entrance gives a glimpse of the magnificent parklands that extend as far as the banks of the river, which are directly accessible. With 570 sqm of living space, it offers: on the ground floor: main entrance with staircase, cement floor (ceiling height: 3.37m); on the right: dining room with fireplace and parquet floor, double kitchen, souillarde, shower room with toilet, study. In the western part: large living room and small living room (parquet floor), sanitary facilities, linen room, boiler room, cellar with gravel floor. On the first floor: the landing distributes 5 bedrooms with shower room or bathroom all equipped with toilet, parquet floor. On the second floor: 4 bedrooms with shower room and toilet (to be restored), attic. A 150sqm gîte on the north-western side of the park, comprising a large living room with kitchen, 4 bedrooms, bathroom, linen room and adjoining garage, all on two levels. An outbuilding of approx. 85sqm which needs to be restored. The château is set between a courtyard and a park, with various species such as oaks, magnolia and cedars, some of which are a hundred years old. The total surface area of the grounds is 2.94 acres (1.19 hectares), all enclosed by gates and walls. A 12x6 swimming pool treated with chlorine, situated at the rear of the property (please note that the liner is no longer in use). Cabinet LE NAIL – Dordogne - Périgord - Lot-et-Garonne : M. Bruno GUÉRIN : +33(0)2.43.98.20.20 CPI 2402 2023 000 000 001 - CCI de la Dordogne We invite you to visit our website Cabinet Le Nail to browse our latest listings or learn more about this property.
…By Cabinet Le Nail

Receive by email any new listing that may match your search criteria
Your criteria :
By validating this form, you accept the general conditions of use of Le Figaro Properties.
These agencies offer a selection of luxury properties vente in France. Feel free to contact them for personalized assistance.


