Get early access to listings that match your criteria
Never miss an opportunity again. Our personalized alerts notify you instantly.

 English$ USD · m²


This stately 19th-century Château sits on the edge of a charming village near a lively town with full amenities. Surrounded by 2.5 hectares of landscaped parkland, it features a pool, two guest houses, and elegant period architecture throughout. Inside, a grand granite staircase leads to a majestic entrance hall, flowing into a formal dining room with intricate woodwork and parquet floors. Three reception rooms, one with a stylish bar, offer refined entertaining spaces. The right wing includes a paneled corridor leading to a spacious kitchen, office, utility room, and guest facilities. A sweeping wrought-iron staircase ascends to eight en suite bedrooms across two floors, all with oak floors and estate views. The attic offers two more bedrooms, a bathroom, and space for further conversion (STPP). Below, a vast vaulted cellar spans the entire footprint of the Château. Outbuildings include a charming orangery and 1880s stables—both ripe for restoration. Two restored stone guest pavilions provide additional accommodation: one with 2 bedrooms, the other a studio with mezzanine. A 10x5m pool completes the picture. The English-style park, enclosed in parts by old stone walls, is planted with mature trees including redwoods and oaks. A separate orchard hosts figs, mirabelles, apples, and peaches. A rare blend of history, charm, and potential.
…By Beaux Villages Immobilier


A beautiful and superbly renovated chateau with charm and character, light and spacious rooms, nestled in a private park of 24 acres (9.5 hectares). Located 30 minutes from Poitiers with airport and train to Paris (TGV 1h30). 2 minutes from cafe, wine shop and bakery. Built as a chateau-forte (defensive castle) in the early 1500s, protected by moats, the chateau was later extended and given an elegant Renaissance facade. It today offers 765 m2 of light and comfortable living space spread over 3 floors. - Lower garden level: A character entrance hall with original, beautifully restored limestone floor leading to a spacious kitchen with AGA cooker, central island, seating and views. Adjacent is a dining room with pizza oven. There are two large bedrooms with shared bathroom - and on the outside terrace a wood fired jacuzzi. There's a laundry-utility room and well equipped cellar. - The main entrance, middle floor, is accessed via a footbridge (draped in flowering wisteria in spring) which traverses the dry moat: - Main floor : Grand doors opening onto a spacious entrance hall with oak floor and high ceiling and which gives access to a Red salon (piano room), Green salon, small library and 4 large bedrooms with ensuite bathrooms. All rooms with marble fireplaces. A separate guest WC is found in the main entrance hall. - Upper floor : a vast and gorgeous entertainement space (273 m2) with exposed beams, skylights, two wood burning stoves, a side kitchen and a bedroom with corner shower. Main and side stairs to lower floors. This elegant home boasts well-preserved original details and modern comforts such as the efficient central heating provided by a Hargassner wood chips burner (located in the grange). The chateau is warm and snug in winter and pleasantly cool and light in summer. The grange also holds a caretaker cottage with accommodation over two floors (94 m2) with entrance hall, kitchen, lounge with wood burner, 3 bedrooms and 2 bathrooms -, a garage (coach house) and ample space for storage. The private park covers 9.5 hectares (24 acres) with moat, floral gardens, fruit orchard, canal, terraced vegetable garden, cast iron greenhouse, meadow, river and 5 hectares of woodland with oak and native species. Immediately around the castle tower magnificent exotic trees centuries old. The estate is crossed by a small river that feeds the canal found below the castle. This is a tranquil and beautiful property, superbly well presented throughout - turnkey - with privacy and countryside views. Only 30 minutes from commerce, culture, transport and airport. (15 mins to supermarkets. 2 mins to boulanger). Poitiers 30 minutes, Paris & Bordeaux 1h30 (TGV) Nantes, La Rochelle, coast and beaches 1h40
…By Beaux Villages Immobilier


Just 5 minutes from Lectoure, in a peaceful setting boasting exceptional panoramic views of the Gers countryside, the Château de Larroque-Engalin – whose origins date back to the 13th century – embodies all the charm of the historic residences of the Gers. Set on an elevated site, it bears witness to several centuries of history and traditional Gascon architecture. With approximately 320 m² of living space, the château comprises three spacious reception rooms with their monumental fireplaces – the centrepieces of the property – a separate fitted kitchen, and, on the upper floor, a lounge, a study area, two bedrooms and two shower rooms. The generous proportions, natural light and period features lend the property a rare and authentic character. The main renovation work has been completed; finishing touches remain to be carried out in terms of painting, flooring and the refurbishment of the bathrooms, allowing future owners to personalise the property to their own taste whilst preserving its historic character. A separate guest house of approximately 120 m² with a living room, kitchen, two bedrooms and shower rooms completes the property, ideal for hosting family and friends or developing a guest accommodation business. Its immediate proximity to Lectoure, with its shops, restaurants, renowned markets and remarkable heritage, makes this residence a rare find, steeped in over seven centuries of history. The estate covers more than one hectare of land, combining gardens, natural areas and sweeping views of the Gers hills. The exceptional views and the absence of disturbances lend this place a particularly peaceful atmosphere. The château’s grounds are listed as a protected area by the Historic Monuments authority, highlighting the heritage value of the property as a whole and the quality of its historic and landscape setting. For further information, please contact Virginie Corré on 0633845340
…By Maxwell-baynes Residential And Vineyards - Christie's International Real Estate
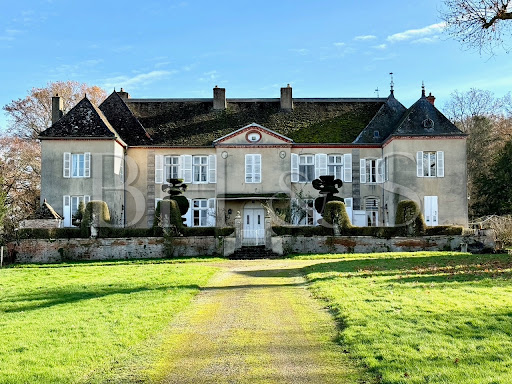


Castle whose initial construction dates back to the 18th century, having been transformed and enlarged in the 19th century. This superb architectural property is in an excellent state of conservation, having benefited from regular maintenance over the last 20 years. The property extends over approximately 15 hectares, including 10 hectares of woodland, which will delight nature lovers. This remarkable property is less than 15 minutes by car from Beaune, with the first shops accessible in a few minutes. Many architectural elements from the past are still present: woodwork, moldings, parquet flooring, fireplace. The nice park on the outskirts of the castle is decorated with beautiful trees carved using topiary art, a small pond completes this enchanting environment. Description - Living space: 5600 sq ft approx. - Garden & courtyard: 162 000 sq ft - Including 107 000 sq ft of woodland Main house - 3 sitting rooms, Kitchen, Living room, small sitting room - Large entrance, 7 bedrooms Outbuildings and amenities - Guest house (2 bedrooms, living room, sitting room) - Parc with a gorgeous view - Cellars - Garage, barn - Dovecote, Stable - Energy survey: Energy consumption E / GES C - Natural Risk information on Géorisques - BHS REF 358 - RICE 1 600 000 euros Castle whose initial construction dates to the 18th century, having been transformed and enlarged in the 19th century. This superb architectural property is in an excellent state of conservation, having benefited from regular maintenance over the last 20 years. The property extends over approximately 15 hectares, including 10 hectares of woodland, which will delight nature lovers. This remarkable property is less than 15 minutes by car from Beaune, with the first shops accessible in a few minutes.
…By Burgundy Home & Services


Located a short distance from the vast forests of Grande Gouffern, Pin-au-Haras, and Ecouves, this 18th-century château stands proudly on the edge of a picturesque village. Close to the town of Argentan, this property enjoys a strategic location with easy access to major road and rail routes, making travel to Paris convenient in approximately three hours. Nestled in the heart of the Normandy countryside, the château comprises a main building on three floors. On the southeast side, the property opens onto a courtyard flanked by two elegant outbuildings facing each other. A central terrace overlooks a fountain, while a terraced garden slopes down towards the surrounding forest, reinforcing the formal French design. Inside, the château offers approximately 600 square meters of living space spread over three levels. The ground floor comprises a central entrance hall leading to various functional spaces, including the kitchen with its stone fireplace, the dining room with outside access, and several living rooms with beautifully finished marble and antique parquet floors. The first floor houses several spacious bedrooms with en-suite bathrooms, while the second floor offers even more living and storage space. Second floor: The landing with a corridor to the right leads to two lovely bedrooms with fireplaces, each with its own bathroom and toilet, a small bedroom, and a storage room. To the left of the landing, a corridor leads to two further bedrooms, a small bedroom, and a bathroom with a toilet. The outbuildings surrounding the château have been meticulously restored. The former orangery, now transformed into a stunning, adaptable reception hall for events, offers a bright and spacious atmosphere thanks to its large windows and remarkable ceiling height. It is equipped to comfortably accommodate caterers and guests in a sumptuous setting. Upstairs, two large rooms beneath exposed, cathedral-style beams could potentially be converted into two separate apartments. The chapel, a remnant of an earlier structure, retains only its high walls. To the south, a beautiful outbuilding with exposed stone walls and a flat tile roof is arranged around a 57 sq m reception room, containing a well-preserved old bread oven. The beams are visible, and an insulated concrete slab has recently been installed. A small annex is being renovated to include a kitchen, shower, and toilet. An adjoining room serves as a storage area, while a lovely sunny gable end offers potential as an artist's studio. The grounds are remarkable for their diversity. To the north, a lime tree-lined avenue leads to a village a few hundred meters away—a distinguished access, rarely used but easily accessible. To the east, near the ruins of the chapel, a pasture of just over one hectare easily feeds two horses. A 2,500 m² orchard shelters several old apple and fruit trees. To the south, a 4-hectare plot, beyond the departmental road, is maintained thanks to a neighbor agreement. This estate covers a total of 10 hectares, 13 ares, and 35 centiares without any significant nuisances or easements, except for occasional nearby railway traffic. The fees are to be paid by the seller. Les informations sur les risques auxquels ce bien est exposé sont disponibles sur le site Géorisques : www. georisques. gouv. fr. ** ENGLISH SPEAKERS: please note that Capifrance has an international department that can help with translations. To see our range of 20,000 properties for sale in France, please visit our Capifrance website directly. We look forward to finding your dream home!
…By Capifrance - Alexandre Geoffroy D'assy


Ref.3903 : Exceptional castle for sale in Anjou. This beautiful and large chateau is situated in the Haut-Anjou, at the exit of a small village with first amenities in a rural and quiet environment. There is a small city situated less than 6mi away and the city of Angers is only 31mi away. The train from Angers to Paris takes an hour and 30 minutes. The chateau was built in 1874, on a Louis XIII style, by an architect from Angers. Of about 1500sqm of living space, it comprises: On the garden level, it constitutes the basement: study, playroom, fitness room, billiard’s room, kitchen, workshop, boiler room, laundry, toilets and wine cellar. A lift serves all floors, from the ground floor to the second floor, also a secondary stairway. A stairway with iron wrought handrail goes from the ground floor to the second floor. On the ground floor, accessible from the outside by a magnificent honour white stone stairway: a majestic entrance hall decorated with a colonnade, 2 sitting rooms and a dining room, another dining room and kitchen, a study, small sitting room. Access to the chapel. Height under ceiling, on the ground floor: 4.80m On the first floor: landing space and hallway leading to 8 bedrooms and bathrooms or shower rooms. On the second floor: 10 bedrooms with bathrooms or shower rooms. The outbuildings include : 23 horse boxes, saddlery and covered riding hall (20 x 40 m) Another building including a home cinema and an apartment with living room, 2 bedrooms and a bathroom. Swimming pool and pool house. English style park planted with great trees (cedars, oak trees, lime tress ..) and meadows. All in about 34 acres. Cabinet Le Nail: +33.(0)2.43.98.20.20 CPI 5301 2018 000 028 835 - CCI de la Mayenne We invite you to visit our website Cabinet Le Nail to browse our latest listings or learn more about this property.
…By Cabinet Le Nail


Immerse yourself in the timeless charm of this magnificent castle located in Saint-Germain-d'Arcé, 15 minutes from the highway, 35 minutes from Le Mans and Tours. Offering exceptional rooms, the authentic architecture elegantly blends history and modernity with its majestic tower, carved elements, and a remarkable staircase, all nestled in a lush park. A residence where every detail exudes grandeur and refinement. On the ground floor, spacious rooms bathed in light feature beautiful fireplaces, ideal for cozy moments, in the small lounge and dining room. A large modernized lounge equipped with new technology (video projector, motorized screen, integrated audio system) with a bar, offers a natural tableau from its openings overlooking hectares of greenery and the surrounding countryside. The quality renovation allows for premium amenities. The restored first floor offers personalized sleeping areas combining contemporary comfort and the charm of the old. Outside, a jacuzzi and a saltwater pool with Bali stone guarantee comfort and relaxation. The careful restoration preserves the original character while meeting all contemporary requirements. The property includes partially converted outbuildings, a caretaker's house, a well, stables, and an impressive outdoor space conducive to tranquility. The entire estate offers a unique experience, perfect for a family residence or a prestigious welcoming project. Discover an exclusive way of living in this rare castle in the Loire Valley. Price including fees: €2,948,000 (Net seller price: €2,800,600 - fees of 5.2% including VAT charged to the buyer) Presented by Audrey NOBLE DUSSEAU (EI): +33 (0)7.84.16.41.72 - [email protected]. Information on the risks to which this property is exposed is available on the site: www.géorisques.gouv.fr
…By Barnes Sologne Val De Loire


Majestically overlooking the Creuse Valley, this remarkable castle steeped in history enjoys a privileged location offering unobstructed panoramic views stretching for several kilometers and a natural setting of exceptional beauty. The interior captivates with its generous spaces, abundant natural light, and elegant architecture. The spacious reception rooms, numerous windows, and seamless flow between floors provide this residence with exceptional living comfort. Most of the main rooms feature magnificent period fireplaces. Extensive recent renovations have been carried out, preserving the property’s authentic character while ensuring its comfort. The approach to the estate follows a majestic tree-lined driveway leading to the main gate flanked by stone pillars. This opens onto a vast courtyard surrounded by beautiful outbuildings. One houses two immediately ready-to-use guesthouses, while another offers ample storage space and numerous possibilities for conversion. The château’s terraces open onto a remarkable consecrated chapel from the late 19th century, adorned with stained-glass windows and original religious elements, lending the property a rare heritage dimension. The estate spans approximately 23 hectares of meadows and woods, forming a particularly cohesive and well-preserved ensemble. Depending on the buyer’s plans, it is also possible to include in the sale a farmhouse with its adjoining meadows covering approximately 4 hectares, thereby allowing for the acquisition of the château and its main estate in a configuration tailored to individual needs. This exceptional property would be perfectly suited as a prestigious family residence, a bed-and-breakfast or guesthouse operation, or even a high-end event and tourism venture. Key Features • Historic château with commanding views of the Creuse Valley • 15 rooms, including 7 bedrooms • Two guesthouses ready for immediate use • Consecrated 19th-century chapel • Numerous outbuildings • Estate of approximately 23 hectares • Option to acquire the farmhouse and its 4 adjacent hectares • Strong potential for tourism, events, or family living Sale price including agency fees: €852,000. Agency fees payable by the buyer. Agency fees: 5.06% (including VAT) of the price excluding agency fees. Sale price excluding agency fees: €811,000. Energy rating: D. Climate rating: C. Estimated annual energy costs for standard use: between €6,940 and €9,400 per year. Prices indexed to 1st of January 2021. Information on the risks to which this property is exposed is available on the Géorisques website: www.georisques.gouv.fr
…By Agence Mercure Poitou-charentes-vendée


It is in Charente that you will find this property, whose origins date back to the 16th century. Perched in a commanding position, the château overlooks the valley through which the river flows. You will thus enjoy exceptional views of unspoilt countryside dotted with meadows and wooded areas. The château stands out with its two large round towers. A courtyard at the rear, flanked by two large outbuildings and a caretaker’s house to the side, complete the complex. Spanning 26 hectares of gardens, meadows and woodland, the property offers a natural and peaceful setting of undeniable charm. The château is laid out as follows: - a raised ground floor accessible from the courtyard via a beautiful double-ramp stone staircase. This level features a central entrance hall with a wooden staircase, a large 53 m² living room, a small 40 m² sitting room, a 39 m² dining room, a pantry, a WC, and two bedrooms, each with its own bathroom, - a garden level comprising a kitchen in the tower, a service entrance, a dining room with a staircase leading to the raised ground floor, a large living room, the boiler room (oil-fired boiler), a large games room and a storeroom, - on the first floor: a large corridor leads to seven bedrooms, two bathrooms, two shower rooms, and a WC. The two large outbuildings, situated on either side of the courtyard, comprise a beautifully renovated barn that is perfect for hosting summer receptions, stables, a garage and storage rooms. At the rear of the courtyard, the caretaker’s house, which is currently occupied, features a living room with a wood-burning insert, a kitchen, two bedrooms, a shower room and a toilet. This elegant family home offers a living space that feels somewhat timeless, having retained many authentic features, in a well-protected setting. Sale price including fees : 690,000 euros. Fees at seller's expense. Energy class : E. Climate class : E. Estimated annual energy costs for standard use : between 17,510 and 23,790 euros per annum. Prices indexed to 1st of January 2021. Information on the risks to which this property is exposed is available on the Georisques website : www.georisques.gouv.fr
…By Agence Mercure Poitou-charentes-vendée


Exceptional château estate near Bordeaux with accommodation for 150 guests, event capacity for 200 guests and a thriving international wedding business. A rare luxury hospitality opportunity in Southwest France. Just a short distance from Bordeaux, this château combines architectural elegance, exceptional accommodation capacity and an internationally recognised destination wedding business. Set within more than 30 hectares of private parkland, lakes and woodland, this remarkable estate offers a unique combination of lifestyle, prestige and commercial potential. Primary Keywords •destination wedding estate France •luxury wedding venue France •château wedding venue France •luxury hospitality estate France •Bordeaux wedding venue •French château estate •luxury event venue France •wedding business for sale France
…By Maxwell-baynes Residential And Vineyards - Christie's International Real Estate


EXCLUSIVE. Set in beautiful, peaceful, rolling countryside covering 6.35 hectares, this charming 19th-century château offers 339 m² of living space and is surrounded by a caretaker's house, outbuildings, lush grounds, gardens and meadows. Just 15 minutes from a TGV station connecting to Paris Montparnasse in less than 2 hours, and close to a golf course, this property will delight those seeking peace and quiet and wide open spaces. Featuring majestic rooms with beautiful proportions, the residence is spread over three floors. The ground floor houses the reception rooms. An entrance hall with original cement tiles leads to the living room, with its waxed oak flooring, marble fireplace and moulded ceiling decorated with ornamentation, and its boudoir in the turret. The dining room runs through the property and features a beautiful fireplace and oak parquet flooring. An office has been created in the former oratory with its waxed oak flooring and ribbed vaulted ceiling. Completing this level are a toilet with washbasin on terracotta flooring, a fully equipped and fitted kitchen with Bavarian tiles and a stone fireplace with a stove, and a laundry/boiler room with terracotta flooring. The first floor is accessed via a beautiful oak staircase. The landing, equipped with a dressing room and toilet, leads to a library/billiard room with parquet flooring and three bedrooms with en-suite bathrooms, all of which feature fireplaces. The parquet floors are varnished. On the second floor, the landing leads to three bedrooms, a bathroom, a lounge and a small study. The parquet floors have recently been covered with carpet, with the exception of one bedroom which has varnished parquet flooring. There is plenty of storage space in the numerous cupboards. A vaulted cellar, located beneath the office and hall, provides ideal conditions for storing wine. The roof is covered with slate tiles. Most windows are double-glazed (2010). The boiler runs on fuel oil, with an underground tank. Current fuel oil consumption is approximately 3,500 litres per year. The caretaker's house, with 63 m² of living space, has a living room with a fireplace and wood-burning stove, tiled floors, wooden ceilings and beams, a kitchen with tiled floors, a bedroom with tiled floors, and a bathroom. Upstairs, there is a bedroom accessible via an external staircase. This house has wood and coal central heating provided by the cooker. Wastewater is treated by a septic tank and a cesspool. The slate roof was partially re-done in 2010. Part of it needs to be redone. It has a private garden of approximately 1,000 m². Among the outbuildings, you will find a covered courtyard/summer dining room equipped with a fireplace/grill and bread oven, an old vegetable garden and a sink. Another building houses a garage, a tack room, a stable with two stalls, and upstairs, a groom's room, a workshop, and an attic. Finally, a 180 m² barn with a hayloft and an adjoining sheepfold, as well as a period greenhouse complete the built-up area. Access to the property is via an automatic gate with a videophone, with a driveway leading to the château, and also via another gate on the caretaker's house side. An ornamental well (without water) and a pretty fountain adorn the outdoor areas, as well as numerous tree species, an orchard and vegetable gardens. This complex is located on the outskirts of a small town with all amenities, 15 minutes from Saint Maixent l'Ecole (TGV station and motorway access), on the Poitiers/Niort axis, 35 minutes from Poitiers (airport) and 1 hour 15 minutes from La Rochelle (airport), the Ile de Ré and the Atlantic Ocean. Sale price including fees : 842,700 euros. Buyer's fees. Fee : 6 % VAT of the price excluding fees. Sale price excluding fees : 795,000 euros. Energy class : F. Climate class : F. Estimated annual energy costs for standard use : between 12,170 and 16,520 euros per annum. Prices indexed to 1st of January 2021. Information on the risks to which this property is exposed is available on the Georisques website : www.georisques.gouv.fr
…By Agence Mercure Poitou-charentes-vendée


In South Touraine, an exceptional 100-hectare estate dominated by its 15th-century fortified château, flanked by a well and surrounded by 18th-century L-shaped outbuildings that have been converted into living quarters. Adjacent to this is the former farmhouse, organised around a square courtyard and extended by an entrance porch and an outbuilding. A beehive with 1,800 hives faces the château. The entire property is listed in the Inventory of Historic Monuments and is ideally situated just 10 minutes from all amenities, shops, the motorway, the TGV station, the hospital... The château, comprising a large main building flanked by round towers at each corner, has a floor area of 409 m². The ground floor comprises an entrance hall, a large living room, a small sitting room, a dining room, a kitchen, a utility room, a boudoir and a spiral staircase tower. On the first floor, a large landing leads to two large bedrooms measuring 31.5 and 40 m², another bedroom and two shower rooms with toilets. On the second floor, there is a landing, four bedrooms, a bathroom, a shower room and toilets. In the basement, are the vaulted cellars. The south-west outbuilding has been converted into a pleasant home comprising, on the ground floor, an entrance hall, a spacious 98 m² living room, a kitchen, a study and a further room. The first floor features a large landing, seven bedrooms, a shower room and a toilet. The attic on the second floor offers potential for conversion. The north-east annexe, converted into a dwelling, comprises on the ground floor an entrance hall, a double garage and storage rooms. Upstairs are a living room, a kitchen, six bedrooms and a bathroom with a toilet. The attic on the second floor is also suitable for conversion. The former farm comprises a 187 m² main house featuring, on the ground floor, a living room, a dining room with kitchen and a bathroom. On the first floor: four bedrooms; and on the second floor: a convertible attic. The farm buildings also include a 33.5 m² one-bedroom flat, a barn, a covered courtyard and outbuildings. A 300 m² outbuilding completes the estate. The 2.45-hectare grounds feature a driveway leading to 32 hectares of woodland and are surrounded by 65.7 hectares of farmland. Sale price including fees : 1,730,000 euros. Fees at seller's expense. Energy class : N/A. Climate class : N/A. Information on the risks to which this property is exposed is available on the Georisques website : www.georisques.gouv.fr
…By Agence Mercure Poitou-charentes-vendée


Ref.4913 : 30 min from the sea, 18th-C. Noble townhouse near Moncontour (Brittany) Moncontour is a historic town in the heart of Brittany, ideally situated almost equidistant from Saint-Brieuc, Lamballe and Loudéac. A true gem of Brittany's medieval heritage, it invites visitors to wander through its cobbled streets, admire its half-timbered houses and stroll along its impressive fortified ramparts. Once a stronghold of the County of Penthièvre, Moncontour also owes its prosperity to the production of berlingue, a high-quality linen and hemp cloth that was exported as far as the East Indies during the town's flourishing trading era. The only commune in the Côtes-d'Armor department to hold both the prestigious "Petite Cité de Caractère®" and "Les Plus Beaux Villages de France®" designations, Moncontour is renowned for the richness of its architectural heritage, its authenticity and its remarkably well-preserved history. Situated in a village just a few minutes from Moncontour, the property enjoys convenient access to a full range of everyday amenities. A bakery, supermarket, pharmacy, medical practice, post office, garage and cinema are all within easy reach, offering an exceptionally practical and enjoyable lifestyle. Perched above the town, the property enjoys an exceptional setting with commanding views over the surrounding countryside. At its heart stands an elegant early 18th-century residence, built of stone in the style of the traditional Malouinières, beneath a slate roof with characteristic coved eaves. The house offers a well-balanced and harmonious layout arranged over three levels. The ground floor, dedicated to the principal reception rooms, opens onto an impressive entrance hall featuring a magnificent solid oak staircase and a guest WC. It comprises a 41 sqm fully fitted and equipped kitchen with an inviting breakfast area, ideal for relaxed family meals and Sunday brunches; a 20 sqm dining room; a superb 50 sqm drawing room with 3.46-metre ceilings, enhanced by elegant moulded cornices and a remarkable working marble fireplace; and a 20 sqm study complete with bespoke fitted bookshelves. The first floor, reached via the main staircase, features a central landing leading to five bedrooms, ranging from 15 sqm to 28 sqm, all benefiting from 3.15-metre ceiling heights. This level also includes two shower rooms, two bathrooms, a separate WC, and access to the attic. The basement accommodates the property's technical and service areas, including a 20 sqm secondary kitchen, a utility room, the boiler room, a 27 sqm wine cellar, and a workshop with direct access to the outside. The property also benefits from a heated indoor swimming pool, allowing year-round enjoyment. A number of terraces surround the house, providing delightful outdoor seating areas throughout the day. Within the landscaped gardens, a charming barbecue area offers the perfect setting for entertaining family and friends in an idyllic environment. OUTBUILDINGS : The property is served by a network of well-maintained driveways, tracks and pathways providing access to the following outbuildings and amenities: A former stable block, beautifully converted into a two-storey guest house comprising: - Ground floor: a spacious sitting/dining room, an open-plan kitchen and a separate WC; - First floor: a landing used as a relaxation area, two bedrooms, a family bathroom, a shower room and a separate WC. A 46 sqm double carport, incorporating the boiler room with a 1,000-litre oil tank serving the converted stable house. A heated swimming pool, equipped with a heat pump and fully enclosed beneath a protective cover. A large wood store with an adjoining plant room for the swimming pool. A former greenhouse, converted into a 20 sqm artist's studio. A productive kitchen garden, complete with two greenhouses and a substantial timber storage shed suitable for housing ride-on mowers, garden machinery and other equipment. GROUND : The property extends over 3.12 acres (1.2 hectares) of land, entirely enclosed by stone walls and fencing. The grounds are predominantly composed of mature conifer woodland and landscaped gardens, complemented by a variety of fruit trees, including pear, apricot, cherry, apple, fig and strawberry trees, as well as grapevines. A secure private access gate leads directly to a network of walking trails located just a short distance from the property. Cabinet LE NAIL – North Brittany - Mrs Anne-Marie NORDVIK: +33(0)2.43.98.20.20 Anne-Marie NORDVIK, Individual company, registered in the Special Register of Commercial Agents, under the number 753 048 487. We invite you to visit our website Cabinet Le Nail to browse our latest listings or learn more about this property.
…By Cabinet Le Nail


Set in lush green surroundings, just 30 minutes from Angoulême, discover this authentic 19th-century château offering nearly 900 m² of living space, fully renovated to a high standard whilst preserving its charm and original features. This exceptional property is set on 7 hectares of wooded grounds, including 3 hectares of landscaped parkland surrounding the château. It also comprises three detached guest houses (with 2, 3 and 6 bedrooms), a large barn that could be used as a garage or storage space, and a wellness area with a spa and sauna. Outside, a large swimming pool with its own summer kitchen invites guests to relax and socialise in a stunning setting. The château offers spacious interiors with five elegant reception rooms and 17 bedrooms, making this residence an ideal venue for hosting guests, receptions, seminars, weddings or events. Layout of the château Ground floor: Grand entrance hall with a majestic wooden staircase. Dining room with a carved fireplace, exposed beams and authentic character. Double reception lounge with moulded ceilings and parquet flooring. Stone lounge with a fireplace and exposed beams. Kitchen, pantry, study, laundry room. Wellness area comprising a spa and sauna. First floor: Lounge. Eight bedrooms with en-suite shower rooms. A master suite with an en-suite shower room. Two studies. Second floor: Three bedrooms. One bathroom. A shower room. Two dormitories. Convertible attics. A perfect blend of the prestige of a historic residence, the comfort of a meticulous renovation and significant potential for commercial use, this rare property will appeal to those with tourism projects, event organisers or lovers of beautiful homes wishing to entertain family and friends in an exceptional setting. Sale price, including agent’s commission: 2,184,000 euros. Agent’s commission payable by the buyer. Commission: 6% (including tax) of the price excluding commission. Sale price excluding commission: 2,060,377 euros. Energy efficiency rating: E. Climate rating: E. Estimated annual energy costs for standard use: between 14,194 and 19,204 euros per year. Prices indexed to 1st of January 2021. Information on the risks associated with this property is available on the Géorisques website: www.georisques.gouv.fr
…By Agence Mercure Poitou-charentes-vendée


Set in a calm and unspoiled environment, within easy reach of Bordeaux and Saint-Émilion, this historic château offers a rare living setting combining elegance, generous volumes and modern comfort. Nestled within an estate of approximately 9.9 hectares, it enjoys landscaped parkland, meadows, woodland and open spaces, providing numerous opportunities for residential or hospitality projects. The château offers nearly 700 m2 of living space arranged over three levels, centered around a remarkable stone staircase. The bright and harmonious reception areas include a formal sitting room and a more informal sitting/billiard room, a dining room, a fully equipped kitchen, a study with library, creating smooth circulation and a warm atmosphere. The property comprises 14 rooms, including six bedrooms, some with private shower rooms or bathrooms. Fully renovated in 2000 and in keeping with its original architecture, the château incorporates modern amenities, including town gas central heating. It is offered largely furnished, allowing for immediate occupancy. Outdoors, several terraces benefit from varied aspects and open views over the park. An enclosed garden and a swimming pool complete the setting. Two independent houses further enhance the property, one suitable for a bed and breakfast activity and the other ideal as a guest house. This coherent and elegant estate stands out for the quality of its buildings and the versatility of its uses, in one of the most sought-after areas of the Gironde.
…By Maxwell-baynes Residential And Vineyards - Christie's International Real Estate


MULTIFUNCTIONAL HIGH-END CHATEAU WITH GUEST ACCOMMODATIONS A delightful small chateau with remains dating back to the Middle Ages flanked on one side by a round tower and a square one on the other side, giving it a romantic fairy tale look. Away from any neighbors or busy roads in a beautiful private setting with pasture and woodland to a total of more than 11 hectares. This compact and manageable chateau has a spacious reception room on ground floor as well as on the first floor. One large suite on ground floor level making this property easy to live in. On the first floor there are two more suites and a spare bedroom in the round tower. The basement offers more space for gym, utility and further storage. Every level has a wealth of original elements reminding you of being in a lovely, classy period property but still offering modern comfort with the underfloor heating and great insulation. Therefore a fantastic property for year-round living without getting lost in a huge chateau. The outbuildings on the north side have had a stunning renovation over the last years offering 4 high-end self-contained accommodations. The story continues in the rest of the outbuildings offering a splendid pool house with large terrace overlooking the valley and pool area. The south wing is turned into large reception rooms, covered parking for several vehicles (including charging station for electric cars) and workshops. This romantic refuge can be used as a get-together by a large family or even on a commercial basis offering high-end accommodation with potential for a great turnover. All the above at only 5 kms from a small village with basic shops and two towns at respectively 7 and 13 kms both on the Lot river.
…By Ma Maison Immobilier


Investment Opportunity: Restored 18th-Century Château near Limoges Just fifteen minutes from Limoges, this beautifully restored château combines historic French character with strong lifestyle and hospitality potential. Built in 1740 as a hunting lodge and later enlarged with two impressive towers, the property offers scale, presence and a compelling story, including local links to Napoleon III. Ten elegant bedrooms, each with private bathroom facilities Magnificent orangery and generous entertaining spaces Outdoor swimming pool, tennis court, jacuzzi and sauna chalet Garage, workshop and tranquil zen garden Secluded grounds on the edge of a village, with bakery nearby Around twenty minutes from a major city, hospital, national rail links and European airport Currently a private residence, the château is ideally suited to international buyers seeking a prestigious home, luxury holiday retreat or income-generating hospitality asset. Its layout, facilities and setting support a range of uses, from boutique hotel or spa retreat to exclusive weddings, events and private stays. A rare opportunity to acquire a beautifully finished French château with heritage, privacy, excellent access and clear commercial upside.
…By Maxwell-baynes Residential And Vineyards - Christie's International Real Estate


iad France - Laëtitia Crays offers you: **Prestigious Castle and Exceptional Estate in Réalville**In the heart of 68 hectares of preserved nature, discover this majestic castle from 1886, developing more than 5,200 m² of built space. A true architectural gem to renovate, it includes more than 40 rooms spread between the castle, two independent houses, 11 studios, and several outbuildings.Its rare asset: a magnificent private lake of 4.5 hectares, offering an exceptional setting and remarkable views. Pool, tennis, mini-golf, pétanque court, terraces, cellars, garages, and a landscaped park complete this unique ensemble.Ideal for a hotel, event, tourism project, or a prestigious residence. A rare opportunity 74 km from Toulouse Blagnac (1 hour), 83 km from Albi, and 44 km from Cahors. And soon close to the LGV (High-Speed Line arriving at Bressols 82, 27 km away, which is a 26-minute drive).Agency fees are at the seller's charge.Energy display information for this property: ENERGY class E index 216 and CLIMATE class E index 63. Information on the risks to which this property is exposed, including the legal obligation to clear brush, is available on the Géorisques website: http://www.georisques.gouv.fr.This real estate advertisement was written under the editorial responsibility of Ms. Laëtitia Crays, independent real estate agent (without holding funds), commercial agent of SAS I@D France registered with the RSAC of MONTAUBAN under the number 900498288, holder of the real estate prospecting card for the benefit of I@D France SAS.
…By Iad France


iad France - Francois BRICHET offers you: In the heart of the Ardennes, the castle of the Counts of Joyeuse opens the doors to an exceptional estate of approximately 885 m² spread over three buildings, within nearly 6.8 hectares of park, grove, and orchard. Comprising the Justice Gate, the Guard House, and the castle, this heritage ensemble offers a rare potential for a prestigious residence, a hotel project, guest rooms, tourist accommodation, or a reception venue. Natural slate roofs cover all the buildings. Vast cellars, convertible attic, large barn capable of hosting a reception room with kitchen space. Work to be planned. Property tax: €2,500. A property steeped in history where every stone invites you to imagine a new chapter.This description has been automatically translated from French.
…By Iad France


Built in the late 16th century, the château is a fine example of Renaissance architecture in the Périgord Noir. Steeped in history and architectural elegance, this château is a rare and distinguished property located just outside the medieval jewel of Sarlat-la-Canéda, in the Dordogne department, Nouvelle-Aquitaine, southwestern France. This region is renowned for its medieval architecture, rolling countryside, and popularity among international buyers seeking prestigious heritage properties. This Renaissance château is best known as the childhood home of Étienne de La Boétie, the renowned political philosopher and confidant of writer and philosopher Michel de Montaigne. Constructed in the late 1500s, the château features a symmetrical rectangular plan with round towers at the corners, classic of the transitional style in the phase between fortified medieval castles and more domestic Renaissance châteaux. The main residence boasts a stone spiral staircase, large fireplaces, stone mullioned windows, and spacious rooms with high ceilings typical of its period. The ground floor opens with an elegant dining room featuring stone flooring and a central stone fireplace, creating a warm and authentic atmosphere. From here, you have direct access to the main living room, kitchen, guest WC, and the striking spiral staircase housed in the château’s southern tower. The adjoining annexe houses on the ground floor the fully equipped kitchen, laundry room, a half bathroom and a bedroom. The living room is generously proportioned, showcasing a second impressive fireplace, exposed timber beams, and double-aspect windows that flood the space with natural light while offering views of the gardens. The first floor features a spacious master bedroom, complete with a beautiful stone fireplace, a private ensuite half-bathroom, a separate WC, and double-aspect windows that offer serene views over the château’s gardens and the valley. Also on this level are two additional well-proportioned bedrooms, which share a charming family bathroom, and two further bedrooms and a WC in the annexe, making it an ideal layout for guests or family living. The property is equipped with gas central heating which is underfloor in the dining room. The property with its 5.1 hectares is complemented by a charming stone barn, featuring central double doors and an original stone floor that exudes rustic character. Inside, the historic wooden cow stalls remain intact, offering a unique glimpse into the property’s agricultural past. This versatile space presents excellent potential to be transformed into a workshop, studio, or stylish additional living accommodation, perfectly blending heritage with modern adaptability. The domaine is completed by a round stone dove cote. While some areas may require modernisation or restoration, these features offer a strong foundation for a luxury residence, boutique hotel, or heritage museum. This chateau offers a rare opportunity to acquire one of France’s most culturally significant Renaissance châteaux. It stands as both a living piece of French intellectual history and a stunning architectural landmark, making it a once-in-a-generation opportunity for discerning buyers. Sarlat-la-Canéda benefits from excellent transport links despite its rural setting. The nearest international airports are Brive (approximately 45 minutes) and Bergerac Airport (just over an hour), both offering regular flights to major European hubs such as Paris, London, Amsterdam, and Brussels. For long-haul connections, Toulouse and Bordeaux International Airports are each around two hours away by car. Rail services from Paris to Souillac or to Sarlat via Bordeaux.
…By Maxwell-baynes Residential And Vineyards - Christie's International Real Estate


Magnificent reception rooms arranged around a grand ceremonial staircase. Numerous suites, guest apartments, and a caretaker’s house. Extensive reception lounges in the outbuildings, library, and orangery. Formal courtyard, Spanish-inspired courtyard, and former stables. Remarkable architectural features – listed Historic Monument property. Central heating throughout all main buildings and air conditioning in the outbuildings.
…By Catherine La Bruyère Immobilier


Set away from view, on the fringes of Tarn-et-Garonne, a medieval château occupies a rocky promontory at the heart of a wooded valley. The site’s natural configuration, both protective and commanding, gives the estate a rare sense of calm, privacy and permanence. Dating back to the late 13th century, first conceived as a fortified rural stronghold and progressively reshaped between the 15th and 17th centuries, the château now presents a remarkable architectural silhouette, distinguished by corbelled watchtowers, terraced levels following the natural relief, and a tower affirming its original defensive purpose. Offering approximately 600 sqm of living space, the residence is organised around a remarkable spiral staircase with wooden steps, preserved in exceptional condition and forming one of the keep’s most significant architectural features. Generous volumes, substantial walls and a naturally subdued atmosphere express the full strength and character of medieval architecture. Around a closed courtyard are arranged former stables, now converted into a caretaker’s house, outbuildings, an ancient chapel, a dovecote, a woodshed and the remains of a former windmill, together composing an estate of rare architectural coherence. Saved during the French Revolution and fully restored in the 20th century by a Chief Architect of Historic Monuments, the château is listed on the Inventory of Historic Monuments, with partial classification. Set within just over three hectares of preserved grounds, the property combines privacy, proximity to amenities, access to golf within 25 minutes, and convenient connections to Paris and major international hubs. Guide price: €1,340,000 Agency fees payable by the seller. Complete file available upon qualified request following an initial discussion. Propriété inscrite à l'Inventaire des Monuments historiques, dont le donjon est classé. En application de l'article R.126-15 du Code de la construction et de l'habitation, les monuments historiques sont dispensés de DPE Information regarding potential risks to which this property may be exposed is available on the Géorisques website: www.georisques.gouv.fr In accordance with Article L561-5 of the French Monetary and Financial Code, proof of identity will be required prior to any viewing. https://sites.google.com/a/coldwellbanker.fr/honoraires-coldwellbanker-demeure-prestige/
…By Coldwell Banker Paris


A 19th-century chateau to renovate for a tourist project, near to the Loire Valley chateaux in more than 2 hectares of parkland. Off a small road, a private lane crosses the moat and leads to a 16th-century postern listed as a historical monument, behind which there is a large lawned courtyard. On one side, the chateau, which was rebuilt in the 19th century, stands on a rocky outcrop. The five-storey edifice stretches from the ground floor to the attic level beneath the rafters, boasting a tuffeau stone facade and a slate gabled roof. On the main facade, two stone dormers with triangular pediments punctuate the roof. At the top of the tuffeau stone elevation, a denticulated frieze underlines the roof. Each level includes four vertically aligned windows, protected by wrought-iron guard-rails and topped by a cornice. The main residence and its two towers are framed by two small and lower wings with flat roofs crowned by stone balustrades. Except for the roofs of the terraces, which require renovation, the structure of the edifice is in a good state. However, it requires full renovation inside. The four storeys are connected by a stone spiral staircase housed in the larger, multi-sided, crenelated tower that flanks the facade. A more slender tower with a pepper-pot roof stands on the other side of the facade. Each level could be transformed into a large self-contained apartment, while the various terraces make it possible to create private outside spaces. The former carriage shed adjacent to the residence could also be transformed into a self-contained cottage. The same is true of the postern at the entrance and the tithe tower, both of which are bordered by the moat. A swimming pool that resembles a garden pond, set slightly away from the buildings, is surrounded by a lawn, while the tall trees ensure privacy.
…By Patrice Besse


iad France - Stéphane Thierry offers you: Exceptional property in the heart of Jarnac, listed as a Historic Monument (allowing you to benefit from tax and inheritance advantages). Built at the end of the 19th century at the request of Baptiste Vert, a major Cognac trader, the château, with its remarkable architecture and multiple facets, overlooks the park which slopes down to the Charente. The living space offers approximately 725 m² including, among other things, a reception room, a dining room, a kitchen, a library, an office, 8 bedrooms, 7 bathrooms, and a unique winter garden. Several rooms to renovate allow for an increase in the current capacity. Renowned artists have decorated the interiors: Théodore Levigne for paintings, Alexandre Charpentier for handles and locks, Henri Curcier for stained glass. The property retains a majority of original elements: coffered ceilings, painted ceilings, painted canvases, stucco, monumental marble staircase... The park of 2.1 hectares includes, at the foot of the terrace, rockeries pierced with caves and a private island on the Charente accessible by a small bridge. The basement of the Château consists of an approximately 80 m² garage, a boiler room, and several convertible spaces. An outbuilding of 100 m² offers you an open garage for 2 vehicles, a workshop space, and a large storage mezzanine. The property offers you calm and prestige. The property is listed as a historic monument. It allows you to benefit from tax deductions related to the property (works, costs related to its potential opening for visits...) as well as a total exemption from inheritance and gift duties. Agency fees are the responsibility of the buyer. Total price including fees: 1,480,000 euros. Price excluding fees: 1,436,000 euros. Fees including VAT borne by the purchaser (3.06% of the property's price excluding fees): 44,000 euros. A valid ID will be requested during the visit, in accordance with article L.561-5 of the Monetary and Financial Code. Information on the risks to which this property is exposed, including the legal obligation to clear brush, is available on the Géorisques website: http://www.georisques.gouv.fr. This real estate advertisement has been drafted under the editorial responsibility of Mr. Stéphane Thierry, independent real estate agent (without holding funds), commercial agent of SAS I@D France registered at the RSAC of ANGOULEME under number 848653317, holder of the real estate prospecting card on behalf of I@D France SAS.
…By Iad France


Family castle and its dependencies for sale in Périgord, property set in 23,5ha Périgord, north-east of Bergerac, without any nuisance, close to a small village. 10 minutes from all amenities. Property with 23,5ha of woods and meadows (all enclosed), rolling wooded countryside. Pond with pumping station, 4 wells. All the land is maintained. Ideal for horses. No easements. This 18th-century château, built on 15th-century foundations and offering around 450 m2 of living space, has recently been completely renovated to a very high standard. It sits at the centre of its land, in a dominant position. Ground floor 2 entrances, period wooden staircase. Fitted kitchen opening onto the courtyard. Storeroom and boiler room. From the kitchen, access to the poolside veranda. Terrace. Sitting room with fireplace overlooking the garden. Dining room with fireplace, overlooking the garden. Study with fireplace, access to courtyard and garden. Utility room. WC. First floor Landing leading to the master bedroom, bathroom and dressing room. WC. 1 bedroom and shower room, WC. 1 bedroom and bathroom. 1 bedroom and shower room, WC. Attic converted into a large games room and gym. 12×6 swimming pool, covered, sand liner, chlorine. Dependencies Hangar, approx. 80m2, for car and camper van, with parking. 1 dependencie of approx. 400m2: garages, workshop. Caretaker’s flat of approx. 55m2 (living room, fitted kitchen, 1 bedroom and shower room). Stables: 4 boxes, including one for brood mares. Adjoining building for storage and tack room. 1 detached dependencie with loose boxes. Completely refurbished. Double glazed windows.
…By Anthouard Immobilier

Receive by email any new listing that may match your search criteria
Your criteria :
By validating this form, you accept the general conditions of use of Le Figaro Properties.
These agencies offer a selection of luxury properties vente in France. Feel free to contact them for personalized assistance.