Get early access to listings that match your criteria
Never miss an opportunity again. Our personalized alerts notify you instantly.

 English$ USD · m²


This stunning 15th-century masia has been fully restored, blending its original character with contemporary comfort. Located just a short walk from the center of Alella, it offers over 700 m2 built on a flat 4,500 m2 plot with a landscaped garden, century-old trees, and a private pool. The property features five suites, several living rooms, a dining room with fireplace, professional kitchen, office, gym, and an independent apartment ideal for guests or remote work. It also includes a paddle court, parking for four vehicles, and access to a communal pool. Just 15 km from Barcelona, in one of the most exclusive areas of the Maresme, close to amenities, nature, and the sea. In compliance with Law 12/2023 and Law 18/2007. The owner does not qualify as a large holder. Stressed market area: YES. The certificate of occupancy number is available upon request by interested parties in person, in accordance with private confidential data protection regulations. The sale price does not include taxes or expenses arising from the transaction which, according to current regulations, are to be borne by the buyer. For second-hand properties, the Property Transfer Tax (ITP) applies according to the rate established by the Autonomous Community. For newly built properties, VAT and Stamp Duty (AJD) apply according to current regulations; notary and registry fees; and administrative management fees if contracted. Availability to be agreed. This offer is subject to price changes or withdrawal from the market without prior notice. The information provided, including surface areas, is for guidance only. Real estate brokerage fees will be borne by the corresponding party according to the signed agreement. Detailed and personalized information will be provided to any interested party before the payment of any deposit, in accordance with applicable state and regional regulations. AICAT 12638. API A14093.
…By Annonceur International


Charming farmhouse located in the center of Cabrera de Mar. Distributed in two buildings, one of which has been renovated being currently the main house consisting of a beautiful hall, a cozy dining room overlooking the garden, mountains and sea, a large kitchen, two bathrooms and two toilets, plus 5 double bedrooms and one single bedroom. Separated from the ground floor by a spacious garage there is another part of the house, with 4 bedrooms, a multipurpose room and completely independent entrance, in addition to communicating internally by the first floor with the main house, it would be perfect for two families. The garden is idyllic, very well maintained thanks to the huge flow of water from a natural well and which is also used to fill the deep pool Its strategic location, the space of the house as well as its beautiful garden and surroundings is also ideal to turn it into a cozy restaurant. In compliance with Law 12/2023 and Law 18/2007. The owner does not qualify as a large holder. Stressed market area: YES. The certificate of occupancy number is available upon request by interested parties in person, in accordance with private confidential data protection regulations. The sale price does not include taxes or expenses arising from the transaction which, according to current regulations, are to be borne by the buyer. For second-hand properties, the Property Transfer Tax (ITP) applies according to the rate established by the Autonomous Community. For newly built properties, VAT and Stamp Duty (AJD) apply according to current regulations; notary and registry fees; and administrative management fees if contracted. Availability to be agreed. This offer is subject to price changes or withdrawal from the market without prior notice. The information provided, including surface areas, is for guidance only. Real estate brokerage fees will be borne by the corresponding party according to the signed agreement. Detailed and personalized information will be provided to any interested party before the payment of any deposit, in accordance with applicable state and regional regulations. AICAT 12638. API A14093.
…By Annonceur International


Charming farmhouse located in the center of Cabrera de Mar. Distributed in two buildings, one of which has been renovated being currently the main house consisting of a beautiful hall, a cozy dining room overlooking the garden, mountains and sea, a large kitchen, two bathrooms and two toilets, plus 5 double bedrooms and one single bedroom. Separated from the ground floor by a spacious garage there is another part of the house, with 4 bedrooms, a multipurpose room and completely independent entrance, in addition to communicating internally by the first floor with the main house, it would be perfect for two families. The garden is idyllic, very well maintained thanks to the huge flow of water from a natural well and which is also used to fill the deep pool Its strategic location, the space of the house as well as its beautiful garden and surroundings is also ideal to turn it into a cozy restaurant. In compliance with Law 12/2023 and Law 18/2007. The owner does not qualify as a large holder. Stressed market area: YES. The certificate of occupancy number is available upon request by interested parties in person, in accordance with private confidential data protection regulations. The sale price does not include taxes or expenses arising from the transaction which, according to current regulations, are to be borne by the buyer. For second-hand properties, the Property Transfer Tax (ITP) applies according to the rate established by the Autonomous Community. For newly built properties, VAT and Stamp Duty (AJD) apply according to current regulations; notary and registry fees; and administrative management fees if contracted. Availability to be agreed. This offer is subject to price changes or withdrawal from the market without prior notice. The information provided, including surface areas, is for guidance only. Real estate brokerage fees will be borne by the corresponding party according to the signed agreement. Detailed and personalized information will be provided to any interested party before the payment of any deposit, in accordance with applicable state and regional regulations. AICAT 12638. API A14093.
…By Annonceur International


Plot for sale in Alella, Built-up, Asphalted, Fenced, Electricity, Water and Gas.
…By Annonceur International


Barcelona Coast · El Maresme · Supermaresme Residential Area, Sant Andreu de LlavaneresSupermaresme UrbanizationBuild your dream home in a privileged residential setting on a unique plot!Supermaresme Urbanization is a prestigious and exclusive residential area located between the municipalities of Sant Andreu de Llavaneres and Sant Vicenç de Montalt. Considered one of the best developments in Catalonia, it stands out for its beauty, organization, and services. Nestled in a privileged natural environment, it offers its residents a high quality of life. The area is close to golf courses, an equestrian club, the El Balís Marina and Yacht Club, schools, restaurants, specialty shops, shopping centers, and health services. It is well connected via the N-II and the C-32 highway, just 35 km from Barcelona and 60 km from Girona.The urbanization features expansive, meticulously maintained green spaces, private security, concierge services, and an excellent sports area for residents only, including four padel courts, two fronton courts, two tennis courts, and a multipurpose court.This corner plot of 2,002m2 offers a stunning backdrop to build your home. You can build a two-story house plus an additional lower floor.Urban planning parameters:- Minimum plot size: 2,000 m2- Occupation of main building: 10%- Number of floors: Ground floor + first floor + basement- Buildability: 25%- Auxiliary building: 5%- Basement occupancy: 25%A great opportunity to live on the Maresme coast in a tranquil area with an exceptional quality of life.Visit our property catalog on our website: www.accesshome.esAccess Home · Real Estate
…By Annonceur International

Total surface area 800 m², farmhouse plot area 6000 m², usable floor area 790 m², single bedrooms: 4, double bedrooms: 4, 6 bathrooms, air conditioning (hot and cold), age ebetween 10 and 20 years, paving, kitchen, dining room, state of repair: in good condition, garage (over 2), community fees: between 10 and 20€ entre 10 y 20€, garden (own), utility room, furnished, facing south, swimming pool (own), sunny, terrace, built-up, pets accepted se aceptan, corner.
…By Annonceur International


Estate with organic banana plantation Arona presents an extraordinary opportunity to experience the intersection of refined living and sustainable agriculture in southern Tenerife. Spanning 21,792 m², this estate harmonizes a spacious, single-level villa with a flourishing organic banana plantation, supported by a dedicated 4,000 m³ irrigation water tank and benefiting from a subsidy aligned with agricultural production.The main residence offers 557 m² of living area, featuring seven bedrooms and five bathrooms. Its design prioritizes comfort and accessibility, and a separate guest apartment currently generates rental income. The versatile single-storey layout enhances both privacy and ease of movement, accommodating diverse lifestyle needs, including those with reduced mobility.Amenities include a large heated swimming pool, a function house with a barbecue and a fully appointed kitchen, and a garage suitable for four to five vehicles. Residents enjoy serene views over the pool and the thriving banana plantation. The immediate environment remains tranquil yet conveniently positioned a short distance from Los Cristianos and El Palm-Mar, blending privacy with discreet connectivity.This estate offers unique potential—either as a family retreat immersed in nature or as a foundation for an investment project such as a wellness or yoga centre, as referenced in the source text. Enquiries regarding the agricultural operation and associated grant are welcome.
…By Annonceur International


Authentic Ibizan finca from 1890 and renovated in 2009, it is located just 15 minutes from the town of Santa Eulalia and easily accessible from the road. It has a rustic plot of 4,737 m², with an Ibiza-style house that offers distant views of the sea and Dalt Vila. The house, with 351 m² built and 280 m² usable area, has the typical ceilings with juniper beams of the traditional Ibizan style. They are distributed in a dining room of 29 m² and with a kitchenette bar of 8.5 m², as well as a living room attached to the dining room. The rest are 4 double bedrooms, one of them with an en-suite bathroom. In total 3 bathrooms and a guest toilet. Outside there is a large 38 m² swimming pool with chill out areas and outdoor dining. The covered terrace, which is accessed from one of the bedrooms and from the dining room, is equipped with a BBQ area, perfect for outdoor meals and celebrations. In addition, this finca has its own well, which guarantees the supply of water throughout the year, and is equipped with gas heating for greater comfort in the cold months. It also has a large storage room, ideal for additional storage. The property has a tourist license.
…By Annonceur International


This exceptional finca is located in one of the most sought-after areas just outside Santanyí — peaceful, private and set within an upscale neighbourhood, while the charming village centre with its restaurants, boutiques and popular weekly market can be reached within just a few minutes.The property has been extensively renovated this year with great attention to detail. The result is a finca that presents itself, both technically and visually, almost like a new-build property, while still retaining the major advantage of an established, mature estate full of character. The classic Mallorcan architecture, with its natural stone façade, traditional elements and covered terraces, blends harmoniously with a fresh and modern living atmosphere.The renovation was not limited to the visible areas alone. The finca has been fundamentally renewed: new floors, modern bathrooms, air conditioning, a heat pump combined with underfloor heating, as well as a complete upgrade of both the interior and exterior areas, provide contemporary comfort and a high quality of living. Both the indoor kitchen and the outdoor kitchen have also been redesigned, creating ideal conditions for enjoying the Mediterranean lifestyle on Mallorca.The house offers four spacious bedrooms and four bathrooms, two of which are en suite. A particularly practical feature is that one of the bedrooms is located on the ground floor.The outdoor area is a true highlight of this property. Various covered terraces facing east, south and west make it possible to find the perfect place in the sun or shade at any time of day. Around the impressive 90 m² saltwater pool with jacuzzi, numerous sunbathing areas, inviting shaded spots, a sand area and a BBQ house create the perfect setting for relaxing, entertaining and enjoying the Mediterranean way of life.A particularly charming detail is the property’s own olive grove with around 100 olive trees. Even the driveway, framed by an elegant palm-lined avenue, gives the immediate impression of arriving somewhere truly special — peaceful, Mediterranean and full of Mallorcan charm.Thanks to the existing holiday rental licence, this finca not only offers an exceptional living experience, but also a highly attractive price-performance ratio. It is perfectly suited as a year-round residence, a stylish holiday home or a lucrative rental investment.A rare opportunity for those looking for a characterful, high-quality renovated finca in an excellent location — with plenty of privacy, Mediterranean atmosphere and outstanding usage potential.
…By Annonceur International


Nestled in the authentic and serene landscape of Algaida, this majestic Mallorcan estate dating back to 1810 stands as a true collector's piece for lovers of history, traditional architecture, and exclusivity. Spanning an expansive 48,800 m² of land that guarantees absolute privacy, the property features an imposing main building of approximately 1,000 m² of built area distributed over two floors.Although currently in a precarious state, the property is catalogued by the Patrimoni (Heritage) commission, ensuring the preservation of its invaluable historical and architectural worth. Its high level of protection allows for all necessary works for its restoration, consolidation, and use, making it ideal either as a spectacular luxury single-family residence or for other unique ventures.The Crown Jewel: The Ancient CellerReflecting its rich winemaking past, the most fascinating and valuable feature of the property is its ancient celler (wine cellar) of about 133 m². Boasting an impressive 4-meter ceiling height, this space stands out for an unparalleled architectural gem: a spectacular arcade composed of four longitudinal and four transverse arches, lending the room a solemn, rustic, and highly elegant character.Directly above the celler—whose ceiling is currently partially collapsed and requires structural consolidation—lies another room of similar dimensions. This upper level opens up to a magnificent 120 m² terrace on the same floor, offering the perfect setting to design a lounge area with unobstructed views of the Mediterranean landscape.Key FeaturesHistory & Character: Original 1810 construction featuring catalogued architectural elements that are impossible to replicate today.Natural Resources: The estate benefits from its own water well (natural vein), a highly valuable asset on the island.Winemaking Potential: Excellent terrain and a rich historical background ideal for reviving the tradition of private wine production.Project Flexibility: The protection guidelines permit a respectful, comprehensive rehabilitation to transform this estate into a dream property.Investor Note: A rare opportunity in Mallorca for those who are not just looking for a house, but seeking to rescue the legacy of one of the most authentic historic estates in the island's interior.
…By Annonceur International


This exceptional architectural finca sets a new benchmark for sustainable luxury living in Mallorca.Located on a fully fenced and private 26,000 m² estate in Marratxí, this unique single-level hay bale bungalow combines innovative eco-construction with refined contemporary design. One of only a limited number of hay bale homes on Mallorca, it offers outstanding natural insulation and year-round thermal comfort.With an Energy Certificate A rating, the property operates completely off-grid. It is powered by solar energy with battery storage and supported by a private well, rainwater harvesting, and advanced greywater recycling systems.A fully circular ecological system has been created on-site: composting processes convert organic waste into fertile soil, while a carbon kiln transforms estate wood into biochar, actively enriching the land and enabling a carbon-negative footprint.Designed for complete self-sufficiency, the estate includes a large chicken coop, established vegetable gardens, a spacious polytunnel for year-round cultivation, and extensive outdoor storage areas.The interior features four en-suite bedrooms, expansive open-plan living spaces, and a seamless indoor-outdoor flow that enhances natural light and tranquillity. Outside, a saltwater swimming pool and absolute privacy complete the setting, just minutes from Palma and leading international schools.A rare opportunity to acquire one of Mallorca’s most advanced sustainable estates.
…By Annonceur International


Designed in 1992 by architect Manuel Núñez Yanowsky, this postmodern work is not a conventional home: it is a habitable aesthetic statement built around circular geometry.- Built area: 721 m²- Land: 5.5 hectares- Year of construction: 1992- Bedrooms: 5- 3 bathrooms and 5 WC- Parking: 2 spaces and storage room- Photovoltaic panels and solar water heating (ACS)- Swimming poolNo comparable property exists. The circular geometry is not a decorative device: it is the organising principle of the entire spatial experience. Every angle, every scale, every journey through the space forms part of a narrative built with sculptural precision. To live here is to live inside a work of art.Deliberately oriented toward the Castell de Púbol — former residence of Gala Dalí —, it belongs to the cultural landscape that inspired Dalí, Miró and Pla. Excellent connections to Girona, the Costa Brava and the airports of Girona and Barcelona.
…By Annonceur International


This wine-growing property, with its impressive farmhouse, is one of the oldest in the Alt Empordà region and is protected for its architectural value. It is located on the Costa Brava, specifically in the Albera mountain range, within the municipality of Roses, and its history dates back to the 17th century, although vestiges of the Roman era have been found. The farmhouse, which is fortified, is surrounded by its own vineyards and is located very close to the town of Roses and the coast of the Gulf of Roses. The farmhouse has three floors and a terrace on the upper part. On the ground floor, there were once stables, the wine cellar, an oil mill and a small chapel. Today, it houses a small educational museum on grape growing, as well as a shop where the wines produced on the property are sold. On the second floor, there is a large entrance hall with three large windows that open onto a balcony that spans the entire façade. From this room you can access the chapel or tribune rooms with bathroom, a kitchen with fireplace, a storage room, a billiard room, a small dining room and a large dining room also with fireplace, as well as a double room with bathroom and the watchtower. From this floor you can also access the upper terrace, which offers views of the entire estate, the city of Roses and the sea. Next to the farmhouse there are other buildings, such as a solarium terrace with swimming pool, a house for the caretakers and two warehouses with agricultural machinery. The farmhouse has a connection to the municipal water network, two wells and lightning rods on its roof. Currently, the estate covers 17.25 hectares, of which 14.09 are vineyards; the rest is used for pasture, unproductive land and olive trees. The grape varieties cultivated are Macabeo and Chardonnay for the whites, and Garnacha tinta for the blacks, all of them under an organic production system and registered in the Empordà Designation of Origin. This estate, with its vineyards, is ideal for developing organic wine-making activities. In addition, the farmhouse offers the possibility of building a small winery, rehabilitating it for rural or residential tourism, as well as for catering and producing artisanal products. All these activities are contemplated in the special plan for listed farmhouses of the Roses Town Council.
…By Annonceur International


CASSA DE LA SELVA: If you've dreamed of horses but haven't found the right large plot of land, this is what you need! Large house for the family and another for guests, garage, swimming pool, garden with automatic irrigation. The house has 2 floors. On the ground floor there is an entrance hall, a living room with TV and a library with fireplace, a large kitchen-dining room with fireplace and access to the garden. On the second floor there are 5 bedrooms with fitted wardrobes, a master bedroom with its own bathroom, 4 bathrooms and a games room. Masia offers maximum privacy with nature, beautiful views and aromas, tranquility. At the same time, it will not be difficult for you to get to the store, supermarket, pharmacy, school. Only 15 km from Girona and 25 km from the beaches of the Costa Brava.
…By Annonceur International


Discover this enchanting homestead nestled in the picturesque Castellví de la Marca, Barcelona, priced at 1,290,000. This stunning property boasts breathtaking mountain and country views, offering a serene escape while being conveniently close to essential amenities.Spanning 185m², this spacious home features 5 well-appointed rooms and 3 bathrooms, including a luxurious suite. Enjoy the open-concept living areas, a cozy dining room, and a versatile studio space. The outdoor oasis includes a pool, solarium, and a flourishing vegetable garden surrounded by old and fruit trees, perfect for relaxation and entertaining.Located near bus and railway stations, as well as the beach and local restaurants, this homestead combines tranquility with accessibility. Dont miss the chance to own this unique propertyschedule a viewing today and experience the charm of Castellví de la Marca for yourself!
…By Annonceur International


Discover this enchanting homestead nestled in the picturesque Castellví de la Marca, Barcelona, priced at 1,290,000. This stunning property boasts breathtaking mountain and country views, offering a serene escape while being conveniently close to essential amenities.Spanning 185m², this spacious home features 5 well-appointed rooms and 3 bathrooms, including a luxurious suite. Enjoy the open-concept living areas, a cozy dining room, and a versatile studio space. The outdoor oasis includes a pool, solarium, and a flourishing vegetable garden surrounded by old and fruit trees, perfect for relaxation and entertaining.Located near bus and railway stations, as well as the beach and local restaurants, this homestead combines tranquility with accessibility. Dont miss the chance to own this unique propertyschedule a viewing today and experience the charm of Castellví de la Marca for yourself!
…By Annonceur International


In the heart of the idyllic Benimussa Valley, where tranquility and rural landscapes reveal the most authentic side of Ibiza, lies this exceptional property. Set on a generous 7,578 m² plot, the estate stands out for its incredible versatility, making it perfect either as a grand family project or for those seeking a high-yield investment on the island.The Outdoor Space: Nature, Private Water, and Income PotentialThe property is surrounded by a mature, private natural environment designed to fully enjoy the island's climate:Large Producing Olive Grove: More than 200 olive trees that, in addition to beautifying the landscape, generate agricultural production and extra income.Relaxation Areas: Well-established gardens, fruit trees, and a private swimming pool ideal for the summer months.Self-Sufficiency: Features its own private water wella highly strategic asset in Ibiza that guarantees supply and drastically reduces maintenance costs.Four Independent Dwellings: Absolute VersatilityThe layout of the estate is one of its greatest highlights, allowing for comfortable co-living, complete privacy for guests, or independent rental management:Main Building (Two Floors):Ground Floor: A cozy home with 3 bedrooms, 1 bathroom, living-dining room, separate kitchen, and its own terrace.First Floor: A spacious home featuring 4 bedrooms, 2 bathrooms, living-dining room, separate kitchen, and a terrace with unobstructed views over the valley.Guest House 1: A detached home distributed into 2 bedrooms, 1 bathroom, living-dining room, separate kitchen, and a private terrace.Guest House 2: A compact, independent retreat with 1 bedroom, 1 bathroom, living-dining area with an open-plan kitchen, and a terrace.Strategic LocationSituated in one of San Antonio's most sought-after rural areas, the estate offers the absolute peace of the Ibizan countryside and open views, without sacrificing convenience: it is just a few minutes away from all services, shops, and the island's main transport links.A unique opportunity to acquire a property with character, space, and extraordinary potential in Ibiza.Please contact us to arrange a private viewing and discover all the possibilities this magnificent estate has to offer.
…By Annonceur International


This unique property, located on top of a hill in the picturesque village of Relleu, offers 429 m² built and sits on a plot of 400 m² divided into several areas. It is a completely renovated Mediterranean-style detached castle, ideal as a family home or holiday home.The house has 4 bedrooms and 3 bathrooms. The master bedroom has a spacious en-suite bathroom with double sinks, walk-in shower, bathtub, French toilet and large window. In addition, the property includes a wellness area with a sauna, shower and sink.Thanks to its northeast orientation, the house enjoys panoramic views of the mountains from any point. It has a large terrace of 100 m², a private pool of 13 x 4.5 meters and a balcony with views. Outdoor areas include a regulation tennis court, barbecue area, private garden and cultivation areas with 150 olive trees and 1,500 almond trees.The kitchen is independent and fully equipped, with separate dining room, living room with fireplace, laundry room, pantry and wine cellar. It also has a small gym, alarm system, armoured door, double glazing, air conditioning, central heating and solar panels.It includes a double garage, two private parking spaces and a storage room. Access to the property is via a private road from the main road. Currently, a section is unpaved, but it is expected to be adapted before the end of the year by the City Council.Located just 25 km from Almadraba Beach and 60 km from Alicante airport, this finca allows you to enjoy a quiet and self-sufficient lifestyle without giving up the proximity of the sea and services.
…By Annonceur International


Introducing an extraordinary 80-hectare recreational and small game hunting estate, perfectly blending refined living, natural beauty, and ultimate privacy. Listed at 8,500,000.Set within a privileged enclave in the prestigious Sierra de Madrid, Joseph Realty offers this majestic property offers unrivaled, panoramic views of the iconic Monasterio de El Escorial. Designed for the highly discerning, this estate caters to those who value discrete luxury and a harmonious connection with nature.At the heart of the estate is a distinguished main residence spanning across generous dimensions. It features five elegantly appointed bedrooms, thoughtfully designed with a timeless architectural aesthetic that maximizes natural light and indoor-outdoor flow. The property also includes separate, fully equipped staff quarters and a private guardhouse, ensuring seamless day-to-day estate management and premium security.Outdoor living is elevated to an art form. The meticulously manicured grounds boast a stunning swimming pool strategically oriented to capture the most breathtaking sunsets in the region. For the sports and wellness enthusiast, the property features a private paddle tennis court and an exclusive pool house.Beyond refined relaxation, this estate is fully equipped as a self-sustaining countryside haven. It includes professional-grade equestrian stables, a dedicated chicken coop, and a pigsty.Located just a short, scenic drive from the center of Madrid, this estate represents a rare lifestyle reserved only for a privileged few. Experience the perfect harmony of comfort, exclusivity, and the great outdoors.Contact us today to receive a comprehensive brochure or to arrange a private, personalized viewing of this unparalleled retreat.
…By Annonceur International


SAFTI sells this exclusive property in the middle of the Camino de Santiago, in Pontecesures, next to the Ulla River. Unique complex formed by two independent buildings, one of 1,056m2 and the other of 800m2. The main house preserves the essence of the great Galician properties of the period. Next to it, the old colonial warehouse recalls the commercial past of Pontecesures, when the town was one of the great entry points for goods to Santiago de Compostela. Thousands of pilgrims pass in front of this property every year along the Camino de Santiago, turning this enclave into a strategic point with enormous emotional, tourist and heritage value.A property designed to be a boutique hotel, charming accommodation, gastronomic space or exclusive project linked to the Camino de Santiago.If you want to schedule a visit to this exclusive property, call me.This announcement is merely informative and has no contractual value. It may contain some involuntary error.
…By Annonceur International


It offers for sale a large estate in the picturesque town of Valdestillas, with an area of 128,174 m². This unique property includes several buildings and elements, constituting a joint offer of great value, lower by more than 15% to its official appraised value. Among the buildings are an industrial pavilion of 2001, 24 m2, which has an impressive warehouse, with an overhang of 53,786 m2, for a machine area in which different productive activities can be developed. In addition, there is an auxiliary building of 136 m² that includes a warehouse and a workshop. The finca also includes a comfortable two-storey house, with an area of 143 m² per floor. It is an exceptional opportunity for those who wish to combine their productive activity with a nearby residence. In addition, the property has a transformation station of 28.29 m² and an artesian well in perfect operation. All buildings are surrounded by their own grounds, ensuring privacy and security. The finca is located in a quiet and easily accessible area, with stunning views and lush nature. It is recommended to contact the seller for additional information or schedule a viewing to appreciate all the features of the property in person. Don't miss this unique investment opportunity!
…By Annonceur International


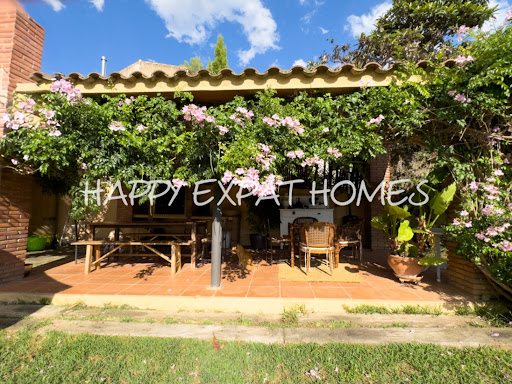

This charming country home sits on 10 hectares of peaceful nature, ideal for those seeking a quiet lifestyle or looking to start a business just minutes from Sitges. n a privileged setting, a charming historic farmhouse rises, blending the essence of the past with the present. Equipped with spacious stables and riding arenas, this space is authorized for educational purposes, as well as for restoration and rural tourism. It’s an ideal place to connect with nature and tradition.For Horse Lovers: Space for up to 8 horses, with 5 stables, 3 covered outdoor stalls, and 3 without a roof. Multiple paddocks and parking areas.Main House (450m²): Ground floor: Large kitchen and dining room, open living room with cosy fireplace, extra dining space, bathroom, and utility room. First floor: 2 bedrooms with shared bathroom. Master suite: Private bathroom. Separate apartment: Own entrance, living room, kitchen, bedroom, and bathroom.Additional Features: Private water well. Solar panels for sustainable energy. Beautiful garden and covered porch. Forest land available for tree harvesting.Annex (Escoleta): Currently a forest school/kindergarten for children up to 6 years. Includes a large room, kitchen, and 2 bathrooms, adaptable for various uses. This is a unique chance to live sustainably in a serene setting with endless potential for personal or business projects. Contact us today for more information or a viewing! The price does not include taxes (ITP, VAT or AJD, as applicable), notary, land registry, or other purchase costs. As a guide, buyers should allow approximately 12–13% on top of the purchase price. We will be happy to provide a full and transparent breakdown of all costs.
…By Annonceur International


HIPODREAMS SERVICIOS FINANCIEROS SELLS an urban property of 35,000m² with several homes, a lake and farmland in Los Hueros (El Viso-Villalbilla), 10 minutes from Alcalá de Henares. It is a real estate product with a multitude of possibilities as it is very close to the urban area, very well connected by road and public transport and as it is registered as URBAN LAND.The main building consists of 2 independent apartments, one on the main floor and one on the ground floor. All rooms are large and have an en-suite bathroom. It has another house being the caretaker's house, administration offices and other dependencies. Finally, there is another brand new modern style house.It has a large heated swimming pool, football pitch, barbecue area, several porches and large garden areas.It has a multitude and variety of work sheds throughout the estate. It also has stables in perfect condition. It has parking space for a multitude of vehicles. It also has wells and a lake with geese and peacocks, fruit trees, farmland...It is located less than 1 km from the town centre of Los Hueros, 10 minutes from Alcalá de Henares and close to the A-2 (Zaragoza road). 25 minutes from Madrid and 20 from Barajas Airport. Surrounded by tranquility, although it has a Mercadona, Ahorramás, Lidl, school, institute, pharmacy, bars, gym and restaurants very close to it.Do not hesitate to visit the property without any commitment....We find you the FINANCING FOR YOUR HOME WITH THE BEST CONDITIONS whatever you are looking for AND THROUGHOUT THE NATIONAL TERRITORY. At HIPODREAMS we will help you get the best conditions for your new mortgage.FIND OUT MORE WITHOUT OBLIGATIONFollow us on Instagram: @hipodreams and TikTok @hipodream and search for more homes in hipodreams.es
…By Annonceur International


Total surface area 1900 m², farmhouse plot area 65000 m², usable floor area 1390 m², double bedrooms: 12, 8 bathrooms, age over 50 years, fireplace, kitchen, dining room, state of repair: needs remodeling, floor no.: 3, facing south, reinforced door, lighting.
…By Annonceur International


Located within the village of San Enrique, walking distance to bars, restaurants, and shops, and only 5 minutes drive from the famous marina of Sotogrande, this wonderful old Cortijo offers a wealth of potential for future development.Situated in the centre of 'Polo Valley' this equestrian property would be ideal for a Polo training centre, or equestrian holiday base, or alternatively with the scope for further development within the grounds, this could make an ideal boutique hotel, training centre, or retreat, as the land is flat and very easy to use.Built in 1940 and reformed in 1980 the property comprises of the main house, a guest house, 2 staff houses, 20 wooden stables, 2 tack rooms, a feed store, and a number of paddocks as well as two Andalusian patios with fruit trees, and a large entrance drive, with covered parking for 7 cars.The main house is of a rustic style, with large spacious rooms, vaulted beamed ceilings and many windows, giving views of the large garden, paved terrace and pool area. This property is approached via a covered walkway, through the patios and double wooden doors into the entrance hall with stairs up to the first floor. On the ground floor there is a large traditional kitchen, with laundry room, leading to a drying patio, a walk-in pantry, bodega, and from here there is access to the impressive separate dinning room, with fireplace and access to the two patios. Also, on this level there is a very spacious lounge, with fireplace and several doors opening onto the covered terrace, with views of the gardens, a library area also with direct access to the terrace and pool area, and a smaller study room.On the upper level are 4 bedrooms, the master with dressing room and spacious en-suite bathroom, and access to the upper terrace, with views over the surrounding countryside. Another bedroom also has an en-suite bathroom, and a fireplace, and there are 2 other bedrooms that share a large family bathroom. All rooms have vaulted beamed ceilings, and central heating radiators, built in wardrobes, and plenty of windows, letting in much light.There is also a separate 3 bedroom guest house that has an open plan traditional style kitchen leading to the lounge and dining area with large open fireplace, and access to the garden and patio areas. All 3 bedrooms have en-suite bathrooms . The whole property extends across several paddocks, the stable areas, but the main accommodation sits within a walled garden area, which, due to the size of the plot, could be further extended or developed. Located within 15 minutes drive of Gibraltar airport, and only 60 minutes to Malaga, this is a rare opportunity to purchase an established property, in a quiet countryside location, yet very close to the amenities of Sotogrande, and the famous Santa Maria Polo Club. There is much potential to develop this equestrian property into a business, in one of the fastest growing areas of the Costa del Sol.Contact us now to arrange a viewing
…By Annonceur International
'%20stroke='%23DDAA3A'%20stroke-width='1.909'%20stroke-linecap='square'%20stroke-linejoin='bevel'/%3e%3c/svg%3e)
Receive by email any new listing that may match your search criteria
Your criteria :
By validating this form, you accept the general conditions of use of Le Figaro Properties.
These agencies offer a selection of luxury properties vente in Spain. Feel free to contact them for personalized assistance.


