Get early access to listings that match your criteria
Never miss an opportunity again. Our personalized alerts notify you instantly.

 English$ USD · m²


Excellent farm of 11 ha 4,372 m2 (28 acres) in Lapataia Valley. With very good access, it has light to the door and water, is wooded, with a pond and is fully fenced. It has a view of the Sierras and a very good environment, in an area of haras and olive groves.
…By Uruguay Sotheby's International Realty


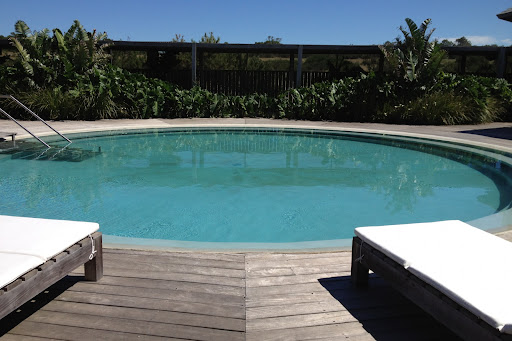

Spectacular and unique farm of 22.5 ha over the sea in La Carolina, with access from Interbalnearia Route, 20' from Punta del Este, 5' from Laguna del Sauce Airport and 1 hour from Montevideo Airport. Estancia La Carolina is one of the most beautiful natural places in Punta del Este. It has 400 hectares and 3,200 linear meters of sea coast, with a total of 69 farms of 5 hectares each. Given its privileged location, it has one of the best beaches and almost exclusive use, with incredible views of the sunrise, sunset and Sugar Loaf Mountain. Throughout the development, the owners are committed to preserving the environment without opening public streets or building infrastructures that could alter the landscape. With this criterion, internal roads and a bridge over the stream have been built. A place where the peace of the countryside is combined with splendid quiet and exclusive beaches, large areas to enjoy privacy, unsurpassed sea views and excellent access. The property has 923 m2 built area, 452 m2 semi-covered and 90 m2 of decks. It extends 450 linear meters on the beach, almost exclusively. Its incredible view of the sea is combined with an environment of mountains and countryside. The house has five ensuite bedrooms, cinema room, two wood stoves, three living rooms, large dining room and kitchen with dining room. Toilette, laundry room and excellent service room. Garage for three cars.The property has large decks on the sand, pergolas, very comfortable barbecue and heated pool with music system. The service unit has two bedrooms, with one bathroom and kitchen. Amenities: The property has Wi-Fi in all rooms and DirecTV. Automatic power generator, perimeter alarm, closed circuit security with perimeter cameras, smoke sensors in all rooms, sewage treatment plant, two water wells, radiator heating with hot water re-circulation, powered by 12 solar panels and/or gas boiler. Air conditioning and fans in all rooms, automatic curtains throughout the property with Black Out and safety boxes in all bedrooms. Appliances: washing machine and dryer, dishwasher, refrigerator, two refrigerators with freezer, freezer and ice maker.
…By Uruguay Sotheby's International Realty


THE VINEYARD FARM 1874 On a farm planted with orange, mandarin, olive and other fruit trees is a beautiful, charmingly restored house, which retains many of the components of the traditional agricultural production for which it was originally built, at the end of the 19th century. The 18,472 m² site is completely fenced and in the centre, surrounded by a pleasant garden with various seating areas, the main house was rebuilt in 2004. Striking are the majestic specimens of hundred-year-old pine, olive and cypress trees that protect the structure and shade the cozy paved terraces and verandas that surround the house. The amazing reconstruction of an old mill machine that stood on the farm and which currently decorates part of the garden is striking. It also has a nice swimming pool converted from the original irrigation pond, next to it is built a Cuban mahogany pergola perfect for resting and a barbecue area. The main house has 536 m² built on two floors. On the facade and as a decorative element, we find unique old wrought ironwork on windows and balconies, very typical of the Mediterranean.At the back, which is part of the house, a replica of a stone tower has been built. reinforced stone, which forms a perfect balance with the rest of the construction. The distribution and decoration of the interior is one of the other successes of this property, materials of excellent quality such as terracotta floors, high ceilings with exposed beams in the living rooms or the solid wood carpentry. On the ground floor, next to the entrance hall, we find the distributor, living room with fireplace, dining room, a cheerful kitchen with vaulted ceiling, office, cellar, toilet and a pleasant summer room open to the rear veranda. On the upper floor there is a hall, lounge, library, office, jacuzzi, master bedroom with bathroom en suite, three bedrooms and two bathrooms. Next to the house, but with independent access, the 73 m² guest house is built on one floor with a bedroom, dressing room and bathroom. Located next to the departure of Tángel, its excellent connection to the center of Alicante and its beaches, just 5 km away, along with the rest of the features, makes this property ideal as a regular home or as a leisure farm. *This document is purely informative, indicative and non-binding, and therefore does not imply any contractual information, its use is strictly commercial.
…By Annonceur International


The Wexford Condominium is a 72-unit complex in the vibrant West End. A short walk to Forest Park. This south-facing unit is a complete rebuild. The walls moved, electrical update for new lighting throughout. Closets with built-ins and new flooring. All new appliances include a gas stove, a bonus for this all-electric building, HVAC, glass solarium doors, remote-controlled window treatments are more updates. Two underground garage spaces and two large storage lockers come with the unit. The pool and garden area are a real oasis. Electronic door locks help make the unit an easy show.
…By Dielmann Sotheby's International Realty


Spectacular brand new farm in José Ignacio, Medellín Faro zone, with an area of 5.9 hectares. Modern design, a step away and overlooking the Jose Ignacio Lagoon. Designed by the renowned architect Diego Montero, it has 4 ensuite bedrooms, plus 1 independent guest suite, toilette, living dining room with wood stove, play-room with fireplace, complete kitchen with cold room, underfloor heating, swimming pool and large park.
…By Uruguay Sotheby's International Realty


580 Acres on Uruguay’s Most Exclusive Coastline Rare Investment Opportunity in an Unspoiled Coastal Paradise An exceptional chance to acquire a legacy estate on the Atlantic coast of South America — 580 acres of oceanfront land nestled between the iconic Cabo Polonio National Park and the bohemian beach village of La Pedrera, in one of Uruguay’s most sought-after coastal corridors. With dramatic natural landscapes, rich biodiversity, and seamless connectivity to vibrant cultural hubs, this property is uniquely positioned for discerning investors or visionaries seeking to create something extraordinary. Prime Location Ruta 10 Juan Díaz de Solís, Km 246.5, Rocha, Uruguay — South America Located directly on Ruta 10, Uruguay’s scenic coastal highway linking the country’s most celebrated beach towns: La Pedrera, Cabo Polonio, Valizas, Aguas Dulces, and La Paloma Just 60 miles from José Ignacio and Punta del Este — South America’s premier luxury beach resorts, known for their restaurants, art galleries, nightlife, and international airport 139 miles from Montevideo, Uruguay’s capital, and Carrasco International Airport A region steeped in coastal charm: artisanal communities, local fishermen, pristine beaches, and diverse marine life, including shrimp estuaries, sea turtles, sea lions, migratory birds, and the majestic Southern Right Whale ( Eubalaena australis ) Land Features Total area: 580 acres Ocean frontage: 2,198 feet Road frontage (Ruta 10): 2,788 feet 482 acres of fertile pastureland for cattle grazing or agriculture 89 acres of mixed forest (pine, eucalyptus, acacia) Rolling terrain with natural streams, eroded canyons (“cárcavas”), and untouched marshlands Zoning & Development Potential Designated for sustainable, low-intensity development, the property offers exceptional versatility: Real estate development Eco-tourism lodges or boutique hotels Equestrian estates Golf course ventures Private conservation sanctuary or nature retreat Permitted uses include low-impact tourism projects such as eco-lodges, country inns, hostels, and nature-based activities (wildlife observation, horseback riding, hiking, fishing), provided they align with environmental protection guidelines and coastal zone management principles. Existing Infrastructure Main Residence (300 m²) : 3 bedrooms, 4 bathrooms, interior patio, exposed stone and brick walls, hardwood beams, slate flooring, spacious kitchen, granite fireplace, wooden decks, mature gardens Second House (150 m²) : 2 bedrooms, 1 bathroom, living room, kitchen Stone Barn : Tiled roof, hardwood ceilings, office space, bathroom — ideal for conversion or support facilities A Place of Vision and Purpose Whether envisioned as a world-class eco-destination, a private coastal ranch, or a thoughtfully planned development, this remarkable estate offers an unmatched blend of nature, location, and long-term value on Uruguay’s most exclusive and untouched stretch of shoreline.
…By Montevideo Sotheby's International Realty

.In Exclusivity, agricultural property in the Indre (36), sector Boischaut Nord, for investor. Of a surface of 193 ha with buildings of habitation and exploitation.
…By Langlois Charles-alexandre


DO WITH US THE BEST DEALWith magnificent views This Monte Alentejano, is located on the Alentejo coast near the island of Pessegueiro. Here you can reconcile your villa or rural tourism.Composed of, a wonderful terrain, 1 house to recover, 2 wells, water channeled, light, parcel of land of arable culture and attachments.We help with the whole process! Please contact us or leave us your details and we will contact you as soon as possible!ST65296AC Energy Rating: F ref:ST65296AC
…By Annonceur International


2,400 hectares with more than 3 km of the shore of Lago Verde, 14 km of river shore between the Pico and Figueroa rivers, and more than 1,000 flat hectares, worked and fenced. Approximately 700 head of cattle, and only 3.5 km from the town of Lago Verde, which has a health service, police officers, firefighters, and all the necessary essential services, make this property one of the best places in Chilean Patagonia. The ranch has a country house with three bedrooms and three bathrooms, a living room, a dining room, a barbecue area with a toilet, and a landing platform for helicopters. There is a network of trails around the residence and throughout the property. 20 hectares are already subdivided into 20 lots of 1 hectare. Each batch has its pre-approved roll. Each one has approximately 100 meters of Lago Verde shore, and all are flat or gently sloping, with a beach, native vegetation, and access from the main road to the town of Lago Verde, just steps from the city.
…By Chile Sotheby's International Realty


This beautiful property is located in Chaves and offers air-conditioned accommodation with a private pool, views of the lake. With free private parking, the holiday home is in an area where guests can participate in activities such as hiking, cycling and billiards.The holiday home features 4 bedrooms, a flat-screen TV with satellite channels, a kitchen equipped with a dishwasher and a microwave, a washing machine and 4 bathrooms with a hot tub.The holiday home offers guests a wellness area with a hammam, a sauna and an outdoor pool. Termas of Chaves is 1.7 km from the accommodation, while Castle of Chaves is 1.9 km away.
…By Annonceur International


Exclusive finca situated in the valley of San Pedro de Esporles in the Tramuntana mountains (World Heritage Site) with breathtaking views. 1 km from the village of Esporles, only 11 km from Palma. 4 Km from Golf Son Termes and 15 minutes from the airport. In the past it was a farm dedicated to the production of olives and olive oil, a tradition that is still maintained today, producing one of the most reputed and exquisite extra virgin olive oils DO of Mallorca. The estate is regularly attended by personnel to carry out the work involved in olive growing and to control the correct functioning of all its installations.The Finca has a set of 3 houses integrated in the same area, although independent, and fully equipped:Main House has 3 Bedrooms for 5 People with 3 en suite Bathrooms/ 1 toilet, 300m2 plus 90 m2 of porches.1 Master Suite with 2 beds of 1.05X2.00 with sitting rooms and office with full en-suite bathroom with Sauna.1 Suite with 2 beds of 90X 1.901 single service bedroom.A large kitchen/office fully equipped with high end appliances with table for up to 14 people. Outside porches with furniture available for guests and lodgers.Superior Housing has 2 Bedrooms for 4 people with 1 Bathroom, 80m2 and 140m2 of terrace.1 Master bedroom with a double bed of 1.60X1.90m.1 Bedroom with 2 beds of 90X1.90Full bathroom and kitchenette in the lounge/living room.Large terrace with outside dining table and sitting area with spectacular views of the valley.The independent house has 1 bedroom for 2 people plus an en-suite bathroom, 50m2 constructed area.1 Suite with double bed 1.50X1.90 with full bathroom.Open plan kitchen in the lounge/living room.Large outside area surrounded by olive trees.Extra: Extra sofa bed 1.35X1.90 in the living room.
…By Annonceur International


Property ID: UR-050-ALMFarm with House T10 +2 Appalachian on the Costa da Caparica - in a unique and exclusive place! With air and sea views on the horizon, and location that allows total privacy, with sun exposure throughout the day and with solar orientation South and West, where you can contemplate in a unique and exclusive way the sunset. 20 minutes from Lisbon3 minutes from the beach - bycar 10 minutes from the beach on foot. Total area of the Property Land (Urban + Rustic area) : 11.120m2Total urban part: 5125m2Gross Construction Area of 764m2Implantation Area: 382.50m2Villa built in 1950 with finishes of hand painted tiles of the seventeenth century.Gas heating systemElevator on allfloors Ground floor, with kitchen and 4 divisions, 2 bathrooms, hallway, storage, foyer, wine cellar, garage, patio door andgardens 1st floor, main entrance three rooms, three bedrooms, kitchen with pantry, laundry, pantry, marquee, Social toilet, bathroom, three terraces. 2nd floor, master suite, with terrace, office, 2nd suite, 2 bedrooms, foyer and Attic toilet, 1 bathroom room, storage. Contact us to schedule your visit! _________At Urban Ready we make your real estate journey more digital and more personalized. We simplify the processes in the purchase and sale of real estate, represent your interests and integrate services using technology. We are an experienced and multidisciplinary team, which gives full support and support to your need to acquire or sell real estate, promoting relationships and business safely, so that you have the best real estate experience. We guarantee the utmost discretion and commitment to a service of excellence. No worries, with confidence - we take care of everything!
…By Annonceur International


This magnificent property has 2 hectares of land, and 3 villas with a total construction area of 720 m2. The main villa, of typology T4 consists of four bedrooms, one en suite and two common bathrooms, two spacious living rooms, one of which contains a partition door worked in solid old wood with access to the fireplace. The fireplace has unusual and legendary features. It also has a spacious kitchen with two pantries. The two villas / ruins of typology T2, are composed of, two bedrooms, a common bathroom, living room and kitchen, each with a total area of 109m2. This fantastic property has mains water, and an extensive plantation of avocado trees already with a forecast of profitability between 80,000.00 and 100,000.00 Euros annually. This farm also gives the possibility of reconstructing / recovering these buildings with the current measures for residence, or, possibilities of development of tourist projects where the construction area can be much higher than the current one. Any project to be developed is pending its consultation and approval. The property also brings together all the essential features for the development of self-sustainable tourism projects or agricultural projects. The access to the property is quite good, the farm is close to the N125 and 5 minutes from the beaches of Cacela Velha and Fábrica, and 10 min from Quinta da Ria Golf.
…By Annonceur International


19th century farmhouse, located in Felgueiras, with manor house, housekeeper, tang, garage, pigsty, stables and wine cellar, plus another housing of two floors in ruins.The Palacete is in good condition, consisting of 2 floors with 6 bedrooms, 2 bathrooms, lounge, kitchen, laundry and a room with altar characteristic of the time.In front of it has a romantic-style garden with lakes and patio with spring water.Fully walled, it has several accesses for vehicles and also pedestrian access.With an area of 2 hectares, ideal for vineyards, given the fertility of the soil.This wonderful farm house is the ideal place to become an event farm, rural tourism venue and eventually a rest center for the elderly or clinic.This is the opportunity to create your business in a wonderful place full of history!!Come meet!!
…By Annonceur International


Quinta de Charme in the Algarve Between Guia and Vale de Parra.Discover this magnificent Algarve property, fully renovated, located in a privileged location, just a few minutes from the beaches of Galé, the Salgados golf course and the towns of Albufeira, Armação de Pêra and Guia.The estate combines tradition and modernity, preserving its history through an old deactivated olive oil mill, which adds a unique touch of authenticity.Main features:- Land: 56,000 m² with centenary trees, olive trees, fig trees, cork oaks and several fruit trees.- Built area: 860 m².- 11 independent apartments, licensed for Local Accommodation, ideal for tourist exploration.- Large communal swimming pool, perfect for moments of leisure and relaxation.- Laundry and parking on site.- Fenced land, with great potential for raising animals, such as horses.Each apartment has been designed with typical Algarve-style charm, offering a true Mediterranean experience to those looking for tranquility and authenticity in the Algarve.Investment Opportunity :A distinctive property, which combines tourist profitability, rural environment and proximity to the best beaches and infrastructures in the region.Schedule your visit now and get to know this unique Algarve-style estate up close.Our team accompanies the entire process, providing support in complementary services such as: obtaining the best exchange rates, opening a bank account, financing, renovations and much more.
…By Annonceur International


The Cedars Residence The property offers panoramic views featuring the inspiring sights of sunrises over the Irazu and Barva Volcanoes, as well as sunset illuminations across the mountain range. Visible city lights extend from Tres Ríos in Cartago to the capital city of San Jose, touching upon Desamparados, Escazu, Santa Ana, and reaching the International airport in Alajuela. Enhancing this visual masterpiece are three prominent volcanoes: Irazu, Barva, and Poas. Constructed for a discerning clientele, this residence is perfectly situated at 1,400 meters above sea level, combining prime location with optimal weather. It is conveniently 15 minutes away from the Juan Santamaria International Airport. The estate is accessible through a private, gated entry, leading to a path bordered by royal palms and a small vineyard. The entrance houses a duplex apartment suitable for guests or staff. Amenities include manicured gardens, an organic orchard, a vineyard, a wild blackberry plantation, fruit trees, and a meticulously maintained coffee plantation, allowing for the enjoyment of high-altitude gourmet coffee. The central estate area features the main home, barn, horse stables, an extensive entertainment rancho with a terrace, and two inviting guest homes. The main guest house offers three bedrooms, two baths, an office, terrace, and a two-car garage. The ranch is outfitted with top-tier entertainment facilities, including a commercial stove, gas grill, and double deep fryers, among others, ideal for hosting. The estate also contains a large concrete and steel building with ample space for workshops, storage, and recreational areas. The main home, designed by a renowned local architectural firm, exhibits the pinnacle of quality in finishes and construction. It is an open, well-ventilated space accentuated by exotic wood doors and a grand entrance with coffered ceilings. The layout integrates the office, living areas, and dining room seamlessly with wrap-around terraces, offering continuous panoramic views. The master bedroom features a vaulted ceiling, large walk-in closet, elegant bathroom, and private terrace. The property also boasts a large office space, additional bedrooms with private balconies, and an infinity-edge pool surrounded by lush gardens and terrace, ideal for relaxation and entertaining. This is one of the most exquisite homes in the area, embodying tranquility and well-being through its breathtaking views and comprehensive amenities. For those seeking a change towards a more private and wellness-focused lifestyle, this property serves as a sanctuary of tranquility and seclusion. It offers an unparalleled retreat from the hustle and bustle of daily life, ensuring complete privacy amidst nature’s splendor. Additional features • Has over 1,500 feet of internal road in stamped concrete, with curbs and gutters, other gravel roads provide access to total farm, and all are constructed for proper drainage • Has 444 feet (198 meters) of concrete walls enclosing the front of the property with a beautiful automatic 16 foot (4.8 meters) steel gate. • There is 526 feet (160 meters) of wood fencing, 578 feet (175 meters) of chain link fence, and the entire balance of farm is fenced, and cross fenced for cattle or horses. All gates for entering various areas are attractive steel heavy duty gates. • There are automatic watering systems for livestock in each separate area. • Underground electricity, water lines, gas lines, and computer/camera/security cables are run throughout the property. • The property has a paved public road on 2 boundaries, which would provide excellent access for future development of more homes. • Two professional built dog pens • An excellent area for a Helipad close to the main home • Large 3 tier stone fountain at front entrance • Covered drive through at front entrance • Italian tile throughout main home • All rooms feature high ceilings • Doors, hallways, and bathrooms are accessible by wheelchair, due to door width. • All the green areas are maintained with species of trees that make birds come close to the house. There are many species of trees that in times of flowering give color to certain areas of the property, which can be enjoyed from any of the terraces and balconies of the main house • There are two sections for farm animals in front of the stables, special for keeping sheep, pigs, ponies, etc. • Next to one of the guest houses, in front of the stables, there is a space to park the cars in any activity that takes place on the ranch without hindering the passage • There is access to the pool for the service, this for any activity that takes place in the social area without entering the main house. This property can be acquired with all or part of the lot, as follows: Option 1: US$2,480,000 Construction Area: 2,470.64 m2 Land Area: 15,000 m2 – 1.5 hectare Annual Municipal Tax: $1,100 Annual Solidary Tax: $900 Option 2: USD$4,980,000 Construction Area: 2,470.64 m2 Land Area: 53,335.40 m²- 5.3 hectares Annual Municipal Tax: $1,400 Annual Solidary Tax: $900
…By Annonceur International


Entrance by Rambla and by Mar Artico. Built area on four levels 533 m², on a plot of 546 m². First level: - With entry through the Arctic Sea. - Pallier entrance with stairs and glass elevator with sea views. - Large playroom with large windows and full bathroom. Second level: - Large kitchen with daily dining room, good lighting with skylight, three pool areas, stove and access to the interior garden with deck. - Living and dining room with wood stove, exit to interior garden. The dining room and living room open onto a deck terrace with a barbecue and a view of the sea that surrounds the house. - Toilet. Third level: - Mastersuite with dressing room and access to a large terrace with Jacuzzi. - Two more suites with dressing room and bathroom also with access to deck / terrace that surrounds the level. - Laundry room, ironing room and large closet for white clothes. Ground Floor to Rambla: - Garage by Rambla Republic of Mexico for two cars. - Service units with living room-kitchenette and bedroom with bathroom. House in excellent state of maintenance, with excellent finishes, tilt and turn openings and double glass in all windows.
…By Montevideo Sotheby's International Realty


Located on the Island’s Southern central coast, in the beautiful mountains of Adjuntas, the coffee plantation of Hacienda Las Nubes resembles the once sought after haciendas of the past. A refined brand of small batch coffee, this 6 acre coffee plantation has been consistently regarded as a premium coffee brand. The farm produces a guaranteed single origin coffee crop, and only offers its beans in the green stage, picked when they are most ripe. The main house on property offers a 3 bedroom 3 bathroom single level design, with a boastfully large outdoor terrace with wood fire grill and rotisserie BBQ, overlooking the areas natural foliage. A second full bedroom with bath and kitchen suite captures the rustic nature of this extraordinary plantation. Lush with tropical fruit, the farm also features orange, grapefruit and lime trees that encompass the properties boundary of the coffee crop. With Private entry, and established brand, Hacienda Las Nubes offers a once in a lifetime opportunity to the coffee connoisseur. The plantation currently benefits from the renewable agricultural tax credit on production and shipment abroad.
…By Puerto Rico Sotheby's International Realty


Just 30 minutes from Florence and close to the picturesque Lake Bilancino, this delightful residence enjoys a peaceful and strategic location, nestled in the lush Tuscan countryside. The property is a beautifully restored portion of a traditional country house, where historic character meets modern comfort. Original materials have been carefully preserved and enhanced with contemporary construction techniques, creating a warm and inviting atmosphere in true Tuscan style. The spacious kitchen opens onto a panoramic terrace with stunning views over the rolling hills - the perfect spot for al fresco breakfasts or relaxing moments in the fresh country air. The bedrooms are generously sized, bright, and airy, offering comfort and serenity throughout the year. A large garage provides added convenience. The expansive land surrounding the home offers the possibility to build a swimming pool, currently not present, to fully enjoy the outdoors. Additional hectares of land are also available for separate purchase, with the potential to build a second home of approximately 130 sqm.
…By Italy Sotheby's International Realty


A gorgeous, restored farmhouse located in a most picturesque Frisian village. The authentic, monumental thatch-roofed farmhouse, built in traditional Frisian manner, offers a delightful residence and an equally luxurious guest house. The farm house harbors a luxury apartment with separate entrance, as well as five guest rooms with own bath facilities and one communal living area. If the weather allows for it, take a dip in the outdoor pool! The nearby situated nature reserve is excellent for long hikes and adventurous cycling tours. The Frisian cities of Boslward, Franeker, Harlingen, Hindeloopen, Lemmer, Leeuwarden and Sneek are all within a 30-minute drive. Chill out Frisian style!
…By Netherlands Sotheby's International Realty


Las Casuarinas estate is in a spectacular private location by the Laguna del Sauce near Punta del Este, Uruguay, on approx. 50 hectares (125 acres) and very close to the Punta del Este airport. Punta del Este is the most exclusive summer resort in South America with the most fantastic light and sunsets/rises. Las Casuarinas consists of the main house, guest house (new), caretakers house, (English) riding facilities and more entertaining facilities, like clay pigeon shooting chalet, lakeside BBQ chalet, organic greenery, fruit and olive trees plantation and processing machinery. Simply spectacular, diverting, healthy, safe and just for you. The houses are decorated with very nice furniture of top brands and astonishing art. The staff is trained to maintain the place to the highest standards. The offers the main house with a living and dining room overlooking the land and in the distance the lagoon, kitchen, guest toilet, one guest bedroom with bathroom, gym area, and master suite with walking closet. The large terrace with a pool offers open views of the land. There is a building next to the main house currently set up as the office, a brand new guest house separated from the main house offering privacy, caretakers house, riding facilities, horse stables and equipment building, etc. The equestrian facilities consist of a riding hall of 20×40 meters (additional 800m2 constructed space) with a top professional floor and spectacular views. The outdoor riding field is made of grass on a sand base and includes a prepared gallop track. The equestrian centre is beautifully designed and impeccably maintained. The staff is well trained and dedicated. The new owner will enjoy many fun activities and leisure areas like; swimming pools, clay pigeon shooting chalet, lakeside BBQ chalet, greenery with organic vegetables and herbs production, fruit and olive trees plantation, and much more. Simply spectacular, diverting, healthy and secure. It was planned and designed over the years by its current owners as a home and recreational area with exquisite taste and quality throughout, as much in the built areas as in the breathtaking grounds. An uneven plot provides an exceptional image where the blues of the lagoon and ponds combine with the deep and divine greens of the countryside and the incredible natural light, making it a paradise and ecosystem for maintaining cattle, sport horses, goats, organic greenery, and much more. A viewing, virtually or in person, is highly recommended to appreciate this property's high standard and quality of this property. Please watch the video of this property here https://unbranded.youriguide.com/1_las_casuarinas_punta_del_este_uy_ma_uy/ Main house 2 to 3 bedrooms 2 ½ bathrooms Office house New swimming pool (saltwater - computerized) Approx. 190 m2 Guesthouse (new) 3 bedrooms 3 bathrooms Bio-pool (new) Approx. 240 m2 Care takers’ house 3 bedrooms 1 bathroom Approx. 100 m2 Additional buildings: Machinery garage Olive oil processing plant (new) Distillery (newly decorated) Shooting chalet (clay pigeon) Lake chalet (by the Laguna del Sauce with grill station modern) Greenery Art: Contemporary famous painters Furniture: 5 stars / Bo Design (new) Stables: 7 boxes Employees dining room Employees kitchen Saddle room Bathroom / shower Riding hall (professional grounds with irrigation) Employees / guests car park Animals: 2 registered Holstein horses 1 Arabian 30 + Aberdeen Angus cattle Milk goats Chickens Quail Trees: 400 + olive trees (manicured looked after) Fruit – peaches, limes, lemon, orange, figures, and more Many Casuarinas pines Eucalyptus of different types Acacias And much more
…By Annonceur International


Do not miss this opportunity. Mark your visit!All of our Properties are on a 50/50% sharing basis with all Real Estate Agents!A CASA DA PORTELA Imobiliária – It is a real estate brokerage company created in 2013 and has a solid knowledge accumulated since 1999 about the real estate market, keeping an eye on its trends and evolution. The company began by focusing on the Greater Porto region, achieving, from the beginning, a large volume of transactions. The success of the business model led to the Casa da Portela Imobiliária brand reaching Marco de Canaveses in 2018 and Vila Nova de Famalicão in 2022. Casa da Portela intends to value the work of consultants and provide an excellent service to its customers, providing a quality service and peace of mind in order to do good business, guaranteeing the satisfaction of our customers and partners. To achieve this purpose, we have a multidisciplinary team of qualified professionals with extensive experience in real estate that allows us to present and suggest the best alternatives for your sales, lease or real estate investment objectives.We have a privileged network of contacts that allows us to enhance the dissemination, management and implementation of your property business in various formats.3 fundamental pillars of Casa da Portela:MissionOur mission is to guide our exceptional goals (financial, human and social) in our organization and unite them with our no less exceptional customers, always meeting their needs, desires and expectations. Casa da Portela real estate was born to provide continuous monitoring and support, explanations and clarification of doubts about the entire process of buying, selling or renting real estate in Portugal. The achievement of all this makes our ultimate ambition to be the best in the real estate market.VisionOur vision is to be the reference company in the real estate market, as well as to be recognized as the best option for our customers. For this, we always strive to maintain an innovative and leadership spirit that will lead us to recognition for our excellence in the market.ValuesOur values are always the set of our attitudes and beliefs, which involve everyone in the organization, so that, in unison, we can achieve the results of excellence that we propose, whenever they are based on Quality, Professionalism, Responsibility, Respect and Innovation
…By Annonceur International
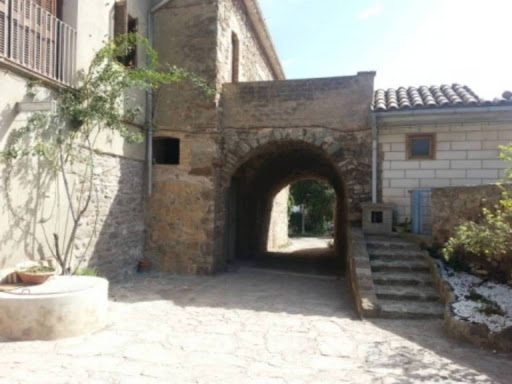


Country house within the city with a built area of 1350m2 on a forest estate of 4,000m2. The house has 10 rooms and is very well preserved. It also has a splendid swimming pool.Taxes and purchase expenses aside.
…By Annonceur International


Beautiful country estate from the 19th century located in the region of Barcelona, 30 minutes from the capital and 7 minutes from the city of Terrassa. The property is set on a 4-hectare plot of land. The estate has all utilities connected, as it is also the owner's primary residence. The house is built with high-quality noble materials and is in excellent condition. It consists of about 350m2 with different rooms, as well as various covered areas where there is a summer dining room, barbecue, cellar, stables... as well as a spectacular pool and garden area. There is also a building equipped with modern offices, others are warehouses, and others are empty. The estate is ideal for any type of exploitation, commercial activities, restoration, rural lodging, equestrian activities, subject to the permits of the corresponding municipality. Taxes and purchasing expenses are additional.
…By Annonceur International


Wonderful centenary homestead, with a lot of history, boasting all the beauty, naturally according to the parchments inherent to this palace, incredibly located very close, to the entire nerve center of Vila Nova de Gaia / Porto, in the parish of Mafamude and Vilar do Paraíso .Ex: - 18 Kms from the Airport (although it is already in Matosinhos).2 Kms from the various motorways (A1; A29; A44; etc.)2.6 Kms from the train station.4.0 Kms from the Metro station2 km from the golf course4 km from the beaches
…By Annonceur International
'%20stroke='%23DDAA3A'%20stroke-width='1.909'%20stroke-linecap='square'%20stroke-linejoin='bevel'/%3e%3c/svg%3e)
Receive by email any new listing that may match your search criteria
By validating this form, you accept the general conditions of use of Le Figaro Properties.
These agencies offer a selection of luxury properties vente . Feel free to contact them for personalized assistance.





