Get early access to listings that match your criteria
Never miss an opportunity again. Our personalized alerts notify you instantly.

 English$ USD · m²


The Estate Description Location & Setting La Casa de los Limoneros is ideally situated just 9 kilometers from the port terminal, perched high on a ridge within a sprawling nearly 8-hectare lemon orchard. The property is embraced by a magnificent park featuring over 1,600 tree species. Located just 600 meters from Arenisca Beach, the estate offers breathtaking panoramic views of the sunsets over the water. Access to the property is entirely via a fully paved road. Architectural Concept & Design While boasting a robust modern construction, the residence was masterfully inspired by a historic manor house (casco antiguo). Many of its building materials were carefully curated from prestigious auction houses and antique dealers. Features such as historic doors from the iconic Punta Carretas neighborhood, vintage windows, and a curated selection of furniture pay homage to a turn-of-the-century aesthetic. The design achieves perfect harmony and stylistic synthesis through its understated elegance, high vaulted ceilings (techos de porteña), rich hardwood floors, whitewashed walls, and exquisite encaustic cement tiles (mayólicas calcáreas). Main Residence (Casa Principal) Built upon solid pillars, the main house features a striking central wing distributed across two levels: Ground Floor (Planta Baja): Comprises an elegant reception area, an entrance hall, a private study with a guest bathroom, an inviting living room, formal dining areas with an additional guest bathroom, a family room, an office, a fully equipped chef's kitchen, and staff quarters. Extending from the central wing are two architectural arms, each housing 3 spacious bedrooms. These private quarters are accessed independently via a classic gallery connected to the home's main verandas. All 6 en-suite bedrooms feature their own private winter garden overlooking two adjacent lagoons. These two lagoons span the entire front of the residence, providing absolute privacy from the rest of the estate while beautifully celebrating the presence of the nearby river. From the dedicated solarium, the stunning reflection of the entire house can be fully appreciated. Upper Floor (Planta Alta): Features 2 master en-suite bedrooms boasting sweeping views of the river. Climate Control & Comfort: All bedrooms are equipped with hot/cold air conditioning and hot-water radiators. In addition, the main residence features 3 traditional wood-burning fireplaces and 3 high-performance wood stoves (salamandras). Additional Structures & Infrastructure Caretaker’s House (Casa de Caseros): Includes 3 bedrooms and a dedicated laundry facility. Estate Grounds: Features a private organic vegetable garden (huerta) and a chicken coop. Power & Utilities: A dedicated generator cabin housing an automatic ATG 35 KW three-phase generator. The entire property runs on a stable three-phase electrical supply. Water Supply: Supported by 3 independent water boreholes/wells. The Amenities & Entertainment Sectors Pool & Solarium Area: A magnificent 6 x 25-meter swimming pool framed by 12 traditional palapas (shaded gazebos), a fully equipped wet bar, and 2 dedicated restrooms. The Quincho (Event Pavilion): An expansive entertainment pavilion capable of hosting up to 140 seated guests. This sector features elegant pergolas, independent restrooms, and a fully functional commercial-grade kitchen. It includes its own private entrance with ample parking space, barbecue areas, and a meticulously landscaped park surrounding the entire pavilion. The Barn/Atelier (Galpón): A large barn structured with a mezzanine and a private bathroom, currently utilized as an inspiring, sun-drenched art studio (atelier).
…By Colonia Sotheby's International Realty


Located in the heart of the Upper Douro Valley, within the Douro International Natural Park, Quinta da Fonte do Carneiro offers a unique opportunity to acquire a large agricultural estate in one of Portugal’s most authentic and sought-after regions. Covering between 110 and 120 hectares, the property combines diversified agricultural production, abundant water resources, energy independence, and a collection of traditional schist stone buildings that give it a distinctive character. The estate includes approximately 9 hectares of premium vineyard under Integrated Production, planted with some of the Douro Region’s most renowned grape varieties, including Touriga Nacional, Touriga Franca, Tinta Roriz, and Tinta Barroca. It also features around 25 hectares of organic almond orchards, 10 hectares of organic olive groves, and 11 hectares of cork oak woodland. Approximately 60 hectares remain available for agricultural expansion or agroforestry projects. The property stands out for its abundant water resources, including three boreholes with a minimum flow rate of 10 m³/hour each, a private underground distribution network, three reservoirs with an approximate capacity of 50 m³ each, and a pond, ensuring a high degree of autonomy and sustainability. In terms of energy, the estate benefits from its own transformer station connected to the national grid, as well as two photovoltaic units with a combined installed capacity of 15 kWp. Scattered throughout the property is a collection of traditional schist stone buildings, including two independent structures with gross construction areas of 121 m² and 126 m², as well as a third building of approximately 130 m². All are in excellent condition and offer significant potential for rural tourism, wine tourism, events, or boutique accommodation. The estate also includes a support house equipped with a kitchen and bathroom, along with several agricultural support buildings. The size of the estate, its water resources, existing infrastructure, established production capacity, and future appreciation potential create exceptional conditions for a premium agricultural project, a boutique wine estate, a distinctive tourism venture, or a highly exclusive private retreat. Quinta da Fonte do Carneiro represents a rare opportunity in the Portuguese real estate market.
…By Portugal Sotheby's International Realty


Sophisticated lakefront coach home with designer upgrades throughout. This beautifully updated second-floor residence features a spacious, open floor plan with soaring ceilings and Spanish porcelain wood-look tile, creating a light-filled, elegant living space. The renovated kitchen is reconfigured for modern living and offers an expansive breakfast bar, granite countertops, custom Busby cabinetry and stainless steel appliances. Sliders open seamlessly to a screened lanai overlooking the lake. The primary suite boasts a walk-in closet and a luxurious updated bath with dual sinks, a frameless shower and separate soaking tub. Two generously sized guest bedrooms share a beautifully appointed guest bath. Attached one-car garage. Just minutes from Waterside Shops, beaches and dining, this home is in the sought-after, gate-attended community of Autumn Woods, where residents enjoy 26 acres of lush preserve, swimming pools, spa, tennis and basketball courts, a playground, fitness center, and two activity/meeting rooms.
…By Premier Sotheby's International Realty


Property Description: Ranch of the Pines” is without a doubt one of the most unique properties currently offered on the market. Ideally situated along the county line of Henderson and Van Zandt Counties, this remarkable ranch captures all the natural beauty East Texas is known for, while showcasing some of the most spectacular long-range views in the region. An exceptional blend of towering hardwoods and mature pines creates a rich diversity of cover across the landscape, providing both visual appeal and prime wildlife habitat. Scenic elevation changes enhance the vistas at every turn, while abundant surface water and creeks meandering throughout the ranch add both character and functionality. Combine the sweeping views, diverse timber, and picturesque water features, and you have a truly complete offering—one that embodies the very best of East Texas ranch living. Location: The ranch is conveniently located just 1.5 hours from the DFW-Metroplex and straddles the Van Zandt and Henderson County line. Just minutes from the cute town of Edom and a quick 10 minute drive to Athens. The ranch has frontage on and is accessed from County Road 4815. Land: Rancho de Los Pinos is located within the renowned Piney Woods, an ecoregion that encompasses much of the eastern portion of Henderson County. This storied landscape is celebrated for its rolling hills, towering pine and hardwood forests, fertile bottomlands, and generous annual rainfall ranging from approximately 35 to 60 inches. The property is a striking example of the region’s natural character, showcasing a superb blend of dense hardwoods and mature pine stands, panoramic views that stretch for miles, and multiple bodies of water thoughtfully dispersed throughout the property. This diverse environment creates exceptional wildlife habitat and supports a wide variety of native species across the ranch. Elevation ranges from approximately 480± feet to 610± feet above sea level, providing dramatic topography that enhances both the visual appeal and the sweeping vistas that define this remarkable East Texas offering. Water: The crown jewel of the ranch’s water features is a picturesque 4.5± acre lake, thoughtfully stocked and carefully managed to cultivate exceptional largemouth bass fishing. Designed with both recreation and habitat in mind, the lake serves as a centerpiece for the property, offering not only angling opportunities but also scenic beauty year-round. Numerous tributaries and creeks traverse the ranch in multiple locations, enhancing the natural landscape and providing valuable water resources for wildlife. Just below the dam of the main lake, the headwaters of Candy Branch begin their gentle course, eventually flowing into a larger creek system. In addition to its abundant surface water, the ranch is supported by three water wells, with one dedicated to servicing the residence—adding practicality and reliability to this well-rounded and highly functional offering. Improvements: The property is well improved and carefully manicured. The 2,700 SF main residence features 3 bedrooms and two bathrooms with large common areas for entertaining and a large back porch ideal for taking in the last minutes of the day while cooking outside on the grill. Iron ore roads run throughout the property creating a fantastic road system that is well suited for a variety of vehicles. Sitting atop one of the highest points on the ranch and positioned to take in the western sunsets is a grand fire pit with handmade wooden swings ready for a cocktails and conversations. Additional improvements include a dock on the lake, storage building adjacent to the lake, skeet shooting station, rifle range, and bow range to fine tune all your recreational pursuits. Listed exclusively by David Burgher and Harlan Ray with Briggs Freeman Sotheby’s International Realty. For more information contact David Burgher 214.213.8715. Broker must register prospects at first contact.
…By Briggs Freeman Sotheby's International Realty


A LUXURY ESTATE IN ONE OF TUSCANY’S MOST UNTOUCHED LANDSCAPES Set in the heart of an unspoiled area of southern Tuscany, near the enchanting village of Santa Fiora, this exceptional property represents a rare opportunity within the luxury real estate Tuscany countryside market. Surrounded by pristine nature and just a short distance from the iconic Val d’Orcia, the estate offers breathtaking panoramic views over forests and rolling hills, delivering an authentic and immersive Tuscan countryside lifestyle in a setting of absolute privacy and tranquility. BEAUTIFULLY RESTORED HISTORIC FARMHOUSES WITH CONTEMPORARY COMFORT Dating back to the 17th century, the main stone farmhouse extends over three levels for approximately 265 sqm, where historic charm meets modern refinement. The interiors feature: - elegant living spaces with traditional fireplaces - a handcrafted masonry kitchen designed for convivial living - underfloor heating and advanced systems ensuring year-round comfort A second farmhouse, equally refined, showcases contemporary architecture through large glass openings and light-filled interiors, perfectly blending design and nature. Additional structures include: - a fully equipped wellness/yoga space - two independent guest houses Together, these elements create a cohesive luxury estate Tuscany, ideal for both private use and hospitality. PANORAMIC PARK, BIO-POOL AND IMERSIVE OUTDOOR LIFESTYLE The estate is set within a beautifully designed private park, enriched with artistic elements and curated landscaping. Key highlights include: - a state-of-the-art bio-swimming pool (6 x 15 m) integrated into nature - panoramic terraces with open views over the surrounding woodland - a unique glamping area with elevated lodges, each equipped with private facilities The property extends over approximately 28 hectares of land, including woodland, chestnut groves and olive trees, offering a complete experience of luxury outdoor living Tuscany in one of the region’s most authentic environments. A VERSATILE LIFESTYLE AND HOSPITALITY INVESTMENT Thanks to its layout, design quality and natural setting, the property represents a highly versatile investment opportunity in Tuscany. Ideal for: - a private luxury residence immersed in nature - a boutique hospitality or agriturismo retreat - wellness, yoga and experiential tourism projects - continuation and development of an established glamping business The proximity to Monte Amiata, with year-round outdoor activities, and to the most renowned destinations of southern Tuscany further enhances its strategic appeal. Carratelli Luxury Homes presents this property as a luxury eco estate in Tuscany, combining architectural quality, environmental authenticity and strong investment potential.
…By Carratelli Real Estate


A Panoramic Estate Between Crete Senesi and Val d’Orcia Situated in a dominant position among the suggestive hills of Crete Senesi and close to the famous Val d’Orcia, this extraordinary property represents a rare opportunity in the luxury real estate segment in Tuscany. The farmhouse enjoys an open and continuous panoramic view of one of Italy’s most iconic landscapes, with glimpses extending to Pienza and Montalcino, offering an authentic experience of Tuscan countryside living in a setting of absolute privacy and exclusivity. SPACIOUS, FLEXIBLE, AND PERFECTLY ORGANIZED SPACES The property develops over approximately 766 sqm, divided into multiple independent units that ensure maximum flexibility: - Main apartment of about 300 sqm with spacious living areas, scenic arches, and a reserved sleeping area - Additional independent apartments ideal for hospitality - Autonomous dependance with bright interiors and direct access to outdoor spaces The configuration makes the property a perfect Tuscany country estate, ready for both residential and high-end hospitality use. PANORAMIC POOL, GARDEN, AND OUTDOOR LIFESTYLE Located on the top of a hill, the farmhouse is surrounded by a well-maintained garden of over 5,000 sqm and approximately 1.8 hectares of private land. The highlight is the panoramic swimming pool (15 x 6 m), harmoniously integrated into the landscape and overlooking the Tuscan hills, with a solarium and relaxed spaces. The property is completed by: - A productive olive grove with about 250 trees - Agricultural lands and a private pond for irrigation - External areas ideal for conviviality and outdoor living A setting that fully expresses the concept of luxury outdoor living in the Val d’Orcia surroundings. HIGH-QUALITY FINISHINGS BETWEEN TRADITION AND CONTEMPORARY DESIGN The property has been carefully renovated with attention to detail by an architect, who maximized the farmhouse’s identity. The exterior retains typical Tuscan elements, while the interiors are distinguished by: - High-end contemporary finishes - Original materials enhanced with elegance - Spacious, bright rooms perfectly harmonized The result is a residence that merges authenticity with modern design, perfectly aligned with the expectations of an international clientele. A HERITAGE ASSET BETWEEN CHARMING RESIDENCE AND HOSPITALITY Due to its position, configuration, and features, the property presents a strategic asset in the Tuscan luxury market. Ideal as: - An exclusive private residence - A second home in Tuscany for an international clientele - A hospitality facility or charming relais The proximity to Val d’Orcia, combined with the panoramic view and the quality of renovation, makes this property highly attractive and difficult to replicate. Carratelli Luxury Homes offers this estate as a panoramic estate near Val d’Orcia, emphasizing its potential both for lifestyle and asset value.
…By Carratelli Real Estate


Brand-new construction tucked into Countryside Estates - an intimate 12-homesite community in Coalville, just 10 minutes to Park City - the Hampton blends refined living with wide-open space, surrounded by 31 acres and offering inspiring views with horse property potential. A covered porch opens to a bright entry, dramatic staircase, and elegant formal living and dining rooms with coffered ceilings, plant shelves, and recessed lighting. The stunning two-story family room features an optional fireplace framed by five large windows. The gourmet kitchen boasts a large island and corner pantry, and even the laundry room offers ample cabinetry and counter space. The main-floor owner's suite includes double sinks, a garden tub, separate shower, and walk-in closet. Upstairs bedrooms feature generous closets and share a spacious hall bath. New construction, luxury, comfort, and Park City recreation - all in one exceptional home.
…By Summit Sotheby's International Realty


Equestrian excellence at its finest, set on a magnificent 699,000 sq. ft. lot, featuring a superb fully equipped 21-stall barn and home to the only aquatic treadmill in Québec. The 80 x 200-foot indoor riding arena, a Calhoun-brand dome, invites year-round training. Several paddocks are thoughtfully laid out, along with an adjacent smaller barn offering three additional stalls. The all-brick residence, renovated over the years, includes three bedrooms and an open-concept living space combining the living room, dining room, and kitchen. The covered spa area offers comfort and relaxation. Come live your equestrian dream.
…By Sotheby's International Realty Québec


Alentejo Estate , 20 Hectares , Complete Self-Sufficiency , 1 Hour from the Algarve Nestled in the Serra do Caldeirão, also known locally as Serra do Mu, this remarkable estate occupies a privileged position along the left bank of the Mira River near its source. Located just 14 km from Almodôvar and 2 km from Santa Clara-a-Nova, it offers complete privacy in one of the most authentic and unspoilt regions of southern Portugal. The Property Set within 20 hectares of preserved countryside, the estate is entirely fenced with metal perimeter structures, ensuring privacy and security. At its heart stands a comfortable 185 m² residence with four bedrooms, suitable for permanent living, a private retreat, or a lifestyle property in harmony with nature. Complete Water Autonomy One of the property's greatest assets is its exceptional water infrastructure. It benefits from two reservoirs, two natural ponds fed by springs, and two artesian boreholes, each supported by 13 m³ storage tanks, ensuring year-round water availability. The property is also connected to the public electricity grid. Natural Heritage The estate includes approximately 15 hectares of cork oak trees, around 20 years old, complemented by strawberry trees, holm oaks, prickly pear cacti, and palm trees, creating a diverse and authentic Mediterranean landscape. Additional Infrastructure The property also includes dedicated facilities for animal care, comprising four kennel units: three measuring 25 m² each and one larger enclosure of 100 m². Potential Uses This versatile estate is ideally suited for: Rural tourism projects Permanent residence Organic farming Equestrian activities Private retreat Long-term investment A rare opportunity to acquire a self-sufficient estate in the heart of the Alentejo, where privacy, nature, and sustainability come together in perfect harmony.
…By Portugal Sotheby's International Realty


In the heart of Minho, between the serenity of nature and the authenticity of traditional Portuguese architecture, lies this magnificent fully restored estate, a unique property where historical charm harmoniously merges with contemporary comfort and sophistication. Nestled in an environment of absolute privacy and tranquility, this exclusive property stands out for the excellence of its architectural restoration, preserving traditional stone elements, noble woods, and original details, combined with high-standard finishes. The main residence offers spacious, bright, and elegantly distributed areas, including: 9 generously sized bedrooms, 7 full bathrooms, 1 guest toilet, 5 living and social rooms, 2 fully equipped kitchens, independent laundry, private sauna with shower, private cinema room, fully equipped gym, photography studio, 2 offices/libraries, various storage rooms and technical areas. Furthermore, it features diesel central heating, a complementary pellet heating system, and air conditioning installed in 3 rooms. Outside, the property also boasts an elegant outdoor pool, perfectly integrated into the natural surroundings of the estate, providing an exclusive leisure and relaxation environment with total privacy. The interior spaces were designed to provide absolute comfort, functionality, and a high-level residential experience, ideal for prestigious private residence or premium tourist project, boutique hotel, exclusive retreats, or private events. The property benefits from extensive gardens, green areas, and stunning natural surroundings, offering a distinctive, reserved, and sophisticated lifestyle. Located in Póvoa de Lanhoso, in one of the most charming regions of Northern Portugal, this estate is close to Braga, Gerês, and with excellent access to Porto and the international airport. A rare property of singular character, intended for those seeking exclusivity, authenticity, and quality of life. For more information or to schedule a private visit, contact us.
…By Portugal Sotheby's International Realty


Located at 1301 McKie Cove, this well-maintained 2-bedroom, 1-bathroom property presents an excellent investment opportunity in a rapidly growing Austin location. Renovated approximately six years ago, the home offers a clean and updated interior with thoughtful improvements that make for comfortable everyday living. The property is currently tenant occupied with a strong and consistent tenant in place paying $1,250 per month, creating immediate rental income potential for investors. Conveniently situated with easy access to downtown Austin, the airport, and major employment hubs including The Domain, this location continues to see strong growth and redevelopment activity. Positioned in an up-and-coming area with exciting future potential, this property offers a great opportunity to secure an investment in one of Austin’s steadily evolving corridors. With 768 square feet of functional living space, this property combines location, stability, and long-term upside in a highly accessible part of the city.
…By Kuper Sotheby's International Realty


Magnificent property extending over approximately 24 hectares, set in a truly privileged location beside the Alqueva Reservoir, surrounded by a landscape of rare natural beauty and offering sweeping views over Europe’s largest artificial lake. Its proximity to the marina enhances the exclusive character of the property, providing a privileged connection to the water and the possibility of creating a private pontoon, subject to the necessary licensing. A unique setting in which to enjoy the tranquillity, privacy and exceptional lifestyle offered by Alqueva. The property includes approximately 511 square metres of existing built area for reconstruction, presenting outstanding potential for the development of an exceptional country residence, a private family retreat or a distinctive tourism project, in perfect harmony with the surrounding landscape. The scale of the estate, its absolute serenity and its location beside the reservoir make this a rare opportunity for those seeking nature, exclusivity and proximity to the water. A singular place where the horizon, the landscape and the silence come together to create a truly exceptional experience.
…By Portugal Sotheby's International Realty


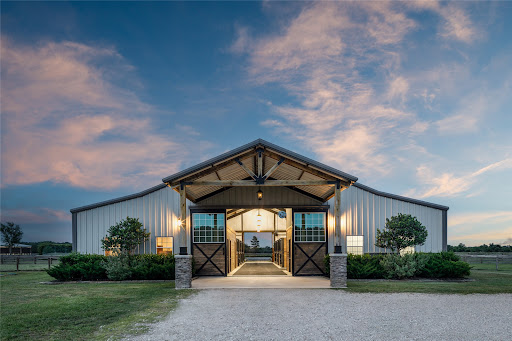


Beyond the gates, 19 AG-exempt acres unfold into a thoughtfully engineered equestrian estate. The 5,436 SF custom residence offers airy, vaulted living spaces, refined finishes, and expansive views stretching across the pastures, arena, pond, and open sky. This spacious home is paired with infrastructure rarely found at this level of acreage living. Purposefully built for serious equestrian use, the property features a regulation dressage arena with professionally engineered footing, irrigation, and a full-length mirror. Cross-fenced pastures and a fully insulated 6-stall barn with oversized stalls, wash bays, geo-grid turnout runs, and a climate-controlled tack and feed room add to this property's amenities. Additional improvements include a 1,200 SF insulated workshop, 60kW whole property generator with 400 amp service, powered pond with extensive underground drainage infrastructure, private well water distribution, fiber connectivity, and deed restrictions without HOA oversight.
…By Martha Turner Sotheby's International Realty - Central Houston Brokerage


Located in Almenno San Salvatore, in a discreet and privileged setting surrounded by the rolling hills of the Bergamo countryside, this historic estate extends over approximately 70 hectares, encompassing vineyards, arable land, woodlands, meadows, and a collection of rural buildings. At the heart of the property lies the former Convent of San Nicola, a remarkable 16th-century complex arranged around a cloister and deeply rooted in the area's agricultural and winemaking heritage. The property retains the authentic layout of the original convent, with service areas, an operational wine cellar, and, on the upper floors, the former monks' cells, the historic hayloft, and generous spaces offering significant potential for enhancement and conversion. The estate also includes several independent rural buildings distributed across the land, each preserving a strong sense of authenticity and offering excellent potential for transformation into residential or hospitality units. The productive vineyards and winery represent a defining feature of the estate. Its strategic location, close to the Golf Club Bergamo L'Albenza and within easy reach of Bergamo, Milan, Lecco, and Lake Como, further enhances its appeal for both exclusive hospitality developments and a prestigious private residence. A truly rare offering in terms of scale, heritage, and character, ideally suited to an elegant agricultural, hospitality, or high-end residential redevelopment project.
…By Italy Sotheby's International Realty


Nestled in the beautiful hills surrounding Florence, this exclusive estate offers an authentic Tuscan experience in a setting of absolute privacy and extraordinary scenic beauty. Surrounded by approximately 44 hectares of land, the property enjoys a secluded location yet is easily accessible from the center of Florence and major international transport links. The estate is an elegant private hamlet comprising a main villa, several independent guest residences, a consecrated chapel, a heated swimming pool, and spacious spaces dedicated to relaxation and conviviality. The main villa retains all the charm of a traditional Tuscan country home. Inside, it features bright reception rooms, living rooms with fireplaces, a dining room, kitchen, study, four double bedrooms, and three bathrooms, as well as an attic, cellar, and a large multipurpose area ideal for receptions, private events, and social gatherings. The enclosed garden features a 10 x 4 meter heated swimming pool, utility rooms, and a charming private chapel, an elegant addition that makes the property even more exclusive. The guesthouse buildings include five independent apartments, perfect for hosting family, friends, or guests, ensuring comfort and privacy. Thanks to its layout, the estate is suitable both as a prestigious private residence and as a venue for high-end hospitality, exclusive retreats, and events. A unique property, combining nature, privacy, charm, and authenticity in the heart of Tuscany.
…By Italy Sotheby's International Realty


In Conjunction with Lisa Fowler, Mount Macedon Realty 0418 557 222.A celebrated Studio 101–designed residence, this architecturally significant home has been showcased in leading magazines and publications, recognised among some of Australia’s most notable residential designs.Positioned in the heart of the Macedon Ranges, just 50 minutes from Melbourne’s CBD and approximately 35 minutes from Melbourne Airport, the property offers an exceptional lifestyle balance of accessibility and seclusion all set on two 10 acres titles. Occupying the site of the original Macedon Lodge homestead, the current residence was meticulously constructed over a two-year period and completed in 2009, resulting in a home of enduring quality and timeless appeal.Oriented to the north, the residence is designed to maximise natural light and capture sweeping, elevated views across the valley, extending to Mount Macedon and Mount Towrong. It also enjoys a picturesque outlook across the Macedon Lodge horse training grounds directly opposite.The home delivers an outstanding level of accommodation, comprising five bedrooms and four bathrooms, alongside a generous home office or study with extensive storage. Multiple living zones provide flexibility and scale, including a grand billiards room, formal sitting room featuring a Cheminee Philippe fireplace, a separate television room with wood fireplace, and a third living area overlooking the pool.A separate detached cottage currently utilised as a games retreat offers excellent versatility, with potential for guest accommodation, a creative studio, or home business use. Vehicle accommodation is substantial, with a four-car garage providing internal access, complemented by a separate multi-bay machinery and storage complex with four roller doors.Externally, the property continues to impress with a solar-heated in-ground swimming pool, bore and town water supply, ornamental lake, and an in-ground trampoline. Every detail has been carefully considered, including a copper roof sprinkler system supported by a dedicated water tank.Constructed using premium materials such as locally sourced Castlemaine stone, ironbark timber, and extensive copper detailing, the home integrates seamlessly with its surrounding natural bushland setting. Set across two ten-acre titles, the property represents a rare and tightly held offering.This is a truly exceptional opportunity, a private sanctuary that combines architectural excellence with a profound sense of tranquillity and connection to the landscape.
…By Annonceur International


Just minutes from the beaches of Senigallia, this elegant contemporary farmhouse is nestled in a unique setting among vineyards and olive groves, offering the perfect blend of authentic countryside and coastal lifestyle. The property, completely renovated with a modern twist, offers spacious, bright spaces designed for conviviality. The heart of the home is the large custom-built professional kitchen, the hub of daily life and dinners with friends, connected to the dining area overlooking the pool. The outdoor spaces are designed for year-round outdoor living: an outdoor kitchen with barbecue and wood-fired oven, a covered orangery, and relaxation areas surrounded by greenery, ideal for tastings and socializing. The estate extends over approximately 6.9 hectares, with 4.3 hectares of fully productive vineyards (Sangiovese, Montepulciano, Merlot, Cabernet Sauvignon, and Pinot Bianco) and 1.3 hectares of olive groves. Wine production, currently Marche IGT, reaches approximately 20,500 bottles annually, with the potential for conversion to Rosso Piceno DOC. Montepulciano also produces a small batch of excellent classic method sparkling wine. The property also includes a modern, fully equipped cellar of approximately 720 square meters, a tasting room, two guest rooms or BBs, and a main residence of approximately 300 square meters with three bedrooms (with the possibility of creating a fourth). A property designed for those seeking an elegant, livable, and contemporary wine estate just minutes from the sea, perfect as a charming second home or a residence with a winemaking and hospitality project.
…By Italy Sotheby's International Realty


First time on the market, this exceptional 2.622-acre tract has been in the Marburger Family for generations and offers a rare opportunity on highly sought-after State Highway 237. Ideally located directly across from the iconic Marburger Farms venue and adjacent to The Horseshoe venue, the property features highway frontage, existing water and electricity, and gently cleared land accented by beautiful live oak trees that provide natural shade and timeless Fayette County charm. With no restrictions, the possibilities are endless—ideal for a new event venue, showroom, retail outlet, restaurant, or investment property. A small house and barn/garages are included and sold as is. Just minutes from the Round Top Square.
…By Martha Turner Sotheby's International Realty - Round Top Brokerage


In Los Caballos Subdivision, Santa Fe County, a sought-after area popular with horse owners for its easy access to town, 9 Jacinto Road has the elements to create a significant equestrian property. Located on 10 level acres only 20 minutes south of Santa Fe is a 3434 sq. ft. two-story, five-bedroom, four bath residence; horse amenities with a 2818 sq. ft. six stall horse barn with large courtyard, turnouts, tack room with 1/2 bath, hay storage, arena, and roping corral. In addition, there is an 1805 sq. ft. workshop/garage building with mechanic’s pit. All buildings have a pitched pro-panel roof. This is an Estate sale. Buyers should anticipate making additional investment after acquiring the property.
…By Sotheby's International Realty - Santa Fe - 326 Grant Avenue Brokerage


Move-in ready and meticulously maintained, this exceptional 4-bedroom, 3-bathroom home is perched at one of the highest points in the sought-after Rural Ridge community, offering some of the neighborhood's most breathtaking sunrise and sunset views. Peaceful, organized, and thoughtfully designed, this is a home that must be seen to be fully appreciated. The heart of the home is the stunning custom-built screened porch featuring a cathedral ceiling, ceiling fan, and TV hookup—an ideal space for entertaining, relaxing with a book, or enjoying movie nights and game days while taking in the panoramic views. A quality outdoor deck provides additional space for grilling, dining, and soaking up the sunshine. Inside, you'll find gleaming hardwood floors throughout, abundant natural light, a spacious living room, and a beautifully remodeled primary bathroom. The convenient second-floor laundry room, generous food pantry, and ample storage throughout the home add everyday functionality. The cozy lower-level family room, complete with a fireplace (homeowner states this stove offsets heating bills tremendously), and custom wood blinds, with adjacent private bedroom, and a full bathroom downstairs lending privacy to overnight guests or extended family. Combining pride of ownership, thoughtful updates, and one of the finest view settings in Rural Ridge, 18 Hickory Drive offers a rare opportunity to own a truly special home.
…By Ellis Sotheby's International Realty


Welcome home to this beautifully updated three-bedroom, one-and-a-half-bath residence tucked away at the end of a quiet dead-end street in the desirable North Hills. Offering the perfect combination of privacy, convenience, and modern updates, this home is move-in ready and designed for comfortable everyday living. Recent improvements include updated siding, roof, back deck, and a charming covered front porch—perfect for enjoying your morning coffee from a rocking chair. Inside, you'll find a carpet-free interior for easy maintenance and cleanup, along with an updated open-concept kitchen that flows seamlessly into the living and dining areas, making entertaining family and friends effortless. Step outside to the private rear deck, surrounded by mature trees that create a peaceful setting for relaxing evenings, outdoor dining, or watching the big game. Additional storage space is available in both the basement and garage. Conveniently located near North Park, Ross Park Mall, Ross Township Community Center, and countless shopping, dining, and recreation options, this home also offers quick access to McKnight Road, Perry Highway, I-279, I-79, downtown Pittsburgh, Wexford, and Cranberry. Enjoy the privacy of a low-traffic neighborhood without sacrificing proximity to everything the North Hills has to offer.
…By Piatt Sotheby's International Realty


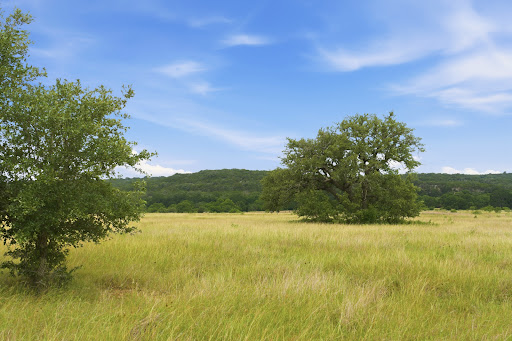

Description: J Bar River Ranch is a beautiful Hill Country ranch that has been in the same family since 1964. This diverse property has live water, large trees, spectacular views, open pastures, tons of wildlife and a timeless stone house overlooking the Guadalupe River. This ranch would make a perfect weekend getaway or full-time residence. Improvements: The newly constructed chip seal driveway leads to a beautiful 4-bedroom, 4.5-bathroom stone house that was built in 1982. There is a spacious kitchen with a connecting breakfast area, formal dining room, large living room with vaulted ceilings and an attached billiards/game room with a wet bar. The substantial primary bedroom has a fireplace plus dual sinks and closets. Each of the three guest bedrooms has its own ensuite bathroom. There is an enclosed back patio with a fireplace. Other improvements include a three-bay carport with an attached storage space and greenroom. Water: The property has 1,075± feet of both sides of flowing South Fork of the Guadalupe River. The river in this area is shallow but does have several pools of water that will hold some fish. There is one water well that fills a cistern, which then services the house. Wildlife: This ranch is loaded with both native and exotic species of wildlife. Native wildlife present includes, but is not limited to, White-tailed deer, turkey, dove, wild hogs and varmints. Exotics that have been seen on the ranch include Axis deer, Aoudad, Black Buck, Fallow and Sika Deer. Terrain/Vegetation: The field around the house is mostly level and has deeper soils which would be ideal for horses. As you head south to the bulk of the ranch you get into rolling terrain which provides several areas with long range views. The ranch is covered in large hardwood trees which include live oak, Spanish oak, blue oak, cedar elms and some black walnut trees around the creek drainages. Location: The property has 1,050± feet of frontage on Hwy 39, however, the access to the property will be via a short chip seal easement road. The ranch is located 13± miles S of Hunt, 25± miles SW of Kerrville, 50±miles SW of Fredericksburg, 90±miles NW of San Antonio, 125± miles SW of Austin and 280± miles W of Houston. The Kerrville Municipal Airport (KERV) is located 5 miles SE of Kerrville and has a 6,004-foot runway. Taxes: Ag Exempt. Brokers Note: This property can also be purchased as a 45-acre or 10-acre parcel. Please call broker for more information.
…By Kuper Sotheby's International Realty


Tucked away on a breathtaking 1.5+/- acre estate lot within the prestigious Creekside Estates community, this exceptional five-bedroom, four-bathroom residence offers nearly 4,000 square feet of refined living surrounded by the beauty of the North Georgia mountains. A sprawling front porch welcomes guests with timeless Southern charm, while meticulously curated landscaping and elegant garden lighting create a stunning first impression long before you step inside. Beyond the grand two-story foyer, sophisticated living spaces unfold with effortless grace. The foyer opens to an elegant dining room and an inviting living room, where one of two fireplaces provides warmth and ambiance for intimate gatherings and entertaining alike. At the heart of the home, the beautifully appointed kitchen showcases premium stainless steel appliances, abundant preparation space, and seamless connectivity to the home's gathering areas. Adjacent to the kitchen, the stunning hearth room is anchored by a dramatic stone fireplace, creating a warm yet luxurious setting for everyday living. Above the mantle, the builder designed an inset in the stone for a television. Designed to embrace indoor-outdoor living, the kitchen and hearth room flow effortlessly onto an expansive screened porch and adjoining grilling deck overlooking the spacious, flat private backyard with ample green space for soccer practice, baseball, or even a pool! This extraordinary outdoor living space serves as a true extension of the home. The expansive, level backyard offers exceptional privacy and endless possibilities. Surrounded by mature trees and lush landscaping, the property feels like a private retreat while remaining conveniently connected to nearby attractions. Completing the main floor is the laundry room, with side entrance to the driveway; and a full bath and bedroom. Upstairs, discover the beautiful primary suite with renovated bath; an ensuite bedroom, and two additional bedrooms with shared bath. The terrace level offers double door access into a shop area, plus three partially finished rooms and abundant storage. The terrace level is stubbed for a bath, which the seller was about to complete prior to the move plan (cabinetry is there and ready for installation). Residents of Creekside Estates enjoy access to scenic walking trails and a picturesque waterfall, enhancing the community's natural beauty and resort-like atmosphere. Located less than three miles from the renowned Cherokee Veterans Park and just minutes from the historic charm of Ball Ground, homeowners can enjoy boutique shopping, exceptional local dining, and small-town character without sacrificing convenience. Offering a rare combination of elegance, privacy, and elevated mountain living, this distinguished estate presents an extraordinary opportunity to experience one of North Georgia's most desirable communities. Every detail has been thoughtfully designed to create a lifestyle of comfort, beauty, and timeless luxury.
…By Atlanta Fine Homes Sotheby's International Realty


Embrace the ease of single level living in this beautifully remodeled upper unit condominium, featuring four spacious bedrooms, each with its own private ensuite bathroom. Inside, an open and thoughtfully designed floor plan connects the living, dining, and kitchen areas, balancing space for gathering with the privacy of individual suites. The upgraded kitchen is highlighted by sleek countertops, custom cabinetry, a breakfast bar, and stainless steel appliances. A cozy gas insert fireplace warms the living room, while sliding doors open to a private covered deck overlooking the serene, wooded common area, an inviting place to relax year round. With approximately 1,468 sq. ft., this turnkey residence is offered fully furnished, providing immediate comfort and convenience for new owners. With full Incline Village privileges and close proximity to private beaches, skiing, golf, shopping, and dining, this property offers exceptional value as a primary residence, vacation home, or short term rental.
…By Sierra Sotheby's International Realty


Nestled in Torres Novas, in the district of Santarém, is a unique 19th-century estate that has been fully renovated, combining the authenticity of Portuguese tradition with contemporary comfort and elegance. With a registered area of 26 hectares, the estate stands out for its landscape of rare beauty, composed of olive groves, fig orchards, vineyards, fruit trees, vegetable gardens, and walnut trees. The property has a total built area of 2,450.55 m², distributed across five fully renovated houses, all equipped and ready to be used: Main House (880 m²): common areas, fully equipped kitchen, air conditioning in every room, en-suite bedrooms, and in most cases, direct access to terraces; Chalet (40 m² + terrace): one bedroom, fully equipped kitchen, bathroom, air conditioning, and private terrace; Concierge’s House (169 m²); Two-Bedroom House (80 m²); Three-Bedroom House (180 m²). In addition to the residences, the property also includes annexes such as garages, stables, a party room, and a yoga room. Among its infrastructures, highlights include the swimming pool, the stable with capacity for horses, and an outdoor riding arena measuring 40 x 20 m, ideal for equestrian enthusiasts. There are also two spacious retreat areas opening onto a terrace shaded by the orchard and overlooking the hills, perfect for wellness activities, private events, or corporate programs. The estate is currently operating as a tourism business, boasting consistent 5-star reviews on platforms such as Google, Airbnb, and Booking. The hotel, is an internationally recognized estate, which further reinforces the property’s value for the continuation or expansion of its tourism operations. Located in a region with a strong cultural identity, Torres Novas is known for its historical heritage (such as the Torres Novas Castle and the Santo António Tower), as well as its rich gastronomy and cultural offerings. Nearby, it is possible to enjoy activities such as hiking, horseback riding, and water sports, as well as visits to Nazaré, world-famous for its giant waves. The region also boasts four UNESCO World Heritage sites. This estate therefore represents a unique opportunity to acquire a timeless retreat, fully renovated, with a consolidated tourism business, in a setting that harmonizes nature, history, and exclusivity, just minutes from Lisbon.
…By Portugal Sotheby's International Realty
'%20stroke='%23DDAA3A'%20stroke-width='1.909'%20stroke-linecap='square'%20stroke-linejoin='bevel'/%3e%3c/svg%3e)
Receive by email any new listing that may match your search criteria
By validating this form, you accept the general conditions of use of Le Figaro Properties.
These agencies offer a selection of luxury properties vente . Feel free to contact them for personalized assistance.




