Get early access to listings that match your criteria
Never miss an opportunity again. Our personalized alerts notify you instantly.

 English$ USD · m²


Those who have always dreamed of combining life in Tuscany with their own farmhouse will find the perfect opportunity in this property. With five apartments and an annex, it offers ample space for guests, family or friends and convinces at the same time with its idyllic location in the heart of the Tuscan hills. The property is in good condition and only needs minor renovations to exploit its full potential. The estate includes about 5 hectares of land with olive grove and vineyard, currently used for a small but refined own production. A small cellar is available for processing. A large annex building offers space for tractors and implements, while covered parking spaces increase comfort for residents and guests. A highlight is the 11 x 5 meter swimming pool, surrounded by a breathtaking view of the Tuscan hills. The quiet location guarantees relaxation and absolute privacy, perfect for those seeking tranquility but appreciate the proximity to culture and culinary specialties. This property combines authentic rustic style, working agriculture and a high level of quality of life: a place where dreams of living in Tuscany can come true.
…By Annonceur International

Main Features: Approx. 400 sqm surface Seven bedrooms and six bathrooms independent apartments Panoramic swimming pool Large garden with olive grove Strategic location near art cities internal Description: This historic Tuscan residence near Volterra has been carefully restored, preserving authentic details such as terracotta floors and exposed beams. The property spans about 400 sqm and offers several independent apartments, designed to ensure privacy and comfort. With a total of seven bedrooms and six bathrooms, the interiors are bright, well laid out, and ideal both as a charming hospitality business or as a private residence in a unique setting. External Description: Surrounded by its own land with an olive grove, the property enjoys a natural, authentic atmosphere. A beautiful panoramic swimming pool enhances the landscaped garden, offering breathtaking views of the surrounding hills. Thanks to its strategic position, the residence lies just a short drive from Volterra and the most renowned Tuscan art cities, making it perfect for those who wish to combine relaxation, beauty, and convenience. Distances: Volterra: 10 km San Gimignano: 30 km Siena: 50 km Pisa: 60 km Florence Airport: 80 km ref. A1190TA42413
…By Annonceur International


A Refined Offering Amidst The Stellenbosch Landscape ZAR 35,000,000 (excl. VAT) The property can be sold as a going concern, VAT‑registered and available to VAT‑registered buyers as a zero‑rated transaction. The sale includes farm equipment and a range of moveable assets. No transfer duty is payable, as the sale attracts VAT. This estate offers a rare blend of a private residence, productive land, and hospitality potential. It includes a beautifully crafted Tuscan‑inspired home, small-batch winemaking, olive oil production, guest accommodations, and a prime setting for editorial and film shoots or intimate events. Amongst the gentle folds of the Stellenbosch landscape, discover a refined offering of Italian craftsmanship. Set across four hectares, this extraordinary estate entwines Sangiovese vines and olive groves, each harvest born of patience, care and tradition. With eight bedrooms and a boutique winery, the property unfolds as a cultivated retreat with sweeping views of Table Mountain as you stare across the vineyards. A Timeless Tuscan Retreat Lovingly conceived and built by its Italian owners, the villa speaks quietly of place and provenance. From the very ground beneath, father and son extracted and shaped each stone, raising enduring walls that carry their legacy. Terracotta clay tiles, were carefully selected and imported from Spain which crown the roof and lend natural insulation, while thick stone walls, domed ceilings and handmade balustrades create rooms of tactile warmth and calm. Arrive through an arched doorway into a gracious entrance hall, where light pours through generous windows and a wrought-iron spiral staircase ascends to private suites. The language throughout is comfort married to restraint as the intention of the materials are honest and well chosen, details left to reveal their craft. Generous living rooms flow to covered terraces, each a measured frame for the views of Table Mountain, Simonsig and the Devonvale fairways. A central fireplace ensures atmosphere and warmth in the winter months. The kitchen, true to its Tuscan inspiration with dark wood cabinetry, a built-in pizza oven and a hand-painted mural backsplash sets a warm stage for everyday life and entertaining. Accommodation comprises eight bedrooms arranged for privacy and ease. There are two ground-floor en suites with private patios, an expansive principal suite upstairs with an arched ceiling, double vanity and balcony, plus additional guest suites each with private terraces and outlooks. An underground wine cellar provides an elegant, climate-stable environment for aging and tasting. The estate’s boutique winery is fully equipped for fermentation, maturation and bottling, with facilities designed for both production and presentation. The vineyard, principally Sangiovese alongside Cabernet, yields approximately five tonnes per year, with bottling capacity to match small-scale, artisanal vintages. The olive groves produce carefully pressed oil and cured olives on a scheduled biennial cycle, adding a further layer of provenance to the farm’s output. A two‑bedroom cottage and a self-contained flatlet offer flexible guest accommodation or rental income. The upstairs office in the winery could be converted to a further cottage. Outdoors, a covered braai/BBQ area, landscaped gardens and an infinity pool form a gracious setting for relaxed gatherings. Water needs are secure through a four‑million‑litre‑per‑year scheme, municipal connection, dam and ample storage. Within easy reach of Cape Town International and the vibrant streets of Stellenbosch, the estate occupies a quietly prestigious pocket of the Winelands. Neighbouring celebrated estates, it offers straightforward access to fine dining, schools and renowned vineyards, while Devonvale’s fairways lie a brief walk from the front gate. Contact Roland for further information and to set up a private viewing regarding this incredible opportunity. +27 674 7266 [email protected]
…By Annonceur International


This magnificent farm is located in the center of Santarém, with excellent access and proximity to the main highways, offering enormous potential for investment in rural tourism, agriculture, or a sustainable agricultural project. The property has 240,000 m² (24 hectares) fully fenced, combining agricultural and forest areas and various infrastructures that allow for the start or expansion of several activities. Main Residence Large multi-family house comprising: 3 floors: basement (with the total area of the building), ground floor and 1st floor 7 bedrooms 5 bathrooms 3 living rooms Library Barbecue area Pantry Wood shed Infrastructure and equipment Large swimming pool (24 m x 8 m, approximately half a million liters) 2 large water tanks with high capacity 7 covered parking spaces (3 x 4) 9 pavilions
…By Annonceur International


Discover this exquisite freehold property in the heart of Évora, Redondo, priced at 4.950.000 Spanning an impressive 669m², this residence offers a perfect blend of luxury and comfort, making it an ideal investment for discerning buyers seeking a spacious family home or a lucrative rental opportunity.This used property features 10 well-appointed rooms and 6 bathrooms, providing ample space for relaxation and entertainment. The layout is thoughtfully designed to maximize natural light and flow, with generous living areas and modern amenities that cater to both functionality and style. Each room is a canvas for your personal touch, ready to be transformed into your dream living space.Located in a vibrant community, this property offers easy access to local amenities, cultural attractions, and stunning landscapes. Embrace the charm of Évora while enjoying the tranquility of Redondo. Dont miss out on this exceptional opportunityschedule a viewing today and experience the potential of your new home!
…By Annonceur International
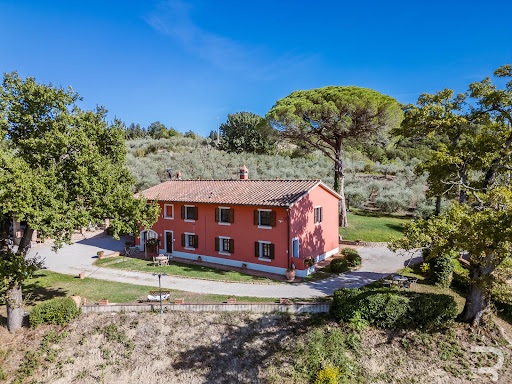


Nestled in a picturesque landscape, this characterful farmhouse is ideal for those who want to combine hospitality with nature, viticulture and equestrian sports. The property consists of two buildings: the first houses six nice apartments, the second two more. In total, ten bedrooms and eight bathrooms are available - a perfect base to comfortably accommodate both tourists and friends and family. The heart of the hotel is the reception area with a spacious kitchen and a cosy dining room, ideal for convivial evenings or small events. Traditional materials such as terracotta floors, parquet flooring and a rustic wood-burning stove give the interior a warm and authentic character. For horse lovers, the facility offers a true paradise: 20 large boxes, a professional obstacle course and extensive pastures create ideal conditions for breeding, training or riding holidays. The property includes 20 hectares of land, including a vineyard with Sangiovese vines that produces about 5,000 bottles of wine per year. An idyllic lake with irrigation system ensures the sustainable supply of crops and gardens. The offer is completed by a swimming pool that offers guests and owners rest and relaxation under the Tuscan sun. This extraordinary property combines hospitality, agriculture and leisure activities at the highest level: an ideal project for those looking for a charming country estate with multiple possibilities of use.
…By Annonceur International


For sale: a unique estate in Calonge i Sant Antoni (Girona), classified as a protected manso due to its architectural and historical value. The property stands out for its unique character and prime location in the heart of the Costa Brava.Urban classification: POUM code 8 allows restaurant, bar, or restaurant-bar.Consolidated operating license.High potential for redevelopment within the authorized uses.Secure investment: included in the Catalog of Protected Properties (record B-43), ideal for hospitality or restaurant projects with high appeal. A property full of personality and history, in a strategic location on the Costa Brava, ready to maintain its current activity or be adapted for new projects. Currently operating as a nightclub.
…By Annonceur International


This extraordinary property dating back to the Romanesque era (circa 700 AD) is a real gem for lovers of historic architecture and the Tuscan lifestyle. It is an entire village, whose buildings cover a total area of about 2,200 square meters, including houses, outbuildings and large rooms. The village currently houses six residential units with a total of 15 bedrooms and 13 bathrooms. The massive stone walls give the whole a timeless beauty, while the cypress avenue gives an unforgettable first impression upon arrival. The property includes a land of about 2 hectares, completely fenced, which gives the buildings a protected and exclusive environment. Gentle lawns, centuries-old trees and wide open spaces create an atmosphere that conveys tranquility and vastness. Whether for a well-kept garden, agricultural use or an extension with additional outdoor areas, the planning possibilities are manifold. In addition, there is the possibility of purchasing additional adjacent land, which gives the village even more privacy and potential. The location is secluded and idyllic: the property can be reached via a dirt road about 2 km long. From here you can enjoy a breathtaking view of the Tuscan landscape, a panorama that every day gives new emotions. This hamlet combines unique architecture, large spaces within buildings and generous land that offers everything you could want from an authentic Tuscan country house. Whether it's a private retreat, an exclusive guest house, or an event location, the possibilities are as varied as the variety of the property itself.
…By Annonceur International


Spanning an impressive 7,607 ± acres in the heart of Monterey and San Benito counties near King City, Reynolds Ranch represents a true legacy property, proudly owned by the same family for over 116 years. Offering a compelling combination of productive irrigated farmland, expansive grazing land, and abundant water resources, the ranch is a standout opportunity in California's Central Coast region. With deep agricultural roots and a rich history of stewardship, this property is both a working operation and a long-term investment in land, water, and ranch portion encompasses 6,863.64 ± acres of rangeland, supported by two wells, natural springs, and the seasonal San Lorenzo Creek. A 2,368 sq. ft. ranch home anchors the headquarters, complemented by a caretaker home with a detached 4-car garage, barn, shed, livestock corral, and numerous outbuildings that support the day-to-day operations. Additionally, there is Spring Cottage, located roughly a half mile from the main ranch compound on a separate land parcel, which has full utilities. Currently, the ranch benefits from an income-producing cattle lease, offering passive income while preserving the ranching tradition that has been maintained here for farming component includes 743 ± acres, of which 552.60 acres are highly productive level Class I & II soils, well-suited for a wide range of row crops. Currently farmed in leafy greens, the irrigated acreage is supported by a developed irrigation system including two high-production wells and retention ponds with an income-producing lease in place with a large local agricultural cooperative, providing reliable annual revenue. The soil quality, water availability, mild Mediterranean climate, and existing infrastructure offer significant flexibility for future crop rotations or diversified production. Utilities are also in place, making this farmland fully equipped for ongoing agricultural or other diversified , the farm and ranch present an exceptional, large-scale offering rarely seen on the market. With its blend of income potential, water resources, working infrastructure, and deep agricultural heritage, this property is uniquely positioned to carry forward a proud legacy while supporting future agricultural, ranching, or conservation can be sold three ways: 1.) Both Farm & Ranch; $29,165,000, 2.) Ranch; $8,265,000, 3.) Farm; $20,900,000
…By Annonceur International


Nestled in the rolling hills at the foot of the historic village of Verrucole, in the picturesque region of Garfagnana, lies this exceptional property: an elegant farmhouse in excellent condition that can be used both as a luxurious private residence and as a high-quality holiday accommodation. The village of Verrucole is best known for its imposing medieval castle, which majestically watches over the valley and offers one of the most beautiful panoramic views in the region. It is precisely in this privileged context that the property is located, in absolute tranquility and privacy. The main building, a manor house built in 1995, impresses with its solid construction and elegant appearance. It houses not only a spacious main apartment, but also a second fully equipped housing unit, ideal for guests or tourist rentals. In the immediate vicinity there is a second building, which is currently used as a holiday home. It is fully equipped and ready for tourist marketing or use by family and friends. Another significant element of the property is a large ruin on the land to be demolished and rebuilt. A third detached villa could be built here - a promising project that would create additional living space or a profitable holiday accommodation. A practical shed complements the existing structure and offers space for equipment, vehicles or agricultural use. The property is complemented by two first-class swimming pools, strategically distributed on the grounds. One belongs directly to the holiday home, while the other is located in a quieter area of the property and is available to the main house. Both pools not only offer refreshment on hot days, but also spectacular views of the surrounding nature. The property also includes generous areas of farmland and woodland, ideal for lovers of nature, horticulture or agricultural projects. The supply is excellently guaranteed: The property is connected to the public water supply and also has its own deep well - a valuable detail that ensures long-term independence. A rare gem for anyone looking for something special - to live, enjoy or invest.
…By Annonceur International


Land located in the Santiago do Cacém urban area near shopping.Due to the growing interest in real estate on the Alentejo coast, this land, with a total land area of 6,000 m2 and a gross construction area of 13,200 m2, has high profitability potential for mid-range housing.With a multi-family layout, two or three floors, and a ground floor with potential for retail and/or services.It is located fifteen minutes from the Alentejo Coast Hospital, 30 minutes from the beaches of the Alentejo coast, and an hour and a half from Lisbon.
…By Annonceur International


This Provencal-style house, with its romantic countryside design and panoramic views of lush greenery, features high-end finishes and Astro solar heating, located within the Terras de São José Condominium. The spacious living area, designed with three distinct spaces, ensures natural light throughout the day and is connected to a large veranda with a gourmet space, surrounded by a garden and an LED-lit Fama pool. The private quarters include five en-suite bedrooms, with the master suite featuring a balcony and fireplace, as well as nine bathrooms. The house also offers a wine cellar, home office, and an integrated kitchen with a gourmet space, equipped with an Italian Lofra cooktop, wood-fired stove, and Victorello barbecue. The property includes four covered parking spaces and three uncovered ones. Sold fully furnished.
…By Bossa Nova Sotheby's International Realty


Located in the region of Amares - Gerês, this Quinta with a fully refurbished manor house, set on a plot of land measuring 5943m2, offers a unique opportunity for investors looking for a property that is ready to operate as LA - Local Accommodation. The property is suitable for those who want to take advantage of the growing tourism boom in the area, where the “wedding industry” is already booming. The century-old building retains notable historical features, although it has been completely renovated. The Quinta has 10 rooms, 8 of which are spacious suites. The internal layout is balanced and functional. On the second floor there is a living room, a breakfast room, two kitchens, a bathroom, a storage area and 3 suites. On the upper floor, there are 6 suites and two bedrooms with a full bathroom, as well as a living room with large glazed windows. On the first floor, there is also a wine cellar equipped for producing wine for your own consumption. Outside, there are two annexes with a kitchen, reception and events room. The amenities include a garden with a swimming pool, an orchard and a vineyard. The presence of a mine and a borehole provide sustainable self-sufficiency. The building has central heating and is classified as class A in energy terms. The property is strategically located just 40 minutes from the stunning Serra da Peneda-Gerês National Park and a few minutes from the river beaches, a true paradise for nature lovers. In terms of accessibility, the quinta is within walking distance of all essential amenities. It is 10 minutes from the main roads, which makes it easy to get to the neighboring towns. Services such as pharmacies, supermarkets and restaurants are just a few minutes' walk away. For health emergencies, the region's main hospital is a 20-minute drive away. With good educational options and transportation services, this Quinta is the ideal refuge for both tourism and permanent residence. In short, this Quinta in Amares, in addition to its historic beauty, has been completely modernized and is perfectly suited to exploiting the tourist potential of the region's growing “matchmaking industry”, making it an excellent investment opportunity.
…By Portugal Sotheby's International Realty


Fantastic villa with swimming pool in a rustic finca between Es Capdellà and Calvià. Situated in a privileged location and with fantastic views to the Serra de Tramuntana, in an idyllic place for lovers of peace and tranquillity we find this finca of more than 35.000m2 surrounded by nature and typical Mediterranean vegetation. This fantastic finca has a main house of 100m2 distributed in two bedrooms, a spacious living room and kitchen. It has a bathroom and a laundry room. Outside there is a large garden area, a 40m2 porch and a 40m2 saline water swimming pool.The house has a loft that covers the entire roof surface. In addition, it has a basement with access to be used as parking for up to three cars and has about 60m2.A few metres away from the main house, there is a guest house of about 30 m2 with bathroom. For the agricultural management of the property, there is a small tool house of 30m2 with a cistern.The property has its own well and two boreholes. It is worth mentioning the natural stone marges of the property itself, which arrange in small steps the fruit trees of the property, among them, carob pines, fig trees, almond trees, orange trees and lemon trees. Electricity and mains water. 5 min from Calvia and Capdella, 20 min from Palma and Andratx, 30 min from the airport.100% LEGAL All the works have been carried out with municipal license, it has a certificate of habitability.Please do not hesitate to contact First Mallorca for more information or to arrange a viewing.
…By Annonceur International


Farm with more than 2 hectares located in a quiet place and with a magnificent view of the mountains, river and city.The farm also has a riding arena and boxes for several horses, swimming pool, artificial lake with fish. children's playground and several leisure spaces with several rooms for socializing.Excellent for housing and magnificent for rural tourism.There is also a 2 bedroom villa in the space, with furniture, toilet and kitchen (brand new house).Magnificent rural and leisure environment.Despite being in the countryside, this small farm is about 25 minutes from Lisbon.The information provided, although accurate, does not dispense with its confirmation nor can it be considered binding.Marketed by Veigas e Veigas - Mediação Imobiliária, Lda. (AMI 2845) For more information, please contact our agency Veigas Alverca directly or by filling out the form in this ad. Internal Ref.: ALVER-204607imoveis casasavenda comprarcasa imobiliario realestate portugalproperties portugalrealestate lisbonproperties
…By Annonceur International


This truly unique property offers everything that makes the hearts of Tuscany lovers beat faster. It is a castle dating back to the 1300s that dominates the picturesque surroundings like a princely residence and is surrounded by 61 hectares of land with four spacious buildings, one of which has been renovated. Breathtaking is not only the 360° panoramic view of the typical Tuscan hilly landscape, but also the unique charm that this medieval property exudes. The approximately 600 m² of living space with a total of 12 bedrooms and 4 bathrooms allow versatile use of the majestic property: as a luxurious private residence but also as a farmhouse with several residential units. The location of the property, just 5 minutes from the center of Poggibonsi and Colle Val d'Elsa, is an advantage for both uses and makes this property something very special. The property, partially classified, is located in an absolutely quiet location along the Via Francigena, in the heart of the Chianti region, particularly popular with hikers. The property consists of a beautiful garden, 12 hectares of Chianti DOCG vineyards, 3 hectares of table wine, 26 hectares of agricultural land, woodland and about 600 olive trees. The structure of this gem is in good condition - so just wait until you have embellished it and made it perhaps the most prestigious property in the area!
…By Annonceur International


Surrounded by picturesque countryside, just a short drive from Arezzo, this spacious estate is a real gem for horse and nature lovers. The property covers an impressive 54 hectares and offers a spacious stable and arena with space for up to 62 horses. This capacity can be easily expanded in the event of an increase in the equine population. This property is more than just a rustic farmhouse: it is a historic gem, built in 1080 and lovingly renovated in 1987. The style of the house has been deliberately kept rustic to preserve the charm and original character of the building, but no comfort has been overlooked. The spaciousness of the property is also reflected in the living spaces: The property offers a total of four apartments. One of them is currently occupied by the owners themselves, while the other three apartments have so far been rented out to tourists as holiday apartments. There are many choices: own use, rental or a combination of both. In addition to the cozy atmosphere of the house, the surrounding nature is of course the highlight of the property. The organic farm includes 1,000 olive trees, farmland and woodland. Three deep wells ensure that the entire property always has a sufficient water supply. The possibility of expanding the property with additional buildings makes it particularly attractive for investors. In terms of leisure facilities, the property also has the potential to build a swimming pool. Contact us if you have always dreamed of having your own equestrian center.
…By Annonceur International


Between Bayeux and the sea, Normandie Privilège offers a property comprising 2 residential houses and significant outbuildings, all set on 4.5 hectares partly wooded.This family estate is hidden at the end of a private avenue lined with plane trees. This leads to a large courtyard enclosed by the various buildings.The first house, built in the 18th century and with a living area of approximately 174 m2, includes 6 main rooms over two levels. The ground floor consists of an entrance hall, a corner living room with fireplace, a kitchen, a dining room, a lounge, and a bathroom. Upstairs are 3 bedrooms, one of which has a private shower room. Adjoining the house, a stone extension from the 19th century, approximately 80 m2 over 2 levels, could be developed.The second house offers around 108 m2 of living space for 4 main rooms. The ground floor houses a living room with fireplace, a fitted kitchen, and a bedroom with a private bathroom. Upstairs, a landing distributes two additional bedrooms and a shower room.Both houses are in very good condition. Each has its own garden, ensuring complete privacy for their occupants.In addition to various outbuildings, the dependencies include two barns of 210 and 170 m2 respectively, as well as a garage of 90 m2.The park includes about 2 hectares of woods, mainly walnut trees reaching maturity. There is also an orchard.Thanks to its privileged location and its outbuildings, this comfortable farmhouse is suitable for both family use and various projects. Bayeux, the sub-prefecture of Calvados, with its shops and services, and its SNCF train station to Paris, is a 10-minute drive away.The price of this property is €890,000. The agency fees are borne by the seller.Estimated annual energy costs for the property: A/ Main house: between €3,760 and €5,120 per year. Housing with excessive energy consumption (DPE F). B/ Second house: between €1,590 and €2,180 per year (DPE D). Average energy prices indexed as of January 1, 2021 (including subscriptions).Information on the risks to which this property is exposed is available on the Géorisques website www.georisques.gouv.fr.For reasons of discretion, the location of the property is indicated approximately on the maps of this website.The information given in this description results from our visit to the premises as well as from information gathered from the current owner. The surfaces and dates of construction, in particular, are given as indicative and do not have contractual value and cannot engage our responsibility in case of inaccuracy or omission.The photographs may be retouched.Agency reference: 243This description has been automatically translated from French.
…By Normandie Privilège


Stunning 18th-century estate, located in a quiet residential area with good access and various services nearby. With a fantastic view over the city, the sea, and the mountains, this historic estate also features the coat of arms belonging to the Viscount and Count of Ribeiro Real family, one of the wealthiest and most influential Madeiran families of the time. Holding one of the largest fortunes in Portugal and connected to the writer José Maria de Eça de Queirós through his sister, Quinta do Esmeraldo was bequeathed to the countess, Mrs. Teresa da Câmara Leme do Carvalhal Esmeraldo de Bettencourt e Vasconcelos de Sá Machado, who later sold it to Major João dos Reis Gomes. Today, a bust in his honor can still be found in Funchal's Municipal Garden. This estate features three road frontages, a small lake, a vast garden with large, centuries-old trees, well-maintained gardens, a large irrigation water tank, and a small lookout point. The main house, which requires some improvements and restoration, is spread over two floors. The upper floor houses four bedrooms, including a large master suite with a living room and library, as well as two living rooms, a dining room, two bathrooms, and a kitchen. The flooring is made of casquinha wood and is in good condition. The lower floor includes another kitchen and a large hall that spans the entire house, with stone walls preserved. Just five minutes from the city and close to the expressway, this property is an excellent option for those seeking a home where they can relax and enjoy views of the sea and mountains.
…By Portugal Sotheby's International Realty

Rustic finca for sale with 128 hectares located in Sa Casa Blanca, just minutes from Palma city center, with direct access from the highway. The property includes approximately 3,000 m² of old buildings, ideal for renovation and diverse uses.Key Features:Renewable Energy Potential:60 hectares suitable for a photovoltaic solar plant, with proximity to electric substations enabling energy evacuation.The owner is already in contact with an energy company in the process of obtaining a license. Interested buyers may join the project.Water Resources:Two private water wells and access to a treated water canal network, ideal for agriculture or irrigation.Agricultural Use:Fertile land with high potential for crops, agri-industrial activities, or agri-tech projects.Existing Infrastructure:Old buildings totaling 3,000 m², suitable for renovation into residential, rural tourism, agricultural, or energy-related purposes.Ideal For:- Renewable energy investors- Agricultural/agri-tech companies- Developers aiming for large-scale rural projects
…By Annonceur International


Solar Morgado da Torre, a 18th-century manor house with a coat of arms, comprising 5 hectares of land and 1813m2 of gross private area, located in the municipality of Viseu, surrounded by a stunning landscape with views of the Serra da Estrela and Serra do Caramulo mountains, and close to Montebelo Golf and the Dão cycle path.With stunning gardens, several historic trees (Camellia Garden), a water mine, a threshing floor, an aromatic garden, and a bandstand, this fantastic estate contains numerous trees such as cork oaks, olive trees, and pine trees.Possible Target Audiences – Tourism, Senior Residences, or Wine Estate/Holiday ResortThere is an architect's project to transform the estate into a possible Senior Residence project or the possibility of constructing premium hotel facilities. Clearly an option for those who want to evolve in the wine sector, or simply for a holiday home.The Main House, with elevator and 3 floors, consists of:1. Entrance hall, with an imposing granite staircase, several multi-purpose rooms, historic kitchen, 4 bedrooms, en-suite bedroom, bathrooms, historic wine cellar, among many others.There is also a house/annex with considerable ceiling height, divided into storage and a two-bedroom apartment.Outside, there is also a large porch where you can enjoy meals with family and friends.Located 15 minutes from the center of Viseu, 3 hours from Lisbon and 1 hour from Porto, this property presents great potential for rural tourism.Situated between 400 and 700 m altitude, Viseu, in Beira Alta, makes us sin with its delicious gastronomy, restores our health in its thermal baths, encourages us to observe urban art for free and makes us feel proud when we taste the Dão wines, produced here.Surrounded by several mountain ranges and rivers, its location is very central on the map and it has been considered one of the best cities to live in.
…By Annonceur International


A rare opportunity to acquire a highly versatile sandstone farmhouse and three cottages, set within approximately 1.35 acres of landscaped gardens and grounds on the edge of the Peak District National Park. Offering four independent dwellings in total, Rock House Farm delivers exceptional flexibility for multi-generational living, long-term residential letting, or a combined home-and-income lifestyle in one of the region’s most desirable rural settings. The three cottages represent a particularly strong opportunity for income generation, whether retained as residential rental properties or adapted (subject to any necessary consents) for alternative lifestyle or holiday accommodation use. Combined with the principal farmhouse, this creates a rare and highly adaptable holding with genuine income potential. Set in an elevated position with far-reaching views across open countryside towards the Peak District and Staffordshire Moorlands, the property enjoys privacy, space and a highly sought-after rural location. THE OPPORTUNITY Rock House Farm is defined by its flexibility. Unlike traditional single-dwelling rural homes, this property offers four fully independent residences within one cohesive holding creating a wide range of potential strategies for future owners, including: *FULL change of use for short or long erm let + multi generational living. *Multi-generational family living across separate dwellings *Long-term residential letting portfolio *Live-in owner occupation with rental income from cottages *Lifestyle investment or home-and-income arrangement *Future reconfiguration for holiday accommodation use full change of use means short or long term let + multi generational) This level of versatility is rarely available in such a desirable edge-of-Peak-District location. THE FARMHOUSE The principal residence is an attractive detached sandstone 3 bedroomed farmhouse full of character offering a warm and welcoming living environment. The farmhouse sits at the heart of the holding and enjoys privacy from the cottages while remaining closely connected to the wider grounds. Built of natural sandstone construction, traditional features and countryside views combine to create a highly desirable rural home with genuine presence. THE COTTAGES A key feature of Rock House Farm is the three cottages, each fully self-contained and positioned within the grounds to provide independence and privacy. The cottages are of strong individual character and presentation, and represent the primary income-generating asset within the holding. Their separation and layout make them highly suitable for: *Residential rental accommodation *Multi-generational family occupation *Guest or dependent living arrangements *Lifestyle or tourism-led use (subject to any necessary consents) The scale and independence of the cottages offer significant income potential for the next owner. GROUNDS & SETTING The property extends to approximately 1.35 acres of landscaped gardens and grounds, providing a balance of usable outdoor space, privacy and rural outlook. There are a variety of outside buildings with a stable block, hot tub room, wood cutting and gardening shedding. Gated access, driveway, ample parking and well-defined separation between dwellings further enhance practicality and privacy. LOCATION Situated in the highly regarded village of Foxt, Rock House Farm occupies a prime edge-of-Peak-District position within the Staffordshire Moorlands. The elevated position delivers outstanding far-reaching views in an area renowned for its natural beauty, walking routes, outdoor pursuits and strong lifestyle appeal, while nearby market towns provide everyday amenities, schooling and transport links. This is a location that combines rural tranquillity with accessibility, making it highly attractive for both permanent residence and investment-led purchasers. SUMMARY Rock House Farm is a rare opportunity to acquire a wonderful farmhouse with three independent dwellings, significant income potential and outstanding multi-generational living flexibility wihtin 1.35 acres of grounds. This property is within an exceptional edge-of-Peak-District setting creating a property of genuine versatility and long-term appeal. Opportunities of this nature offering multiple dwellings, income potential and lifestyle freedom in such a location are seldom available. Services, Utilities & Property Information Tenure: Freehold Local Authority: Staffordshire County Council and Staffordshire Moorlands District Council Council Tax: Band: Rock House Farm: F Council Tax: Band: Badger Cottage: D Council Tax: Band: Dormhouse Cottage: C Council Tax: Band: Hedgehog Cottage: C Rock House Farm EPC: Rating D (Valid until 18 August 2034) Badger Cottage EPC: Rating C (Valid until 18 August 2034) Dormhouse Cottage EPC: Rating C (Valid until 18 August 2034) Hedgehog Cottage EPC: Rating C (Valid until 18 August 2034) Property Construction: Standard Electricity Supply: Mains Water Supply: Mains Drainage & Sewerage: Mains Heating: Mains Gas Broadband: FTTC Standard Fibre Broadband connection available. We advise you to check with your provider. Mobile Signal/Coverage - 4G/5G mobile signal is available in the area. We advise you to check with your provider. Parking: Driveway Parking spaces and Shared Parking via a Car Park Special Notes: Property is in a designated Conservation Area. Trees on the property are subject to a Tree Preservation Order.
…By Annonceur International


125-acre riverfront property on the world renowned Williamson River, known for trophy wild trout. The updated home offers expansive living spaces and outdoor amenities ideal for entertaining. Horse facilities include fenced pastures, stalls, tack room, and loafing sheds. With Cascade mountain views, irrigation, privacy, and scenic beauty, this is a rare opportunity for anglers, landowners, and anyone seeking a legacy retreat in Oregon. The property spans approximately 125 deeded acres on the Williamson River, one of the most respected wild trout fisheries in the West. Over 2,000 feet of frontage on the Williamson River, famous for trout fishing. Wild rainbow trout including native Redband, brown and brook trout. River access for launching a boat. Cascade Mountain views. 101.8 +/-acres are irrigated via Modoc Point Irrigation District. Level to gently rolling terrain with open fields, mature trees, and scenic riverfront. Perimeter and cross fencing support livestock or rotational grazing. Fenced garden. The riverfront home is a thoughtfully updated, expansive home offering generous living space across two large great rooms, a formal dining area, and a modern kitchen with quartz countertops. The layout provides ample room for hosting family, friends, or retreat-style gatherings. 4,856 SF, 4 Bed/2.5 Bath updated home. Large, raised deck. Outdoor entertaining area, Wood fired pizza oven and fire pit. Daylight basement. 40 x 60 insulated shop with commercial walk in cooler, 14' RV door and 8' door. Large hay barn (also suitable as a covered riding arena). Horse stalls with tack room. Loafing sheds. Equipment storage building. Mature landscaping. Paved driveway. These improvements offer flexibility for a range of uses, from ranching and hay production to hosting, hobby farming, or simply enjoying the rural lifestyle in comfort. Recreation opportunities on this property are exceptional. The Williamson River is a legendary wild trout fishery, known for producing some of the largest native trout in the West. Whether you're casting from the bank, launching a kayak, or simply enjoying the view, the river delivers year-round enjoyment. The acreage also supports upland bird and waterfowl habitat, with frequent sightings of ducks, geese, eagles, and sandhill cranes. The surrounding area is rich with wildlife and offers additional hunting and outdoor opportunities. Nearby attractions include Crater Lake National Park, Klamath Lake, the Pacific Flyway birding route, and thousands of acres of public land for hiking, horseback riding, and trail exploration. From fishing and kayaking to quiet evenings by the firepit, the property supports a rich recreational lifestyle. The ranch includes approximately 101.8 acres of irrigated ground served by Modoc Point Irrigation District. The ground is well-suited for hay production or pasture, depending on the owner's goals. Historically, the property has supported cattle and hay operations with fenced and cross-fenced pastures for controlled grazing. Infrastructure includes a large hay barn offering flexibility for both small-scale and larger livestock programs. The 40x60 shop with RV access and a walk-in cooler also supports on-site processing or storage needs. Suitable for horses with horse pastures, loafing shed, stalls, tack room and plenty of room to ride in. Whether you aim to continue agricultural operations or maintain open ground for wildlife and scenic value, the property is equipped to support a productive, satisfying rural lifestyle. The Williamson River provides a significant natural resource, both ecologically and recreationally. The river supports cold, clear flows year-round and contributes to the health of the regional watershed and fishery. Nestled in the heart of South Central Oregon, Chiloquin offers a tranquil, rural setting with a rich history and breathtaking natural beauty. Known for its proximity to the scenic Klamath River and the majestic Cascade Mountains, this area provides a serene environment perfect for those who enjoy outdoor activities like fishing, hiking, and wildlife watching. The region is also home to a vibrant community with a strong agricultural presence, ideal for those seeking a rural lifestyle. Chiloquin's climate is characterized by its four distinct seasons, making it a year-round destination for nature lovers. Winters bring light snowfall and crisp, cool air, while the warmer months offer pleasant summers with daytime highs typically ranging from the mid-70s to low 80s°F. With an average of 300 sunny days per year, you can enjoy the stunning landscapes and outdoor activities almost year-round. The area's mild climate combined with its picturesque surroundings makes it a perfect place for peaceful living and recreation. This unique property sits in an area rich with cultural and historical significance. Chiloquin lies within the ancestral lands of the Klamath Tribes, and the region carries a deep connection to the land and its natural resources. The nearby town reflects a quiet, rural character that has remained largely unchanged for generations, where neighbors still wave, and the pace of life encourages you to slow down and appreciate your surroundings. While the property feels worlds away from the bustle of the city, essential services and shopping are within easy reach. Chiloquin provides a few local amenities, including a grocery store, fuel, and a medical clinic. For broader needs, Klamath Falls is just 30 minutes to the south, offering supermarkets, farm and ranch supply stores, restaurants, hospitals, and a regional airport. Medford, Oregon is a key regional hub located about 90 minutes west of the property, offering a full range of urban amenities while still rooted in the agricultural and outdoor lifestyle of southern Oregon. The city features a commercial airport with daily flights, major medical facilities, shopping, dining, and cultural attractions. Medford is also home to the renowned Rogue Valley wine region and sits near Ashland, famous for the Oregon Shakespeare Festival. With a growing economy and access to both wilderness and convenience, Medford is an ideal support city for those living the rural lifestyle while staying connected to modern services. Head north, and you'll find La Pine and Bend, giving you access to larger retail options, specialty shops, and even more recreational opportunities throughout Central Oregon.
…By Annonceur International


A true luxury country estate and gentleman’s farm, this extraordinary equestrian property is ready to go, boasting a custom-built luxury home and a huge barn with an amazing riding arena and 30 horse stalls. The exquisite home was designed by the seller, whose family has owned the land for more than 175 years. The residence conveniently offers first floor in-law or guest quarters. Located on the second floor are the primary bedroom and two additional bedrooms plus a flex room that can be used for crafts or an office. An upscale gourmet kitchen with top-of-the-line appliances makes it easy to prepare fresh, homemade meals for guests. A patio and double decks surrounded by peaceful grounds is a perfect setting for all your entertainment needs. Featuring a new roof and Pella windows, this home has been meticulously maintained. With an efficient and quality design, the barn provides the finest in horse keeping. The riding arena, with an estimated size of 150 feet by 130 feet, has an upper-level viewing area and space for hay storage. The barn supplies numerous other features and amenities, including self-watering systems in each horse stall, a hot and cold wash stall with heated drying system, tack and feed rooms that are lava rock insulated, a separate area for tacking up, as well as several large doors and man doors for safety and ease of use. Bordered by State Game Land, the grounds enjoy privacy and include a large riding ring, pasture space with paddocks, and horse sheds for shelter. The home and barn share 12 plus acres in the Clean & Green program. If you need more space, an additional 5.5-acre parcel is also available for purchase. The property is self-sufficient with two wells, two generators, and two septic systems serving the home and barn. If you have a passion for horses, don’t miss this opportunity to own an incredible, one-of-a-kind property in nature's paradise. Schedule your private showing today!
…By Lusk & Associates Sotheby's International Realty


Fantastic rustic estate in the traditional Valencian style with all the luxury details. The estate has 2 buildings, the main house and the guest house. The views, like a postcard, are open towards the green fields of vineyards with the sea and the Cap d'or of Moraira in the background, built on the slope of a hill with southwest orientation, which guarantees us the enjoyment of the mild climate of the area, being protected from the north wind and with the south wind that is the natural air conditioning of the area in the summer season. The 154m2 guest house with rustic style, although newly built, is divided into 2 floors, has 3 complete bedrooms, a livingdining room and a fantastic terrace that will provide us with shade throughout the summer season, surrounded by a garden with all kinds of plants and flowers that will make us enjoy the view, with the relaxing sound of water coming from a beautiful pond with Koi carp, as well as different pergolas to enjoy the peacefulness and tranquility of this estate. In between the 2 buildings is the garden, with all kinds of mature plants and a relaxation area in the shade of the palm trees that leads us to the swimming area with a large nonslip terrace of more than 200m2, which surrounds the pool. The main house is a delight for lovers of tranquility, as it has various spaces for us to enjoy the entire house without the family getting in each other's way. The main entrance is on the west side, directly into the livingdining room and library, a kitchen in the purest traditional style but with all the modern needs, from which we access the central distributor, which gives us access to the various rooms and floors of the property, as well as the exit to the exterior area and covered terrace. On this lower floor there is a patio and a multifunctional room with a bathroom. The upper floor has 3 double bedrooms with 2 bathrooms, and the large master bedroom with bathroom and fantastic private terrace. Are you looking for a unique estate with sea views at a unique price Do not hesitate to contact us, we will send you all the information and arrange a visit. Link to the virtual tour of the guest house > https://floorfy.com/tour/1518741
…By Annonceur International
'%20stroke='%23DDAA3A'%20stroke-width='1.909'%20stroke-linecap='square'%20stroke-linejoin='bevel'/%3e%3c/svg%3e)
Receive by email any new listing that may match your search criteria
By validating this form, you accept the general conditions of use of Le Figaro Properties.
These agencies offer a selection of luxury properties vente . Feel free to contact them for personalized assistance.





