Get early access to listings that match your criteria
Never miss an opportunity again. Our personalized alerts notify you instantly.

 English$ USD · m²


Great property from the 15th century in Escorca on a plot of approx. 250,000m2.Fantastic property with approx. 400m2 constructed area, which is spread over two floors in the following rooms: On the ground floor a great entrance area, an open kitchen, a living-dining room, two bedrooms and another fireplace room which can easily be converted into another bedroom. Upstairs there is a living room, three bedrooms and two bathrooms. The property is also characterized by its 6 chimneys. The architecture is traditionally rural, with thick walls, arches and floors in the Mallorcan style. The ceilings are provided with exposed oak beams and the Arab tile roof. The property is surrounded by mountains and terraces with centenary olive trees. It has 2 natural springs that supply water to the house, ponds and fruit trees. It is surrounded by carved brick terraces and stairs that lead to the main entrance, porch and barbacue. In the immediate vicinity is the swimming pool, the garden, two ponds, a water tank, woodshed and stable. The property is connected to the public electricity supply. From here you can reach Sa Calobra or the beautiful bay of Cala Tuent relatively quickly
…By Annonceur International


Main Features: Approx. 540 sqm surface Nine bedrooms and six bathrooms Main farmhouse (400 sqm) + annex (140 sqm) Panoramic pool (15 x 8 meters) 43.2 hectares of land (41.7 ha crops, 1.3 ha olive grove, 0.2 ha woodland) Active agritourism business Restored using original materials Modern utilities: private well, GPL, electricity, Wi-Fi internal Description: Just outside the iconic town of Montalcino, this enchanting estate spans over 540 sqm and includes a beautifully restored farmhouse and an annex, nestled in 43.2 hectares of rolling Tuscan countryside. The main farmhouse, dating back to pre-13th century, offers four independent apartments. The owner's apartment features a grand dining room with a 1700s fireplace, three double bedrooms, and a bathroom with a tub. The guest apartments are fully equipped with kitchens, living spaces, bathrooms, and double bedrooms—preserving original terracotta flooring, wooden beams, and natural wood fixtures throughout. The annex, approximately 140 sqm, serves as a hospitality center with a reception, panoramic relaxation room and terrace, a bathroom, laundry room, and an independent apartment with living/dining room, equipped kitchen, two double bedrooms, and a bathroom. Every detail reflects the charm of rural Tuscany combined with practical functionality for ongoing accommodation business or personal use. External Description: The estate covers 43.2 hectares: 41.7 ha for crops, 1.3 ha of olive groves, and 0.2 ha of mature woodland. Located on the property's most scenic side is a magnificent 15 x 8-meter pool with sweeping views of the countryside and unforgettable sunsets. Historic features such as a Renaissance-era brick kiln and sun clock on the annex add unique character. Recovered original bricks have been reused to create charming outdoor pathways and terraces. All services are in place: private well water, telephone and internet lines, Wi-Fi, autonomous heating via GPL, and a functional power system. The agriturismo is currently thriving but also ideal for conversion into a luxurious private estate, offering total seclusion while being close to the cultural and gastronomic treasures of Tuscany. Distances: Closest services: 4 km Pienza: 14 km Montalcino: 22 km Montepulciano: 29 km Perugia Airport: 90 km Florence Airport: 119 km Pisa Airport: 196 km ref. A1190TA32830
…By Annonceur International


Key features 565 sqm across two levels 9 bedrooms, 11 bathrooms 6 residential units (17 total beds) Professional kitchen and large dining room Annex used as a restaurant 5 hectares of land with an 8000 sqm park Panoramic view of the Val d'Orcia Description Perched atop one of Tuscany's most sought-after hills, this stunning property in Pienza boasts breathtaking panoramic views of the Val d'Orcia. The farmhouse, dating back to 1900 and renovated in 2006, is in excellent condition and surrounded by 5 hectares of land, including an 8000 sqm park adorned with lavender plants and a gazebo. interiors The main villa spans 565 sqm over two levels and currently houses 6 residential units, providing a total of 17 beds. The interiors feature terracotta floors, exposed stone walls, wooden beams, and brick arches, embodying authentic Tuscan charm. 9 bedrooms (double and twin) 11 bathrooms, some en suite, all with showers Spacious, fully equipped professional kitchen Large dining room with 3 fireplaces The apartments have separate entrances with internal connections, offering flexibility for both private and hospitality use. Exterior The outdoor area includes a well-maintained 8000 sqm park with lavender plants and a gazebo for relaxation. The surrounding 5 hectares of land provide an idyllic natural setting. An adjacent annex currently operates as a restaurant, adding further potential for hospitality ventures. Distances Main services: 10 km (1 km of unpaved road) Airports: Perugia 81 km, Florence 153 km, Rome 200 km Major towns: Pienza 20 km, Bagno Vignoni 20 km, Siena 70 km Potential With its unique location and ample space, this property offers a rare opportunity for use as a luxurious private residence, agritourism, or bed and breakfast business. rif. A1190RC39889
…By Annonceur International


This elegant new-build finca in Sa Rapita has only recently been completed. It is characterised by high-quality materials, the latest technology and outstanding construction quality. The newly built finca offers more than 500 m² of living space with enough room for 5 double bedrooms with 5 bathrooms, an open-plan living/dining/kitchen area and a spacious cellar. Of course, it has various terrace areas and a pool according to old building regulations and therefore with an excellent size. The bedrooms have their own terraces and offer great views of Cabrera and the countryside. In addition to this dream house, there is another house on the plot with 150 m² of constructed area, which could be used perfectly as a guest house or retreat. We would be happy to explain all the details to you on site.
…By Annonceur International


Tuoro sul Trasimeno, a magnificent relais in an ancient hamlet of about 2,500 square meters, surrounded by land of approximately 12 hectares overlooking Lake Trasimeno. Description: This exclusive relais offers 18 renovated apartments in a unique style that blends tradition and modernity. The residential units are spread across four old buildings. This original 16th-century hamlet has been carefully and skillfully restored in the early 1990s. The apartments, divided into two and three rooms, retain the authentic charm of Umbrian architecture. The apartments vary in size from 28m2 to a maximum of 115m2 and have been designed while preserving the authenticity of the typical architecture of the time. They all feature a kitchenette, bedrooms, a living room with a fireplace for the more spacious ones, and a bathroom with a shower. Their features offer everything one could desire for relaxing days, enjoying the slow pace of life. Once immersed in this magical property, one is enveloped by the positive energy of its history, which harmoniously blends with the beauty of the surrounding nature, the style of the buildings, and the charming little church nearby. The property also includes a spacious lounge that can accommodate a large number of people, with an adjoining professional kitchen for catering services. Outdoor spaces: The property includes land characterized by olive trees, woods, and centuries-old oaks, as well as a swimming pool that welcomes its guests by offering them unique moments of relaxation. This enchanting property features several large lawns, with splendid views of the lake and a panoramic square. The property extends over more than 12 hectares and also includes a barbecue area, a typical brick wood oven, and private outdoor parking. Condition and finishes: The exterior structure is made of local stone, all ceilings have exposed beams, and terracotta tiles, with handmade terracotta floors resting on ventilated floors. The interior walls are equipped with air chambers or coatings made from glass microspheres. The roofs are insulated with natural cork plates. The installations are in excellent condition, and the water supply is provided by a 180 Mc tank. Possible uses: This place is ideal for those who want to continue offering a unique tourist experience as well as for those who dream of living in a historic home representative of the.
…By Carratelli Real Estate


The organic farm consists of 135 hectares and is located in the Municipality of Capalbio in the locality of i caprai n. 5. Province of Grosseto. The 135 hectares are divided as follows: 50 hectares of woodland, 85 hectares of cultivated area of which 13 hectares of DOC Maremma vineyard and 4 hectares of olive groves. The production structure consists of 6376 cubic meters built in 2012 and consists of a cellar with its barrel cellar, rooms used for catering and food and wine, an oil mill and a laboratory for the transformation of farm products with its kitchen and warehouses. The accommodation consists of about 350 square meters of surface that can be transformed into rooms for tourist accommodation, and two residential units in a single manor house of about 300 square meters. The catering activity is carried out in a hall of about 100 square meters with its outdoor terrace, equipped with a platform of over 125 square meters. In addition, the company is equipped with a shed, for storing tools and tractors, on the roof of which a solar panel system is installed for the production of clean energy, equal to 15 kW per hour. Near the shed on the edge of the forest there is a chalet of about 60 square meters used for tourist accommodation. The farm is equipped with a fleet of tractors and equipment, there are also cattle, mainly Chianina cows, and horses. The water supply consists of a connection to public drinking water and two wells and a rainwater collection reservoir of about 40,000 m³ for irrigation.
…By Annonceur International


Hotel de Campo San Pedro de Timote, the oldest tourist ranch in Uruguay, is a different destination, where you can breathe fresh air, history, tradition and tranquility. A space for calm and reflection, as well as for play and adventure. An accommodation with full board without drinks. A place that combines the past as a reference productive establishment and the present as a tourist destination. Added to the traditional horseback riding are days of fishing in the stream, walks through the woods, tennis and soccer courts, two open swimming pools and one heated. The slogan of San Pedro de Timote lies in providing a unique and unforgettable experience, which revalues the aspects that really improve the quality of life. Two hours from Montevideo, the necessary break. San Pedro de Timote currently has some 6,575 square meters built on a 97-hectare property. Having become a Hotel de Campo after the death of Dr. Alberto Gallinal, San Pedro de Timote has been maintained and significantly improved. In the part of rooms, it has two large blocks, one the main house and the other the so-called hostel. Between them two total 39 rooms. The two of them together with the Church and the kitchen and Restaurant form a block with a large patio and a large, wooded garden. On the other hand, it has a convention room for 150 people that has another room below, normally used as a restaurant for events. Within this first block there are three swimming pools, two open and one closed, and the reception, which is located under a 300,000-liter tank that provides water to the entire room. Continuing with the facilities after the church is the carpentry, which is in operation with the original machinery of the ranch. After that comes a series of buildings that include a mechanical workshop, a tambo, a silo and rooms for the ranch staff. At the end there are two houses that belonged to the ranch cabins and next to them is what used to be the Hereford cabin. Areas and their footage - Convention room, dining room, kitchen, bathrooms, open pool, games room and heated pool. Total m2: 1025 - Main helmet, Chapel. Total m2: 1367 - Hostel, dining room, kitchen, bakery, spa, stables and boutique. Total m2: 1920 - Employee houses, warehouse, laundry, family home. Total m2: 559 - Personal house, carpentry, tambo, workshop. Total m2: 1704
…By Montevideo Sotheby's International Realty


Magnificent farm with distinctive architecture, completely renovated with quality and tasteful materials, in a privileged, quiet and excellent location, surrounded by an atmosphere of total privacy and a superb green landscape, between Lisbon and Ericeira and just a few minutes from the A8 and A21.Comprising a luxurious 3-storey main house and a 2-storey caretaker's house.Swimming pool framed by green spaces and with unique sun exposure.With 400 fruit trees dotting the land, two irrigation tanks and agricultural support.Warehouse adjacent to the caretaker's house, completely renovated, with several rooms and bathrooms and another warehouse with storage spaces and several horse boxes.Located 25 minutes from Lisbon and 15 minutes from the beaches of Ericeira, very close to shops, services, supermarkets, pharmacies, banks, schools, Colégio de Santo André and transport services at the door.This farm is an excellent opportunity to be close to all amenities and at the same time enjoy a unique quality of life, in a setting that allows you to enjoy the serenity of the countryside- TOTAL PROPERTY AREA - 29,000.00 m2 - MAIN HOUSE - 630 m2- CASA DOS CASEIROS - 180 m2- AGRICULTURAL SUPPORT - 52 m2- WAREHOUSE 1 - 350 m2- WAREHOUSE 2 - 190 m2- SWIMMING POOL- 2 WATERING TANKS- ±300 FRUIT TREES - GARDEN- CHICKEN COOPER/PATCHER- KENNEL- BOXES AND OPEN RIDGEFLOORHall 1 - 8.95 m2Room 1 - 52.80 m2Room 2 - 29.25 m2 (with fireplace) Dining Room - 24.25 m2Hall 2 - 9.55 m2C. Bath - 3.95 m2Office - 12.60 m2Kitchen - 14.55 m2Cup - 11.50 m2Pantry - 2.00 m2C. Social Bath - 4.95 m2FLOOR 1Hall - 5.40 m2Suite - 32.90 m2C. Bath - 6.05 m2Dressing room - 17.15 m2 Closet - 7.25 m2Terrace - 24.00 m2Bedroom 1 - 15.50 m2 Bedroom 2 - 15.60 m2C. Bath - 6.30 m2 Bedroom 3 - 16.20 m2 Bedroom 4 - 12.00 m2C. Bath - 6.15 m2 Hallway - 13.85 m2FLOOR -1RoomBathroom Laundry2 Wine Cellar PantriesFirewood Division Boiler Division
…By Annonceur International


Beautiful estate dating back to the mid-1800s, near Capalbio, a few kilometers from the beaches of Argentario and the Terme di Saturnia, consisting of main house of about 300sqm, a building of 160 square meters currently used as a laboratory, an oil mill of 87sqm and additional building of 50sqm. The property is completed by 125 hectares of land. Description The property is accessed by dirt road but well traveled, where we find an oil mill for the production of oil,a warehouse,an annex of 160 square meters currently used as a laboratory for processing herbs and an additional building of 50 square meters . About 500 meters away from these buildings we find the main farmhouse, dating back to the mid-1800s and renovated in the early 2000s, entirely in original stone of about 300sqm arranged on two levels. The farmhouse consists of 4 bedrooms with 4 bathrooms and a two-room apartment with bathroom; living area ,kitchen and additional bathroom are located in separate area with independent access. Outdoor spaces The property has 125 hectares of land divided as follows: 83ha of woodland,4ha of olive grove,36 ha of arable land with herbs and medicinal plants,as well as a beautiful manicured garden where there is a swimming pool in a panoramic position,so you can cool off in the summer days and enjoy the beautiful view. State and Finishes The farmhouse is in excellent condition of renovation and is perfectly habitable. The finishes and the style are the typical Tuscan farmhouse, with stone walls,exposed wooden beams,handmade terracotta floors and wooden doors and windows. Potentiality Of Use The estate is great for those who want to carry on an agricultural, or agritourism business. Perfect for those who decide they want to experience the countryside and use it as their home. Location Capalbio is one of the most renowned villages in Tuscany,famous for the beauty of its historic center,the villas that surround it .Capalbio is also home to the very famous and unique Tarot Garden,a natural park inhabited by large sculptures representing the Major Arcana,the work of French artist Niki de Saint Phalle. Capalbio is also a renowned seaside resort: its extensive coastline is a continuous stretch of about 12 kilometers of fine sand, with characteristic Mediterranean scrub behind it. The property we offer for sale is located in the open countryside, but still in a favorable position to reach the center of the village, only twenty minutes away by car.
…By Carratelli Real Estate


The building has a quadrangular floor plan on the first floor and a cross-shaped attic, consisting of overlapping roofs with a three-pitched roof on the attic floor and a four-pitched roof on the main volume. The elevations are covered in standard tiles, and the west-facing main façade features a central door with a perfect arch, flanked by straight windows with granite frames.A small tile panel with the inscription VILA ALICE stands out above the entrance door.The property is surrounded by a high wall, with some openings featuring decorated granite frames.It is located at Rua Dr. António Vale, no. 577, and Rua Camilo Castelo Branco, no. 7, in the parish of Vilar do Paraíso, in the municipality of Vila Nova de Gaia.The immediate surroundings of the property are characterized by a diversity of single-family housing typologies, small businesses, and small agricultural properties. Proximity to the center of Vila Nova de Gaia, with connections to the local road network and access to the A-29 highway, Valadares station is the closest rail link.The property comprises two articles:Article 2765Urban farmhouse consisting of a large, gently sloping, irregularly shaped plot of land, fully walled and surrounded by public paths.It includes a ruin consisting of a two-story structure, with potential for restoration in the event of a renovation.Total land area: 4,764.00 m2Building footprint: 200.50 m2Uncovered area: 4,563.50 m2Farmhouses in urban areas correspond to buildings that, due to their location within the urban fabric, are considered important for enhancing the city's image.In terms of uses, these areas complement the dominant functions of housing, amenities, commerce, and services, including restaurants and tourist accommodations. In urban farms, the permitted gross area for new construction is 25% of the building area allocated to this category.Article 2703House with a large backyard. This is a 19th-century Chalet property, associated with the imagery of the Romantic period and described in the work of Camilo Castelo Branco.The house is set back from the street and consists of two floors.In the backyard, there is a well with an iron waterwheel.Total Land Area: 1,521 m2Floor Area: 297 m2Uncovered Area: 1,224 m2The building is generally in a suitable condition for renovation, with stabilization and/or restoration of the structural system, replacement of the masonry, repair of cracks, replacement of plumbing and electrical systems, replacement of floor and wall coverings, and replacement of the waterproofing or roof.
…By Annonceur International


Located on Highway 385 with great facilities and water, this ranch offers an incredible opportunity to expand your current operation. Alliance, NE has a semi-arid climate with hot summers and cold winters. Annual precipitation averages 13 inches, while snowfall is around 19 inches per year. Summers are typically warm and dry due to the surrounding high desert terrain, whereas winters can be quite cold with temperatures often dropping below freezing. Precipitation is generally light throughout the year, with most of it coming from thunderstorms in the summer months. Winters can be especially harsh, with wind chill factors often reaching below zero degrees Fahrenheit. Despite this however, Alliance remains a great place to live with its mild climate and clear skies. Alliance, Nebraska gets 16 inches of rain, on average, per year.The US average is 38 inches of rain per year. Alliance averages 39 inches of snow per year.The US average is 28 inches of snow per year. On average, there are 228 sunny days per year in Alliance.The US average is 205 sunny days.
…By Annonceur International


An ancient hamlet in the heart of Gaiole in Chianti with wine and oil farm in an exclusive setting in the heart of the world-famous Chianti classico . The farm consists of about 270 hectares of exclusive land partly cultivated with excellent wine , oil , arable land and forest . The two master villas of great charm have farmhouses in which there is the activity of agritourism for a total of about 3700 square meters between residential , receptive , and facilities in the service of agriculture Description The characteristic hamlet served by a marvelous panoramic swimming pool rises at the top of a gentle hill in a harmonious and peaceful setting where the succession of rows of vines blend with ancient olive trees and nature trails in the midst of greenery . After driving along a well-trodden country road you reach the main villa and the hamlet .The villa of 470 sq. m. renovated in the 90' is spread over three floors with a stone structure . Seven cozy double bedrooms with six bathrooms in addition to the large living room with the ancient fireplace and the eat-in kitchen characterize the main villa located a short distance from another structure also made of stone . Here four independent apartments with kitchen, living room and two bedrooms in addition to services have been realized . On the ground floor have been equipped with large panoramic terraces . A farmhouse enjoys absolute privacy and is currently split into two apartments with exclusive access and outdoor space . The cellar perfectly equipped for processing grapes is present , very functional and productive . The area tasting and sale of olive oil and wine products is correlated with offices, warehouses and changing rooms for staff .Two stone farmhouses are completely to be renovated for an area of 600 and 200 square meters, other assets are farm buildings located in the woods . Outdoor spaces The hamlet is set in its own private land of 270 hectares of which 8 hectares are planted with vines : 6 hectares are Chianti Classico vineyard , one hectare IGT Rosato/Rosso , half a hectare of Chardonnay IGT , Viognier IGT, Vin Santo ; 10 hectares are planted with olive trees and the remaining 230 hectares are woodland . Each house enjoys private outdoor space , gardens and terraces that give privacy and uniqueness to the stay in this wonderful village in the heart of Chianti The panoramic swimming pool is at the service of guests , the views are wonderful on the vineyard and olive grove perfectly maintained and cared for . State and finishes The residential and agritourism part is perfectly maintained . The systems are up to standard and the finishes are the typical Tuscan ones . Antique terracotta was chosen for the floors , stone for the external facade , exposed beams for the high ceilings and stone for the large ancient fireplaces.The properties can be purchased fully furnished . Potential uses The farm is perfectly productive and skillfully set up . It is an excellent investment for those who want to continue the production of wine and oil in addition to the very profitable accommodation business .The products are exported mostly abroad where Tuscan excellence is appreciated and in high demand . Location The panorama is that of the Chianti hills, with the Sienese territory on one side and the Valdarno on the other, the vineyards, olive trees and fir trees make up the typical vegetation of the area. A hillock that rises above the valley and dominates the territory
…By Carratelli Real Estate


Prestigious property of about 708 sq.m. with its original features, surrounded by 3 hectares of land, in a panoramic position with wonderful views over landscape of Chianti Fiorentino hills in the area of Barberino Tavarnelle Description The property complex consists of the main farmhouse and the barn, needs a conservative restoration project; in fact, an outline project has been developed with a feasibility study for all development costs. The farmhouse is on two levels, The project envisages the creation of large spaces on the ground floor, including a kitchen and a dining room, both with direct access to the garden; on the second floor, instead, six double bedrooms are planned, all with private bathrooms. The barn would be arranged on two levels, with a wine cellar, fitness area, a large entertainment area and a bedroom suite. Outdoor Spaces The property has 7 hectares of land with vineyard and olive trees including 3 hectares of Chianti Colli Fiorentini vineyard and IGT, 3 hectares of olive grove with about 700 trees providing the potential for the development of a personal wine and olive oil production. In addition, the project includes the creation of a swimming pool in a panoramic position. Condition and finishes The properties are in need of renovation that includes structural work, renovation of the facilities, finishes and fixtures. Potential uses The property lends itself as a vacation home for a large family who wants to savor the beauty and peace of living in the countryside but at the same time is close to services and the famous Tuscan art cities. Perfect as an investment in the receptive sector for foreign clients looking for idyllic moments and unique and refined experiences that only the Chianti area can offer. Location Strategic location to travel the Florentine hills, visit typical wineries and the majestic cities of Siena and Florence. Dominant panoramic position not isolated but far from traffic, immersed in the gentle and relaxing Chianti hills. Typical small Chianti villages can be reached quickly, such as Barberino Val d'Elsa just 7 km away, Badia a Passignano 14 km and San Gimignano 27 km away while the cities of Florence and Siena are less than an hour's drive away. Florence airport can be reached in just 40 minutes by car
…By Carratelli Real Estate


Fabulous farmhouse surrounded by 106 hectares of nature in the heart of the Val d'Orcia. Located in a strategic position, in the center of the Val d'Orcia, halfway between Pienza and San Quirico d'Orcia, we offer you this luxurious hamlet run as a farmhouse. From the beautiful property you can undertake strido-cultural trips to Pienza, San Quirico d'Orcio, Monticchiello, Montalcino, Montepulciano and Siena. Its beauty can be admired by walking in the private park of the property which is 106 hectares where we can find wonderful paths, a beautiful pond and 500 olive trees. The property seems to be painted in a canvas of olive trees that extend for 2 hectares, joining the 104 dedicated to arable land. The luxurious property is framed by the classic Tuscan cypresses that give order and prestige. Two wonderful swimming pools embellish this farmhouse even more, which with the solarium area right next to it are ideal for cooling off and relaxing on hot summer days. The prestigious farmhouse that dates back to 1700 and has been elegantly renovated includes three living units in classic Tuscan style with large windows, terracotta floors and exposed wooden beams. The beautiful villas together measure 1,500 square meters and house 18 apartments with living rooms with fireplaces, dining rooms and equipped kitchens and a total of 25 bedrooms and 20 bathrooms. The property includes a large parking lot. The farmhouse includes two main buildings, an outbuilding, cellars, restaurant, 2 swimming pools, a bio-lake, lake for irrigation. Excellent business start-up of the 2 farmhouses on the market for over 20 years. A dream property in the most renowned location in Tuscany.
…By Annonceur International


Welcome to Cherokee Acres Ranch, a family legacy since 1968. This 'Pure Michigan' paradise is a pristine 645 acre property featuring heavily wooded terrain and a spring fed pond stocked with rainbow and brown trout. A vibrant creek, marsh pond, swales and cedar swamps makes for the ultimate deer and wildlife habitats. The impressive Lodge and Guest House make this one of the finest recreational properties to ever become available in Michigan! This 645 acre property is a wildlife paradise featuring the beautiful spring fed pond stocked with rainbow and brown trout. Two vibrant spring fed creeks feed the pond and flow out of the dam throughout the entire east side of the property. An abundance of natural spring water throughout the property. An artesian well is located by the guest house. Heavily wooded rolling terrain with hardwood, pine and poplar trees. The marsh pond, cedar swamps, cattail swales , 17 rye food plots, the natural deer bedding areas and an abundance of wild berries make for ideal wildlife habitats. A beautiful valley field with 10 mature producing apple trees, rye food plot, box blind and 2 ladder stands are one of the desired hunting areas. The abundance of wildlife including healthy numbers of whitetail deer, turkey, ducks, grouse, woodcock and countless bird species call this 645 wildlife paradise their home. 17 Box Blinds overlooking lush rye food plots with several ladder stands in prime proven locations that consistently produce opportunities to harvest a trophy buck every year. This incredible property is truly a Hunters Haven. The impressive massive timber entrance is Amish crafted from red oak trees taken off the property. The solar powered custom lighted gate compliments the mile-long driveway to the lodge. The private drive in is spectacular! Turn that green thumb loose with the conveniently positioned 100 x 50 garden area that is nicely enclosed with varmint proof electric fencing. The custom irrigation system and garden shed along with an additional fenced garden area by one of the creeks truly make this a gardener's field of dreams. Beautiful wild flowers planted by the owners Mom surround the pond and simply make this property Special. There is a fire pit, decks, dock and beach area to enjoy the outdoor entertaining experience. The miles of maintained trails give you easy access to all of this spectacular property. Woods, Water and Wildlife gives you the ultimate Pure Michigan experience at the Cherokee Acres Ranch! The custom designed lodge was built in 1991 and features 2 main floor master suites, 1 1/2 bathrooms, with the 2nd floor featuring 4 bedroom suites with personal sinks and 2 full bathrooms. Designed by the owners for comfortable entertaining for their family and friends. The great room has an impressive wood burning stone fireplace and wet bar. The wall of windows and door walls allow for exceptional views of the spring fed pond and mother nature. The kitchen has a large island/bar and features commercial grade appliances. Two dining tables and a built in desk compliment this area of the great room. The laundry room w/utility tub, washer & dryer, built in commercial fridge & freezer, ice machine and storage closets. The upstairs features the north and south wings with 4 bedroom suites that all have personal sinks and 2 full bathrooms which make it very comfortable and convenient for your guests. All bedrooms have balconies to enjoy the sights and sounds of the outdoors. A nice lounging area overlooking the great room that has a custom 6 person sauna to compliment the lodge experience. Overall, there are 6 bedroom suites and 3 1/2 bathrooms to accommodate your guests in the main lodge. The guest house was built in the 1980's, featuring 5 bedrooms, 2 baths, forced air heat with a fireplace and a wood stove. The living area and deck overlook the pond and the vibrant creek that flows through the front yard. Nice gravel parking area to accommodate several guests at a time. The guest house has its own well & septic. A 48 x 32 steel framed garage with 3 bays, a wood stove and workshop area. A 40 x 30 pole barn with 3 bays for great equipment and toy storage. Skeet range, rifle range w/shooting bench and a nearby buck pole. New in 2023 is the impressive red oak timber entrance with an automatic gate, fencing and planted birch trees. This property is perfect for the Family Compound or the ultimate Corporate Retreat. It checks all the boxes for the outdoor recreation enthusiast! The miles of groomed trails throughout the property offers the ultimate private playground for whatever your heart desires! Saddle up your horse, hop on an electric buggy or ATV, take a nice walk or hike, wet a line in the spring fed creeks and pond, or go hunting on the heavily wooded hilly terrain that make up the 645 acres. Exceptional whitetail deer, turkey, grouse and woodcock hunting along with the catch and release trout fishing. This property has an abundance of wildlife that makes their home here. Relax on the private deck of the lodge or patio area of the guest house while grilling steaks, or grab your coffee and a good book and enjoy the cozy fireplaces. Winter time activities include snowmobiling, cross-country skiing and snow shoeing to name a few. Or, sit back by one of the cozy fireplaces and enjoy viewing the abundance of wildlife. The Cherokee Acres Ranch is one of a kind and truly a Recreational Paradise! Heavily wooded - Mature hardwoods, red pine and poplar with significant mature timber value for a select cut. Abundant spring water in several areas for the wildlife and the lush native plants and grasses to flourish. All mineral rights will convey. 3 oil wells that are sparingly operating, offer some royalties to the owners. The son has owned and passionately groomed Cherokee Acres Ranch for 32 years while living year round here for 8 years. His hunting knowledge and history will be passed on for valuable reference. With a heavy heart it's time for new owners to begin their Family Legacy This area in East Central Michigan has 4 distinct seasons with very moderate overall climates. The average summertime high temperature is a comfortable 79 degrees. The average annual snowfall in this area is approximately 40 inches per year. The village of Farwell is in Clare County, Michigan. The population was 880 at the 2020 census. The village of Farwell was founded in 1870 with the local post office opening in 1871. The Flint and Pere Marquette Railroad had plans of expanding into the area on a new route connecting Saginaw to Ludington, which was completed by the end of the decade. The new community was named after New York native, Samuel Farwell, who had an interest in the railroad and was a construction contractor. In 1871, Farwell became the first county seat of Clare County but lost the seat of government to Harrison in 1879 after the Farwell courthouse burned down two years earlier. Clare Municipal Airport is 9 miles, accommodating Large Cabin Private Jets. MBS International Airport is 46 miles. The Metro Detroit Area is an easy 2 hour drive. Mount Pleasant, Soaring Eagle Casino is 25 miles. Snow Snake Ski and Golf Resort is 14 miles.
…By Annonceur International


The Hines Ranch Retreat is a magical property in western New Mexico. Sleeping approximately 40 (4 homes and 4 cabins), with a full commercial diner, soda fountain & pizza oven on +/-96 acres with 3.75 acre water rights, spring-fed water, and an agriculture well. There's a 20-acre meadow with a 0.5-acre pond stocked with trophy fish and a minnow pond supplied by a spring-fed waterfall surrounded by diverse vegetation creating a wildlife haven.With nearly +/-100 acres there is plenty of room to spread out and have fun on the 20 acre meadow with three ponds. With the driveway being right off the pavement you can't beat the accessibility of this parcel. With waterfall features, a live spring, ponds and an intermittent creek this land has a diversity of plants and wildlife that can't be matched. You have your own riding trails within the property and access to thousands of miles of trails right out your front door. Nestled in the mountains, this extraordinary retreat comprises eleven charming buildings arranged looking towards a spring-fed private pond, fully stocked with trophy bluegill, crappie and bass, offering the perfect opportunity for outdoor enthusiasts to enjoy leisurely afternoons casting lines. The scenery turns to magic in the evenings and with a full spectrum of antique lights to light the pathways your gatherings will be perfect outdoors as the sun sets. Whether you're looking for a private escape or a gathering place for family and friends, this retreat provides ample space and amenities to accommodate a range of activities. Just a short 65 yards from the pavement you will cross through the beautiful one-of-a-kind log entry and then cross the Apache creek and within another 100 yards will come upon the large 20 acre meadow with a half acre pond in the center with 2 homes on the left and a diner, 2 homes, a shop/barn and a cabin complex on your right. On your furthest left is the ranch house. This beautiful log exterior ranch-style home, is approximately 2400 square feet with 4 bedrooms, 2 baths w/shower & 1 bathroom w/tub. It also includes a full kitchen & dining, large living room with wood stove and a mudroom with washer and dryer. The huge front porch looks directly towards the pond. With a garden area and chicken coop nearby this is the perfect spot to become one with nature surrounded by giant oak trees. Immediately to the left is the White House - Square log built, open floor plan with a kitchen 2 bedroom, bath w/shower, with a large loft on either end of the large open living area. At approximately 1725 square feet it also includes a large utility/mud room with washer and dryer. Three sides are wrapped with a covered patio deck. Immediately to your right is the diner with a huge porch out front overlooking the pond and the large 20 acre meadow. Step inside to enjoy a soda from the soda fountain while waiting on a meal prepared in the pizza oven or commercial kitchen. The 1600 square feet of space also includes a barber shop, full bathroom and an entertainment area with projector screen. Next door to the right is the John Deere home. This is a multistory cabin-style home encompassing three levels. It includes a greenhouse, a large storage room and 2 bedrooms on the main level. Go upstairs to find a bedroom, kitchen and bathroom w/ shower. One more level you find the rest of the 2665 square feet in a small loft, living area and a walk out balcony with the best birds eye view on the entire property. To the left of the John Deere is the stone home. This stone face, 360 degree home with a total wrap around covered patio is a 1200 square foot 2 bedroom 2 bathroom with appliances, a wood burning fireplace, on demand hot water heater and central heat and air. The view of the giant oaks and pond from the front windows and porch are unmatched beauty. Behind the John Deere home is the fully insulated drive thru 70X40 metal red shop/barn. It comes with plenty of space for your toys and the equipment needed to keep these beautiful grounds in tip-top shape. Just out of sight and behind the barn is the cabin stays complex (4 cabins) with separate mens & womens bathrooms w/showers. Each cabin is 160 square feet, insulated and beautifully done with tongue and groove pine interior and sleeps 4. No need to worry about the property when you're not there. The property has 18 video surveillance cameras with remote phone access. Need to water the grass, no worries there either with the ability to turn on the sprinkler system from your phone as well. The owner has done a tremendous job with upkeep and incorporating modern technology to make it as easy as possible. The property is currently enrolled in the E plus program and has historically received tags. (The future of the tags depends on the continued enrollment, continued habitat improvement and availability of the program). The Gila National Forest is known for its healthy population of elk, particularly in the North and South Gila areas. The diverse terrain, which includes meadows, forests, and mountainous regions, provides excellent habitats for elk. Gila National Forest offers a diverse range of outdoor recreational opportunities set against a stunning backdrop of rugged mountains, deep canyons, and expansive wilderness. Here are some highlights: 1. Hiking and Backpacking 2. Camping 3. Fishing 4. Wildlife Watching 5. Caving 6. Horseback Riding 7. Scenic Drives This property does have water rights associated with springs and wells, which will convey with the property. Property could be used as a rental property to either corporations and businesses for retreats or to families for vacations to generate income when not in use by the owner. Apache Creek, New Mexico, experiences a diverse climate that is influenced by its elevation and geographical features. Apache Creek experiences varied precipitation throughout the year. The peak rainy months are usually July and August due to the monsoon season, while late spring and fall can also bring sporadic rain. The elevation of Apache Creek, at approximately 6,500 feet, contributes to cooler temperatures year-round compared to lower elevations in New Mexico. The area enjoys a good amount of sunshine, particularly in the summer months. Amenities can be sought in Reserve NM about 20 miles away, Springerville AZ about 75 miles away and Silver City, NM about 110 miles away. Here are some of the closest airports: Albuquerque International Sunport (ABQ)-Located about 200 miles north of Apache Creek, is the primary airport for New Mexico, providing numerous flight options and services. El Paso International Airport (ELP)-Approximately 250 miles south of Apache Creek has a wider range of domestic and international flights. Springerville Municipal Airport about 75 miles away provides a convenient option for aviators traveling to and from the White Mountains region of Arizona. Grant County Airport (SVC)-Located in Silver City, about 110 miles southeast of Apache Creek, this small regional airport offers limited commercial flights. It's a convenient option for general aviation and some regional connections.
…By Annonceur International


Nestled in the Ozarks is a rare opportunity to own 194 acres of mostly cleared, fenced and cross fenced pasture. And, even more rare... is when your 194 acres comes with a full mile of lake frontage. For a discerning buyer, or savvy developer, this may be the once in a lifetime opportunity you have been waiting for. Located on the Kings River arm of Table rock Lake, there are plenty of breath-taking lake views that one would come to expect of such a property. The eastern banks of the mile long shoreline provide the perfect angle for watching the evening sunset over the lake, fishing and pleasure boats passing by, and the local eagles soaring high above while your cattle graze in the fields behind. Included with this property is a US Army Corp of Engineers inspection report approving the build or tow in of a 12-slip boat dock located mid-shoreline in a cove. And, when you need to fuel your bass or pleasure boat, it's only a few minutes boat ride up to the Kings River Marina or the Kings River public use area. Power lines currently cross the property to the working water well and is readily available when you pick that perfect spot for your custom home or homes. The deer and turkey sign along the tree and fence lines indicate an abundance of wildlife and the excellent fishing for bass, crappie, walleye, and catfish makes this is a true sportsman paradise. And with 194 acres of playground, plenty of opportunity abounds to ride horses, UTV's, or hike the property which completes the full outdoor experience for the new owner. Centrally located just north of Golden Missouri, your drive to Eureka Springs Arkansas is less than 30 minutes and it is just under an hour to all the shopping, shows and restaurants Branson can provide. The Kings River 194 truly is what Legacies are made of; one or more homes for your families to enjoy for generations to come, or a development with your name on it that you can be proud of. Come take a tour of this exceptional property today and you will understand why this is not just land... this is a lifestyle.
…By Annonceur International


Situated amidst walnut orchards and along the scenic Sacramento River, one hour north of Sacramento, discover the multi-faceted 238.79-acre, Grand Island Ranch in Colusa County. As you make your way through the brick columns topped with pineapple finials, an ode to the ranch's hospitality and welcoming spirit, you are greeted by the grand entrance of the main home with a well-landscaped paved plaza. The main home is situated on a quiet two-acre corner of the property, providing a tranquil escape from the working ranch headquarters, which are located across a separate parcel. Living is easy at Grand Island Ranch. The main home boasts six bedrooms, four bathrooms across 4,628 square feet, offering ample space for family living and entertaining. Just a stone's throw away, is the pool and chic pool house. An entertainer's delight. Grand Island Ranch's agrarian roots run deep. With fertile Class II and III soils, solar-powered 100 Hp irrigation well, and riparian rights to the Sacramento River, the property supports 180 acres of planted walnuts. Additionally, there are 10 acres of suitable land that could be cultivated for a crop other than walnuts. Beyond the agricultural value, this property offers a great recreational lifestyle. Over a mile of Sacramento River frontage is perfect for fishing, boating, and other water activities. The surrounding countryside also provides excellent hunting opportunities for wild turkeys, deer, dove, and pheasants. At the working ranch headquarters along the Sacramento River, there is a comfortable 2,461 square foot guest home with a pool, detached four-car garage, a 1,090 square foot three bedroom home used for storage, and a 900 square foot two bedroom home used as an office. There are two large and functional workshops with large roll-up doors, cement floors, shelving, electricity provided by solar panels on the roof, and a lift. Two historical barns remind one of the rich agricultural traditions of Colusa County. Located in a prime location with easy access to nearby towns, parks, and wineries, this property offers the best of both worlds: a productive agricultural operation and a peaceful rural retreat. If you're seeking a unique opportunity to own a thriving walnut orchard and enjoy the beauty of the Sacramento River, Grand Island Ranch is an ideal choice. Now offered as an entire property or in two distinct parcels to fit your needs: Grand Island Estate:$1,500,000 | 2.12 ± AcresA private retreat featuring the stunning 4,628 sq. ft. main home, pool, chic pool house, and two peaceful, landscaped acres. This is ideal for those seeking a luxurious rural residence away from the agricultural Island Orchard & Headquarters:$3,850,000 | 236.67 ± AcresComprising the productive walnut orchards, Sacramento River frontage, multiple residences, ranch headquarters, and extensive agricultural infrastructure. This parcel is perfect for those looking to own a thriving agricultural operation with additional recreational potential.
…By Annonceur International


A truly unique and exceptional property that has just become available: a magnificent 160-acre ranch, offered to the public for the first time in over 60 years. This remarkable property features approximately 4,000 feet of private river frontage, offering unparalleled access to nature and recreational opportunities. The ranch includes multiple homes, providing ample accommodation for family, guests, or staff. Surrounded by extensive BLM land. The main home offers 3 bedrooms, 2 bathrooms, a spacious living room with a large fireplace, and oversized windows providing stunning views of the river and valley. The kitchen boasts high-end appliances, concrete countertops, and slate floors. The master bedroom, located on the east side, welcomes the morning sun and also features river and valley views, large closets, an attached bathroom, and a private patio entrance. Relax in the library or on the expansive patio, perfect for unwinding and taking in the scenery. The second home includes 2 bedrooms, 1 bathroom, a generous living room, a game room, and a modernized kitchen. The living room highlights a striking masonry fireplace surrounded by elegant built-in bookshelves. These two homes are currently short-term rentals with a 70% occupancy rate through October. The third home is tucked around the bend, offering 2 bedrooms, 1 bathroom, and a screened-in porch. Each home is private yet shares the breathtaking views of the river and valley. Additional buildings on the ranch include a three-car garage, a barn, loafing sheds, and a gardening shed. Jelm is a central location to recreation amenities, Centennial is 45 min to the North, Albany (snowmobile mecca) is 35 min to the Northwest, Steamboat Springs is a short 1.5hr drive away. Whatever your recreational heart desires, whether it be fishing, hiking, hunting, snowmobiling, or skiing, this area offers it all. This property overlooks the expansive Laramie River and the Jelm-Frank Smith Ranch Historic District. The Frank Smith Ranch, once the original town of Jelm, still retains many of its original buildings dating back to 1881. Originally known as Cummins City, the town was founded on a mining hoax and later renamed Jelm in 1900. The Woods Landing Resort, established as a saloon in 1883, is listed on the National Register of Historic Places. Today, it thrives as a restaurant and resort, offering a great spot to enjoy a burger, stay overnight, or dance on its uniquely designed boxcar spring dance floor!
…By Annonceur International


This beautiful farmhouse with active agricultural activity combines authentic Tuscan charm with excellent functionality and an impressive overall state. The property comprises five buildings, each of which plays its own role within the harmonious complex. The main house, detached on three sides, offers the owners a private and comfortable retreat. The farmhouse area of about 400 square meters is the heart of the structure and has 13 cozy bedrooms and 13 bathrooms that offer guests comfort and privacy. The complex is completed by a charming house of about 70 square meters, ideal as an apartment for guests or employees, and two spacious outbuildings that house tractors and agricultural equipment. A photovoltaic system, which also serves as a roof for the car park, ensures a sustainable energy supply. Outside, a large swimming pool with a well-kept lawn invites you to relax and enjoy the tranquility of the landscape. Inside, the farmhouse captivates with a large dining room for breakfast or small events, a professional kitchen and a cozy wood-burning oven that creates a warm atmosphere. The entire structure was carefully renovated in 2007 and is in excellent condition, therefore ready to be inhabited and used. The property covers an impressive area of 50 hectares and includes 130 olive trees, about 30 hectares of agricultural land and vast wooded and grassland areas with ancient trees and fruit trees. The location is picturesque, quiet and sunny, surrounded by a still active agricultural environment. This property is the perfect opportunity for anyone looking to take over an already functioning farmhouse or is looking for a traditional Tuscan estate equipped with modern amenities. A place where nature, history and hospitality come together in perfect harmony.
…By Annonceur International


Duck Island is a 1,586 acre hunting and fishing oasis surrounded by the Red River to the north and a 390 acre private lake to the south. A gated entrance grants access to the only road in to this sportsman's paradise with a huge private lake, open fields, dense woods and scattered trees that lure every species of wildlife in north Texas and southern Oklahoma.The island was created when the Red River changed course from a south sweeping oxbow to a more direct path to the east. The result was an island that spans the Texas and Oklahoma border completely cut off from all sides. The channel carved out by the river became an expansive 390 acre crescent shaped lake with steep banks to the south and shallow banks on the island's shore. A road was built across the lake, 700 acres of the island was cleared and a pivot irrigation sprinkler installed using water from the lake to irrigate the fertile alluvial soils. The remaining 850 acres varies from riparian habitat to scattered trees and dense woods. Duck Island's location on the Red River, surrounded by water, and the fact that it has only one way in or out makes it a natural haven for migratory birds, deer, turkey and amazing fishing opportunities. The size of this property vastly expands it's recreational value and the location is a rare combination of seclusion and easy access to services. The lake is deep and wide enough for nearly any water sport and the land offers everything from marshes and river bottoms to open fields then dense woods. The pivot irrigation sprinkler is perfectly suited to grow food stands for dove, quail and deer habitat and the beauty is beyond belief. 800 acres of the property is currently planted in wheat irrigated by an 18 tower pivot irrigation sprinkler. Duck Island generates substantial income from farming and hunting leases and has tremendous carrying capacity for grazing livestock. Red River County in Texas has ahumid subtropical climate characterized by hot, humid summers and mild winters.The county experiences an average of 46 inches of rainfall annually, with the growing season averaging 234 days.Temperatures range from an average high of 94°F in July to an average low of 30°F in January. Duck Island is located just 25 minutes north of Clarksville, 40 minutes northeast of Paris and 2 1/2 hours from DFW Airport. A gated road across the lake transports you away from the real world to a secluded oasis surrounded by water and huge trees where the wildlife feels just as native as it did 100 years ago. There is power to the property and amazing building sites for a lodge or hunting cabin.
…By Annonceur International


Located in the peaceful and picturesque Sítio da Boa Vista, in Quelfes, Olhão, this unique property offers the perfect combination of tranquility, contact with nature, and proximity to the Ria Formosa and Algarve beaches.With a total area of 3.120 m², the property has two plots, presenting exceptional potential for a family home, rural tourism project, or real estate investment.MAIN HOUSE (3-Bedroom Ensuite Layout)The detached main house offers 250 m² of usable space, designed for maximum comfort and natural light.Interior: It features three spacious ensuite bedrooms (two on the ground floor and one on the upper floor), a large living and dining room, guest bathroom, functional kitchen/dining area, and laundry.Exterior: A true oasis with an inviting swimming pool, barbecue area, covered porch with traditional outdoor kitchen, and extensive gardens. The plot has two independent entrances.Sustainability: High energy and water self-sufficiency with solar panels and a dual supply system (public network and artesian well).INCOME POTENTIALAn adjacent rustic plot is the main highlight for investors, already equipped with:Four Prefabricated Houses: One T2 unit and two T1 units, all with a balcony, plus another T2 unit without a balcony. Ideal for local accommodation (AL).Leisure Areas: Pond, landscaped areas for recreation, barbecue, private parking, and an orchard with carob trees, olive trees, fig trees, almond trees, and other fruit trees.Location and AccessWith excellent sun exposure and easy access, the estate benefits from a strategic location:3 minutes (1 km) from the town center of Quelfes10 minutes (6 km) from the center of Olhão and its iconic market15 minutes (10 km) from the famous beaches of Fuzeta and the Ria Formosa40 minutes (55 km) from Ayamonte, Spain
…By Annonceur International


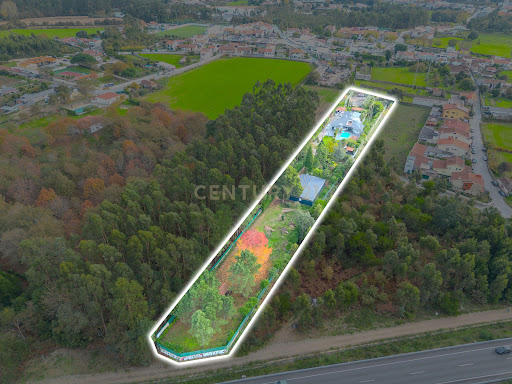

Discover this almost-new homestead in the picturesque Castêlo da Maia, Porto, offering a perfect blend of modern comfort and serene country living. With 400m² of beautifully landscaped grounds, this property features a private pool, jacuzzi, and a charming vegetable garden, making it an ideal retreat for families and nature lovers alike.The spacious layout includes five well-appointed bedrooms, each with its own bathroom, ensuring privacy and convenience. Enjoy the open-plan living and dining areas, complemented by a fully equipped kitchen with modern appliances. Additional highlights include air conditioning, central heating, and a bar area perfect for entertaining guests.Located near essential amenities such as banks, pharmacies, and restaurants, this homestead offers both tranquility and accessibility. With easy access to public transport and green spaces, its the perfect place to call home. Dont miss out on this unique opportunityschedule a viewing today!
…By Annonceur International


This unique place is located in the village of Deià, in the heart of the Tramuntana mountains. Deià, only 30 km away from the capital, is one of the most beautiful and charismatic villages of Mallorca due to its rich architecture, culture and nature. For this reason it is a perfect opportunity for investors.Due to its elevated position in the mountains, the finca offers privacy as well as breathtaking views to the sea and the mountains.The plot has a total of 185.000 m² full of fruit trees.The main house has a total of 305m2, consisting of 6 bedrooms divided over two floors. The property also has an additional casita and both require a complete reform.Don't miss this opportunity!
…By Annonceur International


Nestled in the lush green hills of Madeira Island, Aldeia do Monte is an exquisite estate that combines traditional Madeiran charm with contemporary comfort. Surrounded by subtropical gardens, stone pathways, and breathtaking views over the Atlantic Ocean, this retreat offers a unique experience of tranquility and sophistication.Every detail of Aldeia do Monte reflects the spirit of the island from its traditional Madeiran architecture, with thatched roofs and graceful lines, to the warm and authentic hospitality that makes you feel instantly at home.It is a magical place, offering ample space and inspiration to bring your projects to life.If your vision is to develop a boutique hotel, guests could enjoy spacious suites, a panoramic swimming pool, and even the possibility of creating a spa offering treatments inspired by the surrounding nature. The property also includes restaurant areas, perfect for serving refined cuisine that celebrates the rich flavors of Madeira.The Quinta is composed of five levels, beginning with the lower floor a spacious area suitable for multiple parking spaces and culminating on the fifth floor, at the very top of the main residence.It features several distinct areas, including three grand lounges, each located on a separate floor, the Casa Mãe with its top level offering panoramic views of the city, a terrace, swimming pool, lush gardens, a wine cellar, and other inviting leisure spaces.This is a complete estate, where comfort and authenticity walk hand in hand.The main residence is fully habitable a true advantage for those who wish to immediately enjoy this charming property, while progressively enhancing other areas over time.With three independent access points, the property offers practicality and versatility, ideal for private living as well as for a future tourism or event project.The location is simply perfect just a few minutes from the center of Funchal, yet elevated and secluded enough to ensure peace, privacy, and pure air. Here, one hears the song of birds and the whisper of the wind through the trees, rather than the noise of the city.This unique Quinta in Madeira is ideal for those seeking a romantic retreat, a luxurious getaway, or simply the pleasure of living in harmony with nature a place where time slows down, and beauty becomes eternal.Aldeia do Monte is more than just an estate it is a place with a soul, where every corner invites you to experience peace, inspiration, and timeless elegance.
…By Annonceur International
'%20stroke='%23DDAA3A'%20stroke-width='1.909'%20stroke-linecap='square'%20stroke-linejoin='bevel'/%3e%3c/svg%3e)
Receive by email any new listing that may match your search criteria
By validating this form, you accept the general conditions of use of Le Figaro Properties.
These agencies offer a selection of luxury properties vente . Feel free to contact them for personalized assistance.




