Get early access to listings that match your criteria
Never miss an opportunity again. Our personalized alerts notify you instantly.

 English$ USD · m²


Located in the Ardèche region, near a village perched at an altitude of 800 meters, this historic property, over 300 years old, offers a rare setting, characterized by absolute tranquility and panoramic views of the Ardèche and Drôme mountains. Renovated over 30 years by its owners, this property is distinguished by its unique character, authenticity, and spacious layout. The main house has been reorganized to optimize light and volume. Beautiful rooms, carefully renovated while retaining their original character, include a dining room with a summer kitchen under a veranda overlooking the courtyard, a fully equipped kitchen, a dining room with a fireplace, a large living room, and a spacious bedroom with an en-suite bathroom. Upstairs, there are two bedrooms with a shower room and a large attic suitable for conversion. A geothermal heating system, installed in 2025, provides modern comfort to this historic residence. Nearby, a former ruin has been transformed into an acoustic concert hall. This unique space, accommodating up to 80 people, features a modular stage and offers numerous possibilities for artistic, cultural, or event-based projects. On the garden level, a recently renovated apartment completes the property. Designed as a self-contained unit, it includes a kitchen and a bathroom, allowing for completely independent use, ideal for hosting family, friends, or seasonal rental guests. The property also includes outbuildings such as cellars, a former dovecote, a vaulted workshop, a garage, and a recently created parking area. Outside, the estate extends over 18 hectares, offering complete privacy. It comprises wooded areas, manicured meadows, and a landscaped garden, all within a tranquil and unspoiled setting. Springs feed a pond, supplemented by the irrigation system, enhancing the natural and vibrant charm of this property. With its history, atmosphere, spaciousness, and unique performance hall, this Ardèche property appeals to those who appreciate rare locations, characterful properties, and atypical projects. A private estate where heritage, nature, and creativity converge, facing the Ardèche and Ventoux mountains, while remaining just one hour from the Rhône Valley and all its transport links. Video available upon request.
…By Espaces Atypiques Drome-ardeche


NEW ORPI!In the heart of the village of Ollières-sur-Eyrieux, in immediate proximity to all amenities (shops, pharmacy, health center...), discover this semi-detached house of approximately 146 m² of living space (almost 205 m² on the ground) which will charm you with its generous volumes and pleasant outdoor space.A separate plot of land, located just a few steps from the house, offering direct access to the river. You will enjoy a terrace, a pétanque court, and a garage, a rare combination in the center of the village.The house is composed as follows:On the ground floor (lower level), you will find a spacious living room, a toilet, and a cellar.The intermediate level offers two additional rooms, a shower room, a separate toilet, and a water point. This windowless space provides additional volume, ideal for hosting, creating a leisure room, or benefiting from storage areas.At street level, the main entrance leads to a pleasant living room comprising a lounge and an open kitchen. This opens onto a balcony offering an unobstructed view of the land and the river.On the upper floor, the sleeping area includes four bedrooms with closets, a shower room, and separate toilets.Replacing the wood boiler is to be planned, as the installation is existing but the boiler is non-functional.An ideal house for a family or for those seeking space and an outdoor area in the heart of the village.Contact us now for more information or to arrange a visit! Elisa MONNET - Commercial Agent EI - Registered with RSAC AUBENAS no. 933813917Information about the risks to which this property is exposed is available on the Géorisques website: www.georisques.gouv.fr.Orpi Ardèche, Drôme, Gard, Vaucluse is your partner for all your real estate projects. Orpi, the cooperative spirit...Do not hesitate to contact our agency for more information about this house. Agency reference: 1506This description has been automatically translated from French.
…By Orpi - Sud Immo Privas


South ARDECHE 07 - House for sale in the JOYEUSE sectorFOR SALE – Character property with great potentialLocated in a privileged setting, both quiet and close to amenities, this stone property offers a rare opportunity. It consists of 8 stone gîtes, an independent house, and a swimming pool, all set on an attached plot of over one hectare, partly buildable.Major advantages: - Large accommodation capacity – Ideal for a tourist project - Sought-after location – Tranquility and proximity to services - Beautiful renovation and enhancement potentialRestoration work is to be expected, but the location and configuration of the property make it a unique opportunity for an investor or a project leader wishing to develop a hospitality or seasonal rental activity.Contact us for more information and a visit!Available at all ORPI agencies or on our website: www.orpi.comAgency reference: 9824This description has been automatically translated from French.
…By Orpi - Agences Estival Et Sautel


South ARDECHE 07 - House for sale in the JOYEUSE areaFOR SALE – Character real estate complex with great potentialLocated in a privileged setting, both calm and close to amenities, this stone real estate complex offers a rare opportunity. It consists of 8 stone gîtes, an independent house, and a swimming pool, all situated on an adjacent plot of over one hectare, partly buildable.Major advantages: - Large accommodation capacity – Ideal for a tourist project - Sought-after location – Tranquility and proximity to services - Beautiful renovation and enhancement potentialRestoration work is to be expected, but the location and configuration of the complex make it a unique opportunity for an investor or project holder looking to develop a hospitality or seasonal rental activity.Contact us for more information and a visit!Available at all ORPI agencies or on our website: www.orpi.comAgency reference: 9824This description has been automatically translated from French.
…By Orpi - Agences Estival Et Sautel


In Gluiras | 445 m² of living space | Breathtaking panoramic views | Absolute peace & serenity. Nestled at an altitude of 800 meters, this majestic stone house overlooks the landscape. Completely private, it stands proudly facing a panoramic horizon offering a sublime view! The small village of Gluiras lies at the heart of a wild and unspoiled natural environment. The estate offers a timeless living environment. In a dominant position, the property benefits from spectacular panoramic views stretching from the Ardèche mountains to the majestic peaks of the Vercors. Far from the hustle and bustle and completely secluded, it is the ideal retreat for an artist's project, a large family home, or a major cultural or tourism project. The Main House: Designed to maximize natural light and offer generous spaces, the main house comprises: -- Living areas: A spacious and welcoming living room, a convivial dining room with a fireplace, a fully equipped kitchen, and a veranda housing a summer kitchen opening onto a private courtyard. -- Sleeping areas: A large master suite with a bathroom located on the ground floor. Upstairs, there are three beautiful bedrooms, a shower room, and a large attic with a magnificent exposed beam ceiling, ready for conversion. A Unique Creative Space: The Acoustic Concert Hall and the large glass-roofed hall. -- A rare and spectacular feature: an old ruin has been transformed into a private, modular performance hall (69m²) with 80 seats. Boasting remarkable acoustics and a stage, this unique space is ideal for artistic projects, creative residencies, rehearsals, intimate concerts, or cultural events. It includes a large conservatory (42m²) as well as an office space or area that can be configured to your liking (16m²) and a mezzanine library. Independent Apartment & Outbuildings -- Guest Area: On the garden level, a recently renovated independent apartment (with kitchen and shower room) offers complete autonomy, ideal for hosting family and friends or for developing a seasonal rental business. -- Outbuildings: Characterful vaulted cellars, workshop, dovecote, garage, and dedicated parking space. An Exceptional Natural Estate (18 Hectares) The 9-hectare property, all in one piece, is bordered by a preserved green screen: -- Alternating manicured meadows, woods, and a landscaped garden. -- Natural spring feeding a pond. Comfort & Amenities -- Eco-friendly & efficient heating: 2 independent geothermal boilers (one dedicated to the house, one dedicated to the office/conservatory/concert hall area). Underfloor heating on the ground floor, performance hall, conservatory, veranda. -- Hot water: 500-liter hot water tank. -- Connectivity: Fiber optic internet installed (perfect for remote work or digital creation). -- Roof renovated approximately ten years ago. Location -- Located in Gluiras, just 1 hour from a motorway entrance/exit, 1 hour and 10 minutes from a TGV station in Valence (Drôme), providing easy and quick access to major cities (Paris, Lyon, Marseille, etc.) and airports (Lyon St Exupéry or Charles de Gaulle). Information and viewings upon request. A rare property for those who appreciate unique places, space and freedom, peace and tranquility. The fees are to be paid by the seller. Les informations sur les risques auxquels ce bien est exposé sont disponibles sur le site Géorisques : www. georisques. gouv. fr. ** ENGLISH SPEAKERS: please note that Capifrance has an international department that can help with translations. To see our range of 20,000 properties for sale in France, please visit our Capifrance website directly. We look forward to finding your dream home!
…By Capifrance - Dominique Dejours


Kévin DUFOURD MarketPlace Immobilier offers you EXCLUSIVELY a house of approximately 135m² in JOYEUSE, on a plot of about 6950m².This single-storey house from 2017 consists of:Ground floor: A garage, a laundry room, a bedroom with its shower room.First floor: An entrance, a fitted kitchen, a living space of approximately comprising a living room open to the dining room leading to the terrace and the garden, a hallway leading to 4 bedrooms including a master suite with shower room, a bathroom, and a separate toilet.The exteriors consist of a landscaped garden with a swimming pool and access to a stream.An independent pedestrian access allows you to reach the amenities of the town.This house meets all the criteria you can expect from a family home: spacious, bright, functional, with a large garden, garage, swimming pool, close to all amenities, within walking distance, that the town of Joyeuse can offer.This house is economical with an energy performance certificate (DPE) A thanks to an air/water heat pump with underfloor heating and photovoltaic panels.This property still holds surprises that are to be discovered during the visit. I remain at your disposal to visit and discover this property.Information about the risks this property is exposed to is available on the Géorisques website: www.georisques.gouv.fr. For more information or to arrange a visit, contact Mr. Betoun at 06 30 08 59 41 - [email protected] - RSAC AUBENAS N° 978 275 865 Independent commercial agent of the national network Marketplace Immobilier N° RSAC: 978 275 865This description has been automatically translated from French.
…By Marketplace Immobilier


Our agency offers you this magnificent 175 m² house located in a calm and privileged environment. Designed to accommodate a family in the best conditions, it offers beautiful volumes and an exceptional living environment.The house has five bedrooms, including a superb master suite comprising a spacious bedroom, a dressing room, an office, and a bathroom. The other bedrooms, bright and functional, allow for easy arrangement of spaces for the whole family.You will also enjoy two terraces, one of which is semi-covered, ideal for appreciating each season, facing an unobstructed and breathtaking view of the mountains. Two cellars complete the property and provide additional storage space.Combining modern comfort and serenity, this house is a true haven of peace for those seeking tranquility and proximity to nature, without compromising on quality of life.A rare opportunity in the area, to visit without delay!Fiona OLIGO - commercial agent EI - Registered at RSAC AUBENAS no. 938618147Information on the risks to which this property is exposed is available on the Géorisques site: www.georisques.gouv.fr.Orpi Ardèche, Drôme, Gard, Vaucluse, partner of all your real estate projects. Orpi, the cooperative spirit...Do not hesitate to contact our agency for more information on this house. Agency reference: 1405This description has been automatically translated from French.
…By Orpi - Sud Immo Privas


Set on the hills above Saint-Péray, in the heart of the sought-after Ployes neighbourhood, come and discover this charming property nestled amongst centuries-old cedar trees, vineyards and woodland. Set on a plot of 1.4 ha, the house, measuring approximately 150 m², spans two storeys. On the ground floor, the entrance hall leads to a spacious living room opening southwards onto a lovely outdoor terrace. Adjacent to this is a dining room and kitchen, also accessible from the entrance hall. A room adjoining the living room, with access to a covered outdoor terrace, is awaiting renovation. Toilet. Upstairs, a mezzanine overlooks the living room. Four bedrooms, a study and a shower room with a toilet. Boiler room. Two garages with a room used as a wine cellar. Two small storage rooms. Garden shed. A lovely 9 x 4.5 m swimming pool with an adjoining paddling pool for children. The grounds comprise a wooded area, a thousand feet of hobby vines, an orchard with a variety of fruit trees and a vegetable garden. Well. Part of the land, close to the house, is suitable for building. Ideally situated in a peaceful setting, yet close to local amenities and easily accessible, 15 minutes from Valence, 25 minutes from Valence TGV station and 10 minutes from the A7 motorway, putting Lyon just 1 hour 10 minutes away – the house is just waiting for you.
…By Agence Mercure Lyon-rhône Alpes


Exceptional Estate – 585 m² of Living Space (330 m² Carrez Law) on Over 5 Hectares in the Heart of the Monts d’Ardèche Nestled in a pristine natural setting, this former Cistercian residence from the Mazan Abbey – later transformed into a silk mill – embodies the perfect balance between historical heritage and contemporary art of living. Just minutes from Aubenas, within the Monts d’Ardèche Regional Natural Park, this remarkable estate unfolds across more than five hectares of wooded grounds, home to centuries-old trees and nourished by two precious natural springs. The property offers 585 m² of total living space, including beautifully vaulted outbuildings. The 330 m² fully restored with artisanal care showcase exceptional volumes: a grand 70 m² reception room with a soaring 5-meter-high ceiling, a living room adorned with French-style ceilings and 12th-century stone flooring, a convivial kitchen and dining space, and seven luminous bedrooms, each with refined en-suite bathrooms. Modern comfort meets the authenticity of noble materials: solid wood parquet, marble fireplaces, and natural insulation such as wood wool and cork ensure excellent thermal and acoustic performance. Outdoors, the landscaped garden is designed around a heated and secured swimming pool. A clever rainwater harvesting system irrigates the vegetable garden, flower beds, and orchard. Two charming outbuildings enhance the property: a former 145 m² silkworm house (magnanery) and a 110 m² stable with recently restored roofing and flooring—offering endless possibilities for conversion. Clearings, a zen garden, henhouse, and poetic walking trails complete this rare sanctuary, ideal for inspiration, rejuvenation, or an ambitious hospitality project. Only one hour from the Rhône Valley and a high-speed TGV connection, this unique estate will captivate lovers of nature, heritage, and meaningful
…By Kretz Real Estate


Exceptional 19-Hectare Country Estate with Panoramic Views A rare and highly individual country estate offering approximately 455 m² of accommodation, 19 hectares of land and exceptional panoramic views. Set in a magnificent rural environment, this substantial residence enjoys an extraordinary sense of privacy and space. The landscape stretches across fields and rolling hills, with views towards Mont Ventoux and, in the opposite direction, the Alps near Grenoble. The first floor provides generous and well-proportioned living accommodation, including: An elegant living room with fireplace A spacious kitchen and dining area, also featuring a fireplace A large entrance hall A generous principal bedroom with en-suite bathroom A separate guest bathroom The upper floor provides three further bedrooms, a bathroom and separate WC, together with a substantial 120 m² attic with windows. A separate adjoining building includes an office, library and impressive reception room with approximately nine metres of glazing, leading to a remarkable fully renovated private CONCERT HALL measuring approximately 12 × 5 metres with a 7-metre ceiling. The hall features a stage, stage lighting, excellent acoustics and a dedicated artwork by a Dutch artist dedicated to Schubert. It could be imagined as an exceptional private family estate, a second home and retreat, an artistic residence, a cultural venue or a carefully conceived hospitality project. Above all, a discreet and deeply characterful property for those seeking not merely a home, but a place with soul, history and possibilities.
…By Real Estatement


Away from the hustle and bustle, this peaceful 10-hectare site embodies calm and the sweetness of life, ideal for developing a tourist activity or simply enjoying a privileged living environment, at the rhythm of the seasons. Nestled in the heart of Ardèche, within the regional natural park of Monts d'Ardèche, the charming village of Silhac offers a preserved natural setting, between green hills and authentic panoramas. The main house (BLUE building) - divided into two parts: The private part: A superb living room with a closed insert fireplace, A large dining room and its terrace, with a breathtaking view of the mountains, A fully equipped kitchen with its pantry, Two bedrooms including one with a dressing room, A bathroom (bathtub, Italian shower, and sink), Separate toilets, A laundry room. The gîte part - Capacity: 12 people A duplex including a living room, kitchen, dressing room, and shower room on the ground floor, with a sleeping area on the first floor A second duplex with bedroom, shower room, and separate toilets on the ground floor, and a children's bed upstairs A large room of about 30 m² remaining to be fitted out (ideal suite) A large bedroom with dressing room, shower room, and separate toilets A common room with a bar, ideal for a catering activity A professional kitchen Accessible toilets The dormitory (RED building) - Capacity: 9 people A large sleeping area organized into beds for two or three people, complemented by a shower room with double sinks, two showers, and two toilets. The large gîte (GREEN building) - Capacity: 12 people Access is through a large south/west-facing terrace, A dining room with a wood stove and fully equipped open kitchen, A living room with a wood stove, Five bedrooms, Two shower rooms (Italian shower and sink), Two toilets, A laundry room. The small gîte (ORANGE building) - Capacity: 4 people A living room with equipped kitchen, living area (with wood stove), and access to the outdoor terrace, A bedroom, A shower room. The equestrian part: A covered riding arena (40x20m), A fibered and sub-irrigated riding arena (60x30m), Three boxes (3.5x3.5m) and a mare box (6x3.5m), A 20 m2 tack room, Two grooming areas and a shower, A storage tunnel for forage, A storage shed equipped with photovoltaic panels. Others: A 10x5m pool heated by a heat pump, A pétanque court, A large workshop. More photos and a file available upon request. Price: €1,300,000 seller net (+ 5% agency fees, or €1,365,000 HAI). Information about the risks to which this property is exposed is available on the Géorisques website: www.georisques.gouv.fr.This description has been automatically translated from French.
…By Immobiliere Le Palatin


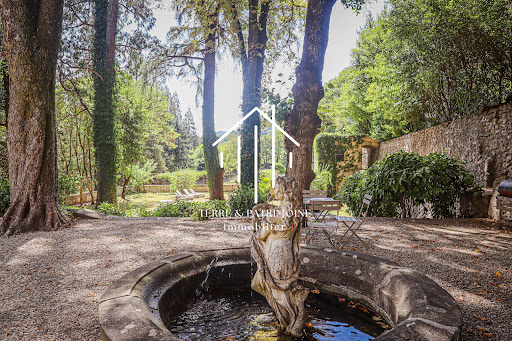

At the gates of Vals-les-Bains, this elegant mansion reveals itself at the end of a private access crossing a bridge, before opening onto a vast landscaped park of more than 8,000 m².Set in a lush and preserved environment, the property benefits from a privileged setting, giving the residence an atmosphere that is both peaceful and intimate.Rising on cellars and vaults, the house offers more than 465 m² of living space and features beautiful volumes as well as a layout characteristic of homes from its era.The property includes several reception rooms, with various lounges and dining rooms, allowing for full enjoyment of the volumes and personality of the residence. It also has five bedrooms, as well as several shower rooms and bathrooms distributed over the different levels.The configuration of the house also suggests interesting potential for expansion. Several currently unused spaces can be developed to create new rooms and further increase the living area, according to the projects envisioned.Outside, the park of over 8,000 m² forms a true setting around the house. Landscaped and arranged, it offers different spaces conducive to walks, relaxation, and the creation of new installations, while preserving the privacy of the place.A family residence that lends itself equally well to a project for a principal residence as to contemplation around a hospitality activity or a heritage project.This description has been automatically translated from French.
…By Terre & Patrimoine Immobilier


SOUTH ARDÈCHE – FAMILY CAMPING WITH ABOUT 100 PLOTS – Ref. 7358In the heart of a privileged natural environment in South Ardèche, discover this family campsite passionately managed by the same owners for over 25 years. This establishment, perfectly maintained and benefiting from a loyal clientele, spans a vast landscaped area and offers nearly 100 plots in a calm, green, and sought-after setting. The campsite notably features: 31 rental accommodations including mobile homes, bungalows, and chalets; Two swimming pools; A children's play area; Functional and regularly maintained sanitary facilities; Welcoming common areas; A restaurant currently operated under management for the 2026 season, as part of a seasonal contract. The establishment also presents a strong potential for development for a buyer wishing to continue the current operation or develop new activities. The quality of the existing infrastructure, the maintenance of the establishment, and the loyalty of the clientele are solid assets to ensure the sustainability and growth of this activity. A rare opportunity to acquire a turnkey campsite, benefiting from a loyal clientele, quality facilities, and a privileged location in the heart of South Ardèche. Selling price: €1,010,000 excluding fees Agency fees: €40,000 including VAT to be borne by the buyer Selling price including fees: €1,050,000 including VAT ORPI Drôme Ardèche Gard, your partner for your real estate project. Agency reference: 7358This description has been automatically translated from French.
…By Orpi - Charme & Caractère


Saint-Agrève, at the exit of the Ardéchois village, is an entirely renovated stone farmhouse of 286 m², set on over 6,000 m² of land. But above all… It is a tourist domain already ready to generate revenue. - Cottage with 12 sleeping spaces - Independent apartment - Professional space easily convertible into housing - Leisure room with billiards - 2 SPAS - Boules court - Geothermal heating - 9 kW solar panels - Well And that's not all. The land still allows for the envisioning of new accommodations: chalets, tiny houses, caravans… Enough to develop a genuine tourist activity in a highly sought-after area. Hiking, mountain biking, Lake Devesset, swimming, fishing, horseback riding, farmers' markets, cycling, outdoor activities… Saint-Agrève is a popular destination for green tourism. This is not just a house, it is a life project, a working tool, and an immediately exploitable investment. At nearly 1,000 meters above sea level, on the Ardéchois plateau in St Agrève, the nights remain cool when the valley is stifling. This is exactly what more and more holiday-makers are looking for. Enjoy a preserved environment where the summer freshness attracts customers seeking nature every year. Your contact: Cathy ZEPPA – 06 63 42 79 40 Real estate commercial agent RSAC 752 710 517 Information on the risks to which this property is exposed is available on the Géorisques website: www.georisques.gouv.fr Honorary fees are the responsibility of the seller. Energy class C, Climate class C Estimated amount of annual energy expenses for standard use: between €2,660.00 and €3,660.00 for the years 2021, 2022, and 2023 (subscriptions included). Information on the risks to which this property is exposed is available on the Géorisques website: georisques.gouv.fr. Your advisor LLOYD & DAVIS: Cathy ZEPPA Commercial agent (Sole proprietorship) RSAC 441 644 317 Aubenas RCP 7953190/S17327312 Ediifice AssurancesThis description has been automatically translated from French.
…By Lloyd & Davis


For sale – 140 m² villa in Villeneuve-de-Berg Located in the municipality of Villeneuve-de-Berg, in a quiet environment while still being close to amenities, this house built in the 2000s offers spacious volumes and a pleasant living environment. On a plot of 1,050 m², it features 140 m² of living space and includes a large bright living room, 3 bedrooms, an 18 m² TV room, a shower room, a separate WC, as well as a laundry room. A veranda complements the whole and allows you to fully enjoy the pleasant view of the surroundings. The house benefits from reversible air conditioning in the living room, supplemented by electric heating in the other rooms. Information about the risks to which this property is exposed is available on the Géorisques website: www.georisques.gouv.fr. Orpi Ardèche, Drôme, Gard, Vaucluse, partner in all your real estate projects. Orpi, the cooperative spirit... Do not hesitate to contact our agency for more information about this house. Agency reference: 1511This description has been automatically translated from French.
…By Orpi Sud Immo


Perched on the hills above Saint-Péray, this Ardèche stone property enjoys a commanding position and panoramic views. It offers approximately 185 sq m of renovated living space, including four bedrooms and two bathrooms. The nearly 2,000 sq m landscaped grounds, laid out in terraces, feature a swimming pool and generous, secluded relaxation areas. The house is organized around an open-plan kitchen and living room, which extends into a pantry. The living room, equipped with a closed fireplace, opens onto a furnished and heated veranda. The dining room also benefits from direct access to this veranda, creating a seamless flow between the different living spaces. Upstairs, on the west side, the sleeping area comprises three bedrooms, one with its own en-suite bathroom. A large separate bathroom, a second toilet, and a hallway with direct access to the outside complete this level. On the east side, a games room of approximately 36 sqm offers additional space that could be converted into a master suite. The property benefits from individual heating provided by an air-to-water heat pump installed in 2021, supplemented by the fireplace in the living room. Fiber optic internet and an alarm system are also installed. Several renovations have been carried out in recent years: windows and doors, electric roller shutters, skylights, an outdoor terrace, and a pergola. The landscaped grounds have been designed to take full advantage of the surroundings and the views. The outdoor area includes a 9 x 4.90 meter secure swimming pool, completely private, with a reinforced PVC liner installed in 2024. A covered terrace and a pool house equipped as a summer kitchen complement this swimming area. The large terrace, topped by a pergola, conceals a 15,000-liter underground rainwater harvesting tank, used for irrigation. The property has two separate entrances leading to two large garages of 34 and 35 sq m. A spacious mezzanine above one of the garages, a cellar, a woodshed, and a 15 sq m outbuilding further enhance storage and usability. The property has its own septic system. With its traditional Ardèche stone architecture, its elevated position, and its privileged connection to the surrounding landscape, this characterful house offers a unique living space in the hills above Saint-Péray. Its generous proportions, heated veranda, secluded pool area, and numerous outbuildings make it an exceptional property, designed for everyday living with easy access to the shops, schools, and activities offered in the very attractive town of Saint-Péray.
…By Espaces Atypiques Drome-ardeche


Kévin DUFOURD MarketPlace Immobilier offers you a 290m² house in AUBENAS that is completely modular, with the possibility of creating a single 290m² housing unit via an existing interior corridor OR two completely independent housing units (T4-T6).This property consists of: - A main housing unit of 131m² (T4): ON THE GROUND FLOOR: A kitchen, a dining room opening onto a large bright living room, a winter lounge, 2 bedrooms, 2 bathrooms with toilets, and two terraces.- A second independent housing unit of 160m² (T6): On the 1st floor: A kitchen, a living room open to the dining room, 4 bedrooms, a dressing room, a cinema lounge, a bathroom, and a separate toilet.This house meets all the criteria you can expect from a spacious, bright home, with an outdoor area close to the center of Aubenas, large volumes, unique features, and wooden floors.All these criteria make this property a privileged place for seasonal rental activity (Gîte or Bed and Breakfast), or annual rental, which can provide additional income.It still has surprises that will be discovered during the visit, such as a parking space in a closed garage. I remain at your disposal to visit and discover this exceptional property.The property includes 3 lots, and it is located in a condominium of 9 lots (the average annual property management charges are €430 and the homeowners' association is not subject to a procedure cited in article L. 721-1 of the construction and housing code).Information about the risks to which this property is exposed is available on the Géorisques website: www.georisques.gouv.fr. For more information or to arrange a visit, contact Mr. Betoun at 06 30 08 59 41 - [email protected] - RSAC AUBENAS N° 978 275 865 Independent commercial agent of the national Marketplace Immobilier network N° RSAC: 978 275 865This description has been automatically translated from French.
…By Marketplace Immobilier


iad France - Lucie Pernon offers you: In the heart of Ardèche, just a few minutes from Privas, Chomérac, and the A7 motorway access, a character property on nearly one hectare of land with a spring, nestled at the foot of the basalt and wooded foothills of Coiron. This charming estate consists of a renovated main building, with careful decoration and generous volumes. Approximately 290m² divided between cozy lounges, a kitchen with a pantry, an office, 4 bedrooms, a bathroom and shower room, laundry room, and double garage. Away from it all, two independent gîtes of 60 and 66m² with terraces and private gardens, each designed to accommodate up to six people. Quality features: heated and covered swimming pool, sauna, billiard room, leisure areas, pétanque court, and direct access to the river. The whole is enriched with more than 360 m² of annexes and heritage treasures, offering multiple perspectives for development, transmission, and sharing: bread oven, old mill with its grindstone, pottery workshop, large vaulted cellars... A rare living place combining authenticity, space, nature, and a great rental opportunity.Agency fees to be borne by the seller. A valid form of identification will be requested during the visit, in accordance with article L.561-5 of the Monetary and Financial Code. Information on the risks to which this property is exposed, including the legal obligation of clearing, is available on the Géorisques website: http://www.georisques.gouv.fr. This real estate advertisement has been written under the editorial responsibility of Mrs. Lucie Pernon, independent real estate agent (without holding funds), commercial agent of SAS I@D France registered at the AUBENAS RSAC under number 892897836, holder of the real estate canvassing card on behalf of the company I@D France SAS.
…By Iad France


iad France - Nivaldo De Jesus offers you: Exclusivity – Contemporary villa with infinity pool and outbuilding – Villeneuve-de-Berg (07170)Discover this contemporary villa with particularly neat features, located in the municipality of Villeneuve-de-Berg, in the heart of Ardèche, benefiting from a location that allows easy access to the main routes towards Aubenas, Montélimar, and Valence.Set on a plot of approximately 2,000 m², this property offers around 149 m² of living space in total and is distinguished by its infinity pool, its outbuilding, its two garages, and its excellent energy performance.Main features:* Approximately 149 m² of living space in total* 4 bedrooms in the main residence* Outbuilding of approximately 19 m²* Infinity pool* Land of approximately 2,000 m²* Two garages of approximately 40 m² and 23 m²* Photovoltaic panelsAdvantages:* Contemporary villa with quality features* Excellent energy performance* Outbuilding allowing to accommodate family, friends or to consider different projects* Possibility to easily enlarge the outbuilding by at least 20 m²* Over 60 m² of garages in total* Infinity pool offering a true relaxation space* Large outdoor plot* Configuration suitable for both a primary residence and a secondary residenceA rare property in the area that combines space, modern features, outdoor areas, and additional potential.For more information or to arrange a visit, contact De Jesus Immobilier preferably by written message to be called back quickly.Agency fees are the responsibility of the seller. A valid identification document will be required during the visit, in accordance with article L.561-5 of the Monetary and Financial Code. Information on the risks to which this property is exposed, including the legal obligation for brush clearing, is available on the Géorisques website: http://www.georisques.gouv.fr. This real estate announcement has been drafted under the editorial responsibility of Mr. Nivaldo De Jesus, independent real estate agent (without holding funds), commercial agent of SAS I@D France registered with the AUBENAS RSAC under number 902261452, holder of the real estate canvassing card on behalf of the company I@D France SAS.This description has been automatically translated from French.
…By Iad France


Real estate MG, your 100% exclusive real estate agency in Tournon-sur-Rhône, offers you: 20 MINUTES FROM VALENCE - 1H30 LYON AND GRENOBLE - 30 MINUTES FROM VALENCE TGV STATION. Located on the heights of Saint-Joseph, about 20 minutes from Valence and 30 minutes from the TGV station, this remarkable renovated farmhouse offers a preserved natural environment, in the heart of a domain of over 16.5 hectares adjacent. Accessible by a wooded road of about 4.5 kilometers, the property benefits from a particularly quiet and secluded setting, while remaining close to the Rhône valley. Developing approximately 234 m² of living space, the building boasts beautiful volumes and quality renovation. The main living room, of over 65 m², benefits from great brightness and a privileged opening to the environment. The residence currently includes three bedrooms, with the possibility of considering a fourth bedroom depending on the planned layout, two shower rooms, and a more intimate living room. Adjacent to the house, a large summer lounge of about 73 m² on the ground with a mezzanine offers additional space with multiple layout possibilities. Several outbuildings complement the property: a carport of about 90 m², workshop, cellar, laundry/heating room, and spaces intended for accommodating animals, including boxes representing about 60 m². The outdoor domain is a real asset. Nearly 6 hectares of enclosed meadows allow for the possibility of keeping animals and various projects related to this rural environment. The property also features a swimming pool, vast wooded areas, and a genuine botanical heritage. Several arrangements related to water resources are also present, with two infiltration points and two reserve tanks of about 30 m³ and 70 m³. The opportunities offered by the domain are particularly remarkable: the house enjoys views of the Alps and the Vercors, while some areas of the property offer an opening to the Rhône valley and the surrounding landscapes. Due to its environment, the size of its land, and its many outbuildings, this property can support different life projects: primary residence, family property, keeping animals, or even development and accommodation projects, tourist accommodation, or reception depending on their feasibility and applicable administrative permits. A rare property for those seeking space, nature, intimacy, and character, while maintaining reasonable proximity to the amenities of the Rhône valley. Presentation video available upon request. DPE D and GES C as of May 5, 2026. Estimated annual energy expenditure for standard use between €2490 and €3430 per year. Average energy prices indexed on the years 2021, 2022, and 2023 (subscriptions included). Information on the risks to which this property is exposed is available on the Géorisques website: www.georisques.gouv.fr. An opportunity to discover with Immobilier MG, your 100% exclusive agency in Tournon-sur-Rhône: [email protected] - 04 75 07 44 15. Property presented by Agences de France by delegation. Agences de France – SIREN: 899413603 – Holder of the T card: 29012021000000009 not authorized to receive funds.This description has been automatically translated from French.
…By Agences De France


This property is currently under an accepted purchase offer. Therefore, it is no longer possible to visit it. Do not hesitate to contact us to be informed if the property becomes available again.Ardèche, just a stone's throw from the city center of Privas, an old house with a living room and open kitchen of about 60 m2, 4 bedrooms, and 2 shower rooms on a fenced plot of 1140 m2.The house benefits from recent renovations: - attic insulation, - kitchen (layout and appliances), - shower rooms, - upstairs joinery and front door, - installation of city gas boiler, - external insulation, - annex roof, - courtyard side fence, - pergola.The basement includes a vaulted cellar of about 50 m2, a storage space, and a workshop. An annex, with water point, toilet, and reversible air conditioning, is accessible from the entrance courtyard. It can be reserved for friends, family, or dedicated to a professional activity independent of the main house.The garden features a greenhouse and a pleasant pool with a sliding protective dome.Garden, terrace (80 m2), annex, recent insulation work, and amenities nearby make this house a rarity on the Privadois market.Bus stop nearby - A7 motorway 25 min away. Valence train station: 50 min and Montélimar 35 min."Information on the risks to which this property is exposed is available on the Géorisques website: www.georisques.gouv.fr"Orpi Ardèche, Drôme, Gard, Vaucluse is your partner for all your real estate projects. Myriam HARTMANN CHARLES - commercial agent EI - Registered with the RSAC AUBENAS no. 378347280.Information on the risks to which this property is exposed is available on the Géorisques website: www.georisques.gouv.fr.Orpi Ardèche, Drôme, Gard, Vaucluse is your partner for all your real estate projects. Orpi, the cooperative spirit...Do not hesitate to contact our agency for more information about this house. Agency reference: 1534.This description has been automatically translated from French.
…By Orpi - Sud Immo Privas


Let yourself be charmed by this magnificent stone residence, where the authenticity of the old combines with the softness of modern comfort. From the entrance, the house reveals a bright single-story living space: a cozy kitchen open to a warm dining room, extended by a living room with a cathedral ceiling that invites relaxation.The intimate and elegant master suite, along with a separate bathroom, completes this first level designed for everyday life. Upstairs, three bright bedrooms, an office, and a shower room open onto a continuous balcony, perfect for admiring the surrounding nature. Each floor has its private terrace, a true invitation to savor every moment at the rhythm of the seasons.In addition, there is a perfectly renovated independent gîte of approximately 40 m², ideal for hosting your loved ones or developing a tourism activity.The entire property extends over more than 4,000 m² of lush land, suitable for a pool, crossed by a natural spring that supplies outdoor taps all year round.A peaceful setting, steeped in authenticity, where every detail tells a story and where it is good to imagine one’s own.
…By Terre & Patrimoine Immobilier


Exclusive Sale! A story of stone, a story of silk and a story of rivers perfectly sum up Southern Ardèche... Situated at the confluence of the Ardèche, Beaume and Chassezac rivers, this charming village offers countless hiking trails scented with thyme, juniper and giant cedars, amidst a wealth of hackberry trees, mulberries, boxwoods and evergreen oaks that have flourished here in perfect harmony. This Ardèche residence, whose foundations are believed to date back to 1628, enjoys close proximity to magnificent swimming spots in the Gorges and along the Ardèche River... Set within approximately 1,800 m² of private landscaped grounds with parking, the property is enhanced by an exceptional 8 x 14 metre tiled swimming pool, boasting a depth of 2.40 metres for diving enthusiasts! A character-filled property offering approximately 350 m² of living space, with generous volumes throughout. On the ground floor, two comfortable vaulted reception rooms, together with a fitness and relaxation area featuring a sauna. Following on, a section that could easily be independent, comprising a fitted and equipped summer kitchen with fireplace, a vaulted room currently used as a bedroom, and a spacious bathroom with shower and toilet, recently renovated. The whole enjoys direct access to a pleasant covered terrace in the garden leading to the swimming pool. Above the summer kitchen, a mezzanine leads to two independent bedrooms. On the first floor, accessed through various entrances, a sitting room with a traditional fireplace opens onto one of the property's most remarkable features: a covered terrace known as the 'Couradou', measuring approximately 35 m², complete with an authentic barbecue and pizza oven, and benefiting from exceptional views over the surrounding countryside! On the same level, a recently installed (2024) fitted and equipped kitchen opens onto a dining room and additional sitting room. Large bay windows flood the space with natural light and open onto a charming patio terrace. Further on, a large bedroom with wardrobe, separate toilet and shower room. On the top floor, accessed by two independent staircases, a bedroom suite with bathroom and toilet enjoys a solarium with breathtaking views. Finally, a mezzanine used as a television lounge and a large attic bedroom complete the accommodation. Underfloor and radiator central heating (heat pump). On the practical side, the ground floor also offers a workshop-garage housing the boiler room and laundry area. (Oil-fired boiler approximately 3 years old and heat pump boiler approximately 2 years old.) Fibre-optic internet connection. Irrigation water supply and mains water connection with meter. Automatic watering system for hedges and lawn. Energy Performance Certificate (DPE) in progress. Your advisor: Julien BOTELLA +33 (0)6 78 94 59 08 Agency fees payable by the purchaser. Sale price: €735,000 Agency fees: 5% Price excluding agency fees: €700,000 An exclusive property selected by Botella et Fils Immobilier, Barjac and Uzès. Ref. 2920
…By Botella - L'immobilier Depuis 1989


EXPERTIMO est le leader français des réseaux dédiés aux mandataires expérimentés
…By Expertimo


In a privileged environment in South Ardèche, discover this exceptional villa, entirely on one level, with approximately 240 m² of living space and benefiting from high-end amenities.From the entrance, the property impresses with its generous volumes, brightness, and the quality of its materials. The living area forms the heart of the house with a vast living kitchen of approximately 80 m², widely open to the outdoors.The night area of the main dwelling offers three bedrooms, each benefiting from its own bathroom, for considerable comfort and privacy. An independent fourth master suite is located in an annex building, allowing family and friends to be welcomed in a completely autonomous space.The villa benefits from particularly high-quality equipment and amenities, including sound-insulating windows, granite supports and thresholds, a ducted heat pump, an electric gate, and a double garage.Outside, the property extends over a plot of more than 2,000 m², perfectly flat and easy to maintain. The pool area constitutes a true place of relaxation with a pool of 12 x 4.5 meters, equipped with a reversible heat pump and a salt treatment system with an electrolyzer. The area surrounding the pool is fully paved, offering a well-kept and particularly pleasant outdoor space.A pool house of approximately 30 m² completes this area and allows for full enjoyment of the outdoors, especially for dining or entertaining in shelter, while remaining in the heart of the pool area.A rare property, combining volumes, construction quality, comfort, and high-end amenities, in a sought-after setting in South Ardèche.An exceptional furnished villa to discover without delay.This description has been automatically translated from French.
…By Terre & Patrimoine Immobilier

Receive by email any new listing that may match your search criteria
Your criteria :
By validating this form, you accept the general conditions of use of Le Figaro Properties.
These agencies offer a selection of luxury properties vente in Ardèche. Feel free to contact them for personalized assistance.
For your search for an exceptional property, select from our luxury houses with panoramic views in Ardèche (07), starting at $226,910. Offering exceptional panoramas, these 29 residences overlook the city and its surroundings. As the seasons pass, the spectacle is renewed without ever becoming tiresome. Depending on the area you are looking for, such as Gluiras, Saint-Péray and Baix, the living areas may vary and start at a minimum of 90 m². The largest properties rise to 2,000 m².
As part of your search for a luxury property, discover our catalog of 181 luxury houses with a terrace in Ardèche (07), offered from $226,910. Outdoor meals or summer receptions, the terrace extends the house outdoors. Property listings are found in particular in Les Vans, Aubenas and Annonay. The houses listed in our listings offer attractive living areas measuring between 61 m² and 28,920 m².
Set down your suitcases without waiting: our catalog brings together 12 furnished luxury houses in Ardèche (07), with a starting price of $226,910. From the living room to the bedrooms, each residence is tastefully furnished and ready to live in. Property listings are particularly numerous in the following areas: Les Vans, Villeneuve-de-Berg and Banne. The average price of this furnished stock stands at $2,510 per square meter. Living areas reach 1,314 m² for our largest properties.
As part of your search for properties of excellence, browse our privileged selection of 115 luxury houses with a pool in Ardèche (07) available from $320,146. These exceptional residences enjoy prime locations, particularly in Les Vans, Saint-Péray or Aubenas. Whether the architecture of these houses incorporates a covered indoor aquatic space or a vast outdoor pool, each property flourishes amid remarkably landscaped grounds measuring between 563 m² and 18 ha.
Your receptions deserve a setting to match: discover 45 luxury houses with a reception room in Ardèche (07), starting at $247,130. These residences combine family privacy with spaces dedicated to major events. Family gatherings, business dinners or parties with friends naturally find their place there. The fashionable addresses are located in Saint-Péray, Villeneuve-de-Berg and Gluiras. Depending on the property, the property area extends up to 19 ha.
Within our catalog, 1 luxury house listed as a historic monument in Ardèche (07) is for sale, starting at $280,829. This residence perpetuates exceptional architectural expertise. Acquiring it means continuing a story that began long before you. Your search can focus on Viviers. The property recorded in our listing has 5 bedrooms. Its grounds measure 195 m².




