Get early access to listings that match your criteria
Never miss an opportunity again. Our personalized alerts notify you instantly.

 English$ USD · m²


Located in the municipality of MIRABEL in a calm environment with no overlooking neighbors, this villa currently consists of two apartments.On the first floor: living room, kitchen, two verandas, one bedroom, bathroom, and WC.On the ground floor: veranda, kitchen, living room, two bedrooms, shower room, and WC.The property offers 150 m² of living space on a flat plot of approximately 2,400 m² located in a buildable zone.Renovations are to be expected, but the property benefits from a beautiful location and strong potential.Information on the risks to which this property is exposed is available on the Géorisques website: www.georisques.gouv.fr.Orpi Ardèche, Drôme, Gard, Vaucluse partner for all your real estate projects.Orpi, the cooperative spirit...Feel free to contact our agency for more information about this house.Agency reference: 1501This description has been automatically translated from French.
…By Orpi Sud Immo


Idyllic country house - A haven of peace just 5 minutes from restaurantsDiscover this charming country house of 114.43 m², nestled on a spacious plot of 1044 m². This three-level property, bathed in light thanks to its wooden openings, offers you a peaceful and authentic living environment. Imagine yourself in the vast 38 m² living room, a warm and friendly space, perfect for family gatherings or evenings with friends. The equipped kitchen, modern and functional, is a real asset for cooking enthusiasts. The three spacious and bright bedrooms promise you peaceful nights, while the two shower rooms and two toilets ensure optimal daily comfort. Enjoy the 15 m² terrace, a haven of tranquility where you can relax and make the most of the beautiful days. The practical and spacious cellar provides additional space to store your belongings or your favorite wines. This country house, in good condition and of normal standard, is available and unfurnished, allowing you to personalize each room as you wish. Its north-east exposure gives it a soft and soothing light throughout the day. Located just 5 minutes by car from restaurants, this property perfectly combines tranquility and amenities. Don't miss this opportunity to live in an idyllic setting, close to all essential services. Contact us now to arrange a visit and fall under the charm of this exceptional country house. Contact your local agency: KATIA BORIS - KB IMMOBILIER Charlie Le Ven – 06 87 72 77 16 Price: 149,000 € TTC Seller's fees included Reference: 39 Housing with excessive energy consumption: Energy class F, Climate class F Estimated average amount of annual energy expenses for standard use, based on energy prices from 2021: between 3800.00 and 5210.00 €. Information about the risks to which this property is exposed is available on the Géorisques site: georisques.gouv.fr. Your KB IMMOBILIER advisor: agent mandated - Charlie Le Ven. Ms. Katia Boris in her capacity as manager of the KB IMMOBILIER company • simplified joint stock company (single partner company) KATIA BORIS KB IMMOBILIER with a capital of 100.00 Euros • SIRET 941 729 816 00012 • VAT FR52941729816 • Professional card cpi07022025000000004 issued by CCI ARDECHE 24 chem TEMPLE, 07200 Aubenas • The company must not receive or hold other funds, securities, or values than those representing its remuneration or commission.This description has been automatically translated from French.
…By Katia Boris Kb Immobilier


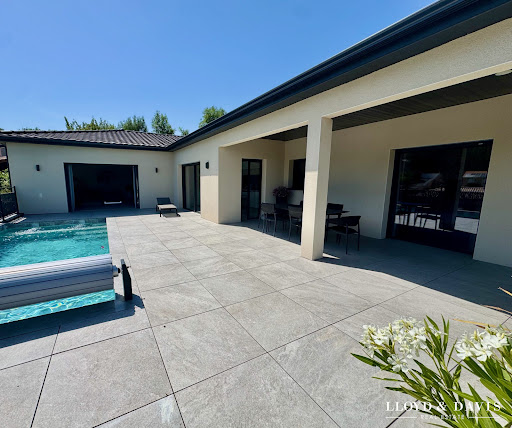
Contemporary architect-designed house – Exceptional features – 165 m² In a privileged environment offering a superb unobstructed view, discover this elegant architect-designed house built in 2023, where every detail has been thought out to combine design, comfort, and quality of life. Spanning 165 m² of fully single-level living space, this property captivates from the entrance with its generous volumes and exceptional brightness. The living area of nearly 72 m², the true heart of the house, welcomes a spacious living room, a dining room, and an open kitchen in a resolutely contemporary atmosphere, naturally extending towards the outdoor spaces. The sleeping area offers four bedrooms, including a master suite, a bathroom, and two toilets, providing an ideal layout for a family or for entertaining in the best conditions. Outside, the landscaped plot of 1,205 m² invites relaxation. The pool integrates harmoniously with the overall space and benefits from an unobstructed view, creating a true wellness area to fully enjoy the beautiful days in complete serenity. Comfort is assured in all seasons thanks to reversible underfloor heating, guaranteeing an ideal temperature in summer and winter while providing excellent energy performance. The features are complemented by a double garage, three outdoor parking spaces, an 11 m² terrace, and quality finishes, meeting the expectations of discerning clientele. The highlights: - Architect-designed house from 2023 - Recent construction under warranties - Fully single-level layout - 165 m² of living space - 72 m² living area - 4 bedrooms - Reversible underfloor heating - Pool - Land of 1,205 m² - Unobstructed view - Double garage - High-end features - No work required A rare property on the market, combining contemporary architecture, modern comfort, and quality construction, in a privileged environment. A confidential property to discover by appointment with Lloyd & Davis. Partner Lloyd and Davis: Eric Gibey at 06 66 62 44 09 Fees payable by the seller. Energy class A, Climate class A. Average estimated annual energy expenses for standard use, based on energy prices from 2023: between €800.00 and €1,130.00. Information on the risks to which this property is exposed is available on the Géorisques website: georisques.gouv.fr. Your advisor LLOYD & DAVIS: Eric GIBEY Commercial agent (Individual company) RSAC 348099888 RCP ACI25238 Sérénis AssurancesThis description has been automatically translated from French.
…By Lloyd & Davis


Situated at the foot of the Ardèche mountains, this former small mill, built from local stone, offers an idyllic and bucolic setting, lulled by the murmur of a stream. A unique place, brimming with charm and authenticity, ideal for lovers of nature and carefully curated vintage décor. This unique property offers real potential as a family home, a tourist accommodation or a hybrid lifestyle project in the Ardèche, like an invitation to slow down time in this inspiring atmosphere. Currently divided into three separate living units, the building offers complete flexibility: the different spaces have independent access and can very easily be combined to form a single, large family home. The owner's main residence comprises a large, cosy living room with a fitted, fully equipped open-plan kitchen, a master bedroom with an en-suite bathroom, and a small terrace. The holiday cottage, which is highly rated and well-reviewed by holidaymakers, is a self-contained unit comprising a living room, a kitchen, two bedrooms, a bathroom and its own private terrace with a lovely, peaceful and relaxing view of the garden and the village. Ideal for immediate rental income with the option to purchase the furniture. The third property, currently being renovated, is a self-contained flat to be finished to your requirements (accommodating guests, extending the holiday let or as an artist's studio). The grounds and terraces surround the house and enjoy a privileged dual aspect, with a beautiful, unobstructed view overlooking the village. There are spots for relaxing and unwinding at the rear of the building and by the stream, spanned by a small wooden bridge, offering a variety of spaces that provide a lovely sense of privacy. The garden, known as a 'Faïsses' (in the local dialect), is dotted with fruit trees and features a lovely natural spring with its traditional pond, which could be used to water a vegetable garden. The house is connected to mains drainage; the heating systems are independent, comprising reversible air conditioning, electric radiators and wood-burning stoves. Burzet is a lively village all year round. The school and local shops are a two-minute walk away, and there are superb wild swimming spots for the summer in the gorges of the Bourges, a river with pure, cool waters, right on the doorstep. Just 25 minutes from Aubenas and Vals-les-Bains. A property full of character, somewhere between a family home and an inspired retreat, where the authentic spirit of the Ardèche seems to have found its most beautiful setting.
…By Espaces Atypiques Drome-ardeche


Located in the center of the town of Guilherand-Granges, a stone's throw from Valence and the Rhône River, this spacious property offers over 320 m² of living space, divided into three adjoining dwellings, perfect for hosting family and friends or developing a tourist accommodation business. The property sits on a beautiful 1,315 m² plot, offering over 150 m² of outbuildings: a large shed and a large garage that can be used as you wish, for example for car storage or as an artist's studio. Inside, the charm of the old can be found in certain rooms with solid wood floors, wood paneling, high ceilings, and a majestic fireplace. Other areas would benefit from renovation. Outside, the charm is evident: once through the magnificent entrance gate, the typical local architecture of the façade and the majestic tree in the center of the garden create a peaceful atmosphere. The flat terrain allows for parking several vehicles and offers many possibilities for outdoor development: a vegetable garden, a relaxation area, or even a swimming pool... Especially since the property is located in a UA zone of the PLU (local urban planning plan), in other words a mixed-use urban zone, suitable for residential and professional projects... In terms of amenities, you benefit here from all the advantages of a dynamic town center: schools, shops, health services, and transport links are accessible in a few minutes on foot or by car. The immediate proximity of Valence and the TGV station provides quick connections to Lyon, Marseille, or Paris. A rare property with generous volumes and definite potential... Whether you are looking for a primary residence, a rental investment, or a place to develop a professional project, this house is a real invitation to write a new chapter.
…By Espaces Atypiques Drome-ardeche


Kévin DUFOURD Real Estate offers you EXCLUSIVELY a property complex TO RENOVATE consisting of 3 dwellings in a hamlet in the municipality of SAINT ETIENNE DE BOULOGNE with a land area of 1.2 hectares.The living spaces are composed as follows:# A house divided into 2 dwellings:- Dwelling of approximately 80m²:AT GROUND FLOOR: A living room, a dining room, a kitchen, a bathroom, and an independent toilet.AT 1ST FLOOR: 2 bedrooms.- Dwelling of approximately 80m²:AT 1ST FLOOR: A living room leading to a large terrace, a dining room, a kitchen, a bathroom, and an independent toilet.AT 2ND FLOOR: 2 bedrooms.# A house of approximately 135m²:AT GROUND FLOOR: A living room, a dining room, a kitchen, a bathroom, and a cellar.AT 1ST FLOOR: A mezzanine and 2 bedrooms accessible from the outside.It meets all the criteria you can expect from a family home: spacious, bright, a landscaped garden, calm, and without overlooking.All these criteria make this property a privileged place for seasonal or annual rental activity to benefit from additional income.This property still has surprises in store that will be discovered during the visit; I remain at your disposal to visit and explore this property. Contact Kévin DUFOURD from MPI to arrange a visit: TEL: 07.78.55.21.92 - EMAIL: [email protected] - RSAC AUBENAS N° 791 454 366 Independent commercial agent of the national network Marketplace Immobilier N° RSAC: 791454366Information on the risks to which this property is exposed is available on the Géorisques website: www.georisques.gouv.frThis description has been automatically translated from French.
…By Marketplace Immobilier


In Lablachère, this spacious house quickly makes you want to envision yourself here: a fully enclosed plot of 1,435 m² beautifully landscaped with flowers and trees, a swimming pool to enjoy sunny days, a south-facing terrace, and a carefully renovated villa that is comfortable from the moment you arrive. Here, everything comes together to experience simple life in Southern Ardèche: space, a true single-storey lifestyle, comfort, and amenities nearby, without being isolated.Its many advantages:136 m² of living space, renovated in 2020Beautiful enclosed and nicely wooded plot with a 1,435 m² pond, south-facingSingle-storey living, practical and comfortable3 bedrooms, including a master suite2 shower rooms and 3 toilets, one of which is independentCross-through living room with fireplace2 verandas, one of which is air-conditionedreversible air conditioning, fiber optic, double glazingSecure saltwater swimming pool with a rigid cover25 m² terrace under a pergola37 m² garage with laundry + second garage/workshopA lively village year-round, with shops, market, doctor, and schools nearbyJoyeuse and Les Vans about 10 min away, Gorges de l'Ardèche about 25 min awayEnergy performance certificate B, GHG AEstimated annual energy costs for standard use between 1,310 euros and 1,780 euros indexed to the years 2021, 2022, and 2023Price: 375,000 euros, seller fees includedTo visit and assist you with your project, contact Sarah BROUST at 0650630464 or by email at [email protected] to Article L.561.5 of the Monetary and Financial Code, you will be asked to present an identification document for the organization of the visit.This announcement has been written under the editorial responsibility of Sarah BROUST acting as a commercial agent registered at RSAC 401167507 Aubenas with SAS PROPRIETES PRIVEES, with a capital of 44,920 euros, ZAC LE CHÊNE FERRÉ - 44 ALLÉE DES CINQ CONTINENTS 44120 VERTOU; SIRET 487 624 777 00040, RCS Nantes. Professional card for real estate transactions and business assets (T) and property management (G) n°CPI 4401 2016 000 010 388 issued by CCI Nantes - Saint Nazaire. Escrow account n°30932508467 BPA SAINT-SEBASTIEN-SUR-LOIRE (44230). Guarantee GALIAN-SMABTP - 89 rue de la Boétie, 75008 Paris - n°28137 J for 2,000,000 euros for T and 120,000 euros for G. Professional liability insurance by GALIAN-SMABTP policy no. 28137.JMandate ref: 451732 - The professional guarantees and secures your real estate project.Sarah BROUST (EI) Commercial Agent - RSAC Number: 401167507 AubenasInformation on the risks to which this property is exposed is available on the Géorisques website: www.georisques.gouv.frThis description has been automatically translated from French.
…By Propriétés Privées


On the heights of Aubenas, in a calm and sought-after residential area, this villa of approximately 160 m² offers a privileged living environment where comfort and serenity combine in everyday life.Its generous living spaces bathed in light, its four bedrooms, and its two shower rooms perfectly meet the expectations of family life, combining functionality and conviviality.Outside, several shaded terraces invite you to fully enjoy the beautiful days, while the pool area constitutes a true place of relaxation, sheltered from view.As for outbuildings, the property has an adjoining garage and two independent garages, offering many parking and storage possibilities.A family property with complete amenities, nestled in a sought-after area, just a few minutes from the amenities of Aubenas.This description has been automatically translated from French.
…By Terre & Patrimoine Immobilier


An exceptional property combining historic architecture and beautiful features, set in two hectares of grounds on the secluded heights of Tournon-sur-Rhône. Subtly overlooking the hillsides of Tournon-sur-Rhône, this prestigious neo-Gothic residence, built at the end of the 19th century, displays all the majesty of its historic architecture within a green setting of approximately two hectares. Completely and carefully restored over the last two years, it combines authenticity, modern comfort and discreet refinement in perfect harmony. Once through the gate, a majestic cedar-lined driveway leads you to the main building, recognisable by its iconic tower and elegantly decorated and restored façades. With a living area of approximately 250 m², the main residence has five bedrooms, a large living/dining room, a fitted kitchen and several bathrooms spread over three floors, all enhanced by noble materials and omnipresent natural light. Every detail has been designed to enhance the soul of the place while meeting contemporary requirements: re-roofing, consolidation of the tower, replacement of the joinery, new pellet boiler... No compromise has been made between old-world charm and energy efficiency. The elegantly landscaped grounds offer remarkable views of the surrounding hillsides and various vantage points. They extend around old vineyard terraces, original fountains, ponds fed by a natural spring, and vast shaded lawns. Two independent gîtes, with a total surface area of approximately 150m², offer a unique experience in this region, which is ideal for developing tourism thanks to its wine industry, river cruises on the Rhône and cycling along the ViaRhôna. The swimming pool, perfectly integrated into its surroundings, invites you to relax in a bucolic setting. The Syrah vines bordering the terrace, the discreet pétanque court and the carefully pruned park reinforce the elegant Mediterranean atmosphere of the place. A garage and various outbuildings complete this property. If you wish to develop a project, nearly 5,000m² of this property is classified as UB zone, leaving the possibility for additional development. This rare property will appeal to lovers of beautiful homes looking for a secluded place to live, close to amenities yet hidden from view. Located just 10 minutes from the A7 motorway, 30 minutes from Valence TGV station, one hour from Lyon and 2½ hours from Geneva, it enjoys remarkable accessibility while offering a privileged living environment. The historic centre of Tournon-sur-Rhône, within walking distance, offers a lively cultural and commercial life, with its markets, restaurants, schools and local services. Video available on request.
…By Espaces Atypiques Drome-ardeche


iad France - Nivaldo De Jesus offers you: Exclusive – Exceptional property with outbuilding, swimming pool, and 4,100 m² of land – Saint-Étienne-de-Fontbellon (07200) Located in a privileged environment in the municipality of Saint-Étienne-de-Fontbellon, this high-end property offers rare amenities and an exceptional living environment, just a few minutes from amenities. Developing nearly 300 m² in total, including the outbuilding, it will appeal to both a large family and buyers looking for a high-quality property with reception and relaxation spaces. Main features: * Approximately 300 m² of living space in total * Modern outbuilding of approximately 34 m² * Landscaped land of approximately 4,100 m² * Swimming pool with pool house * Relaxation area with gym of approximately 44 m² * Garage of approximately 35 m² The advantages: * Calm and sought-after environment * Quality amenities * Ideal outbuilding to accommodate family, friends, or develop an activity * Perfectly arranged outdoor spaces * Generous volumes and numerous possibilities for use * Ideal property for primary or secondary residence To obtain more information or to arrange a visit, contact De Jesus Immobilier. Agency fees are the responsibility of the seller. A valid identification document will be requested during the visit, in accordance with Article L.561-5 of the Monetary and Financial Code. Information about the risks to which this property is exposed, including the legal obligation for brush clearing, is available on the Géorisques website: http://www.georisques.gouv.fr. This real estate announcement has been written under the editorial responsibility of Mr. Nivaldo De Jesus, independent real estate agent (without holding funds), commercial agent of SAS I@D France registered with the AUBENAS RSAC under number 902261452, holding the real estate prospecting card on behalf of I@D France SAS.This description has been automatically translated from French.
…By Iad France



On the heights of Saint-Péray, in a calm and sought-after residential environment, this contemporary villa from 2023, covering 320 m² on a 1600 m² plot, brings together everything one expects from a modern home: beautiful volumes, light, comfort, and a true quality of life. The living area of about 95 m² sets the tone immediately. The high-end kitchen naturally integrates with the living room, while the lounge, warmed by a contemporary fireplace, adds that warm touch that makes all the difference. The large sliding glass doors extend the spaces to a 160 m² terrace, a true outdoor living area. Facing the Ardèche hills, the suspended pool of 7 x 3 m, heated by a heat pump, secured by a cover, and equipped with a counter-current swimming system, invites you to enjoy every season. Here, summer begins at home. The main part offers three bedrooms, including a master suite with a dressing room and shower room, a bathroom, and a study under a glass roof. The lower level offers real complementary spaces: a fitted laundry room, a games room, a gym, a wine cellar, and an area planned for a sauna with restroom. An independent T2-type apartment completes the whole, with a kitchen, shower room, covered terrace, garden, and autonomous access. Compliant with PMR standards, it can accommodate a loved one, be used independently, or serve a professional purpose. Accessible also from the main house, it can be integrated into the main part according to the family's needs. In terms of comfort: underfloor heating and cooling, ducted air conditioning, heat pump, aluminum joinery, complete home automation, photovoltaic panels with batteries, thermodynamic water heater. Garage of 50 m² with motorized gate and large parking area. A bright, elegant, and perfectly equipped villa, designed for those looking for a contemporary, easy-to-live-in home that is forward-looking. Contact: Cathy ZEPPA 06 63 42 79 40 Real estate commercial agent RSAC 752 710 517 The information on the risks to which this property is exposed is available on the Géorisques website: www.georisques.gouv.frHonors are at the seller's expense. Energy class A, Climate class A Estimated amount of annual energy expenses for standard use: between €689.00 and €932.00 over the years 2021, 2022, and 2023 (subscriptions included). The information on the risks to which this property is exposed is available on the Géorisques website: georisques.gouv.fr. Your advisor LLOYD & DAVIS: Cathy ZEPPA Commercial agent (Individual business) RSAC 441 644 317 Aubenas RCP 7953190/S17327312 Ediifice AssurancesThis description has been automatically translated from French.
…By Lloyd & Davis


Exclusive property for sale in Southern Ardèche Located in a charming village in southern Ardèche, on the border with the Gard department (just 10 minutes from Barjac), this property enjoys a preserved natural setting between the Ardèche Gorges and the Cèze Valley. The region offers a Mediterranean lifestyle with abundant sunshine, renowned wines (AOC Côtes du Vivarais, classified in 1999), olive oil, and remarkable sites such as the famous Aven d’Orgnac caves. The property is within immediate proximity of local shops and amenities (grocery store, bakery, restaurant). Set on a landscaped plot of approximately 1,900 m², the property features a pleasant inner courtyard with a comfortable swimming pool (10.5 × 5.5 m) and a sun deck. This stone-built property offers around 170 m² of living space divided into two independent dwellings. The main house (approx. 130 m²) comprises a 13 m² fitted kitchen, a spacious living room of around 40 m² with lounge and dining area and an insert fireplace, a hallway with built-in storage leading to three bedrooms (12, 14 and 14 m²), a 12 m² office, a shower room, a utility room, and a separate WC. On the same level, two covered terraces are connected by a central walkway. The house benefits from gas central heating and hot water production. By the pool, a charming stone-built guest house (built in 2019) of approximately 36 m² includes a living area with a fitted and equipped kitchen opening onto a covered terrace, an additional bedroom, a shower room with WC, reversible air conditioning, and instant electric hot water. The outbuildings (approx. 400 m²) include a set of vaulted cellars (around 200 m²), as well as two stone barns to renovate (55 m² and approx. 100 m², both on two levels). Additional rooms in the main building (corridor, WC, and two 12 m² rooms) also offer renovation potential. Additional features include two rainwater tanks, three-phase electricity, a well, and an automated courtyard gate. Nearby, communal paths offer enjoyable walks and mountain biking opportunities. Your contact: Julien Botella +33 6 78 94 59 08 Exclusive listing by Botella et Fils (since 1989) Agency fees payable by the seller Ref: 10657
…By Botella - L'immobilier Depuis 1989


Exclusive sale in Southern Ardèche.A village located in southern Ardèche, at the edge of the Gard department (10 minutes from Barjac), between the gorges of Ardèche and the gorges of Cèze. A natural and preserved setting, in a Mediterranean landscape that will welcome you with sunshine, great wine classified in 1999 as AOC Côtes du Vivarais, olive oil, and wonderful sites such as the Aven d'Orgnac Caves that will fulfill you and make you appreciate the village...Close to small shops (grocery store, restaurant, bakery...) and amenities.An adjoining garden of approximately 1300m² enhanced by an interior courtyard with a comfortable swimming pool (10.50*5.50m) and beach.A stone property offering approximately 170m² of living space in two independent dwellings.A main house of approximately 130m² with the following features: a traditional furnished kitchen of 13m², a living room of about 40m² with a living-dining room with an insert fireplace. Following this, a hallway with cupboards serving 3 bedrooms of 12/14 and 14m² with cupboards and dressing area, an office of 12m², a shower room, a pantry, and separate toilets. At the same level, 2 covered terraces with a central corridor. Central gas heating with radiators and hot water production.On the pool side, a relaxation area built of stone in 2019 of about 36m² including a living room with equipped and furnished kitchen, all opening onto a covered terrace, an extra bedroom, a shower room, and toilets. Reversible air conditioning. Instantaneous electric hot water production.The outbuildings of approximately 350m² consist of a set of vaulted cellars of about 200m², a stone barn of about 100m² over two levels. Additionally, there are rooms to be renovated that are uninsulated in the main section, including a hallway, toilets, and two rooms of 12 and 12m².2 rainwater tanks, three-phase electricity on the property, well, automated gate for the courtyard.In close proximity, communal paths that will allow you to enjoy pleasant walks on foot or by mountain bike.Your advisor Julien Botella 06.78.94.59.08. A selection exclusive to Botella and Sons, since 1989. Fees payable by the seller. Ref 10657This description has been automatically translated from French.
…By Botella - L'immobilier Depuis 1989


Exceptional location with uninterrupted views over the Ardèche Gorges...... In the heart of Vallon Pont d'Arc, this charming stone property is ideally situated close to all amenities (schools, doctors, shops, restaurants, etc.). It is also just a few minutes from well-known cultural and tourist sites such as the Ardeche Gorges and the Pont D'Arc. L'Ardèche with its Pont D'Arc, the reconstitution of the Grotte Chauvet... Approx. 6900 m² of beautifully landscaped grounds planted with various fruit and olive trees, all in an area suitable for building (subject to planning permission). A beautiful pool area comprising a comfortable enclosed pool house with covered terrace, a summer kitchen, a bathroom with toilet and a sauna, all built around a spacious 12.5 x 5m² Desjoyaux brand swimming pool with stone surrounds. The inside of the pool has been renovated (2024) with a gel-coat coating and automated chlorine machinery. The main house of approx. 350m² comprises two apartments with a spacious shared entrance hall of approx. 20m². On the ground floor, a fitted kitchen of approx. 13m² opens via a stone archway onto a beautiful, very bright living areaof approx. 47m², all leading onto the garden and various outdoor terraces. There is an adjoining lounge of approx. 25m² with a stone fireplace, 4 bedrooms and a bathroom. The entire property benefits from large windows providing plenty of natural light. The top floor has attic space for storage. Outside, depending on the amount of sunshine, you can stroll out onto two lovely roof terraces of around 40 m² each. On the practical side, there is a large garage with a cellar underneath and a barn to renovate, connected to mains water and electricity. The Ardèche Gorges are close by, offering a wide range of sporting activities (canoeing, kayaking, climbing, etc.) and cultural activities (Chauvet caves, etc.). A comfortable, peaceful family property or a lovely holiday home in the sun... Your contact: Audrey ESCHALIER, Ph. 06.98.71.81.22 Agency fees are payable by the vendor. Information on the risks to which this property is exposed is available on the Géorisques website: www.georisques.gouv.fr. A property selected by Botella and Sons Real Estate, Uzès, Barjac and Goudargues. Ref : 10586
…By Botella - L'immobilier Depuis 1989


Ardèche, exclusive in the heart of the Boutières, in the small town of Saint-Julien-du-Gua. The access path lined with chestnut trees leads to this house which offers an unobstructed view of the surrounding nature. It has 3 bedrooms, a bathroom, and a toilet. The open kitchen and living room lead to a terrace where one can sit and enjoy the panorama. This property also includes a large basement accessible from the inside, consisting of a garage space and storage (with sanitary facilities) and a laundry room.The town has a school and a school bus service and allows you to engage in various activities (walking, swimming, fishing...)Heating by air/water heat pump and thermodynamic water heater."Information on the risks to which this property is exposed is available on the Géorisques website: www.georisques.gouv.fr"Orpi Ardèche, Drôme, Gard, Vaucluse is your partner for all your real estate projects. Myriam HARTMANN CHARLES - commercial agent EI - Registered at RSAC AUBENAS no. 378347280.The information on the risks to which this property is exposed is available on the Géorisques website: www.georisques.gouv.fr.Orpi Ardèche, Drôme, Gard, Vaucluse is your partner for all your real estate projects. Orpi, the cooperative spirit...Do not hesitate to contact our agency for more information about this house. Agency reference: 1536This description has been automatically translated from French.
…By Orpi - Sud Immo Privas


A haven of peace in the heart of the Ardèche mountains, near Les Vans. This charming property offers 230 m² of living space at the center of a preserved 28,672 m² plot of land. The main house delights with its spacious, light-filled living area, open to the kitchen, dining room, and south-facing lounge with wood-burning stove. Upstairs: a mezzanine bedroom, a second bedroom, an office, a shower room, and separate toilet. A vaulted room converted into a chapel completes the ensemble. Two independent guesthouses make it possible to welcome family and friends or to consider a hospitality business. Outdoors, you'll find a 5x9 m saltwater pool with a pool house, and an olive grove with more than 50 trees. A rare, authentic, and inspiring place, designed for living in harmony with nature every day.
…By Kretz Real Estate


A Sanctuary of ExcellenceNestled in the heart of the Protected Designation of Origin Cornas, this exceptional estate embodies the perfect alliance of refinement, intimacy, and natural grandeur. Sheltered from prying eyes, this property, built between 2012 and 2014 on the foundations of an old farmhouse, has managed to preserve the authenticity of the past while incorporating high-end amenities.An Architecture Defined by EleganceWith a living area of 209 m², extended by a basement of 270 m², it stands out for its rare volumes and timeless architectural signature. Noble materials, stoneware tiles, unique bay window, remarkable height.An Interior Designed for Absolute ComfortThe living room, bathed in light, is organized around an elegant mezzanine and a cozy living area, complemented by a custom bookcase and a Zelia wall-mounted fireplace. The kitchen, equipped with a Lacanche cooking range, a must-have in gastronomy, will delight culinary arts enthusiasts.Spaces Designed for Intimacy and FunctionalityOn the ground floor, a sumptuous master suite with a spa bathroom, shower, and dressing room offers single-level living. Upstairs, two bedrooms with private bathrooms and a spacious office complete this ensemble designed for well-being and productivity.Exceptional Technical FeaturesThe property benefits from rare equipment: Sorea Nova elevator serving all levels, heating and cooling via air-water heat pump, autonomous wastewater treatment system, water softener, water capture and storage system, as well as several natural springs.A Basement with Extraordinary VolumesCovering 270 m², functional and versatile, it houses a garage for 4 to 5 vehicles, a wine cellar, a workshop, a technical room, and restrooms. A developable space on two levels (30 m² each) offers additional potential for an independent apartment, a gym and wellness area, or a custom project.Breathtaking ExteriorsThe 40 m² terrace and the heated 23 m² pool, treated with salt and cleaned by jets, integrate perfectly into a preserved natural landscape. Each outdoor space invites relaxation and contemplation of a unique panorama.A Preserved Natural Setting and Exceptional Viticultural PotentialThe estate, with a total area of 16,724 m², extends over natural and vineyard plots classified as AOP Cornas.Attention wine enthusiasts and investors seeking an ambitious viticultural project: the property has just over 1.2 hectares of land classified as AOP Cornas, designated as agricultural land in the local urban plan. These plots offer a rare opportunity for the development of a prestigious planting project, in a terroir recognized for its excellence.More than 9,000 m² of wooded areas (conifers, cedars, pines) create a vibrant and calming landscape, enriched with varied local flora (brooms, junipers, fig trees). The property is a true sanctuary of biodiversity, where one can observe throughout the seasons: birds, butterflies, ocellated lizards, deer, hares, and foxes. A unique place where nature expresses itself fully.A Privileged LocationClose to the Rhône Valley, this property combines accessibility with seclusion in a natural setting, for an exceptional quality of life. With its direct access path to the college.A Rare and Confidential PropertyIntended for a discerning clientele in search of a unique place, this estate combines high-end features, discretion, and preserved nature. Complete file and visit on request only. Fees are the responsibility of the seller. Information on the risks to which this property is exposed is available on the Géorisques website: www.georisques.gouv.fr.CAPIFRANCE Real Estate Network - Your commercial agent (RSAC No. 902 864 040 - Greffe de AUBENAS) Fanny ABRIAL Individual Entrepreneur 06 77 15 12 59 - Ref. 955874This description has been automatically translated from French.
…By Capifrance - Fanny Abrial


Just 15 minutes from Largentière, perched above a picturesque village in the Ardèche region, this fully renovated stone house enjoys a commanding position and unobstructed views of the Tanargue mountain range. The village has preserved a vibrant local life, enlivened by a bakery-grocery store, a welcoming restaurant, and an organic brewery. Around the house, the garden is laid out in traditional terraces where oak, cherry, and chestnut trees flourish, along with raspberry and currant bushes. The 13,900 sqm property also includes a small greenhouse, ideal for seedlings or delicate plants, and benefits from sustainable water management thanks to its three water reservoirs supplying the estate. Part of the land, nestled in nature, is potentially buildable and lends itself to the creation of unique and secluded accommodations. The renovation of the building prioritized healthy materials that respect the building's original character. The walls breathe thanks to lime plaster, while the roof benefits from high-performance wood fiber thermal insulation. Modern comforts are seamlessly integrated with an efficient wood-burning boiler stove in the living room, reversible air conditioning in the attic, and a recent connection to mains drainage. The layout of the 187 sqm main house has also been designed with hospitality in mind. On the garden level, a beautiful vaulted room houses a welcoming kitchen open to the dining room, complemented by a useful laundry room and a cellar with good humidity control. On the first floor, a bright and inviting living room, partially featuring elegant solid wood flooring, a bedroom with an en-suite bathroom, and an office each have independent access to a suspended terrace. The second floor, adorned with solid wood parquet flooring, offers two spacious air-conditioned bedrooms with their own bathrooms, as well as an office accessible from a separate terrace. As soon as the warmer weather returns, life unfolds on a vast terrace shaded by a pergola covered in a generous vine. A magnificent handcrafted coconut fiber shade structure, from the renowned Scourtinerie workshop, extends this space. It elegantly filters the light and provides welcome natural coolness during the hottest hours. Adorned with a wood-fired oven made of slate, this terrace offers ideal potential for a fully equipped summer kitchen. It's the perfect place to set up superb tables in the summer months, overlooking the panoramic views of the Cham de Cros mountain, or to host high-quality events, whether intimate receptions, small seminars in a natural setting, or themed workshops. The property also includes two independent, fully equipped cottages of 35 sqm and 39 sqm, furnished as studios, each with its own private terrace to ensure guests' privacy. A small, two-story building awaits reinvention to suit your projects, whether for an artist's studio or a wellness center, while a closed garage completes the property. This 261 sqm property offers an ideal living environment for a family seeking a beautiful workspace for a tourism and exclusive events project in the heart of the Ardèche region.
…By Espaces Atypiques Drome-ardeche


In Ardèche, Character Farm on 13 Ha. Located on the heights of a pristine and lush valley, where rocks, oaks, and the song of birds are your only neighbors, discover this unique property. This 300 m² Provençal stone farmhouse, lovingly renovated, is set in the heart of a preserved natural area of 13 hectares of woods, moors, and meadows. A true haven of peace out of time, where luxury is defined by space, silence, and nature. An Art of Living between Authenticity and Conviviality: the path winding through this wild landscape leads you to a solid building that immediately exudes the warm spirit of a large family home. The Monumental Pool: The highlight of the property. Overlooking the valley and refreshed by an elegantly integrated waterfall, it faces a vast terrace. It is the perfect invitation to daydream and host large gatherings under the Ardèche sun. The Living Spaces: The interior scrupulously respects the soul of the old structure with its exposed stone walls and period fireplaces. Two equipped kitchens open onto their respective living rooms and terraces (North and South exposures), allowing for the modulation of space according to the seasons and your desires. Volume and Light: A bright veranda and mezzanines add depth and superb perspectives, creating a sense of space and absolute freedom. Accommodation Capacity, Serenity, and Well-being: the residence has an ideal configuration for receiving your loved ones or considering hosting activities: Night Side: 6 bedrooms and 4 bathrooms, ensuring the privacy and comfort of everyone. Zen Space: A modern outbuilding has been converted into an activity room (type dojo) with a rooftop terrace, ideal for practicing yoga, Pilates, or outdoor meditation. Tourist reception: currently, the "well-being" activity generates an income of approximately €100,000, which can be demonstrated. A Privileged Natural Environment: the garden opens onto vast green spaces bordered by the forest. Downhill (only 150 m away) with private access, a small wild river with intact surroundings completes this bucolic picture. Technical side: Comfort is ensured by a wood central heating system, perfectly aligned with the eco-responsible spirit of the place. Our opinion: This atypical property is an absolute rarity on the market. Although some refreshing work is to be expected to restore its full brilliance, its potential is immense. It is the ideal address for those seeking chosen isolation. Location & Accessibility: Amenities: Lively village with a school and shops 10 minutes away. Proximity: 20 minutes from Aubenas and 25 minutes from Privas. Access: 40 minutes from the Rhône Valley and the TGV station.This description has been automatically translated from French.
…By Property And Consulting


In a pleasant hamlet in the Joyeuse area in southern Ardèche, we offer you a charming property of 195 m² with a pool, two gîtes, and a beautiful tree-lined and fenced garden of 1608 m². The main residence, of a comfortable single-level area of about 112 m², benefits from a magnificent unobstructed view and enjoys an East-West exposure, ensuring optimal brightness. It features a lovely living area of 49 m² with a furnished and equipped American kitchen opening onto a terrace-veranda. Additionally, there are three bedrooms, an office opening onto a terrace, a shower room, and a toilet. On the lower level, you access the fully equipped gîtes, currently operated with good rental returns. The first has an open kitchen to the dining room/living room, two bedrooms, a shower room, a toilet, and a covered wooden terrace with an unobstructed view. The second consists of a kitchen/dining room, a bedroom opening onto an adjoining room, a shower room/toilet, and a shaded terrace. Among the amenities offered: a 37 m² garage with a motorized opening door, three parking spaces, a 17 m² shed, a heated swimming pool with a beach and pool house, a borehole, automatic irrigation, and a motorized opening gate. Regarding the dwelling: central heating including cast iron radiators, a wood stove, reversible air conditioning, double glazing and roller shutters, the entire property has been renovated. The individual sanitation system is new (2023) as well as the beach, liner, and filtration of the swimming pool (2024). A must-see! For any information, contact 7 Ardèche Immobilier, with you for your real estate project - 06.25.78.27.40 - www.7ardeche.immo. Information on the risks to which this property is exposed is available on the Géorisques website https://www.georisques.gouv.frThis description has been automatically translated from French.
…By Power Immo


This advertisement is subject to interactive bidding. The displayed price corresponds to a possible first offer price, including negotiation fees. All offers will be forwarded to the seller, who will remain free to choose which offer to pursue. In Southern Ardèche, in the heart of the Ancient Vallis Vinaria and its 2,000 years of history of vine and wine, in the town of Alba la Romaine, a magnificent 6.5-hectare organic vineyard property, all in one piece, with buildings at the center of the land. The whole is located in an exceptional and preserved environment. The property is for sale for family reasons, along with all its land, residence, buildings, cellar, and winery. The entire property presents a beautiful land and economic opportunity. The operation is conducted in certified organic agriculture (AB) by Ecocert, and in an eco-responsible manner: land, vineyards (5.35 ha) and olive trees. The grape varieties are diverse, with local and adapted grape varieties, young plantations and old vines, olive trees, fruit trees, truffle oaks… The house, with a living area of about 95 m², is ecological (energy class B) and well exposed, all construction materials are ecological (wood and natural stone), the buildings are made of wood, the cellar is underground, and there is a semi-cold room built for conservation and storage. Above the winery, another pre-fitted building of about 250 m² living space guarantees hospitality and development possibilities: large dining room with a view, rooms, seasonal accommodation, access and sanitary facilities for disabled persons. The exposure and the view are striking. This whole is unique and opportune, a single lot benefiting from very good exposure, and it is scalable with agrotourism and productive potential. A complete file of the property is available upon request after a phone conversation. A Winemaker's Dream: Ideal Rustic Natural Wine Estate for Sale. In the heart of ancient Vallis Vinaria—renowned for its 2,000 years of viticultural history—sits a magnificent 6.5-hectare organic wine-growing estate. Located near the town of Alba-la-Romaine in the southern Ardèche region, the property constitutes a single large parcel set in an exceptional, unspoiled bucolic setting. This estate has recently become available for sale for personal reasons. The property for sale comprises the land itself, a large house, a barrel cellar and a fermentation cellar, a wine storehouse, multiple agriculture hangars, an additional living space and a large tasting space, a temperature-controlled storage room. The built structures are all grouped in the center of the parcel. The property's entry into the market is a rare and valuable real estate and economic opportunity. The estate is run organically (AB), certified by Ecocert. Everything is tended to in an eco-friendly manner: the vines (5.35 ha), olive groves, young truffle oaks, and a variety of fruit trees. The vineyard is composed of local or adapted grape varieties, ranging from 5- to 65-year-old vines. The eco-friendly house (energy rating B) is well situated to afford a breathtaking view but also to benefit from geo-regulation for optimal comfort in both summer and winter. The building materials are sustainable and regional (wood and natural stone). All built constructions are made of wood and designed for optimal natural thermoregulation. The buildings were designed to easily adapt to a variety of hospitality uses, such as guest rooms, seasonal accommodations, or a restaurant. This is a unique and attractive property. It constitutes a single parcel surrounded by an ideal pastoral landscape. The land is not far from a local road and enjoys proximity to the nearby town of Alba and its amenities. The property benefits from the tranquility of its rural setting, while affording convenient and easy access to larger cities and important highways. The business is healthy, well-established, and adaptable, with agrotourism and production potential. This advertisement is subject to interactive bidding. Full property details available on request following a phone conversation. **3D virtual tour available on request** (the plans and measurements generated by our virtual tour tool are for information purposes only and may contain errors and approximations). Videos and other photos available on request. Information on the risks to which this property is exposed is available on the Géorisques website: www.georisques.gouv.fr. Contact us for more information about this property for sale in ALBA LA ROMAINE.
…By Orpi Sud Immo


An authentic mansion with historic charm, a former Cistercian farmhouse belonging to the Mazan Abbey, nestled in the heart of the Monts d'Ardèche Natural Park, near Aubenas. This property of over 5 hectares consists of three sandstone buildings, including a main building of 330 m². The house combines authenticity and modern comfort: vaulted cellars, a medieval kitchen, a heated and secure swimming pool, and living rooms with exceptional character (fireplace, French ceiling, 12th-century paving). The 7 spacious bedrooms (with private bathrooms) offer refined comfort, while noble materials (solid parquet flooring, natural insulation) ensure thermal and acoustic well-being. Two partially renovated outbuildings increase the potential: a former silkworm farm of 145 m² with reception rooms and a former stable of 110 m², ideal for new developments. The wooded exteriors benefit from an ingenious water system (springs, rainwater catchment) and offer an ideal setting for an equestrian, agricultural, or hospitality project. An exceptional property, combining charm, serenity and potential. 1 hour from the Rhône axis and TGV access. For more information on this property or to organize a visit, you can contact Serge MARC directly at 06 61 58 69 66 (Registration: 841 928 393 RCAS Aubenas) Information on the risks to which this property is exposed is available on the Georisques website: www.georisques.gouv.fr
…By Itc Immobilier


Located in an exceptional natural setting, this vast stone property offers authentic charm and rare potential. With over 379 m² of living space and 8,700 m² of landscaped grounds bordered by a river with year-round water, it combines character, tranquility, and multiple opportunities. The Main Residence 5 spacious bedrooms 2 offices Bright and welcoming living areas, perfect for a family home or guest accommodation Additional Accommodations 3 independent gîtes, each with its own private outdoor space 3 unique lodgings, offering original experiences for unforgettable and rejuvenating stays High-Potential Outbuilding 187 m² building with a new roof, possibility to create two additional levels A Bucolic and Preserved Setting River bordering the property, swimmable even in summer Numerous natural water points and small beaches Lush vegetation with century-old trees and flower-filled spaces Location and Key Features Only 5 minutes from amenities and major tourist attractions: Chauvet Cave, Bois de Païolive, Pont d’Arc… Total privacy: no overlooking neighbors, each unit has its own outdoor area Profitable business already in place: loyal clientele and growing revenue Event potential: weddings, seminars, wellness retreats, private or corporate events Highlights Fully furnished for the guest accommodations Ready for immediate use Ideal to combine quality of life with profitability This rare property is a true haven of peace for nature lovers, combining authenticity, charm, and economic opportunities. For more information, photos, or to arrange a visit, contact us and discover this exceptional place where nature and comfort come together in perfect harmony. Information on the risks to which this property is exposed is available on the Georisques website: www.georisques.gouv.fr Ref: 25091054 www.itc-immobilier.com
…By Itc Immobilier


Nestled in Southern Ardèche... Just one hour from major road networks and a TGV high-speed rail station. France, renowned for its rich religious heritage and its diverse, captivating landscapes, offers countless destinations ideal for spiritual retreats, whether one seeks inner peace or simply a place to recharge and reconnect. This former Cistercian farmstead, once an outbuilding of one of the oldest abbeys in the Vivarais region, is nestled in the heart of the Monts d’Ardèche Regional Natural Park, just a short distance from Aubenas. Set within more than 5.7 hectares (14 acres) of beautifully landscaped and wooded grounds, the property features a heated and secure swimming pool and three stone buildings, including a magnificent 330 sq m (3,552 sq ft) main residence. This timeless estate harmoniously combines charm, authenticity, serenity, and modern comfort. Arranged around a remarkable courtyard of distinctive architectural character, the buildings provide an exceptional setting for welcoming guests. The property offers six spacious and comfortable bedrooms, each with its own private bathroom and high-quality amenities. Throughout the residence, noble materials enhance the atmosphere: solid wood flooring, exposed beams, traditional French ceilings, and a rare 12th-century stone floor. A study completes the accommodation. Built above vaulted cellars, the kitchen reveals a unique medieval ambiance. The estate also includes an approximately 80 sq m (861 sq ft) wine cellar, as well as workshops and outbuildings totaling around 70 sq m (753 sq ft). Between the main residence and the annex buildings lies an authentic and spacious terrace of approximately 50 sq m (538 sq ft), shaded by a majestic lime tree. Several partially renovated outbuildings within a former silkworm house include a striking 70 sq m (753 sq ft) cathedral-style reception hall equipped with a wood-burning stove, as well as a former chapel offering approximately 80 sq m (861 sq ft) of floor space, with the possibility of development over two levels. Together, these spaces offer outstanding potential for additional guest accommodation or the hosting of private and professional events. The landscaped grounds benefit from an ingenious water management system, including a natural spring feeding a vaulted reservoir of approximately 140 cubic metres and a rainwater collection system. The estate provides an ideal setting for equestrian, agricultural, hospitality, or wellness-related projects. Your contact: Julien BOTELLA – +33 6 78 94 59 08 Agency fees payable by the seller. A property selected by Botella et Fils Immobilier, established in Uzès since 1989. Reference: 10677
…By Botella - L'immobilier Depuis 1989


Swixim International Cévennes Sud Ardèche presents this 140 m2 stone house, located in a quiet area 10 minutes from Lablachère and 20 minutes from Les Vans. The property sits on a large, enclosed, wooded, and buildable plot of 1825 m2 with beautiful open views, and already includes a garden shed and an above-ground swimming pool. The ground floor, laid out in a traditional style under vaulted ceilings, comprises a living room with a fireplace, a kitchen, a separate WC, a shower room also equipped with a WC, a bathroom/laundry room, and a workshop. The living area opens onto a pleasant covered terrace with a barbecue area, ideal for outdoor dining. The upper floor is dedicated to the sleeping area and includes five bright bedrooms and a washroom with a third WC. Perfectly suited for a primary residence or vacation home, this large family home requires some interior updating to modernize it. On the technical side, a major advantage is the recently installed and fully compliant sanitation system. Photos and video available on request. This property has been entrusted to us by the owners; it is with great pleasure that we will provide you with all the additional details and arrange a visit. Contact Anne Portefaix by phone at 06.87.81.40.56 or by email: [email protected] or Aurélia SOBCZAK at 06.59.24.28.52 or by email: [email protected]. Fees payable by the sellers. Our brand is open to inter-agency collaboration subject to the introduction of a qualified client. Information on the risks to which this property is exposed is available on the Géorisques website http://www.georisques.gouv.fr
…By Swixim International Uzès - Côté Soleil Immobilier
'%20stroke='%23DDAA3A'%20stroke-width='1.909'%20stroke-linecap='square'%20stroke-linejoin='bevel'/%3e%3c/svg%3e)
Receive by email any new listing that may match your search criteria
Your criteria :
By validating this form, you accept the general conditions of use of Le Figaro Properties.
These agencies offer a selection of luxury properties vente in Ardèche. Feel free to contact them for personalized assistance.
For your search for an exceptional property, select from our luxury houses with panoramic views in Ardèche (07), starting at $226,910. Offering exceptional panoramas, these 29 residences overlook the city and its surroundings. As the seasons pass, the spectacle is renewed without ever becoming tiresome. Depending on the area you are looking for, such as Gluiras, Saint-Péray and Baix, the living areas may vary and start at a minimum of 90 m². The largest properties rise to 2,000 m².
As part of your search for a luxury property, discover our catalog of 181 luxury houses with a terrace in Ardèche (07), offered from $226,910. Outdoor meals or summer receptions, the terrace extends the house outdoors. Property listings are found in particular in Les Vans, Aubenas and Annonay. The houses listed in our listings offer attractive living areas measuring between 61 m² and 28,920 m².
Set down your suitcases without waiting: our catalog brings together 12 furnished luxury houses in Ardèche (07), with a starting price of $226,910. From the living room to the bedrooms, each residence is tastefully furnished and ready to live in. Property listings are particularly numerous in the following areas: Les Vans, Villeneuve-de-Berg and Banne. The average price of this furnished stock stands at $2,510 per square meter. Living areas reach 1,314 m² for our largest properties.
As part of your search for properties of excellence, browse our privileged selection of 115 luxury houses with a pool in Ardèche (07) available from $320,146. These exceptional residences enjoy prime locations, particularly in Les Vans, Saint-Péray or Aubenas. Whether the architecture of these houses incorporates a covered indoor aquatic space or a vast outdoor pool, each property flourishes amid remarkably landscaped grounds measuring between 563 m² and 18 ha.
Your receptions deserve a setting to match: discover 45 luxury houses with a reception room in Ardèche (07), starting at $247,130. These residences combine family privacy with spaces dedicated to major events. Family gatherings, business dinners or parties with friends naturally find their place there. The fashionable addresses are located in Saint-Péray, Villeneuve-de-Berg and Gluiras. Depending on the property, the property area extends up to 19 ha.
Within our catalog, 1 luxury house listed as a historic monument in Ardèche (07) is for sale, starting at $280,829. This residence perpetuates exceptional architectural expertise. Acquiring it means continuing a story that began long before you. Your search can focus on Viviers. The property recorded in our listing has 5 bedrooms. Its grounds measure 195 m².


