Get early access to listings that match your criteria
Never miss an opportunity again. Our personalized alerts notify you instantly.

 English$ USD · m²


Estate located near Narbonne, in the Aude (11), in the heart of the Languedoc vineyard. Easily accessible, it is only 30 minutes from the Mediterranean beaches and 1h15 from an international airport. A vineyard of 7 hectares in a single block around the operating headquarters, under the IGP designation, and 0.90 ha of olive trees. The vineyard is relatively recent and benefits from diverse planting, with white and red grape varieties suited to local conditions and the production of IGP designation. Property without a winemaking cellar. The harvests are intended for the cooperative cellar. A hangar of 186 m2 with a private garage (45 m2) and all the necessary installations for agricultural activity. Note: The estate also benefits from additional buildable land allowing for various projects. This property, perfectly maintained and functional, offers a pleasant living environment, with small shops and services nearby.This description has been automatically translated from French.
…By Vinea Transaction - Bordeaux Cognac Loire Et Languedoc


ARCHITECT'S VILLA RATED DOUBLE A / SWIMMING POOL, GARAGE and CARPORT / 2 SUITES and 3 BEDROOMS / PRIVATE PROPERTIES / Bruno VUILLEMIN: +33 (0)6.38.50.27.17 / PLANS and IMMERSIVE VIRTUAL VISITS MATTERPORT are available upon request.In close proximity to Narbonne (13km, 15min), in SALLELES D'AUDE, just steps from the Canal du Midi, bright R+1 architect-designed house of 2023, traditional construction with high-quality materials, offering a usable area of 260m2 (190m2 living space) on a closed plot of 805m2, accessible via a motorized gate. The land is equipped with a programmable automatic irrigation system connected to the well, ideal for the active vegetable garden, a shell pool 6.00m x 3.20m / Depth 1.52m, salt treatment, automated pH, and secured by a removable barrier. The installation is in place in the dependency of 16m2.The 48m2 garage, with traditional framework, is designed to be easily modified into a studio; all networks are present, just partitioning remains. In the garden, the barbecue area and summer kitchen are ready for summer evenings. The 61m2 carport will easily accommodate cars, motorcycles, quads, and other jet skis.It consists of: Ground floor: * Entrance with dressing room and guest WC * Living room "cathedral" style, pre-equipped to receive a stove, direct access to the pool area, * High-end furnished and equipped kitchen, pocket door to access the pool area * Laundry room and large closets * Parental suite with shower room.Level 1: * Bright 9m2 hall * Multi-purpose open space of 13m2: games, library, multimedia, office, etc.? * Bedroom with shower room and dressing room * 3 Bedrooms * Bathroom * Night area WC. All openings are in double-glazed PVC and Aluminum, heating and cooling are provided by an Air/Air heat pump, ducted on the ground floor and by Split on Level 1. A thermodynamic water heater supplies the villa with hot water. Water is treated by a softener. The aluminum rolling shutters are managed by a Somfy Tahoma domotic box.This modern, economical villa, built with rigor and high-end finishes, will meet your requirements.Price: €615,000 including €25,000 VAT fees charged to the buyer, i.e., €590,000 excluding fees. DPE: class A - GES: class A. Estimated average amount of annual energy expenses for standard use established from energy prices as of January 1, 2021: between €390 and €570. Information on the risks to which this property is exposed is available on the Georisques website: www.georisques.gouv.fr.This advertisement has been prepared under the editorial responsibility of Bruno VUILLEMIN acting under the status of registered commercial agent at RSAC under No. 539 365 676 Mandate: 415165 / The professional guarantees and secures your real estate project. SAS PRIVATE PROPERTIES / ZAC du chêne ferré / 44 Allée des cinq continents 44120 VERTOU, Professional card CPI 4401 2016 000 010 CCI Nantes St Nazaire. RCS NANTES 487 624 777 (4.24% fees including VAT charged to the buyer.)Bruno VUILLEMIN (EI) Commercial Agent - RSAC Number: CARCASSONNE 539 365 676 - .This description has been automatically translated from French.
…By Propriétés Privées


seller or the agency.
…By Terres D'oc Sotheby's International Realty


Lexa Immobilier is delighted to present this charming old house, nestled in the heart of a picturesque village, just 25 minutes from Narbonne and in immediate proximity to the famous Canal du Midi. This property has been entirely renovated with particular care, using quality materials that blend elegance, modern comfort, and timeless authenticity.From the entrance, you will be captivated by the spacious and bright living room, revealing a generous open kitchen. The kitchen gracefully opens onto a pleasant terrace and an intimate outdoor area, equipped with a pool hidden from prying eyes, perfect for sunny moments of relaxation. You will also find practical sanitary facilities and a functional pantry.On the upper floor of this charming home, discover two beautiful bedrooms that have retained their original cement tile floors, providing undeniable character. A shower room with toilets, as well as a dressing area, are also arranged there. The master suite will meet your expectations with its large bathroom including an Italian shower, a relaxing bathtub, and private toilets.The top level, located in the attic, welcomes you with a large dormitory bathed in natural light, ideal for hosting family and friends. This floor also offers an independent shower room with toilets.This residence stands out for its harmonious mix of old-world charm and contemporary comfort, proving to be an ideal living space for a family seeking tranquility or for a second home. With its 10 sleeping spaces, the house also offers excellent potential for seasonal rental during the summer and weekends, ensuring an interesting return.Situated in the heart of the village, it enjoys a prime location, close to all local amenities and the dynamic village life. Ready to visit this gem? Contact Lexa now at 06 58 99 69 50 to arrange a visit!This description has been automatically translated from French.
…By Lexa Immobilier


Bellissimmo Narbonne Agency presents: A renovated contemporary villa of 115 sqm nestled at the end of a cul-de-sac, offering complete privacy and located just steps from the Narbonne market. Detached on three sides and fully renovated in 2024 with meticulous attention to detail, the property impresses with the remarkable quality of its materials and the harmonious proportions. Upon entering, the light-filled living area reveals a spacious open-plan living and dining room connected to a fully equipped kitchen. Large windows extend the living spaces into a private garden featuring a saltwater swimming pool, a terrace, and a pergola perfect for relaxation. The ground floor also includes a garage with an electric vehicle charging station and a water softening system. Upstairs, the sleeping area offers three comfortable suites, each with its own private marble bathroom and custom-made storage crafted by a master carpenter. The high-end features of this villa provide absolute comfort: ducted air conditioning, aluminum window frames, natural stone flooring, and quality contemporary appliances. A rare property, combining refinement, modernity, and a prime location, ideal for an exceptional primary or secondary residence in Narbonne.
…By Agence Bellissimmo
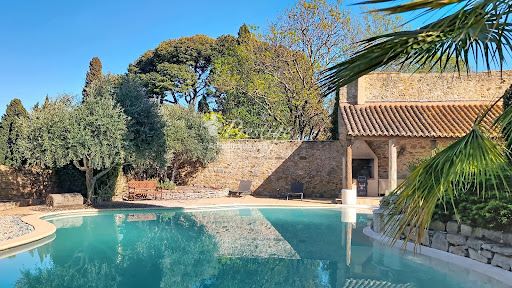


High ceilings, terrazzo floors and terracotta tiles, fireplaces, original steel interior balustrades and exposed wooden beams set the tone for this former 19th-century mansion, which has managed to retain its authenticity and period charm. Traces of the past are everywhere, offering a glimpse into its history. Set on a 1,085 m² plot in the historic heart of a very quiet village of 600 inhabitants, this characterful property, which has retained its old-world charm, reveals a very private, tree-lined garden, completely secluded from view, bordering vineyards and undeveloped natural land, at the centre of which sits a 100 m² swimming pool. It is a complete surprise!!! Future owners will be able to host convivial gatherings with friends or family on the terrace, covered by a cathedral-style roof where the exposed beams and original stone walls tell the story of this authentic place. In a peaceful setting, situated in the heart of a village in the Aude department bordering the Hérault, with a population of 600, in the Minervois region, between the fortified city of Carcassonne and Narbonne Plage (23 km from Narbonne / 30 minutes by car), this authentic building, restored and renovated with respect for its original character, is sure to charm you; .Its surroundings guarantee complete peace and quiet! With a living area of 360 m² and a total floor area of 490 m² (including the garage and leisure areas), it is situated on a landscaped plot of 1,085 m² and is spread over three levels. It comprises: - on the ground floor, a large reception room, two living rooms, a fully fitted kitchen with a cast-iron hob, a separate toilet, a utility room, and an open-air, walled patio; - on the first floor, 5 large bedrooms, each with an en-suite shower room and toilet, one of which has a terrace; - on the second floor, a sixth bedroom with a shower room and toilet, as well as a large, self-contained two-bedroom studio with a kitchen, two bedrooms, a shower room and toilet, and a terrace On the ground floor, there is a garage of approximately 30 m² for two vehicles plus three indoor parking spaces. This property also features 15 solar panels generating 6 kW, significantly reducing electricity consumption. This property is situated in the heart of the village, offering daily walking access to local shops and amenities. The charm and character of the old building have been preserved and blend perfectly with modern comforts!! An authentic property on the Aude property market, in the heart of the village, not isolated and also offering views of the countryside!! For lovers of old buildings and properties with character!!! View our musical slideshow as if you were there (directly on our website www.lpi-immo.net). The sale of this property marks a passing of the baton. Contact François Rodriguez - . Branch Manager - Estate Agent - Managing Partner - Chartered Estate Valuer (Member of the Centre National de l'Expertise) - Broker in Banking, Credit and Payment Services (COBSP - Orias No. 2300 3042) - Tel: 06 18 38 07 34
…By Agence Internationale Lpi - French Properties


Bellissimmo Agency presents: Narbonne? This detached, architect-designed house of 280 sqm (3,014 sq ft) combines contemporary design, natural light, and generous living spaces. The atmosphere is both serene and welcoming, offering an exceptional living environment. On the ground floor, the bright and inviting living areas, enhanced by a fireplace, encourage relaxation and shared moments. Upstairs, an open mezzanine harmoniously structures the space and provides access to the bedrooms, offering a subtle blend of privacy and fluidity. With six main rooms, including five bedrooms and three master suites, this house offers a perfect balance between family life and entertaining. Every detail has been carefully considered to combine comfort and refinement. Outside, the landscaped garden reveals several relaxation areas and showcases an 11 x 4 meter (33 x 13 ft) saltwater swimming pool, perfectly integrated into the landscape. A garage completes the property. A property of character with an elegant, architect-designed aesthetic, where every space exudes quality and serenity. A true invitation to experience the exceptional every day.
…By Agence Bellissimmo


Narbonne 15 minutes, Host house of 800m ² located in border of the village and close to the Canal du Midi and to the Aude. Traditional construction in local stone and corner chain including stay with fireplace, dining room with fireplace, sitting room, fully-equipped kitchen, office and billiard room in ground floor, and, 8 beautiful rooms distributed between 1st and 2nd stage. Basement with weights room, hammam, massage and laundry, boiler room. Other rooms and 3rd stages to renovate. Garage of 145 m² (40 m² of photovoltaic panels on the roof of the garage, 20 m ² in auto-consumption and 20 m² in resale EDF). 9 kv have been added in photovoltaic panels. Ground raised with citrus fruits of 3632 m², indoor swimming pool heated 12x6 with electric shutter and spa 7 places. Well with automatic watering + recent drilling of 26 m. Agricultural ground with orchard 15000 m². Activity of guest houses. Amount of annual theoretical expenditure for all energy uses in energy class B: between € 4,219 and 5,708 for standard use, 2021 rate. And € 2,000 to deduce from EDF. Negotiable price. Fees chargeable to the Seller. Consult our scale of fees on our website. MATCH IMMOBILIER 33(0)5.61.24.91.91
…By Match Immobilier


The advertiser did not provide an english description for this listing.
…By Immovance
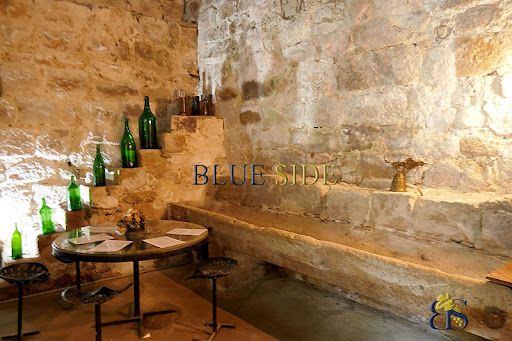
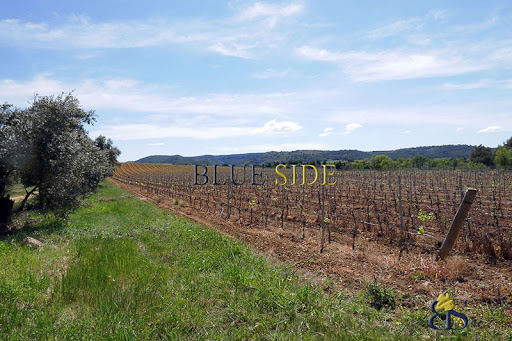

A LARGE-SCALE HISTORICAL ESTATE Located between vineyards and garrigue, in the Corbières mountains, this family estate, which has been in existence since the 19th century, is housed in a former 12th century convent, offers an exceptional site of 375 hectares, including more than 100 hectares of AOC Corbières - Boutenac vines, a mansion, operating buildings and outbuildings generating rental income. File on request
…By Blue Side - Propriétés Et Domaines Viticoles


iad France - Pol Ruel offers you: ✨ EXCEPTIONAL PROPERTY ON THE DOORSTEP OF NARBONNE ✨ Characterful winegrower's bastide – 481 m² of living space – Heated pool – Gîte – 3 apartments – Rental income Just a few minutes from Narbonne, between the Mediterranean, vineyards, and ponds, discover a rare property offering an exceptional living environment as well as real estate heritage with high added value. Located in the sought-after area of Bages, this fully renovated former winegrower's bastide boasts 481 m² of living space on a plot of 1,449 m², combining the charm of the old with quality amenities and immediate profitability.This description has been automatically translated from French.
…By Iad France


In Bages, an iconic village in the Aude region, discover this exceptional 185 m² property, completely renovated, offering breathtaking views of the Bages lagoon and great heritage and rental potential. This house comprises two independent flats, a garage and a large shed, all in a rare and privileged setting. Upon entering, you will find yourself in a 100 m² storage area comprising a workshop, wine cellar and garage. This remarkably spacious area offers numerous possibilities for conversion: professional space, artist's studio, storage, independent business or extension of the residential project. The functional and bright three-bedroom flat on the ground floor comprises a living room with open-plan kitchen, a master bedroom and two bedrooms with fitted wardrobes, and a shower room. The three-bedroom duplex comprises a spacious living room-lounge-kitchen opening onto a large panoramic terrace with direct views of the lake. Two bedrooms with en-suite shower rooms, one with terrace access and exceptional views. On the second level: A landing converted into a glass-fronted office, bathed in light. A third bedroom with shower room, perfect for guests, teleworking or additional rental. Recent and careful renovation. Underfloor heating and cooling. Reversible air conditioning. Renovated façade. Optimal thermal comfort A rare property on the Bages market, offering multiple possibilities: main residence, family project, rental investment, residence with additional income, or hybrid residential/professional project. An exceptional property to be discovered without delay. Contact me for a viewing.
…By Kretz & Partners


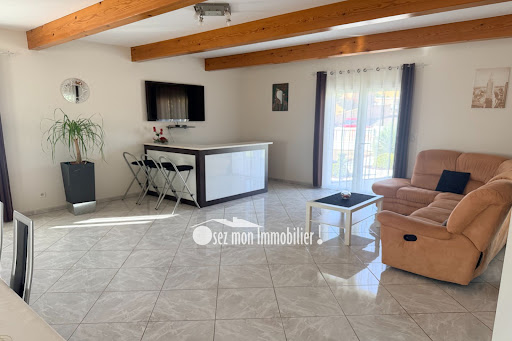
Village 5 minutes from Bages, Beautiful traditional construction villa of 208 m² plus veranda on a beautiful enclosed and partially buildable land of 2301 m² with a borehole. This single-story villa offers a spacious, bright living room of over 60 m² with an equipped kitchen. 4 large bedrooms including 2 master suites. Dressing room, laundry room. A bathroom and independent toilet. Heating by reversible geothermal underfloor, reversible air conditioning, double glazing, electric roller shutters, central vacuum, alarm, automatic watering. Very well insulated. Beautiful veranda with BBQ for your family meals. The plus: 200 m² garage on R-1 ideal for craftsmen, car collectors... The land is enclosed and very well maintained. A beautiful driveway leads to the house and allows parking for several vehicles, including a camper van. Beautiful olive trees. Behind, a large vegetable garden ideal with borehole. Possibility to build another villa for family, rental... Villa in impeccable condition. For visits, contact Guylaine Bertrand 06.03.11.71.94This description has been automatically translated from French.
…By Osez Mon Immobilier !


Typical character house, a fisherman's stone house of 149 m² living space with a panoramic view of the Bages pond, a village renowned for its beauty, artists, and fishermen... Opening onto two streets, the entrance hall of this house leads to the bright dining room with a large window framing a constantly changing natural scene throughout the day. On the other side, the cozy kitchen where you can prepare your meals. Stone walls, beams, cement tiles ? the authentic charm has been preserved and highlighted. Upstairs, two lovely bedrooms, a shower room, and a toilet. The greatest surprise awaits on the second floor, where a stunning room of about 41 m² offers magnificent views of the pond, the village, and its pastel colors. Indoors-meets-outdoors... The large window makes you feel like you're living outside while sheltered, like a winter garden... Ideal for daydreaming, reading, working, or sharing moments with family and friends... A complete change of scenery perfect for your holidays or year-round living. On the other street, semi-basement level, a small door leads to a 35 m² space to use as you wish: a bedroom with its own bathroom and toilet for independent guests, storage for lovers of board sports, bikes... laundry room. Everyone has their own space and lifestyle. A small outdoor area to have coffee and dinner. The spirit of Mediterranean living with its charm in the heart of the village, close to its typical little square. A real favorite. A visit is essential to appreciate it. To arrange a visit, contact Guylaine Bertrand at 06.03.11.71.94
…By Osez Mon Immobilier !


Facing the Moussan bell tower with mountains on the horizon, this 2022 build embodies the true spirit of an architect-designed villa. Its 152 m² of living space sits on a 509 m² plot?outside any housing development, just five minutes from Narbonne. Light shapes the interior design. The main 58 m² living area combines a lounge, dining space, and fully equipped kitchen in an open-plan layout. Polished concrete flooring underscores the property's contemporary identity, unifies the spaces, and ensures easy maintenance. Two large aluminum pocket doors slide completely into the walls, seamlessly blending the terraces with the interior. The main level features a suite with a walk-in shower, private toilet, and direct outdoor access, along with a fitted laundry room and a second toilet. Upstairs, there are two bedrooms and a bathroom with a toilet. The grounds naturally extend the villa's living areas. A 50 m² terrace creates a secluded retreat, while nearly 60 m² are dedicated to entertaining around a 4x3m pool and a summer kitchen. At the rear, a pétanque court invites social gatherings. A separate room offers potential for use as an office or workshop. Practical needs are met by a 41 m² double garage with an automatic door, additional parking spaces, and a usable crawl space. Compliant with RT 2012 energy standards, covered by a ten-year structural warranty, and rated 'A' for both energy efficiency (DPE) and greenhouse gas emissions (GES), this property combines architectural character, modern comfort, and energy efficiency. A unique address that opens onto the landscape, discover it during a private viewing with Espaces Atypiques Aude. DPE: A / GES: A Estimated annual energy costs: between euros390 and euros580. Information regarding risks is available at www.georisques.gouv.fr. Your contact: Patrick COSTES +33 6 07 34 27 81
…By Espaces Atypiques Carcassonne - Perpignan


Just minutes from Narbonne, in the charming village of Moussan, this 172 sq m architect-designed house reveals a unique character where spaciousness, light, and fine materials combine to create a warm and timeless living space. Built on a plot of approximately 1,050 sq m, it elegantly blends authenticity and contemporary comfort in a peaceful residential setting. From the moment you step inside, your gaze is naturally drawn to the spectacular cathedral-ceilinged living room, a true signature feature of the property. The exposed beams, stone walls, generous ceiling height, and abundant natural light create an atmosphere that is both welcoming and elegant. Open to a fully equipped family kitchen with a granite worktop, this reception area naturally becomes the heart of the home. The ground floor also includes a comfortable master suite with a dressing room and shower room, offering true everyday convenience. Upstairs, a large mezzanine leads to two generously sized bedrooms and a bathroom. This space can easily be adapted to create a fourth bedroom or an office, depending on individual needs. The outdoor areas seamlessly extend the living spaces. The terrace invites shared moments, while the heated swimming pool, finished with elegant Balinese stone and featuring a spa area, offers a true haven of relaxation in complete privacy. A rare find in this area, a large annex of approximately 170 sqm, accessible via two motorized sectional doors, completes this property. A real added value, it will appeal to a craftsman, a collector, a car enthusiast, or any buyer wishing to have a workshop, storage space, or explore new uses, subject to obtaining the necessary permits. Residents also enjoy a rare privilege: access to a large communal swimming pool, complete with a children's play area, a truly convivial space appreciated by families. Schools, local shops, and village services are easily accessible, while the center of Narbonne can be reached in under ten minutes. The subtle interplay of stone, wood, volumes, and light gives this house a strong identity and a unique atmosphere. A property where every space has been designed to combine character, functionality, and quality of life. ENERGY RATING: B / CLIMATE RATING: A. Estimated annual energy costs for standard use: between EUR980 and EUR1,380 (average energy prices indexed as of January 1, 2021). Information on the risks to which this property is exposed is available on the Géorisques website: www.georisques.gouv.fr.
…By Espaces Atypiques Carcassonne - Perpignan


iad France - Olivier Gioia offers you: *** COURSAN (11) – PRESTIGIOUS PROPERTY 260 M² WITH POOL, SPA AND INDEPENDENT APARTMENT – LAND 1,400 M² – DPE B *** In Coursan, in the Aude, near Narbonne and the Mediterranean coast, discover this character property of approximately 260 m² of living space, set on a fenced plot of 1,400 m² with a saltwater pool, spa, summer kitchen, and independent apartment. Built in 1978, perfectly maintained and requiring no work, this property combines generous volumes, outdoor spaces dedicated to relaxation, and efficient energy systems. It consists of a main house of approximately 190 m² of living space and an independent apartment of approximately 70 m² with a private terrace. A particularly complete set for a family residence, receiving loved ones with complete independence or having separate accommodation. DPE B – GES A. GENEROUS LIVING SPACES The main house offers comfortable volumes and an organization that allows for mostly single-story living. On the ground floor: → Dining room of about 45 m², the heart of the house → Kitchen of 11 m² → Living room of 23 m² with a fireplace → Veranda opening to the garden → Bedroom of 18 m² → True dressing room of 11 m² → Remarkable bathroom of about 16 m² with a spa bath and double shower → Laundry room → Cellar → Independent WC Upstairs, the sleeping area continues with: → Two bedrooms of about 11 m² and 13 m² → Shower room with WC The configuration, volumes, and presence of a bedroom, dressing room, and bathroom on the ground floor provide true everyday comfort. AN INDEPENDENT APARTMENT WITH TERRACE Another significant asset: the property has on the first floor an independent apartment of approximately 70 m². A particularly interesting space for hosting family or friends, having autonomous accommodation, or considering rental use. It includes: → Living space of about 34 m² with open kitchen → Bedroom of 13 m² with built-in wardrobe → Shower room of 7 m² with walk-in shower, sink, WC, and washer space → Private terrace A true second home integrated into the property. AN OUTDOOR SPACE FOCUSED ON RELAXATION On its fenced plot of 1,400 m², this property offers various landscaped areas to fully enjoy the outdoors and the Mediterranean climate. The saltwater pool is the heart of this relaxation space. It is complemented by: → Spa area → Summer kitchen with barbecue → Pool technical room with WC → Decorative fountain → Borehole → Two garden sheds → Vehicle shelter An environment designed for both moments of tranquility and for receiving family and friends around the pool and summer kitchen. COMFORT AND ENERGY PERFORMANCE – DPE B Beyond its volumes, the property benefits from equipment designed to improve comfort and energy control: → Central heating via heat pump → Reversible air conditioning via splits → 9 kW photovoltaic installation for self-consumption with resale → Thermodynamic water heater → Borehole → Pool with salt filtration → DPE B – GES A Particularly appreciated amenities for a property of this size. A PROPERTY WITH MULTIPLE POSSIBILITIES IN COURSAN Approximately 260 m² of living space. 1,400 m² of fenced land. Main house of approximately 190 m². Independent apartment of approximately 70 m². Saltwater pool. Spa. Summer kitchen. 9 kW photovoltaic system. DPE B – GES A. This property offers a particularly comprehensive combination for those looking for a large house in Coursan, with beautiful volumes, a pool and wellness area, as well as independent accommodation. Its location in Coursan, in the Aude (11), at the heart of Grand Narbonne, allows for enjoying the proximity of Narbonne, services, and shops as well as the Mediterranean coast. A PROPERTY BEST DISCOVERED IN PERSON The figures give a first idea of this property. But it is its volumes, the organization of its spaces, its exterior, and the possibilities offered by its independent apartment that truly allow one to appreciate its full potential. Are you looking for a family property with a pool at the gates of Narbonne? Do you wish to have independent housing without sacrificing your privacy? Then this property in Coursan deserves your attention. CONTACT ME FOR A PRIVATE VISIT Contact me now to discuss your project, obtain additional information, and organize a private visit to this property. Price: €728,000 Agency fees to be paid by the seller. Presentation of a valid ID will be requested during the visit, in accordance with Article L.561-5 of the Monetary and Financial Code. Information on the risks to which this property is exposed, including the legal obligation of clearing, is available on the Géorisques website: http://www.georisques.gouv.fr. This real estate announcement has been written under the editorial responsibility of Mr. Olivier Gioia, independent real estate agent (without holding funds), commercial agent of SAS I@D France registered with the RSAC of NARBONNE under the number 879994820, holder of the real estate canvassing card for the account of the company I@D France SAS.
…By Iad France


Located in a charming village less than 10 minutes from Narbonne and 20 kilometers from the beaches, this remarkable 310 m² building stands on a 380 m² plot. Created from the conversion of a former 1948 storehouse, this hidden gem features a private, intimate garden with a swimming pool. Designed with rare artistic sensibility and an eco-conscious approach, the property has undergone an exemplary energy-efficiency renovation, earning it an excellent "A" rating on the Energy Performance Certificate (DPE). The ground floor reveals a spacious, welcoming reception area where a convivial eat-in kitchen is arranged around a wood-burning stove; this level also includes an office and a master suite with a double shower, toilet, and walk-in closet. Large pocket sliding doors blur the boundaries between indoors and outdoors, offering a seamless transition to the wooden deck and naturally extending the living space beneath a majestic fig tree. The garden?planted with Mediterranean species and adorned with a vibrant bougainvillea?also features a borehole capable of supplying the pool, which is secured by an underwater safety cover. The upper floor houses a large, light-filled playroom that leads to the sleeping quarters, comprising five colorful bedrooms. Nestled on the mezzanine level is a superb, creative artist's studio, offering a dual space for painting and sculpting with an unobstructed view over the rooftops. A garage completes the property, situated in a particularly quiet neighborhood within easy walking distance of the village shops and schools. DPE (Energy Rating): A / GES (Emissions Rating): A Estimated average annual energy costs for standard use, based on 2021 energy prices: between euros1,142 and euros1,544 per year. Information on the risks to which this property is exposed is available on the Géorisques website. Contact Cyril AZEMA at +33 6.31.89.60.98 to arrange a private viewing.
…By Espaces Atypiques Carcassonne - Perpignan


Located in Marcorignan, just minutes from Narbonne, this character-filled property offers 364 m² of living space with a unique layout where the main residence and a gîte business coexist seamlessly. Behind its stone walls, the property reveals spacious interiors, extending outdoors to a heated swimming pool and an impressive garage of approximately 200 m². The interiors retain a warm, inviting atmosphere, enhanced by stone walls, exposed beams, and high ceilings. Multiple living areas allow each section of the property to maintain its independence. The gîte area comprises four bedrooms and three shower rooms, while the main residence features three bedrooms and a bathroom. In total, the property offers seven bedrooms, presenting the potential to combine everything into one expansive family home. The existing tourism business generates an annual turnover of approximately euros42,000. Outside, the various areas are arranged around a 7 x 4 m heated pool finished with Bali stone. A summer kitchen, terraces, and relaxation zones create a welcoming setting, complemented by a pétanque court and a synthetic-turf putting green. The garage spanning around 200 m² is a major asset, offering ample space for parking, storage, or a workshop project. Amenities include an air-to-air heat pump with air conditioning, a pellet stove, a thermodynamic water heater, and photovoltaic panels. A unique property combining character, guest accommodation capacity, and tourism potential, all within easy reach of local amenities and Narbonne. ENERGY CLASS: B / CLIMATE CLASS: A Estimated annual energy expenditure for standard use: between euros1,702 and euros2,303 per year. Average energy prices indexed as of January 1, 2021 (including standing charges). Information on the risks to which this property is exposed is available on the Géorisques website. Your contact: Patrick Costes +33 6 07 34 27 81
…By Espaces Atypiques Carcassonne - Perpignan


Exclusivity! Charming mansion of approximately 145 m² on a nice enclosed plot of 450 m² in the quiet center of the village of Bizanet. From the moment you arrive, you will be charmed by the brightness of this house, well positioned to enjoy the space of the garden with trees and enclosed by walls. Upon entering, a hallway leads to the left to a fully equipped kitchen open to the terrace and to the right a large, light-filled living room. Following this, a master suite with a beautiful bedroom featuring a stone wall and a cathedral ceiling with a mezzanine. A shower room and an independent toilet. Storage. An independent entrance to the garden for this night space. A beautiful stone staircase from Armissan serves the 2 floors. On the first, a bedroom with its shower room and toilet. A second bedroom with beautiful cement tiles. The second floor also offers 2 bedrooms and a shower room with toilet. The windows are double-glazed and oscillating. This stone bourgeois house has retained the charm of the old while providing the comfort of the new. The garden is lovely. It deserves to be enhanced with plantings around the olive tree and the already existing trees. A beautiful covered area has been recently built for outdoor dining with friends or family. A water reserve in the rock. The plus is a garage with an independent entrance on another street. Bizanet is a village with all amenities, just 10 minutes from Narbonne, 25 minutes from the sea, 10 minutes from the private hospital. This warm house is a true favorite! Energy performance diagnosis in progress. For visits, contact Guylaine Bertrand 06.03.11.71.94This description has been automatically translated from French.
…By Osez Mon Immobilier !


EXPERTIMO est le leader français des réseaux dédiés aux mandataires expérimentés
…By Expertimo


iad France - Mathieu Parry offers you: *** VILLA 2023 – 250 M² – 6 BEDROOMS – 5 SUITES – OUTBUILDING – SWIMMING POOL – SALLELES-D’AUDE *** Located in Sallèles-d’Aude, this contemporary steel-framed villa built in 2023 offers approximately 250 m² of living space on a plot of 3,000 m². It features an exceptional living area of over 80 m² with a suspended catamaran net, 6 bedrooms including 5 master suites with private shower rooms and toilets, a laundry room, and a pantry. Outside: swimming pool with salt filtration, garage of 50 m², and an independent outbuilding of 50 m² comprising 2 bedrooms. The villa also benefits from solar panels providing near energy self-sufficiency, 2 ducted air conditioning units, and external insulation. Currently operated as a seasonal rental with comfortable income, it will suit both a large family and a rental investment project. Possibility of sale furnished.This description has been automatically translated from French.
…By Iad France


GRUISSAN, a charming seaside village 15km from Narbonne: this beautiful 4-bedroom house with outbuildings awaits you in a privileged and intimate setting, sheltered from view. On the ground floor, an entrance hall with a built-in wardrobe leads to the main house, approximately 171m² of living space, all on one level, with direct access to the first floor, a 47m² terrace, and breathtaking views. On either side of this entrance hall, there is a separate apartment of over 70m² with its own private terrace, as well as a 30m² garage, a 44m² workshop, and a final 44m² space to be converted with a separate entrance. Parking is available on the property. High-quality features, undeniable charm, magnificent views, complete privacy, and the beach just 800m away: a lifestyle like few others. Les honoraires sont à la charge du vendeur. Les informations sur les risques auxquels ce bien est exposé sont disponibles sur le site Géorisques : www. georisques. gouv. fr. ** ENGLISH SPEAKERS: please note that Capifrance has an international department that can help with translations. To see our range of 20,000 properties for sale in France, please visit our Capifrance website directly. We look forward to finding your dream home!
…By Capifrance - Stéphanie Moll


Nestled in the heart of the historic village of Gruissan, just a short stroll from local shops, the market, restaurants and the harbour, and only minutes from the beaches, this beautifully renovated townhouse offers an exceptional Mediterranean lifestyle, combining authenticity, comfort and timeless elegance. Behind its charming façade, the property reveals bright and spacious interiors. The welcoming living area opens onto a delightful private patio, perfectly oriented to enjoy the sunshine throughout the day. Sheltered from view, it provides a peaceful setting for al fresco dining and relaxing during warm summer evenings. Designed to accommodate family and guests in complete comfort, the house features four spacious air-conditioned en-suite bedrooms, each offering privacy and independence. Its versatile layout makes it equally suited as a primary residence, a refined holiday home or a charming boutique guest house, thanks to its four suites and its prime location in one of the most sought-after villages on the Mediterranean coast. A fully equipped kitchen, laundry room, generous storage space ideal for bicycles and beach equipment, double glazing and quality air conditioning complete this turnkey property, renovated with great attention to detail. Just minutes from Gruissan's renowned beaches and lively marina, this unique home perfectly combines quality of life, authentic charm and excellent hospitality potential. A rare opportunity to enjoy the Mediterranean lifestyle all year round, whether as an elegant family home or an exceptional guest house project.
…By Kretz & Partners


Ideally situated on the highly sought-after Plage des Chalets in Gruissan, this rare 180 m² property enjoys a peaceful and privileged setting, just a stone’s throw from the sea. This charming chalet, with its maritime-inspired style, bull’s-eye windows and wooden walkway, exudes a warm and unique atmosphere. On the ground floor, a pleasant, light-filled living area features an open-plan kitchen opening onto the lounge/dining room. A large sliding glass door naturally extends this space onto a 20 m² terrace, perfect for enjoying the outdoors. The ground floor also comprises two bedrooms and a bathroom, offering ideal comfort for the sleeping quarters. Upstairs, a mezzanine level houses a spacious multi-purpose room that can serve as a music room, relaxation area or guest bedroom, complemented by a bathroom and an additional bedroom. On the garden level, a fully self-contained one-bedroom flat with its own terrace is a real asset, ideal for hosting family and friends in complete privacy or for a rental venture. The property impresses with the quality of its construction, the care taken with the materials and its beautiful joinery. The various spaces have been designed to offer peace and comfort in everyday life. Two terraces, an exceptional view and a sought-after location round off this property with its many possibilities. A rare chalet, ideal as a main residence, a second home or an investment
…By Kretz & Partners
'%20stroke='%23DDAA3A'%20stroke-width='1.909'%20stroke-linecap='square'%20stroke-linejoin='bevel'/%3e%3c/svg%3e)
Receive by email any new listing that may match your search criteria
Your criteria :
By validating this form, you accept the general conditions of use of Le Figaro Properties.
These agencies offer a selection of luxury properties vente at Narbonne. Feel free to contact them for personalized assistance.
As part of your search for a luxury property, discover our catalog of 37 luxury houses with a terrace in Narbonne, offered from $361,579. Outdoor meals or summer receptions, the terrace extends the house outdoors. Property listings are found in particular in Baliste and Ecarts. The houses listed in our listings offer attractive living areas measuring between 108 m² and 1,465 m².
Set down your suitcases without waiting: our catalog presents 1 furnished luxury house in Narbonne, with a starting price of $1,445,485. From the living room to the bedrooms, this residence is tastefully furnished and ready to live in. The price of this furnished property stands at $3,323 per square meter. Its living area reaches 435 m².
As part of your search for properties of excellence, browse our privileged selection of 40 luxury houses with a pool in Narbonne available from $366,170. These exceptional residences enjoy prime locations, particularly in Baliste. Whether the architecture of these houses incorporates a covered indoor aquatic space or a vast outdoor pool, each property flourishes amid remarkably landscaped grounds measuring between 95 m² and 100 ha.
The beach as an extension of the garden: this is the spirit of 3 luxury houses by the sea in Narbonne, for sale from $410,701. Your life there will be organized to the rhythm of the coastline, between sea bathing and walks. In these residences, the minimum recorded living area is 250 m².


