The agencies at Saint-Crépin-et-Carlucet
These agencies offer a selection of luxury properties vente at Saint-Crépin-et-Carlucet. Feel free to contact them for personalized assistance.

 English$ USD · m²


This elegant 5-bedroom, 5-bathroom residence offers approximately 225m² of beautifully appointed living space set within a level and private plot of 5,065m². Surrounded by landscaped gardens, mature trees and generous terraces, the property enjoys an exceptional sense of privacy and tranquillity. Located in the charming village of Saint-Crépin-et-Carlucet, it occupies a privileged position between the medieval town of Sarlat-la-Canéda and the world-famous Lascaux caves near the vibrant market town of Montignac. Constructed in 2004 using high-quality materials throughout, the property was architect-designed to maximise natural light, space and circulation. Combining the timeless character of traditional Périgourdine architecture with modern comfort and energy-efficient living, the home benefits from a ground-source heat pump providing underfloor heating, radiators and domestic hot water. Double glazing and excellent insulation throughout the walls, floors and roof contribute to the impressive B energy rating. Ground Floor The heart of the home is the spectacular living room, featuring a handcrafted stone fireplace, a magnificent 7.5m vaulted ceiling with exposed beams and three sets of glazed doors opening directly onto the south-facing terrace and gardens. The high-quality designer kitchen is fully equipped and flows seamlessly into the dining area and living space, creating an ideal environment for both everyday living and entertaining. The ground floor also offers three spacious bedrooms, each with its own en-suite bathroom, including a superb principal suite. In addition, there is a further guest bathroom, a separate laundry room and a large double garage with two electric doors. First Floor A striking mezzanine overlooking the living room creates an additional reception area filled with natural light. This level also comprises two further bedrooms, a family bathroom and a substantial attic space offering excellent potential for conversion into additional accommodation, a home office, studio or leisure room. Exterior Terraces to both the front and rear of the property provide several inviting spaces for al fresco dining and relaxation throughout the day. The grounds offer ample room for the installation of a swimming pool, subject to the necessary permissions. Presented in excellent decorative condition throughout, this beautiful home is ready for immediate enjoyment. Situated in the heart of the renowned Golden Triangle of the Dordogne, it provides easy access to the region’s most celebrated villages, cultural attractions, gastronomy and outdoor pursuits. Approximate Surface Areas Ground Floor Living / Dining Room: 48m² Kitchen: 34m² Hallway from Living Room: 2.8m² Bedroom 1: 15.72m² En-suite Bathroom: 3.86m² Bedroom 2: 21.62m² Dressing Room: 5.5m² En-suite Bathroom: 10.17m² Bedroom 3: 10.07m² En-suite Bathroom: 4.34m² Storage Room: 3.3m² Hallway: 7.58m² Bathroom: 3.28m² Entrance Hall: 4m² Double Garage: 33m² First Floor Mezzanine and Landing: 17.3m² Family Bathroom: 8m² Bedroom 4: 9m² Bedroom 5: 9m² Walkway: 7.43m² Convertible Attic: 46.46m² Additional Features Ground-source heat pump Underfloor heating Water softener Double glazing Excellent insulation Fibre-optic internet connection Individual septic tank Shutters to all windows and doors Distances Sarlat-la-Canéda: 9 km Montignac / Lascaux Caves: 20 km Beynac-et-Cazenac: 25 km La Roque-Gageac: 27 km Bergerac International Airport: 82 km I would be delighted to give you more information, more photos and arrange a viewing of this beautiful property.
…By Leggett Immobilier


5 MINUTES NORTH OF SARLAT, BEAUTIFUL RENOVATED STONE PROPERTY COMPRISING TWO OLD STONE HOUSES, ALL ON 8.4 HECTARES OF LAND ! Reference : 6203 Main house comprising : on the ground floor : Living room/kitchen with fireplace, lounge with fireplace, WC Upstairs : Landing leading to 3 bedrooms, WC, shower room. Guest house comprising : on the ground floor : kitchen/living room, landing leading to a shower room/WC, bedroom. Upstairs: Mezzanine bedroom. Outside : 8.4 hectares of partly wooded land, borie +++ gas heating in the main house and electric heating in the guest house, quiet location, not overlooked, septic tank, gas tank, double glazing in the guest house.
…By Hogan Lacroix Immobilier


The advertiser did not provide an english description for this listing.
…By Iad France


The advertiser did not provide an english description for this listing.
…By Agence Immobiliere Sanfourche - Peiro


The advertiser did not provide an english description for this listing.
…By 3g Immo Prestige


The advertiser did not provide an english description for this listing.
…By 3g Immo Prestige


The advertiser did not provide an english description for this listing.
…By Paul Parker Properties


This exceptional architect-designed three-bedroom timber-framed home, beautifully clad in durable larch wood, was created by a renowned Sarlat-la-Canéda architect and offers an outstanding blend of contemporary design, comfort and energy efficiency. Set within 7,000m² of beautifully landscaped, fully enclosed gardens planted with both native and Mediterranean species, together with a variety of fruit trees, the property enjoys complete privacy with no overlooking neighbours. The magnificent 10 x 5m heated saltwater swimming pool is surrounded by elegant travertine stone terraces and complemented by a superb pool house with shower, WC and storage, creating an idyllic setting for outdoor living and entertaining. Ideally positioned just 10 minutes from Sarlat-la-Canéda, 15 minutes from Les Eyzies, 20 minutes from Montignac-Lascaux and 25 minutes from Saint-Cyprien, the property lies only 1.5km from the charming village of Marquay with its shops, restaurants and weekly markets. Situated in the heart of the prestigious Golden Triangle of the Dordogne, it provides easy access to the region’s most celebrated villages, historic sites and outdoor activities. Whether as an elegant permanent residence, a peaceful countryside retreat or a luxury holiday rental investment, this remarkable property offers an exceptional lifestyle in one of the Dordogne’s most desirable locations. The beautifully designed 146m² of living space comprises: Ground Floor Spacious 47m² living room with impressive stone fireplace and wood-burning insert (2024) High-quality Arthur Bonnet open-plan kitchen (12m²) Utility room with sink, washing machine and storage (6.5m²) Ground-floor bedroom with en-suite shower room, fitted wardrobe and storage (15.3m²) Separate guest WC (1.5m²) First Floor Two generous en-suite bedrooms (17.5m² and 24m²), each with shower, WC, heated towel rail and either a walk-in wardrobe or fitted wardrobe Attractive 13m² mezzanine overlooking the living area Additional Features Turkish stone flooring and poplar parquet throughout Electric shutters Electric entrance gate Reversible air conditioning (2025) Three covered terraces Heated 10 x 5m saltwater swimming pool with new salt chlorinator and regulator (2026), pH regulator, heat pump, a new engine for the pool cover installed in 2023.) and automatic pool cleaner with new booster pump (2026) Pool house with shower, washbasin, WC and storage (6.2m²) Separate 6m² storage room with potential to enlarge into a workshop Wood store with an excellent stock of seasoned firewood Outdoor lighting around the terraces, driveway and the pool Video intercom system Water softener (2024) Automatic drip irrigation system with timer Exterior security cameras with private subscription. Fibre optic internet Smoke and carbon monoxide detectors Private drainage system Excellent energy and environmental performance Potential to extend or construct an additional 50m² (subject to the necessary permissions) Turnkey purchase available with all or part of the furniture by separate negotiation This is a truly rare opportunity to acquire a beautifully designed home in an exceptional countryside setting at the heart of the Dordogne’s Golden Triangle. Combining outstanding architecture, complete privacy and an enviable location, it is a property of exceptional quality and lasting appeal. Please don’t hesitate to contact me for further information, additional photographs or to arrange a private viewing.
…By Leggett Immobilier



25 MIN. Nth SARLAT - VERY ATTRACTIVE SET OF FOUR HOUSES, NESTLING IN A QUIET WOODED SETTING OF 64 A. - THE PROPERTY HAS TWO SWIMMING POOLS AND SPECTACULAR VIEWS OVER THE SURROUNDING COUNTRYSIDE - A MUST SEE! 1 199 000 €HAI (Reference : 6170) THE FIRST INDEPENDENT HOUSE (45 m²) : Full of charm, this stone-built house offers, on one level, a fitted kitchen, a lounge opening onto a covered terrace, a bedroom and a shower room with toilet. Adjoining is a lean-to that could be converted to double the living space. There is a 10x5 m saltwater swimming pool with solarium. THE SECOND HOUSE (87 m²) : Entrance hall with WC, living room opening onto east-facing terrace, fitted kitchen, two en suite bedrooms (2) with dressing rooms, shower room and separate WC. It opens onto the enclosed courtyard. Adjoining is a vast 148 m² reception room on two levels. THE THIRD HOUSE (95 m²) : Overlooking the same courtyard, this two-storey property comprises a living room with fitted kitchen leading onto a shaded terrace, two shower rooms with WCs and four bedrooms, all with en-suite shower facilities. THE FOURTH HOUSE (105 m²) : Forming the corner of the courtyard, it offers an entrance hall with WC, a living room with an adjoining fitted kitchen and dining room, opening on to a private terrace. Upstairs, there are three bedrooms with en suite shower rooms, one of which has its own balcony, and a shower room with WC. EXTERIORS AND OUTBUILDINGS : This property is set in approx. 62.4 acres of undulating woodlands and meadows. The three houses forming the former farmhouse have a 12x6 m saltwater swimming pool, heated by a heat pump and secure, with a vast solarium area. The outbuildings include a working bread oven, a laundry room with adjoining 30 m² workshop, a boiler room with laundry area, as well as a large 225 m² storage shed with workshop and mezzanine (with access to the road), as well as numerous parking spaces. A plot of approx. 1 ha remains available for light tourist accommodation. FURTHER INFORMATION +++ : All in very good condition - double glazing throughout the property - various means of heating: central with heat pump, electric convectors, wood stoves, reversible air conditioning - electric water heaters and water softener - two septic tanks - IDEAL FAMILY PROPERTY WITH POSSIBLE RENTAL YIELD ! PLEASE CONTACT US FOR MORE INFORMATION!
…By Hogan Lacroix Immobilier


Remarkable charming residence set in 26ha, 4 houses, swimming pools, magnificent surroundings Between Sarlat and Montignac. Exceptional, peaceful, hilly, wooded setting with lovely views. Isolated, no nuisance whatsoever. On almost 26ha of land. Approx. 4ha of pasture and woodland. Heated saltwater swimming pool 5x12m. Small outbuilding with bread oven. Building plot for tourist accommodation. Set comprising 4 charming homes in a very privileged natural environment House 1 ‘approx. 45m2’ at the entrance to the property Living room, covered terrace. Kitchen. Air-conditioned bedroom. Shower room and WC. Adjoining lean-to extension of 40m2. Private swimming pool (5x10m, salt water). Farmhouse forming an enclosed courtyard with 3 ‘18-person’ houses, large reception room, access to courtyard and garden, private terrace House 2 “approx. 87m2” Entrance hall. Guest WC. Kitchen. Bright living room opening onto terrace. Floor of the Pigeonnier 2 bedrooms. Private shower rooms. House 3 “approx. 105m2” Living room with fireplace and wood-burning stove. Open-plan kitchen. Dining room with access to terrace. Hallway. WC. Floor 3 bedrooms and 1 shower room. Small utility room. House 4 “approx. 95m2” Living room with open-plan kitchen. Sitting room. Hallway. Shower room and WC. Floor 4 bedrooms and 1 shower room. Reception room on three levels (70m2, 30m2 and 32m2 respectively) with wood-burning stove. Shed with utility room and separate room. Shed (150m2 floor area) on two levels with independent access (secure, electric gate). All in very good condition. Possibility of furnishing.
…By Anthouard Immobilier


17th-century rural mansion with 2,250 m² of land In the center of the charming village of Marquay, 10 minutes from Sarlat, this elegant 17th-century property embodies the authenticity of the Périgord Noir. Built of blond stone and topped with slate, it offers approximately 310 m² of living space, divided between a main house full of character, a converted barn, and a restored outbuilding. Generous volumes, antique fireplaces, parquet floors, French ceilings, and carefully preserved original materials tell the story of this rare place. The property opens onto a gravelled courtyard and a 2,250 m² enclosed garden with unobstructed views, multiple entrances, and absolute tranquility. Mains drainage, recent Viessmann boiler, fiber optic connection. Shops within walking distance. Sold furnished. A heritage property ready to move into, ideal as a family home or as a guest accommodation project.
…By Chateaux Et Patrimoine


The advertiser did not provide an english description for this listing.
…By 3g Immo Prestige


Elegant and Spacious 4 bedroom Stone Home with Guest Apartment and Heated Pool, in Sarlat la Canéda, Dordogne - This elegant, light-filled 265m² stone property enjoys a privileged elevated, south-facing position with beautiful uninterrupted countryside views, complete privacy and just a 25-minute walk from historic Sarlat-la-Canéda. Constructed in 2009 and recently renovated to a high standard throughout, the property offers 4 generous bedrooms, including 2 on the ground floor, 2 on the first floor plus an independent 65m2 studio apartment on the lower ground floor, ideal for guests or extra rental income. The spacious living/dining room with wood-burning stove opens directly onto the extensive stone terraces, landscaped gardens and a superb 9x4m heated swimming pool on a secluded plot of 2634m2. A new fully fitted kitchen, new bathrooms and landscaped gardens complete this impressive spacious home. Double glazing, underfloor heating and excellent insulation provide good energy efficiency. Ideal as a beautiful family residence, luxury Dordogne holiday retreat with rental potential.
…By Leggett Immobilier


Just minutes from the historic center of Sarlat, in a peaceful and preserved wooded setting, this remarkable 170 sqm architect-designed home immediately stands out for the quality of its design, its modern comfort, and its seamless integration into the surrounding natural environment. Built on a beautiful 2,500 sqm plot, this recent and impeccably maintained property offers a rare lifestyle combining privacy, natural light, generous volumes, and open views over the Sarlat countryside. Designed to suit both a comfortable primary residence and a more versatile lifestyle project, the property benefits from true single-level living with ground-floor bedrooms, an increasingly sought-after feature for long-term comfort and convenience. The interior layout, combined with several rooms benefiting from independent exterior access, also makes the property perfectly suited for: a professional practice, an independent office or consulting space, an artist’s studio, a high-end remote working environment, or a charming hospitality or tourism project. A genuine asset in one of France’s most desirable regions, highly appreciated by both French and international buyers. Thanks to its geothermal underfloor heating system on both levels, the home provides constant, silent, and highly efficient thermal comfort throughout the year. This sustainable technology ensures excellent energy performance (Energy Rating B), controlled running costs, and very low day-to-day maintenance — a discreet yet highly valuable luxury. The contemporary architecture, expansive bay windows, and multiple openings onto terraces and balconies create a warm, bright atmosphere, always connected to the outdoors. Interior Layout : * Ground Floor* Elegant covered entrance with cloakroom and guest WC Fully equipped utility room with extensive storage Spacious reception area featuring: high-end open-plan kitchen, dining area opening onto the terrace, custom-designed library lounge with Totem fireplace Master suite with terrace access including: bedroom, walk-in closet, bathroom with bathtub and walk-in shower, separate WC Second bedroom with private terrace Artist’s studio with independent access, easily convertible into a fourth bedroom, professional office, or guest reception area Large garage with mezzanine and bespoke storage solutions *Upper Floor* Office / library area with balcony En-suite bedroom with shower room and WC Distinctive semi-circular balcony with open countryside views Outbuilding Charming 16 sqm traditional Périgord stone cottage with water and electricity, ideal for: guest accommodation, independent professional space, guest bedroom, creative studio, boutique tourism activity. A Rare Property in the Heart of the Périgord Noir Living here means embracing the renowned Périgord Noir lifestyle: exceptional heritage, celebrated gastronomy, traditional markets, preserved nature, and a unique sense of tranquility all year round. This property brings together the features most sought-after today: recent construction, very low maintenance requirements, excellent energy efficiency, true single-level living, natural surroundings, professional or tourism potential, immediate proximity to historic Sarlat. Available for further information or private viewing.
…By Leggett Immobilier


Sarlat center in a few minutes on foot, in a quiet and nuisance-free area. A character property with a main house in local stone of 170 m2 (140 m2 restored and habitable + 30 m2 on the top floor remaining to be converted). A cozy atmosphere and the charm of the noble dwellings of yesteryear, staircase and entrance steps with balusters, bay windows, parquet floors, moldings, wrought iron and fittings, interior glass doors and antique handles... Currently on the ground floor, living room (33 m2), office (12 m2), entrance and separate kitchen, guest toilet. On the first floor: 4 bedrooms (14 - 12 - 12 - 8 m2) and bathroom with shower. Then a last floor to be completed (water and electricity on site) basement with garage. Independently, 4 gîtes (70 - 38 - 38 - 33 m2) complete this property to lead it into a perfect tourist activity perspective. These gîtes are very recent, tastefully furnished and respecting the privacy of all with an optimized layout on the 1200 m2 of wooded land, the whole producing a very pleasant park atmosphere. Basement and garage are available under the main house. Parking spaces are available in the park, but also outside, in a private way. The charm is therefore particularly present, but also the general services. Heating by heat pump, reversible air conditioning in the gîtes, double glazing, photovoltaic panels, equipped kitchens, electric roller shutters. Ideal property therefore for a tourist activity, or simply for a quality family home. In reality, only one watchword, love inspiring places.
…By Caractère Et Charme Immobilier

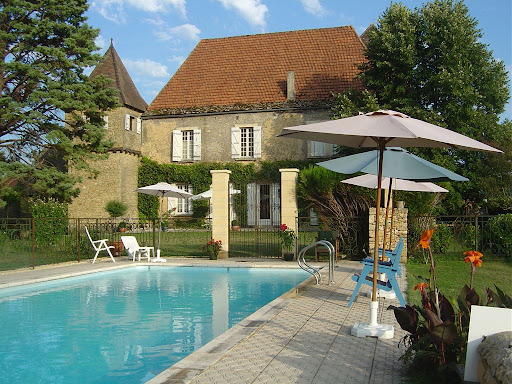

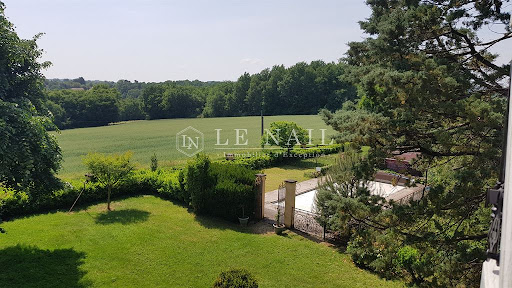

Ref.3966 : French stone house for sale in Dordogne In a preserved countryside, without any nuisance, in the golden triangle Sarlat, Montignac, les Eyzies, this charming manor will seduce you by its authenticity. It is built about ten kilometers from Sarlat, a small tourist town steeped in history, with many listed monuments where you will also find all the amenities. The advantage of a peaceful life in the countryside and the proximity of an attractive city! The main building includes a kitchen in the oldest part (tower of the XVth), one then reaches a vast living room/dining room where an imposing chimney was built. A bedroom and a shower room are also located on the first floor. French windows bring a soft light to this major room and allow access to a terrace, to the swimming pool and to the park with its multiple species (lime trees, oaks, cypresses...). A staircase leads to the second floor where there are two large bedrooms, a bathroom and a shower room. A tiny stone spiral staircase gives access to a room at the top of the tower, a room reserved for Robert Merle. The more than 250sqm of this manor house are completed by 2 other houses (120 and 60 sqm), completely independent and autonomous, currently used as gites. Each one has been renovated with old materials to keep the spirit of the place intact while adding all the necessary elements of comfort. We also find, in continuity of the manor, a second tower with in the lower part a cistern recovering rainwater and at its top accessible by an external stone staircase a small intimate workshop. A little further on, adjoining this part, a room from the 16th century has a magnificent inglenook fireplace, stone corbels on which large beams are supported. On this same wing, a cellar of about fifteen square meters has its place. The opposite wing, in addition to the annexed house, has a covered courtyard with slate roofs, a workshop, a boiler room with storage space and a second cistern integrated into the building. The u-shaped courtyard, which is very protective, is closed off to the south by a covered courtyard, which is also the main entrance to the manor. Below, to the north, the second annex house closes the courtyard. It is like a vast additional room in nature! The total living space is about 500sqm. The 7.16 acres (2.9 hectares) are divided as follows: the part close to the manor constitutes the park with various species such as oaks, cypresses, lime trees, poplars and maples... An orchard with walnut, apple, pear and cherry trees has been created on the eastern part, as well as a vegetable garden. Below, more to the North, we find a meadow with a gentle slope which then gives way to a wooded area with large trees. A swimming pool (5x12m) with chlorine completes the ensemble. Cabinet LE NAIL – Dordogne - Périgord - Lot-et-Garonne : M. Bruno GUÉRIN : +33(0)2.43.98.20.20 CPI 2402 2023 000 000 001 - CCI de la Dordogne We invite you to visit our website Cabinet Le Nail to browse our latest listings or learn more about this property.
…By Cabinet Le Nail


'The Song of the Stone' Nothing characterizes this exceptional Périgord Noir property better. Ideally situated between Sarlat and Montignac, this estate is proudly listed with the French Heritage Foundation (Fondation du Patrimoine). The Main House (230 sq m) With origins lost in the mists of time, the main residence is topped with lauze (stone tile) roof in perfect condition. It has masterfully preserved its authentic character while seamlessly integrating modern comforts. * The Living Space (75 sq m): Featuring underfloor heating, this room captivates with its traditional pisé (rammed earth) and antique terracotta floor tiles, creating a warm, rustic atmosphere. In the kitchen area, a fireplace with a wooden mantelpiece brings the space to life, while an open-hearth stone fireplace warms the living room side during winter evenings. * The Entrance Hall: It harmoniously distributes access to the split-levels as well as the utility rooms. * First Landing: Leads to a separate toilet and a first bedroom suite (27 sq m) with its own bathroom, featuring an antique stone fireplace and period wooden cupboards. * Second Landing: A hallway leads to two bedrooms (15 sq m and 20 sq m), a bathroom (10 sq m), and a toilet. * Top Landing: Opens onto a fourth bedroom (22.5 sq m) with its private shower room and toilet, as well as a study (10 sq m). * The Utility Rooms: Accessible from the entrance hall, these include a boiler/laundry room (12 sq m), a toilet, a pantry, and a multi-purpose room (12 sq m). An adjacent bakehouse with its original bread oven, also topped with a lauze roof, completes the flawless mineral harmony of this architectural ensemble. The Guests House (209 sq m) and Wellness Area Entirely restored using noble materials, this former ruined barn has been transformed into an elegant stone building. It has been perfectly designed to welcome family, friends, or guests across 3 bedrooms (singles or doubles). To guarantee an impeccable guest experience, each bedroom features its own en-suite shower room and toilet (including one ground-floor suite with an independent entrance and private terrace). An Exceptional Wellness & Relaxation Haven: The ground floor reveals a rare 66 sq m relaxation sanctuary. Everything here is dedicated to unwinding: a changing room, toilet, hammam, shower, spa, and an incredible, generously sized indoor swimming pool. The Outbuilding and the Tower Facing the guests house, another outbuilding offers a fully equipped summer kitchen (34 sq m), a garage, and a workshop. In the adjoining tower, you will find a storage space on the ground floor and a second one upstairs, accessible via a charming external stone staircase. The Grounds and Park The outdoor spaces have been beautifully landscaped to offer sweet moments of conviviality or peaceful solitude. Directly surrounding the buildings, the sophisticated landscaping magnifies the stone craftsmanship. Beyond, the view opens up to the orchard, the vegetable garden, and the rolling meadow. While wandering through the grounds, you will discover an authentic borie (a traditional dry-stone hut) with its lauze roof and pisé floor, delightfully nestled in the meadow—a gentle reminder that here, indeed, the stone truly sings. Virtual tour on demand. Energy performance certificate (main house): Energy consumption: D (188 kWh/m² per year) Carbon footprint: D (47 kg CO2 per year) Information on the risks associated with this property is available on the Géorisques website: www.georisques.gouv.fr
…By Prestant Perigord


We invite you to ring the bell and discover one of this historical village's best-kept secrets: a property where nature envelops you as much as the view amazes you. Just 10 minutes from Sarlat-la-Canéda, in the heart of the Périgord Noir, this remarkable property enjoys an exceptional location. Rare in this village, it offers a precious combination: surrounded by a forest that ensures peace and privacy with panoramic views of the Dordogne Valley, its river, and its famous castles. Formerly a guesthouse and wellness retreat, this residence lends itself equally well to a primary or secondary residence, or to a charming hospitality project (gîtes, bed and breakfast, or wellness stays, subject to obtaining the necessary permits). The main house comprises a large reception room opening onto a panoramic terrace, a dining room with a cathedral ceiling and fireplace, a fully equipped kitchen, a master suite, a second bedroom with an en-suite shower room, and a mezzanine that can serve as an office or guest room. Three independent suites, one with a wood-fired Nordic bath, offer ideal comfort for accommodating family, friends, or guests. The exterior features a heated swimming pool, a bioclimatic pergola with a fitness area, panoramic terraces, a landscaped garden, a fire pit, terraced vegetable gardens, and private pathways, creating a true haven of peace in the heart of nature. There is also a laundry room, a pantry/utility room, and a cellar beneath the terrace. Amenities include fiber optic internet, reversible air conditioning, a carport, pre-wiring for an electric vehicle, an automatic gate, and a fully enclosed plot of approximately 2,872 m². The property is connected to mains drainage. A rare property where the charm of the Périgord region, the privacy of a verdant setting, and spectacular views combine to offer a unique lifestyle. Sandra Attoe WhatsApp: +33 6 27 96 44 29 Agency fees: 3.00% capped at €23,000 inclusive, payable by the buyer (price €777,000 excluding fees). Balance of fees payable by the seller.
…By Prestant Perigord


Nestled in the countryside, this elegant 16th-century manor house extends over 3 hectares of wooded parkland, meadows, and orchards. Upon entering, a landscaped courtyard, planted with a variety of trees (cypresses and mature olive trees), reveals a true haven of tranquility, harmoniously distributing the various buildings with their slate and tile roofs. Two superb stone-roofed canopies with exposed beams offer exquisite shade for long summer evenings. The Living Spaces The Main House (250 sq m) Spread over two levels with remarkable ceiling heights: Ground Floor: An entrance hall, a bright 60 sq m living room with a fireplace (opening onto the terrace and swimming pool), an 18 sq m kitchen, a first bedroom of 17 sq m, and a shower room with WC. First Floor: Two spacious bedrooms (21 sq m each), shower room/WC, and a 35 sq m master suite with a decorative fireplace. The Tower: Nestled within the tower, the adjoining 18 sq m bathroom (with a fireplace) provides access via a stone spiral staircase to a 18 sq m secret room steeped in history—the perfect retreat for a writer or an artist's studio. The Guest Annexes (Independent) Ideal for accommodating family, friends, or for a prestigious bed and breakfast/gîte business: The Charming House (65 m²): Comprising a living room, a kitchen, a shower room, a bedroom, and a landing bedroom. Private terrace and separate entrance. The Guest Apartment (115 m²): Offering a living room, three bedrooms, a kitchen, a bathroom, and a shower room, as well as its own terrace and separate entrance. Exterior Amenities Grounds: 3 hectares (park, orchard, meadow). Relaxation Area: Large, ideally situated swimming pool. Eco-Charm Bonus: A historic cistern concealed in a tower collects rainwater for watering the park. Diagnostics: Energy: D Climate: D Information on the risks to which this property is exposed is available on the Georisques website: www.georisques.gouv.fr
…By Prestant Perigord


In the immediate vicinity of Sarlat, this superb, typical Périgord-style house dates back to 1820. The main house, spanning 385 sq m, boasts elevated views and has been recently restored using high-quality, authentic materials (aluminum window and door frames, traditional wood parquet flooring, stonework, exposed beams, etc.). It features a 65 sq m living/dining room with a fireplace, access to a terrace, heated swimming pool, and summer kitchen. Spacious rooms complement this bright and particularly pleasant home, including five bedrooms (four of which are en suite with bathrooms), and large rooms that can be used according to your needs and plans (office, cinema room, gym, etc.). On the property, two brand-new 68 sq m gîtes, each with two and three bedrooms respectively, will delight guests or visiting family and friends. A barn below the property, measuring approximately 70 m2 (ground floor + first floor), remains to be developed as you see fit, converted into a third gîte, or used according to your needs and objectives. The 1-hectare park, partly lawned and partly wooded, surrounds the property, creating a very pleasant natural setting and lending the place elegance and charm. A peaceful location just a few kilometers from Sarlat, it undeniably offers a high quality of life, ideal for entertaining, and relaxing. 3D virtual tour available on request. Distances: Sarlat historic centre: 7 km - Local shops: 1 km - Supermarket: 6.8 km. Brive Airport: 33 km. Surface details: Main house: Garden level: - Entrance: 7 m2 - Living room: 30 m2 (with fireplace) - Living room: 39 m2 - Fully equipped kitchen: 26 m2 (open to living room) - Office: 27 m2 - Laundry room / back kitchen: 2.5 m2 - WC: 2 m2 - Boiler room / Storage / Cellar: 30 m2 Floor 1: - Bedroom / Office: 34.30 m2 - Master bedroom: 37 m2 (including a 9 m2 bathroom and a 9 m2 dressing room) - En suite bedroom: 20 m2 (including bathroom) - Bedroom: 44.40 m2 (including a 7 m2 dressing room) - Bathroom (shower - sink - toilet): 7.50 m2 - Ground floor entrance, rear facade: 3 m2 Second floor: - Landing 4.90 m2 - Suite: 22.70 m2 (including a bathroom (shower - sink - toilet)) - Living room: 25 m2 - Living room (tower): 37.40 m2 Cottage 1: 68 m2. (ground floor): Electric heating. - 2 bedrooms - shower room - toilet - Kitchen/living room. (The kitchen is equipped with: oven, hob, refrigerator, dishwasher. Cottage 2: 68 m2. (Upstairs, external access): Electric heating. - 3 bedrooms - shower room - toilet - kitchen/living room. Annexes: - Barn: 70 m2 on 2 levels. 2 rainwater harvesting tanks (one very large). Compliant septic tank (compact system). 8 x 4 meter salt water swimming pool. Heated by heat pump. (New) pellet boiler with 14 m3 tank. Double glazed aluminum window frames. Attic insulation with 20cm rock wool. ADSL connection. Fiber optic installation currently underway in the area.
…By Caractère Et Charme Immobilier


Architect-Designed Chalet, Home with High-End Features Black Périgord, just 15 minutes from the centre of Sarlat, with shops and amenities only 10 minutes away. Set in beautiful rolling, wooded countryside, enjoying an elevated position without being isolated. Nestled in a privileged setting, the property features superb terraces overlooking 7,013 m² of landscaped, tree-filled, fully enclosed grounds, offering complete privacy with no overlooking neighbours. Intercom and video entry system. Heated 10 × 5 m saltwater swimming pool with electric roller cover. Pool house including a walk-in shower, WC, and storage room A charming architect-designed home, built to a high standard with premium finishes throughout Constructed in Siberian larch in 2015, the house offers an excellent layout and a wonderfully comfortable living environment Ground floor Spacious open-plan living area with a high-end fitted kitchen (Siemens appliances, Arthur Bonnet kitchen, ceramic worktops and sink). Impressive vaulted cathedral ceiling. Stone flooring and a stone fireplace. 1 en-suite bedroom. Separate guest WC. Utility room / boiler room. First floor Mezzanine. Two bedrooms, each with its own en-suite shower room featuring a walk-in shower and WC. High-quality fixtures and fittings throughout. Excellent energy performance. The furniture and equipment may also be purchased by separate negotiation.
…By Anthouard Immobilier


SPLENDID PROPERTY ON THE OUTSKIRTS OF SARLAT, 10 MINUTES FROM THE HISTORIC CENTRE - SET IN 1.5 ACRES OF WOODED GROUNDS, THIS EXCEPTIONAL PROPERTY WILL CHARM YOU WITH ITS TYPICAL CHARMS AND HIGH STANDARD OF LIVING. - A REAL FAVOURITE - DON'T DELAY! THE HOUSE / GARDEN FLOOR : Entrance hall with fireplace 23 m², living room with loggia 20 m², dining room with fireplace insert 43 m², fitted kitchen with dining area and bread oven 23 m², three en-suite bedrooms with shower rooms (23, 22 and 20 m²), one with a large terrace, toilet with washbasin 3 m², hallways and corridors 12 m². UPSTAIRS : Two en-suite bedrooms with bathrooms, one with a dressing room (42.8 and 37 m²), hallways and corridor 10 m². THE LOFT : Access via the courtyard, on the second floor: living room with fitted kitchen (43 m²), bedroom with dressing room (27 m²), bathroom with whirlpool bath (3.6 m²) and toilet (3 m²). GROUD FLOOR : First garage with large bay windows 75 m², cellar 33 m², second garage 35 m², hallway 6.5 m², boiler room 11.5 m², laundry room with shower room and WC 12.5 m², second laundry room 21 m² and cellar with utility room opening onto the rear of the house 26.7 m². EXTERIORS : This property is set in 1.5 acres of wooded grounds, entirely enclosed by hedges. The well-maintained grounds feature several south-facing terraces and a swimming pool area with a 20-metre-long, 2-metre-deep pool (new Bali model) and a large solarium. All the paths are tarmaced and access is via two automated gates with videophone. FURTHER INFORMATION +++ : This 560 m² property offers high-quality features, including beautiful reception and living rooms, five en-suite bedrooms, a loft, two large garages, laundry rooms and cellars. It also features propane central heating, an electric water boiler, double glazing with electric shutters, a septic tank and a property tax of €2,800 per year. - PLEASE CONTACT OUR TEAM FOR MORE INFORMATION!
…By Hogan Lacroix Immobilier


IN THE HISTORIC CENTRE OF SARLAT ! MAGNIFICENT ORIGINAL MEDIEVAL BUILDING COMPRISING 6 TOP-OF-THE-RANGE UNITS DIVIDED INTO 3 APARTMENTS AND 3 STUDIOS. (Reference : 6109) Apartment 1 (85 m²) : This apartment has a very large bedroom, a very spacious living room, a separate fully-equipped kitchen, a bathroom with shower and a magnificent balcony. It has 18th-century wood panelling, 17th-century parquet flooring and two monumental wooden fireplaces from the Louis XIV period. Apartment 2 (85 m²): Features a very large bedroom, an equally spacious living room, a separate, fully equipped kitchen and a sumptuous bathroom with bidet, bath and shower. The kitchen communicates with the living room via a wrought-iron grille above the sink. There are two beautiful fireplaces, one in Louis XV style marble in the living room and the other in carved wood with Renaissance motifs in the bedroom. Apartment 3 (69m²) : With views over the rooftops of Sarlat this apartment has an entrance hall leading to a kitchen, living room, bathroom and bedroom. Studio 1 (35 m²) : Spacious studio (35 m²) which has a fully equipped kitchenette, a large bathroom with washbasin, WC and shower, a Directoire-style fireplace with its delightful moulded wooden overmantel and a wardrobe set into the thickness of the wall that was once a toilet. Studio 2 (35 m²) : Located in what was once the kitchen of the judges' 1640 home, it retains its fireplace and a niche with a stone sink. Exposed beams, parquet flooring and antique furniture add charm to the modern comforts. It has a fully-equipped kitchenette and a large bathroom with washbasin, WC and shower. Studio 3 (26 m²): Located in the attic of the house with a view of the old Sarlat slate roofs. It has a kitchenette and a bathroom with shower. Fully air-conditioned studio. Please contact us for more information
…By Hogan Lacroix Immobilier


IN THE IMMEDIATE VICINITY OF THE HISTORIC CENTRE OF SARLAT - BEAUTIFUL, HIGH-QUALITY RESTORATION OF THIS STONE PROPERTY, SET IN LANDSCAPED, ENCLOSED GROUNDS - THE CURRENT OWNERS HAVE SUCCESSFULLY COMBINED MODERN COMFORT WITH THE CHARM OF THE OLD! THE HOUSE / GARDEN FLOOR : Spacious entrance hall with cupboards (16.6 m²) leading to the living room with large bay windows and fitted kitchen (92 m²), en-suite bedroom with dressing room, shower room and WC (13.6, 6.2 and 12.3 m²), study 4 m², guest WC with washbasin 1.6 m², laundry room 16.5 m², pantry 4 m² and adjoining garage with automatic door 33 m². UPSTAIRS : Via two separate staircases: - 1st landing 5 m² / bedroom 14.5 m², shower room 4.8 m² and WC with washbasin 2 m². - 2nd landing 6 m² / bedroom 13.4 m², bathroom and shower room 7 m² and WC with washbasin 2 m². THE EXTERIORS AND OUTBUILDINGS : This property is set in a wooded, landscaped park, fully enclosed with an automated gate and videophone. There is an 8x4 m swimming pool area and a terraced vegetable garden. Detached from the main house, a listed former coaching inn can be restored to provide an additional 140 m² of living space on two levels, with independent access. Adjacent to this are the beginnings of a double garage and a laundry room. 28 m² carport. MORE DETAILS - +++ : The owners have taken great care to restore this building dating from 1750 - high-quality work was carried out between 2017 and 2019 (wall, roof and floor insulation; plumbing and electricity) - aluminium double-glazed shutters and window frames - aerothermal underfloor heating and reversible air conditioning in the upstairs bedrooms - soundproof partitions - 300 L thermodynamic water heater - humidity-controlled single-flow CMV - mains sewage - swimming pool built in 2022 - two building permits pending for the post house and double garage. PLEASE DO NOT HESITATE TO CONTACT OUR TEAM FOR FURTHER INFIRMATION ... !!!
…By Hogan Lacroix Immobilier


The advertiser did not provide an english description for this listing.
…By Agence Immobiliere Sanfourche - Peiro
'%20stroke='%23DDAA3A'%20stroke-width='1.909'%20stroke-linecap='square'%20stroke-linejoin='bevel'/%3e%3c/svg%3e)
Receive by email any new listing that may match your search criteria
Your criteria :
By validating this form, you accept the general conditions of use of Le Figaro Properties.
These agencies offer a selection of luxury properties vente at Saint-Crépin-et-Carlucet. Feel free to contact them for personalized assistance.
