The agencies at Valojoulx
These agencies offer a selection of luxury properties vente at Valojoulx. Feel free to contact them for personalized assistance.

 English$ USD · m²


In Valoljoulx, a discreet commune in the Périgord Noir, exceptional property: main house - 5 bedrooms, outbuildings, on a wooded plot of 2038m2. Farm building in 'U', with an inner courtyard. All buildings have a new roof. 10/12 minutes from Montignac with all shops, and 4 minutes from Thonac with basic shops.This description has been automatically translated from French.
…By Transimmo


In the heart of Périgord Noir, surrounded by varied nature and sumptuous landscapes, this 17th century property, with its extraordinary heritage, will delight tourist reception and event projects. The accommodation potential is exceptional with 8 villas converted into very comfortable gîtes with generous surface areas, for a capacity of more than 60 beds. Added to this is a reception room and a second covered reception area, as well as a large swimming pool with shelter and some outbuildings. This remarkable 23 hectares site is made up of woods and meadows carefully maintained and organized around its mill, its river and its pond. Note that approximately 1/3 of this property benefits from classification as a building zone allowing the establishment of lodges or other light housing. Halfway between Sarlat and Périgueux, very close to the tourist hotspots.
…By Property And Consulting


At the end of a private road winding through the heart of a peaceful forest, this former noble retreat, now a listed manor, discreetly reveals itself. An exceptional property, fully restored while preserving its soul, where silence, natural beauty, and the elegance of the Périgord heritage reign. In a green setting with no overlooked vis-à-vis, this authentic estate with noble charm elegantly combines stone, wood, and the surrounding nature. An invitation to the art of living in complete privacy. From the entrance to the estate, the tone is set: nature envelops the place in a sovereign calm. The property, deliberately secluded, allows itself to be discovered with restraint, to better reveal its charms to those who will appreciate them. The buildings thus form a charming courtyard that is revealed after passing through a porch, ideal for enjoying a green and intimate environment. Between rural authenticity and contemporary comfort, this noble lair is a confidential and rare residence, conducive to meditation as well as to reception, to rest as well as to ambitious projects (welcoming horses, family retreat, gîte, guest rooms, etc.). Description of the Manor: • A spacious, fully equipped kitchen ◦ A large, warm living room with a magnificent fireplace ◦ A dining room with direct access to the terrace and the swimming pool ◦ A spacious bedroom (22 m2) with cupboards. ◦ A marble bathroom ◦ A 15 m² bedroom or office ◦ A 11 m² spare bedroom with independent access ° Independent toilet ° Dressing room space ° Convertible attics Additional spaces around the enclosed courtyard: • Guest house: 30 m² studio with shower room and toilet ◦ Laundry room ° Cellar (42 m²) The main assets: • Main house of character, noble materials, generous volumes ° Large outbuilding composed of garages, workshop and stables (three boxes) ° Possibility of creating a gîte or guest rooms • Magnificent slate roof, emblematic of traditional local architecture • Recent heat pump – optimal thermal comfort and eco-responsible • 5 x 10 m swimming pool with new liner, perfectly integrated into the landscape • Marble bathroom, high-end finishes • Independent 30 m² studio, ideal for guests, rental or liberal profession • Magnificent 42 m² cellar • • Source natural, with 50 m³ reserve • Automatic watering system • 23 hectares of land, alternating meadows, oak forest and ornamental garden • Absolutely calm environment, without nuisance or close neighbors Located a few minutes from the Vézère valley and in the immediate vicinity of Montignac-Lascaux and the jewels of the Périgord Noir, the property benefits from easy access to the cultural and gastronomic highlights of the region, while being protected from the tourist hustle and bustle. In short, a rare, inspiring place, where nature dialogues with stone, where every detail tells a story, and where you immediately feel at home. Don't miss this unique opportunity. Contact me for a discovery. Les honoraires d'agence sont à la charge de l'acquéreur, soit 3,42% TTC du prix hors honoraires. Les informations sur les risques auxquels ce bien est exposé sont disponibles sur le site Géorisques : www. georisques. gouv. fr. Contact your local agent, Laurent THUASNE, FOSSEMAGNE, Optimhome Associate Estate Agent at 06 78 38 05 56 (ref 609556)
…By Optimhome - Laurent Thuasne


20 MINUTES NORTH OF SARLAT, A STUNNING MODERN HOUSE WITH BREATHTAKING VIEWS, A SWIMMING POOL AND 7,000 M² OF LAND! 658 000 €HAI (Reference : 6259) The house comprises : a 4.3 m² entrance hall leading to a spacious 58 m² living room/kitchen, a 15m² pantry, a master suite comprising a 21m² bedroom with a 9m² walk-in wardrobe and an en-suite shower room with toilet (11.3m²), a 4.7m² hallway leading to three bedrooms (13.9m², 12.5m² and 9m²), a 12m² bathroom and a 1.9m² toilet. Outside : Attached double garage (33.4m²), above-ground swimming pool, grounds of 7,000m².
…By Hogan Lacroix Immobilier


Sometimes, a house surprises you with its character... Sitting in the garden, contemplating the views and the scale of the buildings, it is hard to imagine that this property sits right in the heart of a small typical village in the Vézère Valley, Périgord Noir — just minutes from Les Eyzies and the Lascaux area. A private covered passage leads to the main door, opening onto a vast entrance hall, a lounge with a working monumental fireplace and a large, light-filled kitchen-dining room. Upstairs, four bedrooms, two shower rooms and a bathroom are arranged around a charming central courtyard. It should be noted that the bedrooms are only accessible from outside, via the courtyard or the garden, with a terrace at the top of each staircase — a layout that gives each space a genuine sense of privacy. Outside, the 10x5m saltwater pool enjoys a full south-facing aspect, sheltered beneath the house's colonial terrace. The gardens, also oriented south-west are peaceful and green. A large 75 m² barn on two levels, with two additional storage areas, completes the property and offers significant conversion potential. A laundry room, boiler room and storage room round off this characterful ensemble. Floor areas: GROUND FLOOR Entrance hall / large room: 35 m² WC with washbasin: 7 m² Staircase: 2 m² Lounge (monumental working fireplace): 33 m² Kitchen / dining / living room: 50 m² FIRST FLOOR Hallway: 23 m² Bedroom (red): 16 m² + shower room / WC: 4.5 m² Bathroom (free-standing bathtub) / WC: 5 m² Yellow bedroom: 15 m² Red bedroom: 27 m² Blue bedroom (fireplace): 21.5 m² + shower room: 5.1 m² OUTBUILDINGS Saltwater swimming pool 10x5m Storage room 23.1 m² (convertible into extra bedroom or small apartment) Laundry room / WC / boiler room: 7 m² Barn: 75 m² ground floor + 75 m² upper level + 2 storage rooms
…By Leggett Immobilier


iad France - Isabelle Kneblewski offers you: ARCHITECT'S HOUSE WITH POOL Located in Marcillac-Saint-Quentin, a charming typical village of Périgord Noir, 10 minutes from Sarlat, shops, and amenities. Ideal location to discover the Dordogne valley and its many tourist sites. Built in the early 2000s by local craftsmen, this architect-designed house made of dry stones and scraped plaster is open to the outside. It has numerous terraces to enjoy the sun all day long. From the moment you arrive, the charm takes effect. A wrought iron gate opens to a paved driveway and a superb landscaped garden. Nestled in this green setting, the property reveals itself. From the entrance, you will be captivated by the volumes and the quality of the materials used: terracotta floor, beams, oak doors. On the ground floor, you will discover: Entrance with dressing room Living room enhanced by a majestic blonde stone fireplace, Fitted kitchen, open onto a covered terrace, Pantry, laundry room, and cellar, Office with access to the outside, Two master suites (bedroom / shower room / wc) with private terrace, A master suite (bedroom / dressing room / shower room / wc), Boiler room, Guest toilet. On the first floor: Mezzanine library, Game room that can be transformed into a bedroom, Attic. The Exteriors: Saltwater pool (10m x 5m) with sliding cover, Pool house with technical room and wc. Solar shower. Three garages, two of which have electric doors. For comfort: Energy rating = B Underfloor heating by geothermal energy (2012) Thermodynamic water heater (2018) Double glazing Aluminum frames Electric roller shutters VMC Water softener Centralized vacuum system Septic tank (5m3) Are you looking for a character property? Do you love stone and comfort? This exceptional property is for you! And what if we talked about it... Agency fees paid by the seller. A valid form of identification will be requested during the visit, in accordance with Article L.561-5 of the Monetary and Financial Code. Information on the risks to which this property is exposed, including the legal obligation to clear brush, is available on the Géorisques website: http://www.georisques.gouv.fr. This real estate announcement has been drafted under the editorial responsibility of Ms. Isabelle Kneblewski, independent real estate agent (without holding funds), commercial agent of SAS I@D France registered with the BERGERAC RSAC under number 330784984, holder of the real estate solicitation card on behalf of I@D France SAS.
…By Iad France


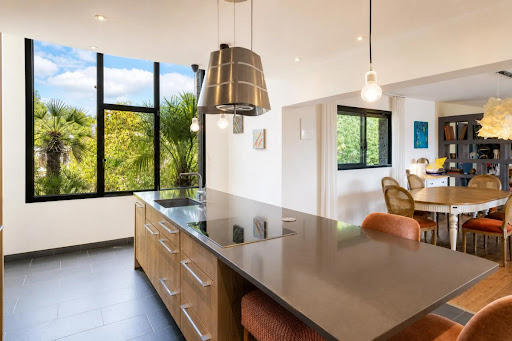
Discover this splendid contemporary house of 242 m², nestled in the peaceful village of Auriac-du-Périgord. Combining modernity and traditional charm, this residence, built in 2015, offers a spacious and bright living environment, perfectly suited for a family.Upon entering the front door, you will be immediately enchanted by the vast living room bathed in natural light, an ideal space for moments of togetherness. The modern, open kitchen enhances this warm and functional living area. A dressing room has been designed to optimize storage space.This property offers four generous bedrooms providing the necessary serenity and privacy for everyone. An elegant bathroom and two additional shower rooms, accompanied by a separate toilet, ensure comfort for the whole family.Enjoy the outdoors with a balcony inviting you to sun-soaked days and a lush 2000 m² garden. The presence of a swimming pool adds to the allure of this refined outdoor space. Additionally, a spacious cellar of 210 m² and two parking spaces complete the amenities of this exceptional property.Situated in a soothing environment, the house features a geothermal heating system, ensuring top-notch energy performance. The high-quality parquet flooring and electric roller shutters emphasize the attention to detail in the finishes.Auriac-du-Périgord offers a harmonious living environment with public gardens nearby, not to mention schools accessible within a few minutes' walk.Technical characteristics:- Area: 242 m²- Number of rooms: 8- Number of bedrooms: 4- Year of construction: 2015- Garden area: 2000 m²- Buildable land area: 1000 m²- Heating method: Geothermal- DPE: B- Pool: YesLegal notices:The references and administrative documents regarding hazards, easements, town planning prescriptions, and other constraints that may affect this property are available via the official portal www.georisques.gouv.fr. This announcement is published by Zefir for informational purposes; it provides a descriptive summary and does not replace the legal documents, technical reports, expert appraisals, or certificates required for a transaction. It is the buyers' responsibility to verify and obtain the complete set of official documents from the competent authorities.For any questions, contact Zefir at 07 57 91 70 93.This description has been automatically translated from French.
…By Zefir


In the heart of the Périgord Noir, within one of the most sought-after areas of the Vézère Valley, lies a rare and confidential estate nestled in an exceptional natural setting where authenticity, heritage, and the French art of living come together in perfect harmony. Just moments away from Dordogne’s most iconic landmarks, this remarkable property takes the form of a true private hamlet composed of five elegant independent stone houses, thoughtfully arranged to preserve privacy, serenity, and discretion. Each residence benefits from its own private swimming pool, giving the estate an exceptionally rare and highly desirable configuration, perfectly suited to a family, heritage, or entrepreneurial vision. Designed as both a lifestyle destination and an experience, the estate offers outstanding potential: an exceptional family residence, a luxury hospitality business, private retreats, confidential events, or a high-value heritage investment. Its traditional architecture, noble materials, and timeless atmosphere give this property a truly unique identity, in a region internationally renowned for its heritage, gastronomy, and refined way of life. Key Features — Character estate in the heart of the Périgord Noir — Authentic private hamlet composed of 5 independent houses — Private swimming pool for each residence — Exceptional natural surroundings — Strong potential for hospitality or event-driven operations — Highly sought-after location — Rare and confidential offering A discreet and exceptional address for discerning buyers seeking a unique heritage asset in one of France’s most desirable destinations.
…By John Taylor Bordeaux


A HISTORIC ESTATE IN THE HEART OF THE PÉRIGORD NOIR Vézère Valley between Lascaux and Sarlat Some places are never left behind by History. On the heights of the Vézère, in this valley classified as UNESCO World Heritage the cradle of humanity, land of Cro-Magnon, Lascaux and Les Eyzies a centuries-old estate opens its gates. Since the 12th century, its walls have watched over one of the most unspoiled landscapes in France: oak forests, limestone cliffs, meanders of the river, villages of golden stone. Here, everything breathes the authenticity of the Périgord Noir that of bastides, truffle markets, châteaux and gastronomy. Today, 5 characterful gîtes former restored farmhouses are offered for sale. Swimming pools, gardens, terraces overlooking the valley: an established and profitable seasonal rental activity, in an exceptional setting. In the immediate vicinity: Sarlat, Lascaux IV, Les Eyzies, Beynac, La Roque-Gageac, Domme. 5 gîtes · Swimming pools · 3 hectares · Classified historic setting
…By Commarque Immobilier


In the heart of the mythical Vézère valley, in close proximity to the village of Eyzies-de-Tayac, a world-renowned place for its prehistoric heritage and Périgourdine lifestyle, this rare estate reveals a truly private hamlet of timeless charm. Nestled in a remarkable natural environment, shielded from view on a 5.5-hectare plot, this exceptional property comprises a sublime hamlet of 5 gîtes harmoniously integrated into a typical Périgord Noir green setting. The whole offers a unique atmosphere where authenticity, elegance, and serenity meet. The buildings, with their architectural lines emblematic of Dordogne, embody all the character and prestige of properties in the region: blonde stone, generous volumes, noble materials, and a preserved natural setting. Designed as a true destination, this estate presents exceptional potential for the development of a high-end tourism activity in one of the most sought-after areas of France. Thanks to its rare configuration, remarkable volumes, and a large number of beds, this property is ideally suited for: * the operation of prestigious gîtes or guest houses, * organizing wellness stays and private retreats, * hosting confidential events, * intimate weddings and high-end seminars, * a premium tourist accommodation activity, * or even the creation of a charming eco-resort in the heart of Périgord Noir. The layout of the hamlet allows for each residence to offer independence and intimacy, while creating a true immersive experience sought by a French and international clientele in search of authenticity and prestige. The area benefits from exceptional tourist attractiveness throughout the year thanks to the international fame of the Vézère valley, its prehistoric sites, its emblematic villages, and the incomparable quality of life that Dordogne offers. This unique property is aimed at clientele seeking a prestigious heritage asset capable of combining lifestyle, tourist profitability, and long-term value. Confidential file and further information upon request. (5.77% fees incl. VAT payable by the buyer.)This description has been automatically translated from French.
…By Abm Immo


In a rare and unspoiled setting, in the heart of the prestigious Golden Triangle of the Périgord Noir, discover this exceptional 18th-century property, offering a unique lifestyle blending nature, history, and elegance. Nestled on a rocky hillside, this property enjoys a privileged location with magnificent views of the surrounding rolling, wooded countryside. With no close neighbors and no disturbances, it offers privileged access to the Vézère River and all amenities just minutes away. This authentic and charming hamlet comprises five independent dwellings, offering a multitude of possibilities: a family residence, a holiday home, a high-end tourism project, or an event venue. Each house reveals its original charm with its original features, generous proportions, and the warm atmosphere typical of the Périgord: exposed stone, antique beams, and preserved authenticity. The property also boasts beautifully landscaped outdoor spaces, allowing you to fully enjoy the gentle Périgord lifestyle, including relaxation areas and inviting swimming pools perfect for socializing. A secluded, historic location where the charm of old stone meets contemporary comfort. Key features: o A characterful 18th-century property complex o 5 independent houses o Exceptional location in the Golden Triangle of the Périgord Noir o Remarkable views of the surrounding countryside o Peaceful and tranquil environment o Proximity to the Vézère River o Swimming pools and private outdoor spaces o Ideal for a family home, guest house, or tourism project. A rare property on the market, perfect for those who appreciate authentic places and seek a unique lifestyle in the heart of one of France's most sought-after regions.
…By Agence Hamilton


This beautiful stone property, ideally located between Les Eyzies and Sarlat-la-Canéda, offers exceptional potential and a wide range of possibilities: a family home, a gîte or bed and breakfast business, or a lifestyle project combining living and professional activity. The main house impresses from the moment you enter, with a spacious, light-filled living area opening onto a fully equipped kitchen. The kitchen features an induction hob with integrated extractor as well as an elegant wine cooler. A separate utility room provides additional practical storage space. Extending from the living area, an additional room can easily be converted into a games room or home cinema. On the other side of the kitchen, a large room offers an ideal space for a home office or professional use. The ground floor also includes a spacious and bright bedroom, a separate toilet, and a space designated for a future bathroom. Water supply and drainage connections are already in place, allowing you to design it to your taste. Upstairs, you will find a master suite with a dressing room and direct access to a bathroom featuring both a bathtub and a walk-in shower. This bathroom is also accessible from the hallway. Two additional bedrooms complete this level. Attached to the house, an additional ground-floor building offers numerous possibilities for storage or further development. On either side of the property, two outbuildings provide remarkable development potential. One is perfectly suited for creating independent guest accommodation or a bed and breakfast, while the other could be transformed into a wellness area such as a spa. Outside, you will enjoy a bean-shaped heated swimming pool, ideal for extending the swimming season and making the most of sunny days. Key features of the property include triple glazing providing excellent acoustic comfort, a living area equipped with four reversible air conditioning units ensuring optimal comfort throughout the year, as well as outstanding insulation and a very good energy rating (EPC: B), guaranteeing comfort and energy efficiency.. WANT TO VISIT? Call your ICI DORDOGNE agency (+33 5 53 13 33 33) and let's arrange your private viewing together. NEED MORE INFORMATION? Get in touch! Someone is always available to answer you during our opening hours (Monday to Saturday, 9 a.m. to 12 p.m. and 2 p.m. to 6 p.m.) or by email. www.icidordogne.fr A FREE VALUATION OF YOUR PROPERTY? Just ask! Immediate appointment available to discover the true value of your property. Information on the risks to which this property is exposed is available on www.georisques.gouv.fr Référence agence : 42068
…By Ici Dordogne Immobilier


In the heart of the Périgord Noir, just minutes from Les Eyzies , this exceptional estate captures all the poetry of a rare art of living, set within 17 hectares of preserved countryside surrounded by meadows, woodland, ponds and a gently winding stream. From the moment of arrival, the magic is undeniable. A long private driveway leads through the estate in an almost timeless atmosphere, lined with a variety of mature trees, old roses and fragrant wisteria whose delicate scents drift softly through the warm air in summer. Little by little, the house reveals itself, bathed in the golden light so unique to the Dordogne. Hidden from view, in absolute peace yet never isolated, the elegant 290 sqm stone manor house combines timeless authenticity with refined contemporary comfort. Its generous reception rooms filled with natural light, warm and inviting lounges, charming dining room, drawing room and three ensuite bedrooms create a refined and deeply soothing family home. The independent guest house of approximately 210 sqm, with its four bedrooms, two shower rooms plus an additional independent en-suite bedroom continues the elegance and welcoming spirit of the estate, offering the perfect setting for hosting family and friends or for rental opportunities. Yet the true soul of the property unfolds around its exceptional pool area. Beautifully integrated into the surrounding landscape, this remarkable living space has been designed for life’s most memorable shared moments. The superb heated swimming pool is accompanied by a pool house featuring a summer kitchen, dining area, covered lounge and sheltered games space, creating the perfect setting for long summer days and unforgettable evenings. Conversations continue long into dusk while children still play nearby and the setting sun gently illuminates the gardens and ponds. Here, every moment becomes a treasured memory. Shaded terraces, a traditional bread oven, orchards, vegetable gardens and ever-present nature complete this romantic retreat where time itself seems to slow down. A truly rare property — an inspiring and delicately romantic haven in the heart of one of Dordogne’s most beautiful countryside settings.
…By Périgord Sotheby’s International Realty


In the heart of an authentic village in the Périgord Noir, this 17th-century former presbytery offers a rare living environment, combining heritage, generous spaces, and modern comfort. Fully renovated, the property has retained all its character: stone walls, exposed beams, traditional fireplace (cantou), vaulted cellar, while benefiting from modern features such as double glazing, efficient heating, and insulation. - Basement Vaulted cellar: 23 m², ideal as a wine cellar or storage space Laundry room with shower and storage Garage: 36 m² - Ground floor – Living areas Entrance hall / corridor Kitchen / dining room: 40 m² with direct access to the terraces Main living room: 47 m² - First floor – Main sleeping area Second living room: 38 m² with impressive volumes Suite 1: 28 m² with 13 m² private bathroom (double sink, walk-in shower, bathtub, WC) Suite 2: 25 m² with en-suite shower room + separate WC Suite 3: 25 m² with 7 m² private bathroom and separate WC Bright and spacious hallway ensuring comfortable circulation - Second floor – Bedrooms & potential Top floor under the roof Landing and spacious corridor 3 additional bedrooms ranging from 10 to 13 m² Bathroom with WC: 6 m² Approximately 75 m² of convertible attic space - Exterior – Nature & relaxation The property sits on just under 2 hectares of flat, landscaped and well-maintained grounds: Fruit trees Multiple terraces 12 x 4 m heated swimming pool with heat pump and electric cover Pool house Outbuildings and storage areas (wood shed, cellar, garage) - Features Traditional slate roof Double glazing Efficient heating system (Buderus oil-fired boiler) Connected to mains drainage Recent insulation improvements Strong potential for further development Contact me for more information.
…By Leggett Immobilier


Nearby Sarlat, in a privileged and preserved environment, this elegant stone house has undergone a complete renovation, combining character and contemporary comfort. It offers a very nice fitted kitchen, a cozy living room, three bedrooms, a bathroom, a shower room, and two toilets. Set on a plot of 4,997 m2, the property benefits from a rare natural setting and appreciated privacy. The pool integrates harmoniously with the whole, inviting you to fully enjoy the beautiful days in a peaceful atmosphere. An independent garage completes this character property. A charming house, carefully renovated! Estimated annual energy expenses for standard use between €1380.0 and €1866.0, indexed to the year 2021 (subscriptions included).This description has been automatically translated from French.
…By Century 21 Cabinet Théron


Sarlat-la-Canéda (24200) - Character property composed of a main house, a dependency, and a swimming pool, just a few minutes' walk from the center of Sarlat-la-Canéda. Price: 495,000 euros including agency fees payable by the seller.Just a few minutes' walk from the historic center of Sarlat-la-Canéda, this beautiful stone property consists of a spacious house, a dependency, and a swimming pool. The entire property is set on a 2,132 m² plot.The house opens onto a bright entrance that leads to the living room on one side and the kitchen on the other. The 21 m² kitchen, equipped with an insert, is fully equipped and has a large countertop. It is complemented by a practical laundry room offering additional storage space. From the kitchen, a staircase leads to the first bedroom with an ensuite shower room. This bedroom has its own independent entrance, which makes it easy to use as a guest room.The living/dining room, with an area of 36 m², is equipped with a wood stove and French doors opening onto the terrace. Upstairs, there are two more bedrooms (12 m² and 9 m²) as well as a shower room including a shower, a sink, and a toilet.The 45 m² barn is fully insulated and provides an ideal space for storage or a workshop.Outside, you will enjoy a pleasant 3 m x 5 m saltwater pool, built in 2012, with its tiled terrace. Two other terraces adjoining the house allow you to fully enjoy the beautiful days.The house is heated by radiators powered by city gas and is connected to the sewer system.This pleasant property is suitable as a primary residence, a secondary residence, or a tourist rental investment.Energy performance certificate (DPE): Class E 260 kWhEP/m².year; greenhouse gas emissions (GES): class D 39 kg CO2/m².year. Estimated annual costs: between 2,330 euros and 3,230 euros per year. Average energy prices indexed as of January 1, 2021.This advertisement has been drafted under the editorial responsibility of Paulien BRANDSMA acting as a registered commercial agent at RSAC NANTES No. 123 456 789 with PAUL PARKER PROPERTIES, located at 10 rue du Colisée 75008 PARIS, a brand of SAS PROPRIETES PRIVEES, a national real estate network with a capital of 40,000 euros, RCS NANTES No. 908345895, Professional card T and G No. CPI 4401 2016 000 010 388 CCI Nantes, GARANTEE from GALIAN, 89 rue La Boétie, 75008 Paris.Paulien BRANDSMA (EI) Commercial Agent - RSAC Number: 908 345 895 BERGERAC.Information on the risks to which this property is exposed is available on the Géorisques website: www.georisques.gouv.frThis description has been automatically translated from French.
…By Paul Parker Properties


Key Features : * House built in the 20th century * Extension completed in 2010 * Approximately 280 m² of living space * Main house of approximately 240 m² * Independent one-bedroom apartment (T2) of approximately 40 m² * Nearly 400 m² of total built space including the outbuildings * Flat plot of over 4,700 m² * Buildable land * Located in the heart of the village * Less than 100 metres from the nearest shops and amenities * Immediate access to the A89 motorway, connecting Paris, Bordeaux and Limoges ### Living Areas * **5 bedrooms** * 3 bright living rooms, including a main living room of over 60 m² * Through kitchen of approximately 33 m² * Two kitchens * 20 m² south-facing veranda * East-facing kitchens * Living spaces opening onto the outdoor courtyard * Direct views of and access to the village fountain Comfort & Heating * Oil-fired boiler * Underfloor heating on the ground floor of the original part of the house * Heat pump with reversible air conditioning * Reversible air conditioning * Traditional cantou fireplace with an insert Outbuildings & Parking *3 individual garages *2 storage outbuildings * Large outdoor courtyard Outdoor Space & Potential * Over 4,500 m² of flat land * A rare amount of land for a property located in the heart of the village * Planning permission already granted for the construction of an in-ground swimming pool * Permission also granted to create an opening in the surrounding wall * Excellent potential for further outdoor development * Independent one-bedroom apartment, ideal for a rental project, family accommodation or professional use For further information, please do not hesitate to contact us.
…By Leggett Immobilier


Remarkable charming residence set in 26ha, 4 houses, swimming pools, magnificent surroundings Between Sarlat and Montignac. Exceptional, peaceful, hilly, wooded setting with lovely views. Isolated, no nuisance whatsoever. On almost 26ha of land. Approx. 4ha of pasture and woodland. Heated saltwater swimming pool 5x12m. Small outbuilding with bread oven. Building plot for tourist accommodation. Set comprising 4 charming homes in a very privileged natural environment House 1 ‘approx. 45m2’ at the entrance to the property Living room, covered terrace. Kitchen. Air-conditioned bedroom. Shower room and WC. Adjoining lean-to extension of 40m2. Private swimming pool (5x10m, salt water). Farmhouse forming an enclosed courtyard with 3 ‘18-person’ houses, large reception room, access to courtyard and garden, private terrace House 2 “approx. 87m2” Entrance hall. Guest WC. Kitchen. Bright living room opening onto terrace. Floor of the Pigeonnier 2 bedrooms. Private shower rooms. House 3 “approx. 105m2” Living room with fireplace and wood-burning stove. Open-plan kitchen. Dining room with access to terrace. Hallway. WC. Floor 3 bedrooms and 1 shower room. Small utility room. House 4 “approx. 95m2” Living room with open-plan kitchen. Sitting room. Hallway. Shower room and WC. Floor 4 bedrooms and 1 shower room. Reception room on three levels (70m2, 30m2 and 32m2 respectively) with wood-burning stove. Shed with utility room and separate room. Shed (150m2 floor area) on two levels with independent access (secure, electric gate). All in very good condition. Possibility of furnishing.
…By Anthouard Immobilier

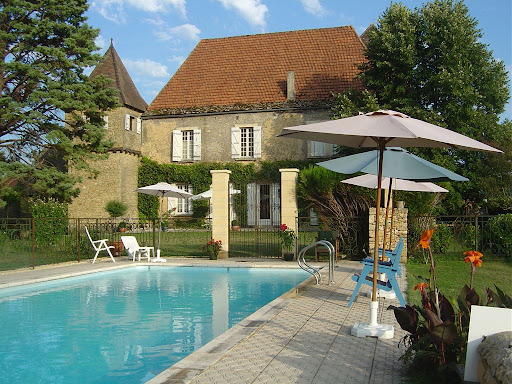

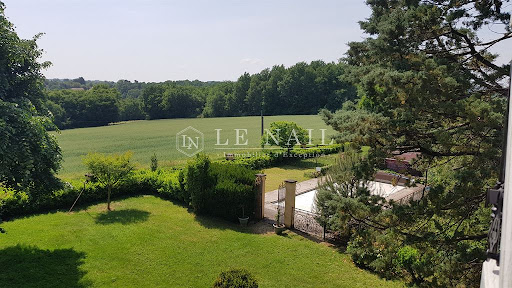

Ref.3966 : French stone house for sale in Dordogne In a preserved countryside, without any nuisance, in the golden triangle Sarlat, Montignac, les Eyzies, this charming manor will seduce you by its authenticity. It is built about ten kilometers from Sarlat, a small tourist town steeped in history, with many listed monuments where you will also find all the amenities. The advantage of a peaceful life in the countryside and the proximity of an attractive city! The main building includes a kitchen in the oldest part (tower of the XVth), one then reaches a vast living room/dining room where an imposing chimney was built. A bedroom and a shower room are also located on the first floor. French windows bring a soft light to this major room and allow access to a terrace, to the swimming pool and to the park with its multiple species (lime trees, oaks, cypresses...). A staircase leads to the second floor where there are two large bedrooms, a bathroom and a shower room. A tiny stone spiral staircase gives access to a room at the top of the tower, a room reserved for Robert Merle. The more than 250sqm of this manor house are completed by 2 other houses (120 and 60 sqm), completely independent and autonomous, currently used as gites. Each one has been renovated with old materials to keep the spirit of the place intact while adding all the necessary elements of comfort. We also find, in continuity of the manor, a second tower with in the lower part a cistern recovering rainwater and at its top accessible by an external stone staircase a small intimate workshop. A little further on, adjoining this part, a room from the 16th century has a magnificent inglenook fireplace, stone corbels on which large beams are supported. On this same wing, a cellar of about fifteen square meters has its place. The opposite wing, in addition to the annexed house, has a covered courtyard with slate roofs, a workshop, a boiler room with storage space and a second cistern integrated into the building. The u-shaped courtyard, which is very protective, is closed off to the south by a covered courtyard, which is also the main entrance to the manor. Below, to the north, the second annex house closes the courtyard. It is like a vast additional room in nature! The total living space is about 500sqm. The 7.16 acres (2.9 hectares) are divided as follows: the part close to the manor constitutes the park with various species such as oaks, cypresses, lime trees, poplars and maples... An orchard with walnut, apple, pear and cherry trees has been created on the eastern part, as well as a vegetable garden. Below, more to the North, we find a meadow with a gentle slope which then gives way to a wooded area with large trees. A swimming pool (5x12m) with chlorine completes the ensemble. Cabinet LE NAIL – Dordogne - Périgord - Lot-et-Garonne : M. Bruno GUÉRIN : +33(0)2.43.98.20.20 CPI 2402 2023 000 000 001 - CCI de la Dordogne We invite you to visit our website Cabinet Le Nail to browse our latest listings or learn more about this property.
…By Cabinet Le Nail


Ref.4554 : Hamlet of 4 houses near Sarlat in Dordogne department In an unspoilt setting, sheltered from any nuisance, in the heart of the golden triangle formed by Sarlat, Montignac and Les Eyzies, this exceptional, fully-renovated character property offers a luxurious, refined setting. Located around ten kilometres from Sarlat, a medieval town with a rich historical heritage and numerous listed monuments, it boasts privileged access to all amenities. An ideal address for combining the charm and serenity of the countryside with the proximity of a dynamic tourist town. A former hamlet completely renovated in 2015, this exceptional property elegantly combines the authenticity of Périgord architecture with modern comforts. Under the direction of an architect committed to preserving the character of the site, noble materials and high-quality finishes have been chosen to enhance this unique ensemble. The estate comprises four character houses with a total living area of 750 sqm, plus a guest house, all of which face out onto the countryside and offer uninterrupted views of the surrounding countryside and forests. Each home enjoys carefully preserved privacy and has its own private or shared swimming pool, guaranteeing an exclusive and peaceful living environment. This exceptional property is a rare opportunity for a high-end rental business or a family residence offering luxury and serenity in the heart of the Périgord Noir. HOUSE 1, APPROX. 110 SQM : Situated to the east, at the top of the estate, this bright house offers a warm and functional living environment. - The ground floor comprises a spacious living room with open-plan kitchen and separate toilet. - Upstairs are two bedrooms, a shower room and a second WC. - Outside: Enclosed private swimming pool (10 m x 4.50 m, 1.50 m deep, flat bottom), small children's pool (1.50 m x 1.50 m x 0.25 m), electric cover, heated pool. HOUSE 2, APPROX. 115 SQM : Situated in the centre of the estate, this house is distinguished by its split-level layout. - It comprises a living room with open-plan kitchen on the intermediate level (half-floor), - A bedroom with shower room and covered terrace on the garden level, - Two further bedrooms and a shower room on the upper level, The house has three WCs, one on each level. - Outside: Pool shared with house 3, fenced (10 m x 4.50 m, 1.50 m deep, flat bottom), small children's pool (1.50 m x 1.50 m x 0.25 m), electric cover, heated pool. HOUSE 3, APPROX. 130 SQM : Also located in the centre of the estate, this spacious house boasts a panoramic dining room with exceptional views of the surrounding countryside. - Level 1 comprises a living room, kitchen, bedroom with bathroom and WC. - Upstairs, two further bedrooms, a shower room and a second WC complete the space. - Outside: shared swimming pool with house 2 (see description of house 2). HOUSE 4, APPROX. 250 SQM : Situated in a privileged area of the estate, this spacious house offers optimal comfort for a large family or an upmarket rental project. - The ground floor comprises a bright living room, an open-plan kitchen and a first bathroom with shower and WC. - Upstairs, there are three further bathrooms, one with bath and shower, and several spacious bedrooms. - Outside: Enclosed private swimming pool (12 m x 5 m, 1.50 m deep, flat bottom), small children's pool (1.50 m x 1.50 m x 0.25 m), electric cover, heated pool. The estate also includes practical outbuildings, such as a carport and a utility room, providing additional functionality to the property. There is also a guest house for tenants, well-equipped with a lounge/kitchen, shower room and upstairs bedroom, which could be used as an additional rental, ideal for guests or to generate additional rental income. The grounds cover 12.3 acres, the lower part of which is mainly grassland, providing a lovely expanse of greenery. The driveways as well as the communal and private areas are carefully planted with flower beds and various shrubs, bringing colour and freshness throughout the year. The estate enjoys uninterrupted views over the surrounding countryside and forests, reinforcing the peaceful, unspoilt character of this exceptional setting. Cabinet LE NAIL – Dordogne - Périgord - Lot-et-Garonne : M. Bruno GUÉRIN : +33(0)2.43.98.20.20 CPI 2402 2023 000 000 001 - CCI de la Dordogne We invite you to visit our website Cabinet Le Nail to browse our latest listings or learn more about this property.
…By Cabinet Le Nail


Nestled in a privileged setting just 2 km from local shops and a railway station, this magnificent late 18th-century character property enjoys a commanding position overlooking nearly 2 hectares of beautifully terraced gardens, with stunning views across the surrounding countryside. The main residence captivates with its authenticity, charm, and generous living spaces. It features a welcoming living room with fireplace, a spacious fully fitted kitchen complemented by a utility room, and three beautiful first-floor bedrooms, including an elegant principal suite with direct access to the garden. A family bathroom and a shower room complete this level. On the second floor, a magnificent dormitory and a fifth bedroom provide the perfect space for hosting family and friends. A charming independent guest house offers a living room, bedroom, kitchen, and shower room, ensuring comfort and privacy for visitors. An independent studio/workshop further enhances the property, featuring a living area on the ground floor and a mezzanine level, offering numerous possibilities, whether as an artist's studio, home office, or additional guest accommodation. A cellar, garage, and swimming pool complete this rare property, which perfectly combines character, authenticity, and the French art of living in an exceptional setting. Information regarding potential risks to which this property is exposed is available on the French government's Géorisques website: www.georisques.gouv.fr.
…By Prestant Perigord


5 km from Carsac Aillac and 7 km from Sarlat - Black PérigordIn a calm and pleasant environment, about 10 minutes from Sarlat and its shops and services, this elegant contemporary house of 237 m2 living space, set on a landscaped plot of over 6,500 m2, benefits from a privileged living environment in the heart of Black Périgord. Built between 2006 and 2012, it was designed to offer smooth circulation and a particularly comfortable daily life, with all the main rooms accessible on one level. Its cathedral ceiling, beautiful volumes, and brightness create an atmosphere that is both warm and open. One of the main assets of this property lies in its indoor relaxation space, housing a 5 x 10 meter swimming pool, accompanied by large sunbathing areas, a shower, and sanitary facilities, allowing enjoyment in every season.- Entrance hall,- Living room, lounge, fitted and equipped kitchen opening onto covered terrace,- Back kitchen,- Mezzanine,- Office,- 2 bedrooms with shower room and wardrobe,- Large bedroom with bathroom, shower, WC, dressing area, opening onto private terrace,- WC,- Laundry room,- Traversing corridor for access to indoor pool,- Desjoyaux pool 8x4m with roman steps.- Shower and WC.Attached:- Carport,- Boiler room,Not attached: double garage with cellar.Comfort:- PVC and aluminum double-glazed joinery with motorized shutters,- Oil underfloor heating,- Centralized vacuum system,- Water softener,- Oil boiler coupled with solar panels,- Sanitation: septic tank.Information on the risks to which this property is exposed is available on the Géorisques site: www.georisques.gouv.frThus: 650,000 euros net seller 26,000 euros fees charged to the buyer, which is 4% VAT included of the net seller price.This description has been automatically translated from French.
…By Agence Immobiliere Sanfourche - Peiro


Just a few minutes from Sarlat, in a preserved and peaceful setting, this authentically Périgord estate welcomes you with an atmosphere of softness and serenity. It will easily become your family home or a charming guesthouse that you will run with pleasure. The main house (approx. 160 m²) features a living/dining room opening onto a walled garden, a beautiful convivial eat-in kitchen, three bedrooms, a laundry room, and two bathrooms. The guest house (160 m²), ideal for hosting or developing a tourist activity, includes three bedrooms with en-suite shower rooms, an office, a professional, dining room opening on to large terrace. A beautifully restored bread oven houses an additional bedroom with shower room. Finally, a luxurious wooden cabin (30 m²) crowns the estate with an exceptional suite: an elegant living area, a refined shower room, a private jacuzzi, and a spacious terrace overlooking a wonderfully calming panorama. The property benefits from double glazing, air conditioning, mosquito screens, two water softeners, fuel heating, and a heat pump. The 1.3-hectare wooded grounds include a pétanque court, a heated saltwater pool (reinforced liner, exterior roller cover), and numerous relaxation areas. Energy rating: D – GHG: D Information on the natural risks to which this property is exposed is available on the Géorisques website: www.georisques.gouv.fr
…By Prestant Perigord


17th-century rural mansion with 2,250 m² of land In the center of the charming village of Marquay, 10 minutes from Sarlat, this elegant 17th-century property embodies the authenticity of the Périgord Noir. Built of blond stone and topped with slate, it offers approximately 310 m² of living space, divided between a main house full of character, a converted barn, and a restored outbuilding. Generous volumes, antique fireplaces, parquet floors, French ceilings, and carefully preserved original materials tell the story of this rare place. The property opens onto a gravelled courtyard and a 2,250 m² enclosed garden with unobstructed views, multiple entrances, and absolute tranquility. Mains drainage, recent Viessmann boiler, fiber optic connection. Shops within walking distance. Sold furnished. A heritage property ready to move into, ideal as a family home or as a guest accommodation project.
…By Chateaux Et Patrimoine


Just minutes from the historic center of Sarlat, in a peaceful and preserved wooded setting, this remarkable 170 sqm architect-designed home immediately stands out for the quality of its design, its modern comfort, and its seamless integration into the surrounding natural environment. Built on a beautiful 2,500 sqm plot, this recent and impeccably maintained property offers a rare lifestyle combining privacy, natural light, generous volumes, and open views over the Sarlat countryside. Designed to suit both a comfortable primary residence and a more versatile lifestyle project, the property benefits from true single-level living with ground-floor bedrooms, an increasingly sought-after feature for long-term comfort and convenience. The interior layout, combined with several rooms benefiting from independent exterior access, also makes the property perfectly suited for: a professional practice, an independent office or consulting space, an artist’s studio, a high-end remote working environment, or a charming hospitality or tourism project. A genuine asset in one of France’s most desirable regions, highly appreciated by both French and international buyers. Thanks to its geothermal underfloor heating system on both levels, the home provides constant, silent, and highly efficient thermal comfort throughout the year. This sustainable technology ensures excellent energy performance (Energy Rating B), controlled running costs, and very low day-to-day maintenance — a discreet yet highly valuable luxury. The contemporary architecture, expansive bay windows, and multiple openings onto terraces and balconies create a warm, bright atmosphere, always connected to the outdoors. Interior Layout : * Ground Floor* Elegant covered entrance with cloakroom and guest WC Fully equipped utility room with extensive storage Spacious reception area featuring: high-end open-plan kitchen, dining area opening onto the terrace, custom-designed library lounge with Totem fireplace Master suite with terrace access including: bedroom, walk-in closet, bathroom with bathtub and walk-in shower, separate WC Second bedroom with private terrace Artist’s studio with independent access, easily convertible into a fourth bedroom, professional office, or guest reception area Large garage with mezzanine and bespoke storage solutions *Upper Floor* Office / library area with balcony En-suite bedroom with shower room and WC Distinctive semi-circular balcony with open countryside views Outbuilding Charming 16 sqm traditional Périgord stone cottage with water and electricity, ideal for: guest accommodation, independent professional space, guest bedroom, creative studio, boutique tourism activity. A Rare Property in the Heart of the Périgord Noir Living here means embracing the renowned Périgord Noir lifestyle: exceptional heritage, celebrated gastronomy, traditional markets, preserved nature, and a unique sense of tranquility all year round. This property brings together the features most sought-after today: recent construction, very low maintenance requirements, excellent energy efficiency, true single-level living, natural surroundings, professional or tourism potential, immediate proximity to historic Sarlat. Available for further information or private viewing.
…By Leggett Immobilier
'%20stroke='%23DDAA3A'%20stroke-width='1.909'%20stroke-linecap='square'%20stroke-linejoin='bevel'/%3e%3c/svg%3e)
Receive by email any new listing that may match your search criteria
Your criteria :
By validating this form, you accept the general conditions of use of Le Figaro Properties.
These agencies offer a selection of luxury properties vente at Valojoulx. Feel free to contact them for personalized assistance.
