The agencies at Nantes
These agencies offer a selection of luxury properties vente at Nantes. Feel free to contact them for personalized assistance.

 English$ USD · m²


NEW - PAUL PARKER PropertiesDiscover this beautiful contemporary house, built in 2008, offering an ideal living environment without any overlook and without noise disturbance.From the entrance, you will be charmed by the large bright living room, perfect for entertaining, opening onto a South-West facing terrace ideal for enjoying the sun throughout the day.The property also features a spacious indoor pool area of over 70 m², perfect for relaxation and leisure moments.On the ground floor, you will find a lovely master bedroom, offering comfort and privacy. Upstairs, two other bedrooms are available, with the possibility of setting up a fourth bedroom, opening onto a lovely terrace.Many advantages for this modern house, including a very high-level home automation system that allows you to control the lighting, heating, and security. Heating by aerothermal energy, high-end dehumidifier. Every detail has been thought out to optimize comfort. Additionally, there is a large garage.The whole is situated on a beautiful plot, offering a peaceful and pleasant environment.Don't miss this unique opportunity to live in a modern and functional house. Contact us for a visit!Price including agency fees 972,400 euros, including 4.88% agency fees payable by the buyer, making a net seller price of 935,000 euros.Mandate No. 464754 - The professional guarantees and secures your real estate project.To visit and accompany you in your project, contact Mr. Patrice BERNARD at 0659686621 or via email at [email protected]. According to article L.561.5 of the Monetary and Financial Code, a form of identification will be required for the organization of the visit.This sale is guaranteed for 12 months.This announcement has been written under the editorial responsibility of MR BERNARD Patrice acting under the status of commercial agent registered with RSAC test with PAUL PARKER PROPERTIES, located at 10 rue du Colisée 75008 PARIS, a brand of SAS PROPRIETES PRIVEES, with a capital of 40,000 euros, RCS Nantes 487624777, Professional Card Transaction and Property Management No. CPI 4401 2016 000 010 388 issued by the CCI Nantes. Guaranteed by GALIAN - 89 rue La Boétie, 75008 Paris. - No. 28137 J for 2,000,000 euros for T and 120,000 euros for G. Professional liability insurance by MMA Entreprise policy number 120.137.405 (4.00% fees including tax payable by the buyer.) Information on the risks to which this property is exposed is available on the Géorisques website: www.georisques.gouv.frThis description has been automatically translated from French.
…By Paul Parker Properties


Nantes West near Val de Chézine, beautiful comfortable house on a park of 2413 m².An entrance hall leading to a large living room of 62 m² with a fireplace opening onto the terrace and the magnificent garden facing Southwest with no opposite neighbor, a large equipped kitchen of 25 m², an office, and a half bath.Upstairs, there is a master suite with a bathroom (shower and bathtub), three bedrooms, and a shower room, as well as a laundry room and a toilet.A complete basement of 170 m² with a large garage for two cars with an automated door, a storage room, workshop, cellar, and heating room.A unique property with its very beautiful park, a well-maintained and bright house with an efficient heating system (DPE B with heat pump) (4.00 % fees including tax charged to the buyer).This description has been automatically translated from French.
…By Brigitte Sauvager Immobilier


Your Noovimo advisor, Patrice Loiret - 06 09 41 03 71 - [email protected] presents: Just 200 meters from Nantes and the tram, discover this family house of approximately 170 m2 of living space, located in a calm and sought-after residential area, in close proximity to transport, shops, and quick access to the city center.Behind its discreet facade, this house reveals a particularly warm, bright, and well-maintained interior. From the entrance, the open volumes create an immediate sense of space and friendliness. The vast living room of over 40 m2, facing West, naturally opens onto the wooded and enclosed garden, offering true continuity between indoors and outdoors. The independent kitchen of 14.5 m2 completes this pleasant and functional living space. A veranda extends the main rooms and becomes a real relaxation area facing the garden. The house offers several sleeping areas and annexes:comfortable bedrooms, fitted dressing room, independent office ideal for remote work, storage room, boiler room, numerous storage spaces.Over the years, the house has benefited from consistent extensions and improvements, enhancing its living comfort and family potential. Outside, the plot of approximately 347 m2 features an intimate, wooded, and enclosed garden, with a pleasant plant harmony and a small greenhouse dedicated to plants.Regarding comfort:recent Frisquet gas boiler (2 years), direct production hot water, Double glazing, very healthy and particularly clean house.A house that is both warm and functional, offering a true family quality of life.Advertisement written and published by a Mandate Agent. Your Noovimo commercial agent registered with the RSAC of Nantes under no. 484 661 020. For any visit, contact Patrice Loiret - Noovimo real estate advisor: 06 09 41 03 71 [email protected] Information about the risks to which this property is exposed is available at: www.georisques.gouv.fr - Advertisement written and published by a Mandate Agent -This description has been automatically translated from French.
…By Noovimo


18th century stone house, elegantly renovated, 150 m², 4 bedrooms, enclosed and wooded garden of over 750 m². You will be charmed by the unique identity of this house. At the gates of Nantes, in the sought-after area of Chézine – Garotterie in Saint-Herblain, it combines the authentic charm of stone, careful contemporary renovation, beautiful volumes, and above all an enclosed, wooded garden completely shielded from view. Behind its ancient walls, the house offers about 150 m² of living space, organized around warm and bright areas. The ground floor features a comfortable living room, a distinct dining area with a fitted and equipped open kitchen, as well as an office space that perfectly meets the demands of remote work. The house has four comfortable bedrooms, including a master suite on the ground floor. The openings and terraces located on either side of the house create a privileged relationship with the outdoors. Here, light accompanies the different moments of the day and allows for enjoyment of the garden from several rooms in the house. Outside, the garden is probably one of the most unique assets of the property. Enclosed, wooded, intimate, and without vis-à-vis, it offers a rare sense of calm in an urban environment. The large terrace naturally extends the living spaces: al fresco dining, relaxation moments, or gatherings with friends. The house has been fully renovated and is now in impeccable condition allowing for immediate move-in, with no work required. The residential environment of Garotterie provides additional tranquility while maintaining excellent accessibility: transport, shops, schools, and services. The Parc de Procé, the Polyclinic of the Atlantic, major roadways, and the activity centers of western Nantes are easily accessible. This house is aimed at those seeking a different property in Saint-Herblain or western Nantes: a renovated ancient stone house with genuine personality, four bedrooms, a garden with no vis-à-vis, and a decidedly urban quality of life. A rare address to live the city differently, in the calm, light, and intimacy of a preserved garden. Agency fees are the responsibility of the buyer. Information about the risks to which this property is exposed is available on the Géorisques website: www.georisques.gouv.fr. For any additional information or to schedule a visit, contact Hélène FERRARI, Independent Advisor at l'Atelier Immobilier at 06 16 07 51 54 RSAC Versailles n° 898 908 678. Instagram: @atelier_immobilier_ouestThis description has been automatically translated from French.
…By L'atelier Immobilier


In the heart of a dead end, in immediate proximity to the Chézine valley, in a calm and preserved environment, come and discover this superb family longère of approximately 246 m² of living space, built on a landscaped plot of 1,860 m².In excellent condition and perfectly maintained, this property has retained its authentic character with its original stones, offering beautiful volumes and remarkable brightness.On the ground floor, the entrance leads to a large living area bathed in light with a fireplace, a dining room, and a relaxation area opening onto the garden. You will also find a fully furnished and equipped kitchen, as well as a large master suite including a bedroom, a dressing room, an office, and a shower room with a toilet.Upstairs, a landing distributes three beautiful bedrooms, a bathroom with a shower, and an office.Outside, the landscaped garden is maintained by a mowing robot, inviting relaxation with its terrace and swimming pool, in a green and intimate setting.Two completely independent student studios with rental potential, each approximately 20 m², complete the property, offering excellent income or hosting potential.Annexes: closed garage, laundry/heating room, woodshed, and garden shed.Contact - Adrien Artaux: 06 26 94 06 17The price is €575,000 net to the seller, to which €24,900 excluding VAT in agency fees is added, for a total of €599,900 including all fees.Mr. Adrien Artaux (EI) Real estate consultant at Arnold Immobilier registered with the Special Register of Commercial Agents (RSAC) of the Commercial Court of Nantes under number 2023AC00284.Information on the risks to which this property is exposed is available on the Géorisques website: www.georisques.gouv.frThis description has been automatically translated from French.
…By Arnold Immobilier


In a private cul-de-sac, tucked away from view, discover this superb and elegant contemporary house of 190 m² built in 2016, located in the sought-after Orvault Petit Chantilly area, on a plot of over 900 m2. It offers a generous living space allowing for relaxation areas both inside and outside. Composed of a very bright living room, a contemporary kitchen, and a dining room opening onto its terrace, these living spaces contribute to the comfort and warmth of the house. The ground floor also offers a master suite with a bathroom, as well as two other bedrooms overlooking the garden, each benefiting from a shower room and private toilets. Completing the upstairs are two large additional bedrooms and a shower room with a separate toilet. You will be charmed by its green surroundings while having easy access to schools, shops, and transport. Net selling price: €960,000 plus a fee of €35,000 including tax to be paid by the buyer. Total price including fees: €995,000 Information regarding the risks to which this property is exposed is available at www.georisques.gouv.fr Contact Thomas Masmont, independent real estate advisor, ARNOLD IMMOBILIER office by phone at 06 37 22 80 82 or 02 40 04 13 13, or by email: [email protected] Commercial agent registered with the Special Register of Commercial Agents (RSAC) of the Commercial Court of NANTES 887547594This description has been automatically translated from French.
…By Arnold Immobilier


New Noovimo Exclusive! Your advisor, Jeremy Lavéant - 06 47 95 06 96 - [email protected] presents: This beautiful house close to all amenities. Do you want a house near all amenities, with 4 bedrooms and a large garage? Act fast! Come give a second youth to this beautiful house. Many renovations have been recently done: 2025: Change of all joinery (including front door) 2018: Change of the boiler (city gas) 2015: Attic + loft insulation 2007: New kitchen (Mobalpa) Which translates into an ideal Energy Performance Diagnosis, C. All on a plot of more than 420m2, completely enclosed and beautifully landscaped. ON THE GROUND FLOOR: An entrance, leading to a beautiful living area, with a fireplace. Then to an equipped and fitted kitchen. Providing access to a terrace with no vis-à-vis. In the sleeping area, the first bedroom. A shower room with a shower. A separate toilet. A garage of more than 22m2! ON THE FIRST FLOOR: 3 other bedrooms. A spacious bathroom. A second separate toilet. Many storage spaces. OUTSIDE: All on a beautiful plot of over 420m2, with a terrace, an electrical awning. A few steps from Tram Line 1, buses, bike paths, and the GrandVal area. Contact me now at 06 47 95 06 96 or by email at [email protected] to arrange a visit. Fees: 4.39% VAT included of 330000 EUR (sale price excluding fees). Thus 344500 EUR including fees. Fees payable by the purchaser. Our fees are available on: www.noovimo.fr. Your Noovimo commercial agent registered with the Nantes RSAC under No 884 014 408. Announcement written and published by a Mandataire Agent. Information on the risks to which this property is exposed is available on the Géorisques website: www.georisques.gouv.fr. - Announcement written and published by a Mandataire Agent -This description has been automatically translated from French.
…By Noovimo


Located in Orvault, in the sought-after Petit Chantilly area, close to public transport (tram line 3 a 5-minute walk away), shops, and schools, this contemporary house, built in 2014, offers 192 sq m of living space, complemented by a 21 sq m playroom and a 22 sq m garage. Set back from the road, it benefits from a quiet and peaceful environment, just steps from the Cens Valley. Two adjoining studios with separate entrances further enhance the property, offering interesting rental potential, ideal for guests or a professional practice. The entrance hall with a built-in wardrobe opens onto a spacious, light-filled, open-plan living area comprising a lounge, dining area, and a semi-open-plan fitted and equipped kitchen with contemporary lines. The ground-floor master suite allows for comfortable single-level living. A separate WC, a laundry/workshop, the playroom, and the garage complete this functional level. Upstairs, a spacious landing, currently used as an office, leads to two bedrooms, each with its own bathroom, and a separate toilet, ensuring privacy and comfort. Outside, the property's setback from the street gives it a peaceful, secluded atmosphere. The outdoor spaces benefit from abundant natural light and a verdant setting, enhancing the sense of serenity. Two terraces and a garden, ideally situated, complete the outdoor areas. The quality of the materials, combined with underfloor heating via a heat pump, demonstrates a particular attention to thermal comfort and amenities. This unique property impresses with its contemporary architecture, modularity, and generous proportions. The integration of independent studios and the layout of the spaces make it an atypical property, suitable for a variety of lifestyles. To view this property: Thomas Chanut at 33 6 22 27 10 43 or [email protected]. Commercial Agent RSAC 2022AC00017 NANTES. ENERGY RATING: A / CLIMATE RATING: A. Estimated average annual energy costs for standard use, based on 2021 energy prices: between EUR980 and EUR1370. Information on the risks to which this property is exposed is available on the Géorisques website: www.georisques.gouv.fr
…By Espaces Atypiques Nantes


BARNES Nantes exclusively offers this renovated house in the highly sought-after Petit Chantilly neighborhood of Orvault, offering a peaceful yet convenient living environment, close to the Cens Valley, schools, shops, and public transport. From the very first moment, the spaciousness and brightness are captivating: The spacious living room with generous openings bathes the space in natural light throughout the day. The flowing layout harmoniously connects the living room, dining room, and contemporary kitchen, creating a welcoming space for entertaining or sharing family time. Spanning several levels, the house offers five to six bedrooms, including a space that can be used as an office, as well as a beautiful master suite. Each floor has been designed to combine comfort and privacy. The materials and finishes reflect a quality renovation, combining comfort and modernity. This beautiful family home also features a laundry area, a cellar, and a large garage. Agency fees payable by vendor
…By Barnes Nantes - La Baule




Residential and quiet neighborhood, near the Cens, close to shops and transportation. Wooded plot of 950m2. Composition: Ground floor: Entrance, dining room, double living room with fireplace (access to terrace), kitchen (access to cellar), and 1 master suite with shower room. 1st floor: 3 bedrooms, bathroom. Last floor: Multi-purpose space (gym, game or TV room). Annexes: Garage, laundry room, boiler room. Advantages: Absolute calm with a countryside house spirit. Proximity to amenities. Generous volume and bright living spaces.This description has been automatically translated from French.
…By Kretz & Partners

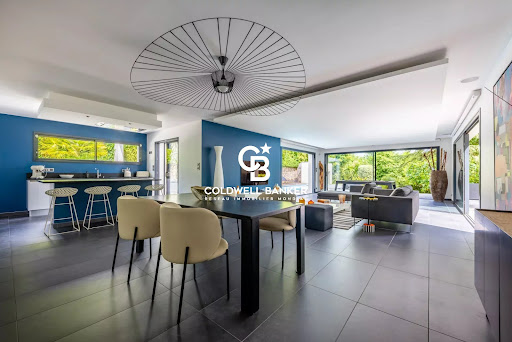
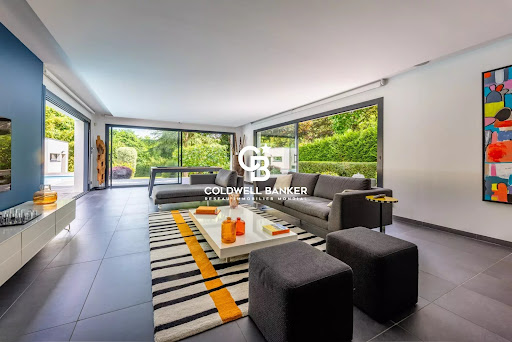


NEW EXCLUSIVE COLDWELL BANKER FRANKLIN REAL ESTATEContemporary house with swimming pool and unobstructed viewThis architect-designed house offers 194 m² of living space on a plot of over 1,000 m², with no overlooked neighbors. Located in a green environment, it stands out for its generous volumes, high-end features, and perfect integration between indoor and outdoor spaces.The entrance opens onto a superb bright living room that is cross-ventilated. The living-dining room extends into an open, furnished, and fully equipped kitchen.The house features a ground floor master suite with a dressing room and a shower room. Upstairs, you will find three bedrooms and a bathroom.Outside, a large terrace with triple exposure, a heated swimming pool, and a closed and tree-filled garden complete this exceptional property.The house also has a large garage.An ideal home, in immediate proximity to shops and schools accessible on foot.Selling price: €1,065,900 HAI, including 4.5% agency fees charged to the buyer, making the net seller price €1,020,000.Contact: Vanessa LAIRIE - 06 75 05 86 71 - [email protected] description has been automatically translated from French.
…By Coldwell Banker Franklin Immobilier


Located in the town of Orvault, hidden from view, this family house of approximately 118m2 offers three bedrooms, an office, and a large garage. The ground floor features a separate entrance and a large dressing room, providing a beautiful living area of about 60m2 with an open kitchen and fireplace. Large bay windows open onto the terraces and the enclosed garden. The first floor consists of three bedrooms, a bathroom, and a separate toilet. Access to the garage is possible from the street, the entrance, and also from the garden. The surroundings promise beautiful wooded walks. Shops, the media library, and public transport are easily accessible on foot. Fees charged to the buyer of 5%. Contact Anne-Sophie CRIAUD at 06 20 61 13 96 registered with the Nantes RSAC under number 797949203 on behalf of ImmoNantes. This ad is offered to you by Criaud Anne Sophie - NoRSAC: 797949203, Registered at the Commercial Court Registry of NANTES.This description has been automatically translated from French.
…By Immo Nantes


Magnificent bright property in Vertou.Located in Vertou, immediately close to all amenities (bus, bakery, pharmacy, caterer just 2 minutes walk away), this spacious house of 350 m2 of living space will charm you with its volumes, brightness, and strong potential.From the entrance, the tone is set with a beautiful welcoming area. You will discover a large warm living room with a fireplace, extended by an elegant sitting room and its veranda opening onto the garden.The kitchen, fully fitted and equipped, is accompanied by a functional utility room. Still on the ground floor, a bright office overlooking the garden.An independent studio with an open kitchen and a bathroom. A large multipurpose room currently rented for yoga classes, able to accommodate various activities (workshop, gym, freelance profession...).A room currently dedicated to a photo studio.On the first floor, the sleeping area includes 5 bedrooms, a bathroom, and a shower room.A 75 m2 garage completes this exceptional property, perfect for a family or professional project.The well-maintained property offers a peaceful living environment, with a wooded garden in a quiet area, without vis-à-vis, ideal for recharging.A rare property with strong potential, suitable for both family life and professional activities or rental investment.Visits by appointment.Sale price including agency fees €1,240,000, which is a net seller price of €1,289,600 plus agency fees charged to the buyer.Information on the risks to which this property is exposed is available on the Géorisques website: www.georisques.gouv.fr. This real estate advertisement was written under the editorial responsibility of Mrs. POISSON (EI) real estate agent registered in the Special Register of real estate agents (RSAC) of the Nantes Commercial Court under number 822516118.Contact phone 06 49 13 08 21.This description has been automatically translated from French.
…By Arnold Immobilier


Located in a quiet cul-de-sac, in the heart of the sought-after Chêne district in Vertou, this family home offers a rare living environment, in the immediate vicinity of shops, the Loiry Park and the Chaussée des Moines, all within walking distance. Built on a carefully landscaped plot of over 1000 m2, the house has been enriched over time with contemporary extensions that today make it a unique achievement, both coherent and harmonious. The whole develops a warm atmosphere and turns towards a superb outdoor space designed as a living space in its own right, like a vacation home. The generous terrace and its shade sails accommodate a swimming pool, a spa, a perfectly equipped summer kitchen and a bathroom, offering absolute comfort for entertaining or enjoying in complete privacy. The interior consists of a first living space with an open kitchen, extended by a modern extension on polished concrete housing a dining room and a home cinema lounge opening widely onto the terrace through large bay windows. The master suite, on the ground floor, seduces with its volumes: bright bedroom, custom-made storage, office and private bathroom. A second independent space, on the other side of the house, offers a living room, a bedroom, storage and a bathroom, all facing the garden. Upstairs, a mezzanine leads to two additional bedrooms, each with closets, and sharing a bathroom. The sleeping areas are designed to preserve the privacy of each member, making this house perfectly suited to family life where each member has their own universe. A garage, a parking driveway secured by a motorized gate, an electric vehicle charging station, solar panels for the resale of electricity as well as a thermal system for hot water complete this property with advanced technical features. The rigorous maintenance and the level of general equipment testify to an uncompromising property, where quality of life and functionality combine elegantly. For more information or to arrange a visit, contact Morgane Barbaud at 06 62 26 79 89
…By Espaces Atypiques Nantes


New and exclusive to Espaces Atypiques Vertou. Photo portfolio available upon request. In a protected environment, in the heart of the Vertou countryside, this unique property is nestled in an exceptional rural setting, sheltered from all disturbances. Built on a wooded plot of over 7,000 sqm, facing due south, it offers a rare lifestyle where light, spaciousness, and serenity blend harmoniously. From the very first moment, the architecture captivates with its unique character, subtly combining the nobility of stone, contemporary elegance, and the warmth of wood cladding. Large bay windows punctuate the facades and allow abundant natural light to flood in, revealing generous spaces that open onto the surrounding nature. Offering over 400 sqm of living space, the house features a primarily single-level layout, designed for comfort and conviviality. The living areas, with their remarkable proportions, are arranged around a vast reception room with terracotta tile flooring, ideal for entertaining. The sleeping quarters comprise six bedrooms and several bathrooms, as well as dressing rooms, allowing for comfortable accommodation of family and guests. A true signature feature of the property is an indoor wellness area complete with a swimming pool, a jacuzzi, a hammam, and a changing room equipped with two showers, offering a relaxing retreat worthy of the finest establishments. Car enthusiasts and those who appreciate wide open spaces will particularly value the property's exceptional parking capacity, including a four-car garage, a large covered area, and numerous outdoor parking spaces on the grounds. Secured by a motorized gate, an alarm system, and an intercom, the property also includes a separate annex, converted from a former chapel, offering a generous space with a mezzanine, ideal for a separate workspace or a bed and breakfast project. Between nature, light and characterful architecture, this rare property offers multiple possibilities, whether for a large family home, a gîte project or a high-end hospitality business.
…By Espaces Atypiques Nantes


NEW / IN A CUL-DE-SAC / NEAR CHENEThe Vimmo agency offers you this beautiful family home in a quiet and secure location (cul-de-sac).This comfortable house from 2005 features 4 bedrooms, a bathroom, an office, a fitted and equipped open kitchen, a living room (with fireplace), a SPA room (Hamam and jacuzzi), another shower room, and 2 toilets. Closed garage, cellar, alarm, underfloor heating (gas boiler), and air conditioning by aerothermal. Large garden, shed, and nice terrace overlooking the living area.Contact Mr. Victor GAUDIN at 06 85 14 99 07 (Real Estate Agent in VERTOU), VIMMO agency.This description has been automatically translated from French.
…By Agence Vimmo


Beautiful contemporary house, very bright, 156 m², on a completely fenced plot of 1,100 m², located in a residential area, near Portereau. This house includes: - on the ground floor: a beautiful entrance, a kitchen, a living-dining room (with wood stove), a bedroom, a shower room, and a toilet. - upstairs: 3 bedrooms, a bathroom with a toilet. On the exterior side: 2 terraces overlooking a garden. + a garage and 2 outdoor parking spaces. Advantages: bright, green environment. Transport: bus 97 (1 minute walk). To visit this property, contact: Véronique BUREAU (EI) by email: [email protected]. The price is: 615,000 € Net Seller Price 13,000 € Fees payable by the buyer 628,000 € FAI Univers City Immo, The real estate you dreamed of. Fees included of 2.3% payable by the buyer. Energy class D, Average estimated amount of annual energy expenses for standard usage, established from the energy prices of the year 2024: between 2,260 € and 3,100 €. Information on the risks to which this property is exposed is available on the Géorisques site: georisques.gouv.fr. This real estate advertisement has been written under the editorial responsibility of Véronique BUREAU EI, independent real estate agent (without holding funds), commercial agent of SAS FXGimmo registered with the Nantes RSAC under number 881638894, holder of the real estate canvassing card on behalf of the FXGimmo company. The professional guarantees and secures your real estate project. Fees included of 2.11% VAT payable by the buyer. Price excluding fees 615,000 €. Energy class D, Climate class C Estimated amount of annual energy expenses for standard usage: between 2,260.00 € and 3,100.00 € over the years 2021, 2022, and 2023 (subscriptions included). Information on the risks to which this property is exposed is available on the Géorisques site: georisques.gouv.fr. This property is offered to you by a commercial agent (individual business). Your advisor from Univers City Immo: Véronique BUREAU Commercial agent (individual business) RSAC 881 638 894This description has been automatically translated from French.
…By Univers City Immo


New Listing – Exclusive – Under accepted Offer by JUNOT Nantes – La Baule – Pornic, exclusive member of FORBES Global Properties. Residential neighborhood of Le Chêne in Vertou, house built in 1998 with 148sqm of living space, renovated and well-maintained on a landscaped plot of 1,152sqm, fully enclosed. Heated pool with safety cover. Ideally located in a cul-de-sac in a residential environment near the Chêne neighborhood, shops, transportation, and the Sèvre river. On the ground floor, there is an entrance hall, cloakroom, separate toilets, a spacious living room of 43sqm with fireplace and further a closed kitchen fitted and equipped (Leicht / Gaggenau), all facing southeast onto a terrace and pool. A master suite with a master room, fitted dressing room, and private shower room. An office (5th bedroom), utility room, and a 39sqm double garage also complete the ground floor. Upstairs, a landing leading to a bedroom with a fitted dressing room and private shower room, two bedrooms, separate toilets and a bathroom. Viessmann gas boiler for heating and hot water. Heat pump for pool heating. Fiber optic. Exterior parking. Garden shed. Immediate proximity to transportation (lines 97 & 47 as well as school bus pickup). Perfectly optimized volumes, charm, and an ideal location in a residential neighborhood. Sale price €703,500 including agency fees of 5% VAT paid by the buyer, net seller price €670,000. For more information, contact Anne BESSON-BROCHARD — Tel. +33 6 13 02 55 27 Energy class: C Climate class: C Estimated annual energy expenses for this home for a standard use are between €1,840 and €2,550. Average energy prices indexed to 2021, 2022, 2023 (including subscription). Information on the risks associated with this property is available on the Géorisques website: www.georisques.gouv.fr
…By Junot Nantes – La Baule – Pornic


The advertiser did not provide an english description for this listing.
…By Nantes Sotheby's International


The advertiser did not provide an english description for this listing.
…By Nantes Sotheby's International


New - JUNOT Nantes – La Baule – Pornic, exclusive member of FORBES Global Properties. Estate from the XVIIIth & XIXth century located on a beautiful land plot of 1 hectare 56 ares 21 centiares (15,621m²) within a designated heritage perimeter in the sought-after Port aux Meules district, close to the Chêne neighborhood, the Sèvre banks, and transportation (line 97 Vertou center / Trentemoult). The building offers 306.10m² of living space over three floors (379.53m² on the ground). On the ground floor, a large entrance, a closed kitchen, utility room, a dining room with fireplace, toilets with hand basin, a living room with fireplace benefiting from triple exposure. Outdoor terraces accessible from the dining room and the living room On the first floor, five bedrooms, two of which have a private shower room and a dressing room, corridor, bathroom with separate toilets. On the second and top floor, three bedrooms, a landing, an attic, a shower room with toilets, and a large convertible attic with a fireplace. The building is located in the center of a landscaped park, part of which is classified as EBC (classified wooded area), water feature in a natural zone, tennis court, above-ground swimming pool, a double independent garage of 50.18m², and an old greenhouse to be rehabilitated. Gas heating. Fiber available. Sale price €1,199,900 including agency fees payable by the buyer, which includes a net selling price of €1,150,000. For more information contact Arnaud MONTFORT +33 (0)6 17 25 40 19 [email protected] Presentation file available upon request. Energy class: E Climate class: E Estimated annual energy expenses for standard use are between €5,608 and €7,588. Average energy prices indexed to 2021 (including subscription). Energy audit upon request. Information on risks associated with this property is available on the Georisques website: georisques.gouv.fr
…By Junot Nantes – La Baule – Pornic


Sole Agent. This delightful property benefiting from a leafy over 1200 sqm landscaped garden is located on the edge of Nantes and just a short distance from all of the city’s amenities. It includes a south-west facing 25 sqm living/reception room, a separate kitchen opening onto a veranda bathed in sunshine, three bedrooms (one benefiting from independent access), two bath/shower rooms and a study. A new heat pump has been installed. With a garage and annexes offering ample storage space as well as further potential living space. Bus lanes in the vicinity access the centre of Vertou and Nantes, and the property benefits from easy A 83 autoroute and Nantes ring road access. A feel of the countryside in the city!
…By daniel Féau Nantes-atlantique


This delightful property dating back to the 16th century and extended in the 1990’s is located on the edge of the Nantes region’s vineyards. Offering about 165 sqm of living space, it includes a dual-aspect living/reception room and dining room featuring high ceilings with exposed beams and an insert fireplace opening onto a terrace and the garden, a separate kitchen, a master suite with a mezzanine, a bathroom and a separate wc accessing the garden, two communicating bedrooms and a utility room. One bedroom could create a study if required. Upstairs are two further bedrooms and a shower room. With a workshop and a boiler room (a hot air pump was installed in 2023). The leafy 2600 sqm garden planted with fruit trees benefits from an east and west facing terrace bathed in sunshine throughout the day.
…By daniel Féau Nantes-atlantique


Family home of over 200 m2 with 7 bedrooms, swimming pool, and a plot of about 1,000 m2, located in the Planty neighborhood of Vertou, less than 10 minutes walk from the center.The spacesGenerous, this house offers a layout suitable for a large or blended family, or for a professional activity from home.On the ground floor:Living space of about 50 m2 including a family living area and a dining room.Open, modern, and equipped kitchen.Back kitchen/laundry room facilitating storage and daily organization.4 bedrooms with storage.1 bathroom.1 toilet roomWC.On the first floor:3 large bedrooms with storage.1 shower room.1 WC.Relaxation area that can accommodate a TV lounge, a playroom, or a leisure area.Annexes and parking:Double carport.Workshop-garage.Large attic offering additional storage space.The ambianceThe south-west orientation and numerous openings bring beautiful brightness to the rooms of the house. The land is divided into two distinct outdoor spaces: a landscaped Mediterranean-style garden with a pool and terrace, and a second more preserved garden allowing various landscaping projects. The energy classification (DPE C / GES D) contributes to the overall comfort of the house.The accessesBus stop (line 28) about 200 meters away.Busway 3 minutes by car.Bourg de Vertou and Chaussée des Moines accessible in less than 10 minutes on foot.Notable points7 bedrooms allowing numerous family or professional configurations.Single-level living with 4 bedrooms on the ground floor.Possibility of setting up offices, a gym, a leisure area, or installing a liberal activity.Two gardens with complementary uses, one of which has a pool.Points to noteSome work is to be expected according to individual tastes and projects.Certain outdoor arrangements can be considered to fully exploit the potential of the second garden.3% including tax of 580,000 EUR (price of sale fees excluded). That is 597,400 EUR including fees. Fees are to be borne by the buyer. Our fees are available at www.noovimo.fr. Information on the risks to which this property is exposed is available on the Géorisques site: www.georisques.gouv.fr - Listing drafted and published by a Mandate Agent -This description has been automatically translated from French.
…By Noovimo


To discover, a family home of 175m2 living space composed on the ground floor of a living room of 43m2 with cathedral ceiling and wood stove, an equipped kitchen, three bedrooms (10.5, 12 and 12m2) including one with its own shower room, a laundry room, a separate toilet, and a shower room. Upstairs, a landing serves 3 other bedrooms (12, 12, and 13m2), a bathroom with shower and bathtub, a dressing room, and a toilet. Built in 2006, bright, spacious, functional, with gas and electric heating, all on a nice fenced and tree-lined plot with the possibility of parking several vehicles. Ideal location in Vertou at the gates of Rezé and Nantes, close to amenities: 60m from line 97, 950m from line 30, 1.5 km from line 42, 2 km from Busway and the Lycée des Bourdonnières, 2.5 km from the Lycée de La Joliverie, Supermarket 1.3 km away. For any information and visits, contact me, Magali Robitaille 6.83.48.25.65. If you are a real estate professional, know that collaboration is possible. Do not hesitate to contact me to discuss.
…By Agence Vimmo
'%20stroke='%23DDAA3A'%20stroke-width='1.909'%20stroke-linecap='square'%20stroke-linejoin='bevel'/%3e%3c/svg%3e)
Receive by email any new listing that may match your search criteria
Your criteria :
By validating this form, you accept the general conditions of use of Le Figaro Properties.
These agencies offer a selection of luxury properties vente at Nantes. Feel free to contact them for personalized assistance.
For your search for an exceptional property, select from our luxury houses with panoramic views in Nantes, starting at $904,663. Offering exceptional panoramas, these 11 residences overlook the city and its surroundings. As the seasons pass, the spectacle is renewed without ever becoming tiresome. Depending on the area you are looking for, such as Canclaux-Mellinet, Procé-Monselet and Rond-point route de Paris, the living areas may vary and start at a minimum of 106 m². The largest properties rise to 627 m².
As part of your search for a luxury property, discover our catalog of 60 luxury houses with a terrace in Nantes, offered from $434,238. Outdoor meals or summer receptions, the terrace extends the house outdoors. Property listings are found in particular in Nantes Erdre, Procé-Monselet and Zola. The houses listed in our listings offer attractive living areas measuring between 94 m² and 600 m².
Set down your suitcases without waiting: our catalog brings together 4 furnished luxury houses in Nantes, with a starting price of $860,435. From the living room to the bedrooms, each residence is tastefully furnished and ready to live in. The average price of this furnished stock stands at $4,544 per square meter. Living areas reach 600 m² for our largest properties.
As part of your search for properties of excellence, browse our privileged selection of 29 luxury houses with a pool in Nantes available from $574,274. These exceptional residences enjoy prime locations, particularly in Pont du cens-Petit Port, Procé-Monselet or Saint-Jacques. Whether the architecture of these houses incorporates a covered indoor aquatic space or a vast outdoor pool, each property flourishes amid remarkably landscaped grounds measuring between 247 m² and 7.8 ha.
Your receptions deserve a setting to match: discover 1 luxury house with a reception room in Nantes, starting at $1,608,290. This residence combines family privacy with spaces dedicated to major events. Family gatherings, business dinners or parties with friends naturally find their place there. The property area extends up to 7.8 ha.
Anchor your daily life at the water's very edge: this is what 1 luxury house right on the water in Nantes allows, for sale from $1,592,207. This rare residence provides direct access to the shore, with no obstacle to cross. The price per square meter stands at $5,567. Expect a living area measuring 286 m². In our listing, the property can have up to 9 rooms.