Get early access to listings that match your criteria
Never miss an opportunity again. Our personalized alerts notify you instantly.

 English$ USD · m²


Located in the sought-after hills of Châtel-Guyon, this architect-designed house built in 1976 by Émile Boilot offers exceptional views of the Forez mountains, the Limagne plain and the Chaîne des Puys. Facing south, it enjoys optimal light thanks to large windows and multiple access points to the terraces and patio. The house features bright living spaces: a living room with a fireplace, a dining room opening onto the outside, a fitted kitchen opening onto a patio, and an office or bedroom on the ground floor. Upstairs, a master suite with a bathroom and two bedrooms with private shower rooms ensure comfort and privacy. High-end features: exotic wood flooring, enamelled sinks, recent aluminium joinery, wine cellar, garage, double carport, alarm, home automation, geothermal heating and fibre optics. Set on 2,600 sqm of enclosed land on the edge of a nature reserve, this family property combines tranquillity, panoramic views and proximity to shops, just 30 minutes from Clermont-Ferrand. Character house ideal as a family home. Your contact: Renaud VALENTIN: 06 07 47 27 13 Fees payable by the seller Energy rating: E Climate rating: C Estimated annual energy costs for standard use: between €4,160 and €5,680 per year. Prices indexed on 01/01/2021. Information on the risks to which this property is exposed is available on the Géorisques website: www.georisques.gouv.fr
…By Agence Mercure Auvergne


Habitation: In the heart of the Livradois-Forez Natural Park, a restored stone property with multiple outbuildings on a total land area of over 27 hectares free. Located in the countryside, at the end of a dirt road, this complex is isolated with the nearest neighbor more than 350 m away. It offers an unobstructed view of the valley and the peaks of Forez, with a calm and hilly environment nearby. The house raised on a vaulted cellar is an old stone building from the late 18th century, which was expanded in 1909 and has numerous outbuildings gathered around a closed gravel courtyard. Three terraces and stone-paved access have been arranged for direct access to the outdoors. The living area consists of the following on the ground floor: - a recent and equipped kitchen with a large dining area and an overhanging mezzanine - a slightly shifted living room with direct access to the inner courtyard - a shower room - a toilet - an office - a laundry and boiler room On the first floor: - a mezzanine area - three spacious bedrooms Besides the approximately 220 m2 already deployed, convertible attics and lofts with independent access (ideal for hosting guests) allow for around 100 m² of additional space once renovated. In terms of outbuildings, adjacent to the house and still gathered around the courtyard, there are: - a workshop of about 35m² currently used as a kennel - a barn of about 320 m² over two levels with 3 horse boxes and a paved storage area - a shelter for parking with a drain pit - a DIY workshop - a two-room tiled space ready to be converted for a project like a laboratory... All roofs are in good condition, most coverings are less than 10 years old. The individual sanitation is up to standard. Central heating is provided by a wood boiler. Land: The land, predominantly hilly, consists of meadows, pastures, fields, and a bit of wood. It represents 27.33 hectares. The whole site is enclosed by fencing and electric fences. Water is present in many areas thanks to the presence of springs, allowing for animal watering and supplying the house (possibility of connection to the network at additional cost). The land is ideally grouped all around the farm. The current vocation is a horse breeding activity, but several other activities can be considered: canine breeding, goat breeding in transformation, pork, agro-tourism... Below the house are a 20m diameter lunge circle and a sand arena measuring 22m x 42m. Two horse shelters are also present on the land. Additional elements: At approximately 700 meters altitude, this property is close to schools and the first amenities (5 to 10 minutes by car). Easily accessible, it is only an hour from Lyon, 40 minutes from Clermont-Ferrand, and 20 minutes from the A71 motorway. Mission and challenges Safer on this property - Support local development - Stimulate agriculture and forestry This is a recovery or reorientation of an agricultural property, this property is intended for a primary residence project with agricultural or diversifying activity. This transmission fits within the objective of participation in the development of rural territories. Please note that some advertising sites do not allow us to display our service properly. For complete and accurate information, we invite you to consult our site or to contact us directly. Photos: © Copyright Safer - Unauthorized use without the author's agreement.This description has been automatically translated from French.
…By Safer Auvergne Rhone-alpes


This beautiful, distinctive property, a rare opportunity on the market, was originally a 12th-century priory that has now been meticulously restored. Combining medieval authenticity with contemporary comfort, this unique estate offers an exceptional lifestyle in the heart of a protected natural environment. Built of stone and topped with traditional Roman tiles, the property comprises a spacious main residence and fully renovated outbuildings, providing numerous possibilities for both private use and high-end professional projects. In the context of increasingly hot summers due to climate change, the property offers outstanding natural thermal comfort thanks to its exceptionally thick stone walls (1.5 metres / nearly 5 feet). The main residence offers approximately 420 sq m (4,520 sq ft) of living space, arranged over 17 rooms on three levels. The generous proportions, quality materials, and abundant natural light create a warm and elegant atmosphere throughout. The ground floor features an elegant entrance hall, a 33 sq m (355 sq ft) fitted kitchen, two reception lounges, and a bathroom. The upper floors include several intimate sitting rooms, a magnificent library, spacious bedrooms and elegant suites, a dressing room, and a large games room, providing ideal accommodation for a large family or a luxury hospitality business. The outbuildings, formerly the priory's tithe barns, offer a total of 256 sq m (2,756 sq ft) and have been carefully restored using traditional materials, including terracotta floors, wood-panelled ceilings, and lime-plastered walls. One of these buildings has already been fitted with a kitchen, bathroom, and sanitary facilities, making it immediately suitable for use. A vaulted wine cellar, a garage, and a remarkable 12th-century tower with its original arrow slits further enhance this exceptional architectural ensemble. Set on a 924 sq m (9,946 sq ft) plot, the property benefits from a beautifully landscaped and fully enclosed 300 sq m (3,229 sq ft) private garden, completely secluded from view. Accessible directly from the house via a paved terrace adorned with a lava-stone fountain, this outdoor space provides a true haven of peace. Located in a quiet and unspoilt setting within a village offering all essential amenities, the property is just 9 km (5.6 miles) from Brioude, 18 km (11 miles) from Issoire, and 45 km (28 miles) south of Clermont-Ferrand. A truly rare offering, this prestigious property will appeal to buyers seeking a historic residence with exceptional character, offering outstanding potential as either a distinguished private home or a high-end hospitality venture.
…By Auvergne Properties


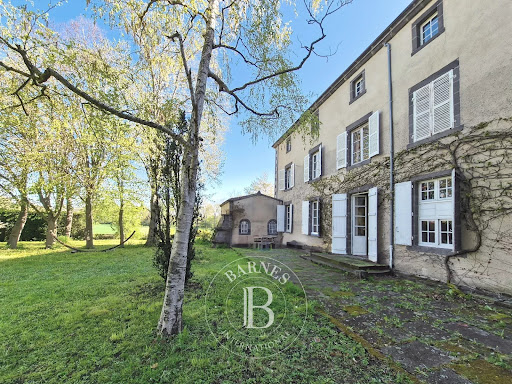
On the outskirts of Riom, in the heart of a park covering more than one hectare with remarkable trees, hidden from view, this beautiful family home is full of charm and character. This bright, airy residence of over 400 m² with 8 bedrooms charms with its generous proportions and fluid layout, rare for a house of this era, as well as its preserved architectural features. It is organized around a large entrance hall which leads, Here’s the English translation, keeping the real-estate tone and elegance intact: At the gates of Riom, set in the heart of a park of over one hectare planted with remarkable trees and sheltered from view, this beautiful family home is full of charm and character. Bright and dual-aspect, this residence of over 400 m² with 8 bedrooms impresses with its generous volumes, smooth and functional layout—rare for a house of this era—and its carefully preserved architectural features. The house is organized around a spacious entrance hall leading, on one side, to a large dining room, a kitchen, and a shower room (offering the possibility of a ground-floor bedroom), and on the other side to a suite of three reception rooms (living room, dining room, second living room, etc.) opening onto the terrace and garden, as well as a charming boudoir. Two adjoining outbuildings provide space for storing firewood for the fireplaces, gardening equipment, or other items. A large cellar is also accessible on this level. A beautiful Volvic stone staircase leads to the sleeping area, which comprises eight large bedrooms, one bathroom, and three separate WC rooms, easily convertible into shower rooms. A 250 m² attic offers significant additional development potential. Outside, several outbuildings enhance this characterful property: a lovely barn, former stables, and a charming chapel adjoining the house. A discreetly integrated swimming pool and a private path leading to the river complete this exceptional property. Key features +++ Generous volumes and a functional, fluid layout, ideal for family life or entertaining A privileged setting with no overlooking neighbors, while remaining close to amenities and major transport routes Strong potential for further development, both for the house and the outbuildings A warm and inspiring family home, perfect for relaxation, reconnection, and convivial living. The property exudes a peaceful atmosphere and offers true escape, located 400 km from Paris, 10 km from Riom, and 25 km from Clermont-Ferrand. Whether as a primary or secondary residence, this rare property lends itself to many different projects. Sale price: €595,000 (seller’s fees included) Property presented by Marie-Laure COURMONT Independent Real Estate Agent (EI) Information on potential risks affecting this property is available on the Georisques website: www.georisques.gouv.fr.
…By Barnes Proprietes & Chateaux


Réf. 4762: Charming property for sale in the Bourbonnais region. Located in the heart of the Bourbonnais, the Moulins–Yzeure area is prized for its unspoilt quality of life, the richness of its historical heritage and the excellence of its natural environment. Former capital of the Duchy of Bourbon, Moulins boasts a remarkable historic centre, while Yzeure complements it harmoniously with its residential, leafy and peaceful atmosphere. Well served and human in scale, Yzeure enjoys excellent accessibility via the main transport routes. Moulins SNCF railway station, just a 10-minute walk away, provides easy connections to the major metropolitan centres. This 20th-century residence, set on a plot of approximately 2,500 sq m, is located in immediate proximity to the centre of Yzeure. It is surrounded by a tree-filled park of over one hectare, laid out around the property and offering a particularly pleasant green setting. Shops and services are reachable within a few minutes on foot. The neighbourhood, calm and residential, offers a highly sought-after environment, combining tranquillity, urban proximity and an excellent quality of life. Built in the early 20th century, the residence offers approximately 300 sqm of living space and is set at the heart of a mature, tree-filled park within a plot of around 2,500 sqm, which remains to be enclosed. The property was formerly used as a relay house and later as a childcare facility. Its architecture, combining red brick and dressed stone, stands out for the quality of its finely crafted quoins and window surrounds, bearing witness to careful architectural workmanship. The slate roofs, enhanced by ornate dormer windows, decorative pediments and a slender tower, give the property a noble and elegant silhouette. The ground floor, with a surface area of approximately 126 sqm, opens onto an attractive 20 sqm entrance hall with cement tile flooring, leading to a wooden staircase serving the upper floors. This level comprises a fine room of around 50 sqm featuring handsome fireplaces and decorative cornices, an additional 17 sqm room, a kitchen and a WC. The first floor, offering approximately 95 sqm, includes three main rooms, three additional smaller rooms, a landing and a WC. The second floor, set beneath the eaves, provides a surface area of 72 sqm. It formerly housed servants’ quarters and has since been converted into meeting rooms, offices and sanitary facilities. Finally, the basement, measuring approximately 117 sqm, houses the boiler room as well as several ancillary rooms. The property benefits from a total surface area of 2,500 sqm within a listed, tree-filled park. The grounds will require enclosure and are located in a quiet, residential neighbourhood. Cabinet LE NAIL – Saône-et-Loire & Bourbonnais - M. Lionel MILLET: +33(0)2.43.98.20.20 Lionel MILLET, Individual company, registered in the Special Register of Commercial Agents, under the number 942 190 125. We invite you to visit our website Cabinet Le Nail ( www.cabinetlenail.com ) to browse our latest listings or find out more about this property.
…By Cabinet Le Nail


Built in 1835, this 1,500 m² château overlooks 40 hectares of grounds featuring gardens, woods, meadows and a lake (approx. 1.7 ha). Elegantly renovated, it offers 19 bedrooms, 5 reception rooms, a south-facing terrace and several outbuildings (garden houses, coach houses and staff quarters). The estate is distinguished by its high-quality equestrian facilities: 24 stalls, indoor riding arena, outdoor arenas, gallop track and modern infrastructure, accommodating more than 80 horses. A heated swimming pool, gourmet restaurant and charming hotel atmosphere complete this unique ensemble, combining heritage, art de vivre and equestrian excellence. A rare location, both a prestigious destination and an investment opportunity in the centre of France, in a region that is still unspoilt and natural. EPC : D/D/. Asking price: £2,650,000 - Price excluding fees: £2,500,000. Agency fees: 6% including VAT payable by the purchaser. Presented by Barnes Centre Sologne Val de Loire: +33 6 26 10 46 13 - [email protected] ‘Information on the risks to which this property is exposed is available on the Géorisques website: www.georisques.gouv.fr’.
…By Barnes Sologne Val De Loire


Dwelling: In nearly three preserved hectares in the heart of authentic Auvergne, at about 900 meters above sea level, this mill from the early 19th century, listed on the Cassini map, combines historical charm with a remarkable natural setting. Overlooking its private pond and crossed by the Loubière stream (classified Natura 2000), the atmosphere is conducive to tourism projects. The old mill is currently converted into a group gîte. Raised on a cave of approximately 60 m², it is organized over two levels. To the left, after passing through the entrance under the porch, one discovers a pleasant open kitchen with an old traditional cantou equipped with a wood stove; to the right, there is a living room complemented by a lounge set up in an extension, and a first bedroom on the ground floor with a private shower room. Upstairs, served by a central wooden staircase, there are two other bedrooms and a second shower room. The lower part of the extension, extended by a terrace facing west, and accessible from the outside, will allow for additional developments (bedroom, workshop…). This property will require an upgrade to reveal its full potential. In total, the gîte can accommodate 9 guests: 2 people on the ground floor, 3 in the left bedroom upstairs, and 4 in the right bedroom upstairs. Land: The land all around represents just under 3 hectares. It is flat, and part of it is farmed by a farmer who lets his cattle graze. There is a nice view of the Banne d'Orbanche. It benefits from a large pond located in front of the house, oriented east, whose overflow flows into a channel that runs alongside the mill. A small river joins this channel. Additional elements: The property is located only 50 minutes from Clermont-Ferrand, close to all amenities (5 minutes from Saint-Sauves d'Auvergne). On the tourism side, it is positioned 10 minutes from the La Bourboule thermal baths and 20 minutes from the Mont-Dore slopes. Mission and challenges of Safer regarding this property - Supporting local development - Participating in environmental protection. This transfer is part of the goal of participating in the development of rural areas by implementing project holders and responds to sustainable development objectives by promoting the enhancement of rural heritage. Please note that some ads sites do not properly display our service. For complete and accurate information, we invite you to consult our website or contact us directly. Photos: © Copyright Safer - Unauthorized use without the author's agreement.
…By Safer Auvergne Rhone-alpes


You want space and nature. This charming property will offer you endless opportunities thanks to its preserved nature and its authenticity. Located in a tranquil setting amidst preserved nature, this magnificent residence offers an ideal environment for peaceful living or developing a bed and breakfast business. Here are the details: 1. Private Section: o Living Area: 540 m² o Main Level: A bright living room with an open kitchen (33 m²) and a spacious lounge (25 m²) that opens onto a large terrace (41 m²). A laundry room (10 m²) completes this level. o Upper Floor: Three bedrooms (20 m², 10 m², 30 m²) and a bathroom with a bathtub and shower (14 m²). 2. o Attic: A vast space of 74 m². 3. Guest Section: o Ground Floor: A fully equipped and functional professional kitchen (45 m²) and a dining room with stone walls (42 m²). o Intermediate Floor: A guest-exclusive lounge (49 m²) offering breathtaking views of the Alagnon Valley, famous for its trout and salmon. o Upper Floor: A room/office (16 m²), a laundry room (6 m²), a restroom, and a well-equipped meeting room (38 m²) accommodating up to 19 people. o Guest Rooms: Each approximately 31 m², these rooms are arranged in a row and connected by a wooden walkway. Each room includes an entrance, an en-suite bathroom with a shower (4 m²), a separate WC (2 m²), a mezzanine (8 m²), and a balcony/terrace with panoramic views of the valley. o Additional Amenities: Covered swimming pool and relaxation area. This property offers exceptional potential for realizing your projects. Don’t miss this unique opportunity!
…By Auvergne Properties


SAINT-FLOUR - EXCLUSIVITY - UNIQUE OPPORTUNITY - Sought-after area at the top of the city - Mediterranean villa T6/T7 built in 1981 with 275 m² of living space on a 2548 m² plot. Living room of 79 m² (double lounge, library, dining room), equipped kitchen of 26 m², entrance hall of 16 m² + living room of 9 m², laundry room, pantry. 2 bedrooms (20.45 m², 15.72 m²) bathroom and 2 toilets. The first floor includes 2 parental suites with bathroom, toilet, terrace. A basement of 180 m² including a garage of 80 m², a cellar, a storage room, a laundry room and a boiler room. The property extends over a wooded plot of 2548 m² and has a swimming pool, with open views and no vis-à-vis. You will be captivated by the style of this villa, the excellence of its materials, its geographical location and its exceptional outdoor park. Renovation work is necessary, such as electrical standards compliance, carpet replacement in the bedrooms, and facade restoration. A unique offer on the Saint-Flour real estate market, Negotiated price, exclusively with A&M real estate. DPE 2026 classified E 164kWh/m²/yearThis description has been automatically translated from French.
…By A&m Immobilier


iad France - Valerie GINOUVES offers you: Exceptional house on the heights of Aurillac, offering an unobstructed view of the city. This 190 m² house, traditionally built and tastefully modernized, is distinguished by its contemporary extension housing a custom-made high-end kitchen, designed to combine aesthetics and functionality, with quality materials and impeccable finishes.The garden level includes the entrance, a 42 m² living room with a fireplace and access to the balcony, the panoramic custom-made kitchen, a bedroom with a private bathroom, and a laundry room.Upstairs, there are three bedrooms, an office, and a bathroom with a bathtub and shower, all rooms benefiting from clever and quality storage.The basement offers a large garage for 3 vehicles, a workshop, and a cellar.Outside, there is an exceptional pool area with a high-quality covered terrace made of exotic wood and a thoughtfully designed pool house, providing a friendly and intimate space to fully enjoy the outdoors without overlooking.The 2,000 m² land, buildable in the city center, opens up many possibilities: tourist housing, extension or sale of building land.This house combines charm, comfort, modernity, and high-end features, in a quiet and sought-after area of Aurillac.Agency fees are the responsibility of the seller. A valid form of identification will be requested during the visit, in accordance with article L.561-5 of the Monetary and Financial Code. Information on the risks to which this property is exposed, including the legal obligation to clear brush, is available on the Géorisques website: http://www.georisques.gouv.fr. This real estate announcement has been drafted under the editorial responsibility of Ms. Valerie GINOUVES, independent real estate agent (without holding funds), commercial agent of SAS I@D France registered with the RSAC of Aurillac under number 844797696, holding the real estate canvassing card on behalf of the company I@D France SAS.This description has been automatically translated from French.
…By Iad France


This 1718 water mill, with water rights recognized by the DDT, comprises a former 1835 farmhouse currently run as a B&B (clef verte) and two outbuildings. The buildings have been partially renovated (roof, windows and bedrooms). This charming property is located at the intersection of two streams, and benefits from 4 hectares of lush parklands and meadows, with a palm grove and a cleaned-out pond to fill. ECD : C/A Price HAI : 495.000 € (Price net seller 466.981 € - Fees 6% payable by the purchaser Property presented by Marie PROVOTELLE (EI) : +33 (0)6.86.92.67.77 - [email protected]. Information on the risks to which this property is exposed is available at www.georisques.fr
…By Barnes Sologne Val De Loire


Réf. 4613: Elegant mansion for sale in the Allier. department On the outskirts of Moulins, prefecture of the Allier and historic capital of the Bourbonnais region. This property enjoys a privileged location in a residential community on the outskirts of Moulins, in a countryside setting. It is just 5 minutes' drive from shops, schools, sports and cultural facilities, as well as the hospital and all local services. Moulins, the prefecture of the Allier and former capital of the Duchy of Bourbon, has a remarkable architectural heritage, a lively town centre, museums - including the famous Centre national du costume de scène - and a friendly atmosphere. A town on a human scale, it offers a pleasant living environment in the heart of the Auvergne. With excellent transport links, the property is in the immediate vicinity of Moulins-sur-Allier SNCF station (with direct links to Paris-Bercy, Clermont-Ferrand, Lyon and Nantes) and has fast access to major roads: the RN7 and the A79 motorway (the ‘Route Centre-Europe Atlantique’). A strategic location that combines quality of life with excellent accessibility. Accessed via a lovely driveway, the dwelling is situated in the centre of the grounds. Elegant, light-filled old house with approx. 420 sqm of living space, comprising a main building with vaulted cellar and three stories and two corner buildings. The ground floor of the main house features a beautiful entrance hall with cupboards and a Volvic stone floor, large lounge with fireplace and beautiful parquet flooring, lounge/study, in the annexe building dining room with fireplace, Volvic stone floor and magnificent French ceiling, fitted kitchen with dining area, utility room and boiler room. On the first floor: in the main building, a vast landing leads to a beautiful bedroom with fireplace, a bedroom with en suite shower room/WC, a large, very bright master bedroom with dressing room and en suite shower room/WC and, in the corner building, another bedroom with dressing room and en suite bathroom/WC. On the second floor: a games room, two bedrooms and a shower room/WC. Outbuildings: It also lends itself perfectly to a gîte or bed and breakfast business, thanks to the quality of its buildings, its peaceful, rural setting and the presence of a large reception room and infinity pool, a real asset for relaxing guests. A small detached house in need of restoration (new roof) offers excellent potential for the creation of a gîte or guest accommodation, further enhancing the tourist appeal of the property. The property extends over a vast estate of meadows (approx. 29 acres), offering ideal potential for accommodating horses, with numerous grazing areas and several outbuildings that could be converted into stables or equestrian facilities. Cabinet LE NAIL – Bourbonnais - Mr Philippe de SALMIECH : +33(0)2.43.98.20.20 Philippe de SALMIECH, Individual company, registered in the Special Register of Commercial Agents, under the number 477 967 244. We invite you to visit our website Cabinet Le Nail to browse our latest listings or learn more about this property.
…By Cabinet Le Nail
'%20stroke='%23DDAA3A'%20stroke-width='1.909'%20stroke-linecap='square'%20stroke-linejoin='bevel'/%3e%3c/svg%3e)
Receive by email any new listing that may match your search criteria
Your criteria :
By validating this form, you accept the general conditions of use of Le Figaro Properties.
These agencies offer a selection of luxury properties vente in Auvergne. Feel free to contact them for personalized assistance.
For your search for an exceptional property, select from our luxury houses with panoramic views in Auvergne, starting at $432,789. Offering exceptional panoramas, these 18 residences overlook the city and its surroundings. As the seasons pass, the spectacle is renewed without ever becoming tiresome. Depending on the area you are looking for, such as Clermont-Ferrand, Aubiere and Billom, the living areas may vary and start at a minimum of 180 m². The largest properties rise to 631 m².
As part of your search for a luxury property, discover our catalog of 79 luxury houses with a terrace in Auvergne, offered from $236,066. Outdoor meals or summer receptions, the terrace extends the house outdoors. Property listings are found in particular in Vichy, Le Puy-en-Velay and Moulins. The houses listed in our listings offer attractive living areas measuring between 102 m² and 1,389 m².
Set down your suitcases without waiting: our catalog brings together 11 furnished luxury houses in Auvergne, with a starting price of $466,512. From the living room to the bedrooms, each residence is tastefully furnished and ready to live in. Property listings are particularly numerous in the following areas: Le Puy-en-Velay, Arnac and Blesle. The average price of this furnished stock stands at $2,654 per square meter. Living areas reach 631 m² for our largest properties.
As part of your search for properties of excellence, browse our privileged selection of 62 luxury houses with a pool in Auvergne available from $441,782. These exceptional residences enjoy prime locations, particularly in Vichy, Moulins or Clermont-Ferrand. Whether the architecture of these houses incorporates a covered indoor aquatic space or a vast outdoor pool, each property flourishes amid remarkably landscaped grounds measuring between 450 m² and 39.8 ha.
Your receptions deserve a setting to match: discover 4 luxury houses with a reception room in Auvergne, starting at $331,617. These residences combine family privacy with spaces dedicated to major events. Family gatherings, business dinners or parties with friends naturally find their place there. The fashionable addresses are located in Brioude, Le Puy-en-Velay and Lezoux. Depending on the property, the property area extends up to 287 ha.




