Get early access to listings that match your criteria
Never miss an opportunity again. Our personalized alerts notify you instantly.

 English$ USD · m²


iad France - Nathalie Derigond offers you: Exceptional estate steeped in history – Vallée de Chevreuse At the heart of the Vallée de Chevreuse, in one of the most preserved and sought-after natural environments of western Paris, a rare, confidential, and deeply inspiring estate unfolds. Nestled in a setting of over 13 hectares of nature, this character property, whose origins date back to the 1800s, encompasses more than 800 m² and embodies timeless elegance, imbued with history and authenticity. An iconic place with a unique heritage. Full of soul and memory, the property hosted the filming of the movie "Le rouge est mis" in 1957, bringing together Jean Gabin, Lino Ventura, and Annie Girardot. A rare cinematic heritage that gives this place a unique cultural and emotional dimension. Characterful architecture and remarkable spaces. The estate is organized around: two main ancient bodies with preserved charm, a contemporary extension from 1999 open to nature, and a large independent hangar of about 400 m². The generous volumes, the perspectives on the park and the pond, as well as the original elements including a monumental fireplace and vast reception rooms bathed in light – provide an exceptional base for a large-scale project. A rare and protected natural setting. Located within a classified environment, in a natural zone and near a Natura 2000 perimeter, the property benefits from a remarkably high-quality landscape setting, ensuring tranquility, confidentiality, and sustainability of the site. High-potential opportunities. In accordance with current urban planning regulations (PLU of La Celle-les-Bordes), this estate lends itself to various exceptional projects such as a prestigious private residence, a large family home, or even a confidential hosting activity (high-end lodge, guesthouse). A renovation to unveil. The property requires a complete renovation, offering the rare opportunity to rethink the spaces and amenities according to current premium market demands while preserving the soul and authenticity of the estate. The property benefits from a private well, providing autonomous access to water. A rare and valuable asset that places this estate in an independent and sustainable resource management perspective. Beyond comfort, this facility allows for the careful maintenance of the park, irrigation of landscaped areas, or even certain domestic uses, while controlling costs. A rare opportunity for a clientele in search of a unique place. This estate is aimed at a discerning clientele, sensitive to character properties, looking for a singular place to shape, nestled between nature, history, and elegance. So I look forward to showing it to you soon... Agency fees payable by the seller. Presentation of a valid identity document will be required at the visit, in accordance with Article L.561-5 of the Monetary and Financial Code. Information on the risks to which this property is exposed, including the legal obligation for land clearance, is available on the Géorisques website: http://www.georisques.gouv.fr. This real estate advertisement has been drafted under the editorial responsibility of Mrs. Nathalie Derigond, independent real estate agent (without holding funds), commercial agent of SAS I@D France registered with the RSAC of EVRY under number 452171135, holder of the real estate solicitation card on behalf of I@D France SAS.This description has been automatically translated from French.
…By Iad France


This elegant 19th-century period property is set in quiet surrounds at the heart of the town centre of Jouy-en-Josas. Built on 2,500m² (26,910 sq ft) of landscaped and walled grounds, the house totals 430m² (4,628 sq ft) on 4 floors. The entrance hall on the ground floor leads to a spacious living room with central fireplace. This room provides access to the garden via outdoor steps. A library, a large office, two bedrooms including an en suite with shower room and toilet, a dressing room and a separate toilet round off this level. A landing on the garden level leads to a spacious dining room opening directly onto the south-facing garden. Fitted kitchen open on a dining area, pantry, wine cellar, toilet, and corridor with cupboards. A garage with a high ceiling, a workshop, a boiler room with oil-fired heating, and a store room comprise the technical rooms. A first-floor landing leads to five bedrooms with cupboards, a dressing room, a linen cupboard, a shower room, a bathroom, and two toilets. The attic space has been converted to a self-contained apartment comprising a landing, a main room, an equipped kitchen, and a shower room. There are also two other loft spaces. The house’s distinctive qualities include the quality of the preserved period materials, the high ceilings often over 3m (9.8ft), and the fact that almost all the living spaces face south over the garden. The landscaped grounds are planted with trees and flowers, and have two sheds. 5-min walk to Jouy train station, easy access by car to Versailles and Paris (15 minutes from La Défense and 20 minutes from Pont de Sèvres) and the main roads to the Île-de-France and the provinces (N118, A10, A11, Orly, etc.). Numerous renowned schools nearby such as the Lycée Franco-Allemand and the Ecole des Hautes Études Commerciales de Paris (HEC). BARNES contact: Nicolas Moirignot, +33 (0)6 63 26 32 32. €1,505,000 Agency fees not included - Agency fees: 4.98% incl. tax Fees payable by the buyer - Estimated amount of annual energy costs for standard use based on 2021 energy costs: €17,650 ~ €23,770 1,314,286 € Agency fees not included - Agency commission: 5%VAT included Agency fees payable by buyer - Montant estimé des dépenses annuelles d'énergie pour un usage standard, établi à partir des prix de l'énergie de l'année 2021 : 17560€ ~ 23770€
…By Barnes Versailles


This charming 340m² (3,660 sq ft) village house, located in the heart of the historic village of Marnes-la-Coquette, was built in the late 18th century and later extended in 1951 and 1968, on a private 250m² (2,691 sq ft) fenced garden. Following renovation work, this historic property will offer its future residents a variety of living spaces perfectly suited to family life, including six bedrooms and plenty of space for entertaining. The property also has a a separate space with its own entrance, ideal for hosting friends or for leisure activities. Barnes contact: +33 (0)6 60 03 78 44 €1,835,748.80 Agency fees not included - Agency fees: 3.5% incl. VAT Fees payable by the sellers - Estimated amount of annual energy costs for standard use based on 2021 energy costs: €6,550 ~ €8,870 - Information on the risks to which this property is exposed is available on the Géorisques website: www.georisques.gouv.fr 1,835,748.80 € Agency fees not included - Agency commission: 3.5%VAT included Agency fees payable by buyer - Montant estimé des dépenses annuelles d'énergie pour un usage standard, établi à partir des prix de l'énergie de l'année 2021 : 6550€ ~ 8870€ - Les informations sur les risques auxquels ce bien est exposé sont disponibles sur le site Géorisques : www.georisques.gouv.fr
…By Barnes Hauts De Seine Ouest


91. Saint-Cyr-sous-Dourdan is 7 minutes from DOURDAN. Charming old stone house with 395m² of living space (280m² Carrez), built on a plot of 1785m² with its pool. It consists on the ground floor of a large living room and dining room with a fireplace and exposed beams opening onto a large terrace, a dining kitchen, a laundry room, a TV and billiards room, an office, and a toilet. On the first floor: six bedrooms, a bathroom, two toilets, a shower room, a dressing room, and two attics, a mezzanine. Workshop, garage, wine cellar, heated pool. Sunny. Character. For lovers of peace and greenery, this house is a haven of peace.This description has been automatically translated from French.
…By Saint Ferdinand Paris 7e

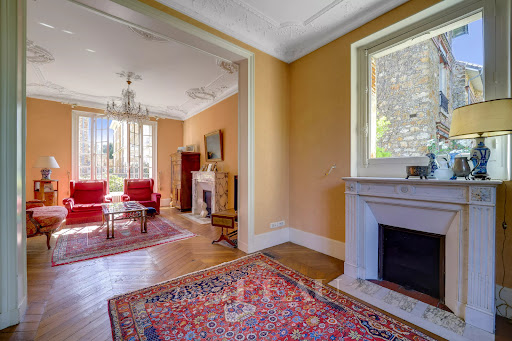


This 210 sqm millstone-built property designed by renowned architect Léon Bachelin is set in a 310 sqm plot in the Montreuil neighbourhood. Featuring 3-metre high ceilings with mouldings, fireplaces, parquet flooring and stained glass, it includes an entrance hall, a double living/reception room, a dining room, a kitchen accessing the garden, a cloakroom and a wc. Upstairs a landing leads to three bedrooms (one with a bathroom), two further bedrooms sharing a washroom, a shower room, a bathroom and a separate wc. A second-floor landing leads to a sitting room, two bedrooms, a laundry room and a dressing room. On a near 65 sqm basement with storage rooms, a boiler room and a wine cellar. With a garage. In a convenient location near the shops, the schools and the transport networks. Easy A 13, A14 and A86 autoroute access.
…By Daniel Feau Versailles


Sheltered from any nuisance as well as from prying eyes, the property is located in the centre of a village, in the heart of the Brie region, 1 hour and 15 minutes from Paris, in a highly preserved environment, with vast open landscapes and limited urban development. Close to Provins and Nangis, which offer all amenities, the location combines the quality of life of authentic countryside living with convenient access to Paris. Built in 1780, the château now stands as an elegant neoclassical residence, with a front staircase supporting a central balcony and a flat roof with balustrades. Its 1.4-hectare, , approximately 3.5 acres, enclosed and wooded park offers a variety of spaces, enhanced by shaded pathways, large lawns, and an ornamental pond. It also includes a large indoor heated swimming pool, as well as outbuildings with enclosed garages, carports, and various storage areas. The residence is bathed in light throughout the day thanks to its dual east and west exposure and the numerous large windows in each room. Following the recent restoration it has undergone, it now offers high-quality features, including four luxurious bathrooms and a fully equipped, top-of-the-range kitchen. This comfort and modernity do not, however, detract in any way from the authenticity of the property, which has retained all the architectural and decorative elements that give it its charm and value. It still features stone floors with cabochon inlays, Versailles-style parquet flooring, mouldings, coffered ceilings, as well as magnificent period fireplaces and woodwork. The heating system, supplied from the cellar, distributes warm air into each room through highly decorative period brass grilles. The condition and location of the property, as well as its potential, make it a rare offering that is equally suitable as a primary residence or a second home. Indeed, its proximity and ease of access to Paris, both by car and train, make it possible to work there while living in the countryside. Likewise, the rural and preserved environment, the large park, and the swimming pool give it the appeal of a leisure residence.
…By Junot Châteaux & Patrimoine


This elegant property, located in the exclusive and secluded surroundings of Île de Villennes-sur-Seine, offers a rare living environment on the banks of the Seine. Set on 3,250m² (34,983 sq ft) of landscaped grounds, the house enjoys unobstructed views over the main tributary of the Seine and has a private jetty for mooring a boat. The house boasts great volume and a refined atmosphere. The ground floor has a spacious entrance hall leading to a vast, light-filled reception room with a fireplace, opening onto the terrace and garden. This is extended by a TV lounge and a library with an office and lounge area, also featuring a fireplace. This level also includes a family kitchen with a dining area, a dining room with storage space, and a guest toilet. The first floor, accessible via two separate staircases, comprises a master suite with a bedroom, wardrobe and bathroom with toilet, as well as four other bedrooms, two of which have bathrooms, and a separate bathroom and toilet. The full basement offers numerous additional spaces: a laundry room, a playroom, a dedicated aquarium room, a workshop and a large garage able to accommodate several vehicles. Outside, various covered areas also provide parking. The property is located just a 10-minute walk from the centre of Villennes-sur-Seine, its shops and the train station (future extension of the RER E line), with quick access to the A13 and A14 motorways. Your contact BARNES +33 (0)6 31 20 12 91 Agency fees payable by the seller included in the sale price. Fees payable by the seller Agency fees payable by vendor
…By Barnes Saint-germain-en-laye


Discover this sumptuous contemporary house of 390 m² nestled in the heart of Pringy, where every detail has been designed to provide an exceptional living environment. This residence, with its modern architecture and meticulous finishes, will captivate you with its elegance and comfort.Upon your arrival, you will be welcomed by a spacious living area bathed in natural light. The living room, comprising a large lounge, a friendly dining room, and a fully equipped open kitchen, impresses with its generous volumes and high-end amenities. This space is ideal for creating unforgettable memories with family or friends.The house offers remarkable wellness facilities. You can enjoy a private gym with a professional sauna, a soundproof cinema room for unique screening sessions, as well as a heated pool with counter-current swimming and an integrated jacuzzi, for moments of absolute relaxation.Outside, a landscaped garden invites you to relax, with a golf practice area and a terrace equipped with a bioclimatic pergola, perfect for unwinding or entertaining your guests throughout the year.In terms of technology, the house is fully connected, featuring an electric gate and a modern home automation system, ensuring optimal comfort. Upstairs, the night area includes a spacious master suite, three individual bedrooms, a modern bathroom, and separate toilets.The immediate proximity of schools makes it an ideal choice for families. The École de Pringy, the Groupe scolaire André Malraux, and the École primaire Jean de La Fontaine are located just 600 m away. Quick access to the A6 motorway facilitates your travels.Technical characteristics• Living area: 390 m²• Land: 1,687 m²• Number of rooms: 10• Number of bedrooms: 5• Number of bathrooms: 1 and 1 shower room• Garage: 2 spaces• Parking: 1 space• Year of construction: 1997• Energy performance diagnosis (DPE): C (131)• Greenhouse gas emissions: A (4)• Heating mode: Individual heat pumpLegal notices:Information regarding risks and hazards can be consulted at www.georisques.gouv.fr. This announcement is provided for informational purposes and is disseminated by Zefir. The published elements correspond to the information communicated by the seller and are provided without contractual value. It is up to each buyer to verify the diagnostics, certificates, and other official documents with competent professionals.For any questions, contact Zefir at 07 57 91 70 93.This description has been automatically translated from French.
…By Zefir


This charming property set in about 1100 sqm of peaceful grounds is near the shops and amenities in the heart of the village. It includes a double living/reception room featuring parquet flooring and a fireplace, a study accesing a terrace, a separate kitchen, 5 bedroomsn a bathroom, a wc, a shower room/wc, and a utility room. On a total basement. Garage.
…By Daniel Feau Versailles


Montreuil neighbourhood. This bright early 20th century millstone-built property featuring high ceilings and Art Deco elements offers about 245 sqm of living space. An elegant entrance hall leads to a dual-aspect living/reception room featuring Herringbone parquet flooring and a working fireplace, and an equipped kitchen with dining facilities opening onto a pretty little leafy garden. The original stairwell featuring stained glass leads to a master suite with a study/dressing room, a bedroom, and a bath/shower room with a wc. Three further bedrooms including a single and a bathroom/wc are on the top floor. On a heated basement with a recreation room, a utility room, a wine cellar and technical premises. The property was renovated in 2014 and is meticulously maintained. The roof was renovated in 2023. In a peaceful location a 4-minute walk from the station, and in the immediate vicinity of rue de Montreuil and the shops.
…By Daniel Feau Versailles


In the Heart of Marne la Vallée – Former Farmhouse from 1850, 414 m² of living space, rehabilitated into a main residence and outbuildings (studio and offices) on a closed plot of 2,400 m² Close to Paris (about 45 minutes), an authentic and ancient farmhouse dating from the mid-19th century, with a living area of 414 m² consisting of 12 rooms, 9 possible bedrooms with 3 shower rooms, 2 bathrooms, and 5 toilets. This exceptional property offers a harmonious living environment, elegantly combining the charm of the old with modern functionality. The main house, dating from 1850, reveals its period character, while the contemporary extension from the 2010s adds a touch of modernity to the whole. Outbuildings have been converted into independent apartments and offices, thus offering various possibilities for use. Located in a peaceful setting, this residence represents a true haven of peace, while being ideally close to major infrastructures such as the A4 and N104 highways, the MLV Chessy TGV station, as well as renowned leisure parks such as Eurodisney, Camp David Crockett, Village Nature, and the Jablines leisure base. Shopping enthusiasts will be delighted by the proximity of major retailers, including La Vallée Village and the surrounding shopping centers. Additional features of this property include a double garage, a vaulted cellar, a tack room, a gym, and a relaxation area equipped with a spa and a shower. This versatile residence will appeal to a diverse clientele, including investors, large families, gîte projects, hotel residences, or independent professionals. Don't miss this rare opportunity to acquire a property combining charm, comfort, and profitable potential. For more information on this exceptional property or simply to arrange a visit, contact Hervé PARIS at 06 33 63 83 69 (real estate sales agent registered under the number RSAC 887 914 984 Paris).This description has been automatically translated from French.
…By Fortis Immo Transaction


Just a few minutes from RAMBOUILLET, in the heart of a charming and authentic village with schools and all amenities, family house of about 180 m2 on a plot of about 1420 m2 comprising on the ground floor: entrance, living room with fireplace, dining room, veranda, fitted and equipped dining kitchen with pantry, bedroom, shower room, independent toilets with washbasin. On the first floor: a bedroom with dressing room, a bedroom with shower room, two bedrooms, bathroom, independent toilets.A dependency of about 32 m2 that can be converted into a gîte, guest house, or office space.Highlights of the property:- Shops and village life 5 minutes on foot,- The dependency,- AIR/WATER heat pump (2024) with underfloor heating by zone on the ground floor,- The train station for PARIS MONTPARNASSE and access to the N 10 in 5 minutes.Co-ownership composed of eight co-owners, no ongoing procedures, voluntary trustee, share of about 60 euros / year for common areas.For more information, please contact the real estate sales agent, Mr. , registered at the RSAC of VERSAILLES under number 982 971 756.This description has been automatically translated from French.
…By Hero Immobilier


BARNES INTERNATIONAL presents this newly built (2024) property located in Orgeval, on the edge of the forest. Offering 410 sqm, it sits on a magnificent 4,124 sqm plot featuring a terrace with a lap pool. On the ground floor, an entrance hall leads to a TV lounge with a wood-burning stove, a spacious dining area open to a fully fitted open-plan kitchen, a study, separate toilets, as well as a garage and a storage room. Upstairs, you will find a 40 sqm master suite with a bathroom and shower, a laundry room, separate toilets, and four additional bedrooms, each with its own shower and washbasin, including two generously sized rooms. The basement offers a beautiful wine cellar, a billiard room with a wood-burning stove, a games room, and a storage room.Outdoor parking is available for up to three vehicles. A rare property combining contemporary design, comfort, generous space, and a natural setting, just 25 minutes from Paris via the A14 motorway. Access & Transport: Only 10 minutes from Villennes-sur-Seine train station (Line J to Paris Saint-Lazare – future connection to the RER E Eole). Access to the A13 and A14 motorways. School buses serve renowned institutions such as the International High School of Saint-Germain-en-Laye and Notre-Dame Les Oiseaux (Verneuil-sur-Seine), among others. Sale price: €1,872,000 Fees payable by the buyer: €72,000. Net seller price of €1,800,000. Your BARNES contact: Carole Vironneau(+33) 7 83 72 27 34 [email protected] Information on the potential risks to which this property is exposed is available on the Géorisques website: www.georisques.gouv.fr 1,800,000 € Agency fees not included - Agency commission: 4%VAT included Agency fees payable by buyer - Montant estimé des dépenses annuelles d'énergie pour un usage standard, établi à partir des prix de l'énergie de l'année 2021 : 3870€ ~ 5250€ - Carole VIRONNEAU - Agent commercial - EI - RSAC RSAC de Versailles 953061306
…By Barnes Saint-germain-en-laye


Located in Morêt Loing et Orvanne, formerly Veneux les Sablons, just a few steps from the SNCF train station and shops and schools. Come discover this fully renovated character house. It consists on the ground floor of an entrance with separate WC, a living room of over 30 m², a large and bright living space of over 40 m² with its wood stove and a ceiling height of over 3.60m, and a large dining kitchen of 25 m². Upstairs, a large and bright landing serves four bedrooms, two of which have their own shower room, a bathroom, and a separate WC. On the second and final floor, we find a new space of nearly 60 m² in two volumes. This house also has a large basement of 110 m² and two garages of 18 and 23 m². A very rare property in the area, no work required. A virtual visit is available upon request or by scanning the QR Code on the last photo.This description has been automatically translated from French.
…By 3g Immo Prestige


Located in the highly sought-after Village Gambetta, close to public transport and shops, this sumptuous 10-room townhouse offers a total surface area of 248 sqm, complemented by 80 sqm of terraces. It provides an exceptional and harmonious living environment, combining contemporary architecture with period features. Recently and entirely renovated by an architect in 2020, the house benefits from a ten-year warranty. The generous volumes, spread over three floors with a rooftop terrace, will charm you from the moment you arrive. Each level has been designed to offer distinct living spaces, suited to different times of the day. An ideal layout on the ground floor includes a laundry room, a bedroom, an 18 sqm open-air patio, a kitchen with dining area, and a winter lounge with a fireplace. The upper floors feature a summer lounge with an open-plan kitchen, extended by a large terrace perfect for enjoying sunny days. Five bedrooms, including a magnificent master suite, all have en-suite shower rooms or bathrooms, with toilets and dressing rooms. For optimal comfort, the house is equipped with an elevator, a condensing boiler, and large bay windows flooding the rooms with natural light. The property boasts several terraces totaling 80 sqm, including a superb rooftop with open views. These outdoor spaces, designed for your well-being, are perfect for relaxing or entertaining guests. This freehold townhouse, with its unique character and refined architecture, will appeal to clients looking for an exceptional property. Ideally located in a lively neighborhood surrounded by green spaces, it offers a refined and peaceful lifestyle in the heart of Paris. A rare property on the market, combining high-end features, functionality, and elegance, ideal for a family or for entertaining in a prestigious and welcoming setting.
…By Paris Ouest Sotheby's International Realty


Located in Le Port-Marly’s Bellevue district, this family property with an indoor saltwater pool sits in the heart of a landscaped 3,729 sqm park. Set in a peaceful and green residential environment, the property offers approximately 410 sqm of living space with a rare layout and generous volumes. The ground floor features a spacious living room with fireplace, a dining room, a family kitchen, and a remarkable indoor pool area beneath a glass roof, with counter-current swimming and a dedicated dehumidification system, conceived as a natural extension of the reception rooms. This level also includes a study that can serve as an additional bedroom, as well as a primary suite with dressing rooms and a bathroom with both bathtub and shower. Upstairs, three large bedrooms are arranged as suites, each benefiting from its own shower room or bathroom. The full basement includes a large multipurpose room, a pool shower area, technical rooms, and a garage accommodating up to four cars. The landscaped grounds, enhanced by open views and mature planting, contribute to the exceptional quality of the setting. The property enjoys convenient access to Saint-Germain-en-Laye and Paris, with nearby bus connections including line 259 linking Saint-Germain-en-Laye to La Défense, as well as quick access to the A13 motorway. Information regarding risks to which this property may be exposed is available on the Géorisques website: www.georisques.gouv.fr
…By Paris West Residential


Ideally located in the Parc neighborhood of Lésigny, this BARBIZON model house will charm you with its spaciousness and privileged environment. It offers an entrance, a bright double living room, a kitchen that can be opened up, a large veranda, and a laundry room. You will have 3 ground-floor bedrooms, including a master suite with a bathroom and WC, an independent bathroom, and a separate WC. A garage with a cellar completes this level.Upstairs, a landing area leads to 2 additional bedrooms, a bathroom, and a WC.The whole is built on a plot of 1150 m², without any vis-à-vis, ideal for enjoying peace and privacy. You will also benefit from access to a communal pool in the neighborhood, a real asset for your moments of relaxation.This description has been automatically translated from French.
…By Guy Hoquet Brie Comte Robert


CORMEILLES-EN-PARISIS (95) ? EXCLUSIVE - 20' from Saint Lazare station ? City center ? Just a stone's throw from shops, 500m from the station, and less than 10 minutes on foot from schools ? House from the early 20th century made of stone and brick with 11 rooms covering 385m2 of living space including -on the ground floor: spacious entrance, large reception room of 68 m2 with fireplace, dining room, independent dining kitchen, laundry room, office, and separate WC. Access to the basement and the garden at the back of the property.on the 1st floor: three bedrooms of 11, 12, and 14m2, two bathrooms, and separate WC.on the 2nd floor: two bedrooms of 13 and 15m2, office, dressing room, large bathroom, and separate WC. Access to a terrace of 10m2.on the 3rd floor: office with access to a panoramic terrace of 48m2.in the basement (semisunk): large space of 70m2, three storage rooms, boiler room, wine cellar, and sanibroyeur WC. Access to the garage.Quiet and bright house. Reception room with triple exposure, dining room, and 3 bedrooms facing south. Very nice volumes and beautiful high ceilings (2.85m). Individual gas heating (condensing boiler). Alarm. Automatic gate. Fiber optics. Collective sanitation. Rooftops in good condition. Enclosed land of 2,075 m2 without vis-à-vis and suitable for a pool. Covered garage and outdoor parking under cover. Station 8 minutes on foot (line J).Sought-after area, brightness, and very nice volumes for this exceptional property at the doors of Paris.This description has been automatically translated from French.
…By 7e Rive


Very pretty house, modern and minimalist, located in the Vexin nature reserve, 1 hour from Paris. The 3,600 sqm property includes a main house and two guest suites, accommodating up to 14 people distributed in 3 suites and 3 double bedrooms. The outdoor areas offer many amenities: a greenhouse, a heated Nordic bath fired by wood, a pétanque court, a terrace with barbecue, and a wood-fired pizza oven. A sure favorite!
…By Iconic Paris Immobilier


Particularly well located, this spacious house built in 2019 is constructed with noble and high-quality materials, on a beautiful flat plot of over 1000 m². Very bright thanks to its large bay windows and upstairs patios, it offers about 350 m² of living space, with an indoor swimming pool.In summary:A living/reception area with an open kitchen, about 100 m² in total,Five bedrooms,Three bathrooms/shower rooms,A heated covered swimming pool,A cloakroom and sanitary facilities, and several dressing rooms,Garage and cellar.On the ground floor, at garden level, the entrance benefits from a complete cloakroom, leading into a beautiful living space of about 100 m², including the living area with its fireplace and an elegant fully fitted and equipped kitchen. Continuing, there is an appreciated covered indoor swimming pool and its relaxation space.At this level, there is a 'night' space with one bedroom and a large shower room.The upstairs, very bright with access to large outdoor terraces, includes four bedrooms, one of which has an en-suite bathroom and two dressing rooms, another shower room, and sanitary facilities.Garage for two cars and a wine cellar.Information on the risks to which this property is exposed is available on the Géorisques website: georisques.gouv.fr.This description has been automatically translated from French.
…By Housemartins Immobilier


Prestigious townhouse – Neuilly-sur-Seine – 280 m²Nestled in one of the most sought-after residential neighborhoods of Neuilly, just a stone's throw from Avenue du Roule and Théâtre des Sablons, this townhouse completely renovated in 2023 embodies the perfect blend of classic elegance and contemporary comfort. Spread over 4 levels served by a private elevator, it offers an ideal layout: Ground floor – Closed garage for 2 cars, laundry room, guest WC, landscaped courtyard - 1st floor – Bright living room of 54 m² with open kitchen, directly opening onto a terrace - 2nd floor – Master suite with bedroom, office, dressing room, and bathroom - 3rd floor – Three bedrooms, two bathrooms, separate WC. High-end amenities: reversible heat pump, air conditioning, double glazing, enhanced insulation, mechanical ventilation, careful finishes. New roof and façade (2023). Energy performance rating C. Metro Line 1 – Pont de Neuilly just a few minutes' walk away. A rare address, an exceptional property — not to be missed.
…By Agi Prestige & Patrimoine


AGENCE RG LEMIALE: Beautiful Art Deco Property ? Parc du château de Maisons-Laffitte Nestled in greenery, this lovely house of (222m² + 56m²) features a magnificent wooded garden and high-end finishes. Ground floor: an entrance hall, a large office, a bright living room with bay window, a lounge, a spacious dining room, a fully equipped eat-in kitchen with direct access to the garden, a master suite with bathroom and walk-in closet, separate toilet. Upstairs: three bedrooms including a suite with shower room and walk-in closet, a bathroom with toilet. Garden level: a bar lounge, a large winter garden with jacuzzi and fireplace, opening onto a beautiful terrace, a laundry room, a wine cellar, and a garage for one car.
…By Agence Rg Lemiale


EXCLUSIVE Verrières le Buisson is a sought-after town for its proximity to Paris and the Saclay plateau. Its calm and green environment makes it a highly sought-after destination. Located in the heart of this town, close to shops, this contemporary house was designed in 2003 by a well-known architect who has built several houses in the Ile de France region. Facing south, on an enclosed plot of land, sheltered from view, the U-shaped construction is built around a patio planted with palm trees and an olive tree over 150 years old. The fully enclosed garden benefits from automatic watering and night lighting, highlighting all the assets of this exceptional property. This contemporary villa offers a living area of 480 sqm (total area of 760 sqm). It combines unique volumes, high-end services, and quality materials. The ground floor of the house opens onto a very bright living room of over 130 m2 with direct access to three terraces, each with its own orientation. A mezzanine of over 45 m2 offers numerous possibilities: office, games room, TV lounge. In the extension of this triple living room and opening onto the garden thanks to its large bay windows, a heated indoor swimming pool offers all the necessary equipment for sports activity or relaxation: counter-current swimming, sauna, hammam, private bathroom but also sound system and bar. The ground floor of the house is completed by a high-end open kitchen custom-made by a French specialist located in Mayenne. It also benefits from a fully equipped back kitchen with plenty of storage. The sleeping area is grouped in a part of the house. On the ground floor, two bedrooms including a real suite of over 50 m2 with a bedroom, a bathroom, toilets and a dressing room. These two bedrooms open directly onto the garden patio and are equipped with air conditioning. The first level offers four bedrooms, all with access to a large balcony or terrace. A shower room and separate toilets complete this floor. The basement offers 300sqm of unique features worthy of the house: a garage for 5 cars, a wine cellar designed for storing and preserving bottles, toilets, storage spaces, and above all, a fully equipped discotheque room of almost 100sqm with a DJ area and a fitted kitchen. This space is dedicated to receptions and music. The technical room, which houses all the house's facilities (boilers, dehumidifier for the pool, etc.), is located on this level. A separate, fully equipped studio completes the living area of this house. This exceptional property is unique in the area. Shops are within walking distance. Nursery, primary, and middle schools are located in the town. Private high school is located in the town. Massy TGV station: 10 mins by car Orly Airport: 15 mins by car Massy Verrières RER station: 8 mins by car Pont de Saint Cloud: 20 mins by car Energy class B 90 / Climate class C 19 Estimated average amount of annual energy expenditure for standard use, established from average energy prices indexed to the years 2024: between EUR9,000 and EUR10,500. Information on the risks to which this property is exposed is available on the Géorisques website: www.georisques.gouv.fr
…By Espaces Atypiques Essonne


In the heart of the Vexin Regional Natural Park, this early 17th-century manor house, in need of a full renovation, stands within a wooded estate of approximately 7 hectares featuring outbuildings, a swimming pool, a tennis court, an orchard, and a pond. The property is reached via a boxwood-lined driveway and also includes a caretaker’s house and a large garage. The manor, built over two levels plus an attic, features a rendered stone façade, arched windows, and a recently renovated roof. The interior preserves many original elements: fireplaces, stained-glass windows, parquet floors, exposed beams, and woodwork. The ground floor comprises several bright reception rooms, a kitchen with terracotta tiles, and a dining room. Upstairs, a main suite with a balcony overlooks the grounds, along with three additional bedrooms and two bathrooms. The attic offers extra space to be converted. The well-preserved grounds include a heated swimming pool, a tennis court, an orchard, and a tree-lined pond. Several outbuildings complete the property.
…By Paris West Residential


Fontenay-sous-Bois (94120) / Village Sector.Sereno offers you a house located 5 minutes from the village center, near RER A Fontenay-sous-Bois, the Bois de Vincennes, schools, and all shops.A three-level house with a surface area of 120 m², featuring a terrace and a garden without overlooking neighbors.Comprising:ON THE GROUND FLOOR: An entrance leading to a kitchen with a dining area, a living room/dining room opening onto a terrace/garden facing West.ON THE 1ST FLOOR: A hallway, a large bedroom with a dressing area, a bedroom with a wardrobe, an office, and a shower room with a toilet.ON THE 2ND FLOOR: A master suite with a bathroom and toilet.A cellar completes this house.Possibility of renting a parking space.Quiet and bright (unobstructed view).No wasted space.Very well-maintained house (roof has been inspected).Rare in the area.To be visited quickly.Price of the property with agency fees inclusive, payable by the seller: 699,000 euros.Energy display information for this property: DPE D. index 189. And GES D index 40.“Estimated amount of annual energy expenses for standard use: Between €1,880 and €2,586 per year. Average energy prices indexed on 01/01/2021 (subscription included).”This real estate advertisement was written under the editorial responsibility of Mr. Benjamin MAISONNEUVE, Independent Commercial Agent in real estate (without holding funds), registered in the Special Register of Commercial Agents (RSAC) of the Commercial Court of BOBIGNY under number 834 388 795, holding a collaborator card on behalf of SERENO.
…By Sereno
'%20stroke='%23DDAA3A'%20stroke-width='1.909'%20stroke-linecap='square'%20stroke-linejoin='bevel'/%3e%3c/svg%3e)
Receive by email any new listing that may match your search criteria
Your criteria :
By validating this form, you accept the general conditions of use of Le Figaro Properties.
These agencies offer a selection of luxury properties vente in Île-de-France. Feel free to contact them for personalized assistance.
For your search for an exceptional property, select from our luxury houses with panoramic views in Île-de-France, starting at $359,720. Offering exceptional panoramas, these 122 residences overlook the city and its surroundings. As the seasons pass, the spectacle is renewed without ever becoming tiresome. Depending on the area you are looking for, such as Boulogne-Billancourt, Suresnes and Montfort-l'Amaury, the living areas may vary and start at a minimum of 90 m². The largest properties rise to 2,426 m².
As part of your search for a luxury property, discover our catalog of 1,833 luxury houses with a terrace in Île-de-France, offered from $234,942. Outdoor meals or summer receptions, the terrace extends the house outdoors. Property listings are found in particular in Versailles, Saint-Germain-en-Laye and Rueil-Malmaison. The houses listed in our listings offer attractive living areas measuring between 40 m² and 9,000 m².
Set down your suitcases without waiting: our catalog brings together 68 furnished luxury houses in Île-de-France, with a starting price of $409,182. From the living room to the bedrooms, each residence is tastefully furnished and ready to live in. Property listings are particularly numerous in the following areas: Paris 6ème, Garches and Versailles. The average price of this furnished stock stands at $10,401 per square meter. Living areas reach 1,500 m² for our largest properties.
As part of your search for properties of excellence, browse our privileged selection of 643 luxury houses with a pool in Île-de-France available from $403,561. These exceptional residences enjoy prime locations, particularly in Montfort-l'Amaury, Rueil-Malmaison or Rambouillet. Whether the architecture of these houses incorporates a covered indoor aquatic space or a vast outdoor pool, each property flourishes amid remarkably landscaped grounds measuring between 90 m² and 123 ha.
Your receptions deserve a setting to match: discover 37 luxury houses with a reception room in Île-de-France, starting at $438,409. These residences combine family privacy with spaces dedicated to major events. Family gatherings, business dinners or parties with friends naturally find their place there. The fashionable addresses are located in Saint-Cloud, Saint-Rémy-lès-Chevreuse and Versailles. Depending on the property, the property area extends up to 15 ha.
The sea horizon as a guiding thread: explore 1 luxury house with sea views in Île-de-France, with a price starting at $1,629,983. The sea accompanies your days, from sunrise to the last light. A daily privilege that few addresses can claim. Browse the listings in Thiverval-Grignon first. In terms of dimensions, the living area is 336 m² and the grounds measure 4,683 m².
Anchor your daily life at the water's very edge: this is what the 12 luxury houses right on the water in Île-de-France allow, for sale from $629,511. These rare residences provide direct access to the shore, with no obstacle to cross. In the geographical area, Le Vésinet, Triel-sur-Seine and Boissettes account for a significant share of our listing catalog. The average price per square meter stands at $6,607. Expect living areas measuring between 110 m² and 590 m². In our selection of listings, a property can have up to 11 rooms.
Within our catalog, 11 luxury houses listed as historic monuments in Île-de-France are for sale, starting at $258,549. These residences perpetuate exceptional architectural expertise. Acquiring one means continuing a story that began long before you. Your search can focus on Fontenay-sous-Bois, Asnières-sur-Oise and Croissy-sur-Seine. The properties recorded in our listings have between 2 and 9 bedrooms. The grounds in our collection measure 587 m². This can rise to 2,993 m² depending on the property.


