Get early access to listings that match your criteria
Never miss an opportunity again. Our personalized alerts notify you instantly.

 English$ USD · m²


NEW? Halage district, bordering the Old Town Ideally located in the sought-after Halage district, in the immediate vicinity of schools (nurseries, primary and secondary), hospitals, shops and transport (RER A, future line 15 'Saint-Maur-Créteil', metro line 8 'Créteil Université' about 15 minutes away, bus 107 and TVM), KING IMMOBILIER presents this family home of approximately 199 m2. Built on a plot of 302 m2, it also benefits from two outbuildings, offering numerous storage possibilities for the garden. On the ground floor, you will find an entrance with a laundry area, two bedrooms with their own bathrooms, a separate toilet, a living room with a fireplace and office space, as well as a workshop with a kitchenette. On the 1st floor, a master suite with bathroom and WC, a bright 32 m2 living room and a kitchen/dining room extend the living space and give access to a spacious 51 m2 terrace, ideal for convivial moments. On the 2nd floor, a new sleeping area consisting of a bedroom, a bathroom with WC, a dressing room, as well as a living room with office space. A house with generous proportions and great potential, perfect for accommodating family life and sharing many moments with loved ones. School zoning: Les Buttes Elementary School, Plaisance Middle School and Léon Blum High School. Discover it without delay.
…By King Immobilier Prestige


Ideally located just a few minutes' walk from the city center, in the quiet of a private cul-de-sac, charming contemporary house of 133 m2 living space (192 m2 on the ground) with its perfectly sized landscaped garden. Renovated and in excellent general condition, this house consists of a double living room with fireplace and direct access to the back garden, a modern equipped kitchen, 5 bedrooms (including a master suite on the ground floor) as well as a large garage with storage. Ideal for a family wishing for proximity to the International High School with quick move-in. Information on the risks to which this property is exposed is available on the Géorisques website: www.georisques.gouv.frThis description has been automatically translated from French.
…By Agence Cabinet Bonnenfant


iad France - Cinthya Placido Larrazabal offers you: Bas de Montreuil. 1950 house of 230 m² with a 400 m² garden and garage – 8 minutes from Croix de Chavaux metro and 2 minutes from Place Carnot, and very close to Vincennes.Located 4 minutes on foot from Croix de Chavaux metro and 1 minute from Place Carnot, this lovely family house from the 1950s boasts 230 m² of living space, on a plot with a tree-lined garden, terrace, and large garage.On the ground floor: a beautiful entrance, an independent equipped kitchen, a double reception area with a fireplace opening onto a large south-facing terrace, two bedrooms, a bathroom with shower, and guest toilets.An elegant 'Art Deco' staircase leads to the 1st floor consisting of a mezzanine, an office, four bedrooms, and a bathroom with WC.On the 2nd floor: a bedroom with water point, two large attic bedrooms, a bedroom in a row, and a small adjoining room ideal for storage or a dressing room.The basement, fully converted, includes a technical room, a large storage area, and above all a through garage that can accommodate 3 to 4 cars. With its nice ceiling height, water point, and WC, this space is perfectly suited for a liberal profession, workshop, or independent activity.A rare property, spacious, bright, with undeniable charm, featuring a quiet and unoverlooked garden. Ideal for a large family or mixed housing/activity project.Agency fees are to be paid by the seller. Energy display information for this property: ENERGY class E index 255 and CLIMATE class E index 53. Information on the risks to which this property is exposed, including the legal obligation for clearing, is available on the Géorisques site: http://www.georisques.gouv.fr. This real estate ad was drafted under the editorial responsibility of Ms. Cinthya Placido Larrazabal, independent real estate agent (without holding funds), commercial agent of SAS I@D France registered in the BOBIGNY RSAC under number 951270479, holder of the real estate solicitation card on behalf of I@D France SAS.
…By Iad France


Just 40 minutes from Paris, located in La Celle-Saint-Cloud in the Feuillaume district, this beautiful family home of approximately 340 m² sits on a 900 m² south-west facing plot. The ground floor features an entrance, a large open-plan kitchen and dining area, with direct access to a terrace and garden. This level also includes a guest bedroom with en-suite bathroom, a large garage, and a boiler room. On the first floor, you’ll find a spacious, bright living room, a study, two bedrooms with bathrooms, and a laundry room. The second floor comprises two additional bedrooms, each with its own bathroom. Bright and generous in space, this home offers a peaceful living environment for a family, close to Paris, in a sought-after residential area.
…By Proprietes Parisiennes - Sotheby's International Realty


In the heart of the Vexin français Regional Natural Park, in the sought-after village of Wy-dit-Joli-Village, this ancient stone house from the 19th century, with approximately 220 m² of living space, stands out for its generous volumes and a fluid layout that perfectly combines family life, entertaining, and remote work.Upon entry, the house asserts its unique character by offering two complementary orientations. To the right, a first staircase leads to a spectacular volume currently dedicated to wellness, including a gym, a jacuzzi area, and a mezzanine converted into a television lounge/office space. This wing of the house, one of the most generous in terms of dimensions, can easily be reinvented into a large reception room or a main living area depending on your plans.The left wing, more intimate, opens onto a characterful vaulted room that precedes the main lounge organized around its fireplace. The dining kitchen, with generous proportions, naturally extends this daily living space. Continuing on, one accesses the technical areas including the laundry room and the technical room. A second staircase, located in the central part of the building, leads to the night area composed of three bedrooms and a large family bathroom.The whole is completed by an independent extension of 40 m², a true asset for a liberal profession or an evolving family life. This wing offers a spacious garden-level office as well as a guest suite with a bedroom and shower room upstairs. Outside, a closed and peaceful garden enhances this ideal living space for buyers seeking large volumes and preserved authenticity in a privileged natural environment.Energy Class D / Climate Class D Estimated costs for standard use, established from energy prices of 2021, 2022, 2023 between 5710 euros and 7790 euros.SNCF station J is 15 minutes by car RER A and SCNF L station is 20 minutes by car School grouping across 3 municipalities with bus pickup Commercial center Les 3 Fontaines and Aren’Ice is 20 minutes by car.Marina 07 69 97 52 15 RSA Pontoise 932 209 241This description has been automatically translated from French.
…By Biens De Famille


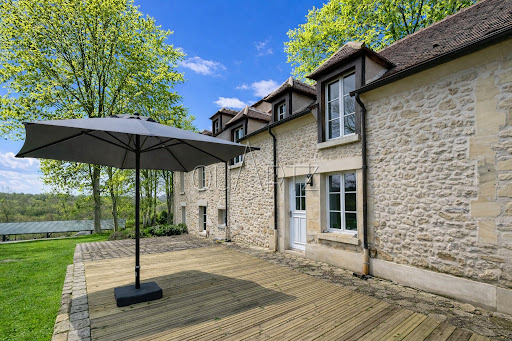


50 minutes from Paris, in the heart of a village in Vexin, this stone house with careful renovations and bathed in light over 230 m² combines authenticity and elegance. Built on a landscaped plot of 2,500 m², the house offers you: an entrance, a double living room with fireplace, a dining kitchen opening onto a large dining room, a laundry room, 4 bedrooms, a bathroom, and a shower room. A carport, a workshop, and a wine cellar complete this rare property in the area. A charming environment, ideal for a second home. All amenities, train station, and access to A15 at 10'. Fees: 4.91% TTC charged to the buyer. Price excluding agency fees: €570,000This description has been automatically translated from French.
…By Quartz Jaillet


Potential for extension - Detached house built in the 1960s, on a plot of 378 m². It offers a living area of 93 m² (151 m² on the ground), in a peaceful and green setting, just 7 minutes on foot from Chaville-Vélizy station and 14 minutes from Chaville Rive Gauche station. The house consists of a bright living/dining room, an independent kitchen, three bedrooms, a bathroom, and a separate WC. A fully finished basement completes the property, with offices/bedrooms including one with its own shower room and WC, a laundry room, and a garage, garden. Ideally located near shops, schools (Jean Macé primary school 2 minutes on foot) and public transport. Renovation work is to be expected. Tel 0184190419This description has been automatically translated from French.
…By Agence Béguet Associes


Exclusivity! Absolutely quiet location just a few minutes' walk from the SNCF train station (La Défense/Saint-Lazare) and the shopping heart, elevated to offer you beautiful unobstructed views of the hills. This characterful building offers approximately 253 m² of living space. Behind its facade, the ground floor reveals an entrance, a spacious living area of over 50 m² with a fireplace, bathed in light and opening onto a terrace of nearly 30 m², as well as a kitchen with dining space (approximately 28 m²) and separate toilets. Upstairs, a library leads to four bedrooms, as well as a large bathroom with WC of 15 m² and another separate WC. The second floor offers two more bedrooms, a kitchen, and a bathroom with WC allowing you to unleash your imagination. For practicality, the house has a basement with a wine cellar, storage rooms and a heated room of 12 m². Outside, the garden of over 880 m² houses a covered swimming pool to renovate. Possibility of building a garage on the property. Viessmann condensing boiler from 2020. Mainly double glazing. 6 minutes on foot from the SNCF station (La Défense and Saint Lazare station) - 8 minutes on foot from shops and the bus to Saint Germain en Laye and its International High School - 20 km from Paris via the A13. Information about risks to which this property is exposed is available on the Géorisques website: www.georisques.gouv.fr Selling price: €1,045,000 Fees charged to the seller. Contact your SAFTI advisor: Susanne LOUVEAU, Phone: 06 52 23 83 11, Email: [email protected] - EI - Commercial agent registered with the RSAC of VERSAILLES under number 819 797 598This description has been automatically translated from French.
…By Safti


A rare gem in the area! Discover this magnificent character house nestled in the heart of over 5,000 m² of land in Chambourcy, in a natural zone. From the entrance, you will be charmed by its vast triple living room bathed in light thanks to its south-facing exposure, offering direct access to an elegant terrace and an outdoor pool. The fitted kitchen and five spacious bedrooms, including one on the ground floor, promise comfort and intimacy. With three modern bathrooms and an optimized layout, this home is ideal for families seeking tranquility and space. Enjoy a peaceful setting while remaining close to amenities: shops, preschool, schools, college, international high school. Bus services to several destinations: international high school of St Germain en Laye + St Germain station (RER A to La Défense in 18 mins) + Poissy station (St Lazare in 16 mins)... A14 in 2 mins / A13 in 5 mins... Near the Joyenval golf course and the Marly forest, a true haven of peace waiting to be discovered without delay.This description has been automatically translated from French.
…By La Residence Chambourcy Real Estate


In the heart of the historic village of Cergy and close to its economic area, this family home of 291 m² (318 m² on the ground) dating from 1903 is not lacking in aesthetic assets and has retained the architectural codes of the end of the 19th century: herringbone parquet flooring, moldings, fireplaces in the reception and night rooms, ridge finials, etc. The entrance on the ground floor protected by a door canopy opens onto a vestibule which leads in a row to a living room, a lounge and a dining room. Also a kitchen with a door which provides access to a dining terrace and the garden. Upstairs, three bedrooms, two with shower room, the third with bathroom, a dressing room and a laundry room. On the upper level, a large room which can be converted into a billiard room or cinema is equipped with a kitchen area. Two new bedrooms and a shower room complete this floor. The well-organized and semi-buried basement has a wine cellar (earth floor) and a fruit store, a summer kitchen, two storerooms, a workshop and a boiler room. In the 5,000 m² park (not divisible - protected site), a garden greenhouse, a vegetable garden, many fruit trees, a chicken coop, a carport for vehicles and a box for electric bikes are added to the many parking spaces available. City center (shops) of Cergy Village: 2 mins and Cergy Pontoise: 10 mins (car). Schools nearby including ESSEC. Transport: Cergy train station (RER A and RER C in Pontoise towards La Défense; Transiliens lines L and J from Pontoise to Saint Lazare train station). Paris Porte de Clichy: 40 mins (car); Roissy CDG airports: 45 mins and Paris Beauvais 50 mins (car). Contact Barnes Val d'Oise: Jean-Claude GODOT - Tel: + 33 (0)6 62 88 90 02 SALES AGENT EI. Information on the risks to which this property is exposed is available on the Géorisques website: www.georisques.gouv.fr
…By Barnes Proprietes & Chateaux


In the heart of the flowering village of Flagy, in the preserved and sought-after setting of the Orvanne valley, discover this charming old house full of character, offering beautiful volumes and a pleasant walled garden sheltered from prying eyes. The house has a spacious living room with an insert fireplace, a dining room, a fitted kitchen (dishwasher, combined refrigerator, 5-burner gas hob), and a bathroom on the ground floor. A landing leads to three large bedrooms measuring 20 m², 14.26 m², and 23 m², one of which has a dressing area, as well as a second bathroom. Outside, the walled garden provides an intimate and green setting. The house also has beautiful outbuildings, highly sought after in the area: a very beautiful barn of 84 m² with concrete flooring, ideal for a garage, storage, or development project, a double vaulted cellar for the entire area, a well, and small outbuildings that can serve as a workshop, kennel, or storage space. A set full of charm in a calm and authentic environment. Important information: Gas and electricity consumption 1,775 EUR/year. The Pinoy Realty agency supports you at every stage of your real estate project. Information on the risks to which this property is exposed is available on the Géorisques website: www.georisques.gouv.fr. We support you throughout your real estate project.This description has been automatically translated from French.
…By Pinoy Immobilier


Old property of approx. 293 m2 set in grounds of 10.650 m2 comprising first floor: entrance. living room with fireplace and TV lounge. separate kitchen. master suite with vestibule and shower room with WC. separate WC with washbasin. First floor: large landing room with office area. suite with bathroom/shower and toilet. three bedrooms. one with bathroom and toilet. office. shower room and separate toilet with washbasin. Guest house of approx. 90.50 m2 comprising first floor: living room. First floor: bedroom. shower room and separate WC with washbasin. Garage. Terrace. Vaulted cellar. Carport for three cars. Workshop 16.50 m2. Boiler room 9.50 m2. Features : Old world charm. quality materials. light. wooded grounds. Reference :2901GA-HP.
…By Rch Immobilier


EXCLUSIVE LISTING - This superb house in an elegant and timeless Anglo-Norman style, is located in a sought-after residential area of Villennes-sur-Seine, just 30 minutes from Paris, and offers approximately 310m² (3,337 sq ft) of living space and a rare environment, combining exceptional volume, high-end amenities and openings onto the exterior. Built on a 1,365m² (14,693 sq ft) plot, the property will delight from the entrance with its spectacular unobstructed views and perfectly landscaped outdoor spaces, including two terraces and a recently renovated heated swimming pool (new heat pump and roller shutter). The interior is laid out around a light-filled 120m² (1,292 sq ft) living area, with a designer rotating fireplace, a welcoming eat-in kitchen and large openings onto the two terraces. This level also has a guest toilet. Upstairs, an office area and four bedrooms, including a master suite with bathroom, toilet and walk-in wardrobe, complete the sleeping area. An additional bathroom with toilet serves the other bedrooms. The converted basement offers a range of possibilities: a fifth bedroom with bathroom, a laundry room with shower, and two large family rooms that could be used as a TV room, play room or home office, one of which has a walk-in wardrobe. A private lift connects the house to the spacious garage, enhancing the comfort and accessibility of the property. This perfectly maintained house benefits from additional amenities: roof renovated in early 2025, air conditioning in the bedrooms, efficient electric heating, interior insulation, alarm and video surveillance, pool room. Fees payable by the seller included in the sale price BARNES contact - Solenne TOUROUTE +33 (0)6 31 20 12 91 Fees payable by the seller - Estimated amount of annual energy costs for standard use: €3,280 ~ €4,520 Agency fees payable by vendor - Montant estimé des dépenses annuelles d'énergie pour un usage standard : 3280€ ~ 4520€
…By Barnes Saint-germain-en-laye


This historic late 19th century property benefiting from 21st century comfort is set in 6151 sqm of landscaped grounds planted with centennial trees and with a 15 x 4.5 metre swimming pool, a tennis court and a boules pitch. Renovated between 2010 and 2015, it offers a total of about 500 sqm of living space plus basements. The near 340 sqm main house includes a spacious “L” shaped living/reception room with a fireplace, a rotunda reading area, a dining room and a kitchen with dining facilities. All open onto a wide south-facing terrace. Upstairs are an air-conditioned master bedroom opening onto a terrace commanding a superb view of the formal French garden featuring a listed rose garden, a bathroom, a shower room, a dressing room and two studies (or two possible bedrooms). The top floor comprises an air-conditioned bedroom, a bathroom, and two further bedrooms with a shower room. The near 90 sqm basement comprises a utility room, a home cinema with a music area, an air-conditioned wine cellar and a storage room. In the garden, a near 120 sqm annex is currently divided into guest and caretaker’s accommodation. By the tennis court a near 35 sqm orangery comprises a living room with a kitchen area, a separate bedroom and a shower room. With several parking spaces. A unique opportunity in a convenient location near la Defense, the A86 and A14 motorways and 35 minutes from Orly and CDG airports.
…By Daniel Feau Saint Cloud


EXPERTIMO est le leader français des réseaux dédiés aux mandataires expérimentés
…By Expertimo


old 200m² (2,153 sq ft) house that has been renovated and extended in the heart of the Brancas district, next to Parc Saint-Cloud and close to the local amenities (shops, transport services, schools). The hall leads to a double-sized reception room opening onto a terrace on the same level, a separate fitted eat-in kitchen, and a guest toilet. The first floor features three bedrooms, one of which is a master bedroom with a bathroom. The second floor, which has been raised, blends perfectly into the style of the house and comprises three other bedrooms and a shower room. In addition to the machine rooms, the full basement features a spare bedroom and a shower room. Closed garage on the neighbouring plot. Barnes contact: +33 (0)6 60 03 78 44 Agency fees payable by vendor - Les informations sur les risques auxquels ce bien est exposé sont disponibles sur le site Géorisques : www.georisques.gouv.fr
…By Barnes Hauts De Seine Ouest


SAINT-GERMAIN-EN-LAYE - RARE - RIGHT IN THE CENTRE - LARGE TERRACE - 6 BEDROOMS Fully renovated 250m² (2,690 sq ft) house right in the centre of Saint-Germain-en-Laye. Laid out as follows: - Ground floor: three bedrooms, one of which has a wardrobe and shower room, opening onto a patio. A laundry room rounds off this level. - First floor: vast living room filled with light creating an open space with kitchen, dining room and lounge with gas fire, all opening onto a large terrace. This level also has a bedroom with wardrobe and shower room. - Second floor: two bedrooms, including the master suite, with wardrobe and bathroom. The house also boasts a majestic staircase serving all three levels and bringing a touch of design as well as ample character. Full basement and 2-car garage. Heat pump, double glazing. Barnes fees payable by the seller included in the sale price. Contact Solenne Touroute +33 (0)6 31 20 12 91 Fees payable by the seller - Estimated amount of annual energy costs for standard use based on 2021 energy costs: €2,722 ~ €3,698 Agency fees payable by vendor - Montant estimé des dépenses annuelles d'énergie pour un usage standard, établi à partir des prix de l'énergie de l'année 2021 : 2733€ ~ 3698€
…By Barnes Saint-germain-en-laye


The De Havilland Real Estate Agency presents to you: In the heart of a beautiful and vast garden, a charmingly original architect-designed house. A very beautiful and spacious reception area (with a fireplace) overlooking greenery, a dining room giving access to a terrace also accessible from the kitchen, a master suite with a recently renovated bathroom (while preserving the spirit of the house), three children's bedrooms spread between the 1st and 2nd floors, and a recent shower room. A large gravel terrace accessible from the landing of the first floor. An independent apartment on the garden level comprising a living room, kitchen, office, bedroom, bathroom, and washroom. Cellar. Parking spaces. A large part of the roof (2/3) was redone in 2020. A very beautiful setting, green and calm, for this house full of charm and character.This description has been automatically translated from French.
…By Agence De Havilland Sa


We offer you this very beautiful family house of 6 rooms with 186 m² of living space built on a plot of 263 m², ideally located near the center of Antony, at the foot of the Alisiers park, in a calm and green environment. A privileged location, the house benefits from quality school zoning: *André Chénier kindergarten, *Edmond Blanguernon primary school 10 minutes on foot, *François Furet middle school 10 minutes by bus (line 412) or 19 minutes on foot, *Descartes high school (public) or Sainte-Marie Institution (private) 17 minutes by bus (line 196) or 25 minutes on foot. Regarding transport, the Antony RER station is accessible in 15 minutes by bus (line 196) or 25 minutes on foot. Local shops (bakery, Intermarché in Antony, restaurants including La Trinita..) are located between 7 and 15 minutes on foot, making daily life easier. The house is composed as follows: On the ground floor: A beautiful entrance of 12 m², An independent WC with washbasin of 2 m², A bedroom of 10 m² with integrated wardrobe, A bright double living room of over 33 m², featuring large bay windows and a wood stove, opening onto a pleasant terrace and an enclosed garden, without vis-à-vis, A modern, open and equipped kitchen of 9 m², giving access to a cellar/laundry room of 4 m² and a garage of 6 m². On the first floor: A landing of 8 m² serving: Two large bedrooms of 14 m², *one with a dressing room of approximately 4 m², *the other with an integrated wardrobe and a private balcony of 3 m², *A shower room with WC, sink, and Italian shower of 4 m², *A master suite of 16 m² including a dressing room of 4 m² and a modern and bright bathroom with corner bathtub, shower, double sink, and WC of 7 m². On the second floor: Converted attics offering a vast bright space of over 45 m² with a beautiful ceiling height, modifiable according to your desires: office, gym, guest room, game room, music space... Exteriors: You will enjoy a pleasant garden with a west-facing terrace, without vis-à-vis, ideal for relaxing moments with family or friends. The pluses: High-end services Bright and Spacious No work required Don't wait any longer, come visit! Guaranteed favorite! Information on the risks to which this property is exposed is available on the Géorisques website: www.georisques.gouv.fr Sale price including agency fees: €925,000 Sale price excluding agency fees: €910,000 Fees charged to the buyer: €15,000, which is 1.65% including tax of the property value excluding fees. Contact your megAgence consultant: Dora FARES, Tel: 0768978775, Email: [email protected] - EI - Commercial agent registered with the RSAC of EVRY under the number 987 528 858This description has been automatically translated from French.
…By Megagence


On the Right Bank of Sèvres, in the highly sought-after Brancas district, we present a charming stone house renovated in 2017 in an ideal location, just steps away from shops, schools (Jeanne d'Arc and International High School), and transportation (Sèvres Ville d'Avray train station 10 minutes on foot and Pont de Sèvres line 9, T2 and future line 15 in 10 minutes by bus). The ground floor consists of an entrance, guest WC, an independent kitchen, and a triple living room providing access to the garden and terrace. The first floor features a parental suite of 28m2 with a bathroom, a second bedroom of 13m2, an office, and separate WC. On the second floor, you will find 3 bedrooms ranging from 13 to 15m2 with a bathroom (bathtub and shower) and separate WC. In the basement, a heating room, laundry area, cellar, and a 6th bedroom with shower room await you. Additionally, a closed garage is available for your vehicle. You will be charmed by the preserved character of the old features maintained through the recent renovation, which allows for an energy performance diagnosis rating of D. You will also be surprised and privileged to be able to access the Parc de Saint Cloud on foot in less than 5 minutes! Contact our Orpi agency in Sèvres quickly at 01.41.46.01.20 to arrange a visit.This description has been automatically translated from French.
…By Orpi - Partenaire Réussite


Marc BAJEUX invites you to discover this magnificent property located in an extremely sought-after environment. Close to Dourdan (7 km from Mappy) and Paris (55 km), this small village crossed by the Rémarde is an ideal place to live (LINO VENTURA witnessed it). On a plot of 9231 m², a luxurious residence of 696 m² of living space, two apartments, an elevator, a swimming pool, a hammam, a gym, a UV room, a covered garage that can accommodate 6 vehicles, a basement (159 m² that can hold 5 vehicles), and a vast terrace await you. On the ground floor of the house, an entrance leads to a spacious living room, a kitchen, a pantry, and a second immense living room that can lead to an independent apartment. Brightness and softness characterize the large living area, with bay windows providing light and views of the garden, and the built-in design fireplace contributing to comfort. These advantages will be particularly appreciated in the heart of winter, giving the impression of living outdoors thanks to the panoramic view. The remarkable volumes of the kitchen and dining room make these spaces comfortable and functional living areas. The fitted kitchen equipment will delight cooking enthusiasts, and the quality materials used ensure easy maintenance and use. The second, spacious and very bright living room leads to an apartment consisting of a living room, a bedroom, and a shower room. The adjoining apartment offers the opportunity for a guesthouse activity or an independent space for older children. The volumes are significant, the materials of excellent quality, and the brightness exceptional. The staircase leads to the large landing on the first floor, which opens to 2 parental suites with shower rooms and dressing rooms, and 2 additional bedrooms (one of the suites has a terrace). A second apartment with a living room, kitchen, bedroom, shower room, and dressing room completes the floor. The basement (216 m² of living space); a true place of life and relaxation offers a wellness space with a superb swimming pool equipped with a counter-current swimming system, a hammam, a gym, a bathroom, and a UV lounge. A laundry room, a wine cellar, and a workshop provide ample storage space. Outside, a garage for 6 cars will house your vehicles, and 5 parking spaces in the basement will complement these parking areas. A tunnel with automated opening provides direct access to the basement. The terrace overlooks a large wooded garden with a magnificent view of the valley. This residence offers top-notch amenities: - Underfloor heating system managed by a particularly efficient heat pump. - Particularly effective insulation allows for an energy performance rating (DPE) marked A, which is exceptional. - 2 thermodynamic water heaters. - Reversible air conditioning. - Automated shutters, gate, and garage doors. - An elevator serves all levels. - The aluminum frames allow you to fully enjoy the vast south-facing terrace. - Country tile roofing and copper gutters. - An immense south-facing terrace. - Automatic gate with intercom. This architect-designed villa has been conceived to offer maximum openings to the outside while considering the functional requirements of a living space, thanks to the materials, equipment, and spatial organization. If you wish to obtain more information or simply organize a visit, feel free to contact me! The fees are paid by the seller.The information on the risks to which this property is exposed is available on the Géorisques website: www.georisques.gouv.fr. CAPIFRANCE Real Estate Network - Your commercial agent (RSAC N°825 057 193 - Greffe de EVRY) Marc BAJEUX Individual Entrepreneur with Limited Liability 06 74 73 15 83 - Ref.944836This description has been automatically translated from French.
…By Capifrance - Marc Bajeux


77940 VOULX - RARE - BRIGHT COTTAGE WITH SPACIOUS VOLUMES ON THE EDGE OF THE FOREST - 14-ROOM HOUSE OF 570 M² efficity, the online agency that estimates your property, offers you this unique and authentic property on 3 levels, of approximately 570 m², located on a wooded and enclosed plot of 3,054 m² offering numerous high-quality amenities. This magnificent and well-maintained manor, renovated for a peaceful and relaxing environment on the edge of the forest, exudes a warm and functional atmosphere. On the ground floor: • Welcoming entrance • Beautiful living room bathed in light and open to nature • Equipped and furnished kitchen with dining area and direct access to the terrace • First bedroom and bathroom with sauna • Laundry room with clothes dryer and toilet • Gym and wellness area for massage • Indoor heated pool with jacuzzi Upstairs: • Large versatile space • 6 bedrooms each with its own bathroom, independent hot water tank, and toilet • 50 m² playroom or seminar room Basement: • Several storage rooms and toilets • Large cellar • Game room with billiards, darts, and table football • Cinema room with authentic Gaumont seats Equipment and outdoor facilities: • Elevator for people with reduced mobility • Central vacuum system • Double glazing and automated electric shutters • Double garage + 6 parking spaces on the property • Outdoor swimming pool in Bali stone basin style • Multi-sport field, petanque court, ping-pong table Location: • 1 hour from Paris via the A6 • 4.5 km from Golf La Forteresse • 9.5 km from Château de Vallery • 14 km from Montereau-Fault-Yonne train station (Paris Gare de Lyon in 59 min) • 17 km from Moret-Loing-et-Orvanne and 32 km from Fontainebleau • All shops with primary schools on-site and secondary schools within 10 minutes (school bus service) Additional information: • Pellet stove to be installed • House sold fully equipped and furnished • Possibility to expand the land by purchasing the neighboring plot • Accommodation capacity: 15 beds • Suitable for: large family, comfortable second home, tourist activity (forecast on request) or liberal profession A rare opportunity in the area, not to be missed!
…By Efficity


Charming private mansion nestled in lush greenery with a wooded garden, terrace, and landscaped patio. This rare 300m² character house spans 3 floors and opens onto a 165m² enclosed and wooded garden. It includes an entrance hall, a double living room with a fireplace overlooking the garden and the 35m² southwest-facing patio, a family kitchen open to the dining room overlooking the landscaped patio. A beautiful staircase leads to the first floor, a master bedroom with a walk-in closet, bathroom, and office opening onto a 35m² terrace, a second bedroom, and a toilet. On the second floor, there are three beautiful, bright bedrooms, a bathroom, a shower room, ample storage space, and a toilet. In the basement, there is a family room (or studio) with direct access to the garden, a gym, a laundry room, ample storage space, and a boiler room. Two parking spaces in the adjacent building complete this property. Spacious, renovated by an architect with an elegant and cozy ambiance and quality materials, reversible air conditioning, double glazing. Bright, not overlooked, and quiet. Close to renowned schools, shops, and metro Line 1. Paris Ouest Sotheby's International Realty offers this prestigious property for sale. A rare find.
…By Paris Ouest Sotheby's International Realty


Paris 17th – Pereire. Near the Boulevard Pereire, remarkable townhouse built of cut stone from the late 19th century, developing approximately 400 m². Former residence and studio of Franco-American painter Eugène Lawrence Vail, this characterful home seduces with its generous volumes, architectural elegance, and artistic history. It opens onto an entrance gallery leading to a superb triple reception, extended by a winter garden now converted into a semi-open kitchen with dining space, bathed in light. On the first floor, the night area includes four beautiful bedrooms and three bathrooms. On the second floor, a magnificent artist's studio with exceptional volumes has been transformed into a master suite with a fireplace, small balcony, bathroom, and large dressing room. An additional bedroom with its own shower room completes this level. The fully furnished basement hosts a leisure room, laundry room, boiler room, as well as numerous storage spaces. This rare property offers superb volumes in each of its rooms and retains all the charm and character of the old. Very sought-after location, in immediate proximity to shops, transport, and excellent educational establishments.This description has been automatically translated from French.
…By Paris Ouest Sotheby's International Realty


Just a stone's throw from the Plateau Saint-Antoine, the Notre-Dame/Ermitage district and the Parc du Château, this elegant Bachelin family property has been renovated and is not overlooked, with its garden and unobstructed views. Spanning 238 m² (164 m² Carrez) over 3 levels and a basement, it opens onto a 400 m² landscaped garden with terrace. First floor: entrance, south-facing through living room, kitchen opening onto a garden, study/bedroom. 1st floor: three bedrooms, including an elegant suite with dressing room, bathroom with shower. 2nd floor: three bedrooms, bathroom with shower. Basement: optimized space including gym, laundry room, wine cellar. Convertible attic, garage and 19 m² outbuilding. Close to schools, shops and a 10-minute walk from the Rive Droite train station. Your contact Nathalie Faes +33(06) 22 85 50 46
…By Breteuil Ouest Parisien
'%20stroke='%23DDAA3A'%20stroke-width='1.909'%20stroke-linecap='square'%20stroke-linejoin='bevel'/%3e%3c/svg%3e)
Receive by email any new listing that may match your search criteria
Your criteria :
By validating this form, you accept the general conditions of use of Le Figaro Properties.
These agencies offer a selection of luxury properties vente in Île-de-France. Feel free to contact them for personalized assistance.


