Get early access to listings that match your criteria
Never miss an opportunity again. Our personalized alerts notify you instantly.

 English$ USD · m²


EXCLUSIVE TO CABINET DESCOLAS In a sought-after area of Fourqueux near the International High School , charming house from 1985 in very good condition, ideally laid out for a family. On the ground floor, the living space is organized around a beautiful entrance, a large double living room with fireplace giving access to the south-facing garden , a separate fitted and equipped kitchen, a pantry, a guest WC and a garage. On the first floor, the landing leads to four bedrooms with closets, including a master bedroom with ensuite bathroom, a shower room and a separate WC. The converted attic allows you to have a fifth bedroom or a large play area of 34m2 on the floor (19m2 carrez). An office with a water point of approximately 10m2, ideal for teleworking or as an extra bedroom, has been set up above the garage. Finally, the garden with its south-facing terrace will be perfect for enjoying beautiful summer days. You benefit from a garage with a mezzanine for ample storage, as well as the possibility of parking a vehicle outside . A private charging station for electric vehicles is installed in front of the garage. Rare in this area and worth discovering quickly.
…By Cabinet Descolas


Abriculteurs is pleased to present this duplex for sale located in the 20th arrondissement of Paris, Villa des Nymphéas (75020). This duplex, designed to be lived in like a house, opens onto a spacious ground-floor living area consisting of a lounge with a wood stove, a dining area, an open kitchen, and a separate toilet. The entire space benefits from direct access to a 36 m² terrace offering complete tranquility and privacy. The first floor comprises three bedrooms, a workspace, a bathroom, a shower room, and separate toilets. Located in the heart of the residential area of Villa des Nymphéas, close to rue Saint-Fargeau and the shops in the Gambetta district, this property enjoys a peaceful environment near the Père-Lachaise Cemetery and La Campagne à Paris. Numerous public and private schools, nurseries, and middle schools are just a few streets away. Public transportation is easily accessible: metro (line 3) and tramway (T3b) Porte de Bagnolet (500m), metro (line 3b) Saint-Fargeau (500m), and several bus lines also serve the neighborhood. Supermarkets, restaurants, gyms, sports facilities, and green spaces are all in the immediate vicinity. Property highlights: - Private 36 m² terrace accessible on the same level from the living area - Zen-style duplex house in a quiet dead-end - Two cellars and one parking space included Please note: - Property tax: €2,039 per year - Annual running charges: €500/month (including heating, hot water, cold water, concierge, maintenance of common areas, management fees) - Annual heating cost: included in the charges - Condition of the property: good general condition - Subject to co-ownership status - 10 main lots - Full sewage connection - No ongoing legal proceedings within the co-ownership Energy consumption (kWhEP/m².year): D Estimated emissions (kg CO2/m².year): D Annual energy cost min / max: €1,760 / €2,410 Reference year for prices: 2021 Moderate energy consumption housing. Sale price: €829,000 including VAT (Abriculteurs fees paid by the seller) This listing is written under the editorial responsibility of Ms. Audrey HEISER, commercial agent (EI), registered with RSAC Pontoise under number 517 949 368, without holding funds, acting on behalf of SARL Abriculteurs immobilier, capital €5,000, registered under SIREN number 837 704 584, holding professional card number CPI 7501 2018 000 025 842 issued by the CCI of Paris Île-de-France, whose legal representative is Mr. Adrien Piot, with registered office at 12 rue des Halles, 75001 Paris.
…By Abriculteurs


Vincent Guinot presents to you: Located 5 minutes from the International High School of Saint-Germain-en-Laye and close to quick access to the A14, N13, RER A, and buses to Paris, in the center of the village, near shops and schools, a charming house dating from the 1900s with great potential for reorganization if desired (liberal profession). Built on a quiet plot of 308 m², the main house has a living area of approximately 156 m² and is composed as follows: living room - dining room - equipped kitchen - 4 bedrooms - workshop - 2 bathrooms. In addition, there are outbuildings including an apartment on 2 floors for a total area of 215 m² - garage. Fees of 5.21% including tax to be paid by the buyer - No ongoing procedures (articles 29-1A/29-1 law 65-557, L.615-6 of the CCH) - Energy class 278 kWhEP/m².year (E) - Climate class 60 kg CO2/m².year (E)This description has been automatically translated from French.
…By Velours Immobilier


A manor house from the early 20th century, with a garden of 2,700 m², in the Seine-et-Marne department’s Gâtinais natural park, one hour from Paris. Once the former dwelling of a respected journalist, the house is located, only one hour from Paris in a village within the Gâtinais regional natural park, recognised for its preserved environment as well as its natural and cultural heritage, where many past and present artists have resided. Only a few streets away from the property is an internationally-renowned golf course, surrounded by a natural park, as well as access to the Fontainebleau Forest, while, set back from the road, the property is concealed behind an enclosure wall and a pale green gate festooned in climbing roses. As for the dwelling, with approximately 360 m² of inhabitable floor area, eight bedrooms and three bathrooms, all renovated, it is surrounded by a tree-filled garden, sheltering it from view. With two storeys over a garden level, as well as an accessible attic floor and a full basement, it was built on the foundations of a former 15th-century farm and features a stately silhouette, sizeable volumes and an octagonal tower, housing the stairwell, whereas its plaster-coated exterior, highlighted by stone quoins and window/door surrounds, is cadenced by five rows of vertical windows, safeguarded by metal and wooden shutters. Boasting an eye-catching glass conservatory, a vestige of a chateau from the Champagne region, which is used as a winter garden bathed in light, the dwelling has preserved a number of original details, such as fireplaces, parquet floors, mouldings and wood panelling. Although the house’s electricity and plumbing were completely renovated during a significant restoration project, the latter of which remains to be finalised, the edifice’s plastering and repainting await to be completed, while the dwelling’s cavity walls contribute to its overall insulation, and the roof, recently insulated and partially restored, combines original slate and interlocking tiles. In addition, its grounds are structured into several levels, which hug the property’s topography, and include an archway of lime trees, a rose garden, a greenhouse and a garden shed, while dense vegetation envelops the dwelling and provides enchanting views that constantly change with the seasons. Lastly, a borehole supplies water for the garden's irrigation system, whereas, enclosed by walls, the property creates a setting that is both private and, yet, fully open towards the surrounding nature.
…By Patrice Besse


Garches / Golf de Saint Cloud, architect-designed house of approximately 800 m² set on a landscaped park of 3,782 m², facing south. The property unfolds a large part of its spaces on one level in a harmonious play of modern lines and natural light. Each area has been designed to enhance everyday living and showcase beautiful artworks. It includes a spacious cathedral living room, a lounge area with a fireplace, a dining room, a large equipped kitchen, and an office (or sixth bedroom), all opening on one level onto the terrace and garden; as well as an indoor pool with a shower room and jacuzzi. The first floor offers a living room or family room, a master suite with bathroom, shower, double dressing room, an office or child's bedroom, and three en suite bedrooms with their bathrooms. The basement includes a home cinema, a laundry room, and a technical room. A garage for four cars and three outdoor parking spaces complete this exceptional property. 15 minutes from the Etoile, close to the American School of Paris, Paris Country Club. The house is equipped with 10 surveillance cameras. Possibility of expansion or construction up to 2,000 m².This description has been automatically translated from French.
…By Kretz Real Estate


v
…By Kretz Real Estate


At the end of a secure private lane, hidden from view, a charming house of 189 sq.m. arranged over three levels and opening onto two landscaped terraces (16 sq.m. and 17 sq.m.) and a beautiful 76 sq.m. garden, comprising: Ground floor: Living room Sitting room Dining room Shower room Kitchen Laundry room First floor: Three bedrooms Bathroom Shower room Second floor: Principal suite with shower room and dressing room Possibility to acquire a parking space nearby at an additional cost.
…By Philippe Menager - Nicolas Hug


Casavo offers for sale a 3-room apartment of 56.6 m² Carrez, ideally configured for the practice of a liberal profession, in the heart of the sought-after district of Alésia, in a character building dating from 1860, recently renovated and well maintained.Located on the ground floor, the property mainly overlooks the Villa d'Alésia, a discreet, quiet and little-traveled street, providing an environment particularly suited for consultation activities. With no direct vis-à-vis and facing south, it benefits from beautiful brightness throughout the day.Its star-shaped layout enables functional and modular organization, perfectly suited for professional use: • Three rooms that can accommodate independent offices • A room dedicated to a convivial space or rest room (former kitchen) • A comfortable waiting room • Separate toilets, facilitating the reception of clients.The ceiling height of 2.80 m, the parquet flooring, the moldings, and the fireplaces provide a pleasant and enhancing workspace for clients.The practice of a liberal profession is authorized by the condominium regulations, offering legal security for your setup.Two cellars in the basement complete this property.Contact us today to arrange a visit and explore the potential of this premises perfectly suited to your professional activity.This description has been automatically translated from French.
…By Casavo Management France


Just a few steps from shops, public or private schools, and the train station, this remarkable individual house built in 2024 combines with rarity spectacular volumes, contemporary elegance, and quality of life in the heart of Rambouillet.Developing 281 m², the property stands out from the entrance by the generosity of its spaces and the fluidity of its distribution. The reception room, bathed in light, combines a living room-dining room of 62.5 m² and a kitchen of 36.7 m² organized around a central island: a set of nearly 100 m² designed as a true living and convivial space. Its wide openings naturally extend the interior towards a main terrace of 66 m², facing southwest, and towards the landscaped garden, sheltered from urban agitation.This level also includes a first bedroom with a shower room and toilet, offering perfect ground-floor autonomy, as well as a structured entrance, storage, and direct access to the double garage of approximately 30 m².On the upper floor, a 38 m² mezzanine composes an open space with multiple uses: private lounge, library, office, or play area. Two bedrooms each have their own shower room. Away from it all, the master suite of 38.5 m² forms an intimate universe, combining a bedroom, an 8.5 m² dressing room, and a 12.5 m² bathroom. An additional terrace of 15 m² completes this floor.Fully fitted, the 111 m² basement devotes an exceptional part to well-being and leisure. It includes a 38 m² gym, a possible hammam, a sauna, a wine cellar that can be fitted out, a laundry room, a pantry, as well as numerous storage spaces. A shower room with an Italian shower and toilets complete this level.The amenities meet the standards of a demanding contemporary residence: heat pump, double glazing, fireplace, dressing room, PRM access, collective sanitation, and top energy performance, with an energy label of DPE A.Several outdoor parking spaces supplement the double garage.Rare in Rambouillet, this property offers the privilege of a new, bright, and immediately habitable house, in a calm environment while placing the city within easy reach. A confidential address intended for lovers of volume, comfort, and a decidedly contemporary lifestyle.Presentation price: €1,750,000 fees includedFees of 3% VAT included to be borne by the buyerDPE: A – 40 kWh/m²/yearGES: A – 1 kg CO₂/m²/yearEstimated annual energy expenses: between €1,080 and €1,540, based on reference prices for 2025.Private visit by appointment.Agency reference: 486This description has been automatically translated from French.
…By Orpi - La Maison De L'immobilier


RAMBOUILLET - Character property for sale in the heart of downtown: In one of the city's main streets, this 325 m² building, built in 1900, develops over 3 levels: on the ground floor, commercial offices. On the 1st floor: a 2-room apartment and two studios. On the 2nd floor: four studios. The whole is in perfect condition and ready for furnished or unfurnished rental. Ideal for investment, this property offers beautiful volumes and a flexible organization of spaces.Prime location: just steps from schools, public transport (train station within walking distance), and downtown shops, making daily life easier and enhancing the property.Selling price: 1,100,000 EUR. Don't miss this rare opportunity in the heart of Rambouillet. Contact us for more information or to arrange a visit.Agency reference: 487This description has been automatically translated from French.
…By Orpi - La Maison De L'immobilier


In close proximity to Saint-Cloud and Sèvres, Engel & Völkers presents this property of 908 m², which offers an unusual configuration: two independent houses totaling 356.22 m² of living area, a courtyard allowing parking for several vehicles, and a particularly interesting potential for valorization. The entire property is offered as a single unit, but its disassembly into two entities has already been studied by a surveyor. This configuration opens up several perspectives: preservation of the whole, a main residence accompanied by a second independent dwelling, or a future reflection on a division. The main house is an old "meulière" of 240.95 m² of living space and 258.05 m² of floor area, currently completely free. It requires significant renovation and constitutes the main source of value enhancement of the property. Spread over four levels, it currently offers numerous reception rooms and up to seven main bedrooms, in addition to the spaces on the garden level. The ground floor includes a kitchen, dining room, living room, and bedroom; the two upper floors accommodate the other bedrooms and bathrooms; the lower level has a bedroom with a shower room and toilet, a boiler room, a cellar, and two other annex rooms. Despite its old interior condition, some significant aspects have already been addressed: recent boiler, previously redone roof, majority of windows replaced with double glazing, and installation of an elevator serving the ground floor and the first floor. A complete restructuring would thus allow for the full repositioning of this character house. The second house, with a living area of 115.27 m², presents a more satisfactory general condition. It includes on the ground floor a kitchen, a 23.06 m² living room, an 18.23 m² dining room, as well as guest toilets; on the upper floor, three bedrooms, a bathroom with shower, and separate toilets. A 31 m² terrace, a space under the terrace, and two cellars complete this building. A general refresh and a renovation of the kitchen are still to be considered. This house is currently rented under an ongoing lease. Price: €2,550,000 including fees. Net seller price: €2,428,571. 5% inclusive fees payable by the buyer. Main house: DPE E – 271 kWhEP/m²/year; GES E – 59 kg CO₂/m²/year. Estimated annual energy expenses: between €5,520 and €7,530 per year, average energy prices indexed on the years 2021, 2022, and 2023. Small house: DPE G – 464 kWhEP/m²/year; GES G – 102 kg CO₂/m²/year. Estimated annual energy expenses: between €4,560 and €6,210 per year, average energy prices indexed on the years 2021, 2022, and 2023. Housing with excessive energy consumption: class G. Property tax 2025: €5,236. Information about the risks to which this property is exposed is available on the Géorisques website: www.georisques.gouv.fr The property benefits from a convenient location within Ville-d’Avray, close to shops, schools, and natural spaces that attract people to the municipality. For public nursery and elementary schools, Ville-d’Avray is a municipality without fixed zoning: assignments are made by a municipal commission between the Jean-Rostand, La Ronce, and Halphen establishments. The public college La Fontaine du Roy is located in the municipality. The Alexandre-Dumas high school in Saint-Cloud is among the schools serving Ville-d’Avray. The private Saint-Thomas-de-Villeneuve establishment in Chaville, accessible in about ten minutes by car, offers a path from primary to high school. The Sèvres–Ville-d’Avray train station is served by lines L and U: line L serves notably La Défense then Paris Saint-Lazare, and line U also provides a direct link to La Défense and
…By Engel & Völkers Paris


Elegant Anglo-Norman Residence in the Heart of the Gâtinais Regional Nature Park, Just 1 Hour from Paris Surrounded by nature and just one hour from Paris, in the highly sought-after Gâtinais Regional Nature Park, this elegant character property is a true gem. Just minutes from the heart of Milly-la-Forêt, in an environment made famous by the great Impressionist painters of the 19th century, this property is distinguished by its architecture inspired by the Anglo-Norman style, its lush green surroundings, and the rare presence of a branch of the Essonne River at the bottom of the garden. Set on a magnificent wooded plot, the property has been entirely renovated with refinement and high-end materials, offering a peaceful and bucolic lifestyle surrounded by generous nature. The house offers harmonious, light-filled living spaces. It comprises an entrance hall, a living room opening onto the terrace, a dining room with a beautiful open-plan kitchen, a boiler room, a laundry room and a pantry. On the first floor: a dressing room, a master suite with two shower rooms, and a bedroom. On the second floor, in the converted attic: a landing, a shower room, an office and a bedroom. A full 58 sq.m. basement completes the property. Outside: two enclosed garages for cars, a charming chalet for tools and garden furniture, two terraces and shaded areas throughout the grounds. A paved courtyard is located in front of the property. The RER D train station is less than one kilometre away and within walking distance. All shops, schools and middle schools are just a 5-minute drive away. Sale price: €745,000 – Agency fees payable by the seller Energy rating: C Estimated annual energy costs: between €1,938 and €2,622 per year Information regarding the risks to which this property is exposed is available on the Géorisques website: Géorisques https://sites.google.com/a/coldwellbanker.fr/honoraires-coldwellbanker-demeure-prestige/
…By Coldwell Banker Paris


A Character Residence with Timeless Charm, at the Gates of ParisIn Marolles-en-Brie, in a privileged environment just a few kilometers from Paris, this remarkable 19th-century bourgeois residence perfectly embodies the art of living in the French style. Behind its elegant facade lies an exceptional property of 277 m² of living space (336 m² on the ground), built on a carefully preserved plot of 816 m² away from prying eyes. From the very first steps, the charm takes hold. The perfectly preserved period elements testify to the refinement of this house: herringbone parquet flooring, delicately crafted moldings, cornices, marble fireplaces, woodwork, and wooden wainscoting create an authentic decor where every detail tells a story. The reception rooms offer magnificent volumes flooded with light. The living room with a fireplace invites conviviality, while the dining room creates an ideal setting for hosting family and friends. The contemporary dining kitchen, fully equipped and featuring a generous central island, opens onto the garden, creating a pleasant continuity between indoor and outdoor. The night space has been designed to offer comfort and intimacy. The main house has five spacious bedrooms, including a superb master suite complemented by a mezzanine, perfect for an office, library, or relaxation area. A Dependency with Multiple Possibilities A true asset of the property, a dependency of about 40 m² completes the ensemble. It includes an independent bedroom as well as areas dedicated to leisure and well-being: a home theater, fitness room, kitchen, and bathroom. An ideal place to host guests, accommodate family, or develop a personal project. A Haven of Peace Shielded from Prying Eyes Outside, the charm continues with a carefully maintained wooded garden, a true green oasis conducive to relaxation. The swimming pool, perfectly integrated into this peaceful environment, invites you to fully enjoy sunny days in an atmosphere of absolute calm. An elegant private paved courtyard, secured by a wrought iron gate, completes the property and offers several parking spaces. Our Opinion Rare on the market, this residence charms with its character, authenticity, and the quality of its amenities. A prestigious property where the charm of the old harmoniously combines with contemporary comfort, offering an exceptional living environment at the gates of Paris.This description has been automatically translated from French.
…By Lloyd & Davis

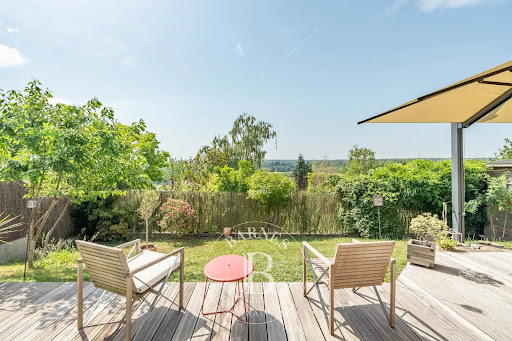


EXCLUSIVITY – UNOBSTRUCTED VIEWS – PEACEFUL – CLOSE TO THE LYCÉE INTERNATIONAL BARNES INTERNATIONAL presents this contemporary house (built in 2007), 168.8 sqm, set on the south-facing hillside of Chambourcy, one of the most sought-after areas in the Yvelines. Unobstructed views over the forest, full southern exposure, peace and quiet, and high-performance insulation (DPE energy rating C) provide every condition for comfortable family life in a highly privileged setting. The ground floor unfolds around a generously proportioned, sun-filled reception room, complemented by a pellet stove. The semi-open kitchen flows naturally onto a south-facing terrace. Timber finishes and a palette of warm beiges and blue-greys lend the whole interior a relaxed, coastal feel. The terrace features a heated and illuminated parasol, creating a refined outdoor living space enjoyable throughout the year. A garage and a covered carport complete this level. Upstairs, a master suite with en-suite shower room is complemented by three further bedrooms served by a family bathroom with shower. A loft space provides practical additional storage. The property features electric wooden shutters on the ground floor and electric roller shutters upstairs with individual and centralised control, fly screens on all windows, a Verisure alarm system, a video intercom and two electric gates. A paved courtyard at the entrance accommodates up to three vehicles. The house is built on a crawl space. Potential for extension Ideal location: Within easy reach of local shops, nursery, primary and secondary schools, and the prestigious International School (4 min by car, 5 min by bus or 10 min by bike). Saint-Germain-en-Laye is just 4 km away (RER A line). Transport links: 5 min walk to bus stops serving RER A (La Défense in 18 min) and Poissy station (Paris Saint-Lazare in 16 min) 5 min walk to the free Chambourcy–RER A shuttle service Direct access to A14 motorway (2 min) and A13 (5 min) 15 min drive to La Défense and Paris via the A14 (20–25 min depending on traffic) A short walk to Joyenval golf course and the Marly forest Asking price (fees included): 990 000 € Agency fees of 4% payable by the buyer, net seller price: €951 925. Contact BARNES: Carole Vironneau +33 7 83 72 27 34 [email protected] Information on risks to which this property is exposed is available on the Géorisques website:www.georisques.gouv.fr 951,925 € Agency fees not included - Agency commission: 4%VAT included Agency fees payable by buyer - Montant estimé des dépenses annuelles d'énergie pour un usage standard, établi à partir des prix de l'énergie de l'année 2021 : 1784€ ~ 2414€ - Les informations sur les risques auxquels ce bien est exposé sont disponibles sur le site Géorisques : www.georisques.gouv.fr - Carole VIRONNEAU - Agent commercial - EI - RSAC RSAC de Versailles 953061306
…By Barnes Saint-germain-en-laye


New custom-built house - KOTO Residence, Rueil-Malmaison - Côteaux 4 bedrooms - 150m² (1,615 sq ft) of living space - 89m² (958 sq ft) of outdoor space - Delivery end of 2025 Located on Rue Hippolyte Bisson, in the heart of a sought-after residential neighbourhood, the residence comprises exceptional villas in a peaceful and leafy setting, close to shops, schools and transport links. This custom-built house is laid out as follows over three levels: Ground floor: large 58m² (624 sq ft) dual-aspect living room with open kitchen bathed in light, opening onto two private gardens with terraces. Separate toilet. First floor: three bedrooms, one of which is a suite with shower room and toilet, a second shower room with toilet, and two terraces. 2nd floor: 38m² (409 sq ft) master suite with walk-in wardrobe, shower room/toilet and private terrace. Premium amenities: Built-in home automation system (lighting, roller shutters and heating control via mobile app), latest-generation heat pump, reinforced concrete structure and enhanced insulation. Two parking spaces on the basement level are available at an additional cost. Property subject to shared ownership status Barnes contact: Valérie Prigent - +33 (0)6 83 94 66 29 Fees payable by the seller - Average amount of the share of charges €3,000/year Agency fees payable by vendor - Nombre de lots dans la copropriété: 9 - Montant moyen de la quote-part de charges courantes 3,000 €/yearly - Valérie PRIGENT - Agent commercial - EI - RSAC NANTERRE 509889077
…By Barnes Hauts-de-seine Nord


Only a few minutes from Paris, in the heart of a sought-after residential setting on the edge of the Bois de Vincennes, this superb late-19th-century bourgeois residence offers 263 m² of living space, enhanced by a carefully executed full renovation. Set within a magnificent, sunny, tree-filled garden of approximately 600 m², this rare property provides a unique living environment, sheltered from view, combining period charm with contemporary comfort. From the moment you enter, the house impresses with its generous volumes, brightness, and the quality of its features. The elegant reception rooms, open onto the garden, create a seamless continuity between indoors and outdoors. The property comprises: A beautiful entrance hall Large, light-filled reception areas A living room and dining room opening onto the garden A fitted and fully equipped kitchen 6 bedrooms Several bathrooms An independent outbuilding The renovation, led by an architect, highlights original period features while incorporating modern amenities and optimized energy performance. Rare on the market, this detached house offers absolute peace and quiet in a green setting, while benefiting from immediate proximity to Paris. EPC: A (69) GHG emissions: A (2) Estimated annual energy costs: 500 to 720 Individual property (not part of a co-ownership) Transaction fees incl. VAT payable by the seller Information on the risks to which this property is exposed is available on the Géorisques website: www.georisques.gouv.fr Images in the Exposé may have been optimized or adapted using AI for illustrative purposes. Situated in Saint-Maurice, at the immediate gateway to Paris, this property enjoys a particularly sought-after location, combining urban accessibility with a leafy living environment. Only 2 km from Paris and in the immediate vicinity of the Bois de Vincennes, the house offers a rare setting, ideal for relaxation and outdoor activities, while maintaining excellent connections with the capital. The neighborhoodresidential, quiet, and secureis especially valued for: Its quality of life Its proximity to nature Its family-friendly atmosphere Its elegant, well-preserved setting A few minutes' walk away, you will find: Metro Line 8 (Charenton-Écoles / École Vétérinaire), about 900 m away Local shops Quality schools Sports and cultural facilities The area appeals to a discerning clientele seeking a balance between: Immediate proximity to Paris Absolute tranquility Accessible green spaces An ideal location for a family primary residence, offering a privileged lifestyle between city and nature.
…By Engel & Völkers Paris


Rare, in Marines, this family home and its fully fitted out outbuilding are built on a closed, wooded, and intimate garden of 1,147 m². The main house offers you: an entrance, a 40 m² living room with a fireplace opening onto the garden, a dining room with a fireplace, a kitchen, 6 bedrooms, a bathroom, an office, a dressing room, and a basement. The guest house has a living area, a kitchen, a large mezzanine bedroom, a shower room, and an office. All amenities, school, and college on site. 50 minutes from Paris. Fees: 4.76% VAT included, payable by the buyer. Price excluding agency fees: €525,000This description has been automatically translated from French.
…By Quartz Jaillet


In Bougival, BAU HAUS embodies a contemporary vision of the art of living: clean lines, generous volumes, and a constant dialogue with the outside. The property develops 218 m² of living space over 3 levels and benefits from beautiful views of the Seine valley, enhanced by large bay windows. On the ground floor, the main level offers a generous reception area where light and transparency are omnipresent. This room accommodates an open-plan kitchen, furnished and equipped, a dining area, and a pleasant living room with its wood stove. A large terrace naturally extends the living space. A second living room, a bedroom, a shower room with toilet, guest toilets, and a garage complete this level. The upper floor is dedicated to the master suite, consisting of a bedroom, a dressing room, and a bathroom with toilet. On the garden level, 2 additional bedrooms benefit from direct access to greenery. A shower room with toilet and a cellar/laundry space add to this level. Bus line 259 to Saint-Germain-en-Laye and Nanterre is 350 m away, the British School and International Bilingual School of La Jonchère (EIB) are 8 minutes by car, and the A86 motorway is nearby. WE LIKE: - contemporary codes in the spaces - panoramic views - quiet location Exclusivity Agency MOSAIC. Corinne Schiele. (5.00% fees included charged to the buyer.) Corinne SCHIELE (EI) Commercial Agent - RSAC Number: 814543294 - Versailles.This description has been automatically translated from French.
…By Mosaic


Discover this bright and well-designed family home with 132 m² of living space (193 m² of floor space). The L-shaped living room, measuring 53 m², offers unobstructed views of the surrounding greenery. The separate kitchen, which can be opened up to suit your needs, is a very pleasant addition to this welcoming space. Upstairs, you'll find three bedrooms, a shower room, and a toilet. The attic features a large bedroom with an en-suite shower room, dressing room, and toilet. The ground floor, which is a full basement, includes a double garage, a laundry room, storage space, and direct access to the terrace and garden – a very practical layout. The approximately 30 m² terrace extends the house into the pleasant, secluded garden surrounding it. The house is in good general condition and ready for new projects. It features a Viessmann condensing gas boiler with an integrated storage tank (installed in 2019), a well-insulated attic, and reinforced double glazing. Nanterre-Ville RER station is a 10-minute walk away, and schools and shops are nearby. The area is currently undergoing a development study aimed at enhancing vegetation and green spaces on the land opposite the house. Come and discover this family home with a terrace, garden, and double garage, just a 10-minute walk from the Nanterre-Ville RER station and 10 minutes from the Seine riverbank promenade. Contact me to arrange a viewing. The fees are to be paid by the seller. Les informations sur les risques auxquels ce bien est exposé sont disponibles sur le site Géorisques : www. georisques. gouv. fr. Contact your local agent, Laurence DE MARTINO, LA GARENNE COLOMBES, Optimhome Associate Estate Agent at 06 20 50 36 21 (ref 608598)
…By Optimhome - Laurence De Martino


iad France - Ghizlan Taneste presents: Exceptional real estate estate with turnkey tourist activity – Magny-le-Hongre A rare asset combining real estate prestige, customer experience, and strong rental performance. In Magny-le-Hongre, at the heart of one of the most attractive tourist areas in Europe, discover a **unique property consisting of three independent accommodation units**, successfully operated as seasonal rentals. Located on a plot of approximately 1,104 m², this estate develops 336 m² on the ground and benefits from premium positioning with an international, family, and professional clientele. Thanks to its strategic location in immediate proximity to Disneyland Paris, Val d'Europe, and the main attractions of eastern Paris, the estate generates an annual turnover exceeding €150,000, driven by constant demand throughout the year. A set composed of three accommodations with strong identity: Lot 1 – Villa Magny's Netflix The cinema & family experience. A true centerpiece of the estate, this premium villa has been designed to offer an immersive and friendly experience for families and groups. It offers: - A private cinema room equipped with a 4K projector and comfortable seating, - 4 bedrooms with high-end bedding and configurations suitable for group stays, - Spacious living areas that comfortably accommodate travelers, - A large friendly terrace overlooking a walled and secure garden, - Amenities designed to maximize comfort and customer satisfaction. This villa is the flagship product of the estate, combining hosting capacity, premium experience, and strong commercial attractiveness. Lot 2 – Magny's Oasis Calm, elegance & long term comfort. This independent house appeals to a clientele seeking a peaceful and qualitative environment, for both tourist and professional stays. Its advantages: - Furnished private terrace, - Large balcony offering a beautiful outdoor opening, - Fully equipped premium kitchen suitable for extended stays, - Comfortable layout favoring a 'home-like' experience, - Excellent traveler satisfaction with a score of 8.7/10, ensuring sustainable visibility and a steady flow of bookings. Lot 3 – Marvel House An immersive concept with high added value. Unique in its kind, Marvel House benefits from a differentiating concept inspired by the world of superheroes. Its features: - Immersive thematic decoration around the Marvel / Avengers universe, - Memorable experience particularly sought after by families, - Original positioning creating a real 'heartthrob' effect among travelers, - Private and secure closed parking. Thanks to its strong identity, this unit contributes to the visibility of the estate and its excellent rental attractiveness. Services adapted to an international clientele. The estate benefits from particularly sought-after amenities: - 7 bedrooms in total, - 3 fully equipped kitchens, - 6 living areas, - 4 shower rooms, - 4 toilets, - 4 balconies, - Large terrace, - 6 private parking spaces. Each accommodation has its own identity, allowing targeting of several customer segments: - Families visiting Disneyland Paris, - Groups of friends, - Professional travelers, - Long term stays. A rare investment opportunity. This estate represents an exceptional opportunity to acquire an immediately operational real estate business, combining: - A quality real estate asset, - An already established tourist activity, - An international clientele, - An annual turnover exceeding €150,000, - Significant development potential. A property intended for investors seeking a differentiating, profitable asset positioned in a major tourist market. Complete file upon request: financial elements, operating history, and additional information available for qualified buyers. Agency fees borne by the seller. The presentation of a valid ID will be required during the visit, in accordance with Article L.561-5 of the Monetary and Financial Code. Information on the risks to which this property is exposed, including the legal obligation of clearing, is available on the Géorisques website: http://www.georisques.gouv.fr. This real estate announcement has been written under the editorial responsibility of Ms. Ghizlan Taneste, independent real estate agent (without holding funds), commercial agent of SAS I@D France registered in the Melun RSAC under number 879966174, holder of the real estate canvassing card on behalf of I@D France SAS.
…By Iad France


LEGGETT Immobilier presents this spectacular contemporary home, combining striking architecture, light-filled interiors and amenities rarely found together in a family property. Offering approximately 260 m² of living space, it provides a truly distinctive lifestyle in Chatou. Arranged over three floors and maintained in immaculate condition, the house has been designed to deliver maximum comfort while keeping energy consumption under control. Home automation, a heated indoor swimming pool, sauna, reversible air conditioning, Canadian well, BBC-standard insulation and a landscaped garden with automatic irrigation form an exceptionally comprehensive package. From the entrance hall, fitted with built-in cupboards, the property reveals a contemporary interior where natural light and open perspectives take centre stage. The fully fitted and equipped Pérène kitchen connects to a welcoming dining room with an inset fireplace. This area opens onto a first wooden terrace with a covered barbecue space, ideal for outdoor dining and entertaining. The impressive 74 m² living room forms the heart of the house. Its generous proportions, large windows and Stûv pellet stove create a bright and comfortable living environment, with a seamless connection to the terraces and garden. The property offers four bedrooms, including a principal suite with a private balcony and walk-in dressing room. A bathroom, a separate shower room, a utility room and more than 14 m² of additional storage space complete the accommodation. One of the property’s most exceptional features is located on the garden level: a private 45 m² wellness area comprising a heated indoor swimming pool with a counter-current system and a sauna. Opening directly onto a second terrace finished in exotic ipé wood and the garden, this space provides a private setting for relaxation throughout the year. Outside, the landscaped and flower-filled garden has been designed to be both attractive and easy to maintain. It benefits from an automatic irrigation system and includes two garden sheds. A garage with an electric door, two additional private parking spaces and an automatic entrance gate make daily life particularly convenient. The house also stands out for the quality of its technical equipment. Its home automation system provides simple control of the various comfort features. Reversible air conditioning, BBC-standard insulation and high-quality double- or triple-glazed windows help maintain a pleasant indoor temperature throughout the seasons. The location is especially convenient for family life, with local shops approximately 500 metres away and nursery, primary and secondary schools nearby. The RER station can be reached in around 20 minutes on foot or 8 minutes by bicycle, while a bus stop is located just a few steps from the property. A truly distinctive home for buyers seeking contemporary architecture, generous light-filled spaces and an exceptional level of equipment, with the rare privilege of a private indoor swimming pool and sauna.
…By Leggett Immobilier


Pour davantage de précisions, le plan et la vidéo de présentation complète de ce bien, vous pouvez également consulter l'annonce sur le site Equinimo.
…By Equinimo


In Le Vésinet, in the sought-after Pelouses district, a ten-minute walk from the RER, BARNES INTERNATIONAL presents this architect-designed house by Robert Jourdain, built in 1969. Set on a 1,450 sqm plot, it offers 320 sqm of living space and reflects the distinctive architectural signature of the late 1960s. The raised ground floor is arranged around an entrance hall leading to a bright sitting room with fireplace, extending seamlessly onto a south-facing terrace for a natural flow between indoors and out. A kitchen and a study complete this reception level. The same level also includes two bedrooms with built-in storage and a bathroom, together with a master suite comprising a bedroom and a shower room, offering a genuine sense of privacy. The garden level features a generous 50 sqm room opening onto a Japanese-style garden, ideal for relaxing, together with two further bedrooms with fitted wardrobes and a home cinema/gym room designed for family leisure time. Two cellars and a utility room complete this level. A garden shed and a carport round off the property, providing further storage space. With its considered design and generous proportions, this architect-designed house will appeal to those seeking a green, distinctive setting. Energy rating (DPE): D. Carbon rating (GES): D. Asking price: €3,000,000 including agency fees, i.e. €2,900,000 net seller price. Agency fees payable by the buyer: €100,000. Your BARNES contact: Anne-Sophie Landraud, +33 6 03 31 98 11, [email protected] Information on the risks this property is exposed to is available on the Géorisques website: www.georisques.gouv.fr Agency fees payable by vendor - Montant estimé des dépenses annuelles d'énergie pour un usage standard, établi à partir des prix de l'énergie de l'année 2021/2022/2023 : 6040€ ~ 8230€ - Les informations sur les risques auxquels ce bien est exposé sont disponibles sur le site Géorisques : www.georisques.gouv.fr - Anne-Sophie LANDRAUD - Agent commercial - EI - RSAC 889612313
…By Barnes Saint-germain-en-laye


In Le Vésinet, about a 15-minute walk from Vésinet-Centre station, between the Lower Lake and the lawns, BARNES INTERNATIONAL presents this Renaissance-style house of 380 sqm, comprising 10 main rooms, set on a 1,912 sqm plot in a peaceful, leafy setting. The ground floor comprises an entrance hall with storage leading to a large eat-in kitchen and a triple sitting room with fireplace opening onto the terrace, together with a winter garden and an indoor swimming pool with counter-current system; both the pool and the kitchen open directly onto the terrace and the level garden. The first floor, served by a landing with terrace access, offers a master suite comprising a bedroom and a bathroom, a bedroom with its own shower room, and two further bedrooms sharing a shower room. The basement houses a boiler and laundry room, ample storage, a wine cellar, a pool plant room, a multipurpose room, a hammam with shower, and a garage for three vehicles. Energy rating (DPE): C. Carbon rating (GES): C. Asking price: €4,200,000. Agency fees payable by the seller. Your BARNES contact: Anne-Sophie Landraud, +33 6 03 31 98 11, [email protected] Information on the risks this property is exposed to is available on the Géorisques website: www.georisques.gouv.fr Agency fees payable by vendor - Montant estimé des dépenses annuelles d'énergie pour un usage standard, établi à partir des prix de l'énergie de l'année 2021 : 4600€ ~ 6230€ - Les informations sur les risques auxquels ce bien est exposé sont disponibles sur le site Géorisques : www.georisques.gouv.fr - Anne-Sophie LANDRAUD - Agent commercial - EI - RSAC 889612313
…By Barnes Saint-germain-en-laye


This 176 m2 house offers a comfortable and functional living environment. Upon entering, you'll find a welcoming space with a built-in wardrobe leading to a separate kitchen, a convivial dining room that extends into a TV lounge. The ground floor also includes a hallway that leads to a beautiful 36 m2 living room, as well as a shower room with a toilet. This level opens onto a terrace and a private garden, perfect for enjoying sunny days. Upstairs, a landing leads to two lovely bedrooms, a bathroom, and a separate toilet. There are also two further bedrooms, each with built-in wardrobes and a second bathroom. The entire upper floor is designed to offer comfort and privacy. Finally, the full basement of the house includes a wine cellar, a large multipurpose storage room, the boiler room, a workshop, and a double garage, thus offering plenty of additional storage and comfort space.
…By Cabinet Descolas
'%20stroke='%23DDAA3A'%20stroke-width='1.909'%20stroke-linecap='square'%20stroke-linejoin='bevel'/%3e%3c/svg%3e)
Receive by email any new listing that may match your search criteria
Your criteria :
By validating this form, you accept the general conditions of use of Le Figaro Properties.
These agencies offer a selection of luxury properties vente in Île-de-France. Feel free to contact them for personalized assistance.
For your search for an exceptional property, select from our luxury houses with panoramic views in Île-de-France, starting at $359,720. Offering exceptional panoramas, these 122 residences overlook the city and its surroundings. As the seasons pass, the spectacle is renewed without ever becoming tiresome. Depending on the area you are looking for, such as Boulogne-Billancourt, Suresnes and Montfort-l'Amaury, the living areas may vary and start at a minimum of 90 m². The largest properties rise to 2,426 m².
As part of your search for a luxury property, discover our catalog of 1,833 luxury houses with a terrace in Île-de-France, offered from $234,942. Outdoor meals or summer receptions, the terrace extends the house outdoors. Property listings are found in particular in Versailles, Saint-Germain-en-Laye and Rueil-Malmaison. The houses listed in our listings offer attractive living areas measuring between 40 m² and 9,000 m².
Set down your suitcases without waiting: our catalog brings together 68 furnished luxury houses in Île-de-France, with a starting price of $409,182. From the living room to the bedrooms, each residence is tastefully furnished and ready to live in. Property listings are particularly numerous in the following areas: Paris 6ème, Garches and Versailles. The average price of this furnished stock stands at $10,401 per square meter. Living areas reach 1,500 m² for our largest properties.
As part of your search for properties of excellence, browse our privileged selection of 643 luxury houses with a pool in Île-de-France available from $403,561. These exceptional residences enjoy prime locations, particularly in Montfort-l'Amaury, Rueil-Malmaison or Rambouillet. Whether the architecture of these houses incorporates a covered indoor aquatic space or a vast outdoor pool, each property flourishes amid remarkably landscaped grounds measuring between 90 m² and 123 ha.
Your receptions deserve a setting to match: discover 37 luxury houses with a reception room in Île-de-France, starting at $438,409. These residences combine family privacy with spaces dedicated to major events. Family gatherings, business dinners or parties with friends naturally find their place there. The fashionable addresses are located in Saint-Cloud, Saint-Rémy-lès-Chevreuse and Versailles. Depending on the property, the property area extends up to 15 ha.
The sea horizon as a guiding thread: explore 1 luxury house with sea views in Île-de-France, with a price starting at $1,629,983. The sea accompanies your days, from sunrise to the last light. A daily privilege that few addresses can claim. Browse the listings in Thiverval-Grignon first. In terms of dimensions, the living area is 336 m² and the grounds measure 4,683 m².
Anchor your daily life at the water's very edge: this is what the 12 luxury houses right on the water in Île-de-France allow, for sale from $629,511. These rare residences provide direct access to the shore, with no obstacle to cross. In the geographical area, Le Vésinet, Triel-sur-Seine and Boissettes account for a significant share of our listing catalog. The average price per square meter stands at $6,607. Expect living areas measuring between 110 m² and 590 m². In our selection of listings, a property can have up to 11 rooms.
Within our catalog, 11 luxury houses listed as historic monuments in Île-de-France are for sale, starting at $258,549. These residences perpetuate exceptional architectural expertise. Acquiring one means continuing a story that began long before you. Your search can focus on Fontenay-sous-Bois, Asnières-sur-Oise and Croissy-sur-Seine. The properties recorded in our listings have between 2 and 9 bedrooms. The grounds in our collection measure 587 m². This can rise to 2,993 m² depending on the property.



