Get early access to listings that match your criteria
Never miss an opportunity again. Our personalized alerts notify you instantly.

 English$ USD · m²


45 minutes west of the capital, where the calm of the countryside meets urban comfort, lies an exceptional property. This exceptional estate successfully achieves the ideal of being close to everything (shops, train stations, and major highways (A13/Future RER)) without ever sacrificing tranquility. The Main House: Volume and Light. The heart of the property beats within a characterful building where the old converses with the new. Here you will discover: A magnificent reception: A cathedral-ceilinged living room of generous dimensions, warmed by a grand fireplace and overlooked by an inspiring mezzanine. Conviviality: A modern kitchen and its adjoining dining room, designed for large family gatherings. Intimacy: The four bedrooms and their three bathrooms are arranged around a central patio, creating an "Italian villa" atmosphere where indoors and outdoors intertwine. Remarkable Hosting Potential. The estate is not limited to its main house. It offers two independent structures for your personal or professional projects: The Guest Pavilion (65 sqm) A self-contained and immaculate house (living room, kitchen, 2 bedrooms), ideal for entertaining independently or as a rental investment. The Guest House: An additional haven comprising a living room and upstairs suite with a bedroom and open-plan bathroom. The Workshop: A creative space with an attic that can be converted, ready to adapt to your needs (gym, artist's studio). The nearly one-hectare (9,420 sqm) grounds stretch as far as the eye can see. Nestled among century-old trees, the swimming pool becomes the gathering place on sunny days. A perfect balance between rustic chic and modern comfort. The original terracotta tiles, cement tiles, and period beams fade into the background, complemented by the brightness of the recent renovations. This is a versatile property, capable of accommodating a large family or serving as a prestigious bed and breakfast. Julie - 33 7 77 84 74 57 RSAC: 894 542 950
…By Espaces Atypiques Yvelines


Facing the Bois de Vincennes, in one of the most sought-after neighborhoods in eastern Paris, just a few minutes from the city center, this remarkable family home combines timeless charm of the old with rare amenities. Spanning 408 m² of living space (602 m² in total) on a landscaped plot of 930 m², the property, air-conditioned, offers very spacious reception areas and an ideal layout for a large family. From the entrance, period elements set the tone: herringbone parquet flooring, original cement tiles, moldings, old doors, high ceilings... Every detail contributes to the unique character of this residence. The ground floor features a large vestibule, an office, an elegant dining room, a bright reception lounge, a large family kitchen open to a spectacular 70 m² veranda, a true living space oriented towards the outdoors and the terrace. The upper floors are entirely dedicated to the sleeping area. The first floor offers 4 bedrooms, 3 of which have private bathrooms, and an additional bathroom. One of the bedrooms has a large terrace. The second floor consists of a large master suite with dressing room, bathroom, and storage spaces, offering remarkable living comfort. The basement, especially complete, constitutes a true leisure and wellness area with: an indoor swimming pool, a gym, a cellar, a laundry room, technical rooms, and many storage spaces. Outside, the landscaped garden, perfectly protected from view, provides a privileged living environment just minutes from Paris. A converted outbuilding into an independent apartment completes the ensemble and will accommodate family, guests, or staff. An exceptional property combining the charm of old houses, generous volumes, and a particularly sought-after location opposite the Bois de Vincennes, close to shops, reputed schools, and transportation.
…By John Taylor - Paris 8


This late 18th century Town House offering 125 sqm of floor space and 123.68 sqm of living space as defined by the Carrez Law is set at the bottom of a paved courtyard in a revamped co-ownership located a stone’s throw from the Chateau and the Plan d'Eau des Suisses. It includes a living/reception room featuring exposed beams and a fireplace, a separate kitchen with dining facilities, and a wc. Upstairs are a master bedroom with a bathroom and wc, two further bedrooms with mezzanines, two shower rooms and a separate wc. Ample fitted storage space. The basement comprises a 23 sqm vaulted cellar. In a prime location near the shops, the schools and the restaurants, and a 10-to-15-minute walk from the stations. Easy A86 access.
…By Daniel Feau Versailles


Less than 10 minutes from the MERE/MONTFORT L'AMAURY SNCF station - In a preserved environment and the calm of a dead-end street, an old and charming house of approximately 240 m2 on a wooded plot with a pool, sheltered from prying eyes, approximately 2,650 m2. Entrance, spacious kitchen, back kitchen, laundry room, WC, leading to a beautiful glassed space (30 m2) facing the garden, large living room (52 m2) with wood stove, 2 ground floor bedrooms, dressing area, shower room, bathroom, and WC. Upstairs and via 2 staircases, 2 bedrooms (20 and 21 m2), several storage spaces or playroom and offices. Large attic to be converted. Beautiful old and preserved materials (terracotta tiles, beams...), lots of light due to good exposure, and a nice height under the ceiling in the main living room. Outbuilding (pool house), pool (11x4). A lot of charm for this old house with walking paths leading to the countryside and the forest. Quiet! Village with schools.This description has been automatically translated from French.
…By Agence Duchesse Anne


In a secluded street, just steps away from the market square in the city center, lies a house as rare as it is elegant.Here, everything is superlative: tranquility in the heart of the city, a 1431 m² plot, an unobstructed view of the forest with no overlooking neighbors, and a unique architecture blending the charm of the past with the boldness of the 1970s.Built on a gently sloping plot that it naturally complements, this property offers 355 m² of living space spread over several levels, with spectacular volumes and smooth circulation.From the entrance, the tone is set: A beautiful entrance leads to an initial space of 25 m² with an independent access, ideal for a liberal profession or a professional office. A second office, bathed in light thanks to its large window opening onto the garden, provides a rare working environment conducive to concentration.As you descend the staircase, you discover the garden level, the true heart of the house: a combined living/dining room of over 67 m², highlighted by its...This description has been automatically translated from French.
…By Les Maisons De Montmorency


INNOVE IMMO offers you: Located in Saint-Nom-la-Bretèche (78860), a sought-after town for its golf course, this individual house is at the heart of the Domaine de la Fontaine. This calm and secure housing development allows easy access on foot to schools and shops. Its residents benefit from private facilities, including a swimming pool and tennis courts.The town offers excellent transport links: the Saint-Nom-la-Bretèche / Forêt de Marly station serves the L line towards Paris Saint-Lazare and the T13 Tram, complemented by buses that quickly connect to the RER A in Saint-Germain-en-Laye or Versailles.Built on a plot of 905 m², the house offers a living area of 230 m² (243 m² of floor space). The configuration of its rooms perfectly meets the needs of a large family.The ground floor revolves around an entrance leading to a living space of 65 m². This spacious living room, equipped with a fireplace, opens directly onto the terrace and the garden. The independent kitchen is equipped and has the necessary space for a dining area. This first level also allows for single-story living thanks to the presence of a first bedroom and a shower room.On the first floor, the landing leads to the night space, composed of a total of five bedrooms. The master suite includes a dressing room and an en-suite bathroom. The four other bedrooms share a second bathroom as well as independent toilets.Outdoors, the garden is wooded, and the terrace is West-facing for sunny barbecue evenings. The outbuildings include a closed garage for parking and a garden shed dedicated to storage.Regarding the technical condition, the roof and façades have recently been cleaned. The interior of the house, however, requires overall refreshing work, allowing future buyers to personalize the layout.Expert’s opinion: Location and living environment: The Domaine de la Fontaine offers a very autonomous family lifestyle with its private facilities and the pedestrian proximity of schools. Direct access to Tram 13, the L line, and connections to the RER A are real assets for daily commutes.Reception volumes: The 65 m² living room, with its direct access to the terrace and garden, is the highlight of the ground floor layout.Work to be done: The house has a solid exterior base (clean walls and roof). Interior refreshing needs to be included in the project but ensures the freedom of a customized renovation.Fees included of 4% VAT at the buyer's expense. Price excluding fees €908,654. Energy class C, Climate class B Estimated amount of annual energy expenses for standard use: between €3713.00 and €5024.00 for the years 2021, 2022, and 2023 (subscriptions included). Information on risks to which this property is exposed is available on the Géorisques site: georisques.gouv.fr. This property is offered to you by a commercial agent (Sole Proprietorship).Your advisor INNOVE IMMO - Le Chesnay: Guillaume PEIGNEN Commercial agent (Sole Proprietorship) RSAC 501 548 242. INNOVE IMMO, your partner for life projects.We inform you that within the framework of Article L561-5 of the Monetary and Financial Code, an identity document is required...
…By Innove Immo - Le Chesnay


INNOVE IMMO offers you this house of 135m2 located in the 'Rueil' neighborhood of Chesnay-Rocquencourt.This house is spread over two main levels and consists of an entrance, dining room, living room with fireplace opening onto the garden, dining kitchen, 4 bedrooms, an office, a bathroom, a shower room, and 2 toilets.Possibility to convert the attic (50m2)The house also has a basement of 60m2 including an additional bedroom, storage, boiler room, workshop, and a garage (21m2).At the back of the plot, there is an outbuilding of 29 m² with private access for carrying out a liberal profession, welcoming an au pair, working from home quietly, or being rented separately!Renovations to be expected.What's more? The house is located in a quiet area with a clear view of the garden, outbuilding, and immediate proximity to schools Blanche de Castille, Saint-Jean Hulst, a supermarket, and bus.Fees included of 3% VAT charged to the buyer. Price excluding fees €822,330. Housing with excessive energy consumption: Energy class G, Climate class G Estimated amount of annual energy expenses for standard use: between €5,650.00 and €7,680.00 over the years 2021, 2022, and 2023 (including subscriptions). Information about the risks to which this property is exposed is available on the Géorisques website: georisques.gouv.fr. This property is offered to you by a commercial agent (Sole proprietorship).Your INNOVE IMMO advisor - Le Chesnay: Paul CharlotCommercial agent (Sole proprietorship)RSAC 101 848 745RCP 278547735.INNOVE IMMO, partner in your life projects.We inform you that in accordance with Article L561-5 of the Monetary and Financial Code, an identification document will be requested before each visit.This description has been automatically translated from French.
…By Innove Immo - Le Chesnay


Located in a quiet residential area of Brunoy, discover this charming single-storey house of 67.22 m², ideal for a family, a first purchase, or a life project in nature while remaining close to amenities.From the entrance, you will be charmed by its functional layout and potential.Outside, you will enjoy a beautiful garden providing a pleasant setting for sunny days.The advantages of this property:- Garage- Workshop- Outbuilding offering numerous possibilities for layout (office, studio, storage space).A charming house with great potential for development, to be visited without delay.For more information or to arrange a visit, contact us now.Information on the risks to which this property is exposed is available on the Géorisques website: http://georisques.gouv.frThis description has been automatically translated from French.
…By Arthaud Immobilier


EXCLUSIVE - Located on a quiet residential lane, just an 8-minute walk from the center of Montmorency, this 240 sq m (2,583 sq ft) home, built in 1984, boasts striking architecture and high-quality finishes in a pleasant and desirable setting. On the ground floor, an entrance hall leads to the main reception rooms: a living room and a dining room with a sliding glass door, both opening onto a southeast-facing terrace; and a fully furnished and equipped eat-in kitchen. Also on this level is a master suite comprising a bedroom, a bathroom (with a whirlpool tub), and a shower (with sauna function). Upstairs, a magnificent staircase with a wrought-iron balustrade featuring scrollwork leads to three bedrooms, one with a private terrace offering remarkable panoramic views, a bathroom with a shower, and an office. In the basement, there is a home theater/video room, a gym, numerous dressing rooms (including a shoe closet), a laundry room, a boiler room, and a garage. The approximately 1,000 m² garden features a gazebo housing a jacuzzi and relaxation area, a stone fountain, a large terrace, and a garden shed. A garage, a carport (for two vehicles), and several parking spaces complete this property. Technical information: Frisquet boiler (2019) and alarm system controlled by mobile phone, reversible air conditioning in all rooms, fiber optic internet installed. No work is required. Energy performance rating: D/C. Soisy town center and town hall: 3 minutes by car, 15 minutes on foot; Montmorency town center: 4 minutes by car, 8 minutes on foot. Transportation: Enghien Champ de Courses train station (Line H to Gare du Nord in 10 minutes): 5 minutes (by car). Paris Porte de Clichy: 25 minutes (by car); Roissy CDG Airport: 35 minutes (by car). Extensive bus network. Contact Barnes Val d'Oise: Jean-Claude GODOT - Tel: +33 (0)6 62 88 90 02 - Independent Sales Agent. "Information on the risks to which this property is exposed is available on the Géorisques website." "We have a wide selection of 'off-market' properties that are not listed online. To access these confidential offers, please contact our consultants at your BARNES Properties & Castles agency."
…By Barnes Proprietes & Chateaux


Jouy-en-Josas — Discover this magnificent architect-designed house situated in a particularly quiet and sought-after residential area. Set on a wooded plot of 2,770 m², it offers a secluded, unspoilt setting, sheltered from prying eyes. With a floor area of 311 m², it stands out for its contemporary architectural design with a cosy feel, where a split-level layout lends character to each space. The ground floor comprises a heated indoor swimming pool with an adjoining sauna, a living room featuring a fireplace with direct access to the pool area, a gym under a veranda, and a fitted and equipped kitchen opening onto the dining room. It also features three bedrooms, including two en-suite bedrooms with either a bathroom or a shower room. Upstairs: a games room with a balcony, two further bedrooms, a bathroom and a utility room. Under the eaves, a 75 m² rooftop terrace is perfect for al fresco entertaining, complete with a summer kitchen, barbecue area and a cosy lounge area. On the mezzanine level: a music room, a storage area, the boiler room and a wine cellar. Outside, there is a lock-up garage for two cars, fitted with an electric charging point, plus six additional parking spaces. In the immediate vicinity of renowned schools, including the École Franco-Allemande de Buc, as well as the HEC and Polytechnique campuses and the Grand Paris Saclay – Massy TGV hub. Quick access to the motorway
…By Kretz Real Estate


15 minutes from Gambais – In a quiet area, stunning eco-responsible contemporary house of 136 sqm of living space (153 sqm usable) on a 1,118 sqm land. Blending high energy performance with the warm atmosphere of the Southwest landscapes, this property invites disconnecting. Its large double-height living room, eco-friendly materials choices, and large glass doors create a perfect symbiosis between modern comfort and the surrounding nature. On the ground floor, entrance into a large open space with a pellet stove overlooking a beautiful wooden terrace, open kitchen with dining area, master suite with dressing room and shower room, laundry/technical room, separate toilets with hand basin. Upstairs, beautiful mezzanine with an office area, three bedrooms including two with dressing rooms, shower room with WC. Garage. Wooden terraces. We love: the tranquility of the place, low energy consumption, the volume of the living room, small shop and school within walking distance.
…By Hero Immobilier


Corine Stoubenfol, specialist in charming and character properties with DE LA COUR AU JARDIN, invites you to discover a rare and enchanting estate, rich in authenticity and timeless appeal, nestled within a peaceful village full of character, approximately one hour from Paris. Built in 1846 and tastefully renovated throughout, this magnificent Briard residence is set within approximately 1,683 sqm of beautifully maintained grounds, sheltered from view and free from any disturbance. From the moment the gates open, the magic begins. Stone buildings, charming outbuildings, ancient walls and abundant greenery create a picturesque setting reminiscent of a private hamlet. Here, time seems to stand still. Every corner of the property invites relaxation and a slower pace of life, as though the village itself fades away, leaving you in your own secluded domain. Surrounding the main house, a barn, former stable, garage and a spacious covered courtyard form a harmonious ensemble offering numerous possibilities. A true outdoor living space during the warmer months, the covered courtyard is ideal for family gatherings, summer dinners and memorable moments shared with friends. The landscaped, walled garden, richly planted with mature vegetation, provides a peaceful green sanctuary, while the sun-drenched terrace naturally becomes a haven for rest and contemplation. The house offers approximately 240 sqm of living space. On the ground floor, generous volumes and authentic materials create a warm and welcoming atmosphere. A spacious living room with fireplace invites cosy evenings by the fire, while the dining room extends this convivial spirit. The fully fitted and equipped kitchen, enhanced by its Falcon range cooker, will delight keen cooks and entertainers alike. A utility room, boiler room, bedroom, shower room and separate WC complete this level. An elegant staircase leads to the first floor, where a spacious landing gives access to a bedroom, dressing room, study, bathroom, separate WC and a large walk-in wardrobe. On the second floor, the property's distinctive architecture reveals its full character. A striking gallery overlooking the floor below leads to two additional bedrooms, a shower room, separate WC and several storage areas. Combining the soul of a period home with the comfort of a meticulous renovation, this property requires no work whatsoever. It will appeal to lovers of historic homes, families seeking space and nature, or city dwellers looking for a peaceful retreat in an authentic and preserved environment. "A rare and timeless place, where you have the privilege of feeling at home from the moment you pass through the gate." A detailed file on this property is available upon request. Corine Stoubenfol +33 (0)6 07 69 94 33 [email protected] Property Consultant – Seine-et-Marne (77), Oise (60) and Marne (51) DE LA COUR AU JARDIN France's leading network specialising in charming and character properties. In accordance with Article L.561-5 of the French Monetary and Financial Code, proof of identity will be required prior to arranging a viewing.
…By De La Cour Au Jardin - Immobilier


Ideally located in the sought-after Longchamp district of Suresnes, just a few steps from the train stations and tramway, as well as only 5 minutes from shops, this character house from the early 20th century boasts a prime location and an exceptional view of Paris and the Eiffel Tower. Built on a plot of 180 m², this property of 178 m² (194 m² on the ground) has undergone a complete renovation, combining the charm of the old with contemporary comfort. The ground floor features a beautiful traversing reception room consisting of a living room, dining room, and open kitchen, extended by a lovely terrace and a perfectly exposed garden that is secluded from view. The first floor distributes 3 large air-conditioned bedrooms and a bathroom. The second floor is entirely dedicated to the parental space with an air-conditioned suite benefiting from its private shower room. A fifth bedroom completes this level. The total basement offers lovely additional spaces with a playroom, a cellar, and a workshop. A large closed garage of 28 m² enhances the features of this house. Very bright, perfectly maintained, this property will attract families looking for a home that combines charm, comfort, and quality of life in a desirable residential environment.This description has been automatically translated from French.
…By Kretz Real Estate


Contemporary house of 170 m² – 3/4 bedrooms – Land of 2,500 m² – Independent studio of 30 m² – Extension permit of about 80 m². Just a few minutes from Montfort-l'Amaury and Neauphle, in the heart of a particularly quiet and green residential environment, Béguet Associés Immobilier offers you this elegant contemporary house built with quality materials, providing a privileged living environment on land of approximately 2,500 m². Spanning 170 m² of living space, the house impresses from the entrance with its generous volumes, omnipresent light, and quality fittings. The spacious reception room, largely open to the garden thanks to large bay windows, benefits from ideal exposure and offers a pleasant sense of space. The kitchen, perfectly integrated into the whole, combines friendliness and functionality. The night space includes three bedrooms with a shower and bath designed for daily comfort. Attached to the garage, an independent studio of about 30 m², consisting of a bedroom and a shower room, is a real asset. It can accommodate family and guests independently, be dedicated to a liberal profession, or offer a perfectly autonomous workspace. Built in 2018, this property requires no work. The technical features, equipment, and finishes meet current standards, allowing immediate installation in optimal comfort. A particularly rare advantage complements this property: a building permit, already obtained and free of any recourse, authorizes an extension of 80 m² on the ground. This possibility will increase the surface area of the main house to nearly 250 m², thus offering significant potential for development and valuation. The garden, wooded and perfectly maintained, benefits from a preserved environment, without any annoying overlooking, conducive to relaxation and family life. A recent, elegant, and evolving property, ideal for buyers seeking a quality home combining comfort, volume, tranquility, and development potential, close to shops, schools, the Méré train station, and the main routes to Paris. For any information request or visit, call: 01 84 19 04 19 - Our reception is open 24/7.This description has been automatically translated from French.
…By Agence Béguet Associes


This contemporary 6-room house of 180 m2, located in Champigny-sur-Marne, offers a modern and comfortable living environment in a green setting. Built with quality materials, it stands out for its bright atmosphere, beautiful volumes, and intimate garden of about 200 m2, ideal for enjoying sunny days with family or friends. Spread over three levels, it features an interior layout designed to combine family life, relaxation moments, and more intimate spaces.Upon entering, the ground floor serves three bedrooms and a shower room, including a master suite with its own shower room and a dressing area. This suite benefits from direct access to a terrace overlooking the garden, creating a real continuity between the indoor and outdoor spaces. On the garden level, there is a spacious living area with kitchen and living room, extended by two practical storage rooms and a toilet. This level opens onto a large terrace of about 45 m2, which is also in continuation of a wide garden, perfect for relaxing moments, outdoor meals, or barbecues. The marble floor enhances the quality of the entire space and adds an elegant touch to the living area.Upstairs, two additional bedrooms complete the sleeping area, including a very large bedroom of over 32 m2 that also has access to a terrace overlooking the garden. Everyone can thus enjoy a comfortable personal space while staying connected to the outdoor areas. The house is also equipped with a heat pump, contributing to controlled thermal comfort, as well as two parking spaces within the property, outside. The whole forms a recent, well-kept, and functional house, sheltered from the hustle and bustle, while remaining close to the RER E (Boullereaux Champigny station) and access to the A4, facilitating daily commutes.Less than 300 m away, the Irène Joliot Curie nursery school allows quick access for the youngest children, while the Boullereaux Champigny train station (RER E) is about 400 m away, providing convenient access to Paris and surrounding towns. The square Aristide Briand is located about 500 m away, as well as the First bip park, which complements the nearby green spaces. Several kindergarten and elementary schools are also found within a range of approximately 500 to 650 m: the Léon Frapié kindergarten, the Jean Jaurès public elementary school, the Danielle Casanova kindergarten, the Simone Veil school, and the Albert Thomas school. This network of schools and parks enhances the appeal of the area for a friendly and practical neighborhood life on a daily basis.Technical characteristics- DPE: A- Heating mode: heat pumpLegal mentions:The information presented in this announcement has been gathered carefully by Zefir from the elements available at the time of its publication. It is communicated for informational purposes only and does not replace regulatory diagnostics or the technical and administrative verifications that accompany any real estate acquisition, particularly in terms of urban planning or cadastral documents. To consult the official data related to natural, mining or technological risks, it is recommended to refer to the public service Géorisques. Zefir supports buyers throughout their project with transparency and rigor, enabling them to make their decisions with peace of mind. For any questions, contact Zefir at 07 57 91 70 93.This description has been automatically translated from French.
…By Zefir


EXCEPTIONAL! VANVES Exhibition Center. 8 minutes from Metro Line 13 and Tram T3a / 12 minutes from Metro Line 12. On a plot of 224 m², a house of 145 m² living space (127 m² Carrez law) with all the charm of the old (parquet flooring, moldings, fireplaces, cement tiles, ceiling height of 2.80 m) comprising: - on the ground floor: an entrance, a double living room of 30 m², an independent kitchen opening onto a courtyard and a garden of 125 m², and a toilet, - on the 1st floor: two beautiful bedrooms of 16 m² and 14 m², an office of 6 m² and a shower room with toilet, - on the 2nd floor with sloping ceilings: two bedrooms of 34 m² and 12 m² (floor area) and a bathroom with toilet. Total basement of 50 m². Large garage of 20 m² and the possibility of parking several cars on the property. Close to all shops and transport. Rare property in the area! Agency reference: 7796This description has been automatically translated from French.
…By Orpi - Cabinet Savanne


Immobilier.notaires® and the notarial office BLANCHET Notaire offer you: House / villa for sale - PARIS 8 (75008) - - - - - - - - - - - - - - - - - - - - - - TOWN HOUSE - SAINT PHILIPPE DU ROULE House in a quiet courtyard in the heart of the Saint Philippe du Roule district. It has 3 levels: on the ground floor, an entrance, a living room, a dining room, a kitchen, and toilets (2nd entrance possible on this level); on the 1st floor, 2 bedrooms, including a suite with dressing room and bathroom with toilet, then on the 2nd floor a 3rd bedroom with bathroom and toilet. A cellar completes this property. Possibility of carrying out a liberal profession with a separate entrance. The property is in good condition. Caretaker within the building, individual gas heating, property in co-ownership, property tax €3052/year. - - - - - - - - - - - - - - - - - - - - - - Visits: By appointment. Contact: 06.63.41.38.60 - - - - - - - - - - - - - - - - - - - - - - Ad from the BLANCHET Notaire study - Notaires in Paris 1st Arrondissement - SIRET No.: 34234209400014 - - - - - - - - - - - - - - - - - - - - - - Immobilier.notaires®: Evaluate, buy & sell with notaries throughout France. 12,000 notaries, experts, and negotiators are here to assist you with your real estate projects with complete confidence.This description has been automatically translated from French.
…By Immo-interactif


Joinville - Polangis. Prime location for this independent house of 130m2 completely renovated by the river, consisting of a living room of 45m2 with an open kitchen, a bedroom with a shower room on the ground floor, three large bedrooms upstairs, a bathroom, and a cellar. Several cars can fit on the plot. The finishes and materials are of high quality, and everything is under a ten-year warranty and construction damage insurance.This description has been automatically translated from French.
…By Orpi - Berec Palissy Polangis


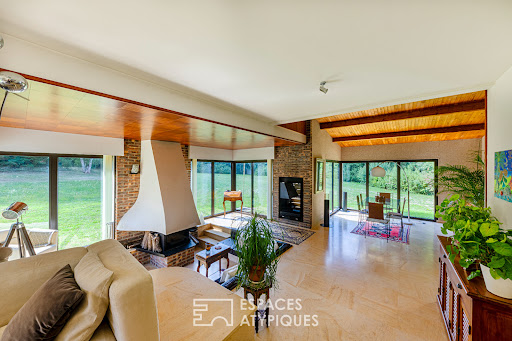

Nestled in the heart of the Chevreuse Valley, sheltered from view and peaceful, this elegant architect-designed house from the 1970s offers 223 sqm of living space on a magnificent landscaped plot of 5,495 sqm. Designed in a resolutely modern spirit for the time, this unique residence seduces from the moment you enter with the fluidity of its volumes, the generosity of its light, and its permanent connection with the surrounding nature. The architectural signature of the 1970s is fully assumed: taut lines, large bay windows, and interplay of levels create an aesthetic that is both sober and powerful. The ground floor opens onto a vast living space, bathed in light thanks to large openings overlooking the terrace and the garden. The fireplace, the central element of the living room, brings a warm and authentic touch to the whole. A magnificent interior patio, the true green heart of the house, diffuses a peaceful and zen atmosphere. The adjoining kitchen, functional and welcoming, fits perfectly into the layout of the house. Three bedrooms complete this level, including a suite with a private shower room. The other two bedrooms share a bathroom. A separate toilet completes this layout, ideal for comfortable and harmonious single-story living. Upstairs, a landing leads to two additional bedrooms, one of which benefits from a superb open-air terrace overlooking the wooded park and swimming pool. Outside, the garden stretches gently between lawns and mature trees. A true invitation to relaxation, a beautiful swimming pool blends naturally into this preserved environment, while a tennis court completes the leisure facilities of this rare property. This bucolic setting invites contemplation and moments of sharing with family or friends. Ideally located a few minutes from Dampierre in Yvelines and less than an hour from Paris, this house will appeal to lovers of nature, architecture and authenticity, looking for a rare, serene and inspiring place to live. ENERGY CLASS: D / CLIMATE CLASS: B Estimated average annual energy expenditure for standard use, based on 2021 energy prices: between EUR3,640 and EUR4,970 Contact: Hiba PROTAIS 07 60 88 34 97 RSAC: 925 249 500 VERSAILLES
…By Espaces Atypiques Yvelines


Nestled in the Chevreuse Valley, this beautiful 450 sqm house is set in a preserved 27,000 sqm park, between clearing, forest and a gentle way of life. A true contemporary refuge hidden from view, it combines modern lines and total immersion in nature. In absolute tranquility, this atypical property is revealed at the bend of a discreet path, offering a panoramic view of its wooded park. Its open and generous architecture, designed to interact with the outdoors, makes it a resolutely unique living space. Upon entering, the eye is caught by a spectacular living room of more than 150 sqm, enhanced by large bay windows. The separate kitchen, living room and dining areas blend seamlessly and elegantly. Upstairs, six comfortable bedrooms, accompanied by three shower rooms and two bathrooms, allow for harmonious family life. A separate studio apartment with a bathroom and separate kitchen completes the property, providing a touch of autonomy or flexibility depending on your needs. A few minor renovations will reveal the full potential of this home and fully adapt it to the desires of its future occupants. The grounds, punctuated by an elegant swimming pool and a charming perched chalet, create a truly holiday setting, ideal for relaxation and convivial moments. Just a few minutes from the center of Dampierre-en-Yvelines and 35 km from Paris, this rare property benefits from a privileged living environment, close to amenities and transport links to the capital. ENERGY CLASS: E / CLIMATE CLASS: E Estimated average amount of annual energy expenditure for standard use, established from energy prices for the years 2021, 2022 and 2023: between EUR12,190 and EUR16,560 Contact: Hiba PROTAIS 07 60 88 34 97 RSAC: 925 249 500 VERSAILLES
…By Espaces Atypiques Yvelines


In Sarcelles, this large family house of 10 rooms and 228 m2 offers a rare living environment, both comfortable and warm. Built over three levels and perfectly maintained, it stands out for its generous volumes, quality materials, and its layout designed to accommodate a large family or those looking for well-separated living and working spaces. Upon entering, one discovers a vast living room flooded with light thanks to the bay windows, open to the outdoors and conducive to conviviality. The house has 7 bedrooms, allowing everyone to have their own space, as well as 2 bathrooms and a shower room, facilitating daily life. The land of approximately 720 m2 is a real asset. The well-maintained and widely usable garden features a swimming pool that integrates naturally with the whole, as well as a large terrace of over 60 m2, ideal for al fresco dining, family moments, or gatherings with friends. The house also has a balcony and a finished basement that has been cared for just like the rest of the home, offering a cellar and convenient storage spaces. The tiled garage allows for parking two cars while retaining space for additional storage and a laundry room. On level -1, there is a bedroom with its own shower room and toilet, as well as a games or exercise room. On the ground floor, the living room, dining room, equipped kitchen, dressing room, office, and numerous storage spaces create a coherent and functional ensemble, where each use finds its natural place. The first floor houses a night space truly designed for a large family with its 7 bedrooms, two bathrooms with toilets, and a washroom. In daily life, comfort is enhanced by advanced technical features: underfloor heating powered by a heat pump, hot water provided by the central heating, reversible air conditioning throughout the house, double glazing, electric roller shutters, and fiber optic connectivity. The whole forms a modern home in its operation, offering excellent energy performance with an energy label of DPE A and very low greenhouse gas emissions (also labeled A). The high-quality tiled floors, marble staircase, meticulous finishes, and overall building quality reinforce the impression of solidity and serenity. The residential environment is particularly enjoyable, in a sector described as ultra-residential, both calm and practical. The RER D train station is about 1 km away, facilitating transportation to Paris and neighboring towns. In terms of schooling, the address is very well surrounded: Middle School And High School Ozar Hatorah is about 100 m away, School Torah Or at 200 m, and the Jean Jaurès school group is about 300 m away. The Anatole France college is nearly 400 m away, just like Émile Zola and Anatole France schools a little further, while several nursery schools, including the Nursery School Victor Hugo, are located within a radius of less than 700 m. Green spaces are also nearby, including the Parc du Lac le Haut du Roy at less than 200 m and the Parc des Prés-sous-la-ville at about 600 m, offering walking and relaxation areas accessible on foot. Technical characteristics - Property tax: €4,118 - DPE: A - Heating method: heat pump with underfloor heating - Hot water distribution method: thermodynamic water heater Legal mentions: The information presented in this announcement has been prepared by Zefir from the elements transmitted and available at the time of its writing. They are provided for informational purposes and aim to give you an overall view, without substituting for regulatory diagnostics or the usual technical and administrative verifications, such as urban planning regulations, easements, or cadastral documents. For any official information regarding natural, mining, or technological risks, we invite you to consult the Géorisques service. Zefir accompanies buyers throughout their project with seriousness, transparency, and rigor to facilitate each step of the transaction. For any questions, contact Zefir at 07 57 91 70 93.This description has been automatically translated from French.
…By Zefir


Joinville - Palissy. In the heart of a very quiet residential area, in a cul-de-sac, we present to you this large new house of 219m2 of living space. It consists on the ground floor of a living room of 59.4m2 with a kitchen that can be open or independent, leading directly to the garden. On the 1st floor, there are 3 bedrooms each with their own bathroom. The 2nd floor offers 2 bedrooms of 27 and 26m2, and a bathroom. The finishes and materials are of high quality, and the entire property is under a ten-year warranty and construction damage insurance. Agency reference: 332This description has been automatically translated from French.
…By Orpi - Berec Palissy Polangis


Joinville - Polangis. In the heart of an exceptional environment, we present this independent house of 170m2 of living space, fully renovated, located on a small quay along the Marne river. It consists on the ground floor of a living space of 67m2 with an open kitchen, providing access to the garden.On the first floor, there are 4 bedrooms, including 2 with their own en suite bathrooms, and another bathroom.In the attic, a very large parental space of 30m2 of living space, and 46m2 of floor space, with a bathroom and dressing room.The amenities and materials are of high quality, and the whole is under a ten-year warranty and construction damage insurance.Agency reference: 330This description has been automatically translated from French.
…By Orpi - Berec Palissy Polangis


Nestled in a protected setting, on a cul-de-sac with direct access to the state forest, this elegant farmhouse of approximately 360 sqm exudes all the charm of a period property, enhanced by generous proportions and meticulous renovation. From the moment you enter, the spaces impress with their spaciousness and light. Benefiting from triple exposure (east, south, and west), the ground floor features a large entrance hall leading to superb living areas, where the living room and eat-in kitchen flow seamlessly together in a warm and inviting atmosphere. Hallways facilitate movement and also provide access to a laundry room, a WC, and a boiler room. Upstairs, the sleeping area has been designed as a true family haven. A refined master suite offers a double dressing room, a full bathroom with a double shower, bathtub, and WC. Three further bedrooms, each with its own shower room and dressing room, offer comfort and privacy. A separate WC completes this level. Outside, the charm is immediately apparent. A meticulously maintained landscaped park features a swimming pool with a pool house, perfect for relaxation. A vast pasture of over 10,000 sqm completes the property, ideal for nature and horse lovers, and includes three stables in need of renovation. An outbuilding comprising a garage, an office, and a conservatory further enhances the amenities of this exceptional property. A unique living space, where authentic charm meets contemporary comfort, ideal for those who appreciate open spaces and nature. ENERGY RATING: D / CLIMATE RATING: B Estimated average annual energy costs for standard use, based on energy prices indexed to 2021, 2022, and 2023: between EUR5,810 and EUR7,920. Contact: Hiba PROTAIS 33 7 60 88 34 97 RSAC: 925 249 500 VERSAILLES
…By Espaces Atypiques Yvelines


Located in Rochefort-en-Yvelines, in a peaceful, green setting, this characterful house offers approximately 200 m² of living space. It combines period charm with modern comforts. Secluded and within easy reach of the village center, the house captivates with its tranquil atmosphere and unique architecture. Its cathedral-ceilinged living room and generous proportions provide a bright and inspiring living environment. The entrance opens onto a spacious, light-filled living room with a fireplace, facing south onto the garden. The modern, fitted and equipped kitchen includes a pantry. The ground floor also offers two bedrooms and a bathroom with a toilet. Upstairs, a mezzanine provides an office space and a bedroom, while a second landing leads to a large master suite with a dressing room and shower room, a bedroom with built-in wardrobes, and a separate toilet. An adjoining outbuilding enhances the property's potential, ideal for a workshop, office, or guest house. The secluded landscaped garden reveals its unique character with a charming old watering trough, a veritable natural aquarium offering a soothing spectacle throughout the seasons. Located 5 minutes from the A10 motorway, with schools nearby and easy access to public transport to Massy Palaiseau, this rare property combines tranquility and convenience. ENERGY RATING: B / CLIMATE RATING: A Estimated average annual energy costs for standard use, based on energy prices for 2021, 2022, and 2023: between euros1,620 and euros2,250 Contact: Hiba PROTAIS +33 7 60 88 34 97 RSAC: 925 249 500 VERSAILLES
…By Espaces Atypiques Yvelines
'%20stroke='%23DDAA3A'%20stroke-width='1.909'%20stroke-linecap='square'%20stroke-linejoin='bevel'/%3e%3c/svg%3e)
Receive by email any new listing that may match your search criteria
Your criteria :
By validating this form, you accept the general conditions of use of Le Figaro Properties.
These agencies offer a selection of luxury properties vente in Île-de-France. Feel free to contact them for personalized assistance.
For your search for an exceptional property, select from our luxury houses with panoramic views in Île-de-France, starting at $359,720. Offering exceptional panoramas, these 122 residences overlook the city and its surroundings. As the seasons pass, the spectacle is renewed without ever becoming tiresome. Depending on the area you are looking for, such as Boulogne-Billancourt, Suresnes and Montfort-l'Amaury, the living areas may vary and start at a minimum of 90 m². The largest properties rise to 2,426 m².
As part of your search for a luxury property, discover our catalog of 1,833 luxury houses with a terrace in Île-de-France, offered from $234,942. Outdoor meals or summer receptions, the terrace extends the house outdoors. Property listings are found in particular in Versailles, Saint-Germain-en-Laye and Rueil-Malmaison. The houses listed in our listings offer attractive living areas measuring between 40 m² and 9,000 m².
Set down your suitcases without waiting: our catalog brings together 68 furnished luxury houses in Île-de-France, with a starting price of $409,182. From the living room to the bedrooms, each residence is tastefully furnished and ready to live in. Property listings are particularly numerous in the following areas: Paris 6ème, Garches and Versailles. The average price of this furnished stock stands at $10,401 per square meter. Living areas reach 1,500 m² for our largest properties.
As part of your search for properties of excellence, browse our privileged selection of 643 luxury houses with a pool in Île-de-France available from $403,561. These exceptional residences enjoy prime locations, particularly in Montfort-l'Amaury, Rueil-Malmaison or Rambouillet. Whether the architecture of these houses incorporates a covered indoor aquatic space or a vast outdoor pool, each property flourishes amid remarkably landscaped grounds measuring between 90 m² and 123 ha.
Your receptions deserve a setting to match: discover 37 luxury houses with a reception room in Île-de-France, starting at $438,409. These residences combine family privacy with spaces dedicated to major events. Family gatherings, business dinners or parties with friends naturally find their place there. The fashionable addresses are located in Saint-Cloud, Saint-Rémy-lès-Chevreuse and Versailles. Depending on the property, the property area extends up to 15 ha.
The sea horizon as a guiding thread: explore 1 luxury house with sea views in Île-de-France, with a price starting at $1,629,983. The sea accompanies your days, from sunrise to the last light. A daily privilege that few addresses can claim. Browse the listings in Thiverval-Grignon first. In terms of dimensions, the living area is 336 m² and the grounds measure 4,683 m².
Anchor your daily life at the water's very edge: this is what the 12 luxury houses right on the water in Île-de-France allow, for sale from $629,511. These rare residences provide direct access to the shore, with no obstacle to cross. In the geographical area, Le Vésinet, Triel-sur-Seine and Boissettes account for a significant share of our listing catalog. The average price per square meter stands at $6,607. Expect living areas measuring between 110 m² and 590 m². In our selection of listings, a property can have up to 11 rooms.
Within our catalog, 11 luxury houses listed as historic monuments in Île-de-France are for sale, starting at $258,549. These residences perpetuate exceptional architectural expertise. Acquiring one means continuing a story that began long before you. Your search can focus on Fontenay-sous-Bois, Asnières-sur-Oise and Croissy-sur-Seine. The properties recorded in our listings have between 2 and 9 bedrooms. The grounds in our collection measure 587 m². This can rise to 2,993 m² depending on the property.





