Get early access to listings that match your criteria
Never miss an opportunity again. Our personalized alerts notify you instantly.

 English$ USD · m²


AGENCE HAMILTON CORDES-SUR-CIEL ESTATE AGENCY INVITES YOU TO DISCOVER THIS EXCLUSIVE LISTING: PARISOT - Situated close to the village of Parisot, this former monastic school dating back to 1894 is a truly exceptional property, rich in history and in the personal story of its current owners. The latter have fully restored the premises with passion and respect, transforming this former institution into a warm and welcoming home, designed as a true haven of peace. Set within grounds of approximately 1.35 hectares (3.3 acres), the stone building offers nearly 420 sq m of living space. Renovation work, carried out with utmost respect for the original style and character, harmoniously blends period charm with modern functionality. On the ground floor, the entrance opens into a central hallway serving the different areas of the property. The left wing houses the owners' private apartment, laid out in the former classrooms. It comprises a spacious living-dining room with a wood-burning stove, a fitted kitchen, a study, a shower room and separate WC. In the right wing, a semi-professional kitchen adjoins the vast living-dining room complete with open fireplace, set within the school's former refectory. The country-style kitchen, fully equipped for a hospitality business, seamlessly integrates into this welcoming space. Reached via the main building, the former school also features five guest bedrooms (chambres d'hôtes), including family suites, each benefiting from its own en-suite shower room. Created notably within the former dormitories, they have been designed to preserve the building's heritage while ensuring comfort and privacy for guests. A large barn completes the ensemble. This could easily be converted into a reception room, artist's studio, event space, or adapted for any other project requiring a vast covered area. Furthermore, the property offers numerous practical spaces: study, laundry room, linen room, cellar and pantry. The basement houses the entire central heating system, powered by a wood-pellet boiler complete with a multi-cubic-metre hopper and buffer tanks. Outside, the grounds provide a delightful setting ideal for relaxation. They feature an orchard planted with plum trees, a vegetable patch, a dedicated herb garden, a summer kitchen, a terrace, and a salt-water swimming pond with a children's pool and pool house. Through its unique history, the quality of its restoration, and its peaceful atmosphere, this property is equally suited to a bed and breakfast/events venue or to a family home aimed at a lifestyle focused on nature and well-being. A primary school, local grocery shop, bakery and post office are located approximately 2 km away. VIRTUAL TOUR + FLOOR PLANS AVAILABLE ON OUR WEBSITE (REF. 32646) WE ALSO SPEAK ENGLISH - WE SPREKEN OOK NEDERLANDS WE AND OUR TRUSTED PARTNERS ALSO ACT AS BUYER'S AGENTS, OFFERING TAILORED PROPERTY TOURS FOR YOUR HOUSE-HUNTING JOURNEY Frederic BASTEMEIJER Agence Hamilton Cordes-sur-Ciel, amongst the Plus Beaux Villages de France Groupe Selection Habitat MORE INFO AVAILABLE UPON REQUEST (ADDITIONAL PHOTOS, CADASTRAL PLAN, SURVEYS)
…By Agence Hamilton


What if you could enjoy the convenience of walking everywhere without compromising on charm or space? Exclusively with Sotheby's, discover this authentic stone property offering approximately 160 sq.m of living space, ideally located just a short walk from the heart of Lavaur. Boasting 80 sq.m of bright living areas, a fully equipped kitchen and three bedrooms, it provides a warm and comfortable setting for everyday living. An additional asset is the 20 sq.m self-contained studio apartment, currently let furnished at €487 per month, providing immediate rental income or offering flexible accommodation for family, guests or a home office. Outside, a 500 sq.m enclosed garden with complete privacy, a carport, a workshop and several parking spaces complete this practical yet charming property. A character-filled home that perfectly combines the convenience of town-centre living with the comfort of private outdoor space and the added benefit of a supplementary rental income.
…By Midi-pyrénées Sotheby’s International Realty


Charming residence in the heart of Gimont with courtyard, garden, and garage.It offers 420 m² of living space with magnificent old features (fireplaces, floors, timber framing, and Toulouse bricks, beautiful high ceilings), a bright and very elegant living room, dining room, contemporary fitted kitchen, 5 bedrooms, office, professional space, and various large rooms with very interesting potential, 2 large bathrooms, shower room, wine cellar, a large covered terrace (with barbecue) overlooking the rooftops of the city and offering an unobstructed view of the countryside.This property is ideal for a residential project combined with a commercial or tourist activity.This description has been automatically translated from French.
…By Arkemys


Hidden from view, gently cradled by the whispers of the countryside… Just 26 km from Agen, 16 km from Laroque-Timbaut, and 10.3 km from Penne-d’Agenais, a country lane meanders through the meadows and leads you to a timeless haven of peace. There, on the edge of a woodland, nestled in a lush green setting, this unique property is revealed exclusively—a place where a peaceful and inspiring atmosphere prevails. Here, everything invites you to slow down. Perhaps you're looking for a family home to share special moments and welcome your horses, or maybe you're seeking to continue an existing equestrian activity—combining bucolic trail rides with hosting visiting riders. Whatever your vision, this place is perfectly suited to it. The 8.2-hectare estate, including 3 hectares of woodland, opens with vast, fully fenced meadows that gently guide you to the hamlet. To one side, a 600-meter sand track provides a calm space for training. The stable, approx. 110 m², offers 4 comfortable stalls, a tack room, and an outdoor wash area. Further along, a 45 m² open shelter is equipped with a water trough and fan to ensure the horses’ comfort. Amidst abundant nature, the living areas emerge discreetly, surrounded by professionally landscaped gardens. A 75 m² open barn—ideal for a winter garden or outdoor receptions—sunny terraces, a 10 x 5 meter swimming pool with stunning valley views, and a shaded pool house… Every corner evokes relaxation and the art of living well. The main house, bathed in natural light, offers approximately 195 m² of living space. A glass entrance hall sets the tone. Then come a utility room, guest toilet with washbasin, a spacious living/dining room with fireplace, and a high-end kitchen seamlessly integrated into the living space. It opens directly onto the terrace—perfect for al fresco meals with breathtaking views. Also on this level: one bedroom and a large office. Upstairs, the landing includes built-in storage, a bedroom with walk-in closet, a full bathroom (shower, bathtub, WC), and two further bright bedrooms. On the garden level, a cellar of approximately 110 m² offers a true multipurpose space: workshop, summer kitchen, storage areas, technical room, and a beautifully fitted wine cellar that opens onto a cozy terrace nestled among century-old oak trees. The guest house, fully restored, offers approx. 60 m² of charm and authenticity: An open-plan kitchen and cathedral-style living area, 2 bedrooms, a shower room with WC, and two landscaped terraces to fully enjoy the natural surroundings. Completing the property is a large detached garage/workshop of 97 m², along with a 15 m² wood shelter. Every space has been restored with both high standards and a delicate touch. The materials, colours, and atmosphere all speak of calm, refinement, and deep harmony with nature. This exceptional property is much more than just a home. It is an invitation to a new way of life—slower, more peaceful, in tune with the seasons and the song of the birds. A must-see. Additional features: double glazing, fireplace, oil-fired central heating, saltwater swimming pool with electric cover, natural spring with water reserve for irrigation, full equestrian facilities. Agency fees included in the price: 5% paid by the buyer. Your De La Cour Au Jardin advisor: Emmanuel Peralta – +33 6 44 98 79 04 DE LA COUR AU JARDIN – The leading network in France for charming properties.
…By De La Cour Au Jardin - Immobilier


Montauban — Family property with remarkable proportions, a swimming pool, and potential for further development Located just minutes from Montauban’s historic center, this family property stands out for its spacious layout, quality construction, and versatile potential uses. Set on an enclosed plot of over 2,000 m², the home offers a highly comfortable layout designed to accommodate family life, host large gatherings, and provide plenty of additional living space. Upon entering, the house reveals an elegant atmosphere and unusually generous proportions. The vast living area forms the heart of the property; opening onto the terrace, it creates a warm, inviting space perfect for both intimate family moments and large-scale entertaining. The separate kitchen—functional and pleasant—naturally extends this convivial feel. Additionally, two bedrooms, an office, and a bathroom allow for the essentials of daily life to be managed entirely on the ground floor. Upstairs, two further bedrooms and a shower room create a more private area. Significant attic space also offers excellent potential for conversion based on your needs—whether for extra bedrooms, a workspace, a playroom, or a dedicated leisure area. The property is further distinguished by its extensive outbuildings and amenities: — a partially finished basement featuring a recreation room, laundry room, shower room, and ample storage space; — a large garage and a spacious carport with room for multiple vehicles; — a conservatory facing the outdoors; — a swimming pool surrounded by generous terrace areas; — a fully enclosed plot, secured by a gate and perimeter walls. A unique address for buyers seeking a spacious, solidly built family home with room to grow, located in immediate proximity to local amenities, the train station, and major access routes in Montauban.
…By Lougance


NEGREPELISSE — 9.7 HECTARE FAMILY ESTATE WITH ARCHITECT-DESIGNED VILLA, CHARACTERFUL FARMHOUSE, AND WOODED PARK Just minutes from the heart of Nègrepelisse, in a protected natural setting, this family estate of approximately 9.7 hectares offers a rare combination: two independent dwellings, perfectly separated from one another, with no overlooking neighbors, nestled within a wooded and landscaped park. The property combines two very different architectural styles, giving it its unique character. The main villa, built in 1978 by an architect, offers approximately 420 m² of living space. Its contemporary flat-roofed design, generous proportions, abundant natural light, and elevated position make it a home with great potential. It opens onto a remarkable park, offering unobstructed views and a 12 x 6 m swimming pool. The house, currently habitable and structurally sound, will require renovation to fully reveal the quality of its architecture and the elegance of its proportions. Located at a distance, the old brick farmhouse, built around 1800, offers approximately 263 m² of living space, complemented by substantial outbuildings: a large attic with great potential for conversion, a garage, former stables, a tack room, a laundry room, and a conservatory. This charming building retains many authentic features: terracotta tiles, generous proportions, high ceilings, arched window and door frames, a warm atmosphere, and a true heritage character. It benefits from a sound structure, a reinforced roof frame, and a recently installed pellet stove heating system that supplies radiators. Both buildings are habitable, but require a modernization project, particularly in terms of energy efficiency, aesthetics, and technical aspects. This property is ideal for buyers who appreciate the value of a rare find, are prepared to undertake a high-quality renovation, and can create a family estate, a primary residence with a guest house, or a mixed-use project combining private life and professional activity, such as a gîte, bed and breakfast, or seminar venue. The estate offers a particularly desirable balance: tranquility, privacy, woodland, and wide open spaces, all while remaining close to amenities. Nègrepelisse has shops, schools, a middle school, and everyday services. Albias train station is nearby, Montauban and its SNCF train station are a 20-minute drive away, and Toulouse-Blagnac Airport is approximately 50 minutes away. A unique, authentic, family-friendly, and highly adaptable property for those seeking more than just a house: a place to reinvent, pass on, and nurture.
…By Lougance


Located in Quercy Blanc, 4 km from the bastide of Bourg de Visa, 28 km from Agen and 90 km from Toulouse airport, set at the edge of the forest in a green haven, this timeless place, sheltered from view, remains human in scale. At the end of a dead-end road, the dovecote can be glimpsed, and the place, with its bicentennial oaks, sets the tone. The main house, approximately 174 m², consists of: an entrance hall opening onto a spacious open room with beautiful high ceilings, solid oak floors, and a magnificent vaulted bay window letting in the light; kitchen; two master bedrooms; dressing room; shower room/WC/laundry; separate WC. A stone staircase winding around the fireplace leads to an open mezzanine of 72 m², serving as a lounge, office, and guest bedroom. The guest house, fully restored according to the rules of the art, approximately 120 m², includes: living room, equipped kitchen with access to a private terrace, master bedroom, bedroom. Upstairs, a mezzanine TV corner and a guest bedroom. On the garden level: bedroom, WC, shower room/laundry. The whole is set on a wooded plot with a forested area of about 25 675 m², a dovecote, a tobacco drying barn ideal for a relaxation space, a perfectly maintained bread oven, and two swimming pools, each with their own privacy. Whether you are looking for your family home to host or a new entrepreneur seeking to continue developing a gîte activity, you will be in the right place. This bucolic, peaceful place invites future owners to a change of life, ideal for artistic activities, yoga, meditation, with potential in the dovecote for an additional unusual dwelling. Truly to discover!!!! Fees included in the price represent 4.56% payable by the buyer. Your advisor De La Cour Au Jardin: Emmanuel Peralta – 06 44 98 79 04 DE LA COUR AU JARDIN – Leading specialist network for charming properties in France.
…By De La Cour Au Jardin - Immobilier


iad France - Clément Fabre offers you: VIGOULET-AUZIL - T5 HOUSE of 217M² - LAND 5000 m² - SINGLE STOREY - SWIMMING POOL - GARAGE Exceptional property on the hills, in the heart of a privileged environment. Just a few minutes from Toulouse, discover this superb T5 house, completely renovated, featuring high-end amenities, nestled on the hills of Vigoulet-Auzil, in a calm environment, with no overlooking neighbors and immediate proximity to shops and schools. Built on a magnificent wooded plot of approximately 5,000 m², enhanced by remarkable vegetation, this property offers a rare living environment that combines nature, privacy, and comfort. Upon entering, you will be charmed by a sumptuous cathedral living room of nearly 80 m², vaulted and bathed in light thanks to its large openings onto the garden. The large kitchen, functional and friendly, integrates perfectly with this reception area. The night area consists of spacious bedrooms equipped with custom furniture. One of them, with an exceptional area of 34 m², has a private terrace. The other bedrooms also have direct access to their terrace, providing a privileged living comfort. Outside, the property invites relaxation with a magnificent swimming pool, perfectly integrated into its green setting, ideal for fully enjoying the beautiful days in complete tranquility. A large basement and a garage complete this property and offer numerous possibilities for storage, parking, or development. A rare property in the Vigoulet-Auzil area, offering an exceptional living environment where volumes, brightness, and nature combine perfectly. Agency fees are charged to the seller. A valid ID will be required upon visiting, in accordance with Article L.561-5 of the Monetary and Financial Code. Information about the risks to which this property is exposed, including the legal obligation for clearing, is available on the Géorisques website: http://www.georisques.gouv.fr. This real estate announcement has been written under the editorial responsibility of Mr. Clément Fabre, independent real estate agent (without holding funds), commercial agent of SAS I@D France registered with the Toulouse RSAC under number 918954447, holder of the real estate solicitation card on behalf of I@D France SAS.
…By Iad France


iad France - Laura Sompayrac offers you: CHARACTER DOMAIN OF ABOUT 347 M² ON 17239 M² – FRONTON In the municipality of Fronton, discover this character estate from the 1940s, with approximately 347 m² of living space, set on a plot of 17239 m². (Total ground surface approximately 399 m²) Former family agricultural estate, the property has retained all the charm and authenticity that make it unique today. The main house offers beautiful volumes, several bedrooms, and numerous layout possibilities. Lovers of beautiful homes will appreciate the antique floorboards, the high ceilings, the large openings, and the central staircase that contributes to the character of the place. Outside, the land provides a rare living environment, calm, with a true feeling of space and freedom. Two outbuildings complete the ensemble and allow for different projects depending on the needs and desires of each individual. A rare property in the area, intended for lovers of character homes and places that have a story. Fronton is a sought-after and rapidly developing municipality, appreciated for its quality of life, shops, schools, college, high school, and its practical connection to northern Toulouse and Toulouse itself. You are just 8 minutes by car from the center of Fronton. For more information or to schedule a visit, please contact me directly. Agency fees are the responsibility of the seller. A valid form of identification will be required during the visit, in accordance with article L.561-5 of the monetary and financial code. Information on the risks to which this property is exposed, including the legal obligation for vegetation clearing, is available on the Géorisques site: http://www.georisques.gouv.fr. This real estate advertisement has been written under the editorial responsibility of Mrs. Laura Sompayrac, independent real estate agent (without handling funds), commercial agent of the SAS I@D France registered at the RSAC of Toulouse under number 981021744, holder of the real estate canvassing card on behalf of the company I@D France SAS.This description has been automatically translated from French.
…By Iad France


On the heights of Puygouzon, in a particularly quiet residential area, this superb architect-designed villa offers a privileged living environment with a remarkable view of the Albigeois. Upon arrival, the charm is immediate. The house opens onto a welcoming and spacious entrance hall that naturally leads to a vast, light-filled living area. This elegant lounge-dining space, with generous volumes, opens widely onto a very large terrace, ideal for fully enjoying the dominant view and the beautiful days. The fully equipped, functional, and warm kitchen features a lovely convivial dining area, perfect for daily life. The ground floor continues with a corridor leading to three comfortable bedrooms. An independent dressing area communicates with a large bathroom, providing a practical and well-organized sleeping area. Upstairs, two additional bedrooms complete the ensemble, one of which has a private dressing area. A shower room and a separate toilet ensure comfort and autonomy at this level. The pool and its pool house blend harmoniously into the garden, creating a true relaxation space sheltered from prying eyes. The property is in excellent condition and benefits from quality features: underfloor heating via heat pump, air conditioning, double glazing, a complete basement, a 120 m² garage, a cellar, parking, and mains drainage. Fees included of 4.17% VAT to be borne by the buyer. Price excluding fees €600,000. Energy class C, Climate class A Average estimated amount of annual energy expenses for standard use, established from energy prices in 2021: between €1896.00 and €2566.00. Information on the risks to which this property is exposed is available on the Géorisques site: georisques.gouv.fr. Your advisor L'Agencerie - Albi: Real estate advisor - Jenni RAYNAUD License T 81012025000000007 RCP Galian - 127100479This description has been automatically translated from French.
…By L'agencerie


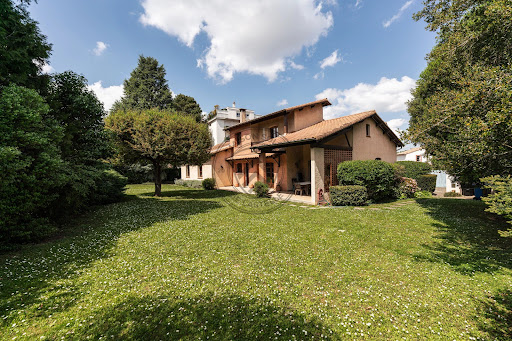


In the heart of a chic and highly sought-after residential area in eastern Toulouse, close to some of the most reputable private institutions, including Le Caousou, this confidential property embodies a rare opportunity on the market.Situated on a magnificent wooded plot of 1,300 m², this house offers a privileged living environment, sheltered from view, with no overlooking on the garden side. Such land, due to its size and quality, is now almost impossible to find in the area. The perfectly exposed plot is largely suitable for a swimming pool and allows for the imagination of an exceptional outdoor project.- A healthy, well-maintained, and adaptable family homeCovering approximately 186 m² of living space (323 m² on the ground), the house impresses with its impeccable maintenance, healthy construction, and potential for evolution.* Two ground floor bedrooms, ideal for family life or entertaining* Upstairs, two additional bedrooms* Possibility to arrange up to six bedrooms based on needs* A warm living room with a fireplace, opened onto the garden* Optimal exposure, ensuring remarkable brightness throughout the day* Independent, functional, and discreet laundry room- Features & comfort* Healthy house with a high-performance energy efficiency rating, guaranteeing energy efficiency and thermal comfort* Central gas heating (boiler)* Partial air conditioning* Large closed garage* Generous volumes and fluid distribution- A rare outdoor space in the heart of the cityThe garden, a true green oasis, is composed of beautiful tree species, offering a peaceful and intimate atmosphere. The absence of overlooking and the depth of the plot allow for full enjoyment of every space, with exceptional potential to create a swimming pool, a pool house, or high-end landscaping.- A signature locationThe Côte Pavée / Guilhemery sector is recognized for:* Its elegant and secure residential environment* Its immediate proximity to the best private schools (Le Caousou, Sainte-Marie des Champs, Saint-Joseph…)* Quick access to the city center* A sought-after quality of life, combining calm, standing, and practicality- What to remember* Exclusivity – confidential property* 1,300 m² plot, very rare in the neighborhood* Healthy, perfectly maintained house with high energy efficiency* Strong potential for evolution and appreciation* Chic residential neighborhood, favored by familiesThis description has been automatically translated from French.
…By Maison Soler De Lastelle


Just a few minutes from Bagnères-de-Luchon and only 10 minutes from the Luchon-Superbagnères slopes, discover this mountain property of 306 m2 of living space, set on a beautiful enclosed plot of 2,374 m2. A warm and generous house, ideal for fully enjoying the mountains in both summer and winter. The interior offers very nice volumes with a friendly kitchen, a dining room, a vast living room with a fireplace, two verandas, as well as 6 bedrooms including 2 master suites. Two bathrooms, two shower rooms, a laundry room, and numerous storage spaces complete the ensemble. Outside, the property benefits from a large terrace with a view of the mountains, a generous garden, a wooden chalet, a garden shed, and a double garage. A true potential for seasonal rental. Thanks to its volumes, its 6 bedrooms, and its capacity, this property also represents a great investment opportunity. The proximity to Luchon and the resorts, combined with the tourist appeal of the Pyrenees in both summer and winter, allows for consideration of seasonal rental with particularly interesting yield potential. An ideal solution to combine a second home, family pleasure, and investment, enjoying the house while offering it for rent during certain periods. Information regarding rental potential and profitability can be provided privately to interested buyers. A property with multiple possibilities, in a privileged environment in the heart of the Pyrenees. To be discovered without delay. For more information, please contact Caroline GRAVIER at 06.70.99.07.16 registered with the Rcs of Bayonne under number RSAC 849494521This description has been automatically translated from French.
…By The Home Club


Exclusive listing! In the heart of Valence, don't miss the opportunity to visit this magnificent 19th-century bourgeois residence. The ground floor comprises a beautiful entrance hall leading to a living room with a cathedral ceiling, a large kitchen, three bedrooms, a dressing area, a shower room, a bathroom with toilet, a utility room/laundry room, and a separate toilet. Upstairs, there is a large mezzanine serving as an office and a bedroom with an en-suite shower room. You will also find a 20 sq m cellar, two terraces, a reception patio, and a double garage of over 50 sq m with a storage mezzanine. This house offers superb proportions and abundant natural light. The garden is fenced and has space for a swimming pool. We like: the spaciousness, the light, the garden, the proximity to shops. Your Expertimo Network agent, Carole Dauzon Sage (EIRL) Registered with the RSAC under number 450 446 687 (Agen) Fees payable by the buyer. Mandate 108171 EXPERTIMO est le leader français des réseaux dédiés aux mandataires expérimentés
…By Expertimo


Toulouse – Le Caousou | An exceptional property between heritage and contemporary architectureJust a few steps from the highly sought-after Caousou school and the park, in a particularly quiet street, this confidential property of 420 m² offers a rare way of life, where the elegance of Toulouse houses meets a resolutely contemporary architecture designed by Stéphane Deligny, a renowned architect.Its brick facade with wide openings and walls combining brick and Garonne pebbles with character give the whole an authentic and unique architectural identity that integrates vegetation into the spaces and creates an incredible indoor-outdoor feel.The ground floor is organized around a spectacular reception area bathed in light, including a large living room, a dining room, a high-end open kitchen, an office, as well as a wellness area with a gym and spa.The first floor hosts three elegant suites, each designed as a true private space. The top level offers two additional bedrooms and a bathroom, perfect for hosting family and guests.The basement perfectly complements the amenities with a wine cellar, a laundry room, and a garage that can accommodate three vehicles.Outside, the landscaped garden of nearly 1,000 m², a true green oasis in the heart of the city, offers a unique atmosphere. A heated pool, a bioclimatic veranda, a greenhouse, a vegetable garden, a petanque court, and even a chicken coop make up this exceptional living space where every detail has been designed to combine comfort and a gentle way of life.Fully automated, the property boasts very high-end features: noble materials, Hungarian point parquet flooring, custom carpentry and fittings, a fireplace with an insert, a retractable television, and remarkable finishes.A rare, confidential, and family-friendly address in one of the most sought-after areas of Toulouse, where the authenticity of heritage meets the best of contemporary architecture.For further information or to arrange a private visit, please contact Marie-Caroline Dellus at 06 81 33 10 00This description has been automatically translated from French.
…By Kretz Real Estate


iad France - Corinne GIRAUD offers you: Located in the very center of Blagnac, this superb bourgeois house of 275 m2 over 3 levels offers an exceptional setting close to all services and shops. Previously occupied by a law firm, a professional clientele will benefit here from many advantages: - Premium location with exceptional visibility, - Quality environment in a house with a lot of charm (floorboards, staircase, large openings onto the garden, high ceilings,…) - 7 large rooms to be organized according to needs for offices, reception areas, or meeting rooms. There is also an equipped kitchen, 2 bathrooms, toilets on each level, and storage spaces. - A large garden that offers a beautiful outdoor space with a pool and a large parking lot equipped with an electric charging station. This house will also appeal to a family in search of space, charm, and a central location. THE EQUIPMENTS: Reversible air conditioning in each main room - 2 Air/Air heat pumps Gas boiler Double glazing Windows Pool Car shelter + parking Alarm THE ADVANTAGES: Location - Charm and prestige - Numerous spaces - Proximity to shops, restaurants, services, bus 70 (30 min to downtown Toulouse) - Large parking Fees for the agency are charged to the buyer. Price including fees: 995,000 euros. Price excluding fees: 957,000 euros. Fees including VAT charged to the buyer (3.97% of the price of the property excluding fees): 38,000 euros. A valid identity document will be requested during the visit, in accordance with Article L.561-5 of the Monetary and Financial Code. Information on the risks to which this property is exposed, including the legal obligation for clearing, is available on the Géorisques site: http://www.georisques.gouv.fr. This real estate advertisement was drafted under the editorial responsibility of Mrs. Corinne GIRAUD, independent real estate agent (without holding funds), commercial agent of SAS I@D France registered with the Toulouse Trade and Companies Register under number 481207603, holder of the real estate canvassing card on behalf of I@D France SAS.
…By Iad France


In the highly sought-after Côte Pavée, tucked away on a quiet residential street, this elegant, fully renovated family home built in 1930, combines generous proportions, natural light and timeless charm. On the first floor, the true heart of the home, a beautiful entrance leads into a bright, through-reception room, enhanced by its generous proportions and elegant character. The living area flows seamlessly into an open-plan kitchen and a veranda overlooking the garden. A bedroom and bathroom complete this level, designed to combine comfort, conviviality and understated elegance. On the ground floor, the sleeping quarters comprise two spacious bedrooms, a bathroom, a laundry room and a separate WC. A highly functional level, ideal for family life, accommodating guests or creating a more independent space. On the top floor, a generous converted space offers a bedroom and a dedicated study area. Part of the attic, currently used for storage, provides further potential for conversion, according to individual needs and aspirations. Outside, the beautifully landscaped garden naturally extends the living spaces. Its wooden terrace is perfect for relaxing and entertaining, with the possibility of creating a swimming pool if desired. A large garage completes the property. The location is particularly privileged, just a five-minute walk from Le Caousou and ten minutes from Saint-Joseph, with the shops of Camille Pujol and the L1 bus service close by. No works required. A warm and elegant home where the charm of the original features, the quality of the renovation and the serenity of a private garden come together to create a truly special address in the heart of Côte Pavée. For further information, please contact Astride Kimpflen on +33 6 07 97 33 62. Energy efficiency rating: C Climate rating: C Estimated annual energy costs for standard use: between €1,700 and €2,300 per year. Prices indexed as of 1 January 2021. Information regarding the risks to which this property is exposed is available on the Géorisques website: www.georisques.gouv.fr
…By Agence Mercure Toulouse-occitanie


À quelques minutes de Valence-d’Agen, cette propriété contemporaine de 162 m² bénéficie d’une position dominante et d’une vue panoramique exceptionnelle à 180° sur le paysage environnant. Conçue en harmonie avec la topographie du site, la maison épouse naturellement le relief de la parcelle. Intégrée à flanc de coteau, elle semble faire corps avec le paysage et profite pleinement de ce panorama remarquable. Implantée sur 9 847 m² de terrain, sans vis-à-vis, la propriété offre calme et intimité sans pour autant être isolée. Parfaitement entretenue, elle ne nécessite aucun travaux. L’intérieur privilégie la lumière et les ouvertures sur l’extérieur. La généreuse pièce de vie et sa cuisine contemporaine bénéficient de larges baies qui cadrent le paysage et prolongent naturellement les espaces vers le jardin. L’espace nuit comprend trois chambres, dont une suite parentale avec dressing et salle d’eau privative, ainsi qu’une seconde salle de bains. À l’extérieur, la piscine s’intègre dans le prolongement de la maison, toujours avec la vue à 180° en toile de fond. Un terrain de boules complète les espaces de détente. La configuration et la superficie de la parcelle offrent également la possibilité d’accueillir des animaux, pour un mode de vie pleinement tourné vers la nature. La qualité de la propriété se retrouve également dans ses excellentes performances énergétiques, avec un DPE classé A. Elle bénéficie d’un chauffage gainable par pompe à chaleur air/air, d’un chauffe-eau thermodynamique, de panneaux solaires et d’un système de récupération d’eau, conjuguant ainsi confort et maîtrise des consommations. Par son architecture, son intégration dans le relief et son panorama, cette propriété constitue un bien unique sur le secteur, résolument hors du commun, offrant intimité, espace et qualité de vie à quelques minutes de Valence-d’Agen. Pour toute information complémentaire, je vous invite à me contacter directement.
…By Kretz Real Estate


Residence: Stone dwelling on 330 m², fully renovated, accompanied by just over 5 hectares of meadows.The house offers: On the ground floor: - a living room-kitchen of 43 m² open to the outside, - a 37 m² living room with a passing insert, - two bedrooms of 26 m² (with private bathroom and toilet) and 10.5 m², - a summer lounge of 95 m² that can be adapted to host various activities (reception, workshop, leisure). On the first floor: - A parental suite consisting of a 24 m² bedroom, a 4.8 m² dressing room, and an 11.7 m² shower room. - Two en-suite bedrooms of 14 m² and 26 m², a second shower room of 10.8 m², and a 14 m² office that can serve as an additional bedroom. On the top floor: - accessible attic, not fitted, covering the entire area of the house. Note the presence of a covered terrace of 91 m², as well as a pool (8 × 5 m) with technical room. Two other outbuildings complete the built part: - an open garage of 80 m² - a workshop of 20 m². Land: The land consists of 5ha 16 a 10 ca of meadows, directly adjacent to the building. Additional elements: Non-contractual data.Mission and challenges Safer concerning this property - Support local development - Energize agriculture and forestry Please note that some advertisement sites do not allow for proper display of our service. To obtain complete and precise information, we invite you to consult our site or contact us directly. The information regarding the risks to which this property is exposed is available on the Géorisques site: georisques.gouv.fr Photos: © Copyright Safer - Use prohibited without the author's consent.This description has been automatically translated from French.
…By Safer Occitanie


Located in the heart of Mauvezin, very beautiful village house of 240 m² with a living/dining room of 60 m², kitchen, 4 bedrooms, shower room, and bathroom. Garden of 396 m².Quality features: gas boiler, radiators, air conditioning, and insulation redone in 2014, windows on the street side redone in 2013 (high-end).This description has been automatically translated from French.
…By Arkemys


Daniela Big, your independent real estate advisor, presents you with an exceptional investment opportunity in the heart of Mirepoix. Within the famous medieval bastide from the 13th century, discover an exceptional hotel establishment where the charm of heritage meets the excellence of hospitality. Classified as a Historic Monument, this 4-star hotel covers approximately 600 m² and has a solid reputation established over more than 30 years with a French and international clientele. Behind its characterful facade, the generous volumes highlight noble materials, antique woodwork, remarkable architecture, and elegant decor that provide a warm and refined atmosphere. The establishment offers: 8 characterful rooms and suites, from 18 to 70 m², all equipped with their own private bathroom. An elegant reception lounge. A privatizable seminar room. A pleasant inner courtyard, a true haven of peace. A restaurant room that can accommodate approximately 50 covers. A superb covered wooden terrace, ideal for sunny days. A secure garage allowing parking for bikes, motorcycles, and clients' vehicles. The whole property is perfectly maintained and requires no work. It is sold fully furnished and equipped, allowing for immediate resumption of activity. A profitable investment with strong potential. The price includes the walls and the business assets, offering a complete acquisition of this iconic establishment. This property is aimed at both a heritage investor and a hospitality professional looking for a turnkey establishment that combines prestige, authenticity, quality of life, and profitability. A rare address where history, charm, and elegance come together to offer a unique experience to your future clientele. For any additional information or to arrange a confidential visit, please contact me. Fees charged to the seller. Energy performance diagnosis in progress. Information on the risks to which this property is exposed is available on the Géorisques website: georisques.gouv.fr. Your We Invest France advisor: Daniela Big, Commercial agent (Individual business), RSAC 534 813 381 FOIX. Information on the risks to which this property is exposed is available on the Géorisques website: www.georisques.gouv.frThis description has been automatically translated from French.
…By We Invest Real Estate France


Caraman, in a unspoilt setting, just around thirty minutes from Toulouse, in the heart of the Lauragais, an authentic Lauragais farmhouse offering approximately 320 sqm of living space, which has undergone a complete renovation, combining old-world charm with modern amenities. Its excellent energy performance rating (DPE A) is testament to a particularly meticulous renovation. As soon as you enter, the generous proportions and natural light showcase the original features: stone walls, exposed beams and large windows. The ground floor is organised around a spacious reception area comprising a living room, a cosy dining room, a family kitchen and a ground-floor bedroom. Upstairs, the sleeping area comprises three bedrooms, each with its own terrace, including a comfortable master suite. Outside, the property extends over a plot of over 6,600 m², featuring a swimming pool, a meadow suitable for keeping animals, a henhouse, outbuildings and a garden shed. The property enjoys a peaceful setting and unobstructed views of the Pyrenees mountain range. A property full of character, combining authenticity, generous proportions, energy efficiency and quality of life, in the immediate vicinity of Toulouse.
…By Barnes Toulouse


GERS CHATEAU 18th CENTURY 70 HA LAKE 2 HA: Overlooking the Gascon valleys, this remarkable estate from the 18th century (built between 1780 and 1787) extends over 70 hectares of contiguous land, enhanced by beautiful bodies of water (approximately 2 ha) and offering a spectacular panorama facing the Pyrenees mountains. The architectural ensemble revolves around two intimate inner courtyards and develops more than 1,200 m² of living space, complemented by 600 m² of convertible outbuildings. The buildings include: Château d'apparat (approx. 630 m²): Spacious reception rooms with period fireplaces, 9 complete suites combining historical charm and comfort. Independent accommodations: 2 gîtes of 100 m² each and a caretaker's house of 100 m² (for a total of 18 bedrooms on the estate). Outbuildings & heritage: Renovated chapel, orangery, dovecote, 300 m² of dedicated reception spaces, cellar, and swimming pool with terraces. Rare development opportunity: The estate benefits from a buildable area of 3.5 hectares dedicated to leisure and tourist accommodation projects, allowing for the installation of high-end lodges in the heart of a preserved natural environment. Ideal for a large private family estate, a boutique wellness hotel, an eco-resort project, or a prestigious event venue. Key features: Living area: approx. 1,200 m² (18 bedrooms). Outbuildings: > 600 m² convertible. Land: 70 ha including 3.5 ha buildable (leisure/lodges) and 2 ha of lakes. Amenities: Pool, reception halls, chapel, orangery, panoramic view of the Pyrenees, private parking.This description has been automatically translated from French.
…By Property And Consulting


Nestled in a privileged and unspoilt setting, this elegant traditional Toulouse-style house offers 267 sqm of living space, set within 3.7 hectares of private grounds. Its remarkable location boasts breathtaking 180° panoramic views over the Pyrenees mountain range, providing a spectacular backdrop to the property. Carefully renovated throughout and impeccably maintained, the house combines authentic character with generous proportions and high-quality finishes. It comprises seven principal rooms, including five bedrooms, with a well-designed layout providing both comfort and practicality for everyday living. Filled with natural light, the spacious living areas open generously onto the surrounding grounds, allowing the exceptional scenery and peaceful atmosphere to be enjoyed to the full. The sleeping accommodation also includes a beautifully appointed bathroom and an additional shower room. The fully converted attic provides valuable additional living space and offers a variety of possibilities depending on requirements, whether as a home office, games room, relaxation area or additional bedrooms. A particularly distinctive feature of the property is its heated indoor swimming pool, offering year-round enjoyment and creating a private space dedicated to relaxation and well-being. Outside, the 3.7 hectares form a magnificent green setting, enhanced by a vegetable garden and numerous areas ideal for relaxation and enjoying the surrounding countryside. A garden outbuilding provides useful storage for tools and outdoor equipment, while a garage completes the property. A characterful property where the charm of traditional Toulouse architecture, the quality of the renovation and the beauty of the natural surroundings come together in perfect harmony, with the Pyrenees forming an exceptional horizon.
…By Kretz Real Estate


Nestled in the heart of breathtaking landscapes, this magnificent property offers stunning panoramic views in all directions: a picturesque village, a majestic château, and the splendid Pyrenees mountains. Tranquility and privacy are assured, with the nearest neighbor 700 meters away, allowing you to fully enjoy the serenity of the location. Only 15 minutes away, you will find all the necessary amenities: supermarkets, shops, restaurants, and more. The international airport of Blagnac is 1 hour and 15 minutes away, facilitating access to transportation and services. Horse riding enthusiasts will be delighted to discover an equestrian center just 5 minutes away, while golf lovers can visit the 18-hole courses located in Auch and Tillac, 30 minutes away. The property, dating from 1864, has been completely restructured and redesigned under the professional supervision of an architect. The choice of reclaimed and high-quality materials such as oak, cast iron, travertine, and Volevatch fixtures adds an incomparable charm and authenticity. With a living area of 427 m², this residence offers six bedrooms and a heated attic that can be converted into a seventh bedroom. Two full bathrooms with jacuzzi, shower, toilet, and sinks, as well as three shower rooms with shower, sink, and toilet, ensure optimal comfort for all residents. The property also includes a music room with a Hofmann grand piano and a small fireplace, a winter living room with a large fireplace, a dining room with another large fireplace, and a fully equipped kitchen including a Lacanche stove and an American refrigerator. A large wine cellar transformed into a bistro with a bar, a library, a wine cellar, a pantry, and a technical room complete this exceptional property. Outside, a large pool house equipped with a barbecue, stove, and refrigerator, a sublime infinity pool offering a unique view of the village and the château, and a large patio as well as a magnificent tennis court, create an ideal setting for relaxation and entertainment. The garden, carefully designed and planted under the supervision of a landscaper, covers a total area of 1.6 hectares. The property is heated with fuel, with cast iron radiators in all rooms except in the dining room and kitchen, where the heating is underfloor. Double glazing is present throughout the property, except in the wine cellar. This exceptional property combines the charm of the old with modern comfort, offering an idyllic and serene living environment in the Gers. Fees to be paid by the seller. Energy class D, Climate class D Estimated average amount of annual energy expenditure for standard use, based on the year's energy prices 2021: between 5220.00 and 7110.00 €. Information on the risks to which this property is exposed is available on the Geohazards website: georisques.gouv.fr.
…By Belle Maison Gascony


Just 10 minutes from the historic city of Albi, home to its UNESCO World Heritage-listed cathedral, and less than an hour from Toulouse International Airport, this exceptional fortified château offers a rare blend of history, elegance, and modern comfort. Dating from the 16th century, the château has been meticulously restored by its current owners, preserving its remarkable architectural heritage while creating a comfortable and versatile residence. The property is arranged as two beautifully maintained, self-contained apartments, making it ideal as a family home, multi-generational residence, or hospitality venture. A striking entrance tower, featuring an original circular stone staircase dating back to the 1500s, provides access to the principal apartment on the first floor. This elegant living space includes a welcoming entrance hall, a spacious light-filled sitting room with an impressive period fireplace, a study, and a dining room opening onto terraces overlooking the 12m x 6m swimming pool. The charming kitchen occupies a smaller turret, while the accommodation further comprises three bedrooms and two bathrooms. Continuing up the tower staircase, a unique circular bedroom enjoys breathtaking panoramic views across the surrounding countryside. The ground-floor apartment offers equally attractive accommodation, comprising a comfortable living room, a kitchen opening onto a private terrace, two bedrooms, and two bathrooms. Both apartments benefit from independent heating systems powered by an efficient pellet boiler. Set within approximately two acres of beautifully landscaped grounds, the estate features a swimming pool with a summer kitchen and traditional bread oven, a fully renovated pigeonnier providing additional living accommodation with kitchen and shower room, and an orchard of around 30 fruit trees. Two wells and three garages further enhance the property's appeal. Additional amenities include a sauna, wine cellar, workshop, and an impressive vaulted cellar, completing this remarkable country estate. Combining centuries of history with exceptional modern comfort, this unique château represents a rare opportunity to acquire a distinguished property in one of southwest France's most sought-after locations.
…By Beaux Villages Immobilier

Receive by email any new listing that may match your search criteria
Your criteria :
By validating this form, you accept the general conditions of use of Le Figaro Properties.
These agencies offer a selection of luxury properties vente in Midi-Pyrénées. Feel free to contact them for personalized assistance.
For your search for an exceptional property, select from our luxury houses with panoramic views in Midi-Pyrénées, starting at $228,349. Offering exceptional panoramas, these 94 residences overlook the city and its surroundings. As the seasons pass, the spectacle is renewed without ever becoming tiresome. Depending on the area you are looking for, such as Castres, Condom and Balma, the living areas may vary and start at a minimum of 113 m². The largest properties rise to 1,850 m².
As part of your search for a luxury property, discover our catalog of 819 luxury houses with a terrace in Midi-Pyrénées, offered from $228,349. Outdoor meals or summer receptions, the terrace extends the house outdoors. Property listings are found in particular in Toulouse, Lavaur and Montauban. The houses listed in our listings offer attractive living areas measuring between 81 m² and 3,500 m².
Set down your suitcases without waiting: our catalog brings together 28 furnished luxury houses in Midi-Pyrénées, with a starting price of $486,920. From the living room to the bedrooms, each residence is tastefully furnished and ready to live in. Property listings are particularly numerous in the following areas: Saint-Lary-Soulan, Figeac and Lavaur. The average price of this furnished stock stands at $3,209 per square meter. Living areas reach 1,000 m² for our largest properties.
As part of your search for properties of excellence, browse our privileged selection of 646 luxury houses with a pool in Midi-Pyrénées available from $266,967. These exceptional residences enjoy prime locations, particularly in Toulouse, Lavaur or Montauban. Whether the architecture of these houses incorporates a covered indoor aquatic space or a vast outdoor pool, each property flourishes amid remarkably landscaped grounds measuring between 90 m² and 170 ha.
The beach as an extension of the garden: this is the spirit of 3 luxury houses by the sea in Midi-Pyrénées, for sale from $334,688. Your life there will be organized to the rhythm of the coastline, between sea bathing and walks. Bressols, Graulhet and Montauban enliven the local market. In these residences, the minimum recorded living area is 128 m².
Anchor your daily life at the water's very edge: this is what the 8 luxury houses right on the water in Midi-Pyrénées allow, for sale from $491,398. These rare residences provide direct access to the shore, with no obstacle to cross. In the geographical area, Lavaur, Brousse-le-Château and Castelsarrasin account for a significant share of our listing catalog. The average price per square meter stands at $3,349. Expect living areas measuring between 185 m² and 504 m². In our selection of listings, a property can have up to 17 rooms.
Within our catalog, 3 luxury houses listed as historic monuments in Midi-Pyrénées are for sale, starting at $1,006,302. These residences perpetuate exceptional architectural expertise. Acquiring one means continuing a story that began long before you. Your search can focus on Ambeyrac, Condom and Mirepoix. The properties recorded in our listings have between 5 and 6 bedrooms. The grounds in our collection measure 2,755 m². This can rise to 8.2 ha depending on the property.


