Get early access to listings that match your criteria
Never miss an opportunity again. Our personalized alerts notify you instantly.

 English$ USD · m²


iad France - Lucile Brouchet offers you: 10km north of Toulouse, in a residential area, all amenities nearby, shops, train station, bus... House with 7 main rooms developing 168m2 of floor space, basement cellar, garage, all on a landscaped garden of 800m2 enclosed and shielded from view with a pool. You will enjoy several terraces with different orientations. Access with a gate for walks along the Hers. This house has been completely renovated with great taste. It offers you all the modern and economical comfort with central heating heat pump, wood stove, solar panels, double glazing, and reversible air conditioning. It includes an intimate living room with its stove, TV lounge, high-end equipped kitchen, laundry room, dining room, cloakroom, and toilets with washbasin. The night area includes a master suite, bathroom, and fitted dressing room (which could be a 4th bedroom). Upstairs, an office open to the living room with closets, 2 other bedrooms, shower room with toilet. In the basement, technical heating room, storage. The landscaped garden is a real haven of peace, quiet with a 7x3.5 saline pool, 2 sheds to store your equipment. Garage for 1 car. This house at the gates of Toulouse is an invitation to escape, a true little corner of paradise where one feels on vacation. Ideal for a family in search of comfort, modernity, and serenity.This description has been automatically translated from French.
…By Iad France


Property nestled on the hillsides of Pin Balma Nestled on the hillsides of Pin-Balma, this exceptional residence, located on the outskirts of Toulouse, offers approximately 342 sq m of living space within a landscaped plot of nearly 4,200 sq m. Situated in a sought-after residential area, this prestigious property captivates with its absolute tranquility, complete privacy, and high-end amenities, enhanced by a swimming pool and expansive terraces opening onto the surrounding countryside. From the moment you enter, the charm takes hold thanks to breathtaking views of the hillsides. Bathed in natural light, the main living area boasts generous proportions, 3-meter high ceilings, and a warm atmosphere. This first level comprises approximately 100 sq m of living space, including a living room, dining room, and a welcoming kitchen designed for entertaining. The living room opens seamlessly onto a first terrace overlooking the landscaped garden and pool area, creating a true continuity between indoors and outdoors. The ground floor offers a first sleeping area comprising two bedrooms, a dressing room, an office, and a full bathroom. On the upper floor, a billiard room complements the home's relaxation spaces and provides access to the final sleeping area, consisting of three bedrooms--two of which have access to a terrace with panoramic views--and a bathroom. The additional spaces are equally impressive. The basement offers numerous possibilities for development thanks to a vast space of approximately 100 sqm, suitable for a gym, a wellness area, or even a separate apartment, depending on your plans. A garage that can accommodate several vehicles of any height and is also accessible for sports/classic cars completes the amenities of this exceptional property. Outside, the terraced grounds unfold a verdant atmosphere across several levels, each a distinct living space. With its abundant vegetation, mature trees, intimate terraces, and swimming pool, each space benefits from a peaceful environment. A rare find for those who appreciate character homes and seek a privileged and private setting. ENERGY RATING: C / CLIMATE RATING: C. Estimated average annual energy costs for standard use, based on energy prices for 2021, 2022, and 2023: between EUR2,710 and EUR3,680. Information on the risks to which this property is exposed is available on the Géorisques website: http://www.georisques.gouv.fr. sale agent: Vivien Buzenac - Sole Proprietorship - RSAC registration number 842 160 392 - 33 6 10 93 93 06.
…By Espaces Atypiques Toulouse


Beautiful traditional type 6 house, built on 2 levels, offering beautiful features, great spaces and volumes, ceiling height of 2.70 m. Its interior consists of a beautiful entrance, closet, exotic wood staircase. Bright and cross-flowing living room enhanced by its fireplace, high-end equipped kitchen, pantry. Night hallway, bedroom, closet, shower room, toilet. Upstairs, landing, office or intimate living space, 3 bedrooms + bedroom or office, bathroom, toilet. Dressing room. Double garage, independent 42 m². Well, integrated watering system. Pool 8.80/4.60 + stairs. Diamond bottom, 2 m deep, about 0.9 at the edges. Chlorine treatment. Presence of photovoltaic panels, good profitability. The whole built on a beautiful enclosed, wooded plot of 1414 m².This description has been automatically translated from French.
…By L'art De L'immobilier Occitanie


Luxueuse villa d'architecte, à Montastruc-la-Conseillère à 10 minutes des portes de Toulouse. Sur une parcelle de 1300m2, villa contemporaine T6 de 180m2 de plain-pied, vaste pièce à vivre avec 12m d’ouvertures, 4 suites avec salles de bain / d’eau, terrasse 200m2, piscine chauffée 12x4,5m avec volet immergé, vue dégagée et dominante sur la campagne et la ville. La galerie d'entrée s’ouvre sur un beau patio et dessert un dressing, le vaste séjour, ouvert sur l’extérieur grâce à 12 mètres de baies vitrées, offre une cheminée insert et une cuisine US haut de gamme avec cave à vin en verrière. L’aile dédiée à l’espace nuit dispose d’1 suite de 35m2 avec dressing et salle de bains (douche italienne, baignoire ilôt, trame murale chauffante), vue dégagée et accès terrasse, ainsi que 3 autres suites avec salles d'eau. 1 buanderie / lingerie, 1 garage de 28m2 et 2 WC indépendants compétent le bien. Prestations et matériaux très haut de gamme : 3m de hauteurs sous plafonds, climatisation réversible gainable, menuiseries Technal, volets motorisés, brise-soleil orientables motorisés, parquets Chêne, cuisine et salles de bains de qualité premium, alarme. Le terrain est clos avec un puits. Tous commerces et gare à proximité (Matabiau à 15 minutes), accès A68 et Golf de Palmola à 3 minutes, infrastructures scolaires proches (écoles et collège de Montastruc, Lycée de Gragnague.
…By Kretz & Partners


In the heart of the Bouriane, a region renowned for its rolling countryside, ancient oak forests and charming stone hamlets, this beautiful property enjoys a remarkably peaceful setting. Surrounded by woodland and open meadows, it offers complete privacy while remaining just a short drive from shops, restaurants, a medical centre and all everyday amenities. Originally an authentic Quercy farmhouse, the property was extensively renovated and thoughtfully enlarged in 2010 to become the spacious and comfortable country house it is today. The result is a beautifully balanced home where original character, generous proportions, quality finishes and contemporary comfort come together in perfect harmony. The ground floor immediately impresses with its generous proportions and well-balanced layout. It features an impressive living room with a wood-burning stove and a cosy reading corner, a fully equipped kitchen adjoining a dining room, together with a superb principal suite complete with a dressing room and an exceptionally spacious bathroom. A second generously sized bedroom also benefits from its own shower room and separate WC. Housed within the property's distinctive tower, a light-filled study provides an inspiring place to work or simply relax while enjoying uninterrupted views across the surrounding countryside. The first floor of the original house accommodates three further bedrooms together with a third bathroom, making the property equally suited to family life or welcoming guests in complete comfort. Running almost the entire length of the rear façade, the impressive, partially covered terrace forms a true extension of the living space. Accessible directly from the sitting room, dining room and principal suite, it provides the perfect setting to enjoy the changing seasons while overlooking the swimming pool, landscaped gardens and the rolling countryside beyond. The garden level also includes a spacious utility room, a boiler room housing the central heating system and a generous log store extending beneath the full length of the terrace. Throughout the house, careful attention has been paid to the quality of the renovation. Wooden floors, exposed beams, quality timber joinery, fully tiled bathrooms and good insulation all contribute to a warm atmosphere and an excellent level of everyday comfort. Close to the house stands a carefully restored stone barn of approximately 50 m2, complemented by a double garage of around 48 m2 and a separate garden room of approximately 17 m2. Together, these buildings offer a wide variety of possibilities, whether as a workshop, hobby space, garden room or additional storage. Elsewhere on the estate stands a substantial open timber shelter measuring approximately 23 metres in length, extending into a 29 m2 timber barn. Together, they provide generous space for vehicle parking, storage or a variety of other uses. Extending across more than 11.5 hectares, the estate consists primarily of mature oak woodland, open meadows and beautifully landscaped gardens surrounding the house. The private woodland invites endless walks directly from your doorstep while ensuring complete privacy and an exceptional sense of peace. A rare opportunity to own a beautifully restored Quercy farmhouse set within an exceptional private estate, where space, tranquillity and timeless character come together in one of the Bouriane's most unspoilt landscapes. EXPERTIMO est le leader français des réseaux dédiés aux mandataires expérimentés
…By Expertimo


EXPERTIMO est le leader français des réseaux dédiés aux mandataires expérimentés
…By Expertimo


Character property completely renovated offering 322 m² of living space divided into two accommodations: - the main house with a spacious living room and equipped kitchen, large pantry, 3 master suites with bathrooms and dressing rooms, 1 office, 1 playroom (or bedroom), - an adjoining accommodation with living room-kitchen, bedroom, bathroom with dressing room and toilet. These two accommodations can form a single unit. Fully automated house. Solar panels for self-consumption and resale. High-end materials and equipment.Outside, 1 large building with 1 spacious closed and secure garage and an open garage, 1 beautiful outbuilding (former tobacco dryer) with petanque court and bar, on a plot with an unobstructed view of 1.1 ha (of which a part is buildable), a beautiful 12 x 4 salt-filtered swimming pool, with remote-controlled Coversyl cover.An exceptional property 45 minutes from Toulouse and 10 minutes from L'Isle Jourdain and the Toulouse-Auch expressway!This description has been automatically translated from French.
…By Agence Immobiliere L'occitane


Located between Condom and Lectoure, this beautiful Property enjoys breathtaking views over the rolling hills of the Gascon countryside. Combining the charm of natural stonework with high-end finishes and spectacular volumes, it has been fully renovated with exceptional care, offering comfort, authenticity, and elegance. The elegant countryhome, with a living surface of 429 m², captivates with its travertine floors and exposed limestones, which bring incomparable warmth. The vast 155 m² living area, flooded with natural light, provides an ideal setting for entertaining or family life. The kitchen, a true centerpiece, is equipped with a Lacanche range cooker and a professional extractor hood, meeting the demands of culinary enthusiasts and ideal for large gatherings. Four spacious en-suite bedrooms, including two on the ground floor, offer privacy and comfort, while a study, pantry, and utility room complete the main house. A modern, fully glazed wine cellar integrated into the floor of the living room adds a refined and contemporary touch. Living comfort is further enhanced by underfloor heating powered by a highly efficient multi-fuel boiler, a Kanuk woodburning stove, and reversible air conditioning on the upper floor. Aluminum double-glazed windows, excellent thermal insulation (rated B), a roof in good condition, home automation, and a compliant micro-station septic tank ensure optimal technical quality. A 93 m² guest house, has been recently renovated, and it harmoniously complements the main house. A true haven of peace, it is ideal for hosting guests or developing a tourism project, while maintaining complete autonomy. The property also features an impressive 800 m² outbuilding, with remarkable ceiling heights and generous volumes. It is equipped with a professional bread or pizza oven and sanitary facilities, and can be fully reconfigured according to your needs. Currently divided with sandwich panels, it offers exceptional potential for any event project, including receptions, weddings, seminars, or culinary activities. Set on 2.5 hectares of land, the estate boasts meticulously maintained outdoor spaces with a 50 m² saltwater swimming pool with Bali-style tiling, a summer kitchen with electric shutters, a fountain, a well, and an automatic irrigation system. Rare on the market, this estate offers a unique lifestyle and outstanding potential, whether for a family residence, a tourism project, or events, in the heart of Gascony, Southwest France. Feel free to contact us for a viewing or for more information. Fees to be paid by the seller. Energy class B, Climate class A Estimated amount of annual energy expenditure for standard use: between 3510.00 € and 4810.00 € for the years 2021, 2022, and 2023 (including subscriptions). Information on the risks to which this property is exposed is available on the Geohazards website: georisques.gouv.fr.
…By Belle Maison Gascony


iad France - Alexandre Cabrol offers you: An emblematic residence from the 19th century – Mazamet city center. There are rare places, steeped in history, that transcend the simple framework of a property to become a true experience. In the heart of Mazamet, this characterful residence dating back to the 19th century embodies the prestigious legacy of the city's industrial golden age. Behind its façade, it reveals a unique universe, where each space tells a story and offers a singular atmosphere. Developing approximately 620 m² of living space within a landscaped park of over 2,400 m², the property rightly combines the charm of the old with contemporary comfort. The reception areas, including a bright living room of 74 m² with parquet flooring and a fireplace, immediately impose their elegance. Currently operated as high-end guest rooms, the residence offers several spacious suites, each with its own identity, combining generous volumes, noble materials, and quality amenities. Some offer real living spaces with a lounge area, in a spirit close to boutique hotels. The fully renovated bathrooms enhance this positioning with modern equipment. A complete wellness area on the garden level with a spa, sauna, and hammam enriches the experience, while a recently renovated independent gîte allows for immediate and flexible operation. An independent private apartment ensures perfect separation between personal life and business activity for the owners. A magnificent marble staircase and an elevator service all levels up to the attic, where a large raw surface offers potential for additional development (workshop, independent suite, confidential space). Outside, the enclosed and wooded park, rare in the city center, features a pool and relaxation areas in an intimate setting. The property also reveals a unique element: a period passageway crossing the Nogarède Canal, leading to a second enclosed garden with a brick outbuilding, a vestige of the industrial past, offering rare potential for a complementary project. Beyond its exceptional character, this property allows for many projects. An elegant residence steeped in history, it can become an extraordinary primary residence or a structured welcoming place, ready to continue its story. Here, each space invites you to imagine a unique way of life, blending intimacy, reception, and the transmission of a rare heritage. Quality technical features: recent roof, efficient insulation, renovated joinery, reversible air conditioning. Prime location in immediate proximity to amenities and main roads (Castres 20 min, Toulouse 1h20). A unique place intended for clients in search of heritage, elegance, and an exceptional life or investment project. ENERGY CLASS: C (174) / CLIMATE CLASS: B (6) (main house) Estimated average amount of annual energy expenses indexed to the years 2021, 2022, 2023 for standard use (including subscriptions), between €6,770 and €9,230 per year. Final energy consumption: 118 kWh/m²/year. ENERGY CLASS: C (118) / CLIMATE CLASS: A (4) (gîte) Estimated average amount of annual energy expenses indexed to the years 2021, 2022, 2023 for standard use (including subscriptions), between €900 and €1,270 per year. Final energy consumption: 62 kWh/m²/year. Agency fees will be charged to the seller. Energy display information for this property: ENERGY class C index 174 and CLIMATE class B index 6. Information on the risks to which this property is exposed, including the legal obligation of brush clearing, is available on the Géorisques website: http://www.georisques.gouv.fr. This real estate advertisement has been drafted under the editorial responsibility of Mr. Alexandre Cabrol, independent real estate agent (without holding funds), commercial agent of the SAS I@D France registered at the RSAC of CASTRES under number 982874893, holder of the real estate canvassing card on behalf of the I@D France SAS company.
…By Iad France


iad France - Mégane Proriol offers you: Townhouse, guaranteed heartthrob!Just a few minutes north of Toulouse, near L’Union, in a family-friendly community less than 10 minutes walk from schools and amenities, discover an exceptional house designed to combine elegance, comfort, and modernity.Completely renovated by an architect, this 229 m² town house with superb volumes is enhanced by a high-end renovation and comprehensive home automation. From the entrance, light fills a sumptuous living room where the living room, dining room, and open kitchen blend harmoniously under a cathedral ceiling, highlighted by a brick wall and large bay windows opening to the outside.The ground floor also accommodates a bedroom, an office, as well as a laundry room, a pantry, and a separate toilet.Upstairs, four bedrooms extend this refined atmosphere, including a master suite with a dressing room and private shower room, and a bedroom with access to a beautiful patio. This floor is completed by an elegant bathroom with a bathtub and shower, as well as a separate toilet.Kitchen in Dekton and granite. Heated floor on the ground floor, heated wall in the upstairs bathroom. Soundproof doors. Larch staircase, high-end wood from Siberia (fir, spruce). Centralized electric roller shutters, noble materials, numerous storage spaces, and a double garage complete this rare property, set on a plot of 572 m².A prestigious house where every detail has been designed to offer an exceptional way of life.Contact me to visit this gem.Open to inter-agency cooperation.Agency fees borne by the seller. A valid ID will be requested during the visit, in accordance with Article L.561-5 of the Monetary and Financial Code. Information about the risks to which this property is exposed, including the legal obligation for vegetation clearance, is available on the Géorisques website: http://www.georisques.gouv.fr.This real estate advertisement was written under the editorial responsibility of Ms. Mégane Proriol, independent real estate agent (without holding funds), commercial agent of SAS I@D France registered with RSAC Toulouse under number 789013497, holder of the real estate prospecting card on behalf of I@D France SAS.This description has been automatically translated from French.
…By Iad France


iad France - Julien DEFFARGE offers you: in CAUTERETS, on the south slopes of Cabaliros and overlooking the entire valley, an architect-designed house from 1978, with 370 m2 of living space, spread over 4 levels. Wooded and sloping land of about 2971m², offering an incredible view of the valley.- on the garden level: an independent T3 apartment of 95m2 consisting of a living room with a fireplace and an open fitted kitchen (60m²), 2 bedrooms, a shower room with WC.- on the street level: a large entrance, a very nice living room with a fireplace (85m²) and access to a south-facing terrace, a separate kitchen of 25m², a master suite of 40 m2 with a dressing room and a bathroom with WC. There is also a garage of 35 m2 and a workshop of 35 m2 with access to the garden and the boiler room.- on the 1st floor: a large mezzanine of 38m², a master suite of 26m², a laundry room, 2 bedrooms, a shower room, a WC.- on the 2nd floor: 2 bedrooms, a shower room, and a WC.The house has: central heating with fuel, a boiler replaced in 2020, a slate roof in very good condition and maintained, a spring water supply, and individual sanitation to be brought into compliance depending on the project.You will be seduced by the generous volumes of the rooms and the exceptional exposure of this house, which could correspond to a professional project (gîte or guest rooms), as well as a primary or secondary residence, a XXL family home. With its location and exceptional exposure, this unique property will fulfill your dream project in the Pyrenees.Agency fees are the responsibility of the seller. A valid identification document will be requested during the visit, in accordance with article L.561-5 of the Monetary and Financial Code. Information on the risks to which this property is exposed, including the legal obligation for clearing, is available on the Géorisques website: http://www.georisques.gouv.fr. This real estate announcement has been drafted under the editorial responsibility of Mr. Julien DEFFARGE, independent real estate agent (without holding funds), commercial agent of SAS I@D France registered with the Tarbes RSAC under number 419737655, holder of the real estate canvassing card on behalf of I@D France SAS.This description has been automatically translated from French.
…By Iad France


Family house of 193 m² on a closed plot of 610 m², 7 rooms, including 5 bedrooms. The interior layout prioritizes volume and a fluid circulation between living spaces: bright living room, equipped kitchen offering a dining area, bedrooms distributed to preserve the occupants' privacy, a bathroom, and a functional shower room. Designed for daily comfort, the house benefits from air conditioning, electric roller shutters, and adjustable slatted shutters allowing for good management of solar gains. Among its assets: private pool, garage, and enclosed garden, making it an ideal property for family life and outdoor receptions. Located in the Preserville area of Balma, the house enjoys a sought-after residential environment, in close proximity to educational institutions (primary schools, colleges) and sports and recreational facilities. Access to public transport facilitates connections to downtown Toulouse and peripheral roads.Risk information for this property is available on the Géorisques website: www.georisques.gouv.fr Selling price: €770,000 Seller's fees Contact your SAFTI advisor: Xavier REYNÉ, Tel: 0609735017, Email: [email protected] - EI - Commercial agent registered with the Bordeaux RSAC under number 413982992This description has been automatically translated from French.
…By Safti


Ideally located near the Airbus site and Toulouse-Blagnac airport, yet in a quiet setting in Colomiers close to Pibrac, this 2003-built home offers an exceptional living environment for families. It is conveniently situated near the International School of Toulouse, the Lycée Victor Hugo, and local shops. With its generous spaces and harmonious layout, the property features a bright 71 m² living room, a spacious 22 m² kitchen (to be renovated), three ground-floor bedrooms, including a master suite, and two bathrooms. Upstairs, you’ll find a billiards area overlooking the living room, a bedroom with a terrace, and another master suite with a walk-in closet, bathroom, and private terrace. Additional comforts include air conditioning, a central vacuum system, and solar panels. Outside, enjoy a beautifully landscaped garden with a heated pool, two terraces (20 m² and 25 m²), and premium finishes, making this a rare and sought-after property.
…By Safti


A very special property located at the end of a 1 km drive, surrounded by the rolling fields and oak forests of the Quercy Blanc. This 4-bedroom stone house retains a wealth of original character, including exposed stone walls, beams and wooden floors on the first floor. It offers four very good-sized bedrooms and a family bathroom. Oil-fired central heating with radiators throughout. The boiler provides both central heating and domestic hot water, while in summer, solar panels heat the hot water. A welcoming covered terrace forms the entrance to the house, with a small fish pond and barbecue area to one side. You enter into the large living and dining room, featuring an inglenook fireplace with a wood-burning stove at one end and a dining area at the other. This leads through to the equipped kitchen with a breakfast table positioned beside the window. The rear hallway, with traditional terracotta floor tiles, leads out towards the back garden and pool terrace, with a small veranda creating an additional entrance vestibule. A side hallway leads to the covered side terrace and workshop, as well as a large office (16.98m2), which could also be used as a ground-floor bedroom. There is also a WC, pantry and a spacious utility room housing the boiler and laundry area. A charming hobbit-like door leads back into the sitting room. A comfortable staircase leads to the first floor, where beautiful parquet flooring runs throughout. The large family bathroom includes a modern bathtub, separate shower, WC and bidet. Bedroom 1 (18.87m2) enjoys dual-aspect windows overlooking the pool and side gardens, with a ceiling height of 2.40m. Bedroom 2 (21.10m2) also benefits from dual-aspect windows overlooking the front and side of the property. Bedroom 3 (19.52m2) has fitted wardrobes running the full length of the room and a window to the front. A few steps lead up to the side wing, where a corridor (9.62m2) gives access to a charming fourth bedroom with dormer-style windows and two single beds. The remainder of this space provides useful attic storage. Outside The large covered terrace (34m2), accessed from the ground-floor corridor, provides an excellent sheltered entertaining area with high ceilings and a concrete floor. It also serves as practical wood storage. A few steps lead up to the garage and workshop (46.11m2), an ideal space for hobbies, a studio or additional storage. The 9 x 5 metre saltwater swimming pool, surrounded by travertine terraces, enjoys stunning west-facing countryside views. There is also an undeveloped area measuring approximately 64m2, ideal for creating a summer kitchen and additional sunbathing terrace. The grounds include a greenhouse, a garden storage shed and a charming stone ruin. There is a water source on the property in the woodland that you can use for irrigation Septic tank ADSL internet Taxe foncière: EUR1,161 per year. If you are looking for absolute peace and quiet, with no immediate neighbours and are happy to follow the 1 km drive to reach it, this could be the perfect house for you. Price : 450 000 EUR including 5% agency fees paid by the buyer 428 572 EUR net vendeur. presented by Jennifer Small, Mandataire Expert Imo, Poppins Real Estate. EXPERTIMO est le leader français des réseaux dédiés aux mandataires expérimentés
…By Expertimo


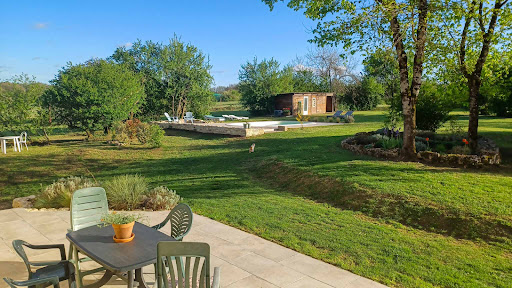


On the edge of the village, in a peaceful setting, stands this superb, fully renovated stone house, complete with its barn, carport and swimming pool. It overlooks its land of more than 8.5 hectares, it offers a breathtaking view of the surrounding hills. A rare asset! Of the 8.5 hectares of land, approximately 1.5 hectares is classified as a Leisure Zone! A rare opportunity, ideal for developing a cultural, sporting, or tourist project (camping, unusual accommodation, etc.). It is also ideal for equestrian activities, whether or not they are associated with a tourist activity. Since 2014, the owners have undertaken a complete renovation, retaining only the walls. Everything else, including the roof, has been completely redone, retaining the original beams as decorative elements. The entrance to the house is preceded by a beautiful and spacious covered terrace, from which one can enjoy a beautiful panoramic view of the surrounding hills. On the garden level, the house consists of a magnificent, bright living room with double-height ceilings and exposed beams, a charming open-plan fitted kitchen, and a toilet. Upstairs, a mezzanine has been converted into an office. One level lower, on the ground floor, are: ? 3 bedrooms ? A separate bathroom (sink/shower/bathtub) ? A separate toilet ? A kitchen/laundry room with access to the outside, which can be converted into a fourth bedroom (master suite) with private bathroom Comfort and modernity guaranteed thanks to numerous recent improvements: - High-performance roof insulation - Double glazing - Godin wood stove - Underfloor heating - Superb covered terrace with panoramic view - Deep pool Attached to the house is a barn of approximately 85 m2, in excellent condition, offering considerable potential for expansion. A recent carport extends beyond it, providing ample space for several vehicles or garden equipment. Located 1.5 km from a village with a bakery, grocery store, and restaurant. The Montayral shopping area, which includes an E. Leclerc hypermarket, is a ten-minute drive away. Nearby, you'll find charming medieval villages such as Tournon-d'Agenais in a green, rural setting. Bergerac Airport is just over an hour away, and Toulouse Airport is an hour and a half away. Agen TGV station is 45 minutes away. An exceptional property to discover without delay! EXPERTIMO est le leader français des réseaux dédiés aux mandataires expérimentés
…By Expertimo


iad France - Remi Pradayrol offers you: Magnificent architect-designed property in the heart of Lacapelle-Marival, nestled in a green setting of 14,000m² between Figeac and Rocamadour. An independent barn of 300m² over 2 levels with a validated barn-to-housing transformation just waiting to be personalized according to individual projects. A wooden summer kitchen completes the ensemble on 60m² including a covered terrace of 40m² and a bedroom with a bathroom of about twenty square meters.This sumptuous architect-designed house, dating from 1900 and entirely renovated, offers an exceptional living environment combining the charm of the old with modern comfort. With a living area of 265m², it unfolds over 2 floors offering 8 rooms, 3 spacious bedrooms plus 1 independent bedroom.On the ground floor, you will discover an equipped open kitchen, a bright living-dining room, a master bedroom with bathroom and double dressing room, a pantry and a toilet. The upstairs consists of 2 large bedrooms, a bathroom, a landing, and a toilet.All rooms benefit from natural light and an unobstructed view of the beautiful landscaped grounds. A 120m² south-facing terrace will allow you to fully enjoy the beautiful days and the tranquility of the place with an infinity pool heated and the view of the pond.High-end amenities such as fiber optics, air conditioning, underfloor heating, wood stove, and reversible air conditioning add a touch of modernity to this exceptional residence. Energy performance class A.This unique property on the market offers a privileged living environment, close to amenities and preserved natural areas.A rare opportunity on the market, to visit without delay to fall under the charm of this exceptional residence in Lacapelle-Marival.Agency fees paid by the seller. A valid form of identification will be required at the visit, in accordance with Article L.561-5 of the Monetary and Financial Code. Information about the risks to which this property is exposed, including the legal obligation for clearance, is available on the Géorisques website: http://www.georisques.gouv.fr. This real estate advertisement was drafted under the editorial responsibility of Mr. Remi Pradayrol, independent real estate agent (without holding funds), sales agent of SAS I@D France registered with the RSAC of CAHORS under number 922094321, holder of the real estate canvassing card on behalf of the company I@D France SAS.This description has been automatically translated from French.
…By Iad France


Occupying a exceptional ridge-top position at the end of a quiet lane in a small hamlet, this remarkable property enjoys complete privacy and breathtaking panoramic views across the surrounding valley and towards the village below. Set within approximately 8 hectares of land, the property comprises a spacious four-bedroom main house, a beautifully maintained independent three-bedroom gîte, a separate garage building, a swimming pool and extensive woodland. Around the houses, the land is mainly level, while the surrounding forest creates a wonderful sense of space, tranquillity and freedom. Despite its peaceful setting, everyday amenities are close at hand. A local grocery shop with fresh bread is just a few minutes away, while the lively village of Catus, with its shops, restaurants and supermarket, can be reached in less than ten minutes. The historic town of Cahors, offering a full range of services including a hospital and railway station, is only twenty minutes away. Access to the A20 motorway is within fifteen minutes. The main house, built in the early 1970s and exceptionally well maintained throughout, offers a comfortable and practical layout. The ground floor comprises a bright living room, a fitted kitchen, a utility/laundry room, a spacious bedroom with air conditioning and en-suite bathroom, and an entrance hall with cloakroom and guest WC, allowing for comfortable single-level living if desired. Both the living room and kitchen open onto the sun-filled veranda, undoubtedly one of the highlights of the property. Bathed in natural light throughout the year, it provides the perfect setting from which to enjoy the magnificent views in every season. The first floor offers three further generous bedrooms and a family bathroom. Storage space is abundant, thanks to numerous built-in cupboards throughout the house. Year-round comfort is ensured by double glazing, a recently installed pellet-fired central heating system and a Polyflam wood-burning fireplace. Several terraces surround the house, providing ideal places to relax, entertain or simply take in the spectacular scenery at any time of day. The second house, currently operated as a gîte, has been tastefully finished and is ready to welcome guests from day one. The ground floor comprises a spacious kitchen, a cosy sitting/dining room with inset wood-burning stove, a bedroom with bathroom and a separate toilet. To the front of the property, a partly covered terrace offers an attractive outdoor living area. Upstairs are two additional bedrooms and a bathroom. An adjoining attic provides further potential for conversion, should additional accommodation be required. At garden level, this house benefits from approximately 100 m2 of cellars, storage rooms and workshop space. Heating is provided by an oil-fired central heating system. A separate outbuilding houses the pellet silo, the heating installation for the main house, a workshop and a garage. The pellet boiler has been generously sized, making it possible to connect the gîte to the system in the future. The 10 x 5 metre swimming pool, fitted with a telescopic cover, is easily accessible from both the main house and the gîte, making it ideal for both private use and guest accommodation. Panoramic views, 8 hectares of land, a spacious and light-filled family home, an independent gîte, a swimming pool and an exceptional natural setting combine to create a property rarely found on today's market. Whether you are seeking a permanent residence, a family retreat, a multi-generational home or a property with established rental potential, this remarkable property offers a wealth of possibilities. Viewing is highly recommended to fully appreciate the setting, tranquillity and exceptional views offered by this unique property. EXPERTIMO est le leader français des réseaux dédiés aux mandataires expérimentés
…By Expertimo


iad France - Christelle Chapelle offers you: Exceptional Residence with Pool and Landscaped Park in Terraube.\n\nCome discover this sublime character residence nestled on the heights of Terraube, offering an exceptional quality of life in the heart of a preserved and peaceful environment. Dating back several centuries, this property has been carefully renovated while retaining its charm.\n\nThe residence now extends over a total living area of 396m². It is possible to renovate the last wing for an additional total surface area of 140 m². The vast park of nearly one and a half hectares is planted with trees and carefully landscaped, offering breathtaking views of the surrounding countryside.\n\nFrom the entrance, you will be charmed by the warm and refined atmosphere that emanates from the place. The living spaces are generous and bright. You will find terracotta tiles, stone, large fireplaces, high ceilings, and beams. All the noble materials but with great comfort such as underfloor heating with a double heat pump or double-glazed wood.\n\nThe dining kitchen is a real asset for food lovers. It will allow you to prepare delicious meals to share with family or friends with its superb fireplace, while enjoying direct access to the garden.\n\nThe authentic living room with its fireplace offers a friendly space to relax and enjoy quality moments.\n\nOutside, a raised terrace of 38.49m² invites you to relax. You can enjoy a space where you can read, dine, or rest by the secure saltwater pool.\n\nThe large renovated outbuilding of 200 m² also has a lot of charm with its exposed stones, vaults, and high ceilings.\n\nComfort and security features such as fiber optic, alarm system, heat pump, impeccable roofs with film, hooked tiles, automated gate... assure you of quality services in an optimal living environment for the whole family.\n\nDo not miss this unique opportunity to acquire a prestigious residence in Terraube. Contact us now to arrange a visit and be seduced by this exceptional property.\n\nAgency fees paid by the seller.\nPresentation of a valid identification document will be requested during the visit, in accordance with article L.561-5 of the Monetary and Financial Code. Information on the risks to which this property is exposed, including the legal obligation to clear brush, is available on the Géorisques website: http://www.georisques.gouv.fr.\nThis real estate advertisement was written under the editorial responsibility of Mrs. Christelle Chapelle, independent real estate agent (without holding funds), commercial agent of SAS I@D France registered at the RSAC of AUCH under the number 803464122, holder of the real estate canvassing card on behalf of the company I@D France SAS.This description has been automatically translated from French.
…By Iad France


This idyllic stone property is located between the market towns of Saint Clar and Beaumont de Lomagne, and comprises a charming house on two levels as well as a store room and various terraces which allow us to find shade or sun at any time of the day, and always an interesting vista. Built in 1790 by the local farmer for his family, the house spans two levels with two bedrooms, an office/entrance and a sitting room upstairs and the kitchen, a thrid bedroom, utility and bathroom downstairs. There are terraces on both levels as well as another next to the summer kitchen hiding in the stone ruins. Set in over 6 000m2 of land, this property is about enjoying the outdoors, the views, the peace and the history, surrounded by fields, woodland and sunsets. EXPERTIMO est le leader français des réseaux dédiés aux mandataires expérimentés
…By Expertimo


What if you could enjoy the convenience of walking everywhere without compromising on charm or space? Exclusively with Sotheby's, discover this authentic stone property offering approximately 160 sq.m of living space, ideally located just a short walk from the heart of Lavaur. Boasting 80 sq.m of bright living areas, a fully equipped kitchen and three bedrooms, it provides a warm and comfortable setting for everyday living. An additional asset is the 20 sq.m self-contained studio apartment, currently let furnished at €487 per month, providing immediate rental income or offering flexible accommodation for family, guests or a home office. Outside, a 500 sq.m enclosed garden with complete privacy, a carport, a workshop and several parking spaces complete this practical yet charming property. A character-filled home that perfectly combines the convenience of town-centre living with the comfort of private outdoor space and the added benefit of a supplementary rental income.
…By Midi-pyrénées Sotheby’s International Realty


This magnificent granite stone property comprises a 3-bedroom main house, a 3-bedroom guest house, as well as a charming little detached cottage, known as the ‘annexe’, a swimming pool and 2 hectares of land. This property has been restored to a high standard with great taste. The main house features a spacious 110 m² living room opening onto a superb outdoor terrace offering magnificent views over the valley. The main house: On the ground floor, a spacious 16m² hall leads to three bedrooms (15m²; 11.50m²; 10m²), two separate toilets (1.50m²; 1m²), a shower room with washbasin and shower (2.50m²), a walk-in dressing room (9m²), a study (7m²) and a bathroom with washbasin, shower and bath (6m²). The dressing room and study could be used as bedrooms. Furthermore, the terrace is accessed directly from the hall. Next to the entrance, an internal staircase leads up to the spacious loft on the first floor. Character features have been preserved and highlighted. On the first floor is a spacious, light-filled loft of 110 m², featuring high ceilings and superb exposed beams and rafters extending up to the ridge. It comprises a dining room, an open-plan kitchen and a living room with a fireplace. The loft enjoys plenty of natural light thanks to large French windows fitted where the old stable openings once were. They offer magnificent views of the surrounding countryside. The 110 m² of living space is heated by underfloor heating, supplemented by two radiators. A stone staircase leads to the terrace on the ground floor, with direct access to the swimming pool. On the garden level, accessed from outside, there is a large 17 m² Laundry/Utility room, containing the central heating boiler and the washing machines. In the inner courtyard is a garage with a total area of 40 m², capable of accommodating two cars. A second large garage of 40.50 m² is also located beneath the terrace at the rear of the house. The roof of the main house has been renovated and insulated; it is covered with authentic slate. The guest house: The guest house, which is completely self-contained, has a total surface area of 65 m². The living room, which opens onto the kitchen, covers an area of 31 m² and features a wood-burning stove. French windows open onto a covered terrace at the rear of the house. On the first floor are two bedrooms (12 m² and 8 m²) and a bathroom with a shower, washbasin and toilet (4 m²). On the second floor, an open space is currently being converted into a children’s bedroom. All rooms are equipped with central heating. Both the main house and the guest house are fitted with double glazing. The annex: This house was purchased by the owners to ensure the privacy of the property as a whole. It has a floor area of 60m² and requires renovation and modernisation. The grounds: The grounds are mainly situated in front of the house and consist of a beautiful garden with a swimming pool, as well as areas of meadow.
…By Agence Disc Immobilier


Beautiful old stone house, ideally located near a pretty little village between Fleurance and Lectoure, making shopping very easy while enjoying the peace and quiet of the beautiful countryside. Set on over 2 hectares of gently sloping land leading down to a peaceful stream, the main house overlooks its own grounds, the surrounding fields and woods, as well as one of the prettiest villages in the Gers. The property includes the main house, guest accommodation, and ample storage space in the various adjoining outbuildings. The main house offers large rooms with high ceilings, all facing south or southeast, and the typical thick stone walls act as natural insulation, keeping the house warm in winter and cool in summer. What could be more pleasant than stepping into the cool stone house after sunbathing or swimming in the warm sunshine? Inside, the kitchen is currently divided into two parts: the functional area with all the usual built-in appliances, and the more convivial 'breakfast' space, complete with an original bread oven. A few steps up, you'll find the spacious dining room, which shares a new fireplace with the adjacent cozy living room. All these rooms open directly onto the shaded terrace. Crossing the living room, you'll find the office space, which has been divided in two to house the current owner's extensive and much-loved book collection. This office connects the original house to the barn, which has been converted into three spacious bedrooms, each with its own en-suite bathroom. Two of these bedrooms also have direct access to the outside, making them ideal for a bed and breakfast business. At the rear of the kitchen, a fabulous 65 m2 courtyard is revealed, with a large open fireplace and bread oven at one end, and a floor-to-ceiling arched doorway at the other. It immediately evokes images of cool summer get-togethers or warm winter gatherings, whether for friends and family or paying guests. Beyond the courtyard is another, simpler entrance leading to the guest house: a completely independent accommodation comprising two bedrooms, an open living room and its own terrace. Every space within these four walls has been optimized: behind the inner courtyard is a 65 m2 barn used for storage, and beneath the three main bedrooms is the 142 m2 garage, which also houses the pool house. Outside, the clover-shaped swimming pool is protected by a hedge on one side and enjoys unobstructed views to the south and west. The property is in good general condition and offers enormous potential for various projects: family home, holiday residence, bed and breakfast, rental income, horses... A property not to be missed! EXPERTIMO est le leader français des réseaux dédiés aux mandataires expérimentés
…By Expertimo


OLD TOULOUSE - FULLY RENOVATED HOUSE - SWIMMING POOL - ENCLOSED PARK OF MORE THAN 7,200 M² Located in Vieille Toulouse, in a calm and privileged environment, this remarkable fully renovated 247 m² house combines elegance, comfort, and high-end features. The brightness, generous volumes, and quality of the renovation provide a particularly pleasant living environment. The house offers 5 bedrooms, 3 of which have a private shower room, an office, a living room, an open kitchen leading to a spacious living area designed for entertaining and sharing, a playroom, and a laundry room. Air conditioning ensures optimal comfort in all seasons. Outside, the property opens onto a closed and wooded garden of more than 7,200 m², offering a true green retreat and beautiful privacy. The swimming pool and its pool house, the large terrace, and its summer lounge invite you to fully enjoy the beautiful days, in a peaceful and preserved setting. Practically, the property also has a double garage, an electric vehicle charging station, a workshop, and solar panels providing the family's electricity consumption. Peaceful, Family Comfort, and Quality of Life ensured close to schools, transport, golf, and shops. A privileged living environment for a family residence or a prestigious property. Please contact: Midi-Pyrénées Sotheby’s International Realty at 05 34 67 92 46 – Ref: AS3-5986This description has been automatically translated from French.
…By Midi-pyrénées Sotheby’s International Realty


iad France - Sylvie CARBONNIÈRES offers you: *** EXCLUSIVE ** - RARE! Avenue du Château, in the most residential and privileged neighborhood of Colomiers, a very pleasant house - 5 bedrooms - 2 bathrooms/shower rooms, with a large basement, nestled in the heart of a very beautiful wooded and enclosed garden of 2100 m2 with a POOL. The house requires refreshing work, thus offering the opportunity to fully adapt it to your tastes and the needs of your family after renovation.••••••••••••••••••••••••••••••••••••••••••••••••••••••••••••••••••••••••INTERIOR SPACE DISTRIBUTION•••••••••••••••••••••••••••••••••••••••••••••••••••••••••••••••••••••••// GROUND FLOOR //• Entrance with closet (& access to the basement)• Vast reception room (44 m2), double exposure (East & South), very bright, opening onto 2 terraces and the large garden• Separate kitchen 11 m2 (with the possibility of opening onto the living room), leading to the 3rd terrace• Separate toilets• Night area• 5 large bedrooms (from 11 to 15.5 m2)• Hallway with closets• Bathroom• Shower room with toilets// LEVEL -1 //• Large garage 55 m2, with 2 motorized sectional doors• Workshop 32 m2• Pantry 42 m2 with access to the crawl space•••••••••••••••••••••••••••••••••••••••••••••••••••••••EXTERIOR & ENVIRONMENT•••••••••••••••••••••••••••••••••••••••••••••••••••••••- No overlooking- Pool 10 x 5- Vast garden with very nice trees- Easy parking for several vehicles- Very residential, very quiet neighborhood, near Parc du Cabirol•••••••••••••••••••••••••ITS ASSETS••••••••••••••••••••••••••• Charming house, to renovate and rethink according to the taste of its future owners: modulable volumes allowing for high-end contemporary renovation.• Land area 2,100 m2, fenced - RARE with very beautiful trees• Residential environment, very quiet with direct adjoining access to the park of Château du Cabirol. Privileged view, green surroundings, and the guarantee of a quiet and lasting neighborhood.• Large enclosed plot, without overlooking• Single-storey living space• Living room area 44 m2 with double exposure with the possibility of opening the kitchen (11m2) to the living room• Large healthy basement 134 m2 with workshop space, wine cellar, 2 vehicles + storage: rare and healthy technical volume with natural light. Ideal for a collector, artisan... or significant storage• Connected to the sewer system• Brightness• Large swimming pool sheltered from view• House close to public transport: bus - future metro line C - train• House outside the flight corridor• Immediate proximity to aeronautical centers and quick access to RN 124, without direct nuisances.• 10 minutes from Toulouse-Blagnac airport and the future metro line CFor more information & photos, please contact Sylvie Carbonnières, independent real estate advisor, available 7 days a week. In particular, the POSSIBILITY of sending you her VIRTUAL TOUR after a prior phone interview.Other details are available on iadfrance.fr - Mandate 20175 99N.B: In accordance with article l.561-5 of the monetary and financial code, please note that an identity document will be required for all adult visitors before each visit.Agency fees to be borne by the buyer. Price including fees: 550,000 euros. Price excluding fees: 527,175 euros. VAT fees to be borne by the buyer (4.33% of the property price excluding fees): 22,825 euros.Energy display information for this property: ENERGY class D index 232 and CLIMATE class B index 9. Information on risks to which this property is exposed, including the legal obligation to clear vegetation, is available on the Géorisques website: http://www.georisques.gouv.fr.This real estate ad was drafted under the editorial responsibility of Ms. Sylvie CARBONNIÈRES, independent real estate agent (without holding funds), commercial agent of SAS I@D France registered with the RSAC of TOULOUSE under number 499 155 620, holder of the real estate canvassing card on behalf of I@D France SAS.
…By Iad France


Situated on the edge of the centre of Catus, within walking distance of a supermarket, bakery and other amenities, this charming village house is arranged over four levels. The historic town of Cahors is just a 15-minute drive away. The ground floor features a charming self-contained gîte comprising two bedrooms, a bathroom and a bright living area with an open-plan kitchen. The accommodation opens directly onto the garden, where a gently flowing stream runs alongside the terrace, creating a peaceful atmosphere and providing natural cooling during the warmer months.This level also includes a vaulted cellar, a garage and several practical storage areas. An impressive external stone staircase at the front of the property, complemented by a spacious sun terrace, leads to the first floor. The generous living room benefits from large windows that flood the space with natural light and provide direct access to the terrace. To the rear of the house, the kitchen opens onto a partly covered terrace overlooking the garden. This floor also includes a bedroom and an adjoining bathroom. The upper level comprises a spacious sitting room, three bedrooms and a bathroom. Thanks to its separate entrance, this floor could easily be converted into a fully independent apartment. The spacious attic level is another major asset of the property. With windows on all sides and existing water supply and drainage connections already in place, this area could be transformed into a stunning loft, additional guest accommodation or a small chambres d'hôtes business. It would also make an excellent artist's studio, hobby room or home office. Stretching along the river, the magnificent garden is undoubtedly one of the property's most remarkable features. Thoughtfully landscaped and divided into several intimate seating areas, it offers a rare sense of peace and privacy in the heart of the village. Each corner of the garden has its own unique character and charm, creating a delightful outdoor setting to enjoy throughout the seasons. Beautifully maintained and ready to move into, this exceptional property combines the convenience of village life with an outstanding sense of space and tranquillity. Ideal as a family home, it also offers exciting opportunities for those wishing to welcome guests or develop a hospitality business. A rare opportunity to acquire a character-filled property offering space, versatility and exceptional potential in the heart of Catus. EXPERTIMO est le leader français des réseaux dédiés aux mandataires expérimentés
…By Expertimo
'%20stroke='%23DDAA3A'%20stroke-width='1.909'%20stroke-linecap='square'%20stroke-linejoin='bevel'/%3e%3c/svg%3e)
Receive by email any new listing that may match your search criteria
Your criteria :
By validating this form, you accept the general conditions of use of Le Figaro Properties.
These agencies offer a selection of luxury properties vente in Midi-Pyrénées. Feel free to contact them for personalized assistance.
For your search for an exceptional property, select from our luxury houses with panoramic views in Midi-Pyrénées, starting at $246,650. Offering exceptional panoramas, these 101 residences overlook the city and its surroundings. As the seasons pass, the spectacle is renewed without ever becoming tiresome. Depending on the area you are looking for, such as Condom, Castres and Toulouse, the living areas may vary and start at a minimum of 122 m². The largest properties rise to 1,850 m².
Set down your suitcases without waiting: our catalog brings together 29 furnished luxury houses in Midi-Pyrénées, with a starting price of $453,148. From the living room to the bedrooms, each residence is tastefully furnished and ready to live in. Property listings are particularly numerous in the following areas: Toulouse, Lavaur and Saint-Lary-Soulan. The average price of this furnished stock stands at $3,182 per square meter. Living areas reach 1,500 m² for our largest properties.
As part of your search for properties of excellence, browse our privileged selection of 605 luxury houses with a pool in Midi-Pyrénées available from $281,066. These exceptional residences enjoy prime locations, particularly in Toulouse, Condom or Lavaur. Whether the architecture of these houses incorporates a covered indoor aquatic space or a vast outdoor pool, each property flourishes amid remarkably landscaped grounds measuring between 1.1 ha and 170 ha.
Your receptions deserve a setting to match: discover 28 luxury houses with a reception room in Midi-Pyrénées, starting at $453,148. These residences combine family privacy with spaces dedicated to major events. Family gatherings, business dinners or parties with friends naturally find their place there. The fashionable addresses are located in Mirande, Rabastens and Toulouse. Depending on the property, the property area extends up to 70 ha.
Anchor your daily life at the water's very edge: this is what the 6 luxury houses right on the water in Midi-Pyrénées allow, for sale from $503,625. These rare residences provide direct access to the shore, with no obstacle to cross. In the geographical area, Lavaur, Castelsarrasin and Caylus account for a significant share of our listing catalog. The average price per square meter stands at $3,827. Expect living areas measuring between 185 m² and 504 m². In our selection of listings, a property can have up to 10 rooms.
Within our catalog, 3 luxury houses listed as historic monuments in Midi-Pyrénées are for sale, starting at $1,031,342. These residences perpetuate exceptional architectural expertise. Acquiring one means continuing a story that began long before you. Your search can focus on Ambeyrac, Condom and Mirepoix. The properties recorded in our listings have between 5 and 6 bedrooms. The grounds in our collection measure 2,755 m². This can rise to 8.2 ha depending on the property.


