Get early access to listings that match your criteria
Never miss an opportunity again. Our personalized alerts notify you instantly.

 English$ USD · m²


White Feather Farm is one of the Hudson Valley's most distinctive private estates, where historic architecture, ecological stewardship and refined country living are set across 65 extraordinary acres. Organic fields, mountain-view meadows, wetlands, tributaries, woodlands, orchards, beehives, pollinator habitats and native plantings create a richly layered landscape fed by a spring-fed pond.At the heart of the estate stands a beautifully restored 18th-century stone farmhouse, expanded and enhanced with exceptional care. Original Dutch doors, wide-plank floors, exposed stone walls and hand-hewn beams speak to the home's roots, while thoughtful renovations provide comfort and functionality throughout.The principal living spaces are warm, inviting and richly textured. Exposed stone walls, original beams and custom millwork create a sense of history and comfort throughout. A welcoming sitting room with French doors opening to the grounds flows into a series of interconnected gathering spaces, including a living room anchored by a wood-burning fireplace and a dining room crowned by a lofted gallery above.The centerpiece of the home is an exceptional chef's kitchen with custom cabinetry, soapstone countertops, dual islands, two farmhouse sinks and an eight-burner Wolf range. A vaulted dining area, warmed by a propane stove and bathed in natural light, offers an inviting setting for relaxed gatherings and conversation. Two main-floor principal suites enjoy garden views. The East Wing offers a private sitting room, spa-inspired bath and walk-in dressing room, while the West Wing combines rustic elegance with exposed stonework, hand-finished walls, private study, dressing room and spa-like bath with oversized steam shower. Also tucked away on the main level is a versatile ensuite room, offering privacy and flexibility for guests, work, or quiet retreat. Upstairs, two additional guest bedrooms are served by a full bath with antique clawfoot tub and an ensuite powder room.Outside, bluestone pathways connect a stone terrace with wood-fired oven, an English garden with raised beds and space for quiet contemplation, a heated yoga studio/gym and a log cabin with stone fireplace. At the center, a private stone courtyard offers a sheltered setting for dining and entertaining.Beyond the residence, a remarkable collection of structures is woven throughout the landscape. Among the most notable is the Broken Wing Barn, a restored circa-1750 post-and-beam structure centered around a soaring timber-framed gathering space suited to dinners, retreats, workshops, performances and celebrations. A lofted library/workspace, kitchen, office and sitting areas and one-and-a-half baths support a wide range of uses.Equally distinctive is a Hartley Botanic greenhouse imported from England, with radiant-heated bluestone floors, exceptional craftsmanship and versatility. A further substantial working greenhouse supports the estate's medicinal and edible gardens, orchards and productive growing areas, while a relocated 19th-century timber-frame barn with equipment storage and walk-in refrigeration supports agricultural, horticultural and estate operations. Additional structures, including a sugar shack, farm stand, potting shed and poultry coops, contribute beauty and function. A detached garage with one-bedroom apartment provides flexible accommodations for estate management or guests, while a covered carport with EV charging adds convenience. Minutes from Woodstock and within easy reach of the Catskills and the Hudson Valley's celebrated dining, cultural, recreational, and skiing destinations, White Feather Farm offers a rare combination of privacy, beauty and versatility. Equally suited as a private estate, a place for gathering and hospitality, or a property with established short-term rental and event capabilities, it presents a singular opportunity to become the next steward of one of the region's most distinctive estates.
…By Annonceur International


Perched above Oyster Bay Harbor on 4.04 private acres in the heart of prestigious Mill Neck, resides this exceptional estate. Framed by panoramic views of Oyster Bay Harbor and Centre Island, this beautifully renovated six-bedroom residence showcases timeless design, refined craftsmanship, and curated modern updates throughout. Every space has been thoughtfully designed to celebrate its breathtaking surroundings, where expansive walls of glass blur the line between indoors and out while filling the home with natural light. Rich mahogany custom millwork, white oak inlay flooring, and elegant architectural details create an atmosphere of warmth and sophistication, while beautifully proportioned living and entertaining spaces offer both comfort and effortless elegance. At the heart of the home, the chef's kitchen is as functional as it is beautiful, featuring custom white cabinetry, striking quartzite countertops, elegant brass accents, and picturesque harbor views. A renovated sunroom, spa-inspired primary suite, radiant heat floors, updated baths, an expansive mudroom, and a summer kitchen further elevate the home's exceptional lifestyle, seamlessly extending to Brazilian IPE decks/terraces designed for outdoor entertaining. Thoughtfully modernized for today's discerning buyer, the residence features commercial-grade heating and cooling, eight-zone HVAC, over 100 new windows, a newer roof, an automatic sprinkler system, and three two car garages. Owned solar panels enhance the home's energy efficiency, while a Tesla battery backup provides reliable peace of mind with the ability to power the residence for approximately three days during an outage. Surrounded by the natural beauty of Long Island's Gold Coast and just moments from charming villages, waterfront dining, boutique shopping, beaches, and clubs, this extraordinary estate offers a rare combination of privacy, sophistication, and breathtaking water view vistas.
…By Annonceur International


Available on the market for the first time in 40 years, this rare 10-unit portfolio in the heart of the Village of Solvay offers a unique blend of stability and upside for investors. Data in this description pertains to both 114 and 112 Freeman Avenue combined. Consisting of three structures: a 7-unit apartment building, a 2-family multi, and a single-family colonial—all contiguous and sharing off-street parking. Each of the 10 units has separate utilities and a varied mix of sizes (1 one-bedroom, six two-bedroom, two three-bedroom, and one four-bedroom stand-alone home), giving you multiple leasing and marketing strategies. Current rents are below market value, translating into a potential 13% pro forma cap rate—an exceptional value-add play. Located in a tight-knit, lakeside community just minutes from downtown Syracuse, Solvay boasts scenic outdoor amenities, small-town conveniences and attractions, and the benefit of locally controlled, low-cost utilities via municipality-owned Solvay Electric. With strong fundamentals, thoughtful upkeep, and long-term appreciation potential, this property presents a rare opportunity to acquire a performing asset with plenty of room to grow. The hands-on owner of this well-maintained package has 55 years of experience owning and managing over 100 units. He has decided to move on to new projects, presenting an excellent opportunity for the new owner.
…By Annonceur International


Location, location! Fabulous opportunity in the heart of Belle Harbor! Beautiful stately three bed two and one-half bathroom home on a corner lot one block from beach. Bright and airy with tons of natural sunlight from the second you enter the double height entry foyer. Lovely hardwood flooring. Open concept kitchen has bright and spacious dining area. Formal dining room with soaring ceilings. Beautiful wood beamed ceiling in living room and custom built in cabinetry. Double sided wood-burning fireplace that can be enjoyed from both the living room and den. Powder room on the main floor. Full height ceiling in basement with washer/dryer. Upstairs main bedroom is huge with an ensuite bathroom and tons of closet space. Two additional bedrooms also great sized. Additional full sized bathroom on second floor. Finished basement with access to back patio space. Attached garage with private parking. In-ground sprinkler system. Close to all shops, restaurants, transportation to Manhattan, houses of worship and of course beautiful Rockaway Beach!
…By Annonceur International


A Timeless young Colonial with Pool, Set Privately in Scarsdale’s Coveted Murray hill estate section. The ultimate destination for sumptuous private relaxation and fabulous grand entertaining, the property impresses upon arrival with its handsome landscaped circular driveway, gleaming hardwood floors, and double height entry hall with views through french doors to the sensational backyard. Set on a sprawling 1.39 acres flat property and brimming with custom moldings and millwork and spanning over 6000 square feet, the meticulously redesigned and expanded home exudes luxury. The oversized formal living room with a gas fireplace is perfect for hosting large affairs or intimate gatherings, and the library with custom bookshelves is wonderful for working from home or curling up with a good book. The formal dining room with chair rail moldings opens directly to the spacious eat-in chef’s kitchen with highest-end appliances, large center island, ample custom cabinetry, and French doors which open directly to the bluestone terrace with retractable awning overlooking the fabulous pool and grounds, ideal for indoor-outdoor enjoyment. A sunken family room with a wall of windows, custom cabinetry and stone gas fireplace is a prime place for casual fun and games, and boasts outstanding outdoor views and access to garage and mudroom area. The first floor also includes a private guest wing, including a guest bedroom and full bathroom, a powder room, and a laundry room outfitted with custom built-ins. Ascend to the second floor bedroom level and discover a glorious owner’s suite with a soaring tray ceiling, two outfitted walk-in closets, a wonderful ensuite spa-like bathroom with radiant heated floors, and a very large private balcony overlooking pristine property. There are four additional lavish bedrooms, two serviced by a jack-and-jill bathroom, a hall bathroom, and one bedroom with a private balcony. The lower level offers terrific living space, including a finished recreation room, gym area, and the oversized walk-up attic offers storage space. Outside, the resort-like grounds beckon and create the ultimate luxury lifestyle, including a sparkling 20X40-foot Shoreline pool, magnificent pool patio with access to outdoor full bathroom, outdoor lighting, and professionally-designed landscaping. Live a life of effortless ease thanks to extensive tech and system updates, including a 24 KW whole-house generator, full A/V wiring with surround sound, an alarm system with motion sensors, new boiler, and much more. This central Scarsdale location is close to country clubs, shopping, parkways, and top-rated schools, and the express train at Hartsdale Metro North station just over a mile away. The good life awaits!
…By Annonceur International


Welcome to 31 Cedar Dr E, where thoughtful design, impressive scale, and modern luxury come together in the heart of Plainview. This brand-new 5-bedroom, 4-bath Center Hall Colonial offers approximately 3,200 square feet of beautifully designed living space in a desirable mid-block setting. Step inside to a dramatic two-story entry, 10-foot ceilings, and an open, light-filled floor plan designed for both everyday living and entertaining. At the center of the home is a beautifully appointed chef's kitchen featuring custom cabinetry, quartz countertops, a gas cooktop, double ovens, and an oversized center island. The kitchen opens effortlessly to the spacious family room with a gas fireplace, creating the kind of gathering space that truly becomes the heart of the home. A first-floor bedroom and full bath offer valuable flexibility for guests, extended family, or a private home office. Upstairs, the primary suite feels like a retreat of its own, with two walk-in closets and a spa-inspired marble bath. Three additional bedrooms include a second en-suite, providing an unusually functional layout with four bedrooms and three full baths on the upper level. Coffered and tray ceilings, detailed millwork, and carefully selected finishes add character throughout, while an ERV air purification system brings modern comfort behind the scenes. The basement offers an outside entrance and full-size windows, creating exciting possibilities for additional space, and the 8-foot attic and attached garage provide valuable storage. Outside, a private backyard offers room to relax, entertain, and make the space your own. Located close to shopping and the LIRR and situated within the Plainview-Old Bethpage School District, 31 Cedar Dr E delivers the space of new construction with a location that is already established. Photos are representational of builders' homes. Brand new. Beautifully considered. Ready for what comes next.
…By Annonceur International


OVER 2000 square feet with stunning views! This sun-filled and expansive corner home has endless possibilities and boasts amazing East River views and open city views. Off a newly renovated hallway enter into the perfect layout, ready for your renovation. The expansive living space includes a double living room and large formal dining room, with a wall of windows facing east towards the river and 50 feet of windows facing south into midtown. The large eat-in kitchen is a cook's dream. It is closed to the living space but includes a large dining area and could be opened to the dining room too. Off the kitchen area is a walk-in pantry. The sumptuous primary suite has an en suite bath and 3 large closets, and the spacious second bedroom or den/guest room has its own full bath as well. A powder room is perfectly located off the gallery. A washer and dryer can be added to the apartment. 60 East End Avenue is a white-glove, pet-friendly, full-service cooperative with only 3 apartments per floor. There is a gorgeous new lobby, a state-of-the-art gym, a roof deck with amazing views, storage for each unit, a bike room, and a garage in the building with very reduced rates for tenants/shareholders. The building is located in a quiet enclave that includes Carl Schurz Park and the East River Promenade, some of the city's finest schools, and easy access to all transportation and the new 2nd Avenue subway! There is a 2% flip tax.
…By Annonceur International


Welcome to Apartment 12AB at 399 East 72nd Street a 2 Bedroom 2 Bathroom home with open city views, fully renovated kitchen, in unit washer dryer and 2 dedicated work spaces. A rare combination that lives large and lives beautifully. Sun pours in from all exposures, framing an expansive living and dining area anchored by a wall of windows and finished with elegant crown molding, hardwood floors, and generous proportions throughout. At the heart of the home is a fully renovated, windowed chef's kitchen — a true showpiece. Soft dove-gray Shaker cabinetry with warm brass hardware pairs with honed marble-look quartz countertops, a hand-laid herringbone tile backsplash, and a sleek brushed-gold faucet over a windowed sink with skyline views. A premium stainless steel appliance suite completes a space that's as functional as it is striking. The oversized living room is lined with expansive windows that flood the space with beautiful natural light throughout the day. It flows seamlessly into a dining area with room for a full table and additional seating, making the layout ideal for both quiet nights in and effortless entertaining. The serene primary suite, adorned with designer wallpaper and open skyline views, features an updated en-suite bathroom and a standout feature rarely found in the city: two thoughtfully designed work-from-home areas tucked into private nooks, offering exceptional flexibility for today's lifestyle. The oversized second bedroom enjoys double exposures, abundant natural light, and ample space to comfortably accommodate two. A beautifully appointed windowed marble bathroom, conveniently located just outside the bedroom, serves as both a stylish hall bath and an ideal guest bathroom. Additional highlights include an in-unit washer and dryer, strip wood floors, an abundance of closet space, and unobstructed southern, eastern, and northern exposures - Welcome Home! The Eastview House, built in 1961, is a 20-story luxury doorman building with a live-in resident manager, and resident-friendly policies that include pets, pieds-à-terre, and sublets with Board approval. Amenities include storage bins and bike storage (available for rent with a fee) and a parking garage space (waitlist). Prime Upper East Side living is at your doorstep — one block from the Q train, with easy access to the 6 train and the Crosstown M72 bus at the corner. Surrounded by world-class dining, gourmet grocers, schools, medical facilities, and exceptional shopping, this area is ideal for an active city lifestyle.
…By Annonceur International


A Rare opportunity! 152 East 63rd Street 2 is approximately 2,825 sq.ft. The main house, designed by architect Frederick Junius Sterner and built in the 1870s, is 17 feet wide. It skillfully combines classic prewar charm with modern updates, providing a grand living experience with ample privacy, space, and serenity. On the parlor floor, you'll find high ceilings, elegant moldings, wood floors, and oversized south-facing bay windows. This level also includes a wood-burning fireplace, central air conditioning, a powder room, and a windowed auxiliary kitchen. The second-floor features two spacious bedrooms, each with high ceilings, wood floors, and open, sunny views. This floor also has a fully renovated bathroom, wood-burning fireplaces, and through-the-wall air conditioning. There is excellent closet space, including a large linen closet in the hallway. The third floor offers two sizable bedrooms, one with a wood-burning fireplace, and two newly renovated bathrooms. Each room has through-the-wall air conditioning, wood floors, ample closet space, and high ceilings. A washer-dryer is conveniently located in the hallway. The top floor boasts a stunning imported Chef's kitchen with a central island, double sink, and generous storage, including a spacious pantry. The kitchen features top-of-the-line appliances such as a fully vented Wolf gas range, Miele dishwasher and microwave, Sub-Zero refrigerator, and a large built-in Thermador wine refrigerator. This level also includes a dining area, den, gas fireplace, and a large planted terrace for outdoor dining, entertaining, or relaxing with complete privacy and expansive views. The entire house is equipped with soundproof windows, ensuring a quiet environment. The basement offers dry storage. All mechanical systems have been updated and are inspected annually. There are no violations or open permits, equipped with security systems and can be delivered vacant! 152 East 63rd Street is a unique two-unit condominium featuring a superbly renovated four-story townhouse and a separate, independent garden-level unit! Townhouse is this unit that is for sale!!
…By Annonceur International


Nestled between the Atlantic Ocean and Georgica Pond lies a storied property synonymous with Hamptons history. The 8.22-acre two parcel compound has changed hands just three times despite being one of the first properties developed in the Georgica Dunes, with each owner treating the estate as a sacred trust - honoring its remarkable legacy while elevating its elegance. The offering comes with the last vacant buildable oceanfront parcel in the Village. Among the landscaped grounds, you'll discover over 500 feet of ocean frontage, unobstructed views, the last working boathouse on the pond, a red clay tennis court, a nearly 9000-square-foot main residence, and room for additional habitable structures. With award-winning design, bespoke craftsmanship, and a provenance that reads like a chapter of American cultural history, this is an unmatched residence ready to greet its next generation of proud stewards. Completed in 1894 by Laura Brevoort Sedgwick James, the residence is thought to be one of the oldest on the Georgica Dunes. In 1935, Juan Trippe, founder of Pan American World Airways, acquired the home and expanded the compound. In 1981, the property was sold to fashion designer Calvin Klein and his wife, Kelly Rector Klein, who launched a meticulous transformation of the home under renowned French architect Thierry Despont. The residence is a classic Shingle Style abode featuring gambrel roofs and over 5,000 square feet of decks, patios, and gardens for seamless indoor-outdoor living. Inside, the showplace expertly pairs glamorous contemporary design with original elements for a timeless aesthetic spanning more than a century of elegant living. Soaring beamed and coffered ceilings rise above original wide-plank pine, new oak, imported French stone, custom millwork and eight fireplaces. A gracious foyer with a two-story metal fireplace makes a dramatic first impression, while the formal dining room sets the stage for lavish entertaining. Linger in the charming tearoom, or gather in a living room topped by a glass catwalk or enjoy all-season enjoyment of the surrounding landscape in the attached screened-in porch. Entertaining is effortless with a main kitchen, prep kitchen and staff kitchen equipped with La Cornue, Viking and Sub-Zero appliances. A chic bar/lounge keeps refreshments within easy reach. Across the deck, the iconic tower is a retreat within a retreat featuring a curved staircase, a dome, a family room with its own wet bar, and a private bedroom suite above. The home's upper level includes a palatial owner's suite featuring a fireplace, two bathrooms with walk-in closets, and access to a large deck. Three secondary suites enjoy water vistas, while a study and wraparound decks complete the top floor. The thoughtfully appointed lower level - complete with a sixth bedroom suite, staff quarters, mudroom, laundry and sauna - ensures the estate runs effortlessly. Extensively updated for modern living, the residence boasts new hurricane-rated windows and doors, geothermal systems, a generator, fully integrated security and smart home automation. Thanks to its unrivaled location, the sanctuary commands virtually unimpeded, 360-degree views from dawn to dusk. Enjoy sunrise strolls on the beach, take a sunset paddle on the pond, and perfect your backhand on the clay tennis court featuring a viewing terrace. Garden paths amble past irrigated landscaping, native plantings and fountains, while the outdoor shower rinses sandy toes and paws. An automated entry, locked garden gates, a four-car garage, and ample parking complete the property. Alongside the tennis court, you'll find the ideal setting for a two-bedroom guest cottage and pool/spa addition. On the adjacent 1.89-acre parcel, architectural plans envision a three-story residence with a garage.
…By Annonceur International


Rare find! Completely renovated 11 years ago, this incredible building is fully rented and features 14 luxury apartments all with their own unique architectural details, and one large retail space with frontage on Washington Avenue, plus a large unfinished basement with even more investment potential. All apartments have hardwood floors, granite, dishwashers, private laundry, their own gas furnace and central air, hot water heater and electric panel. Large storage rooms for tenants both up and down. Shared lounge or gym space. Accessible lift to second floor. Secure entrances and lobby with intercom & updated security system. Potential rentable basement space up to fire code. Extremely attractive assumable Freddie Mac mortgage available until Dec. 31, 2029. Inquire for more details.
…By Annonceur International


Wake up to breathtaking waterfront views and end each day with spectacular sunsets over Hobart Beach and Lloyd Neck. Nestled in the peaceful waterfront community of Eaton's Neck, this Colonial-style home, built in 2005, offers the perfect blend of comfort, relaxation, and coastal living.Designed to take full advantage of its incredible setting, the home features soaring ceilings and bright, open living spaces filled with natural light. The eat-in kitchen overlooks the water, making every meal feel like you're on vacation. An inviting den provides plenty of room for entertaining or relaxing with family and friends, while the formal dining room and comfortable living room offer additional spaces to gather and unwind.The home offers four spacious bedrooms, including a private primary suite, and a total of 2.5 bathrooms. A one-car garage and a thoughtfully designed floor plan provide comfort and functionality for both year-round living and weekend escapes.Step outside to an oversized, recently updated deck, the perfect place to soak up the sun, entertain guests, or simply unwind while taking in the water views. Golf enthusiasts will appreciate the private putting green, while the low-maintenance turf yard provides plenty of space to relax and play without the upkeep. Newly renovated steps lead directly to the beach, where the shoreline becomes an extension of your backyard.Whether you're enjoying your morning coffee overlooking the water, spending the day on the beach, or watching the sky transform into a canvas of unforgettable sunsets, this home captures the essence of North Shore waterfront living. Peaceful, inviting, and surrounded by natural beauty, this Eaton's Neck retreat offers a lifestyle where every day feels like a vacation.
…By Annonceur International


A rare opportunity to acquire a fully renovated, stabilized 46-unit multifamily investment housed within one of Albany's most distinctive historic buildings. Originally constructed as the iconic Hinckel Brewery, this landmark property has been thoughtfully transformed into a modern apartment community while preserving its unique architectural character. Completed renovations in 2023 have positioned the asset as a turnkey investment featuring updated kitchens and baths, stainless steel appliances, in-unit washer and dryers, new flooring, modern lighting, and contemporary finishes throughout. The property offers an attractive mix of one-, two-, and three-bedroom apartments with distinctive layouts that appeal to a broad tenant base.
…By Annonceur International


5-story historical building with the interior fully demolished, new roof, & drawings done for 9 luxury apartments with first floor retail space - this building is ready for redevelopment. The apartments would have very large windows on both S. Salina St and Bank Alley. Located in the Heart of Downtown Syracuse - across from the corporate offices of MICRON, the Downtown Committee of Syracuse, CenterState CEO, and on the same street as the Landmark Theatre and the Red House Theatre. Within 1 block are the popular areas of Armory Square and Hanover Square.
…By Annonceur International


408 Henry Street is a 4 story, 2 family townhouse built circa 1852 in classic Greek revival style. Located in the Cobble Hill Historic Landmark District. This impressive red brick townhouse with brownstone trim is built 24' wide x 50 on the first two floors, and 24x40 on the upper floors on a 100 foot lot. This townhouse is currently configured into two duplex homes. A Parlor and Garden duplex, plus an upper duplex with an attic on the upper floors. This townhouse offers the flexibility to live in its current configuration, or to customize to your needs into a triplex with a garden rental or a grand single family home. The Garden and Parlor Duplex: A beautifully designed home with 3 bedroom bedrooms and 2.5 renovated bathrooms. A double parlor plus an extension with ceilings over 11' high. Original details include the original wide plank floors, original woodwork, crown moldings, tall pocket doors flanked by Greek revival pilasters with Acanthus leaves. The extension was built dedicated for the eat-in kitchen. The outside space is incredible. The dramatic, yet comfortable front parlor faces east to Henry Street, through oversized six over six windows. A wood burning fireplace adds to the comfort and charm. The front parlor flows through the pocket doors into the elegant dining room. This impressive dining room is large enough for grand entertaining and everyday living. The spacious dining room has crown moldings, pressed tin relief ceilings and a chandelier. The mindful design seamlessly flows from the front parlor to the dining room, through the kitchen to the deck, and into the garden. Thoughtfully designed with style and appointed to capture natural light, the kitchen overlooks lush gardens, with direct outdoor access. This impressive kitchen is not just for show. This custom kitchen is designed for a professional chef's home kitchen. The extension is built on the full width of the townhouse, and the extension is dedicated to this West facing sun filled kitchen. Only high quality materials, features, and appliances are used for functionality and heavy use including stone countertops, and a vast amount of cabinet and storage space. An oversized walk-in pantry for the professional. The kitchen table area is perfectly appointed. Use the direct house gas line to grill on the architect's designed deck. With direct access from the kitchen, the deck is something special. A lovely, and beautifully designed curved deck with classic ironwork leads directly to the sun filled landscaped garden. The garden floor provides 3 full bedrooms and 2 full bathrooms. A middle sitting area, a laundry area, and direct access to the cellar. The king size master bedroom has a dressing area with custom double closets leading to a lavish master bathroom with a double sink, soaking tub with shower, and designer fixtures. There are two bedrooms to the back of the home, a useful middle area, a laundry area, and an additional renovated bathroom. There is a high ceiling cellar with brick arch supports. All the mechanicals are in excellent condition and well maintained. The Upper Duplex: The upper duplex is currently a high income, free market rental apartment. The first level is a wide open living room and ding room with a wood burning fireplace. A lovely kitchen leading to a full width deck over the extension below. There is an additional den/guest room in front, a bath and closet space. The upper floor has three bedrooms, and a full bathroom. The master bedroom has a wood burning fireplace. There is plenty of closet and storage space The attic has ceilings over 7' for storage, or incorporate the attic into an additional living floor for additional square footage. This townhouse can be occupied immediately while collecting income from the rental investment. Or create a triplex or use the attic to create a quadraplex with a garden floor rental. Or create the ultimate stunning single family to suit your needs. Located in Cobble Hill Historic district between Baltic Street and Kane Street. This Cobble Hill location is central to the best the surrounding neighborhoods have to offer. Adjacent to Carroll Gardens with all its charming shops, restaurants and farmers market. A bike ride through the Columbia Street Waterfront district to discover the hidden gems that may not be advertised. Close to everything that Boerum Hill and Brooklyn Heights has to offer. This fabulous neighborhood is filled with beautiful architecture, tree lined streets and great people. Close to the world class Brooklyn Bridge Park, transportation, and an endless selection of superb neighborhood shops and restaurants.
…By Annonceur International


Tucked away on 3.02+/- Acres on the fringe of East Hampton Village in a secluded, nature-filled setting, this enchanting Adirondack-style retreat offers rare privacy, warmth, and opportunity. Rich in character and timeless charm, this home features 3 bedrooms, 3 full baths. The dramatic living room showcases double-height ceilings, a wood-burning fireplace, and multiple glass windows that invite the outdoors in. Occupying the entire second floor, the spacious primary suite provides a peaceful and private sanctuary. The finished 1000+/-sq.ft lower level has a living/media room with sliding door to outside and a bath. Surrounded by lush natural beauty, the expansive 775 sq.ft wrap around deck evokes the feeling of a private treehouse retreat, an idyllic setting for entertaining, outdoor dining, or quiet moments immersed in nature. A heated pool further enhances the property's ambiance, creating the ultimate escape just minutes from the Village and ocean beaches. Whether preserving and enhancing its existing rustic elegance or creating a brand-new dream home, this property presents an exceptional opportunity in one of East Hampton's most desirable locations. Room to expand . Moments from acclaimed restaurants, boutique shopping, and pristine beaches, 129 Bull Path is a magical offering with extraordinary potential.AI generated architectural rendering shown for shown for illustrative purposes only. Depicted improvements, structures, features, and designs are conceptual, are not included in the offering and may not be feasible or approved.
…By Annonceur International


Huge investment portfolio for sale w/ Hudson River views! 4 addresses, 7 Forbes (duplex) 9-11 Forbes (4 unit) 3 Central (single family) 1 Washington (vacant city block) Rensselaer NY 12144. Total of 7 units fully occupied 100k+ annual rent w/ potential to develop or sell land. All units are 1 bed 1 bath w/ separate utilities, washer dryer hookups, private fenced parklike backyard & 5 off street parking spaces. On the charming north side of Rensselaer convenient to the river rail & road systems (500 ft to public boat launch, 1.3 miles to Albany-Rensselaer Amtrak, .8 of a mile to I-90). Advantageous location nearby massive developments & Livingston Ave bridge replacement (w/ pedestrian / bike path). Owner will consider seller financing.
…By Annonceur International


Larger mixed use offering for sale on Central Ave and Sherman in Albany. 13 apartments with a large garage and 2 commercial spaces. Fully leased.
…By Annonceur International


What stands out about this home is how established and inviting it already feels. Mature trees and thoughtful landscaping surround the property, creating a beautiful setting from the moment you arrive. The covered front porch is a perfect place to sit and take in the changing colors of spring and summer, including the striking blue blossoms of the mature Vitex that become a highlight of the landscape each season.Inside, the home has an easy, open flow with wood floors, a spacious hallway leading to the bedrooms, and a living room and kitchen that connect naturally for everyday living and entertaining. Just off the garage, the laundry room and mudroom create a practical drop zone for shoes, bags, beach gear and everything else that helps keep the main living spaces organized.The fenced backyard has its own personality, with an outdoor fire pit, established vegetable gardens, a huge fig tree and an additional garden shed for tools, bikes and outdoor storage. It is the kind of yard that already feels lived in, cared for and ready to enjoy.Location adds another layer to the lifestyle. Iconic 67 Steps Beach is within walking distance at the end of Sound Rd for minutes away for those incredible sunsets over Long Island Sound, while Greenport's coffee shops, restaurants and village destinations are close enough that grabbing your morning coffee does not always have to involve getting in the car.It is a home that combines comfortable everyday living with gardens, outdoor spaces and one of the things that makes Greenport so special: the ability to enjoy the beach, the village and the North Fork lifestyle right outside your door,
…By Annonceur International


Residence 24F is an oversized one-bedroom home at Monogram New York, with interiors designed by Neri and Hu. Spanning approximately 700 square feet, the residence stands out for its efficient layout, open views, and rare triple exposure. A defined entry foyer creates a sense of arrival, complemented by generous closet space and room for a console or bench. The home opens into a spacious living and dining area with multiple exposures that bring in excellent natural light and offer open city views. Wide-plank white oak flooring runs throughout, adding warmth and continuity. The layout is designed for practical daily living, with well-proportioned rooms and a scale that exceeds typical one-bedroom offerings in the building. The L-shaped kitchen reflects Neri and Hu's restrained, material-driven approach, featuring fluted light oak cabinetry, honed Calacatta Monet marble countertops and backsplashes, and upper cabinetry detailed with dark bronze and reeded glass accents. A concealed pantry with integrated storage and appliance space is tucked behind a pocket door. Fully integrated appliances by Gaggenau and Bosch include a paneled refrigerator and freezer, gas cooktop, speed oven, and dishwasher. The primary bedroom is proportioned for comfort, with ample closet storage and space for additional furnishings. The bathroom features full-height fluted Bianco Carrara marble walls, matching honed marble floors, a custom dark bronze vanity with a white Carrara stone top, and Kallista fixtures. Radiant heated floors and a reeded glass shower enclosure complete the space. Additional features include an in-residence Bosch washer and dryer, multi-zone climate control with smart thermostats, insulated in-swing casement windows, and thoughtfully integrated storage throughout. Introducing Monogram New York, a design-driven condominium at 135 East 47th Street in Midtown East, now over 50% sold with closings underway. Rising 35 stories, Monogram presents a level of architectural and interior design pedigree rarely encountered in the neighborhood. Designed by Ismael Leyva Architects with interiors by internationally acclaimed studio NeriandHu, the building reinterprets classic New York Art Deco through a contemporary lens-offering a contextual, design-forward alternative to the surrounding glass towers. Marking Neri and Hu's first residential project in New York, the residences are defined by clean architectural lines, natural materials, and thoughtfully composed layouts. Homes feature floor-to-ceiling windows, approximately 10-foot ceilings, fluted light oak cabinetry, Calacatta marble surfaces, and fully integrated Gaggenau appliances. Bathrooms are finished with richly veined stone, custom millwork, and spa-like detailing. Amenities are anchored by the 35th-floor Sphere Club, with elevated spaces for entertaining and retreat, including a landscaped terrace, private dining room, library, co-working lounges, and intimate garden. A dedicated fitness and wellness level offers space for restoration and performance. Monogram also features an on-site LIV concierge, delivering tailored services and curated lifestyle programming. Located moments from Grand Central Terminal, Fifth Avenue, and Bryant Park, Monogram places residents at the center of Midtown's most iconic destinations. World-class dining, cultural institutions, and premier shopping are all within easy reach, with seamless connectivity across the city and beyond, delivering a refined, design-led living experience in the heart of Midtown. The Complete Offering Terms Are in an Offering Plan Available from the Sponsor, Lex 47th Property Owner LLC, c/o 777 3rd Ave, Unit 2801, New York, New York 10017. File No. CD21-0269. Equal Housing Opportunity.
…By Annonceur International


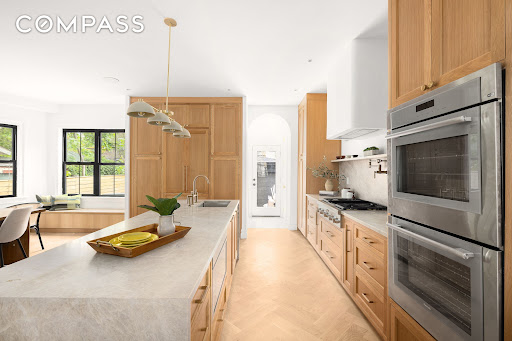


127 Winthrop Street is a newly reimagined Prospect Lefferts Gardens single-family home that blends timeless architecture with refined contemporary design across four expansive levels, including a finished cellar. Set on a generous 33-foot lot with a private garage, shared driveway, landscaped outdoor space, and approximately 3,500+ square feet of interior living space, this four-bedroom, five-bathroom residence offers a rare combination of scale, craftsmanship, and warmth. The striking Scandinavian-inspired façade immediately sets the tone, with crisp architectural lines, oversized black-framed windows, and a welcoming covered porch that creates exceptional curb appeal. Inside, the home unfolds through beautifully proportioned living spaces featuring wide-plank herringbone oak flooring, soaring ceilings, custom millwork, and abundant natural light throughout. The garden level was thoughtfully designed for modern living and entertaining. A gracious living and dining area flows seamlessly into the custom chef’s kitchen, complete with extensive oak cabinetry, integrated storage, premium Thermador appliances, including a vented cooktop, double oven, 36” French door refrigerator, microwave drawer, paneled dishwasher, pot filler, and an oversized stone waterfall island with seating. Oversized rear-facing windows and a built-in breakfast nook overlook the garden, while direct access to the backyard creates an effortless indoor-outdoor lifestyle. Beyond the kitchen, the rear garden offers exceptional privacy and flexibility, complete with a detached garage and additional outdoor space ideal for entertaining, recreation, or quiet retreat. The upper floors provide four generously sized bedrooms and beautifully finished bathrooms with curated materials and spa-inspired detailing. The primary suite is a true sanctuary, featuring oversized windows, a spacious custom closet, and a luxurious en-suite bath with dual vanities, a soaking tub, a spa-like shower, and elegant marble finishes. Vaulted ceilings on the top floor create dramatic volume and light throughout the upper bedrooms, while additional oversized closets and thoughtfully designed storage enhance functionality throughout the home. The finished cellar level provides substantial bonus space perfectly suited for a recreation room, media lounge, fitness studio, home office, or additional storage. Ideally situated in Prospect Lefferts Gardens near Prospect Park, the Brooklyn Botanic Garden, and the Brooklyn Museum, 127 Winthrop Street offers convenient access to some of Brooklyn’s most beloved cultural and recreational destinations. Neighborhood favorites nearby include Camillo, Risbo, Midwood Flats, Edie Jo’s, and Sweet Catch Brooklyn, along with an array of local coffee shops, bars, and dining along Flatbush and Rogers Avenue. Nearby transportation options include the 2 and 5 subway lines, offering direct access to Manhattan and throughout Brooklyn. 127 Winthrop Street presents an exceptional opportunity to own a meticulously renovated townhouse that combines architectural character, modern comfort, and generous proportions in one of Brooklyn’s most vibrant residential neighborhoods.
…By Annonceur International


Set on two pristine west-facing acres on Fort Pond Bay, this waterfront property is a private sanctuary defined by its expansive grounds, unique topography, and a feeling of seclusion while remaining close to everything Montauk has to offer. Tasteful and purposeful design enables seamless indoor/outdoor living and entertaining across the property's surfaces. nnThe home radiates warmth and character, featuring reclaimed white oak flooring, exposed beams, and walls of glass that invite natural light into every room. At its heart, the residence features a Boffi kitchen equipped with Miele and Gaggenau appliances, a custom made walnut and stainless-steel island, and seamless flow for effortless entertaining. Six bedrooms and four bathrooms provide generous accommodations, with carefully curated Waterworks fixtures reflecting a commitment to quality and taste.nnWalls of windows wrapped in rich mahogany connect inside to out and highlight the thoughtfully designed and natural outdoor spaces. Resort inspired details include a 50-foot ozone pool, a Turkel Design pool house, a fully equipped outdoor kitchen, multiple terraces, and a rooftop deck that showcase the propertys varied yet connected living & entertaining spaces. Mature landscaping and protected natural vistas provide an uncommon sense of privacy rarely available in Montauk. nnFrom the bluff and expansive rooftop deck, waterviews are punctuated by spectacular sunsets that paint the sky each evening. A private path offers access to the bay for paddleboarding, kayaking, swimming, and your own deep water mooring rights.nExperience a unique setting where privacy, natural beauty, and an intentional blurring of indoor and out provides a tranquil escape that refreshes and renews.
…By Annonceur International


Your Upper West Side Story Begins Here at Fifteen Off-The-ParkFor a Limited Time, Offering 4% to Buyer's Brokers!Welcome to this lavish full-floor duplex penthouse with a private terrace overlooking Central Park. Spanning 4,380 square feet with a 432 Sq Ft terrace,5 bedrooms, 4 full bathrooms, and a powder room, this one-of-a-kind residence offers the elegance of the Upper West Side on the doorstep of Central Park.Oversized windows frame breathtaking park and city views. Beautiful European white oak hardwood floors sit beneath soaring 10+ foot ceilings. The home comes with a Daikin HVAC system, a massive storage room, an in-unit washer and dryer from LG, and pre-wiring for smart home functionality.From a private elevator landing on the lower level, residents enter a welcoming foyer and great room saturated in southern and eastern light. The living area flows out to a sprawling terrace with a grilling station and plenty of space for al fresco dining, gardening, entertaining, lounging, and more.The windowed Bilotta kitchen boasts an eat-in island, a walk-in pantry, Taj Mahal quartzite countertops and backsplashes, custom matte white cabinetry, and fully integrated Bertazzoni Master Series appliances. The lower level also features a powder room and guest bedroom with a full en-suite bathroom.A windowed staircase leads to the upper level. The king-size primary suite has park views, a sitting area, and a windowed spa bathroom with Italian porcelain and Calacatta Gold slab tiles, radiant heated floors, a custom Bilotta double vanity, a step-in shower, and a freestanding soaking tub.The second bedroom has a full en-suite with a deep tub, while the third and fourth bedrooms have park views, deep closets, and access to a full bathroom with a walk-in shower.Fifteen is the first new development project built on the Upper West Side within one block of Central Park in over a decade. Nearby park highlights include the North Meadow, Central Park Tennis Center, the Great Hill, and the Jacqueline Kennedy Onassis Reservoir. The building is moments from an array of restaurants, bars, cafes, and shops along Broadway and Columbus and Amsterdam Avenues. Whole Foods and Trader Joe's are both five minutes away. Accessible subway lines include the 1, 2, 3, B, and C. Pets are welcome.Fifteen offers a collection of 21 stunning homes and curated amenities to complement resident lifestyles. The building has 24-hour door attendants, a live-in superintendent, a private lounge, a children's playroom, oversized private storage, bicycle storage, and a fully equipped fitness center.The listing images represent various units in the building.The complete offering terms are in an offering plan available from Sponsor.NYS Department of Law File No. CD22-0211. Equal Housing Opportunity.
…By Annonceur International


The Best of Upper East Side Living. Apartment 11D, at almost 2,500 square feet, is a high-floor three-bedroom home that is south-facing with floor-to-ceiling windows. This apartment has been highly customized, featuring high-end aftermarket finishes that make moving in not only turnkey but also a dream. And don't forget, there are no sponsor fees for this purchase. Enter into a grand oversized foyer, featuring custom wallpaper and lighting, leading you to the open living space. You are immediately greeted by floor-to-ceiling southern-facing windows illuminating both the living and dining rooms. The large living room is the perfect gathering place to watch your favorite show or entertain friends. Open to the living room is a dining room perfect for hosting great dinner parties or just a casual dinner after work. This open living space is anchored by an enormous open kitchen with a huge marble island. The kitchen features a suite of Gaggenau appliances, including 3 wall ovens, a gas cooktop, a warming drawer, an integrated refrigerator/freezer, and a dishwasher, and don't forget the wine cooler too. The marble countertops and glass backsplash showcase the high-end finishes of this kitchen and complement the beautiful custom oak cabinetry. The apartment has an ultra-private primary suite with floor-to-ceiling windows, both with electronic blackout shades and custom drapery. There is a five-piece primary marble bath with heated flooring. The two large walk-in closets, outfitted by California Closets, are the perfect complement to this perfect primary suite. There are two additional bedrooms, each with an en-suite bath, electronic blackout shades, and custom drapery. Each of the bedroom closets features newly installed soft close sliding doors to maximize the bedroom spaces. There is also a marble powder room and custom oak flooring throughout, along with a full-sized laundry center with additional storage. 1289 Lexington is a full-service boutique condominium with a full-time doorman and concierge and a live-in resident manager. The amenities are beyond your expectations. They include a large and elegant lounge with a catering kitchen and outdoor terrace; a rooftop terrace with fireside seating, a kitchen with a grill, and an outdoor shower; a windowed fitness center designed by The Wright Fit; a fun-filled playroom with a life-sized play castle; a multimedia music room; a conference room with remote meeting capabilities; and private tutoring/study pods. All designed by Architectural Digest 100 Designer Lee Mindel of SheltonMindel. Don't miss this opportunity to live at 1289 Lexington in this truly bespoke home.
…By Annonceur International


READY TO MOVE IN!! Completely rebuilt and exquisitely expanded, this exceptional new construction Colonial seamlessly blends timeless architecture with sophisticated modern living on a beautiful level property featuring a sparkling pool. Ideally situated in the heart of coveted Fox Meadow, this remarkable residence is just moments from top-rated schools, parks, shops, restaurants, the library, and Metro-North. Designed for today's lifestyle, the home showcases soaring ceilings, abundant natural light, and beautifully curated finishes throughout. At the heart of the home is a spectacular custom chef's kitchen with state-of-the-art appliances, an oversized center island, and sleek designer details. The kitchen flows effortlessly into a dramatic family room with cathedral ceilings and walls of glass overlooking the patio and pool, creating the ultimate setting for seamless indoor-outdoor living and entertaining. The thoughtfully designed first floor also features an elegant dining room with butler's pantry, a gracious living room with fireplace, a private office with cathedral ceilings and access to a covered porch, a first-floor en-suite guest bedroom, and a custom mudroom with built-in cubbies leading to the attached two-car garage. Upstairs, the luxurious primary suite is a true retreat, highlighted by vaulted ceilings, two walk-in closets, and a spa-inspired bath. Four additional en-suite bedrooms and a conveniently located laundry room complete the second level. The expansive walkout lower level offers exceptional flexibility with a large recreation area ideal for a gym, media room, playroom, or all three, along with direct access to a full bath for pool guests. An additional en-suite bedroom provides the perfect space for guests, an au pair, or extended family. A rare opportunity to own luxury new construction in one of Scarsdale's most prestigious neighborhoods, just minutes from the village, train, shopping, and Scarsdale High School. This extraordinary home offers the perfect combination of elegance, comfort, and convenience.
…By Annonceur International
'%20stroke='%23DDAA3A'%20stroke-width='1.909'%20stroke-linecap='square'%20stroke-linejoin='bevel'/%3e%3c/svg%3e)
Receive by email any new listing that may match your search criteria
Your criteria :
By validating this form, you accept the general conditions of use of Le Figaro Properties.
These agencies offer a selection of luxury properties vente in New York. Feel free to contact them for personalized assistance.


