Get early access to listings that match your criteria
Never miss an opportunity again. Our personalized alerts notify you instantly.

 English$ USD · m²


Palatial & Quiet Sun-Splashed Corner Condo w/Low Monthlies, Four Exposures, and Luxury Amenities. Opportunity to add custom Kosher kitchen/second kitchen, wet/dry bar, and laundry room.Enjoy the lavish space of a townhome and the convenience of an elegant full-service condo in this corner residence at Bridge Tower Place. This stunning home spreads 5 bedrooms and 5 bathrooms across 3,498 square feet of luminous interior space.GREAT ROOMThe open living and dining area spans 34 feet making it an entertainer's dream with plenty of room to host guests and large events. Northern and western light pours through floor-to-ceiling double-pane windows, accentuating beautiful wide plank hand-scraped maple floors and a charming fireplace. Multi-zone heating and cooling offers precision temperature control throughout.KITCHENNestled in the heart of the home, the walk-through kitchen has two peninsulas, sleek granite countertops, ample custom storage, a pull-out pantry, and a suite of stainless steel appliances from Bosch, JennAir, and Franke.MEDIA ROOM & OFFICEA windowed media room sits just off the kitchen, allowing for casual meals and lounging with friends, family, and guests. Next to the media room is a four-piece full bathroom and private home office.BEDROOMSThe king-size primary suite receives southern light and has dual reach-in closets and couples' en-suite bathrooms. One bathroom has a walk-in shower, while the other has a step-in shower and separate soaking tub. Secondary bedrooms have reach-in closets and can easily accommodate king-size beds, while the fifth bedroom can be used as a study, nursery, or decadent walk-in closet. A laundry closet with a stacked LG washer and dryer can be turned into a full-size laundry room.BRIDGE TOWERBuilt in 1999, Bridge Tower Place is a luxury full-service condominium situated at the nexus of Sutton Place and Lenox Hill. Amenities include full-time door attendants, concierge service, on-site parking, a private fitness center, a children's playroom, a bike room, and a rooftop terrace with lush planters and lounge and dining furniture. The building is six blocks from Central Park. Trader Joe's is across the street and Whole Foods is nearby. There is also a Starbucks in the building. Accessible subway lines include N, Q, R, W, and F. Pets are welcome. Private storage unit available for separate fee.
…By Annonceur International


Nestled within the prestigious Upper East Side of Manhattan, 351-353 East 62nd Street presents an unparalleled opportunity for luxurious live/work or investment endeavors. These meticulously combined mixed-use townhouses epitomize sophistication and promise boundless potential for discerning individuals seeking to redefine Manhattan living.Presented entirely vacant, these townhouses offer a pristine canvas, inviting visionary minds to unleash their creativity and transform the space into a bespoke oasis of opulence. Formerly housing the esteemed neighborhood icon, Il Vagabondo, the ground floor and portions of the parlor floor boast a fully equipped restaurant/bar, featuring a state-of-the-art commercial kitchen, multiple dining areas, a full basement, a serene rear garden, and the rare allure of an indoor bocce court.Ascending to the upper floors reveals two residential sanctuaries, including a grand 4-5 bedroom townhouse duplex exuding timeless elegance. Bathed in natural light pouring through skylights and windows, the duplex showcases impeccable craftsmanship and bespoke design elements. A sprawling outdoor terrace beckons for al fresco gatherings, while custom-built-ins elevate the allure of each living space.Positioned between First and Second Avenue, this distinguished property is close to an array of upscale amenities, from exclusive boutiques to gourmet dining establishments and premier medical facilities. Transportation options are effortlessly accessible, with the N, Q, R, W, and F trains just a mere three blocks away, ensuring seamless connectivity to the rest of the city.In summary, 351-353 East 62nd Street epitomizes the epitome of luxury living on the Upper East Side, offering an unparalleled canvas for visionary individuals to craft their own masterpiece amidst the vibrant heartbeat of Manhattan.
…By Annonceur International


Nestled on a serene park block in the heart of Fort Greene, 60 South Elliot Place is a stunning,nearly 23'-widetownhouse. This property has been meticulously renovated, presenting an expansive living space spanningnearly5,000 square feet across five impeccably designed levels. The residence offers an owner's triplex with a studio apartment on the garden level, ideal for versatile living arrangements or lucrative rental income, as well as a floor-through, top floor rental unit.Entering up the grand stoop into the gracious foyer, you're greeted by the expansive parlor floor. The parlor level features a bespoke dining room with a custom wet bar and a dreamy chef's kitchen with top-of-the-line appliances and a generously sized island with ample seating. Just past the kitchen is a sizable living room with peaceful views of the terrace and charming, landscaped garden. A gas fireplace adds warmth to the inviting ambiance and anchors this ideal living floor.Upstairs, the third floor is fitted with three bedrooms, all with custom closets for ample storage. The primary suite impresses with a luxuriousen-suite bath eith a deep soaking tub, glass-enclosed shower, and heated floors. Addit
…By Annonceur International
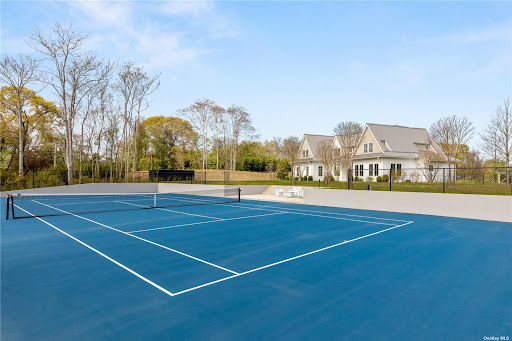


Welcome to a true masterpiece of luxury living in Sag Harbor, crafted by the esteemed Farrell Builders. This brand-new construction is the epitome of elegance, leisure, and natural beauty, perfectly positioned to deliver breathtaking panoramic views of the Noyac Golf Course. Nestled on an expansive 1.9-acre lot, this exquisite three-level home boasts 5 bedrooms, 6.5 bathrooms, 900 sq. ft. of unfinished space in the lower level, offering ample space and privacy for family and guests. The property features a two-car garage, a stunning heated gunite pool and spa, private tennis courts, a fully equipped home gym, and an indoor paddle board court. The property has deeded bay access through the Noyac Hills Estate Association, ideal for launching kayaks, paddles boards and more. The long, private driveway leads you to this pristine retreat, where country-club chic meets modern luxury. Step inside and be greeted by an impressive double-height entry foyer, where bright, beachy wide-plank floors set the tone for the rest of the home. Walls of windows and sliding glass doors seamlessly blend the indoor and outdoor living spaces, flooding the home with natural light and providing easy access to the poolside rear courtyard. The interior is a harmonious blend of designer aesthetics and functional open-concept living, perfect for both entertaining and everyday living. Custom accents such as tray ceilings, arched walkways, paneled walls, and clerestory windows add to the home's sophisticated charm. The great room and dining areas are graced with a cozy fireplace and a separate media room for ultimate relaxation. The elegant eat-in kitchen is a chef's dream, featuring Cuiffo cabinets, high-end stainless steel appliances, and a sleek, contemporary design. Adjacent to the dining area, you'll find a convenient rear patio, perfect for al fresco dining. Upstairs, the spacious primary suite is a true sanctuary, complete with a luxurious quartzite spa-like bath and a large private terrace overlooking the lush grounds. Two additional ensuite bedrooms offer comfort and privacy, including a first-floor junior primary suite with a luxe bath, walk-in closet, and private patio access. The lower level is designed for versatility and entertainment, featuring a fully equipped gym with a rejuvenating sauna, a lively playroom, and an additional ensuite bedroom with walkout stairs. Located in the heart of Sag Harbor, this home is just moments away from world-class golf, the Elizabeth Morton National Wildlife Preserve, and beautiful bay beaches. Enjoy the maritime charms and vibrant community of Noyac, making this property the ultimate Hamptons retreat. Don't miss this rare opportunity to own a piece of paradise in one of the most sought-after locations in the Hamptons. Schedule your private showing today and experience the pinnacle of luxury living.
…By Annonceur International


1150 Fifth Avenue, D14Central Park Views and Pre-War Charm on Museum MileLuxurious Central Park living awaits in this sun-splashed3-bedroom, 2-bathroom co-op with three exposures and parkviews. Graced with pre-war charm and modern refinement, thispristine corner apartment features beautiful hardwood floors, regal crownmolding, classic sash windows, and a private storage unit. Past a welcoming entryway with a reach-in coat closet is aspacious foyer and gallery that can double as a formal dining room for mealsand occasions big and small. The dining foyer leads into a large living roomwith park views and abundant southern light. A chic pocket door reveals a contemporary windowed kitchenadorned with custom cabinetry, stunning marble countertops, a white subway tilebacksplash, and high-end stainless-steel appliances including a Viking stoveand Sub-Zero fridge. The primary suite receives vibrant morning light and has apair of reach-in closets and a windowed en-suite bathroom with marble walls andfloors, a marble double vanity, and a glass-enclosed walk-in shower. The second and third bedrooms have private closet space andshare access to a windowed second bathroom with marble surfaces and a deepsoaking tub. Through-wall A/C units have custom covers. A laundry closet with astacked washer and dryer completes the home. Situated directly on Central Park, 1150 Fifth Avenue is aprewar co-op designed by renowned architect J.E.R. Carpenter. Residents enjoy24-hour door service, a live-in super, porters, private storage, a fitnesscenter, common laundry, a bicycle room, and a renovated rooftop deck with lushplanters, lounge and dining furniture, and open city views. The building isacross the street from Central Park along Museum Mile. It has easy access tothe East Meadow, Jacqueline Kennedy Onassis Reservoir, and plenty of restaurants,bars, cafes, and shops. Nearby subway lines include the Q and 6. Pets arewelcome.
…By Annonceur International


25 West 28th Street, PH41D Welcome to Penthouse 41D at the acclaimed Ritz-Carlton Residences designed by legendary architect Rafael Vinoly. Graced with exclusive benefits and helicopter views of the Lower Manhattan skyline, the Statue of Liberty, Hudson Yards, and the Upper Bay, this lavish 2-bedroom, 2.5-bathroom offering is unlike anything else in the city. Exclusive Ritz-Carlton Benefits An ideal pied-a-terre property and a tantalizing investment opportunity, owners have access to the penthouse for up to 120 nights a year and can appoint The Ritz-Carlton to rent and manage the home and generate income when they are away. The building has legally circumvented local AirBnB laws and expertly markets and advertises to achieve some of the highest nightly rental rates in the city.Residents also have access to all the amenities and services of the famed Ritz-Carlton Hotel. These include renowned wellness and spa services, a state-of-the-art gym, event and lounge spaces, a rooftop bar, two restaurants, and in-room dining run by Michelin-starred chef Jose Andres. Additionally, all the best restaurants, bars, cafes, and shops that NoMad has to offer are moments away.Penthouse Living Interiors are stunning in every way and can be delivered exquisitely furnished. Oversized picture windows let in an abundance of southern and western light, accentuating beautiful white oak floors, custom millwork, and soaring ceilings over 10 feet high. A state-of-the-art Lutron panel controls lighting and motorized drapes. The Poliform kitchen is adorned with an eat-in waterfall island, honed white quartzite countertops and backsplash, bronzed glass cabinetry with built-in LED lighting, and fully integrated Miele appliances.True Bedroom Suites The king-size primary suite has a reach-in closet, a dedicated owners closet for when the residence is not in use, and a decadent en-suite bathroom with Bardiglio Nuvolato marble slab walls and floors, a carved Terrazzo double sink, acid-etched glass shower and water closet enclosures, a walk-in rainfall shower, and a deep Duravit soaking tub.The second bedroom suite can easily accommodate two double beds and has a reach-in closet and spa-like en-suite bathroom. A stacked Miele washer and dryer completes the home.The Ritz-Carlton Residences, New York, NoMad are not owned, developed or sold by The Ritz-Carlton Hotel Company, L.L.C. or its affiliates (Ritz-Carlton). RP 1185, LLC uses the Ritz-Carlton marks under license from The Ritz-Carlton Hotel Company L.L.C.Listed by Broker Owner
…By Annonceur International


Mint condition 25 foot wide single family prime Garden Place location. Nestled in the heart of Brooklyn Heights, on the most coveted and beautiful townhouse block in New York City, 29 Garden Place is a quintessential example of classic federal style architecture. This stunning townhouse features a 25 foot wide front facade and is over 5,000 square feet, all in mint condition, and features gracious ceiling heights throughout. The triple parlor of 29 Garden Place is a luxurious and classic space that is perfect for entertaining guests. This stunning space features excellent ceiling heights, providing an open and airy feel to the room. The enormous, luxurious kitchen is perfect for the home chef, offering high-end appliances, ample counter space, and plenty of storage. The dining room is ideal for hosting dinner parties or enjoying family meals, while the gracious living room is perfect for relaxation. Additionally, there is a powder room for added convenience. The primary bedroom floor is a full floor suite, complete with a walk-in closet, two bathrooms, a steam shower, radiant heated floors, and a radiant heated linen closet. The charming two tiered garden is perfect for outdoor entertaining or simply enjoying a quiet moment in nature. The garden floor is an ideal space for both relaxation and entertainment, featuring a full width living room with built-in storage, powder room, laundry facilities, and access to an underground wine cellar. The top floor is equally impressive, offering three well-proportioned and gracious bedrooms, two bathrooms, laundry facilities, and excellent ceiling heights. Located just minutes away from Manhattan, Brooklyn Heights is considered one of the premier neighborhoods in New York City, offering a serene and peaceful lifestyle while still being close to all of the amenities that the city has to offer. Number 29 is perfect for those who appreciate the finer things in life and want to live in one of the most sought after neighborhoods in New York City. With its attention to detail and luxury finishes, 29 Garden Place is truly a gem in the heart of Brooklyn Heights. All showings and opens houses are by appointment only, please contact us to schedule a viewing.
…By Annonceur International


The Most Architecturally Remarkable Residence in Water Mill. 6+ Acres, 950 SF Infinity Pool, Movie Theater, and more. Available for the First Time Ever. Lively and luxurious, this stunning 6-bedroom, 8.5-bathroom masterpiece spans nearly 12,000 square feet. Conceptual work was done by AD recognized designer Greg Jordan, while renowned interior designer Sasha Bikoff reimagined many of the home's individual rooms and spaces. This exceptional property sits at the end of a long, wooded path with a remote-controlled entry gate for added privacy. A grand two-story house comes into view, featuring sand-blasted Cypress siding, simulated slate shingles, and an enchanting turret surrounded by lush landscaping and foliage. The grounds feature a quartzite stone patio, verdant lawn space, and a stunning infinity pool with serene countryside views. There is more than enough room for a tennis court, and the detached garage has an alarm system and can accommodate up to 5 cars. Interiors of the home are spacious, colorful, and bright. English brown oak floors complement custom built-ins, exposed beams, crown molding, and bay windows. The HVAC system includes environmentally friendly coolant, 13 remote-controlled temperature zones, 240 gallons of indirect hot water heaters, and 4 hot water boilers that produce 1 million BTUs of heat. Power comes from 10 sub-panels with 800 Amps supply, and all areas are wired with Fiber and Cat-5/6 cabling. The home has four staircases in total-two leading to the upper-level wings and two leading to the lower-level wings. On the FIRST LEVEL, residents are greeted by a grand foyer and spiral staircase with a gleaming chandelier and soaring 32-foot ceilings. Beyond the foyer is a sun-splashed great room with 30-foot ceilings, multiple access points to the outside areas, and a double-sided wood-burning fireplace with a floor-to-ceiling stone surround that connects to a tranquil library. The formal dining room has a fireplace and swinging doors leading to a windowed butler's pantry perfect for prep work and storage. The kitchen has its own fireplace, two sinks, and high-end stainless steel appliances. There is also a quiet bedroom wing with a windowed kitchenette and a pair of en-suite bedrooms with access to a private deck. The SECOND LEVEL has three bedrooms with en-suite bathrooms, walk-in closets, and private outdoor balconies. The primary suite occupies its own wing and has his-and-hers offices and closets and a private balcony with views stretching to the ocean on a clear day. There is also a windowed kitchenette perfect for enjoying morning or evening beverages and snacks. On the LOWER LEVEL, a central hall connects two separate wings. An en-suite bedroom, laundry room, mudroom, full bathroom, and private gym occupy one wing, while the other features a dazzling theater-style media room, game room, and cinema with playful design features, a full bathroom, and access to the outdoors. Whimsical pendant lighting adorns a marble wet bar with a fridge, ice maker, and sink. A pool table anchors the space, and vivid seating and carpeting create a truly unique space. The cinema was optimized for sound by an acoustic designer.
…By Annonceur International


Experience the epitome of coastal luxury with this stunning 4-bedroom home, perched high on a bluff along Oceanview Drive, offering direct southern exposure and breathtaking views of Shinnecock Bay. This rare gem, located south of the highway, features an open floor plan with expansive glass walls that seamlessly merge indoor and outdoor living, capturing panoramic bay views. The recently renovated kitchen boasts stainless steel appliances, including a wine cooler, flowing into a spacious dining and great room anchored by a cozy fireplace. A separate den provides the perfect retreat for relaxation.
…By Annonceur International


Exceptional opportunity to acquire this contemporary masterpiece designed by renowned architect Allan Shope. Tucked away in the serene woods of Wingdale, this property spans 29.7 acres and boasts a substantial pond, once part of the historic Camp Sacajawea. The residence is positioned on a secluded, wooded parcel, offering breathtaking views of mountains and the tranquil pondmaking it an ideal retreat or permanent abode. This distinctive copper-clad home comprises 2 bedrooms and 1 bath, showcasing meticulous craftsmanship with handcrafted Black Walnut woodwork imported from Thailand. As you step inside, the attention to detail is immediately evident, highlighted by floor-to-ceiling windows adorned with custom drapes, glass countertops, a gas fireplace, and radiant heated floors throughout. The kitchen is equipped with top-of-the-line Thermador appliances, ensuring a premium culinary experience. The home also features an automatic generator, providing peace of mind during power outages. Architectural excellence extends beyond the existing dwelling, with available plans for the construction of an additional larger home on the expansive property. Embrace the opportunity to own a unique piece of architectural history while enjoying the tranquility and natural beauty that surrounds this remarkable residence. Duell Hollow Road
…By Annonceur International


IMMEDIATE OCCUPANCY Ciao, East Village! Modern Italian Luxury Arrives Welcome to this alluring 2-bedroom, 2-bathroom double exposure corner residence at 75 First Ave, one of the most luxurious residential boutiques in the East Village designed by star Italian architect Stefano Pasqualetti. Interiors exude modern refinement and restraint. Northern and western light pours through floor-to-ceiling windows, accentuating beautiful wide plank cashmere oak floors and an airy open plan layout. A lovely foyer with a custom coat closet flows into a spacious living room, dining room, and kitchen saturated with natural light. The windowed kitchen balances bold touchpoints upon a tranquil palette that lets culinary creations shine. It features an eat-in peninsula, white and beige matte lacquered cabinets, white Carrara marble countertops and backsplash, a Fantini faucet, and high-end appliances from Miele. The primary bedroom has a custom walk-in closet and a spa-like en-suite bathroom with a custom double vanity, a walk-in shower, Nublado Raw textured marble walls, and Piasentina flame-finished stone floors. The second bedroom has a custom reach-in closet and its own en-suite bathroom. Finishing the home is a laundry closet with a Miele washer/dryer. 75 First Ave is a gravity-defying cantilever condominium boasting a glistening glass faade and offers 22 alluring units in spacious 1-, 2-, and 3-bedroom layouts. Common spaces and amenities are elegant and inviting, giving residents a seamless living experience that extends beyond their front door. It is located a few blocks away from Tompkins Square Park and the Bowery with easy access to the East Village, Lower East Side, and NoHo. The building lobby features a glass entrance door that boasts natural sunlight, venetian plaster walls, and a welcoming reception desk. The private residents lounge possesses a yellow travertine fireplace, dining area, wet bar, TV, and several areas of seating. Other amenities include a full-time doorman, a landscaped rooftop deck with stunning city views, a fitness center, a bicycle room, and storage units. There are a myriad of trendy restaurants, bars, cafes, and shops moments away, and nearby subway lines include the F, 4/6. Pets are welcome. Photos represent building finishes
…By Annonceur International


Welcome to this exquisite four-story townhome that combines impeccable design with luxurious finishes. Located at the intersection of Bedford-Stuyvesant and Clinton Hill, this stunning two-family residence has been completely renovated to offer modern city living at its finest.With a total area of 4,000 square feet, this home features a remarkable owner's triplex and a separate lower duplex that can be used for additional income. The property is equipped with energy-efficient windows and a state-of-the-art HVAC system, ensuring optimal temperature control throughout the year.The owner triplex consists of four bedrooms and three and a half bathrooms. Upon entering, you'll be greeted by a light-filled floor-through living room, dining room, and kitchen. The living and dining area impresses with its 24-foot double-height ceilings, complemented by a warm wood accent wall and built-in shelving.The kitchen is a chef's dream, featuring a large waterfall eat-in island, elegant marble countertops, a white mosaic tile backsplash, custom Italian cabinets, a charming window seat, a U-Line wine cooler, and high-end stainless steel Bosch appliances. Beyond the kitchen, a delightful deck leads to a serene 700 square foot backyard oasis, complete with southern exposure, privacy fencing, raised planters, and a gas-line hook-up.Ascend the dramatic floating staircase with a glass railing to find an open mezzanine space, perfect for an office, lounge, or den. The second level also includes a private king-size bedroom with a walk-in laundry room and a pristine en-suite bathroom.On the third level, you'll discover a sun-drenched primary suite with vaulted ceilings, a walk-in closet, an additional reach-in closet, and a pristine en-suite bathroom with sleek finishes and a walk-in shower. The remaining bedrooms offer dedicated closets and share access to a third full bathroom with a deep tub.The Rental unit duplex features a spacious bedroom, one and a half bathrooms, an open-plan kitchen, ample closet space, and a bonus room that can be utilized as a den, studio, or gym. Situated just a block away from Herbert Von King Park, this residence is surrounded by a vibrant neighborhood filled with trendy restaurants, bars, cafes, and shops. It is conveniently close to Pratt Institute and Clinton Hill, offering a wealth of cultural and recreational opportunities. Commuting is a breeze with the G subway line providing easy access to Fort Greene Park, Downtown Brooklyn, Williamsburg, and Manhattan.Rental Income: The owner's triplex comprises a 4-bedroom, 3.5-bathroom unit with a garden, currently rented for $10,000/monthly with a lease set to expire in June 2024.The second unit features a 1-bedroom, 1.5-bathroom layout, Currently rentedrented for $3,200/monthly with a lease scheduled to expire in August 2024Don't miss the opportunity to experience the epitome of modern sophistication in this impeccable townhome. Schedule a showing today and prepare to be captivated by its elegance and charm.
…By Annonceur International


Fairytale Cottage: Magical village home interviewing for the next generation of stewards. Right in the middle of East Hampton Village and close to everything necessary, this valuable compound is the picture-perfect place to live out your East End getaway dreams. Comprising a lovely two-story 100-year-old main house with three bedrooms, full bath, central air, outdoor shower, and inviting front- and back porches; plus a sweet standalone artist's studio; separate outbuilding; and just the right amount of backyard and outdoor space--the .25-acre property makes for an ideal pied-à-terre. Come see it and fall in love.
…By Annonceur International


400 East 51st Street, 4F Enjoy classic city charm and amenity-rich living in this pin-drop quiet 2-bedroom, 2-bathroom condo nestled in the exclusive Beekman neighborhood on the East Side of Manhattan.Moments from riverfront parks, the United Nations, and local restaurants and shops, the building has attentive full-service staff, a private garden, an inviting lounge, a playroom, bicycle storage, and a two-story health club with a barre dance studio, a sauna, and a state-of-the-art fitness center with cardio and weight-training equipment.A welcoming foyer with a deep coat closet flows into a spacious living and dining room with a Juliet balcony overlooking the building's private garden. Vibrant southern light pours through floor-to-ceiling windows, accentuating lovely details like herringbone hardwood floors and crown molding. Just off the dining area is a built-in dry bar and a gorgeous galley kitchen adorned with sleek granite countertops, custom cabinetry, and Viking and Miele stainless steel appliances including a dishwasher and gas stove.The primary suite receives delicate morning light and can easily accommodate a king-size bed and separate seating area. It has several built-in closets, a dressing room, and a stunning en-suite bathroom with an oversized double vanity, a walk-in shower, and a separate soaking tub. An additional room has a reach-in closet and regal built-ins, making it equally suited as a comfortable second bedroom or a dedicated home office. It has easy access to a second full bathroom with marble tilework and a deep tub. A Bosch washer and dryer complete the home. The Grand Beekman is a full-service luxury condominium located in Beekman, a desirable pocket neighborhood with private security and community activities provided by the Beekman Place Association. The area is famous for its quaint old-world feel, quiet cul-de-sac streets, and international flair thanks to its proximity to the United Nations and numerous embassies and diplomatic residences. The building has 24-hour door attendants, concierge and porter service, and a beautiful lobby.Peter Detmold Park, Sutton Place Park South, Dag Hammarskjold Plaza, and the newly opened East Midtown Greenway are all nearby. Residents have abundant dining and shopping options to choose from, and the 6 subway line is just three blocks west. Pets are welcome.
…By Annonceur International


25 West 28th Street, PH42A Introducing Penthouse 42A at the acclaimed Ritz-Carlton Residences designed by legendary architect Rafael Vinoly. Exclusive benefits and panoramic helicopter views of the Lower Manhattan skyline, the Statue of Liberty, the Empire State Building, and the East River make this lavish 2-bedroon, 2.5-bathroom offering unlike any other in the city.Exclusive Ritz-Carlton Benefits Ideal as a pied-a-terre property or an investment opportunity, owners have access to the penthouse for up to 120 nights a year and can appoint The Ritz-Carlton to rent and manage the home and generate income when they are away. The building has legally circumvented local AirBnB laws and expertly markets and advertises the home to achieve some of the highest nightly rental rates in the city.Residents also have access to all the amenities and services of the famed Ritz-Carlton Hotel. These include renowned wellness and spa services, a state-of-the-art gym, event and lounge spaces, a rooftop bar, two restaurants, and in-room dining run by Michelin-starred chef Jose Andres. Additionally, all the best restaurants, bars, cafes, and shops that NoMad has to offer are moments away.Penthouse Living Interiors are stunning in every way and can be delivered exquisitely furnished. Oversized picture windows let in an abundance of southern and eastern light, accentuating beautiful white oak floors, custom millwork, and soaring ceilings over 10 feet high. A state-of-the-art Lutron panel controls lighting and motorized drapes. The Poliform kitchen is adorned with an eat-in waterfall island, honed white quartzite countertops and backsplash, bronzed glass cabinetry with built-in LED lighting, and fully integrated Miele appliances.True Bedroom Suites The king-size primary suite has a wall of reach-in closets and a decadent en-suite bathroom with Bardiglio Nuvolato marble slab walls and floors, a carved Terrazzo double sink, acid-etched glass shower and water closet enclosures, a walk-in rainfall shower, and a deep Duravit soaking tub. The second bedroom suite can easily accommodate two double beds and has a reach-in closet and spa-like en-suite bathroom. A stacked Miele washer and dryer and a dedicated owners closet complete the home.The Ritz-Carlton Residences, New York, NoMad are not owned, developed or sold by The Ritz-Carlton Hotel Company, L.L.C. or its affiliates (Ritz-Carlton). RP 1185, LLC uses the Ritz-Carlton marks under license from The Ritz-Carlton Hotel Company L.L.C.
…By Annonceur International


Number 47 is one of the most unique offerings in New York City - a 50-ft-wide property designed by Maum Design with architect Jonathan Marvel. Located where Carroll Gardens meets Gowanus, the architect and designer repurposed two warehouses into a stunning two-story property with an unexpected grand and sophisticated interiors as you enter the building through one of the two pink doors. The turnkey property spans 5,782 SF, with potential for future expansion to an impressive 12,500 SF for single-family residential use. With its distinctive facade, soaring ceilings, private parking, two curb cuts, roof deck and sweeping views, it is a one-of-a-kind treasure for the discerning purchaser.This exceptional property has a rare collection of possibilities, thanks to one of the most thoughtful rezoning efforts in NYC recent history. The new M1-4/R6A Gowanus Zoning Approval for 47 4th street provides endless configurations for the property's use. As is, the buyer can enjoy it as a single-family luxury home with ease of expansion of the lifestyle component in the existing floorplan. As well, because of the rezoning, an unusual opportunity exists to create a larger single-family home or a live/work combination (with or without an income component). With 13,500 to 16,200 gross square footage available, countless residential and mixed-use scenarios can be explored.Upon arriving at Number 47, you will encounter a striking warehouse with a purple brick facade. On the exterior, the space brilliantly pays to the neighborhood's rich history. Step through a pink door to discover an astonishing interior reveal- a modern and chic designer's paradise. The bright and open ground floor spans an impressive 90 feet and boasts 17-foot ceilings. At the heart of the building, you will find a 30-ft glass interior open air atrium- a breathtaking architectural centerpiece that floods the space with dramatic natural light and views of the sky. It is a quiet oasis with a magical secret garden.One side of the building offers a uniquely transformable and massive entertaining, gallery and lifestyle space. It features a 12-ft glass folding wall, in-floor radiant heat, a Valcucine pantry and island, an elegant powder room, and a 6-ft linear gas fireplace. In the rear of the building, there's a home office/guest room with 20-ft ceilings and an ensuite bathroom. The upper penthouse is a sanctuary-like space of 1,200 SF with oak floors, motorized shades, a walk-in closet, a washer/dryer, and a windowed en-suite spa bathroom. The bathroom includes a custom double vanity, a smart toilet, heated towel racks, a steam shower and soaking tub. The luxurious penthouse has clear southerly views, stunning sunsets and moonrises from its large adjoining terrace.The other side of the building showcases a state-of-the-art artist studio, workshop and gallery with large skylights, exposed wood beams, a mezzanine, a full bathroom, radiant heat, and remote-controlled garage car door for interior parking with additional security gate. Alternatively, the studio side of the building offers a spectacular white box opportunity that can be configured with ease to any of your lifestyle or business-related needs (additional bedrooms and bathrooms, a large pool - whatever your heart desires - see proposed floorplans). The evolution of Gowanus into what has been coined 'The Gowanus Riviera' is in full force under the recent rezoning of Gowanus with a series of nearly complete concierge residential buildings all along the Gowanus canal which are complimented by curated boardwalks, parks, public art and an exciting growth in various amenities and experiential destinations.The property's location offers the best of Carroll Gardens and Gowanus, with its numerous boutiques, chic restaurants, leafy streets, charming parks and a vibrant creative scene, and multiple schools within walking distance.
…By Annonceur International


Recently renovated 20'-wide home with a wide open layout and stunning parlor floor. All new HVAC, electrical, and plumbing!Nestled on a serene, tree-lined block in the heart of Greenwich Village is 110 West 13th Street-a captivating 19th century townhouse originally built in 1844 for esteemed attorney John Lawrence. This picturesque residence, boasting 20 feet of width, seamlessly blends historic elegance with contemporary luxury, offering over 4,250 square feet of meticulously curated living space.As you step through the original stoop and custom ironwork, the home unveils a harmonious fusion of classic architectural charm and modern functionality. Towering double-height ceilings on the parlor floor create an awe-inspiring sense of space, seamlessly integrating the grandeur of the open-plan layout.The ground floor unfolds into a sophisticated, double-height dining room and a recently renovated chef's kitchen. This chef's haven features top-of-the-line Wolf and Sub-Zero appliances, twin dishwashers, bespoke cabinetry, and a spacious island-a culinary sanctuary perfect for intimate gatherings. Entertainment and relaxation intertwine effortlessly throughout this floor. A tranquil office space sits in front and the lush rear garden offers a private oasis for al fresco dining or leisurely afternoons in the sun.Ascend the staircase to five generously appointed bedrooms, including the primary suite bathed in southern light, complete with custom closets and a luxurious marble bathroom. An additional south-facing terrace offers a serene retreat to soak in the surrounding urban vistas.110 West 13th Street offers a convenient location just steps away from Greenwich Village's finest dining, shopping, and entertainment offerings. Immerse yourself in the rich tapestry of Greenwich Village life, where every corner tells a story of timeless allure and sophistication. This unique home encapsulates the epitome of refined townhouse living, with a seamless fusion of historic charm and contemporary flair in the heart of New York City.
…By Annonceur International


Welcome to this distinguished Center Hall Colonial in the prestigious Gates. This exquisite 6-bed, 3.5 bth residence blends timeless elegance with modern luxury. An open floor plan filled with natural light creates a warm, inviting atmosphere.The gourmet kitchen features premium stainless steel appliances, quartz countertops, and custom cabinetry. Entertain in the grand family room with elegant fireplace, or host dinners in the formal dining room. Upstairs, the primary suite serves as a retreat with vaulted ceilings and a spa-like bathroom featuring a soaking tub and 7-foot shower. 4 additional bedrooms, including a versatile fifth bedroom or theater room, offer ample relaxation space. Step outside to your private oasis with a beautifully landscaped backyard, w/ a stunning Mountain Lake pool and an outdoor kitchen with a gas BBQ and refrigerator. Additional amenities include gas heating, central air, and a finished basement, making this home a true embodiment of refined living. Additional Information: ParkingFeatures:2 Car Attached, GPS
…By Annonceur International


Welcome to Residence 41A at the iconic Woolworth Tower, where luxury meets grandeur anddual bridge & water exposures take center stage.Designed for a lifestyle abundant in scale, luxury, and privacy, Residence 41A is a sun-floodedthree-bedroom, three-and-a-half-bathroom home offering solid oak herringbone floorsthroughout, over 11-foot ceilings with open city and river views facing North, East, and South,and approximately 3,282 square feet of living space. The flexible floor plan includes a 36-footcorner great room, which can be seamlessly expanded to a 53-foot gallery space, perfect forshowcasing an art collection against the backdrop of large terra-cotta arched windows andample wall space.The gourmet kitchen is a chef's dream, featuring custom Dada cabinetry by the Molteni Group,Calacatta Caldia marble counters and backsplashes, Dornbracht fixtures, and top-of-the-lineMiele appliances. From the north-facing windows, take in breathtaking views of the Manhattanskyline as you prepare meals in this culinary haven.The corner primary suite is a private retreat with a windowed walk-in dressing area and anopulent bathroom. Indulge in the steam shower, soak in the freestanding tub, and enjoy thedouble vanity, all set against Calacatta Caldia marble heated floors and slab walls, adorned withDornbracht Platinum fixtures and Nanz nickel hardware.Originally commissioned by retail magnate F.W. Woolworth, architect Cass Gilbert's 792-foot tallneo-Gothic masterpiece continues to capture the imagination and grace the world's mostfamous skyline. The 32 condominium residences, developed by Alchemy Properties andstarting on the 29th floor, are designed by world-renowned French architect Thierry W. Despontwith craftsmanship and attention to detail befitting this beloved landmark.With never more than two homes per floor, life at The Woolworth Tower Residences offers aclub-like intimacy amidst the vibrancy of downtown Manhattan. Residents enjoy white-gloveservice and an array of luxurious amenities, including the Gilbert Lounge, the Woolworth Pool, aFitness Studio, a Wine Cellar and Tasting Room, a Bike Room, on-site attended parking, and anexclusive residents-only lobby.Discover the magic of this extraordinary space. Contact the SERHANT Listing Agent today toschedule a private showing.
…By Annonceur International


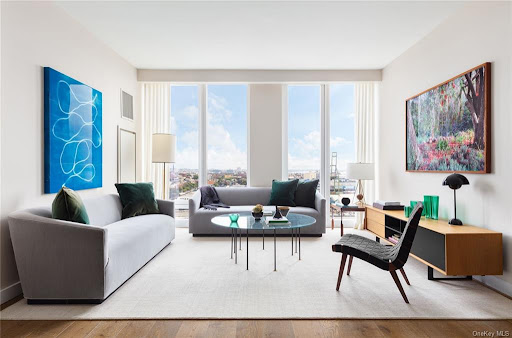

LUXURY WATERFRONT LIVING IN BROOKLYN HEIGHTS.IMMEDIATE OCCUPANCY, LOWER MONTHLIES, BEST VIEWS!Welcome to Quay Tower, an incomparable residential development that redefines waterfront living in Brooklyn Heights. With stunning front-row views of the Manhattan skyline, New York Harbor and Downtown Brooklyn, Quay Tower creates an astonishing opportunity to experience a luxury lifestyle in one of the city's most exclusive neighborhoods.With 2 bedrooms and 2 bathrooms spread across 1,214 sq. ft., this amazing residence enjoys access into the grand entry foyer, generously sized gallery and entertaining space, a chef-inspired kitchen, a full-size Whirlpool washer/dryer, pre-wiring for motorized shades, multi-zone heating and cooling, and UV-insulated floor-to-ceiling windows with southern exposures.The kitchen is equipped with a peninsula, white oak cabinetry and pantry, leathered-finish White Princess Quartzite countertops, backsplash, and hood surround, smoked bronze custom hardware, an Insinkerator, and a fully integrated Gaggenau appliance package that comes with a rare 5-year warranty.The primary bedroom has a walk-in closet and an immaculate en-suite bathroom with Alabastrio Rustico travertine marble, custom brushed Oak vanity, cast-stone double sinks, a framed medicine cabinet, under vanity night lighting, custom under vanity stools and radiant heated floors. The secondary bedroom has its own closet space and access to a full bathroom.Quay Tower's extensive amenity package is filled with modern essentials designed to complement today's active lifestyles. Features include panoramic views from the rooftop's north facing Sunset Lounge and south facing Sky Cabana with BBQ's and fireplaces, a 2,500 sq. ft. fitness center, a 1,500 sq. ft. children's center, an inspiring music room with a baby grand piano, 24-hour concierge, pet wash, and plentiful private and bike storage available at additional cost.Brooklyn Bridge Park is an 85-acre world-class waterfront park with rolling hills, riverfront promenades, lush gardens, and spectacular city views. Designed by landscape architecture firm Michael Van Valkenburgh Associates, the park spans 1.3-miles along the waterfront.Brooklyn Heights is a stroller's paradise punctuated by a mix of picture-perfect row houses, jaw dropping single family mansions, and world class restaurants and boutiques.Monthlies reflected are part of a sponsor subsidy.THE COMPLETE OFFERING TERMS ARE IN AN OFFERING PLAN AVAILABLE FROM SPONSOR. FILE NO. CD18-0035.
…By Annonceur International


Welcome to this gleaming full-floor loft at TriBeCas newest luxury tower, a stunning 3-bedroom, 3-bathroom home suffused with Lower Manhattan views and northern and southern light. A pair of south and north facing private frameless balconies offer fresh air and stylish settings for sunset drinks, urban gardening, and easy warm-weather lounging. This pristine home is equipped with high-end finishes and modern infrastructure like direct keyed elevator entry, smart home-ready wiring, central heating and cooling, and a Miele washer and dryer. Enjoy the privacy and quiet tranquility of an entire floor, which has been sound engineered to include specialized high-density acoustic insulation in the flooring and a sound-dampening wrap-around curtain wall. Residents enter into a spacious gallery that flows into an open-concept living room, dining area, and kitchen saturated with natural light and covered with 6-inch wide plank European oak flooring throughout. The kitchen features a large eat-in peninsula, polished Italian Statuario marble slab countertops and backsplash, custom desert oak cabinets, paneled Subzero refrigerator, Wolf gas cooktop and electric wall oven, Miele cooktop hood, Viking paneled dishwasher and microwave, and paneled wine refrigerator by Perlick. Just off the living room is a guest bedroom with private closet space and easy access to a full bathroom with a step-in shower. On the opposite side of the home, the primary suite boasts a walk-in closet, a north-facing balcony, and a dazzling en-suite bathroom with radiant-heated walnut brown Haisa marble floors, polished Onyx porcelain slab walls imported from Italy, a huge custom vanity, hydronic towel warmer, a glass-enclosed standing shower with polished nickel Hansgrohe rain showerhead and handheld shower wand, and a freestanding Wetstyle deep soaking tub with slatted teak floor-surround. The second bedroom has two reach-in closets and a full en-suite bathroom with polished walnut brown Haisa marble walls, radiant-heated honed onyx porcelain flooring by Ariostea Ultra Onici, sleek polished nickel Hansgrohe fixtures, and a soaking tub with rain and handheld showerheads. Iris Tribeca, designed by renowned architect Ismael Leyva, is a distinctive full-service condominium with 24 full-floor and half-floor residences. The boutique building has a beautifully designed atrium-like lobby featuring hand-crafted light and sculptural designs and a 19 vein-cut limestone waterfall; and has stylish lifestyle amenities, such as doorman service, a fitness center, a residents-only lounge, childrens play area, a tranquil landscaped courtyard garden, heated sidewalk, private storage, and cold storage. Situated on the same block as the new Four Seasons Hotel and Woolworth building, Iris TriBeCa is just around the corner from City Hall Park at the nexus of TriBeCa and the Financial District. It is moments from high-end dining and shopping options, Whole Foods, One World Trade Center, Brookfield Place, Rockefeller Park, and the Hudson River Greenway. Transportation could not be any more convenient, as it is near the subway lines 2/3/A/C/E/R/W and within 1-2 blocks from lines 1/4/5/6. Pets are welcome. THE COMPLETE OFFERING TERMS ARE IN AN OFFERING PLAN AVAILABLE FROM SPONSOR. FILE NO. CD13-02841.
…By Annonceur International


Experience iconic Midtown Manhattan living in this chic 2-bedroom, 2-bathroom condo with custom finishes and abundant natural light.Seconds from MoMA, Carnegie Hall, Radio City Music Hall, Central Park, and the Theater District, this beautiful home spans 995 square feet and features wide plank white oak floors, custom marbleized walls, built-in spotlights, and oversized windows with northern exposure.A welcoming foyer leads residents into an open-plan living room, dining room, and kitchen perfect for entertaining. The Molteni kitchen boasts a custom quartz waterfall island, Calacatta marble countertops, Watermark fixtures, and fully integrated Miele appliances.A Rimadesio white back-painted glass sliding wall reveals a luxurious primary suite with a custom king-size built-in bed, a huge walk-in closet, and a stylish en-suite bathroom with radiant heated floors, tiled walls and floors, a floating Siberian Mink stone double vanity, wall-mounted Fantini faucets, and a walk-in rainfall shower.Pocket doors on the opposite side of the living space open to a large second bedroom with a reach-in closet and direct access to a lovely second bathroom with a walk-in shower. A Miele washer and dryer complete the home.135 West 52nd Street is a full-service luxury condominium located in the heart of Midtown. Residents enjoy a 12,000-square-foot residents' club that includes an indoor pool, a private gym, a children's playroom, a media room, a golf simulator, and an incredible rooftop deck. The building has 24-hour door attendants, concierge service, and a live-in super.World-class dining, nightlife, and shopping options are moments away, as are renowned cultural institutions, Columbus Circle, Central Park, and Rockefeller Center. A half-dozen subway lines and several local bus lines are easily accessible. Pets are welcome.
…By Annonceur International


Luxury Living in RiverdalennThis extraordinary property offers a perfect blend of elegance and functionality in the highly sought-after Riverdale neighborhood of the Bronx. Featuring five spacious bedrooms and 5.5 bathrooms, this home is equipped with top-of-the-line appliances throughout. The standout feature is the 11-foot high garage, ideal for car enthusiasts or additional storage.nnThe backyard is designed for entertaining, boasting an enclosed patio complete with a stove and pizza oven-perfect for hosting gatherings or enjoying outdoor dining.nnKey Features:nnFive bedroomsnn5.5 bathroomsnnTop-of-the-line appliancesnn11-foot high garagennEnclosed patio with stove and pizza ovennnRadiant Heat interior and exteriornn2 Stories plus Finished Basement
…By Annonceur International


Welcome to a breathtaking testament to luxury living at 1694 Millstone Rd, Sag Harbor. As you pull up the driveway, you'll immediately be struck by the grandeur of the home's cedar siding and stone exterior. The large windows allow natural light to flood the interior, showcasing the unparalleled craftsmanship and clean lines of this exceptional property. Situated on 1.85 acres, this home boasts a perfect blend of modern design and Italian/European elegance. The grand foyer welcomes you, leading to expansive living spaces adorned with the finest finishes and bespoke details. The gourmet kitchen is a chef's dream, featuring top-of-the-line Miele appliances, custom cabinetry that spans from floor to ceiling, and a large island perfect for culinary exploration. The dining area overlooks the meticulously landscaped grounds, creating the perfect setting for entertaining guests. The seven bedrooms offer a sense of comfort and luxury, each featuring an ensuite bathroom with radiant heated floors. The floor-to-ceiling windows drench the interiors with natural light, creating a seamless indoor-outdoor living experience. The estate's grounds are a true oasis, complete with a fully equipped pool house, gunite infinity pool that overlooks the private tennis court, and meticulously landscaped gardens. The lower level of the home offers a wellness center with a gym, spa, sauna, media room, and wine room - perfect for unwinding after a long day. This luxurious estate is the perfect home for the discerning buyer seeking the pinnacle of sophistication and modern living. With its unparalleled craftsmanship, elegant design, and stunning amenities, this property is a true masterpiece that will redefine luxury living in the Hamptons., Additional information: ExterioFeatures:Tennis
…By Annonceur International


Introducing East End Building Co.'s latest development project, an exceptional estate/family compound perched on 1.5+/- acres overlooking a breathtaking Southern Exposure of a 50-acre reserve in Water Mill, NY. This modern masterpiece with a deliberate clean design boasts nearly 9,000 square feet of living space, featuring 8 bedrooms and 9 full and 2 half bathrooms, spread over 2 stories with a finished lower level. The estimated completion date for this pre-construction/under-construction gem is December 2023. The house is expertly crafted with the finest materials and attention to detail, including SIOO:X Abodo Vulcan thermally modified wood cladding engineered with a patented vertical grain orientation for superior weathering characteristics. The Abodo Fine Sawn Face Vulcan Cladding provides a unique, textured surface with beautiful grain depth. The house features FLEETWOOD premier window and door builder, allowing for floor-to-ceiling window and doors throughout the house and showcasing the surrounding nature. The entrance boasts a massive 11' custom-designed entry door leading to an impressive 2-story entry foyer with a coat closet, floating steel staircase, floating Rift White Oak 5 with concealed tread lighting and brush nickel custom handrails built into glass. The first floor features large format 40 x 40 porcelain tile, reglet jamb, and baseboard detail. The entire first floor has hydronic radiant heat, while the interior doors are SOLID Core, Rift White Oak Stained Trimless Casing. The kitchen is a chef's dream with custom cabinetry by Gary Ciuffo, including a chef's kitchen with an island, vanities, laundry rooms, butler's pantry, mudroom, and 2 wet bars. Undercounter lights can be found in the main kitchen, chef kitchen, wet bars, and laundry rooms. The eat-in kitchen features stone countertops, a large center island with seating, food pantry, chef's prep kitchen, fireplace, and a Julien SmartStation Sink Collection. The kitchen is equipped with high-end appliances, including three (3) Sub Zero Refrigerator / Freezer (main kitchen two 36, chef's kitchen one 48), undercounter drawer micro-oven Wolf/Viking, Wolf 6 Burner Gas Range w/ Griddle Chefs Kitchen, Wolf 30 Wall Oven E Series, Miele Induction Cooktop, Wolf 30 Drop Down Microwave Oven, Wolf 30 Warming Drawer, Sub-zero Undercounter Beverage Center Den, Wolf 54 Hood Pro Wall, Main Kitchen Cabinetry Hood Insert, Cove Dishwasher 24 Qty 3, Electrolux 27 Washing Machine Qty 4, Electrolux 27 Dryer/steam Qty 4, BBQ Lynx 42 Profession Built-In Grill, BBQ Marvel 24 Outdoor Stainless Steel draws, and a door BBQ Lynx Double Side Burner. The first floor also features a living room with a fireplace and stone surround, a dining room, a study/TV room/office with a wet bar, a family room with a fireplace, a Jr Primary Suite with a full bath, dual sinks, shower and water closet, sitting area, and walk-in closet, powder room, mudroom, laundry room, and a 3-car heated garage. The second floor boasts expansive upstairs decking with glass railings and a primary bedroom suite with a walk-in closet, access to private deck, sitting room, and 2nd private decks. The lower level features a home theatre, gym, 3 guest bedrooms, 3 full baths, mechanical room, additional laundry room, and ample storage. Enjoy the stunning outdoor living spaces featuring a large oversized pool, pool house with covered porches, sunken tennis court.
…By Annonceur International
'%20stroke='%23DDAA3A'%20stroke-width='1.909'%20stroke-linecap='square'%20stroke-linejoin='bevel'/%3e%3c/svg%3e)
Receive by email any new listing that may match your search criteria
Your criteria :
By validating this form, you accept the general conditions of use of Le Figaro Properties.
These agencies offer a selection of luxury properties vente in New York. Feel free to contact them for personalized assistance.


