Get early access to listings that match your criteria
Never miss an opportunity again. Our personalized alerts notify you instantly.

 English$ USD · m²


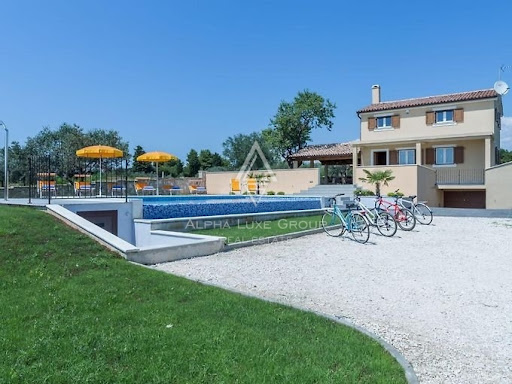
Location of the house: This beautiful property is located in a small, quiet village near Tinjan, the distance to the sea and Poreč is 21 km. The neighborhood is mostly family houses, and the place is surrounded by nature. Layout of rooms: The property consists of two plots. On the first plot of about 700 m2 there are two stone houses. The first house is larger and consists of a ground floor, first floor and second floor. On the ground floor there is a large open living room with kitchen and dining room with a total of about 60 m2, a wine cellar and a bathroom. The storage room with boiler room is also located on the ground floor and has a separate entrance from the outside of the house. From the living room and dining room there is a direct exit to the front yard, and next to the wine cellar there is a back door that leads to the back yard. On the first floor there is a large open room and a bedroom with a bathroom. The open space has two exits, the first leads to a balcony overlooking the front yard, and the second exit leads to a beautiful, large open terrace in the back yard, which offers complete privacy. This terrace has additional external stairs that connect it to the yard. On the second floor of the larger house there are two more large bedrooms, each with its own private bathroom, and a storage room. Opposite the larger house, on the other side of the yard, there is a second, smaller house. This smaller house consists of a ground floor and a half-separated floor in the form of a gallery. On the ground floor there is an open living room with a kitchen and dining room that have high ceilings, and a bathroom. Behind the kitchen is a storage room. The stairs lead to the gallery where the bedroom is located. In front of this smaller house there is a small open terrace. Behind the smaller house, connected from the back, there is another storage room with an entrance from the yard. Outside area: The courtyard is paved with stone and contains a covered summer kitchen and a large heated swimming pool (60 m2) with a sunbathing area. The pool is accessibel for disabled persons, due to a wheelchair ramp into the pool, there is a separate wheelchair available which can be used to access the water. The entire courtyard is enclosed by a high stone wall and offers complete privacy. Behind the fenced courtyard is another plot of land from the same owner, measuring 1,500 m2, for construction purposes. Electricity and water have already been installed on this plot. Equipment: The larger house and courtyard are adapted for people with disabilities, the doors are wide enough and wheelchair lifts have been installed on the stairs in the house towards the first floor and second floor. The larger house on the ground floor is fully equipped with electric underfloor heating in all rooms, and on the first and second floors underfloor heating is installed in the bathrooms. Additionally, air conditioners for heating and cooling have been installed. In the smaller house, underfloor heating is installed in the bathroom. The property has a security system with video surveillance and optical internet. Additional information: The property is currently used for tourist rentals, and is being sold fully furnished and equipped. To access the 3D tour link, contact us by email or phone. For more information:Martina SakićTel: +385 99 5912785Email: [email protected] NEKRETNINE: 657
…By Annonceur International


Istria, Poreč - Spacious multi-apartment property near the sea In the serene outskirts of Poreč, a substantial three-storey residence is on the market, situated on a 594m² plot. This property boasts five separate apartments, each fully furnished with modern amenities including air conditioning and Wi-Fi. Every apartment benefits from its own entrance and is accessible via an external staircase, providing privacy and ease of access. From the uppermost floor, residents can enjoy panoramic views of the Adriatic Sea. The ground floor features an extensive apartment that includes a large living room with an integrated dining area and kitchen, two bedrooms, a toilet, and a bathroom, leading out to a spacious covered terrace. The first floor houses two apartments, each with a living room, kitchen, dining area, one bedroom, and a bathroom, with access to a private section of the covered terrace. The top floor, designed as a high attic, comprises two additional apartments, one with a single bedroom and the other with two bedrooms. Externally, the property offers a landscaped, fenced garden complete with a garden house, a children’s playground, and a substantial brick grill. Parking is ample, with space for eight vehicles. Ideal for family living, the estate is surrounded by extensive cycling trails and distanced from city noise, with sufficient space for the installation of a swimming pool. This property presents a prime investment opportunity for significant residential projects or for generating income through tourist rentals. Explore Poreč’s Vibrant Locale Nestled on the Istrian coast, Poreč is famed for its tranquil environment and proximity to the sea, making it a desirable location for both residents and tourists. The area’s blend of historical charm and modern amenities enhances its appeal as a year-round destination. For more information, please contact: Robert Budimir License: 196/2019 Phone: +385 52 204 933 Mobile: +385 95 363 1892 E-mail: [email protected] Marijana Budimir License: 156/2022 Phone: +385 52 204 933 Mobile: +385 95 363 1893 E-mail: [email protected] Your satisfaction is our mission. We look forward to future collaboration! ALPHA LUXE GROUP REAL ESTATE https://alphaluxegroup.comID CODE: ALG-2635
…By Annonceur International


Rovinj in Istria is one of the most beautiful towns in Croatia. It is located in the western part of the Istrian peninsula and stretches north to the Lim Canal and south to Bal. It is adorned by a highly concave archipelago with no less than 14 islets and six rocks. Rovinj is Croatia's most potent tourist hub and has recorded a record 3 million overnight stays during the season for several consecutive years. This luxury villa is located in this location, just 6 km from the romantic city center of Rovinj, which will leave you spellbound with carefully selected quality materials and features. The villa's space is organized to ensure an enjoyable stay worthy of today's modern standards and lifestyles. Thus, its 550 m2 area is divided into two floors, the ground floor, and the first floor, with a courtyard area of 1,404 m2. On the ground floor is an apartment with an open space kitchen with a dining room, living room, bedroom, and bathroom. There is also a pub with large tables and a fireplace with direct pool access. The house's first floor includes an open-plan kitchen with a dining room and a living room, three bedrooms, and two apartments. The living room opens onto a large terrace. This modern villa has five air conditioning units, satellite TV, billiards, ping pong tables, and a 32-square-meter heated outdoor swimming pool. Plot with landscape and fence. It contains a swimming pool, summer kitchen, garage, and garden with Mediterranean plants.ID CODE: ALG-1971
…By Annonceur International


ALPHA LUXE GROUP is selling a beautiful property with a house and three bungalows, 250 m from the sea, Umag, ISTRIA This fantastic property is in a quiet and secluded area, surrounded by nature, and only 250 m from the first beaches and 3 km from the center of Umag. On the property, there is a stone house and three bungalows with a total living area of 300 m2, and it is spread over a plot of 1584 m2. The stone house has a kitchen, a dining room and a living room with a fireplace, a bedroom with a bathroom, and a separate toilet. The living room leads to the covered summer terrace. The house has oil-fired central heating and air conditioning. The three bungalows are built of stone in the Istrian style and provide maximum privacy. The interior of all accommodation units is rustically decorated; the combination of stone and wood gives the space exceptional comfort. The rooms stand out for their bright colors and interesting decorative details. The spacious garden is beautifully landscaped with a green lawn, which an automatic irrigation system takes care of. The trees surrounding the park provide privacy and enough shade on hot summer days. In the middle is a 25 m2 pool with a sunbathing area, and under the old pines, there is a barbecue ideal for socializing. There are three parking spaces. The property has everything you need for a peaceful vacation, and it is only a 5-minute walk from the sea and a 10-minute walk to the center of Umag, which will delight guests. Therefore, its excellent location and spaciousness make it an ideal opportunity for tourism. Umag is a city on the western Istrian coast, only 10 km from the Slovenian border and next to Savudrija; it is the westernmost place in the Republic of Croatia. The natural beauty and its geographical location contributed to developing tourism and agriculture. The fertile soil is particularly suitable for growing olives and vines, traditional crops characteristic of the Mediterranean climate. With the cultivation of vines, winemaking was also developed. The wines of Istria are widely known and appreciated, the producers of which are included in the wine road of this region. The city is known for various sports events, including the ATP Croatia Open, a tennis tournament held for over thirty years.ID CODE: ALG-1834
…By Annonceur International



Fažana, Istria: Exclusive Villa with Breathtaking Sea Views and Pool Discover the charm of Istria from this exclusive villa in Fažana, a quaint fishing town near the storied city of Pula and the gateway to the serene Brijuni Islands. Fažana, a haven for enthusiasts of history, nature, and culinary delights, offers an enchanting escape, with paradisiacal beaches and scenic walks where stunning sunsets unfold. Occupying a generous 2480m2 plot with 180m2 of living space and a lush 2300m2 garden, this villa blends indoor comfort with outdoor luxury. The ground floor reveals a spacious living room complete with a cozy fireplace, flowing seamlessly onto a sheltered terrace, alongside an equipped kitchen with dining area and a guest lavatory. Ascend to the upper level to find a hallway leading to three serene bedrooms and a large, well-appointed bathroom. This turnkey villa is offered fully furnished, featuring a basement, garage, and ample additional parking options. The estate is encircled by a stone wall for utmost privacy, complete with an outdoor grill area and a capacious swimming pool. The verdant garden, secluded and peaceful, invites relaxation and serves as a perfect backdrop for entertaining. Positioned in a tranquil locale with sea vistas, the villa is a testament to luxury and an outstanding investment opportunity for those interested in the tourist rental market or seeking a secure and tranquil family residence. Crafted with superior materials, designer furnishings, and contemporary amenities, this property is a showcase of elegance. Situated just 700 meters from Fažana's center and the crystal-clear sea, this villa is a gem that commands attention. Contact us for more information and to experience the allure of this property firsthand: Robert Budimir License: 196/2019 Phone: +385 52 204 933 Mobile: +385 95 363 1892 E-mail: [email protected] Marijana Budimir License: 156/2022 Phone: +385 52 204 933 Mobile: +385 95 363 1893 E-mail: [email protected] Your satisfaction is our mission. We look forward to future collaboration! ALPHA LUXE GROUP REAL ESTATEID CODE: ALG-2224
…By Annonceur International


Labin is one of Istria's most interesting hilltop towns and is easy to reach. As the map below indicates, Labin is an easy day trip from Pula and can also be a great lunch stop on a road trip from Zagreb to Istria or from Istria to Dalmatia. The total living area of the building is 386.56 m2 on a plot of 20,010 m.2. The villa consists of two floors: the ground floor and first floor of 299.56 m2, + an auxiliary building of 87 m2 The villa's ground floor consists of a living room and an open space kitchen, two toilets, a storage room, and a smaller room that can be a salt room or a sauna in the future, depending on the preferences of the future owner. We exit the house and head for a covered terrace with a gorgeous vista of nature. Two master bedrooms, each with a bathroom, are accessible from the stairs to the first level. Three flats (two 33 m2 and 18 m2) are located next to the villa on the ground floor. The SMART system has been applied to the apartments, meaning every inch of space has been maximized for functional and comfortable stays. An 87-meter-square auxiliary structure, divided into two zones, is located behind the villa and serves as an apartment and a recreational area. This vast site has nature on all sides, providing a unique and unusual perspective.ID CODE: ALG-1372
…By Annonceur International


Labin, outskirts: Stunning renovated villa with pool and wellness area Discover the ultimate in comfort and style with this meticulously renovated villa located on the outskirts of the historical town of Labin. Nestled in a serene residential area, this property provides the perfect escape while still being within easy reach of urban conveniences. Property Description: This luxurious villa spans 300 m² over two levels, plus an additional outbuilding, and is surrounded by well-manicured gardens. The main living area on the ground floor features a high ceiling and an open-concept layout that combines the living room, dining room, and kitchen into a cohesive, social environment. Large glass doors lead out to a sprawling terrace that includes a swimming pool and a lush garden area. The ground floor also boasts two bedrooms, each with en-suite bathrooms; one bedroom offers private access to a terrace equipped with a hot tub. Wellness and Comfort Features: The villa's dedication to relaxation is highlighted by its comprehensive wellness area, complete with a large bathtub, an infrared sauna, and a heated outdoor whirlpool. The first floor contains three additional bedrooms, each with its own en-suite bathroom. Two of these rooms open onto a balcony that provides stunning views and an idyllic space for relaxation. Additional Spaces and High-Quality Construction: Beyond the main residence, the property includes a separate extension with three rooms ideal for use as an office, workshop, or storage, adding versatility to the layout. The villa's construction is of exceptional quality, featuring robust foundations and enhanced sound insulation, ensuring both stability and privacy. Technical Upgrades and Modern Amenities: All technical systems, including electrical, plumbing, and air conditioning, have been upgraded in 2023 to meet contemporary standards, ensuring a turnkey living experience for the new owners. Local Lifestyle and Investment Potential: Located just moments from the charming center of Labin, the villa is perfectly positioned for those seeking tranquility without sacrificing access to local culture, dining, and shopping. The property's luxurious features and strategic location also make it an excellent investment for potential rental opportunities, offering substantial returns in a sought-after area. Contact Information: Robert Budimir License: 196/2019 Phone: +385 52 204 933 Mobile: +385 95 363 1892 Email: [email protected] Marijana Budimir License: 156/2022 Phone: +385 52 204 933 Mobile: +385 95 363 1893 Email: [email protected] Your satisfaction is our mission. We look forward to future collaboration! ALPHA LUXE GROUP REAL ESTATE https://alphaluxegroup.comID CODE: ALG-2741
…By Annonceur International


ALTUM CAPITAL presents a curated seafront villa in the historic center of Zadar — a contemporary Adriatic residence positioned directly on the waterfront (0 m to the sea), overlooking the marina and within walking distance of the Old Town. This is a location-driven asset with structurally limited supply, combining architectural clarity, private outdoor space, and immediate access to one of the most established destinations on the Adriatic coast of Croatia. Waterfront Living in the Heart of Zadar The villa is distributed over three levels and designed around natural light, open views, and seamless indoor-outdoor flow. Floor-to-ceiling glazing frames the sea and marina, while terraces extend the living areas toward the waterfront. The layout includes: 2 bedrooms with walk-in wardrobes 4 bathrooms open-plan kitchen and living area multiple sea-view terraces private parking direct waterfront positioning (first line) A balanced combination of modern architecture and practical usability — suitable for both private residence and premium rental use. Walkable Location & Marina Access The property is located in a high-demand micro-location combining seafront exposure with full urban infrastructure. Distances: sea: 0 m Zadar Old Town: approx. 5–7 minutes walk marina: immediate proximity restaurants & cafés: within walking distance Zadar International Airport: approx. 20 minutes drive This ensures year-round usability without reliance on seasonal infrastructure. Investment Positioning: Scarcity & Liquidity Prime waterfront villas in historic coastal cities represent one of the most supply-constrained segments in European real estate. Key investment characteristics: limited comparable supply in central seafront locations high international demand for Adriatic waterfront property strong short-term rental potential year-round usability liquidity within the premium segment Compared to resort-based assets, centrally located waterfront properties demonstrate stronger long-term value stability and resale potential. Target Buyer Profile private buyers seeking a walkable Mediterranean residence investors focused on premium short-term rental income capital preservation buyers diversifying into European real estate clients prioritizing waterfront exposure without isolation Conclusion A rare opportunity to acquire a contemporary seafront villa in the center of Zadar — combining direct sea access, marina views, walkable infrastructure, and long-term investment relevance within the Adriatic luxury property market. FAQ Is the villa directly on the seafront? Yes, the property is positioned on the first line with direct waterfront exposure (0 m to the sea). How far is Zadar Old Town? Approximately 5–7 minutes on foot. Is the property suitable for short-term rental? Yes, the location and layout support premium rental demand, especially in the high season. How far is the airport? Zadar International Airport is approximately 20 minutes by car. Is parking available? Yes, the property includes private parking. Price: €3,000,000 https://altum-capital.eu/investment/seafront-villa-zadar-old-town/
…By Annonceur International


Umag Area: Prime investment opportunity with business building and apartment house Presenting a lucrative investment opportunity in the vicinity of Umag - a business building and an apartment house for sale. This property, just 3 km from Umag's center, is perfectly positioned for a profitable venture. The estate offers a delightful on-site restaurant and rooms featuring balconies, air conditioning, and complimentary Wi-Fi access. The nearest beach is conveniently located just 1.5 km away, adding to the appeal of this location. Each room is finished with hardwood floors and includes a bathroom equipped with either a bathtub or shower. Additional amenities feature cable TV and a minibar. Essentials such as a grocery store, additional restaurants, and a wine cellar are all within a 500-meter radius, allowing guests to immerse in local flavors. The area is rich in recreational facilities, including a horseback riding school, tennis courts, a spa and fitness center, and golf courses, all within 3 km. Tennis lessons are available upon request. Umag's center offers a variety of excursions and daily boat trips, including destinations like Venice or Brijuni National Park. The Main Bus Station is 3 km away, enhancing accessibility. The property is also conveniently situated relative to Portorož Airport (8 km), Trieste Airport (50 km), and Pula Airport (90 km), with airport transfers available upon request. This investment consists of two independent properties adjacent to each other, forming a cohesive unit. The ground floor of one building houses a versatile commercial space with a kitchen and adjacent terrace, suitable for various business activities. The first floor features a spacious five-room apartment, while the basement offers multiple-use spaces and a boiler room. Ample parking is available in front of the building. The adjoining apartment house includes a large garden and 5 studio apartments, spread across two floors, with gas and electric heating. The garden offers potential for a swimming pool installation. Located in a strategic area, minutes from Umag and its pristine beaches, this property is near main roads, highways, shops, bicycle paths, walkways, and other amenities, making it an ideal investment for those seeking to capitalize on Umag's thriving tourist industry. Contact Information: Robert Budimir License: 196/2019 Phone: +385 52 204 933 Mobile: +385 95 363 1892 Email: [email protected] Marijana Budimir License: 156/2022 Phone: +385 52 204 933 Mobile: +385 95 363 1893 Email: [email protected] Your satisfaction is our mission. We look forward to future collaboration! ALPHA LUXE GROUP REAL ESTATE https://alphaluxegroup.comID CODE: ALG-2429
…By Annonceur International


Welcome to a luxury oasis on the magical island of Korčula, where in the village of Žrnovo there are two luxury villas, each with an area of 341 m2 and a beautiful view of the sea and the Pelješac peninsula. These villas, located in close proximity to crystal-clear sea, are a 10-minute drive from the town of Korčula. Their unique design, the result of collaboration with the architectural studio SODA, has been awarded nationally and internationally. This architectural gem has earned numerous awards for its design, including the conceptual design award from S.Arch and the prestigious German Design Award in 2020, highlighting innovation, beauty, and integration with the surrounding landscape. The villas extend over three floors, with a landscaped rooftop area, where on each floor there are carefully designed spaces for relaxation and enjoyment: - The ground floor offers entertainment space, fitness room, sauna, and a fully equipped laundry room. - The first floor features the master bedroom with bathroom, a children's room, an additional bedroom with a double bed, another bathroom, and a toilet. All rooms have a beautiful sea view and access to a wooden terrace with a six-person hot tub, sun loungers, and an outdoor living area. - The second floor includes a living room with a fully equipped kitchen, dining areas with sea views, and a rooftop wooden terrace with a private heated saltwater pool, sun loungers, umbrellas, and a fireplace. The villas are equipped with underfloor heating, Wi-Fi network, fireplace, outdoor grill, fitness room, sauna, jacuzzi, and outdoor pool, and their luxuriously and modernly designed interior and exterior provide everything you need for a comfortable and relaxing stay. The island of Korčula itself offers a rich background of culture, nature, and gastronomy. The villa’s location provides a unique opportunity to participate in the vibrant island life, from exploring historical sites and enjoying local cuisine to socializing with the hospitable community. The crystal-clear sea and lush island landscape offer endless possibilities for exploration and relaxation. Each villa represents more than just accommodation; it is an opportunity to enjoy award-winning design, luxury, and an authentic experience of the island of Korčula, allowing its owners to truly experience the blend of traditional values and modern design. Welcome to your oasis of peace and luxury on Korčula, where every moment becomes part of an unforgettable story. Villa Korčula A – ground floor + 2nd floor + rooftop terrace – living area 341 m2 (3 bedrooms + 3 bathrooms + 3 toilets + wellness zone + gym + pool + rooftop terrace) + garage + outdoor parking space = 1,700,000 EUR Ownership 1/1, free of encumbrances. www.sanpatrik.eu The price for one villa is 1,700,000 EUR, and if both villas are purchased, the price is 3,200,000 EUR. For more details or to schedule a viewing, feel free to contact us. SAN PATRIK PREMIUM STANDARD The property is represented by the boutique agency San Patrik, which provides expert advice and an individual approach to each buyer. Our role is to ensure verified documentation, complete legal security, and a transparent sales process with access to all key information before making a purchase decision.
…By Annonceur International


The municipality of Barban is located near the eastern coast of Istria, southwest of the river Raša and northwest of the Bay of Raša. It is located 20-30 kilometers from the cities on the beach (Pula, Porec, Rovinj, Labin, Rabac) and about 20 kilometers from the center of Istria, Pazin. Completely renovated old villa with pool. Has a living area of 280 m2 on a spacious garden of 17,500 m2 consisting of a ground floor and two floors. There are four nice bedrooms inside, all with their bathroom and air conditioning, as wand colossal living and dining rooms with a fully equipped kitchen. The interior has a nice feel reminiscent of traditional style, with beautiful and rare rustic floors on the ground level and antiques on higher levels. The property's garden is nicely arranged and partially fenced. It features a 72-meter-square pool with a won beautiful surrounding greenery. Among the other amenities are a covered terrace, parking lot, and an auxiliary structure of 30 m2.ID CODE: ALG-1009
…By Annonceur International


Istria, Novigrad – Luxurious villa with sea view and modern amenities for sale Located just 1 km from the sea, this exceptional villa in Novigrad combines traditional Istrian architecture with modern design, offering luxury and comfort in a peaceful setting. Spanning 914 m², the villa sits on a quiet street and boasts a beautifully landscaped garden with centuries-old olive and citrus trees, a 40 m² heated swimming pool, an outdoor shower, and a summer kitchen, providing an idyllic space for relaxation and entertainment. The house consists of a basement, ground floor, first floor, attic, and gallery. The basement includes a garage with two parking spaces and a 50 m² storage room. On the ground floor, there are three separate apartments, while the upper floors feature a large luxury apartment. The villa comes fully furnished with massive designer furniture and custom-made pieces, offering an elegant and refined living experience. This property is equipped with high-end features such as central heating, underfloor heating, air conditioning, a fireplace, and solar panels for water heating. Additional amenities include a sauna, jacuzzi, Finnish shower, gym, wine cellar, and smart home technologies like smart glass, Velux skylights, and a high-quality hi-fi system. The villa is secured with an alarm system, video surveillance, and features a home theater setup with a video projector in the dining room. With high-speed optical internet, this villa is perfect for those seeking both luxury and modern connectivity. Location Highlights: Novigrad is a beautiful coastal town known for its serene beaches, rich history, and vibrant local culture. The villa’s prime location offers easy access to the sea and all the local amenities, while the peaceful surroundings provide a perfect retreat for relaxation or investment opportunities. Contact Information: Robert Budimir License: 196/2019 Phone: +385 52 204 933 Mobile: +385 95 363 1892 E-mail: [email protected] Marijana Budimir License: 156/2022 Phone: +385 52 204 933 Mobile: +385 95 363 1893 E-mail: [email protected] Your satisfaction is our mission. We look forward to future collaboration! ALPHA LUXE GROUP REAL ESTATE https://alphaluxegroup.comID CODE: ALG-2791
…By Annonceur International


Labin is one of Istria's most interesting hilltop towns and easy to reach. As the map below indicates, Labin is an easy day trip from Pula and can also be a great lunch stop on a road trip from Zagreb to Istria or from Istria to Dalmatia. With a living of 438m2 and a garden of 520 m2, split into the ground floor and two floors. Three flats with two bedrooms and two bathrooms, as well as three flats with one bedroom and one bathroom, make up the building. Each room has a balcony, while they share a 40m2 swimming pool with a sunbathing zone. Massive marble, natural stone, and wooden parquet were used in the apartment and bedrooms throughout the house, completed in 2018.ID CODE: ALG-1019
…By Annonceur International


The medieval town of Svetvinčenat, located to the south of Istria's central region, is one of Istria's jewels, which tourists have taken on a new life in recent years, primarily through various events taking place in particularly fascinating historical sites in this small town. This beautiful villa is in a great location. On the land of 1020 m2 lies this beautiful Autochthonous Villa, designed as a two-story building with a total living area of 159 m2. The ground floor includes a fully equipped kitchen, dining room, and comfortable living room. There is also a gym with a sauna, shower, bathroom, bedroom, and laundry room. Upstairs there are two comfortable bedrooms and a bathroom with a hydromassage tub. Heating and air conditioning problems are solved with air conditioners in every room, pellet heaters in the living room, and underfloor heating installed in all bathrooms, helping the property live comfortably all year round. A fence surrounds the large garden, and the house has an alarm system. An irrigation system has been installed, ensuring a beautiful green space and a neat garden. There is also a lovely outdoor kitchen with a large dining table, ideal for summer gatherings and dining overlooking the pool and surrounding greenery. The 34 m2 swimming pool fits perfectly with the hotel's concept; privacy and peace are guaranteed. Remarkable quality natural property in a highly sought-after location in the heart of Istria, close to all necessary amenities.ID CODE: ALG-1888
…By Annonceur International


Exclusive at ALPHA LUXE GROUP - Poreč, Istria: Luxurious villa with panoramic sea and city view, close to the center Discover your dream home in Poreč, Istria: a stunning, newly built villa offering breathtaking views of the sea and the historic city. Located just a kilometer from the seafront and half a kilometer from the city center, this villa is a jewel in the prestigious Poreč area. Set on a tranquil plot of 1192 m2, the villa’s living space spans 420 m2 over two well-designed levels. The ground floor boasts a spacious living area with a dining room and kitchen, a convenient pantry, a guest bathroom, and a bedroom complete with its own bathroom. Step outside to a delightful terrace with a summer kitchen, leading to an immaculate garden featuring a heated pool and outdoor shower. Lush fruit trees and a well-maintained lawn, equipped with an automatic irrigation system, enhance the outdoor ambiance. The upper level comprises three bedrooms, each with a private bathroom, and access to a broad terrace showcasing panoramic sea views extending to Venice on clear days. The basement serves as a functional area with a two-car garage, a wine cellar, and additional storage space, all temperature-controlled for optimal use. Craftsmanship is evident in every detail, from the high-quality aluminum joinery, stone facade, and premium interior finishes to the electric blinds, mosquito nets, and security-enhanced features like video surveillance, an alarm, and an intercom system. Comfort is paramount, with underfloor heating and cooling throughout, controlled electronically for consistent temperature management. Solar collectors installed for pool and sanitary water heating underscore the villa's energy efficiency. This villa is sold fully furnished, catering to luxurious tastes and designed for a 5-star living experience. Ideal for both private residence and high-yield tourist rentals, this property offers a unique opportunity for a lavish lifestyle on the Western Coast of Istria, amidst a Mediterranean climate. Just a short distance from local markets, 8 km from Poreč and Novigrad, and conveniently located 60 km from Pula Airport and 80 km from Trieste Airport. Contact Information: Robert Budimir License: 196/2019 Phone: +385 52 204 933 Mobile: +385 95 363 1892 Email: [email protected] Marijana Budimir License: 156/2022 Phone: +385 52 204 933 Mobile: +385 95 363 1893 Email: [email protected] Your satisfaction is our mission. We look forward to future collaboration! ALPHA LUXE GROUP REAL ESTATE https://alphaluxegroup.comID CODE: ALG-2476
…By Annonceur International


Nestled in the serene hills of Grožnjan, surrounded by lush vineyards and olive groves, this luxurious stone villa offers the perfect blend of elegance, comfort, and tranquility. Located in a private and secluded setting, far from neighboring properties, the villa boasts top-quality craftsmanship and attention to detail, featuring natural materials and sophisticated design. The property sits on a fully fenced and landscaped plot of 1,721 m², providing ultimate privacy. The estate includes a solar-heated swimming pool (14x4.5 m), a covered parking area for two vehicles, and three separate buildings: the main villa (148 m²), a charming guest house (50 m²), and a garden storage unit (22 m²). The main villa features a spacious living room, a modern kitchen with a dining area, three bedrooms, a walk-in wardrobe, a study, two bathrooms, a separate toilet, and a terrace. The guest house offers a cozy fireplace, a kitchen, a bedroom, and a bathroom, making it ideal for visitors or rental opportunities. Equipped with advanced heating and cooling systems, the property ensures year-round comfort. Highlights include valve convectors, underfloor heating in all bathrooms, and solar panels for hot water. The main house’s fireplace is integrated into the central heating system, allowing for efficient heating with wood rather than electricity. This villa not only guarantees luxury and privacy but also features one of the most breathtaking panoramic views in Istria, making it an exceptional retreat or a profitable investment opportunity. Location Description Grožnjan, a medieval town perched on a hilltop, is renowned for its rich history, vibrant artistic community, and picturesque surroundings. Known as the Town of Artists, Grožnjan offers a peaceful atmosphere, Mediterranean charm, and a favorable climate, ideal for both permanent living and holidays. Its proximity to other Istrian landmarks and coastal attractions makes it a sought-after destination. Contact Information Robert Budimir License: 196/2019 Phone: +385 52 204 933 Mobile: +385 95 363 1892 E-mail: [email protected] Marijana Budimir License: 156/2022 Phone: +385 52 204 933 Mobile: +385 95 363 1893 E-mail: [email protected] Your satisfaction is our mission. We look forward to future collaboration! ALPHA LUXE GROUP REAL ESTATE https://alphaluxegroup.comID CODE: ALG-1835
…By Annonceur International


Located in the picturesque western region of the Istrian peninsula, this exquisite detached villa spans 511 m² and offers an unparalleled blend of luxury and natural beauty. Nestled on a meticulously landscaped plot of 1,138 m² filled with Mediterranean plants, the property features a stunning 45 m² swimming pool with a stone sun deck accessible directly from the bedrooms and living area. The ground floor boasts two elegant bedrooms, each designed to evoke harmony and aesthetic appeal, with en-suite bathrooms that combine spaciousness with premium Italian ceramic finishes. A functional and minimalist kitchen flows seamlessly into the dining area, creating an ideal space for entertaining. The living area, separate from the kitchen and dining room, provides an additional level of comfort. On the first floor, four more bedrooms embody simplicity and sophistication, with access to a rooftop terrace offering panoramic views of the lush green hills stretching from Novigrad to Poreč. The spacious, tastefully designed bathrooms complete this luxurious living experience. This villa’s design, coupled with Istria's mild climate, makes it an ideal retreat for year-round enjoyment. Vabriga, located on the western Istrian coast, is celebrated for its serene atmosphere, pristine landscapes, and traditional stone houses. The area offers easy access to the vibrant towns of Novigrad and Poreč, known for their cultural attractions, fine dining, and recreational activities. Surrounded by the sparkling Adriatic Sea and lush Mediterranean vegetation, Vabriga is an oasis of relaxation and beauty. Contact Information Robert Budimir License: 196/2019 Phone: +385 52 204 933 Mobile: +385 95 363 1892 E-mail: [email protected] Marijana Budimir License: 156/2022 Phone: +385 52 204 933 Mobile: +385 95 363 1893 E-mail: [email protected] Your satisfaction is our mission. We look forward to future collaboration! ALPHA LUXE GROUP REAL ESTATE https://alphaluxegroup.comID CODE: ALG-2896
…By Annonceur International


Located in a peaceful settlement near Umag, this contemporary designer residence offers an exceptional standard of living with premium amenities and refined architectural style. Carefully planned and built to the highest residential construction standards, the property features dynamic modern design, high quality materials and well-organized interior and exterior spaces. Conceived as a single residential unit spread over two levels, the home provides comfort, elegance and year round functionality.The ground floor features an open plan layout connecting the living room, dining area and kitchen, all leading to a covered terrace overlooking the landscaped garden. This level also includes a bedroom, a bathroom and a storage room, creating a practical and comfortable living space. Large glass surfaces allow abundant natural light and create a seamless indoor-outdoor transition.The first floor offers a private wellness zone equipped with a sauna and hot tub, as well as two beautifully designed bedrooms, each with its own en suite bathroom. This thoughtful layout creates a relaxing spa-like atmosphere within the privacy of your home.The landscaped garden includes a perfectly integrated covered summer kitchen designed for outdoor dining and gatherings. An auxiliary building offers an office, bathroom and laundry room, enhancing functionality for guests or remote work. The centrepiece of the garden is the elegant swimming pool with a sunbathing terrace surrounded by Mediterranean greenery.This high quality property is an excellent opportunity for comfortable family living or a profitable investment for tourist rentals, supported by Umag’s strong demand and consistent year round visitor appeal.Umag is known for its mild Mediterranean climate, clean coastline and its unique blend of historic charm and modern tourism. With a variety of beaches, rich gastronomy, cycling routes, sports facilities and easy access to picturesque hilltop villages, it is one of Istria’s most attractive destinations for living and investment. Its excellent road connections to central Europe further enhance its value.Property viewings are available upon signing a mediation agreement, which serves as the legal basis for all further steps related to the purchase process, in accordance with the Real Estate Brokerage Act. In the event of a completed sale, the agency commission amounts to 3% + VAT and is charged at the signing of the pre-contract or the final purchase agreement.Your satisfaction is our mission. We look forward to future collaboration!https://alphaluxegroup.comID CODE: ALG-3565
…By Annonceur International


On the south side of the island of Korcula, just a few meters from the crystal clear sea, we are selling a beautiful house. The house is located on a spacious plot in the first row to the crystal clear sea and has a beautiful view of the neighboring islands and the sunset. It consists of three floors and all floors are connected by internal stairs. In the BASEMENT there is a wine shop with a billiard table. GROUND FLOOR consists of a spacious living room, kitchen with dining area, bedroom with loggia and bathroom. The living room has direct access to the covered terrace with barbecue and dining area. FIRST FLOOR consists of a master bedroom with bathroom and terrace and two more bedrooms and a bathroom. In front of the house is a spacious terrace with jacuzzi and sunbathing area. Behind the house is parking for several cars. INFRASTRUCTURE: electricity, water, access road and septic tank. Korcula is a beautiful central Dalmatian island with a Mediterranean climate. In the summer months, a lot of tourists pass through the island. Tourism began its development on Korcula at the end of the 19th century. Health tourism is especially important due to the mild climate, clean air and sea, and healing mud on several island sites. Today, the island of Korcula is a unique combination of beautiful nature, millennial cultural tradition and history and modern tourism. Countless beautiful beaches and coves, luxury hotels and holiday homes, centuries-old olive groves and vineyards, ancient summer houses and ancient island places that seem to have been lost in a bygone era attract tourists from all over the world. For all other information as well as the tour, contact us with confidence. Jadranko +385 99 422 7890 Aleksandra +385 92 393 7075
…By Annonceur International


Set on an elevated and sunlit position just 400 meters from the coast, this refined villa offers complete privacy, unobstructed views of the sea and Mediterranean greenery, and an exceptional level of comfort. Designed to enhance natural light and outdoor living, the property boasts spacious terraces, landscaped gardens, and carefully selected details that create a warm and elegant ambiance.Constructed with premium materials and fitted with advanced home technology, the villa includes underfloor heating, a central smart-home system for lighting and climate control, high-end appliances, custom-made furniture, a water purification system, and a private home cinema. Three panoramic terraces surround the property, offering ideal areas for relaxing, dining, or admiring peaceful views of olive groves and the Adriatic Sea.The layout and positioning ensure total seclusion, allowing complete freedom on the terraces without disturbance. A mooring for a yacht is located only 600 meters away, while the renowned ACI Marina Umag provides further amenities for larger vessels. With the sea, golf courses, and natural beauty close by, the villa is perfect for year-round living or as an exclusive investment property.Just five minutes from the center of Umag, the villa combines accessibility with tranquility, comfort, and the unmistakable charm of the Istrian coastline.Umag is one of Istria’s most desirable coastal towns, known for its clean sea, lively marina, historic old town, and top-tier sports facilities. The region offers a mild climate, beautiful beaches, golf courses, authentic cuisine, and easy access to Slovenia and Italy — ideal for buyers seeking luxury, nature, and convenience.Property viewings are available upon signing a mediation agreement, which serves as the legal basis for all further steps related to the purchase process, in accordance with the Real Estate Brokerage Act. In the event of a completed sale, the agency commission amounts to 3% + VAT and is charged at the signing of the pre-contract or the final purchase agreement.Your satisfaction is our mission. We look forward to future collaboration!https://alphaluxegroup.comID CODE: ALG-3472
…By Annonceur International


Located in the very heart of Dalmatia, between Split and Trogir, this luxury villa represents the perfect combination of elegance, privacy, and top-quality construction. It is situated on a 900 m2 plot, only 200 meters from the sea, in close proximity to the beach and the Vitturi castle, and just a few steps from the authentic Dalmatian stone core. It offers a true oasis of the Mediterranean lifestyle. Authentic Mediterranean style and top quality The house was completely renovated in 2018, with only the exterior walls of the old house remaining; everything else was rebuilt from scratch, like a new construction on the site of the old house. The owners built it for themselves, not for sale, so they installed exclusively the highest quality materials and equipment. Every detail reflects thoughtfulness, functionality, and dedication to durability. The house has a surface area of 183 m2 with an additional covered terrace of 46 m2, designed to maximize the use of indoor and outdoor space, providing a sense of spaciousness and connection with nature. Top-quality wall insulation, a roof covered with traditional Mediterranean tiles, and a stone-clad facade ensure energy efficiency and longevity. Luxurious interior with elegant details The interior of the villa exudes sophistication and luxury, thanks to handcrafted wood and stonework and carefully selected imported materials. The spacious living room with a cast iron fireplace, fully equipped kitchen with a large island, and dining room with access to the terrace offer incomparable comfort and warmth of home. The master bedroom has a private bathroom with underfloor heating, a spacious walk-in closet, while two additional bedrooms provide comfort and privacy for guests or family. Oasis of privacy with pool and jacuzzi The outdoor area of the villa is designed for maximum enjoyment of the Mediterranean climate. A 35 m2 saltwater pool with a modern automatic cleaning system, jacuzzi, sunbathing area, and covered terrace with dining space make this property a true paradise for relaxation. The villa includes a separate guest house (casita) with its own bathroom, which can serve as additional accommodation, an office, or a gym. Self-sustainability and modern technology The villa is completely energy independent, equipped with a 10 kW solar system, a complete water filtration system, as well as brand new installations (electricity, water, heating, and cooling). The entire property has double insulation (inside and outside), handcrafted wooden shutters, triple-layer thermal insulation glass, and a combined heating and cooling system. The saltwater pool further contributes to sustainability and is equipped with an electrolysis system for natural water disinfection and a robotic system for automatic cleaning, ensuring minimal maintenance and maximum cleanliness. Security and practicality The fenced property includes a 50 m2 garage for two cars, as well as three additional outdoor parking spaces. The entire villa is protected by iron entrance gates and features landscaped stone paths and gardens with citrus, olive, and avocado trees. Perfect location The villa is located in an excellent location – only 16 km from Split, 10 km from Trogir, 6 km from the airport, and just 200 meters from the beach. Situated in the old part of the town, the villa offers complete privacy while being close to all amenities. Unique opportunity – MUST SEE This villa cannot be fully experienced through photos or video. The feeling of peace, quality of life, and beauty of the environment can only be experienced live. Therefore, if you are looking for a top-quality home or a secure investment, we warmly recommend contacting us to schedule a viewing – without obligation. HOUSE DESCRIPTION: Villa Dalmatina – single-story – living area 183 m2 (3 bedrooms + 2 bathrooms) + covered terrace (46 m2) + pool (35 m2) + garage (50 m2) + yard + guest house + three outdoor parking spaces, on a 900 m2 plot = 1,250,000 EUR Contact us for more information and to arrange a viewing of this exclusive property. SAN PATRIK PREMIUM STANDARD The property is represented by the boutique agency San Patrik, which provides expert advice and an individual approach to each buyer. Our role is to ensure verified documentation, complete legal security, and a transparent sales process with access to all key information before making a purchase decision.
…By Annonceur International


In an elevated location above Primošten, in a quiet environment of beautiful houses, a modern villa with clean architectural lines is being built, facing the sea and the sun. Situated on a 600 m2 plot, this three-story villa offers a perfect blend of luxury, functionality, and Mediterranean lifestyle. Everyday life here turns into a permanent vacation. Architecture, space, and comfort With a total net area of 250 m2, the villa features four spacious bedrooms, four bathrooms, numerous terraces, an outdoor summer kitchen, a 40 m2 swimming pool, and a carefully landscaped yard. Move-in is planned for summer 2025, and the villa is sold fully furnished, equipped with designer pieces and high-class technical solutions. Floor plan: three floors of functional luxury The basement of the villa includes a large storage room (space for a wine cellar and/or wellness room) and a room for pool equipment. The ground floor is designed as a living area: the entrance leads to a hallway, then to an elegantly furnished kitchen with a dining area and a living room that opens onto a spacious terrace. Here you will also find a laundry room, storage, one bedroom with a bathroom, and a covered terrace with a summer kitchen, ideal for outdoor dinners and enjoying long summer days. On the first floor, there are three luxuriously furnished bedrooms, each with its own bathroom and wardrobe, as well as private terraces offering panoramic views of the sea and islands, Gospa od Loreta, and the charming Primošten in the distance. Exterior: a private oasis with a view The villa’s yard is designed with great care: a pool with a sunbathing area, Mediterranean plants, horticulture, and discreetly placed parking for multiple vehicles create a whole that offers a sense of privacy, security, and aesthetics. The entire space is conceived as an extension of outdoor living. Technical equipment and amenities The villa is equipped with underfloor heating and air conditioning in all rooms. Top-quality materials and systems have been used to ensure comfortable living throughout the year, energy efficiency, and long-term sustainability. Distance and connectivity Although located in a quiet area, the villa is only 2 km from the beach and 2.5 km from the center of Primošten. Nearby are shops, restaurants, marinas, and all necessary amenities. Split Airport is 38 km away, Trogir and Šibenik about 30 km, making Primošten an ideal choice for residence, vacation, or tourist investment. This villa is not just a property; it is an invitation to an authentic and elegant lifestyle. Suitable for family living, exclusive vacation, or investment in luxury tourism. Villa Primošten - basement + ground floor + first floor - living area 208 m2 (4 bedrooms + 4 bathrooms) + 4 terraces + pool with sunbathing area + garden + outdoor parking spaces, on a 600 m2 plot = 1,800,000 EUR (including furniture) For all additional information, floor plans, and to arrange a private viewing – feel free to contact us. SAN PATRIK PREMIUM STANDARD The property is represented by the boutique agency San Patrik, which provides expert advice and an individual approach to each buyer. Our role is to ensure verified documentation, complete legal security, and a transparent sales process with access to all key information before making a purchase decision.
…By Annonceur International


RIJEKA, KRIMEA - 2 detached houses with a sea view + 2 outbuildings + garden! OPPORTUNITY! On an area of 1,263 m2 there are 2 houses, 2 outbuildings with an apartment in each building + each with its own terrace, 2 canopies (gazebos) under which there are tables and outdoor armchairs, a large courtyard paved with porphyry stone, and a tavern next to the lawn. - 5 residential units. Completely renovated in 2021 on all 4 buildings (new roof, new gutters, new facade - 10 cm polystyrene, new water pipes, new electrical installation, new canopies made, courtyard paved with porphyry stone...). - The first house consists of 2 apartments with separate entrances + gazebo (97 m2 each floor + gazebo 29 m2). On the ground floor there are 2 bedrooms, a living room, a kitchen and a bathroom with a toilet. On the first floor there are 2 bedrooms, a living room, a kitchen, a bathroom with a toilet and a large balcony. - The second house is 1 apartment on two floors + a canopy (54 m2 each floor + a canopy of 25 m2). On the ground floor there is a large living room, a kitchen, a bathroom with a toilet and a room that serves as a storage room. On the first floor there are 2 bedrooms, a toilet and a gallery. - In the first auxiliary building there is 1 apartment (34 m2). It consists of 1 bedroom, a living room, a kitchen, a bathroom with a toilet and a room that serves as a storage room + an adjoining terrace. - In the second auxiliary building there is 1 apartment (25 m2). It consists of 1 bedroom with a living room, a kitchen and a bathroom with a toilet + an adjoining terrace. - The third building is located next to the lawn and serves as a tavern with a barbecue. The property has a sea view from the ground floor, and from the first floor there is a view of the entire Kvarner Bay. Excellent infrastructure (bus, restaurant, kindergarten, hospital, pharmacy, gas station...). This property is approximately 290 meters as the crow flies from the sea, or 6 minutes by car to Sablićevo beach or approximately 12 minutes on foot to Sablićevo beach. A good opportunity for investors who are engaged in renting apartments / houses. The property is currently fully rented and contributes 4,450 euros each month. The house is located in a quiet and peaceful environment. UNIQUE PROPERTY IN AN EXCELLENT AND UNIQUE LOCATION WITH GREAT POTENTIAL!!! Dear clients, the agency commission is charged in accordance with the General Terms and Conditions www.dux-nekretnine.hr/opci-uvjeti-poslovanjaID CODE: 41740
…By Annonceur International


Istria- Rabac, an exclusive villa for sale with a total area of 350 m2 on a plot of 500 m2, offering a breathtaking sea view and located only 400 m from the sea, contains four residential units, three of which are used for tourism (an established business with regular guests) while one unit serves as the owner’s private residence. The courtyard is beautifully decorated with rich horticulture. Parking is available in the garden for max. 5 cars. In addition to basic utility connections, the villa also has central gas heating that draws from a cistern located in the garden. The villa is fully furnished and regularly maintained. The property consists of three floors and is designed according to the following layout: Ground floor 70 m2- two-room apartment consisting of a living room, bedroom, kitchen, bathroom and terrace; 1st floor 118 m2- apartment 1- hallway, two bedrooms, two bathrooms, kitchen with dining room and terrace, - apartment 2- hallway, two bedrooms, bathroom, kitchen with dining room and terrace; 2nd floor 118 m2- residential area- hallway, storage room, bedroom with small living room and walk-in closet, study, living room with access to terrace l, kitchen with dining room and access to terrace ll and spacious bathroom. The villa is fully furnished with quality furniture that is included in the price. Possibility of building a swimming pool, jacuzzi, summer kitchen, outdoor elevator. Documentation is in order.
…By Annonceur International


Set in the peaceful coastal surroundings of Krnica, this newly built luxury villa offers an exceptional combination of modern architecture, premium materials and breathtaking sea views. Positioned on an 890 m² plot, the villa spans 298 m² across two elegant levels designed to deliver comfort, functionality and a refined Mediterranean lifestyle.The ground floor welcomes you with a covered entrance leading into a spacious hallway, followed by a guest toilet and a bright open-plan living area. The living room, kitchen and dining space flow seamlessly toward a covered terrace connected to the heated 60 m² swimming pool. This floor also includes a laundry room, a technical/storage room and a charming tavern area perfect for entertaining and enjoying authentic Istrian ambience.An internal staircase leads to the first floor, where three generously sized bedrooms await—each featuring an en-suite bathroom, a private dressing room and access to a covered terrace offering an unforgettable panoramic sea view. Large glass surfaces ensure ample natural light and create a harmonious connection between indoor comfort and outdoor beauty.The landscaped garden features palm trees and Mediterranean vegetation, enclosed by a stylish stone wall that ensures privacy and tranquillity. A covered parking area provides year-round protection for vehicles. Both the garden and ground floor offer stunning views of the sea and nearby islands.Built with top-quality materials, impressive stone accents and designer furnishings, the villa is offered fully equipped. Its modern aesthetic, luxurious details and exceptional craftsmanship make it an ideal choice for those seeking a contemporary seaside residence or a high-value investment in Istria.Krnica is a serene coastal destination southeast of Pula, known for pristine beaches, crystal-clear waters and excellent diving spots. Surrounded by natural beauty, cycling routes and outdoor activities, it is suitable for year-round living as well as tourism. Its peaceful atmosphere, traditional gastronomy and proximity to the Istrian coastline further elevate the desirability of this location.Property viewings are available upon signing a mediation agreement, which serves as the legal basis for all further steps related to the purchase process, in accordance with the Real Estate Brokerage Act. In the event of a completed sale, the agency commission amounts to 3% + VAT and is charged at the signing of the pre-contract or the final purchase agreement.Your satisfaction is our mission. We look forward to future collaboration!https://alphaluxegroup.comID CODE: ALG-3554
…By Annonceur International
'%20stroke='%23DDAA3A'%20stroke-width='1.909'%20stroke-linecap='square'%20stroke-linejoin='bevel'/%3e%3c/svg%3e)
Receive by email any new listing that may match your search criteria
Your criteria :
By validating this form, you accept the general conditions of use of Le Figaro Properties.
These agencies offer a selection of luxury properties vente in Croatia. Feel free to contact them for personalized assistance.
