Get early access to listings that match your criteria
Never miss an opportunity again. Our personalized alerts notify you instantly.

 English$ USD · m²


LUXURY VILLA WITH POOL, 100 M FROM THE SEA - ČIOVO For sale is a beautiful exclusive villa located in a quiet part of the island of Čiovo, built in 2021. This spacious house in a luxury community just 100 m from the sea spans 326 m2 and offers a perfect blend of modern design and luxurious living. The villa stands out with its sophisticated architecture and thoughtful interior design. The carefully designed space provides the perfect environment for relaxation and enjoyment. With 4 bedrooms, it is ideal for a family or those who want ample space for comfortable living. The villa features two fully furnished and equipped kitchens with adjoining dining areas and a living room, 5 bathrooms, and a storage/laundry room. A unique aspect of this villa is its smart concept, where the design allows for each floor to become a separate living unit. For detailed room layouts and exact measurements, please refer to the attached floor plans. The best materials were used in construction: travertine on the facade, and a combination of parquet and large-format ceramic tiles on the interior floors and walls: 2.4 m x 1.2 m. On the terrace, the exterior tiles measure 1.2 m x 1.2 m. Thanks to large floor-to-ceiling glass surfaces, each room offers an unobstructed view of the sea, with the furniture placement never blocking the view. PSK aluminum window frames. Heating is provided by inverter air conditioning units. The landscaped yard spans a plot of 728 m2, offering a garden designed with Mediterranean plants, a terrace with a heated pool, and a courtyard for relaxing and enjoying nature. The terrace provides a spectacular view of the sea, highlighting the unique position of the villa in this luxury community. For the safety of your vehicles, there is a large garage with two parking spaces. Security surveillance cameras have been installed throughout the property. The villa also offers the option to install an elevator. For relaxation enthusiasts, there is a pool for refreshment during warm summer days. The enjoyment of staying in this location is further complemented by easy access to the beach, where an asphalted path leads to steps directly to the sea. Due to the property's location, access to this beach is exclusive to the owners of properties that are part of this luxury residential community. The location of the villa allows for quick access to all necessary amenities, proximity to the highway, and the airport, with the towns of Trogir and Split nearby. The closeness to nature and the peaceful surroundings make it the perfect place for those seeking tranquility and privacy while wanting to discover the benefits that island life can offer. This villa is an excellent opportunity for investors or those who wish to enjoy luxurious living by the coast. We invite you to visit this unique property to experience all it has to offer. For more information or to schedule a viewing, please feel free to contact us. Smiljana Drk, mob. 098 492 873 E-mail: [email protected] Century 21 Lider real estate office: Zadar, B.J.Jelačića 1 Vir, Put Bunara 11 Rogoznica, A. Starčevića 4
…By Annonceur International


ZADAR, SKROČINI, RESIDENTIAL BUILDING WITH 5 SEPARATE APARTMENTS WITH BEAUTIFUL SEA VIEW! We mediate in the sale of beautifully decorated and maintained residential buildings in the quiet settlement of Skročini, with a wonderful view of the sea. The building is built on a plot of land of 755 m2, where there is a spacious yard enough to park several vehicles, a garage of 34 m2, a covered terrace with a large barbecue, a table and benches for sitting. The residential building has a floor plan (external dimensions) of 176 m2, and consists of 4 floors: basement, ground floor, 1st and 2nd floor. Communication between floors is via a spacious stone-lined staircase. In the basement there is a separate bedroom with a bathroom, a staircase, a spacious kitchen with a dining room and an additional large room. This space is used mainly for larger gatherings and get-togethers, and it is possible to use it as an additional apartment. High ground floor: spacious 3-room apartment with kitchen, dining room and living room with access to a large covered terrace, 2 bathrooms, hallway; 1st floor: 2 smaller residential units, in natural 2 one-room apartments with bathrooms, kitchen, dining room and living room, covered terraces, entrance area; 2nd floor: large 3-room apartment with kitchen, dining room and living room with access to the terrace, with a beautiful view of the sea, 2 bathrooms, one of which is very spacious with a corner bathtub, while the other bathroom is located in the continuation of the bedroom. The property is fully furnished and equipped. In each apartment there is an inverter air conditioner (heating/cooling), in the upper apartment there are 2 air conditioners. The property has 4 connections for electricity, while there is 1 connection for water. The building is built with quality materials, PVC joinery with shutters, security doors. Apartments on the ground floor and on the 1st floor are used for year-round rental and bring excellent annual income, while the spacious apartment on the 2nd floor is used for the owner's residence. An excellent investment as a property that can continue to be used for the owner's residence, as well as the rental of other residential units. Excellent location, very quiet environment with beautiful houses, a wonderful view of the sea that cannot be obscured, close to all necessary amenities for everyday life. Proper documentation and ownership. For all other questions and information: Smiljana Drk, licensed agent CENTURY 21 REAL ESTATE LEADER T: +385 98 492 873 E-mail: [email protected] Offices: Zadar, Bana Josipa Jelačića 1 d Vir, Put Bunara 11 Rogoznica, A. Starčevića 4
…By Annonceur International


LUXURY VILLA FIRST ROW TO THE SEA - ČIOVO For sale is a beautiful exclusive villa located in a quiet part of the island of Čiovo, built in 2021. This spacious house in the first row to the sea spreads over 349 m2 and offers a perfect blend of modern design and luxurious living. The villa stands out with its sophisticated architecture and thoughtful interior design. The carefully designed space provides the perfect environment for relaxation and enjoyment. With 5 bedrooms, it is ideal for families or those looking for ample space for comfortable living. The villa features two fully furnished and equipped kitchens with accompanying dining areas and living rooms, 5 bathrooms, and a storage/laundry room. An interesting aspect of this villa is its smart concept, where they left room in the design for each floor to become a separate residential unit. For a detailed room layout and exact measurements, please refer to the attached floor plans. The best materials were used in construction: travertine on the facade, and a combination of parquet and large-format ceramic tiles (2.4 m x 1.2 m) on the interior floors and walls. On the terrace, the external tiles measure 1.2 m x 1.2 m. Thanks to the large floor-to-ceiling glass surfaces, every room offers an unobstructed view of the sea; furniture placement will never block the view. PSK aluminum window frames. Heating is provided through inverter air conditioning units. The landscaped yard covers a plot of 700 m2, offering a garden adorned with Mediterranean herbs, a terrace with a heated pool, and a courtyard for relaxation and enjoying nature. The terrace provides a spectacular view of the sea, emphasizing the villa's unique position in the first row to the sea. For the safety of your vehicles, there is a large garage with two parking spaces. Security surveillance cameras are installed throughout the entire property. The villa also offers the possibility of installing a lift. For relaxation enthusiasts, there is a jacuzzi on the upper floor and a pool for refreshing during hot summer days. The enjoyment of staying at this location is complemented by easy access to the beach, where an asphalted path leads to stairs that go directly to the sea. Given the property's location, access to this beach can only be enjoyed by homeowners of properties that are part of this luxury residential complex. The location of the villa allows for quick access to all necessary amenities, close proximity to the highway, and the airport, as well as the towns of Trogir and Split. The closeness to nature and a peaceful environment make it a perfect place for those seeking tranquility and privacy, who wish to discover the benefits that island life can offer. This villa is an excellent opportunity for investors or those who want to enjoy a luxurious life by the coast. We invite you to view this unique property to personally experience all it has to offer. For additional information or to schedule a viewing, feel free to contact us. Smiljana Drk, mob. 098 492 873 E-mail: [email protected] Century 21 Lider real estate office: Zadar, B.J.Jelačića 1 Vir, Put Bunara 11 Rogoznica, A. Starčevića 4
…By Annonceur International


Property description: This impressive villa is set in an exceptional location in the town of Primošten and offers an amazing view to the bay of Primošten, its old town on a peninsula and the open sea with its fascinating islands on the horizon. The mansion is nestled in lush Mediterranean greenery that perfectly frames its attractive modern exterior design. It represents the perfect fusion of minimalist architecture and breathtaking natural surroundings. Primošten is one of the most beautiful holiday regions in Croatia. Surrounded by untouched nature in the hills above Primošten, only 700 m from the sea and the picturesque old town of Primošten, you are always close to the city, but you also have the opportunity to spend a wonderful family holiday away from the hustle and bustle and to enjoy a magnificent view of the countryside. The plot configuration of this unique villa provides unobstructed views from every inch of the property of the sea and Primošten. Thanks to the untouched nature the location is an oasis for relaxation, comfort and privacy close to all amenities of daily life. The design of this modern gem has been meticulously studied to maximize the south facing orientation and the extraordinary views from is promontory hill top position. The villa has been constructed to the highest quality standards, using the best materials and latest technology and is equipped with modern furniture from renowned Croatian designers. The fully air-conditioned property is spread over three floors offering a perfect combination of modern, luxurious, bright and spacious living with light-flooded and open rooms. The access to the property leads to a double garage in the basement. The ground floor offers a foyer with guest toilet and storage room, a comfortable living room with open dining area and overflowing kitchen. The living area opens to a spacious covered terrace of approx. 50 m² which flows seamlessly into the sun terrace with a heated infinity pool of 50 m². Thanks to the hydromassage function in the pool you will surely relax by enjoying the view of the beautiful blue Adriatic and the islands of the Šibenik archipelago. The free-floating staircase placed in the middle of the living area leads to the upper floor, which offers four elegant bedrooms, each with its own, first-class en-suite bathroom and unobstructed sea view. In addition to the double garage, the driveway offers two additional outdoor parking spaces.The beautifully maintained and illuminated garden surrounds the villa, significantly enhancing the experience of staying during the night. With its modern design, luxury amenities, privacy, and stunning surroundings, this Mediterranean gem is the perfect choice for those seeking exceptional property in a premium location, providing absolute privacy and comfort. At the same time it represents an exceptional investment opportunity with excellent potential for tourist rental.
…By Annonceur International


SVETI LOVREČ, NEW, MODERN, LUXURIOUS HOUSE FOR SALE WITH SWIMMING POOL In a beautiful village on a small hill overlooking the sea, located 15 km from the center of Poreč and 10 km from the nearest Vrsar sea and its beaches. a villa of 180 m2 of interior living space is under construction on a plot of land of 938 m2 in total. The plot has a nice, regular shape and as such allows maximum utilization for additional facilities in the garden. The house consists of two floors: - the ground floor, where there are living spaces in an open concept, sanitary facilities, wardrobe and technical rooms for the central heating system and laundry room with all the necessary connections and rooms for storing personal belongings, bicycles and mobile equipment for the garden and swimming pool. The special part of the ground floor enchants with an indispensable wellness area with sauna and shower. - There are 3 bedrooms with a separate bathroom on the first floor. On a comfortable fenced garden rich in centuries-old olive trees, autochthonous flowers and lawn with irrigation, there is a swimming pool with a heating system of 40 m2 with a sunbathing area and a fireplace with a covered dining area where the summer kitchen is located. Of course, we must emphasize the imposing metal gate that frames the entire picture inside the walled property. Parking for two vehicles with a charger for electric vehicles. Top quality construction with 10 and 15 cm facade insulation, PVC windows, aluminum sliding shutters in the rooms, sliding glass walls on the ground floor, underfloor water heating with a Mitsubishi heat pump, cooling system, filomuro doors, floor covering microtopping, Italian furniture and lighting and top-quality equipment in the interior as well as in the exterior are the main ones features by which the investor is guided when constructing the entire story. All of the above conjures up the image of a superb villa that meets all the parameters of even the most demanding. For all information, call *38598592589
…By Annonceur International


EXCLUSIVE SALE! SHIPYARD, SURROUNDINGS, NEWLY FURNISHED, VILLA WITH POOL, 200 m from the sea! In a small tourist town, just cca 200 m from the sea, Vám zprzedkujeme prodej beautiful villas with a pool and a garden, which is used for tourism purposes. The villa was built in 2019, has 250 m2 of living space, is located on a plot of 635 m2, pool 40 m2. It is arranged in the basement, ground floor and first floor. The basement is 2.80 m high and has a surface of 50 m2. The ground floor consists of an entrance area, open space (kitchen with dining room and living room), separate toilet, bedroom with en-suite bathroom, staircase to the first floor. FLOOR: 3 bedrooms each with own bathroom, hallway, laundry room, large terrace. In the beautifully landscaped yard, there is a heated pool with a waterfall of 40 m2, a covered terrace with a large table and chairs, and an outdoor terrace with seating for relaxing, lounge chairs, a grassy area and a pool. Across the fenced yard is a parking lot for several vehicles. Floor heating in every bathroom and living room, air conditioning in every room and living room. Excellent location, sea view, close to the beach with all amenities (cafés, restaurants, summer facilities, etc.). Near the city of Šibenik, near the highway, near the national parks. The property is owned by a legal entity and is used exclusively for tourism. Other information: Smiljana Drk, mobile. 098 492 873 E-mail: [email protected] Century 21 Realitní lídr
…By Annonceur International


This beautiful modern villa with a swimming pool is located only 150m from the sea in the quiet village of Rogoznica near Šibenik.The villa has a panoramic view of the sea and surrounding places from every room.It consists of a living room, a kitchen, a wellness room with a sauna, a guest toilet on the ground floor, and 4 bedrooms, each with its own bathroom and access to a large terrace with a view of the sea on the first floor.Underfloor heating is installed, as well as an air conditioning system.The owner of the property is a legal entity, and VAT is included in the price.
…By Annonceur International


This beautiful modern villa with a swimming pool is located only 150m from the sea in the quiet village of Rogoznica near Šibenik.The villa has a panoramic view of the sea and surrounding places from every room.It consists of a living room, a kitchen, a wellness room with a sauna, a guest toilet on the ground floor, and 4 bedrooms, each with its own bathroom and access to a large terrace with a view of the sea on the first floor.Underfloor heating is installed, as well as an air conditioning system.The owner of the property is a legal entity, and VAT is included in the price.
…By Annonceur International


ROGOZNICA, 1 ROW TO THE SEA, APARTMENT BUILDING WITH 6 APARTMENTS, GREAT OPPORTUNITY AND INVESTMENT In the very center of Rogoznica and in a prime location, 1 row from the sea, an apartment house with 6 furnished and equipped apartments that are used for tourist rental is for sale. The property is rented throughout the year, has excellent occupancy and generates significant annual income, and is an excellent investment opportunity. The property was completely renovated in 2018, when 2 new floors (floor and attic), new carpentry, new installations, new facade of 10 cm Styrofoam, floors, roof, etc. were upgraded. The property is built on a plot of 475 m2, there is enough space for parking 8 vehicles, part of the yard is decorated with flowers, the side part of the yard is left for barbecue and socializing, and an additional outdoor toilet. The property consists of 6 residential units divided into 3 floors: GROUND FLOOR: S 1 - apartment of 65.30 m2: 3 bedrooms, bathroom, 2 bathrooms, kitchen, hallway plus terrace of 19.50 m2 With 2 - a smaller apartment of 22.30 m2 FIRST FLOOR: In nature, 2 one-room apartments S 3 - surface area 33.12 m2 + terrace 7.11 m2 With 4 - surface area 31.82 m2 + terrace 6.92 m2 ATTIC: In nature, 2 one-room apartments S 5 - surface area 33.04 m2 + terrace 7.21 m2 S 6 - surface area 31.95 m2 + terrace 7.02 m2 The upper floors are connected by an external staircase, the common space on each floor is a large terrace, an entrance area, a corridor and a storage room. All apartments are air-conditioned (heating and cooling), fully equipped and furnished. All terraces and living rooms face the sea, offering a wonderful view of the sea and the Frapa marina and part of Rogoznica. Proper documentation and ownership. For more information: Dr. Smiljana T: +385 98 492 873 E-mail: [email protected] licensed agent Century 21 The real estate leader Offices: Rogoznica, Ante Starčevića 4 Zadar, J.B. Jelačića 1 Vir, Put Bunara 11
…By Annonceur International


VIR, HOUSE WITH 3 APARTMENTS AND COMMERCIAL SPACE, LARGE GARDEN AND SWIMMING POOL! A spacious house for sale with 2 levels (ground floor and attic) featuring a large and well-maintained garden, swimming pool, and a large barbecue. The gross area is 352.75 m2, with the ground floor consisting of commercial space (restaurant) with a net area of 106.18 m2 and a separate apartment with a net area of 42.75 m2. The attic has 2 separate apartments, one being a studio with a net area of 40.90 m2 and the other a two-bedroom apartment with a net area of 64.05 m2, along with a shared staircase. The apartments are currently used for renting to tourists and generate an excellent annual income. The commercial space (restaurant) is not in use. The yard is spacious, covering an area of 1438 m2, with a large barbecue, swimming pool, and a large covered terrace on the ground floor. There is enough space for parking multiple vehicles. The total area of the plot is 1690 m2. Utilities include electricity; the sewage system is connected to a septic tank, and there is no public water supply, but water tanks and a well are used instead. For all other information: Smiljana Drk, M. + 385 98 492 873 E-mail: [email protected]
…By Annonceur International


VIR, HOUSE WITH SWIMMING POOL AND APARTMENTS, LUXURIOUS NEW BUILDING! On the island of Vir, in the center of the town, a beautifully decorated and equipped house with apartments, a swimming pool, a beautifully landscaped garden and additional building land is for sale. The house was built in 2018. The ground floor and 1st floor, while the 2nd floor was built later and is currently in the renovation phase, which is planned to be completed by the end of this year. With the completion of the upper floor, the house will have a gross area of 434 m2 and a net area of 392 m2. Consists of: - ground floor: in which there is one studio apartment of approx. 33 m2, which consists of a bathroom, a kitchen with a dining room, a bedroom and an exit to the terrace. Then there is an additional one-room apartment of approx. 50 m2, which has a kitchen with a dining room and bathroom, a bathroom, a separate bedroom, a terrace, and on the ground floor there is also a smaller separate space that can be used as a meeting room, office space or tavern. An additional bathroom belongs to this space. - 1st floor: spacious 4-room apartment with gross area of 156 m2, net 135 m2, which has 3 separate bedrooms, kitchen with dining room and living room, 2 bathrooms, 2 terraces. - 2nd floor: spacious 4-room apartment, same layout as the apartment on the 1st floor. The house is located on a plot of 497 m2, where there is a communal pool of 31 m2, an auxiliary building of 42 m2 that can serve as additional accommodation. In addition to this property, the building land below is also for sale, a separate plot of 303 m2, so the total area of the land is 800 m2. The house is fully furnished and equipped and ready to move into. The property is used for tourism for the purpose of renting it out to guests and brings an excellent income. Other information: Smiljana Drk, mobile. 098 492 873 E-mail: [email protected] CENTURY 21 Real estate leader Office: VIR, PUT BUNARA 11 Zadar, J.B. Jelačića 1 d Rogoznica, A. Starčevića 4
…By Annonceur International


This beautiful, modern villa is located not far from the town of Vižinada, in a quiet neighbourhood, in a position that gives it an indescribable view of the valley of the river Mirna, the surrounding towns, villages and olive groves located on the hilltops that characterize that part of Istria. It is 272m2 in size, and this area is distributed on the ground floor, where there is a bedroom with a bathroom, a large living room, kitchen and dining room, and a summer kitchen with a roof terrace. All rooms on the ground floor have direct access to the sun deck with a large swimming pool. On the other side of the villa there is a terraced garden, which visually connects the garden with the olive groves and nature surrounding the villa. On the first floor there are 3 more bedrooms, each with its own bathroom, and each with a view of the surrounding olive groves, nature and cities. The house has installed underfloor heating, air conditioning, and a fireplace. With its equipment, position and design, this villa is the perfect pied-à-terre.
…By Annonceur International


LABIN, A LUXURIOUS HOUSE WITH AN OVERFLOW POOL AND OPEN SEA VIEW In a quiet location, just a few minutes' drive to beautiful beaches and crystal clear sea, we are selling a new floor apartment of 200 m2 with an open sea view. GROUND FLOOR: kitchen with dining room and living room, toilet, technical room and laundry room. FLOOR: three bedrooms with their own bathrooms and access to the terrace with an enchanting view of the sea. The living space is connected to the exterior by large glass walls that erase the boundary between interior and exterior, ensuring a beautiful view of the blue sea. The spacious garden covers 657 m2. It is completely fenced and decorated with great care. Next to the 40 m2 swimming pool, there is a fully equipped summer kitchen and a large dining table. The heating and cooling system is organized through a heat pump - underfloor heating and fan coils. The property is neat.
…By Annonceur International


We mediate in the sale of two luxury vacation homes with a modern design, and a large building plot. The properties are located in the quiet town of Draguzeti, on the edge of the construction zone, with a view of nature. The first house has an area of 200m2, on a plot of land of 1200m2. It consists of a large living room, kitchen with dining room, toilet and two bedrooms with bathrooms on the ground floor, while on the first floor there are two more bedrooms, also with bathrooms. In the garden there is a covered terrace with a fireplace and a storage room, a swimming pool with a sunbathing area and a parking lot. The second house has an area of 170m2, on a plot of land of 1461m2. It consists of a living room, a kitchen with a dining room, and a toilet on the ground floor, while on the first floor, which is reached by illuminated stairs, there are four bedrooms, each with its own bathroom. The house also has a storage room with an entrance from the outside. In the garden there is a covered terrace with a fireplace and a storage room, a swimming pool with a sunbathing area and a parking lot. Both houses are very well built, and have a lot of natural light due to their position on the field, as well as a lot of large windows and glass walls. Each room is air-conditioned, with the addition of floor heating with heat pumps. They are fully equipped and furnished. The building plot in the continuation of the property has an area of 1763 m2, on the edge of the construction zone, and it is possible to obtain a permit for the construction of another house. All three properties are owned by legal entities and are sold together with the company.
…By Annonceur International


Modern Luxury house for sale on the island of Krk. The house with a living area of 217m2 is for sale fully furnished, it is located not far from the town of Krk, in the village of Vrh. Description of the house: - The house has DVC video surveillance with 4 cameras, a recorder and a mobile application for live viewing. - Alarm system Ajax (management via mobile application) - Mitsubishi Ecodan heat pump for underfloor heating, sanitary water and cooling, heating via fan coil - Control via mobile application. - Palazzetti fireplace - Hafro Geronim Finnish sauna for 3-4 persons with chromotherapy, heater 3 KW - Multi-room sound system/musical kitchen, living room, sauna and pool terrace - Triple glazing on all building furniture - Engine room 58 m3 - Bio device for waste water (no sewerage connection required) - Automatic irrigation of the Rainbird environment - Husquar robotic lawnmower - The house is made of ytong bricks 40 cm thick, flat roof with 20-25 cm insulation Energy certificate A. - The floors in the house are made of kerlit panels with dimensions of 300x100 cm, manufactured by Cotto di Este - Swimming pool 10x4 m with quality foil and Ecosalt water preparation system (electrolysis) - The square footage of the residential area is 293 m2 - 4 bedrooms, each with its own bathroom, DB with open space kitchen and dining room, another guest toilet on the ground floor - There is a special playroom for children - 1244 m2 of land. I am happy to be at your disposal for more information and viewing options. All information is for informational purposes only, we reserve the right to publish errors.
…By Annonceur International


For sale: a luxurious row villa on an island near Trogir. Situated right by the sea, this villa offers direct beach access and a large shared pool, perfect for refreshing dips on hot summer days. The villa spans 300 m², with additional space on two terraces. The ground floor features a spacious living room with an open-concept kitchen and dining area. There is also an exit to the terrace, perfect for gatherings and relaxation with a stunning sea view. The first floor houses a bedroom with a luxury-equipped bathroom, while the second floor comprises two smaller bedrooms, each with its own bathroom. The third floor is reserved for the master bedroom with a terrace, offering ultimate comfort and privacy. Each floor has a luxury-equipped bathroom with underfloor heating, ensuring maximum comfort throughout the year. The villa also includes a barbecue, private entrance to the complex, and beach access, allowing you to enjoy it from your doorstep. This exceptional property is ideal for those seeking a luxurious and comfortable home in one of the most attractive locations on the Adriatic. For more information or to arrange a viewing, please contact our agents.
…By Annonceur International


For sale is a luxury villa with a floor plan area of 120m2, with a private pool, auxiliary buildings, and 904m2 of garden. More information on 098284794
…By Annonceur International


In Marina, a resort with three luxury villas, MARINA HILLS RESORT, is for sale. The resort consists of 3 villas with a total of 12 bedrooms, two outdoor and one indoor swimming pool. The villas are designed in such a way that on the ground floor there is a spacious living area, which on the front side continues to a terrace with a swimming pool and a sunbed, and on the side to a beautifully landscaped garden with a barbecue, a dining area and a children's playground. The terraces offer a beautiful panoramic view of the sea and the landscape. An elegantly decorated staircase leads to the first floor, where there are four bedrooms, each with its own bathroom and terrace, and almost each of them has a panoramic view of the sea. In the basement there are fully equipped gyms and a sauna, and in one villa there is also a children's playroom. All pools are heated, and in addition, floor heating has been installed around the two outdoor pools, so they can be used throughout the year. In two villas, there is an one apartment in the basement in each of them, while in the third there is a fully equipped tavern decorated with handmade wooden furniture, a professional kitchen, underfloor heating and a large fireplace. Next to the tavern, there is also a game room equipped with various entertainment facilities. Marina Hills Resort villas are a perfect combination of modern and spacious design, comfort and beautiful scenery. All three villas are designed as a whole by themselves, and the privacy of each of them is respected, both in terms of construction and horticultural design. Hundreds of plant seedlings have been planted in the resort, from palm trees and other ornamental shrubs and flowers to various fruit trees (cherries, plums, citrus fruits...). All green areas are equipped with automatic watering, and are taken care of by a licensed agronomist. In order for the comfort in the villas to be complete, top-quality equipment has been installed, among which we can single out Hitachi air conditioners that, in combination with the heat pump, provide a reliable system of cooling, underfloor heating and air heating as needed, video surveillance by the well-known manufacturer Saphire, an alarm system of the manufacturer DCS, electrical appliances manufactured by Bosch and Liebherr. A beautiful pebble beach is only 150 m away, and the bay where the Marina is located is quiet and peaceful, and protected from strong winds. Well-thought-out architecture, top-quality equipment and design, a combination of outdoor and indoor swimming pools and all other additional facilities are the trump cards for buying this luxury resort. If you are looking for an investment property, or a property that you would personally enjoy with an additional source of income, this is the right opportunity for you. Marina is a small, quiet fishing village located in a beautiful bay with clean sea and untouched nature. Nearby there are several beautiful bays known for their beautiful pebble and sandy beaches. In the Marina there are several shops, restaurants and cafes, as well as a small marina for boaters, and the beautiful town of Trogir is a 10-minute drive away. Contact our agent and schedule your tour.
…By Annonceur International


A stunning luxury villa is for sale, located just 100 meters from the sea, with a total developed area of 252 m². Situated near the main beach in Sukosan, this villa offers a perfect combination of luxury, comfort, and an ideal location. Ground Floor: The ground floor includes a garage, entrance hall, wardrobe, toilet, and an open-concept kitchen, dining, and living area. The living room opens onto a beautiful yard with a covered terrace and heated pool, perfect for enjoying warm summer days and year-round comfort. First Floor: The first floor features three bedrooms, each with its own bathroom and access to a terrace. These rooms provide privacy and comfort, ideal for relaxing after a long day. Second Floor: The second floor offers a rooftop terrace with a sunbathing area and a jacuzzi, with stunning views of the sea and islands. This terrace adds an additional level of comfort and luxury that makes this villa special. Exterior: The exterior is as impressive as the interior, perfectly landscaped with a focus on comfort. The pool, sunbathing area, and gathering space are designed to ensure every moment spent in this villa is pleasant and relaxing. Additional Features: This villa also includes underfloor heating, video surveillance, and an alarm system, ensuring additional security and comfort. The construction and furnishing will use the most modern materials and equipment to ensure top quality, comfort, and energy efficiency. Ideal for Family Holidays or Investment This elegant villa is characterized by clean and simple lines of the exterior and interior, creating a perfect ambiance for complete relaxation. It is a property with all the potential you could wish for, ideal for family holidays or as an investment for rental. Contact Us: For more information and to schedule a viewing, feel free to contact us. Take advantage of this unique opportunity and secure your luxury home in Sukosan. Note: Renderings are used in the ad. VAT is included in the price, so the future owner does not pay real estate sales tax.
…By Annonceur International


A luxury villa under construction is for sale, located in an excellent location in the village of Žaborić, south of Šibenik. Although the beach is only 200 meters from your doorstep, the villa offers luxurious amenities such as a swimming pool, sauna, private gym and elevator. The villa is spread over four floors with a total net area of 308.24 m² and is surrounded by greenery. This villa on a sloping ground offers a beautiful view of the sea and islands and provides privacy away from the city crowd. A technical room and a toilet are located in the basement. On the ground floor there is a spacious living room with kitchen and dining room, slightly uneven for easier access to the pool. The first floor includes four bedrooms with king size beds and private bathrooms, and two of the bedrooms have access to the terrace. On the last floor there is a private gym with an indoor jacuzzi and an entrance area with covered parking for two cars. Outdoor spaces include a north and south terrace, additional parking for three cars and a swimming pool with a lounge area perfect for evening gatherings. The villa is being built by a reputable company with many years of experience, known for top-quality performance, high standards and modern design. Their excellence is reflected in the choice of high-quality materials such as Marvel Shine Calacatta Prestigio and Jurupa JP05 Wild porcelain tiles. The facade of the villa combines sliding brisolés, high-gloss ceramics and textured concrete, with built-in LED lighting. Žaborić is a small tourist village located in Šibenik-Knin County, about 10 kilometers south of Šibenik. It is known for its beautiful beaches, clear sea and peaceful environment, which makes it a popular destination for family tourism. Tourists often enjoy water sports and relaxing on the beach. Žaborić also has several restaurants and cafes where visitors can taste local specialties. If you are looking for a luxurious retreat with a wonderful view and superb facilities, this villa is the ideal choice for you. Contact us for more information and arrange a tour of this unique property.
…By Annonceur International


A unique villa with a private pool in the heart of Dalmatia is for sale. Iti s located in the vicinity of Split, in the Podstrana settlement. It is only a 15-minute drive from the center of Split, and the first beach is only 1 kilometer away. The tranquility of the location, which exudes a Mediterranean ambience, and at the same time the proximity to the urban city center is what makes this property extremely attractive for a stay throughout the calendar year. A direct view of the sea and the nearby archipelago makes this property a real pearl in the real estate offer. The villa covers a total of 420 m² of usable area built on a plot of 450 m². It extends over four floors, which are connected by an internal staircase and an elevator. The villa with a spacious terrace that surrounds her with a private pool has a total of 5 luxuriously furnished bedrooms, 8 bathrooms with a walk-in shower and a gym. On the first floor there is a modernly equipped and furnished kitchen, a dining room and, in extension, a spacious living room with a large U-shaped sofa and a flat-screen TV, which provides an ideal place for gathering and socializing. From the living room and the kitchen, through sliding glass walls, you can access the yard, which has interesting content for leisure, enjoyment and relaxation (lounge area, outdoor dining area, sun deck with deck chairs, fireplace, children's trampoline). Mediterranean plants were planted in the garden to make the house blend in with nature, and to give you additional privacy and the comfort of fragrant vegetation, and for a complete experience, an outdoor kitchen with a grill. The villa is fully air-conditioned, has a modern interior, and the highest quality materials were used in its construction. The villa is sold fully furnished with all facilities. Vila contains 4 garage spaces for parking vehicles. Split is a city with a long and rich tradition and history, with numerous sights. It is a city where you can enjoy top gastronomy and wines, find numerous cultural events such as film and theater festivals, exhibitions, top museums and concerts, a city that offers entertainment from numerous clubs and bars to street events and festivals. The property is located near other tourist places such as Trogir, Omis and Dugi Rat, and Split airport is 25 minutes away from the location. Contact our agent and arrange a tour of the property.
…By Annonceur International


A spacious house with apartments and a large garden is for sale in Tribunj. It is located in a quiet area, in the neighborhood where new builds predominate. The beach in Sovlje bay is only a few minutes' walk away. The house is divided into a comfortable part that is used for private purposes and six apartments that are used for tourist rental. The private apartment consists of a living area of 100 m2 and a fully furnished basement of 160 m2. In the residential part there is an open-concept kitchen, dining room and living room, as well as two bedrooms, a bathroom and a study. Top-quality materials and equipment were used in the decoration of the apartment, and in particular we can single out underfloor heating, kitchen fronts made of tempered glass, teak floor coverings and top-quality Italian ceramics. The apartment leads down to a large basement where there is a wellness area (sauna), three bedrooms, a bathroom, a laundry room, a storage room and a boiler room. Given the size of the basement, the future owner can add other facilities, such as a gym, etc. The external stairs lead to six fully equipped apartments with one or two bedrooms. In the yard there is a large swimming pool of 40 m2, a sunbathing area, a shower, a gazebo with a large dining table, a fully equipped summer kitchen, a barbecue and parking for 10 cars. The green areas are beautifully maintained and planted with various Mediterranean flowers and trees. Tribunj is a small fishing village with a special Dalmatian charm. It is a great location for a family vacation, and it is also popular among boaters because of the marina located in the center of the town. Contact our agent and schedule your tour.
…By Annonceur International


Primosten, apartment house by the sea is located in one of the most attractive locations in this area. It is located below the highway. It consists of ground floor, first floor and attic. There are 3 one-bedroom apartments on each floor. Each apartment consists of a kitchen with dining area, bathroom, terrace and one bedroom. There is the possibility of connecting all three floors in a common unit. There are 9 apartments in total. The owners are successful in tourist leases. Near the house there is parking for 3 cars. Primosten is known for its long pebble beaches surrounded by pine trees and crystal clear sea.
…By Annonceur International


For sale is a beautiful furnished villa with an overflow pool, 60 m from the sea. It is located near Rogoznica. The villa has a modern, timeless design. The land on which it is laid has a slope and therefore offers a fantastic view from each floor of the sea and the surrounding archipelago. The villa is tastefully furnished and well equipped (wellness area, whirlpool tub, elevator ...), so it is ready to move in immediately! The villa itself consists of a basement (gym, wellness area, laundry, boiler room, pantry, bathroom, toilet, elevator), ground floor (three bedrooms, three bathrooms, three covered terraces) and first floor (living room with kitchen and dining area, bedroom room with bathroom, largely covered terrace). It is a property that is the dream of many not only in its position but also in the quality of construction and materials. This villa has raised the bar higher in terms of additional facilities that a quality property should have.
…By Annonceur International
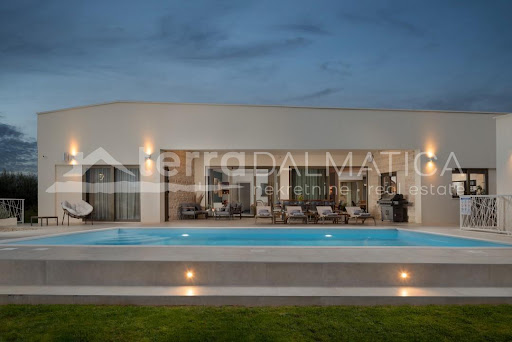


Near Zadar, in the Smokovici settlement, an exclusive villa with a spacious yard in a quiet location is for sale. It is only 12 kilometers from the center of Zadar and 10 kilometers from the first beach. With a total area of 545 m², the villa consists of 4 spacious bedrooms, each of which has access to the yard, 4 bathrooms, a modernly decorated and equipped kitchen, which is connected to the dining room and living room. Additional charm is given to this property by two internal gardens for relaxation during the colder months of the year. Next to the house there is a rectangular swimming pool and a sunbathing area on an irregularly shaped terrace. A spacious terrace, which serves as a living room and an area for outdoor dining, is connected to an additional guest house in which there is a storage room, a bedroom, a barbecue area, and a bathroom. Unique in its character and appearance, this ground floor villa, built in the American style, which implies practicality and spaciousness, attracts attention. The elegant and simple architecture makes this property special. A modern layout with premium furniture and the latest appliances will provide the luxurious lifestyle you are looking for. The villa is surrounded by a spacious yard that contains various facilities for relaxation and leisure and a garden with planted Mediterranean trees that can be used for aesthetic or agricultural purposes. The villa is designed for true enjoyment and relaxed lifestyle. The materials and equipment used during construction are of high quality and among the latest on the market, which enables the future owners to have a quality of life according to the latest standards. City of Zadar is included in the list of the most desirable European cities to live in, and is known for one of the most beautiful sunsets and the architectural wonders of the Sun Salutation and the Sea Organ. It is a city that is characterized by an excellent geographical location - proximity to national and nature parks, a large number of islands in the Zadar archipelago, and good traffic connections with surrounding towns and other cities in Croatia, and Zadar airport is 12 kilometers away. Contact our agent and arrange your tour.
…By Annonceur International
'%20stroke='%23DDAA3A'%20stroke-width='1.909'%20stroke-linecap='square'%20stroke-linejoin='bevel'/%3e%3c/svg%3e)
Receive by email any new listing that may match your search criteria
Your criteria :
By validating this form, you accept the general conditions of use of Le Figaro Properties.
These agencies offer a selection of luxury properties vente in Croatia. Feel free to contact them for personalized assistance.
