Get early access to listings that match your criteria
Never miss an opportunity again. Our personalized alerts notify you instantly.

 English$ USD · m²


Lovers of calm and nature, let yourself be transported by this improbable and unique single-story architect's house, built in the 1960s and set in the heart of a preserved rural environment just a few minutes from Ploemeur and its amenities. Its singular presence, its bold architectural lines, and its wooded area of over 8000 m² make it an exceptionally rare property.From the entrance, the tone is set: a generous volume, striking brightness brought by large openings, and an architectural soul that the decades have not eroded. The spacious living room is bathed in natural light and is harmoniously arranged around an open office space, designed to integrate elegantly with the living area without ever partitioning it. The fitted kitchen continues this space in an open and friendly spirit, while the veranda, a true fifth façade onto the garden, offers the comfortable and sought-after inside-outside experience.The internal layout reveals the intelligence of this plan: the right wing, a true sanctuary of the night space, unfolds with rare generosity. A first bedroom with an en-suite bathroom opens the sequence, followed by a suite with completely independent access, ideal for hosting relatives autonomously or generating additional rental income, a valuable asset not to be overlooked. An office, skillfully open to the living room, transitions to the centerpiece of this wing: a sumptuous master suite of 22 m² with its private bathroom, designed as a true intimate refuge. The left wing, on the other hand, houses two beautiful bedrooms served by an elegant shower room, providing the family with a separation of spaces that is as practical as harmonious.Ecological and economical, the house is equipped with photovoltaic panels that both cover part of the household's energy consumption and allow the resale of excess energy to EDF, amounting to approximately 300 received each year. A rare and valuable asset that lightens monthly expenses and positions this property within a resolutely eco-responsible approach.Outside, the property is set on a wooded plot of over 8,000 m², a true haven of peace that invites you to stroll and daydream among Breton species and the surrounding nature. A rural and green setting, with no overlook, for undeniable tranquility far from urban turmoil. The cellar and carport complete and enhance this set with all the practicality of daily life.Some refreshing works are to be expected to restore this character home to all its deserved brilliance, but what potential! A rare property, with generous architecture and a privileged location, offering multiple possibilities: family primary residence, welcoming relatives independently, or partial rental investment. Get your plans in order, you need to act fast!This description has been automatically translated from French.
…By Terre D’immo


Confidential File EXCEPTIONAL PROPERTY IN THE MARANA AREA, DIRECT WATERFRONT OWNED This property boasts a lovely, flat, landscaped garden in a commanding southeast-facing position. High-Quality Features Living Area: 257 m² 6 Bedrooms Air Conditioning It comprises a spacious and bright living room, a dining room, a fully equipped kitchen, and 6 bedrooms. Outbuildings Boat Garage Beautiful Swimming Pool Large Garage 4 Parking Spaces Beautiful Terrace Land Area 775 m² Energy Performance Certificate (EPC) B / Greenhouse Gas Emissions (CO2) Class A 15 minutes from the center of Bastia 5 minutes from Bastia-Figari Airport Confidential File Price 1 565 000 Agency fees payable by the sellers MORE INFORMATION AVAILABLE UPON REQUEST Information on the risks to which this property is exposed is available on the Géorisques website: www.georisques.gouv.fr Contact 7 days a week, 8 AM to 11 PM Mr. Bernard Scaduto Tel +33 (0)6 62 22 13 14 Email: [email protected] KALLISTE PROPERTIES INTERNATIONAL LUXURY REAL ESTATE offers you a wide selection Luxury Properties and Apartments, Waterfront Villas, throughout the Porto-Vecchio region, Corsica, Mainland France, and internationally & YACHTS & JETS & CHARTERS Website: www.kalliste-properties.com - Website: www.yachtsjetscharters.com - MIAMI PRESTIGE: Penthouse Collection Miami - Website: corsica-properties-collection-international.com KALLISTE PROPERTIES INTERNATIONAL LUXURY REAL ESTATE offers a selection of exceptional properties. Specialists in luxury real estate transactions in Corsica, Mainland France, and internationally. Contact us 7 days a week at +33 (0)662 221 314 WE HAVE A CONFIDENTIAL PORTFOLIO OF EXCEPTIONAL PROPERTIES.
…By Kalliste Properties


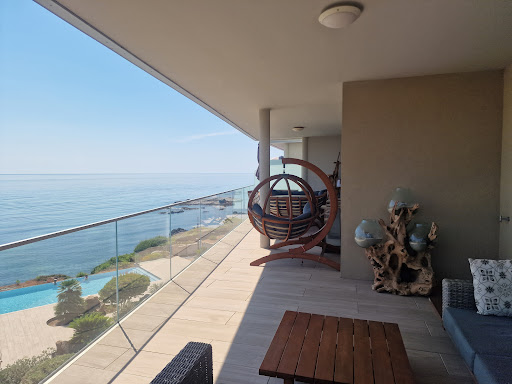
Confidential Listing Solenzara Splendid apartment (over 100 m²) with an exceptional panoramic sea view. Situated within a secure, high-end residence, this exceptional upper-floor apartment embodies elegance and refinement. It boasts a spectacular panoramic view and features a majestic, light-filled living area that opens onto a vast 56 m² terrace offering a breathtaking sea view. Every space has been designed to combine generous proportions, absolute comfort, and elegance. A garage, an outdoor parking space, and two storage units complete this exceptional property. A rare property at a prestigious address, offering an incomparable quality of life, benefiting from optimal sunlight thanks to its exposure. Area exceeding 100 m² Sumptuous living room Ultra-modern fully equipped kitchen 2 bedrooms 2 shower rooms Electric blinds Air conditioning Elevator Double glazing Magnificent infinity pool Price: 720,000 Agency fees payable by the seller FURTHER INFORMATION UPON REQUEST Information regarding the risks to which this property is exposed is available on the Géorisques website: www.georisques.gouv.fr Contact / Viewings: 7 days a week, 8 AM to 11 PM Mr. Bernard Scaduto Tel: +33(0) 662 221 314 Email: [email protected] KALLISTE PROPERTIES INTERNATIONAL LUXURY REAL ESTATE offers a wide selection of prestigious properties and apartments, waterfront villas, and listings across the Porto-Vecchio region, Corsica, the mainland, and internationally, as well as yachts, jets, and charters. Website: corsica-properties-collection-international.com Website: www.kalliste-properties.com Website: www.yachtsjetscharters.com MIAMI PRESTIGE: Penthouse Collection Miami KALLISTE PROPERTIES INTERNATIONAL LUXURY REAL ESTATE provides a selection of exceptional properties. Specialists in luxury real estate transactions in Corsica, on the mainland, and internationally. WE HOLD A CONFIDENTIAL PORTFOLIO OF EXCEPTIONAL PROPERTIES.
…By Kalliste Properties


LAC LEMAN SOTHEBY'S INTERNATIONAL REALTY presents: Messery Just minutes from the Swiss border, in the heart of a highly sought-after residential setting, this remarkable contemporary estate overlooks Lake Geneva, commanding breathtaking panoramic views across the lake and the Alps. Set within 2,431 sq.m of beautifully landscaped, fully enclosed grounds featuring an ornamental pond, this exceptional residence offers approximately 750 sq.m (8,073 sq ft) of living space (nearly 900 sq.m / 9,688 sq ft of total usable space), arranged over four levels served by a private elevator. The reception areas impress with their generous proportions and abundant natural light. An open-plan kitchen flows seamlessly into a spacious living room with a fireplace and an elegant formal reception lounge. A dedicated study completes the main living areas. The sleeping quarters comprise six luxurious suites, including a magnificent principal suite. Each bedroom benefits from its own en-suite bathroom or shower room, together with extensive built-in storage, ensuring the utmost comfort and privacy for every resident. Designed with wellness and leisure in mind, the property features an exceptional relaxation area including a 12.5 x 6 metre indoor swimming pool, jacuzzi, spa, steam room, sauna, fitness room, and a spacious entertainment lounge with a billiard table. A wine cellar, an independent staff apartment, and a triple garage further enhance this outstanding property. The home is equipped to the highest standards of comfort and technology, including an elevator serving all floors, air conditioning, central vacuum system, alarm system, and premium technical specifications throughout. LAC LEMAN SOTHEBY'S INTERNATIONAL REALTY Your trusted expert in the sale of luxury properties on the shores of Lake Geneva and the surrounding area.
…By Lac Leman Sotheby's International Realty


Private Bid of a luxury Haven within an exceptional panorama in Sainte-Maxime (83) This new contemporary villa embodies modern elegance combined with a rare art of living. Built in 2023, it spans 600 m² of built-up area an universe of refinement in the Gulf of Saint-Tropez. The ground floor of about 213 m² opens onto a sumptuous reception bathed in natural light: spacious living room, convivial dining room and open kitchen with impeccable finishes. A Master-suite, with custom dressing room and private bathroom, is complemented by a second en-suite bedroom. The upper level (~140 m²) houses three elegant suites including one Master, each equipped with dressing storage and its own shower room, each opening onto a large terrace facing the sea. The lower level (~247 m²) extends the experience: wine cellar dug into the rock, large cold room, laundry room, cinema room, fitness room, steam room and sauna. Two tiled and insulated garages can accommodate up to 8 vehicles. The heated pool overlooking the Mediterranean, accompanied by its pool house, completes this exceptional set. Situated on 1,425 m² of landscaped land, initially listed at €6,900,000. For the first time on this property: a structured private auction, with no minimum price. The market decides. The seller retains the right of final acceptance. Auction dates: May 26 & 27, 2026. Contact us for more information
…By Riviera Prestige


On the edge of a sought-after village with a thriving community, between Carcassonne and Limoux, this exceptional contemporary country residence offers an enviable lifestyle combining luxury, privacy and spectacular natural beauty. Arranged over two spacious levels, the house delivers generous volumes filled with natural light. The principal living floor ( warmed by underfloor heating and reversible air conditioning ) centres around a stunning open-plan living, dining and kitchen space of approximately 90m². Floor-to-ceiling openings frame the uninterrupted landscape and lead directly onto an expansive terrace designed for entertaining, al fresco dining and simply enjoying the ever-changing scenery. The newly installed designer kitchen features premium appliances and elegant contemporary finishes, perfectly suited to modern family life and sophisticated entertaining. This level also includes a private study/home office, guest WC, laundry room and a luxurious bedroom suite complete with dressing room, shower room and direct terrace access. Above, a mezzanine media lounge creates an additional relaxing retreat. The lower garden level offers three further beautifully appointed bedrooms opening directly onto the landscaped grounds, alongside multiple bath and shower rooms, extensive storage and a superb wellness and leisure area featuring a gym, sauna and wet bar. The layout lends itself equally well to luxurious family living, an exclusive holiday retreat or high-end guest accommodation. Outside, the Mediterranean-inspired landscaped gardens have been designed to embrace the region’s exceptional climate and outdoor lifestyle. A magnificent saltwater swimming pool with counter current exercise facility enjoys complete privacy and commanding views, while the pétanque court and multiple relaxation areas invite long summer evenings with family and friends. Modern comforts and sustainability features include reversible air conditioning throughout, solar panels, a comprehensive alarm system, generous storage solutions and high-specification technical installations ensuring year-round comfort and peace of mind. Perfectly positioned to enjoy the very best of the region, the property lies between the historic city of Carcassonne and the vibrant market town of Limoux, with easy access to renowned vineyards, scenic walking and cycling routes, lakes, rivers and the spectacular landscapes of the Pyrenees, including nearby ski resorts. The Mediterranean coastline and its beaches are also within easy reach, making this an ideal base from which to explore one of southern France’s most diverse and captivating regions. Contact us today for further details and to arrange a visit.
…By Beaux Villages Immobilier


Charming town house with view of the Loire, 220 m2 including 200m2 carrez, 5 rooms, 3 bedrooms completely restored. North-South exposure, Panoramic view of the Loire. - Montsoreau, South of Tours In the heart of Montsoreau, one of the “Most Beautiful Villages of France”, on the banks of the Loire, a UNESCO World Heritage site, this elegant fully renovated 220 sqm town house (200 sqm Carrez) enjoys panoramic views over the Loire and Château de Montsoreau. Located in the village centre, close to shops, restaurants, school, nursery and services, everything is within walking distance. The 108 sqm ground floor, accessible to people with reduced mobility, offers a superb 66 sqm reception room with bar and Loire views, living room with fireplace and wood-burning stove, utility kitchen, bedroom area, accessible WC and two independent entrances. With its own electricity meter, this level offers excellent potential for an independent apartment, additional bedrooms or professional use. The first floor features a recently fitted and fully equipped kitchen with bespoke cabinetry, dining area, a bright and spacious living room with exceptional Loire views, bedroom, bathroom and WC. The top floor comprises a mezzanine with dressing area and bedroom. The property also includes 3 cellars, including a large semi-underground cellar with an existing flue, offering potential for a reception area, wine-tasting room or wine cellar. A separate 776 sqm plot completes the property, with water supply, gated entrance and lean-to shelter. Key Features * Panoramic Loire views * Fully renovated, partially furnished * 2 independent electricity meters * Numerous conversion possibilities * Reduced-mobility accessibility on ground floor * Fibre optic & mains drainage * Recent works: kitchen, 3 Velux windows, partial roof and gutter renovation * Potential for commercial use Energy rating: D (180 kWh/sqm/year) GHG: B (7 kg CO/sqm/year).Estimated annual energy costs: €1,280€1,800. A rare property combining character, generous volumes and potential in one of the Loire Valley’s most beautiful villages. Full file, floor plans and further information available upon request. Risk information is available on the French Géorisques website. Information on the risks to which this property is exposed is available on the Géorisques website: www.georisques.gouv.fr
…By Transaction-immo37.com


Stunning contemporary villa dating from 2018 located on the heights of Montferrier-sur-Lez. The nearly 200 m² residence boasts a magnificent open living area of over 90 m². Each space is subtly separated to create a pleasant sense of coherence in the layout, including a fully equipped kitchen complete with a pantry, a living room with a fireplace, a dining room adorned with a magnificent 1000-liter seawater aquarium, and a TV area. The living space opens onto a nearly 70 m² terrace equipped with a bioclimatic pergola and a jacuzzi shielded from view. On the same level, there is an office space. The upstairs consists of 4 spacious bedrooms, including a master suite of 33 m² with a bathroom equipped with a balneo bathtub and an Italian shower, a large 7 m² dressing room, as well as a solarium offering a panoramic view of the south of Montferrier. A shower room completes the sleeping area. In the garden, the villa rests on a perfectly landscaped plot with a heated pool measuring 8 m by 4 m equipped with a salt filtration system. Automatic watering and lawn mowing. As for amenities, the residence is equipped with a LUTRON home automation system for the utmost comfort of its residents and sound systems by Bang & Olufsen and Bose. Photovoltaic panels allow for a reduction of electrical bills by half. Thermodynamic balloon, water softener, ducted air conditioning, alarm with cameras. A large garage/Laundry room of 25 m² complements the property. A high-quality property with multiple modern amenities located in the heart of Montferrier, close to shops and Montpellier.This description has been automatically translated from French.
…By Argence & Argence Immobilier


Just a few minutes from the emblematic ramparts of Aigues-Mortes, in the heart of a private estate of more than one hectare, this majestic mansion from 1811 embodies timeless elegance and the Mediterranean art of living. Behind its noble facade reveals a refined universe where the generous volumes reveal a remarkable renovation over more than 355 m2 where every detail has been designed to enhance the original soul of the place. The finest materials interact harmoniously: Montpellier bars on the floor, Pont du Gard stone, custom woodwork, period moldings and superb arched openings bathing the spaces in light. The reception rooms offer generous volumes and a refined atmosphere, while the eight suites, all equipped with their private bathroom with large walk-in showers, guarantee absolute comfort to their occupants. Elegantly combining heritage character and contemporary services, this configuration offers multiple perspectives, whether it is an exceptional family home, a prestigious second home or even a high-end bed and breakfast activity. Outside, the charm operates immediately. The landscaped park with large centuries-old trees, remarkably maintained, offers a rare and preserved environment in the Camargue where no space of greenery has been left to chance. Horse riding enthusiasts will appreciate the dedicated facilities including a stable with two boxes, a career as well as pretty shaded paddocks perfectly integrated into the property. A true architectural signature of this residence, an elegant turret crowns the building, revealing an exceptional panorama of the Camargue landscapes and Mediterranean horizons. A place suspended between sky and earth, offering spectacular views throughout the seasons. A confidential and unique address, where the prestige of a historical heritage meets the excellence of an exceptional renovation. Complete file and private visit on request.
…By Laure Taberne


**Introductory Offer – Off-Plan Sale (VEFA) - Reduced notary fees** Offering exceptional alpine living in this south-facing demi-chalet located in the all new Les Jardins du Mont-Blanc development. The property enjoys abundant natural light throughout and unobstructed views of the Mont-Blanc mountain range. Configured across two levels, the total habitable surface area is 108m2, plus a south-facing terrace and balcony and independent garage. The property features three bedrooms, including a master suite with private shower room, plus an additional bathroom ideal for family living. The open-plan living area extends onto an 11 m² terrace and a private 298 m² garden, perfect for outdoor relaxation with a mountain backdrop. An independent garage completes this modern, well-designed home, combining comfort, nature, and convenience in a prime location with great access to the region's activities. **Layout:** **Ground floor:** generous entry hall, storage cellar, guest WC, open-plan kitchen with living/dining area opening on to south-facing terrace. Option to crate a fourth en-suite bedroom on this level. **Upper floor:** master bedroom with balcony and en-suite, two bedrooms, family bathroom, WC This property will be built to the latest energy performance regulations, with underfloor heating and hot water powered by a heat pump. Delivery is scheduled soon, and options are available to personalize the finishes to suit your needs and taste. Reduced notary fees. Please contact us for more details. Référence agence : 10048
…By Alpine Property


Let yourself be charmed by Chalet Oxalis — far more than just a residence: it is a true, functional and modernised family haven that has retained all its alpine character. Ideally located in the sought-after Les Feux area, above Les Carroz and just a 2-minute drive from the village centre, it offers quick and easy access to the Grand Massif ski area via the Molliets chairlifts. This log-built chalet, spread over three levels with 123 sqm of usable floor space, is a Lacroix construction from the 1990s. It underwent a high-quality renovation in 2022, giving it a new lease of life and a more contemporary look while fully respecting its authenticity. Exterior sandblasting and carefully finished interiors (kitchen, bathroom, and complete redevelopment of the garden level) reflect the perfect balance between tradition and modern comfort. Chalet Oxalis boasts many assets: **• Exceptional light and spectacular views.** The renovation focused on maximising natural light. From the ground floor, numerous openings flood the living area with daylight, while a large picture window opens onto one of the chalet's key features: a spacious south-west facing terrace. This space invites relaxation and contemplation, offering breathtaking views of the majestic Aravis mountain range, the valley, and Le Môle. **• Flexible living space.** Built over three levels, the chalet is designed for family living. The garden level has been fully converted into a self-contained apartment, ideal for hosting guests or generating rental income. A cleverly designed connecting door allows the layout to be adapted, making it possible to keep a bedroom linked to the main chalet while renting out the studio. **• Comfort and efficiency.** Heating is provided by a new gas boiler (2025) with underfloor heating in the main living area and radiators on the other levels. A wood-burning stove in the living room enhances the cosy atmosphere. **• A secure private garden.** Children and pets can enjoy complete safety in the large, fully enclosed garden of approximately 475 sqm. **Chalet Layout** **• Ground Floor (Heart of the Chalet):** Entrance hall with built-in storage and WC. A spacious, light-filled 34 sqm living area including a fully equipped kitchen and wood-burning stove. Direct access to the large south-facing terrace makes this an ideal living space year-round. **• Upper Floor (Sleeping Area):** Three bedrooms and a renovated bathroom. **• Garden Level (Apartment / Annex):** Hallway with storage, one bedroom, a shower room with WC, and a fitted kitchen open to the living area. This apartment has its own access to a terrace and the garden. **• Adjacent to the chalet:** A garage. Référence agence : 10042
…By Alpine Property


Karine presents you this charming unique residence of 360 m2 from the 15th and 18th centuries nestled in the heart of the renowned medieval village of Lagrasse. From the entrance, you will be transported by the authenticity of this bourgeois house tastefully and expertly renovated, where ancient materials have been preserved and enhanced while integrating modern comfort. The exposed stones of the vaulted ceilings in the living room are highlighted with originality and elegance by the contemporary curtain wall and its mezzanine. The fireplaces in the bedrooms and the marble fountain from Caunes-Minervois in the music room, the intact cement tiles and the terracotta tiles are witnesses to the historical heritage. The inner courtyard, enclosed by a glass roof, floods the 4 levels of the building with light, of which the ground floor and the first floor have been renovated. The second floor of 170 m2 and the attic can be developed to meet your various projects. This property offers many possibilities as it also has two independent entrances and two stone staircases to access the floors. On the ground floor, you can discover the music room, the TV lounge, a bedroom with its bathroom and independent WC, the kitchen, and the living room that opens onto the romantically desirable garden. Upstairs, along the corridor, you will find the 6 bedrooms, 2 bathrooms, a main bathroom, and a mezzanine overlooking the living room. In the basement, the cellar promises even more delightful surprises. With its bucolic garden of 150 m2, sheltered from prying eyes, you will enjoy the serenity of the place to relax or share precious moments in the shade of the pergola. You have understood, the quality features (double glazing, heating mirror convectors, wood stove, thermodynamic cumulus, underfloor heating in 1 bathroom), the volume of the high ceilings, the history, the incredible garden, the inner courtyard make it a rare and atypical house. This residence charms you; call me today for an exceptional visit.This description has been automatically translated from French.
…By Immo Angels


Aix-Nord, 10 mn drive from Puyricard. Contemporary architecture in perfect harmony with nature. This house embodies a minimalist contemporary style, where every line seems to interact with its natural surroundings. At first glance, the architectural design is characterised by bold horizontal forms, a flat roof with pronounced overhangs, and a fluid layout that opens out onto the outdoors. The design favours the simplicity of geometric forms, in a resolutely modern spirit. The façades, clad in light-coloured render, capture the light and contrast subtly with the dark joinery, enhancing the project’s elegance. A perfectly balanced relationship between interior and exterior. The wide, continuous bay windows blur the boundaries between the interior and the garden. They provide constant light, visual transparency, and a continuous immersion in the wooded landscape. The continuous terrace naturally extends the living spaces, encouraging a fluid flow between indoors and outdoors. A successful integration into the landscape. Set in the heart of a wooded plot, the house blends discreetly into its surroundings. The existing trees have been preserved and play a full part in the atmosphere of the site, providing shade, coolness and privacy. A warm, contemporary aesthetic Despite the clean lines of its design, the house exudes a genuine sense of comfort and serenity. The play of light in the evening, visible through the large windows, reveals a vibrant, warm and lived-in architectural design. In short: a home that combines modernity, elegance and a certain art de vivre, designed to make the most of the light and the surrounding natural environment.
…By Vip Real Estate, Ltd


Découvrez un domaine exceptionnel situé à moins de cinq minutes de la ville dynamique de Tours. Cette propriété remarquable est discrètement située dans l'un des quartiers les plus prisés de Saint-Cyr-sur-Loire, offrant un mélange unique de campagne et de beauté naturelle tout en restant à proximité du centre de Tours. Avec une superficie de presque 580 m² d'espace habitable méticuleusement conçu, cette résidence comprenant 3 corps de bâtiment avec un patio central est nichée dans un parc magnifiquement paysagé d'environ 7 000 m². En entrant, vous serez accueilli par une impressionnante galerie d'entrée qui mène à un spacieux salon d'environ 150 m², avec une énorme cheminée accueillante. Les espaces de réception disposent de proportions remarquables et d'une abondante lumière naturelle, créant une ambiance accueillante idéale tant pour la vie familiale que pour recevoir des invités. La cuisine bien équipée sert de véritable point focal, intégrant sans effort la fonctionnalité avec un design contemporain. Elle dispose d'un îlot central qui donne sur un jardin dhiver qui lui meme doienne sur un pation central. Les chambres sont soigneusement disposées pour garantir l'intimité, et comprennent plusieurs chambres et suites de dimensions généreuses, certaines avec des vues paisibles sur le parc, ce qui rehausse encore plus l'environnement serein de la propriété. L'espace extérieur est tout aussi charmant, avec un parc boisé clos orné de divers arbres et de vues soigneusement conçues. Il sert de retraite paisible parfaite pour la détente, les réunions d'été ou simplement pour profiter des saisons changeantes. Cette propriété unique incarne une élégance intemporelle et est conçue pour des clients exigeants à la recherche d'un style de vie spacieux et haut de gamme juste aux portes de Tours. Construit en 2005, cette propriété exceptionnelle comprend environ 581 m² d'espace habitable situés dans un parc magnifiquement paysagé de 6 887 m². Le rez-de-chaussée dispose d'une galerie d'entrée accueillante qui mène à un vaste salon avec cheminée. Adjacent à cette zone se trouve une salle à manger équipée d'un poêle à bois, une cuisine à concept ouvert et un salon accueillant avec un plafond en verre. Toutes les chambres ont accès à une cour accueillante qui améliore la connexion de la maison avec son environnement. Les chambres au rez-de-chaussée comprennent une suite avec salle de bains attenante, deux chambres supplémentaires partageant une salle de bains, ainsi que des commodités pratiques telles qu'une buanderie et un espace de rangement. Le niveau supérieur offre des espaces polyvalents comprenant un bureau, une salle de gym, une chambre, trois terrasses et une suite principale complète avec dressing et salle de bain attenante. Pour plus de commodité, il y a également un garage double situé au sous-sol. Dans ce magnifique parc il est possible de créer une piscine. Cette propriété comprend des équipements haut de gamme ainsi que paix et intimité. Situé à seulement cinq minutes de Tours et à 1 heure et 10 minutes de Paris en TGV, il représente une opportunité inégalée pour ceux qui recherchent une vie pleine de caractère. Les honoraires sont à la charge du vendeur. Les informations sur les risques auxquels ce bien est exposé sont disponibles sur le site Géorisques : www. georisques. gouv. fr. Réseau Immobilier CAPIFRANCE - Votre agent commercial (RSAC N°449 455 609 - Greffe de TOURS) Alexandre GEOFFROY D'ASSY Entrepreneur Individuel 06 20 45 61 61 - Réf.955847
…By Capifrance - Alexandre Geoffroy D'assy


Exclusive Listing Contemporary elegance, walkable to St Jean Beach, restaurants and boutiques, Villa Bonheur is a sophisticated three-bedroom retreat. Blending contemporary design with its natural surroundings, this stylish villa is a true Caribbean escape. Designed with comfort and seamless indoor-outdoor living in mind, the villa features polished concrete floors, refined furnishings, and expansive living spaces bathed in natural light. The fully equipped gourmet kitchen, complete with a breakfast bar, flows into the dining area and opens directly onto the sun-drenched terrace, creating the perfect space for entertaining or relaxed island living. A glass-enclosed, air-conditioned living room frames panoramic views of the surrounding hillside, while large sliding doors connect effortlessly to the outdoor lounge and pool terrace. Two beautifully appointed guest suites, each with private en-suite bathrooms, are located in a separate wing to ensure privacy. The spacious primary suite occupies its own area of the villa, offering a peaceful sanctuary complete with luxurious amenities and serene views. Outside, the inviting swimming pool is surrounded by comfortable lounging areas where guests can soak in the sunshine and admire the sweeping hillside vistas. Just minutes from the white sands of St. Jean Beach, world-class restaurants, chic boutiques, and everyday conveniences, Villa Bonheur enjoys one of the island's most desirable locations. With three private parking spaces and an ideal blend of style, comfort, and convenience, Villa Bonheur is the perfect home base for experiencing the very best of St. Barth. Photo Credit: @Laurent BENOIT
…By St. Barth Sotheby's International Realty


In the heart of Palavas-les-Flots, in a particularly quiet downtown area, this contemporary T6 villa of 187.15 m² offers a rare living environment. Recently built and entirely renovated with quality materials, it charms with its generous volumes, modern amenities, and its pleasant garden of 380 m² enhanced by a swimming pool.On the ground floor, a spacious living room welcomes a bright living area and a fully equipped open kitchen, creating a convivial space oriented towards the outdoors. A superb master suite with a private shower room and large dressing room allows for true single-level living. An independent toilet completes this level.Upstairs, the sleeping area consists of four additional bedrooms as well as a mezzanine office, ideal for remote work or a reading space. A shower room and a second independent toilet ensure optimal comfort for the whole family.The house also features a laundry room of approximately 11 m² that also serves as a garage, offering a practical space for storage, laundry maintenance, or parking a vehicle.Outside, the beautiful terraces naturally extend the living spaces and surround an intimate swimming pool, shielded from view. The low-maintenance garden constitutes a true haven of peace in the heart of the seaside resort.For parking, the property allows for one vehicle to be parked inside the property. This is a particularly appreciated advantage in Palavas-les-Flots, where residential parking permits are available for about €20 per year.The location is one of the main assets of this villa: the center of Palavas-les-Flots and its shops are accessible just 150 meters away on foot, while the beach is about 300 meters away, allowing for full enjoyment of the coastline daily without needing to take the car.The house also benefits from quality features with ducted air conditioning, a video surveillance system, and an excellent energy rating (DPE A), ensuring comfort and control of consumption.Families will appreciate the immediate proximity of schools, shops, services, and numerous walking areas. The Maguelone Islands, the Parc du Levant, and the Parc des Oliviers offer beautiful opportunities for leisure and relaxation just a few minutes away.A rare property on the market, combining contemporary comfort, a privileged location, and exceptional quality of life in the heart of Palavas-les-Flots.Technical characteristics- DPE: A- Heating mode: ducted air conditioning, air/air heat pump, pellet stove.- Hot water distribution: Thermodynamic water heaterLegal mentions:The information presented in this announcement has been prepared by Zefir based on the elements communicated at the time of posting. They are provided for informational purposes and should be valued as complementary to regulatory diagnostics and technical or administrative verifications usually carried out in the context of a real estate acquisition, such as checks related to urban planning, easements, or cadastral documents. For any official information regarding natural, mining, or technological risks, the buyer is invited to consult the public service Géorisques. Zefir supports future buyers with rigor and transparency throughout their project, from the first information to the finalization of the transaction. For any questions, contact Zefir at 07 57 91 70 93.This description has been automatically translated from French.
…By Zefir


Barnes Versailles is listing this 350m² (3,767 sq ft) contemporary custom-built house set on a 2,500m² (26,910 sq ft) landscaped plot with a swimming pool, located in a sought-after residential area close to the station, shops and schools in Jouy-en-Josas. Nestled in a leafy haven, the property offers peaceful and unspoilt surroundings. Its generous proportions, good ceiling height and many windows opening onto the garden guarantee remarkable light. The ground floor comprises a large entrance hall with closet, a large fitted kitchen with dining area, an office that could serve as a bedroom, and an exceptional reception area featuring a lounge with fireplace, a dining room and several living spaces extended by two elegant rotundas opening onto the terraces and the garden. Upstairs, a large landing leads to four bedrooms, including a master suite with wardrobe and bathroom. The second bedroom has its own shower room, while the two additional bedrooms feature built-in storage and share a shower room. The top floor has a bedroom or office, as well as a large area that could be converted into a playroom, TV room or workspace. The full basement comprises a billiards room with bar, a wine cellar, a laundry room, a workshop, plenty of storage space and a large garage for at least two vehicles. The landscaped garden surrounds the house and features several terraces as well as a swimming pool area that blends seamlessly into its surroundings. The station is a ten-minute walk away and provides direct services to Versailles and Paris (RER lines B and C). The town boasts a range of shops, sports facilities and two horse-riding centres, and is close to the Franco-German High School in Buc, reputable schools in Versailles, and the campuses of HEC and the École Polytechnique. Main roads provide quick access to Paris, La Défense and Orly Airport. BARNES contact: Nicolas Moirignot - +33 (0)6 63 26 32 32 €1,300,000 Agency fees not included - Agency fees: Fees at 3.85% incl. tax payable by the buyer - Estimated amount of annual energy costs for standard use based on 2021 energy costs: €4,530 ~ €6,140 1,300,000 € Agency fees not included - Agency commission: 3.85%VAT included Agency fees payable by buyer - Montant estimé des dépenses annuelles d'énergie pour un usage standard, établi à partir des prix de l'énergie de l'année 2021 : 4530€ ~ 6140€
…By Barnes Versailles


One of the French Riviera’s most exceptional contemporary estates Perched within the prestigious hills of Cannes Californie, widely regarded as the city's most exclusive residential address, this remarkable contemporary estate offers a level of luxury, privacy and scale rarely encountered on the French Riviera. For decades, Cannes Californie has attracted an international clientele seeking exceptional sea views, prestigious surroundings and immediate proximity to La Croisette, luxury hotels, private beaches and the world-renowned lifestyle that defines Cannes. Set within approximately 3,975 sqm of beautifully landscaped grounds, the property offers more than 1,130 sqm of living space designed around light, openness and spectacular Mediterranean views. Expansive floor-to-ceiling glazing creates a seamless relationship between interior living spaces, panoramic terraces and the breathtaking scenery beyond. The villa has been conceived for both grand-scale entertaining and refined everyday living. Exceptional reception areas, including a magnificent 250 sqm reception room and a 200 sqm living room, provide impressive volumes rarely found in private residences. Eight en-suite bedrooms, including a superb primary suite, allow owners to accommodate family members, guests and staff with complete comfort and discretion. Dedicated wellness and leisure facilities rival those of the finest private resorts. An indoor swimming pool, spa, sauna, hammam, fitness centre and private cinema create a fully integrated lifestyle experience within the residence itself. The panoramic views are truly extraordinary, extending across the Bay of Cannes, the Lérins Islands, the Mediterranean Sea and the Esterel coastline. From sunrise to sunset, the villa enjoys one of the most spectacular settings available on the Côte d’Azur. Completed by a staff apartment, extensive garaging for up to eight vehicles and multiple guest parking areas, this estate represents a rare opportunity to acquire a landmark contemporary residence in one of Europe’s most prestigious luxury property markets. Côte d’Azur Sotheby’s International Realty For the confidential sales presentation or to arrange a private viewing, please contact Côte d’Azur Sotheby’s International Realty, specialists in exceptional luxury real estate throughout Cannes and the French Riviera.
…By Côte D'azur Sotheby's International Realty


A crush for this magnificent character house! Ideal location / no overlooking / panoramic view of the mountains / generous volumes / complete renovation in 2022 / authentic charm On the first heights of La Rochette, this character house will not leave you indifferent. Of a unique architectural design, noble wood, stone, and contemporary materials intertwine harmoniously, bringing a warm and cozy touch to the generous volumes offered by this house. The front door sets the tone for what we have to discover by crossing the threshold. The entrance hall, with its authentic charm, leads to the living area: - on one side, an independent kitchen with a terrace offering an unobstructed view of the valley and surrounding mountains - and on the other side, a spacious living room opening onto a cathedral ceiling lounge. A beautiful fireplace commands the entire height of the building, warmly dressing the space. The living room is bathed in light, with its multiple openings and east and south exposure. An independent first sleeping area completes this side of the house with a bedroom having a small private terrace, a shower room, and a dressing room with a toilet. Access to the overlooking mezzanine is via a solid wood staircase, modernized with exquisite taste. The floor hosts several complementary, intimate spaces, while being open, and one can contemplate the forest overlooking the house. In the second part of the house, the main sleeping area is organized, offering a beautiful bedroom with a dressing room and its breathtaking view of the mountains, another bedroom on the ground floor, with a large bathroom with a bathtub and shower. Then on the upper floor, 2 bedrooms, as well as an attic. Multiple storage spaces have been arranged, providing undeniable comfort. The bathroom also gives access to a terrace at the back of the house, where the owners enjoy a spa in all seasons (to be negotiated)! The 130m² basement, accessible from the interior, allows for all the necessary annexes for such livable volumes with 2 garages, a woodshed/workshop, a laundry room, a boiler room, and a cellar. Finally, accessible from the outside, the space under the terrace has been arranged into a gardening area to comfortably organize the maintenance of this vast garden. Outside, you can enjoy various tiled terraces, a beautiful landscaped area adorned and maintained by nature lovers. A 2000L water collector has been installed to optimize maintenance. Total land of 2300m² + 2500m² classified as agricultural land. All city amenities are accessible in less than 2 minutes by car, schools and colleges accessible on foot. Just 30 minutes from Albertville, Chambéry, or Crolles, you can enjoy a unique living environment without straying too far from major urban centers. Guaranteed crush for this charming character house in the heart of nature. Additional information available upon request and after review of the financing file. First contact via email. Information on the risks to which this property is exposed is available on the Géorisques website http://www.georisques.gouv.frThis description has been automatically translated from French.
…By Prestige, By Arthurimmo.com Grand Lac


Exclusively, discover a rare property where bioclimatic design is expressed with absolute elegance. Just a few minutes’ walk from the beaches of Bormes-les-Mimosas, in a unspoilt setting, in absolute tranquillity and nestled in the heart of lush greenery, this exceptional new-build villa offers over 350 m² of living space set within a magnificent landscaped garden of 3,400 m². Fully furnished and fitted out, it offers a contemporary take on luxury, where architecture, light and innovation come together in perfect harmony. The main level features a spectacular reception room of over 100 m², bathed in light thanks to huge floor-to-ceiling windows opening onto the terraces and the swimming pool with its sunbathing area. Designed for entertaining, this living area combines a refined lounge, a contemporary open-plan kitchen – fully equipped and fitted – and a spacious dining area. The property also features five spacious suites, each designed as a true haven of comfort and privacy. A swimming pool with a sunken beach area, a lift and top-of-the-range amenities round off this exceptional property. The villa also features a remarkable basement spanning over 200 m², entirely dedicated to wellness and leisure. It houses a gym, a home cinema and a wine cellar, as well as offering numerous possibilities for customisation to suit your preferences, providing an exceptional level of comfort and personalisation. This space also includes a garage of over 100 m², designed to satisfy car enthusiasts and house a collection of vehicles in ideal conditions. Every detail has been carefully considered to offer an exclusive lifestyle experience, where luxury, innovation, serenity and the Mediterranean way of life blend with timeless elegance.
…By Coldwell Banker St Barth Azur Rayol-canadel-sur-mer


ANNECY SOTHEBY’S INTERNATIONAL REALTY presents this elegant, contemporary 105 sq m (1,130 sq ft) house in a sought-after area of Annecy-le-Vieux. Built in 2016 and renovated to a high standard in 2021, it boasts a south-west facing aspect and a refined living area with an open-plan kitchen and meticulous finishes. The sleeping quarters comprise three bedrooms, including a master suite with an en-suite shower room, as well as a separate bathroom. Outside, a landscaped 422 sq m (4,500 sq ft) garden features a heated swimming pool, a true haven of relaxation. A spacious garage and a carport complete this exceptional property. ANNECY SOTHEBY’S INTERNATIONAL REALTY specializes in the sale and rental of exceptional properties in the Annecy basin, the Aravis mountains, Aix-les-Bains, and the surrounding area.
…By Annecy Sotheby's International Realty


LE HAILLAN, in a sought-after neighborhood close to the center, MANSON PROPERTIES offers you this very beautiful contemporary house of 194m² of living space built in 2024 by an architect, featuring an independent studio of 44m² and a garage of 22m². Combining elegance and functionality and set in a peaceful environment, it provides a haven of peace where every detail has been designed for comfort. Its spacious living room of 52m² with an open kitchen and fireplace is bathed in light thanks to its dual exposure and large bay windows opening onto the private garden. On the ground floor, you will also find the master suite of 28m² with a bathroom that includes a shower, a bathtub, a toilet, a large dressing room, and another bedroom. A laundry room and a tiled garage of 22m² complete this level. For children or friends, the first floor offers two beautiful comfortable bedrooms, a shower room, and a toilet. A true asset, an outbuilding of 44m² with a beautiful main room, a shower room with a toilet, and a bedroom to accommodate family, for a liberal profession, or for renting out, it leaves the choice according to everyone's needs. Parking is ensured with the garage and an outdoor space, perfect for accommodating your vehicles and those of your guests. Nearby, you will find several essential amenities, including schools, shops, and public transport, facilitating your daily life. Don't miss this unique opportunity to live in a luxury contemporary home, contact us for a visit and let yourself be charmed!This description has been automatically translated from French.
…By Manson Properties


Close to the beach, shops, and the train station, this contemporary villa charms with its bright volumes, its sleek architecture, and the quality of its amenities. Designed for a daily life that is as comfortable as it is refined, it features an office ideal for remote work and a wine cellar. Outside, the landscaped garden with exotic accents, the terraces, and the carport harmoniously extend the living spaces. A well-maintained and easy-to-live property, ideal as a primary residence or as a holiday home. Fees to be borne by the buyer: 4.03%. Price excluding fees: €1,365,000. Fee schedule: https://www.realysmart.com/Content/Baremes-honoraires-RS.pdfThis description has been automatically translated from French.
…By Une Villa Et Des Vignes Pyla Sur Mer


France Birch, your Sublimons advisor, offers you this superb stone house in Plouharnel, in the heart of the emblematic and highly sought-after village of Sainte-Barbe, which perfectly embodies the charm and authenticity of the region. Let yourself be seduced by a unique lifestyle where the fine sandy beaches and renowned surf spots can be fully explored on foot, promising magical moments every day. As soon as you step inside, the warm atmosphere of the building operates thanks to the harmonious combination of exposed stone walls, original beams, and a contemporary extension bathed in light. The ground floor reveals a friendly living space enhanced by an efficient wood stove and a fitted kitchen, opening directly onto a pleasant wooden terrace ideal for your lunches upon returning from the beach. Designed on three levels to preserve everyone's privacy, the property features four comfortable bedrooms, an office, and three bathrooms—one on each floor, equipped with a toilet. There are also two outdoor water points for when you return from the beach. The highlight of the visit is found on the upper floors, where large openings offer an unobstructed panoramic view of the sea and the surrounding wild nature. This rare opportunity, combining historical charm and bright volumes, offers great potential for refreshing to shape the peaceful retreat of your dreams. An exceptional property to discover without further delay from your home thanks to our exclusive technology for immersive virtual tours. Fees are the responsibility of the seller. Energy class C, Climate class C Estimated annual energy expenses for standard use: between €2070.00 and €2810.00 for the years 2021, 2022, and 2023 (subscriptions included). Information on the risks to which this property is exposed is available on the Géorisques site: georisques.gouv.fr. This property is offered to you by a commercial agent (sole proprietorship). Your SUBLIMONS MORBIHAN advisor: France BIRCH Commercial agent (sole proprietorship) RSAC 401317227This description has been automatically translated from French.
…By Sublimons


A Belle Époque villa with self-contained houses, in a 1,700-m² garden, 200 metres from the ocean, on the Côte de Jade coastline. This property is only 200 metres from the ocean and stands in an approximately 1,700-m² plot that is entirely enclosed. It includes a tree-filled garden with an orchard, a vegetable garden and several relaxation areas. It is made up of three main buildings and various outbuildings. The centre of the plot is occupied by a two-storey seaside villa erected in the late 19th century. It also has a basement level and its architecture is typical of the Belle Époque period. Its rendered facades are underlined by brick quoins plus window as well as door surrounds and are punctuated by tall windows fitted with wooden shutters. The steeply sloped, tiled roof is dotted with dormers. The most remarkable element is a polygonal bay window protruding from the southern facade into the garden. In a niche at the top of a gable, a statue of Saint Joseph has watched over the residence since it was built and pays witness of the builder’s desire to place it under the protection of the patron saint of families. On the western edge of the property, there is a wing that includes several adjoining constructions: a self-contained guests’ house, buildings housing various technical facilities and a second house built in the 1990s. This single-storey edifice stands around a patio and boasts a more modern appearance but fits seamlessly into the rest of the property. The buildings total almost 500 m² of living space spread over three separated but connected edifices. The main villa boasts a surface of more than 300 m², with vast reception rooms, four ground-floor area bedrooms and around 110 m² of a partially convertible attic level. The modern house and guests’ house possess living space of 140 m² and 150 m² respectively. On this part of the property, there is also a double garage, while a stone outbuilding stands near the vegetable garden.
…By Patrice Besse

Receive by email any new listing that may match your search criteria
Your criteria :
By validating this form, you accept the general conditions of use of Le Figaro Properties.
These agencies offer a selection of luxury properties vente in France. Feel free to contact them for personalized assistance.
For your search for an exceptional property, select from our luxury houses with panoramic views in France, starting at $228,866. Offering exceptional panoramas, these 4,620 residences overlook the city and its surroundings. As the seasons pass, the spectacle is renewed without ever becoming tiresome. Depending on the area you are looking for, such as Provence-Alpes-Côte d'Azur, Rhône-Alpes and Aquitaine, the living areas may vary and start at a minimum of 1 m². The largest properties rise to 13,299,999,744 m².
As part of your search for a luxury property, discover our catalog of 31,330 luxury houses with a terrace in France, offered from $189,600. Outdoor meals or summer receptions, the terrace extends the house outdoors. Property listings are found in particular in Provence-Alpes-Côte d'Azur, Aquitaine and Rhône-Alpes. The houses listed in our listings offer attractive living areas measuring between 1 m² and 570,000 m².
Set down your suitcases without waiting: our catalog brings together 1,900 furnished luxury houses in France, with a starting price of $224,267. From the living room to the bedrooms, each residence is tastefully furnished and ready to live in. Property listings are particularly numerous in the following areas: Provence-Alpes-Côte d'Azur, Rhône-Alpes and Aquitaine. The average price of this furnished stock stands at $10,849 per square meter. Living areas reach 40,000 m² for our largest properties.
As part of your search for properties of excellence, browse our privileged selection of 20,966 luxury houses with a pool in France available from $224,379. These exceptional residences enjoy prime locations, particularly in Provence-Alpes-Côte d'Azur, Aquitaine or Languedoc-Roussillon. Whether the architecture of these houses incorporates a covered indoor aquatic space or a vast outdoor pool, each property flourishes amid remarkably landscaped grounds measuring between 2 m² and 35,000 ha.
Your receptions deserve a setting to match: discover 6,733 luxury houses with a reception room in France, starting at $200,819. These residences combine family privacy with spaces dedicated to major events. Family gatherings, business dinners or parties with friends naturally find their place there. The fashionable addresses are located in Provence-Alpes-Côte d'Azur, Aquitaine and Rhône-Alpes. Depending on the property, the property area extends up to 15,187 ha.
The beach as an extension of the garden: this is the spirit of 3,886 luxury houses by the sea in France, for sale from $256,914. Your life there will be organized to the rhythm of the coastline, between sea bathing and walks. Provence-Alpes-Côte d'Azur, Corse and Bretagne enliven the local market. In these residences, the minimum recorded living area is 10 m².
The sea horizon as a guiding thread: explore the 4,654 luxury houses with sea views in France, with prices starting at $256,914. The sea accompanies your days, from sunrise to the last light. A daily privilege that few addresses can claim. Browse the listings in Provence-Alpes-Côte d'Azur, Corse or Bretagne first. In terms of dimensions, the living areas start at a minimum of 10 m² and the grounds at 3 m².
Anchor your daily life at the water's very edge: this is what the 804 luxury houses right on the water in France allow, for sale from $373,964. These rare residences provide direct access to the shore, with no obstacle to cross. In the geographical area, Provence-Alpes-Côte d'Azur, Bretagne and Corse account for a significant share of our listing catalog. The average price per square meter stands at $16,972. Expect living areas measuring between 28 m² and 126,804 m². In our selection of listings, a property can have up to 33 rooms.
Within our catalog, 164 luxury houses listed as historic monuments in France are for sale, starting at $258,036. These residences perpetuate exceptional architectural expertise. Acquiring one means continuing a story that began long before you. Your search can focus on Provence-Alpes-Côte d'Azur, Basse-Normandie and Centre. The properties recorded in our listings have between 1 and 25 bedrooms. The grounds in our collection measure 80 m². This can rise to 60 ha depending on the property.


