Get early access to listings that match your criteria
Never miss an opportunity again. Our personalized alerts notify you instantly.

 English$ USD · m²


Villa récente de 175 m² avec vue panoramique, à seulement 10 minutes de Montpellier. Nichée dans un cadre paisible, en impasse et en position dominante, cette maison récente bénéficie d’un environnement exceptionnel avec une vue imprenable sur la nature environnante et le village de Saint-Gély-du-Fesc. Construite sur un terrain paysager de plus de 1 500 m², elle a fait l’objet d’une rénovation quasi complète en 2023. Un intérieur lumineux et fonctionnel : Au rez-de-chaussée, vous découvrirez un vaste espace de vie de 50 m² baigné de lumière, prolongé par une terrasse couverte de 35 m² tournée vers un magnifique jardin arboré. La cuisine moderne et entièrement équipée est accompagnée d’une buanderie discrète. Un bureau complète ce niveau, avec la possibilité de le transformer en suite parentale selon vos besoins. L’espace nuit à l’étage : L’étage accueille quatre chambres, dont une belle suite parentale avec salle d’eau privative. Une salle de bain supplémentaire ainsi que des toilettes indépendantes assurent le confort de toute la famille. Des prestations de qualité. La maison dispose d’un sous-sol avec un garage de 45 m² pouvant accueillir deux véhicules, ainsi qu’une cave de 10 m². Côté équipements : climatisation réversible, huisseries neuves, radiateurs extra plats dernière génération, et chauffe-eau alimenté par panneaux solaires. Un jardin naturel et sans entretien : Le terrain, piscinable, a été aménagé dans un esprit écologique : il est peuplé de chênes, d’oliviers centenaires et de nombreuses essences méditerranéennes ne nécessitant aucun arrosage. Situation idéale ! Proche de Saint-Clément-de-Rivière, Montferrier-sur-Lez, Grabels et du nord de Montpellier. Tous les commerces du quotidien (boulangerie, épicerie…) sont accessibles à pied en quelques minutes.
…By Agence Galerie Casanova


The advertiser did not provide an english description for this listing.
…By Iad France


RV2272 – Marine de Davia, Corbara Ideally located in Marine de Davia, a preserved area of the Balagne renowned for its fine sandy beaches and crystal-clear waters, this property enjoys lovely sea views in a peaceful natural setting. Offering approximately 1,679 sq.ft of living space over two levels, the villa is arranged into two independent living areas. The main level features a living room opening onto a sea-view terrace, a semi-open fully equipped kitchen, 3 bedrooms, and 2 shower rooms. The upper floor, with independent access, offers a second living room opening onto a terrace, a semi-open kitchen, 3 bedrooms, and 2 shower rooms. A spacious garage completes the property. Set on landscaped grounds of approximately 13,336 sq.ft, planted with local Mediterranean species, the property also benefits from several parking spaces and two independent entrances. Just a short distance from the beach, it offers a peaceful lifestyle in the heart of an unspoilt natural environment. Agency fees payable by the seller.
…By Barnes Corse


The advertiser did not provide an english description for this listing.
…By Agence Galerie Casanova


Casanova Real Estate presents this exceptional architect-designed villa – absolute luxury and privacy. Conceived for a family seeking an exceptional primary residence or an investor looking for a rare heritage asset, this unique property combines contemporary architecture, spectacular volumes, and top-of-the-range amenities in a secure and private setting. Located in the prestigious Domaine des Vautes, this architect-designed villa offers 375 sq m of living space on a landscaped plot of 2,800 sq m, completely secluded. A unique creation blending exposed concrete and a metal frame, offering perfect harmony between design, light, and nature. Remarkable architecture and impressive volumes. Organized into two wings joined by a central space, the villa benefits from exceptional natural light thanks to a spectacular curtain wall equipped with interconnected sunshades, enhancing the relationship between interior and exterior spaces. The property comprises: A main villa of 325 m²; An independent annex of 50 m², ideal for hosting family or guests with complete privacy; Reception and living areas: A 168 m² reception room with a cathedral ceiling reaching 8.50 m in height; A 33 m² mezzanine office; A high-end, fully equipped Bulthaup kitchen, designed as a true convivial space; Sleeping area: 4 spacious bedrooms; A 40 m² master suite; A 27 m² bedroom; Two bedrooms of approximately 15 m² each. All designed to offer comfort, privacy, and elegance. Technical basement – 260 m² Garage of 75 m² with space for up to 3 vehicles Private cinema room Gym Large storage room Wine cellar Exterior living style Infinity pool with salt water (14 x 5 m) 270 m² of terraces on the ground floor Private terraces of over 40 m² for each of the two large bedrooms Landscaped grounds Automatic irrigation system supplied by a well. Security and peace of mind Perimeter alarm and numerous surveillance cameras. Prime location Located in Saint-Gely-du-Fesc, one of the most sought-after towns north of Montpellier, this exclusive address offers an exceptional living environment, in close proximity to shops and services, at the gateway to the Pic Saint-Loup and only 15 minutes from the historic center of Montpellier. Energy Performance: Condensing gas boiler, solar panels, 9,600 W photovoltaic installation with 10 kW storage battery. Full file available upon request from your agent Thomas Louvet at +33 6 52 52 48 06. Information on the risks to which this property is exposed is available on the Georisques website: www.georisques.gouv.fr. Price: €2,780,000
…By Agence Galerie Casanova


Villa of 181 m² with building permit for a villa of 643,50 m2 – Plot of 2047 m² – 4 Bedrooms – 3 Bathrooms + 1 Independent Studio with 2 Bedrooms and 1 Bathroom – Triple Garage Nestled just a 5-minute walk from Pampelonne Beach and the famous Club 55, this luxurious, recently renovated villa offers an exceptional living environment, combining serenity with proximity to the iconic spots of Ramatuelle. With a surface area of 181 m² on a plot of 2047 m², this fully air-conditioned property enjoys optimal natural light. It features a boho-chic style living and dining room, creating a warm and inviting atmosphere, and a modern, fully equipped, open-plan kitchen, perfect for family gatherings or entertaining friends. The villa includes four elegantly furnished bedrooms, each with a refined en-suite bathroom. A laundry room is also available on this level. Outside, a generous terrace and a heated pool allow you to fully enjoy the sunny days year-round, while offering an unobstructed view of the sea. An independent 40 m² studio, with two bedrooms and a bathroom, provides additional space, offering the perfect privacy for guests or as a personal workspace. A triple garage, ensuring comfort and security, completes the offering. Additionally, the property has a building permit, cleared of any appeal, to create a contemporary villa of 643.5 m², allowing for the demolition of the current villa and the construction of a new home, offering exceptional development potential. A rare opportunity to acquire an exceptional villa in an idyllic setting, just steps away from the beaches and renowned spots of Saint-Tropez. Information on the risks to which this property is exposed is available on the Géorisques website: www.georisques.gouv.fr
…By L'agence Fiedler & Rosner


Villa with a surface area of 464 m² - Land of 4500 m² - Swimming pool - Sea view - Helipad. Located in a private and secure estate near Saint-Tropez, this sumptuous contemporary villa of 465 m², completely renovated with refinement, enjoys an exceptional panoramic sea view. It is set on a landscaped plot of 4500 m² and also includes a separate apartment of 78 m². The villa is distinguished by its brightness and generous volumes. It offers a majestic entrance, a vast living room bathed in light thanks to large bay windows opening onto a terrace with a summer kitchen, a fully equipped modern kitchen, five bedrooms including two suites with dressing rooms, shower rooms, and sea views, two additional bathrooms, a separate toilet, a reading/relaxation area, and numerous terraces. The self-contained apartment includes a living room, a kitchen, three bedrooms, a bathroom, and a private garden, ideal for entertaining family or guests. In the basement, you'll find a large, secure garage that can accommodate up to six vehicles and plenty of storage space. Outside, a lush garden surrounds a superb infinity pool with a jacuzzi, a pool house, a backyard, and a helipad. Sold furnished. Information on the risks to which this property is exposed is available on the Géorisques website: www.georisques.gouv.fr.
…By L'agence Fiedler & Rosner


The advertiser did not provide an english description for this listing.
…By Iad France


The elegance of the Belle Époque, contemporary comfort.Let yourself be seduced by the absolute rarity. Majestically overlooking the Saône in the highly sought-after area of Caluire and Cuire, this sumptuous bourgeois residence from 1900, spanning 264m² and built over three levels, embodies the perfect blend of architectural prestige from the turn of the century and a renovation of the highest quality. Nestled in the heart of a landscaped park of 7611m², a true green haven, this unique property offers an exclusive way of life with its private pool and breathtaking panoramic views. Here, luxury avoids ostentation in favor of pure, sober, and timeless elegance.A masterful and bright layout. On the ground floor, the entrance welcomes you with a warm reception that sets the tone for the residence, the living space with its living room and period fireplace, a dining room bathed in light celebrating the charm of the old, and a high-end dining kitchen. On the first floor, a 60m² master suite that is a true parental space, including a bright bedroom, a custom dressing room, and an exceptional bathroom. There is also a refined room ideal for a child, an office, or a private lounge. On the second floor, the family and guest space with three carefully appointed bedrooms, one of which has an en-suite shower room, and another independent shower room dedicated to this level. The basement is dedicated to relaxation with its billiard room and exceptional wine cellar.Combined with this bourgeois residence is an excellent education provided by the bilingual international school OMBROSA, in addition to numerous public and private schools. The TCL bus lines just 2 minutes on foot from the residence can take you to Lyon in less than 20 minutes, or directly to the Part-Dieu train station.CONFIDENTIAL FILE AND PRIVATE VIEWINGS AND VIDEO ON REQUEST BY CONTACTING MARTINE PARIS at 06 40 60 18 92 or by email: [email protected] estate agent registered with the Lyon Commercial Court under number RSAC 801741372; Ref 119This description has been automatically translated from French.
…By Maison Conte


Situated in the heart of a sought-after residential neighbourhood, combining absolute tranquillity with a high quality of life, this elegant single-storey villa enjoys a prime location within walking distance of local amenities. Upon entering, the property captivates with its light-filled spaces, enhanced by large bay windows offering a harmonious view of a superb, perfectly flat landscaped garden, adorned with Mediterranean plants. Outside, a beautifully crafted swimming pool blends discreetly into a lush, intimate setting, inviting you to relax in complete serenity. The villa offers three comfortable bedrooms, including a refined master suite with direct access to the garden, a truly private space dedicated to well-being. A separate apartment completes the property, ideal for accommodating family, friends or staff with complete independence. Designed for a lifestyle firmly focused on the outdoors, the property offers a fluid flow between spaces and a perfect balance between indoors and outdoors. Flat land, optimal exposure on the pool and living areas, and a peaceful atmosphere make this property a rare opportunity on the market, combining elegance, light and the gentle Mediterranean way of life.
…By Michaël Zingraf Christie's International Real Estate Saint-paul De Vence


Charming property, located in one of the most beautiful hamlets in Dordogne, in a highly sought-after and privileged setting. Two guest cottages Dordogne, Périgord Pourpre Between Bergerac and Périgueux Just 5 minutes from shops and schools. Set within a highly sought-after hamlet, in a peaceful environment with no disturbances. Elevated position with no overlooking neighbours. Landscaped park of 1,857 m² (robot lawn mower). Heated swimming pool (heat pump), 8 x 5 metres, resin finish, with electric rolling cover. Parking area and 27 m² carport. 18th-century chartreuse-style house, recently renovated with exceptional taste and quality materials. Extremely comfortable and pleasant to live in Ground Floor Entrance hall, WC and utility room. Living room with fireplace. Elmwood staircase. Study with large picture windows offering beautiful panoramic views over the garden. Fully equipped kitchen with dining area, opening onto the park and with access to the parking area. Library/TV lounge. Elmwood staircase. Upper Floors (access via library lounge) Living room with fireplace and external access. 1 bedroom with shower room and WC. Second floor: 1 bedroom with dressing room. Additional Upper Level (access via main living room) Landing with dressing area. 1 bedroom with bathroom and WC. Two Guest Houses Living room with kitchen, 1 bedroom and shower room/WC. 1 bedroom with shower room/WC. Outbuilding Bread oven and workshop. Property can be sold furnished at additional cost.
…By Anthouard Immobilier


Villa of 210 m2 - Land of 1100 m2 - 4 bedrooms - 4 bathrooms - Swimming pool - Garage This single storey property, facing south, is located in the Pinet area, peaceful haven, five minutes from the village of Saint-Tropez. An entrance leading to a large living room, dining room, ethanol fireplace and beams, American style kitchen with large island. Large bay windows allow the interior space to be extended to the outside. 4 en-suite bedrooms with dressing room and adjoining bathrooms. A fully equipped laundry room. Air conditioning. Integrated hifi system. Beautiful covered terrace with wooden pergolas. Heated swimming pool of 15 x 4.5 m. Garage. Parking for 2 cars. “Information on the risks to which this property is exposed is available on the Géorisques website: www.georisques.gouv.fr”
…By L'agence Fiedler & Rosner


The advertiser did not provide an english description for this listing.
…By Orpi - Agence Chinon Inh


The advertiser did not provide an english description for this listing.
…By Orpi - Agence Chinon Inh


iad France - Didier Escallier presents: In Solliès-Toucas, in the heart of a preserved environment bathed in tranquility, discover this elegant contemporary single-story villa, offering more than 230 m² of living space, nestled on a beautiful flat plot of 2000 m² enhanced by numerous olive trees.Here, everything evokes the sweetness of Provençal living… absolute calm, natural light, and the feeling of being on vacation all year round, just 20 minutes from the beaches.Upon arrival, the paved driveway announces the standing of the place and guides you to a property where volumes and brightness fully express themselves. The generous and open living space creates a perfect harmony between the interior and exterior, inviting you to host and share cherished moments.The house offers four comfortable bedrooms, including 3 suites, true sleeping areas designed to preserve everyone’s privacy. Dressing rooms, a laundry room, and ample storage complete the impeccable daily comfort.Outside, the landscaped garden with Mediterranean essences, punctuated by olive trees, creates an authentic and soothing backdrop. The heated pool naturally blends into this green setting, while the outdoor living spaces invite you to fully enjoy every moment, between relaxation and conviviality.A spacious garage and modern amenities (ducted air conditioning, fiber optic, solar panels, heated pool...) perfect this property with meticulous finishes, built in 2017.A rare property where contemporary elegance meets Provençal soul, offering a privileged living environment between nature, comfort, and proximity to the coast.Contact me for a private visit and let yourself be seduced by this unique location.Agency fees are the responsibility of the seller. Energy display information for this property: ENERGY class A index 64 and CLIMATE class A index 2. Information on risks to which this property is exposed, including the legal obligation for clearing, is available on the Géorisques website: http://www.georisques.gouv.fr. This real estate announcement has been written under the editorial responsibility of Mr. Didier Escallier, independent real estate agent (without holding funds), commercial agent of SAS I@D France registered at the Toulon Cedex RSAC under the number 539556381, holder of the real estate canvassing card for the company I@D France SAS.
…By Iad France


The advertiser did not provide an english description for this listing.
…By Agence Le Franc
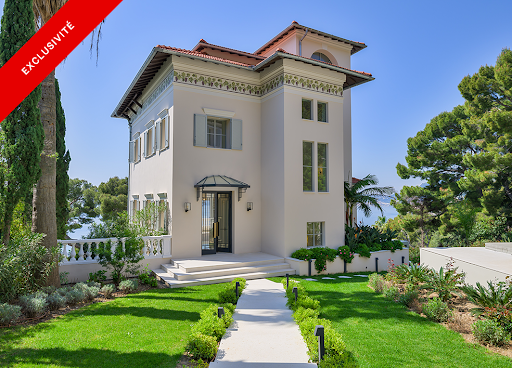


Situated in one of the most sought-after and serene areas of Cap d'Ail, just minutes from Monaco, this magnificent estate enjoys uninterrupted views of the Mediterranean from every room. Set within beautifully landscaped grounds of approximately 1,750 m², the property comprises two Belle Epoque style villas, both meticulously renovated to the highest standards. Together, they offer a rare blend of historical charm and contemporary comfort, ideal for refined family living or grand-scale entertaining. The property is accessed via an elegant sweeping driveway with in-and-out access, protected by electric gates. There is ample parking for multiple vehicles, in addition to a secure double garage. The main villa spans 300 m² and is entered by a spacious entrance hall with a discreet guest cloakroom. This leads into a light-filled, triple-aspect reception room with a stylish bar area, all opening onto a sea-facing terrace. On the garden level, a contemporary kitchen and formal dining room connect seamlessly to an expansive dining terrace and swimming pool, creating a superb setting for outdoor living. The first floor hosts two spacious en-suite bedrooms, each with its own bath/shower room, alongside a dedicated dressing room. The uppermost level is reserved for the principal suite, which offers complete privacy, featuring its own dressing room, shower room, and a private terrace with sweeping sea views. The secondary villa, of 160 m², is entirely independent and ideally suited for hosting guests or extended family. On the garden level, it houses a complete wellness suite with a sauna, hammam, shower room, WC, treatment and relaxation space, and a large mirrored gym that opens onto a generous sea-view terrace with Jacuzzi. The villa includes a small kitchen, three en-suite bedrooms and a wonderful terrace overlooking the sea. The property benefits from underfloor heating and integrated reversible air-conditioning throughout both villas. Floors are laid in wood parquet and in marble. A high-end audio system and a full security infrastructure, including video surveillance and remote monitoring, ensure comfort, safety, and discretion. This exceptional residence offers a unique opportunity to acquire an historic Riviera estate that combines classical elegance with modern luxury, all in a privileged and highly exclusive setting. Energy rating : 114 (C) / Greenhouse Gas Emissions: 3 (A) Estimated annual energy costs for the property: 3580 - 4900 Transaction fees borne by the seller. Information on the risks to which this property is exposed is available on the Géorisques website: www.georisques.gouv.fr Images in the Exposé may have been optimized or adapted using AI for illustrative purposes. The luxury real estate market at the Côte d'Azur is one of the most attractive in the Mediterranean area. Cap d'Ail, situated between Nice and Monaco, is one of the most sought-after locations. Whilst 'idyllic lifestyle and escape from city life' remains the primary reason people wish to purchase property in the French Riviera, due to the global economic situation, clients are also looking to buy secondary homes in the South of France as it is a stable investment and an intelligent retirement plan. The French Riviera offers, as always, great stability and value for prestigious and unique properties which is not affected by individual economies. Cap d'Ail enjoys a privileged position on the Cote d'Azur, located at the gateway to Monte-Carlo and only 20 minutes from Nice and Italy. Rocky peaks rising up to 500 metres, beaches and peaceful bays, and the Mediterranean climate, all contribute to make Cap d'Ail an extremely attractive location.
…By Engel & Völkers Côte D'azur


The advertiser did not provide an english description for this listing.
…By Iad France


The advertiser did not provide an english description for this listing.
…By L'instant Immobilier - Carantec


iad France - Emmeline Garzino offers you: EXCLUSIVELY, discover this sumptuous bourgeois house ideally located at the gates of BRIVE, in the east of the Nouvelle Aquitaine region, to the south of Corrèze and at the borders of the departments of Lot and Dordogne.It is set in the middle of its enclosed and wooded park, built according to a rectangular plan and raised over three levels. Its structure is made of dressed stone and rubble with rich decorations made of brick mosaics, its roof consisting of typical Travassac slates from the region, and its interior adorned with solid wood floors, polychrome tiles, stone fireplaces, and exposed beams.The main entrance opens on the left side to a living room with a fireplace and bow windows overlooking the main driveway of the property, and on the right side to a fitted kitchen - opening onto the pool house located at the back of the park - a 15m² pantry and a boiler room. The solid wood staircase leading to the first floor serves a second living room with a fireplace opening onto the park on the east side, as well as three bedrooms, one of which has its own private bathroom. The second floor has five bedrooms, including one with a private balcony and another with its attached shower room, and a shower room as well as an office complete this last level.The park, entirely enclosed and surrounding this charming residence, includes a pool with a pool house and outdoor terrace, an old stable (garage, workshop, and storage spaces) that can be rehabilitated into housing, as well as a well 14m deep.Its geographical location is ideal for any life project. By car, it takes only a few minutes to reach the A20 (Paris / Toulouse) and A89 (Bordeaux / Clermont-Ferrand / Lyon) motorways, 10 minutes to reach Nespouls airport and Brive station, and 2 hours to reach the cities of Bordeaux / Toulouse / Clermont-Ferrand. Essential services, shops, and other necessary facilities are in immediate proximity.Let yourself be charmed.Agency fees are the responsibility of the seller. Energy display information for this property: ENERGY class D index 382 and CLIMATE class D index 27. Information on the risks to which this property is exposed, including the legal obligation to clear brush, is available on the Géorisques website: http://www.georisques.gouv.fr. This real estate advertisement has been written under the editorial responsibility of Mrs. Emmeline Garzino, independent real estate agent (without holding funds), commercial agent of SAS I@D France registered with the BRIVE RSAC under number 837748714, holding a real estate canvassing card on behalf of I@D France SAS.
…By Iad France


Exceptional Property in Ste Colombe en Bruilhois, 11 km AGEN CENTRE This stunning residence offers approximately 261 m2 of living space, perfectly positioned on a commanding vantage point with panoramic views of the countryside. Located just 15 minutes from Agen and free from any overlooking neighbours, this home is a true sanctuary. Main Living Accommodations The interior is designed for comfort and functionality, featuring: A spacious entrance hall leading to a cosy living room with an inset fireplace. A light-filled, fully equipped kitchen. Three large bedrooms and a generous bathroom with both a tub and shower. Practical additions including a separate WC and a pantry/laundry room. Garden Level & Entertaining The garden level is an inviting space tailored for hosting, opening directly onto a south-facing terrace and the pool area. This floor includes a lounge, summer kitchen, office, shower room and WC, a guest bedroom with the possibility of additional dressing space. Integrated garage and wine cave. Outdoor Features & Outbuildings Set on a 4,260 m2 enclosed, wooded plot, the exterior highlights include: Relaxation Area: A 12x6 meter chlorine pool surrounded by an expansive terrace. Grounds: A private vineyard, fruit and ornamental trees, a large play area, and an automatic irrigation system. Outbuildings: A 38 m2 pool house & integrated winery, garage, and a large wooden shed. Location & Lifestyle Enjoy the peace of a sought-after residential area without any drawbacks, while remaining just 5 minutes from motorway access and the amenities of ROQUEFORT. This property is a genuine gem, offering a perfect haven for family life. Information on the risks to which this property is exposed is available on the Géorisks website: www.georisks.gouv.fr.
…Private owner


The advertiser did not provide an english description for this listing.
…By Iad France
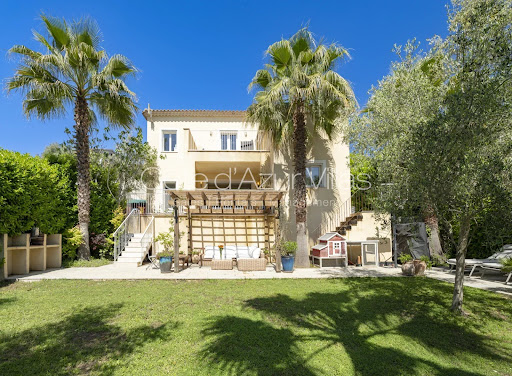


SOLE AGENT. Just a short walk from the charming village of Valbonne. this elegant contemporary residence combines a prime location. a welcoming atmosphere. complete privacy. and a highly sought-after residential setting. Comfort is ensured year-round thanks to underfloor heating . double glazed windows and air conditioning in every bedroom. From the moment you step inside. the generous volumes and abundant natural light create an inviting and refined ambiance. A spacious living area features a lounge and dining room opening onto the garden through large sliding glass doors. creating a seamless connection between indoor and outdoor living. The covered terrace is perfect for enjoying outdoor dining and entertaining throughout the year. The recently renovated kitchen combines modern style with practicality. The ground floor also offers a pleasant master suite with en-suite shower room. along with a laundry room. pantry. and separate guest toilets. Upstairs. two comfortable bedrooms. a bathroom. separate WC. and a versatile additional space ideal as an office. playroom. or guest bedroom perfectly complete the property. A second terrace with open views over the hills and an attic further enhance the living and storage spaces. Outside. the flat landscaped garden features several terraces. including one shaded by a pergola. ideal for relaxing outdoors. A garage of approximately 25 sqm and several parking spaces complete the property. Possibility to install a small pool or an above-ground pool (example project shown in photo). A rare opportunity in the area. combining modern comfort. natural light. and immediate proximity to the village of Valbonne. Information on potential risks for this property is available on the Géorisques website: georisques.gouv.fr
…By Cote D'azur Villas


Discover this fully renovated property (2026), set in a bucolic environment and offering absolute peace and quiet. Ready to welcome its new owners, the house features high-quality amenities, including ducted air conditioning and a thermodynamic water heater, as well as modern, warm interiors inspired by Scandinavian design. The bright living room, bathed in natural light and enjoying exceptional views over the village of Saint-Paul-de-Vence, opens onto a large sun-drenched terrace and its swimming pool. The house comprises a charming Provençal kitchen, a luminous living room, a welcoming dining area, a TV lounge, as well as a study or small en-suite bedroom on the ground floor. Upstairs, you will find four additional bedrooms, including two en-suite bedrooms with dressing rooms and shower rooms, offering a private and comfortable living space. Outside, the property is enhanced by a swimming pool finished with Balinese stone, a pétanque court, a summer kitchen, as well as an outdoor shower and toilets. A 60 sqm carport and several parking spaces complete this exceptional offering. Enjoy breathtaking views over the picturesque village of Saint-Paul-de-Vence, while savouring the tranquillity and comfort of this outstanding property.
…By Michaël Zingraf Christie's International Real Estate Saint-paul De Vence


Do you have a dream project in Provence? Come and discover this beautiful house with modern and contemporary features, offering approximately 98 m² of living space in a calm and privileged environment, immediately close to the center of the village.You will be charmed by its lovely living room flooded with light, featuring an entirely equipped American kitchen, open to a pleasant semi-covered terrace by the garden, ideal for enjoying sunny days in a friendly atmosphere.The ground floor also includes a bedroom with a closet converted into a dressing room, a shower room with an Italian shower, and a toilet.Upstairs, two bedrooms with closets designed as dressing rooms, as well as a shower room with a shower and toilet complete the sleeping area.Outside, a magnificent landscaped garden with an unobstructed view of the surrounding countryside offers a peaceful and enchanting living environment. The land is suitable for a pool.In terms of comfort: garage with automatic door, thermodynamic water heater, electric roller shutters throughout the house, as well as two private parking spaces.A functional and easy-to-live-in house, ideal as a main residence or a Provençal pied-à-terre.To be discovered without delay…This description has been automatically translated from French.
…By Happy Immobilier - Maussane-les-alpilles
'%20stroke='%23DDAA3A'%20stroke-width='1.909'%20stroke-linecap='square'%20stroke-linejoin='bevel'/%3e%3c/svg%3e)
Receive by email any new listing that may match your search criteria
Your criteria :
By validating this form, you accept the general conditions of use of Le Figaro Properties.
These agencies offer a selection of luxury properties vente in France. Feel free to contact them for personalized assistance.




