Get early access to listings that match your criteria
Never miss an opportunity again. Our personalized alerts notify you instantly.

 English$ USD · m²


SOLE AGENCY. This impeccably maintained, predominantly single-storey villa is a genuine OPOORTUNITY. It offers 325 sq m of living space, 490 sq m in total, set within 1,600 sq m of grounds. It comprises 3 complete bedroom suites, a study, a generous live-in kitchen, a large double living room / dining room, and a 75 sq m leisure area with summer kitchen and veranda.A large swimming pool, garage, 50 sq m carport and technical outbuildings complete the property. This is a home maintained to an exceptional standard, where every space reflects care, comfort and ease of use. The volumes are generous, the layout is clear, and the house has been designed for a simple, fluid and family-oriented way of life. The current owners’ meticulous upkeep gives the property an immediate sense of cleanliness, solidity and reassurance. The secure, guarded private estate enhances the feeling of privacy and peace of mind. Easy access to Perpignan, its schools, the university, transport links, the coast and Spain makes this a particularly well-positioned property, equally suited to a main residence or a comfortable holiday home. Key features: Location: West of Perpignan, Pyrénées-Orientales Setting: secure private estate with resident guard Living space: 325 sq m Total floor area: 400 sq m Grounds: 1,600 sq m Layout: predominantly single-storey Bedrooms: 3 complete bedroom suites Work space: 1 study Living areas: large live-in kitchen, spacious double living room / dining room, fireplace Leisure area: 75 sq m with summer kitchen and veranda Storage: dressing room / storage area of approx. 50 sq m Outdoor amenities: large swimming pool, boules court Parking: large garage and 50 sq m carport Ancillary spaces: DIY workshop and 2 small technical outbuildings General condition: impeccably maintained Indicative access times: approx. 10 min from Perpignan city centre and train station Schools: approx. 10 min from schools from nursery through to lycée University: approx. 15 min Coast: approx. 20 min Airport: approx. 20 min Spanish border: approx. 30 min Ski slopes: approx. 1 hr 10 min Toulouse and Barcelona international airports: approx. 2 hrs, as an order of magnitude Paris: approx. 1 hr 15 min flight time Full file available on request; information shared only after qualification, in keeping with the property’s confidentiality.
…By Terres D'oc Sotheby's International Realty


Ideally located in Solliès-Pont, at the end of a quiet lane and completely out of sight, this 1970s building has been completely reimagined by an architect. Today, it offers 201 sqm of living space on a magnificent flat plot of over 2,100 sqm. It provides a living environment where tranquility and contemporary design reign, just a ten-minute walk from the bustling city center. Upon entering, the generous volumes immediately stand out. The vast L-shaped living room, warmed by a fireplace, revolves around a bright dining room and a high-end eat-in kitchen featuring raw and sleek materials. Large windows blur the boundaries with the outside and flood the space with natural light. This first level offers fluid circulation and absolute comfort thanks to three beautiful ground-floor en-suite bedrooms, each with its own shower room. The upper floor is entirely dedicated to the master suite, designed as a true private cocoon. Preceded by an open office space, it reveals a sleeping area opening onto an intimate terrace, a custom-made walk-in closet, and a unique bathroom integrating a bathtub and a large hammam shower. On the garden side, the flat grounds?a true rarity in the area?are generously planted with Mediterranean species and fruit trees. The summer reception area is organized around a superb 30 sqm masonry pool house, acting as a seamless link to the swimming pool, and featuring a fully equipped summer kitchen. The uniqueness of this property also lies in its exceptional potential for evolution. The plot benefits from significant residual building rights, offering the future owners the freedom to envision the creation of a garage of approximately 35 sqm, an artist's studio, or even the construction of an independent building of about 120 sqm. This latter option would be perfectly suited for creating a guest house or a family annex. A rare living space, combining the immediate comfort of a luxurious renovation with a genuine real estate investment opportunity. ENERGY CLASS: C 137 / CLIMATE CLASS: A 4 Estimated average annual energy expenditure for standard use, indexed to the years 2021, 2022, 2023: between euros2,000 and euros2,760 per year. Information on the risks to which this property is exposed is available on the Géorisques website: www.georisques.gouv.fr Julien Croatto +33 (0)7 62 89 49 98
…By Espaces Atypiques Toulon


Hidden within a wooded and fenced park of nearly a hectare, this charming Belle Époque residence symbolizes the sweetness of life in Saint-Raphaël. Located just a stone's throw from the prestigious Valescure Old Course Golf & Tennis Club, this 1893 property, renovated in 2024, offers a haven of peace amidst century-old oaks, lush palm trees, and majestic cedars, just 5 minutes from all amenities. The property spans 6,623 square meters and includes a Palladian-style villa of 440 square meters as well as a caretaker's house of 76 square meters. The main residence consists of 13 rooms spread over 3 levels, with 5 bedrooms including a master suite with its private terrace, two spacious suites opening onto a terrace, and a large children's room in the attic. The ground floor welcomes a spacious living-dining room open onto a gallery, a magnificent retro-chic kitchen with dining area, an elegant office, and a wardrobe. This level is extended by two shaded terraces overlooking the pool and its large beach, offering a space for relaxation or receptions as needed. The main period elements such as fireplaces and ornamental paintings have been preserved to maintain the exceptional character of this residence. Elegant and refined, this residence offers luxurious amenities: generously sized infinity pool, gym, relaxation area, wine cellar, cinema, game room, and petanque court. The property is completed by a caretaker's house with a separate apartment featuring a living room, equipped kitchen, bedroom, and bathroom.
…By Magrey & Sons Saint-tropez


The advertiser did not provide an english description for this listing.
…By Terrasse En Ville - La Ciotat


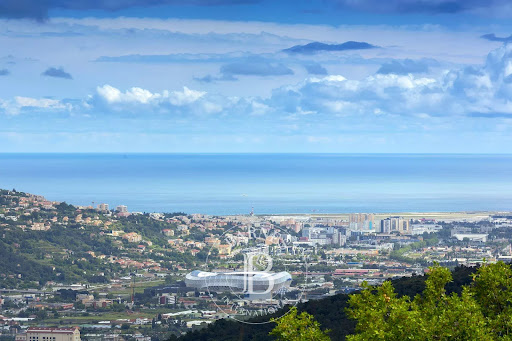


Just moments from the village of Gattières, in a picturesque and tranquil setting, this elegant Provençal villa of approximately 187 sq.m enjoys exceptional panoramas over the Mediterranean, Nice, the Var valley and the surrounding mountains, set on a plot of about 2,000 sq.m. Arranged over three levels, the ground floor opens onto an entrance hall leading to a vast, light-filled living room with fireplace and direct access outside, and to an open-plan kitchen adjoining the dining area, which extends to a covered terrace commanding sweeping sea and valley views. A bedroom with shower room and direct garden access completes this level. Upstairs, a generous principal suite benefits from a bathroom and a private terrace. On the garden level are a bedroom with shower room, a laundry room and a pantry, as well as an additional bedroom with shower room and independent access—ideal for guests or rental use. The landscaped garden, planted with Mediterranean species, features a swimming pool, pétanque court and a garage. Energy class : E – Climat class : E / estimated annual costs for standard use : between €5,050 and €6,660 (ref year 2021) Information on the risks to which this property is exposed is available on the Geohazards website : www.georisques.gouv.fr Property located in an area subject to compulsory brush clearance. Represented by Amélie DOLLÉ, acting in his capacity as authorized service provider, with full powers for the purposes hereof.
…By Barnes Saint-paul-de-vence


The advertiser did not provide an english description for this listing.
…By Iad France


Set in a rare, exceptionally quiet location just minutes from Saint-Jean-de-Luz, come and discover this superb contemporary home built in 2021—in perfect condition and ready to move into. Situated on a plot of approximately 4,000 m² bordering open countryside and with no direct overlooking neighbors, it offers an enviable living environment featuring unobstructed views towards Saint-Jean-de-Luz and a glimpse of the sea. The house offers approximately 175 m² of usable floor area, featuring a magnificent open-plan living area (approx. 60 m²) with a cathedral ceiling and fireplace insert, a fully equipped open kitchen, and large openings leading to the terraces and the outdoors. The ground floor hosts a complete master suite comprising a bedroom, dressing room, and bathroom (with both shower and bathtub), as well as a separate toilet. Upstairs, the layout is completed by two bedrooms, a shower room, a separate toilet, and a lovely mezzanine office/library area. A fourth bedroom could easily be created if desired. In terms of comfort, the house features underfloor heating, reversible air conditioning in the bedrooms, centralized electric shutters, and modern amenities designed for easy daily living. Outside, you will enjoy a large terrace (approx. 120 m²), a heated saltwater pool with an integrated automatic cover, a garage with mezzanine storage, and a meticulously maintained garden—kept in perfect condition thanks to a robotic lawnmower. A rare property in the area, combining modern comfort, energy efficiency, tranquility, and a natural setting with immediate proximity to Saint-Jean-de-Luz. Price: €1,180,000 Agency fees payable by the seller.
…By Immo Plus Saint-jean-de-luz


Nestled in a protected setting, on a cul-de-sac with direct access to the state forest, this elegant farmhouse of approximately 360 sqm exudes all the charm of a period property, enhanced by generous proportions and meticulous renovation. From the moment you enter, the spaces impress with their spaciousness and light. Benefiting from triple exposure (east, south, and west), the ground floor features a large entrance hall leading to superb living areas, where the living room and eat-in kitchen flow seamlessly together in a warm and inviting atmosphere. Hallways facilitate movement and also provide access to a laundry room, a WC, and a boiler room. Upstairs, the sleeping area has been designed as a true family haven. A refined master suite offers a double dressing room, a full bathroom with a double shower, bathtub, and WC. Three further bedrooms, each with its own shower room and dressing room, offer comfort and privacy. A separate WC completes this level. Outside, the charm is immediately apparent. A meticulously maintained landscaped park features a swimming pool with a pool house, perfect for relaxation. A vast pasture of over 10,000 sqm completes the property, ideal for nature and horse lovers, and includes three stables in need of renovation. An outbuilding comprising a garage, an office, and a conservatory further enhances the amenities of this exceptional property. A unique living space, where authentic charm meets contemporary comfort, ideal for those who appreciate open spaces and nature. ENERGY RATING: D / CLIMATE RATING: B Estimated average annual energy costs for standard use, based on energy prices indexed to 2021, 2022, and 2023: between EUR5,810 and EUR7,920. Contact: Hiba PROTAIS 33 7 60 88 34 97 RSAC: 925 249 500 VERSAILLES
…By Espaces Atypiques Yvelines


The advertiser did not provide an english description for this listing.
…By Agence Principale


Located in a highly sought-after area close to the sea and the golf course, this single-storey home offers approximately 150 m² of living space. South-facing and filled with natural light, it is set on a plot of over 1,000 m² featuring a terrace and swimming pool. The generous living area provides a welcoming atmosphere, while the separate kitchen is complemented by an adjoining utility room. The well-balanced and highly functional layout creates a natural flow between the different living spaces. The sleeping area comprises three bedrooms, including a principal bedroom with its own private shower room, as well as a second independent bathroom equipped with both a shower and a bathtub. Two separate WCs complete the accommodation. The garage, enhanced by a mezzanine level, provides additional practical storage and workspace. Outside, the landscaped garden is centered around a solidly built masonry swimming pool, creating an ideal setting for relaxation and outdoor living. Recent improvements, including the replacement of the hot water tank and the renovation of the bathrooms, further enhance the sense of a property that has been carefully maintained over the years. Enjoying a peaceful environment with complete privacy and no overlooking neighbors, the property also offers ample parking space, with room to accommodate several vehicles or even a motorhome within the driveway.
…By Terres D'oc Sotheby's International Realty


Located on the sought-after heights of the Nice Hills in Aspremont, just 20 minutes from the city center, discover this charming 144 m² family home, fully renovated with high-quality finishes, reversible air conditioning integrated into the false ceilings of each room. Built in a commanding position and with no overlooking neighbors, it benefits from optimal sunlight thanks to its triple exposure East/South/West and offers a superb unobstructed view enhanced by a sea glimpse. The entire property is situated on a landscaped wooded terraced land of 1,850 m². It consists of the following: On the ground floor: A large and bright 68 m² living/dining room with a fireplace, extended by a modern open kitchen, fully equipped and furnished with a marble island. This living space opens directly onto a pleasant 33 m² convivial terrace, perfect for enjoying the panoramic views of the hills and the sea glimpse. This level also includes guest toilets and a laundry room. Upstairs: The sleeping area includes 3 comfortable bedrooms, a bathroom, a shower room with WC, and a large dressing room. A flexible layout allows for easy creation of a 4th bedroom. Outside, you will enjoy several large terraces and a swimming pool in a peaceful and lush environment. A spacious 29 m² garage and a 10 m² garden shed complete the property's amenities. Complete presentation dossier with video and plans available upon request.
…By M.a.v Developpement Immobilier


The advertiser did not provide an english description for this listing.
…By 3g Immo Prestige


Just steps from Rue Saint Jean, shops, and the sea, discover this charming villa (original parquet flooring, fireplace). You'll be surprised by its open-plan layout. It features three lovely bedrooms, a bathroom, a dormitory of approximately 30 sq m with a shower room, and a terrace. VERY RARE.
…By Agence Cote D'opale


Within a secure residence with a swimming pool, meticulously maintained and close to all amenities, discover this charming single-story cottage of approximately 66 m². It consists of two bedrooms with storage, a bathroom, separate toilets with a washbasin and window, as well as a bright and welcoming open-plan living room with a fully equipped kitchen. The property offers comfortable features: reversible air conditioning, mosquito screens, external blinds, fiber optic internet, and an alarm system. A 30 m² garage accommodates two vehicles, complemented by a private parking space and visitor parking. Outside, a lovely terrace of about 30 m² facing south, partially covered, enjoys unobstructed views and optimal sunlight. Its lush surroundings create a Mediterranean atmosphere perfect for relaxation. A secured gate and a small garden at the back complete the outdoor space. The residence has a swimming pool currently under renovation, promising enjoyable moments of relaxation in the near future. A property with great potential, suitable as a primary home, second residence, or rental investment, located in a sought-after area.
…By Grimaud Immo


Just a few kilometres from Elbeuf, 30 minutes from Rouen and an hour from Deauville, a charming contemporary house built in 2001 using high-quality materials and recently tastefully restored, offering 140 m² of living space across two floors: on the ground floor, an entrance hall with a toilet, a bright living-dining room with windows on two sides and access to the garden, a modern, fitted kitchen opening onto the living room, and a utility room/scullery; on the first floor, a landing and corridor leading to three bedrooms (one of which has a walk-in wardrobe that could easily be converted into a shower room), a bathroom, a shower room and a toilet. This tastefully decorated house with an optimised layout features a 1,200 m² enclosed, tree-lined garden with a swimming pool, a terrace and a 70 m² outbuilding with a garage. A quiet and pleasant residential area. Just 1 hour 30 minutes to 45 minutes from the centre of Paris. Geothermal heating. No renovation work required. Energy Performance Certificate (DPE) issued on 2 October 2025. Estimated average annual energy costs for standard usage, based on energy prices for 2021, 2022 and 2023: Low estimate €1,770 and high estimate €2,460 per year. Information on the risks to which this property is exposed is available on the Géorisques website: www.georisques.gouv.fr
…By Rivard Immobilier & Relocation


The advertiser did not provide an english description for this listing.
…By Agence.immo


Set on the heights of Narbonne, in the heart of a sought-after residential area, this four-sided villa offers approximately 180 sqm of living space on a 864 sqm plot. The property features a beautiful, light-filled living area of around 70 sqm, enjoying open views and a south-facing aspect. The sleeping area comprises three bedrooms, two shower rooms, and three toilets. An independent studio completes the property. A heated swimming pool with a remarkable panorama, a summer kitchen, and well-designed terraces naturally extend the art of living outdoors. A wood-burning stove, ducted air conditioning, photovoltaic panels, a garage, and outdoor parking make this property an ideal primary or secondary residence.
…By Terres D'oc Sotheby's International Realty


Perched on the heights of Sanary, this magnificent property of 400m² offers a beautiful view of the sea and an exceptional living environment. With its authentic architecture and incredible potential, it represents a rare opportunity on the market.The generous volumes welcome vast reception spaces with a fireplace, a ground-floor master suite, several en-suite bedrooms, an office, as well as a self-contained apartment, a vaulted wine cellar, a garage, and numerous annexes. The living spaces open onto large terraces with a pool and pool house, inviting relaxation in a rare setting, between countryside and sea. Outside, enjoy a generous plot with a large pool, perfect for relaxing while admiring the Mediterranean panorama.Fully enclosed property, ideal for an exceptional project, designed for lovers of space, nature, and authenticity. Agency reference: 37786This description has been automatically translated from French.
…By Orpi - Papazian Sanary


The advertiser did not provide an english description for this listing.
…By Agences Privees


EXPERTIMO est le leader français des réseaux dédiés aux mandataires expérimentés
…By Expertimo


The advertiser did not provide an english description for this listing.
…By L'art De L'immobilier Occitanie


Travel back in time and immerse yourself in history in the heart of the old village of Eygalières. This beautiful 17th-century house, spread over three floors, embodies the timeless charm of the past while offering modern comforts. On the ground floor, you'll find a dining room and kitchen, where exposed beams and terracotta floors create a warm atmosphere. Moving up half a floor, you'll find the first bedroom and shower room, with its own terrace. On the first floor, you pass through the living room with its fireplace to access the terrace offering a superb view of the Horloge tower, the symbol of Eygalieres' independence. A second bedroom and shower room complete this level. The third bedroom and shower room are on level -1, with independent access from the lane. The courtyard features a shaded terrace where you can enjoy meals or moments of relaxation. A basin adds a refreshing touch, creating a peaceful, serene atmosphere. A real cocoon to visit without delay! Ref. V2062
…By Valancogne Immobilier


Within walking distance of Escalet Beach, set in a preserved and lush natural environment, discover this stunning new contemporary villa featuring high-end amenities and offering beautiful views over the sea, Cap Taillat, and the surrounding landscape. South-facing, this exceptional property of approximately 480 sqm is spread over three levels plus an annex. It notably includes a spacious and light-filled living area opening onto the outdoors, as well as six en-suite bedrooms, including a magnificent master suite on the upper floor. A large basement completes the property with leisure spaces such as a games room, a fitness room, and a wine cellar. This architect-designed villa, with its clean and minimalist lines, combines elegance and refinement. It blends harmoniously into its surroundings, with the use of noble, high-quality, and understated materials. Set on landscaped grounds of 1,5OO sqm, the property features a large heated swimming pool, a generous terrace, and a pétanque court, allowing you to fully enjoy the views and outdoor living. Amenities meet all modern expectations: parking spaces, reversible air conditioning, alarm system, video surveillance, solar panels, and large motorized sliding glass doors. Located in a secure and intimate private estate, sheltered from view and any disturbance, this rare property offers an exceptional lifestyle with outstanding views.
…By Magrey & Sons Saint-tropez


The advertiser did not provide an english description for this listing.
…By Côté Plage Immobilier


The advertiser did not provide an english description for this listing.
…By Christine Miranda Immobilier
'%20stroke='%23DDAA3A'%20stroke-width='1.909'%20stroke-linecap='square'%20stroke-linejoin='bevel'/%3e%3c/svg%3e)
Receive by email any new listing that may match your search criteria
Your criteria :
By validating this form, you accept the general conditions of use of Le Figaro Properties.
These agencies offer a selection of luxury properties vente in France. Feel free to contact them for personalized assistance.




