Get early access to listings that match your criteria
Never miss an opportunity again. Our personalized alerts notify you instantly.

 English$ USD · m²
From luxury country estates to chic Parisian apartments, France has a great selection of real estate to offer. Famous for its cuisine and culture, it's no surprise that this country is such a popular destination for vacations and second-home owners. Whatever your lifestyle, you are sure to find your dream house for sale in France among our listings.


Nestled in a lush green setting, this exceptional villa is located in the heart of the charming village of Grilly, just moments from Divonne-les-Bains. Combining elegance, discretion, absolute tranquillity, and spectacular views of Mont-Blanc and Lake Geneva, it offers generous volumes throughout a beautifully landscaped and fully enclosed 2,836 sqm park. The grounds feature a large heated and secured swimming pool bordered by a vast terrace. From the moment you enter the property, every detail reflects thoughtful and refined design. Built in the 1960s, the villa underwent a complete renovation and a harmonious extension in 2016, bringing the total living space to nearly 450 sqm. The welcoming entrance hall opens onto a semi-open, fully equipped kitchen, a vast and light-filled living room with a fireplace extended by a wide balcony, a study/library area, and a bright patio that leads to a second lounge. This space opens onto an immense terrace oriented towards the surrounding nature and stunning views of Mont-Blanc and Lake Geneva. Upstairs, the night area includes three comfortable bedrooms, a bathroom, a separate toilet, a room that could be converted into an additional bathroom, and a glass-roofed area ideal as a winter lounge, relaxation space, or playroom. The master suite features independent toilet facilities, a spacious bathroom with both bathtub and shower, a fitted dressing room, and a large bedroom with access to a private balcony. The garden level offers essential additional amenities: a living area opening onto the outdoors, a wine cellar that could be converted into a second kitchen, a gym, a sauna with shower, a study, and a bedroom with en-suite shower room, toilet, and independent entrance — ideal for hosting guests. The property also includes a spacious three-car garage, a technical room, storage space, a boiler room, and a laundry area. Thermal comfort is ensured by a heat pump for the recent extension, oil heating for the older part, and solar panels optimize hot water production. Key features: - Panoramic views of Mont-Blanc and Lake Geneva - Landscaped 2,836 sqm park with heated swimming pool - Generous volumes and abundant natural light - High-quality renovation and extension - Gym, sauna, study, and independent studio - Efficient mixed heating system and renewable energy sources A rare property in a highly sought-after environment, just minutes from Divonne-les-Bains, Lake Geneva, and the Swiss border. Contact us to discover this unique residence offering an exceptional lifestyle. Information about the risks this property is exposed to is available on the Géorisques website: www.georisques.gouv.fr Montant estimé des dépenses annuelles d'énergie pour un usage standard, établi à partir des prix de l'énergie de l'année 2021 : 3123€ ~ 4227€
…By Barnes Pays De Gex & Genevois


BARNES presents this charming 1950s villa, ideally located close to local shops and just 100 metres from the sea. The property currently comprises a main residence featuring an entrance hall with built-in storage, a living and dining room opening onto a glazed veranda used as a winter lounge, a separate kitchen, and a master suite. Upstairs, there is an additional bedroom, a bathroom and a separate WC. A separate entrance provides access to the upper floor and to an independent apartment of approximately 75 sqm. It comprises a spacious living area with an open-plan kitchen opening onto a terrace, two bedrooms, a bathroom and a games room. The apartment can easily be incorporated into the main villa, offering excellent flexibility depending on your requirements. The property also benefits from a charming independent studio, ideal for accommodating guests. The garden offers the possibility of adding a swimming pool and features both landscaped and gravelled areas, with parking space for up to five vehicles. Arrange your viewing today! Contact: Pascale GONZALEZ – +33 (0)6 27 23 68 20 Commercial Agent (EI) – RSAC: 904 388 634 Information on the risks to which this property is exposed is available on the official Géorisques website: www.georisques.gouv.fr. Agency fees payable by vendor - Montant estimé des dépenses annuelles d'énergie pour un usage standard : 2600€ ~ 3570€ - Pascale GONZALEZ - Agent commercial - EI - RSAC 904 388 634
…By Barnes Marseille Cassis Littoral


This townhouse with its meticulously maintained facade is located on a quiet street in La Genette, the most sought-after neighborhood in La Rochelle. Four years ago, the home's layout was completely redesigned by an architecture firm. The result is an absolute success: the renovation is remarkably well-balanced, the finishes are flawless, and the stunning decor creates a warm, inviting atmosphere from the moment you step through the door. High-quality materials and custom-made fittings enhance every room, elegantly blending period charm with modern comfort. The ground floor centers around a bright living area with a southwest exposure and a kitchen designed for entertaining. This space opens naturally onto a private outdoor area—a true luxury in this neighborhood. It features a lovely terrace leading to a lush, compact garden, at the end of which sits a charming shed. It is the perfect spot to enjoy sunny days in complete privacy, without the hassle of heavy maintenance. The first floor is dedicated to the sleeping quarters, offering three good-sized bedrooms with built-in storage, a contemporary shower room, and a separate toilet. On the second and top floor, the attic space has been cleverly converted into a spacious extra room, ideal for a quiet home office, a guest bedroom, or a playroom. An extremely valuable asset for effortless city living: the property includes its own private garage, a rare and essential feature just a short walk from local shops and the ocean. This is a turnkey home where you instantly feel at ease. A rare property in this area with genuine character, waiting for you to come and experience it in person.
…By Coldwell Banker L'immobilière Internationale 2


Walking distance from the village of Grimaud, in a peaceful residential environment, this elegant contemporary villa of about 300 sqm is set in the heart of a superb 1,600 sqm land with a swimming pool. From the entrance, the volumes and brightness are captivating. The villa offers a hall, guest toilets, a spacious living room, a dining room, and a fully equipped kitchen with an adjoining laundry room. On the ground floor, the master bedroom benefits from a dressing room and a bathroom, offering an intimate and comfortable space. Upstairs, two large bedrooms each have their own shower room, complemented by a separate T2-type apartment, ideal for hosting family, friends, or staff. A large basement of about 130 sqm completes this property with generous features and offers many possibilities for development. Outside, the pool and living spaces enjoy a privileged setting, just a few steps from the authentic charm of Grimaud. A rare property by its volumes, location, and potential, ideal for a main residence or an elegant holiday home on the French Riviera.
…By Eurl Bird


In the heart of the Pays d'Auge, Normandy's iconic region, lies this superb tourist estate. An exceptional property that combines architectural refinement and natural beauty, offering a unique, intimate, and prestigious living environment. Set in almost 5 hectares of grounds, it features: A main house with independent access, four bedrooms, and a private pool. A luxury house for four to six people. A farmhouse with five guest suites and a breakfast table. A remarkable 10 x 5 m indoor swimming pool with pool house and tennis court. And a wooden building for a comfortable table d'hôte. In its peaceful and green surroundings, equipped with suitable home automation, a wood completes this exceptional ensemble for a very high-end project. 1.5 hours from Paris and 10 km from Deauville. Sale price including fees: €5,565,000 Fees payable by the buyer Fees: 5% including tax of the price excluding fees Sale price excluding fees: €5,300,000 Main house with excellent amenities Energy rating: B Climate rating: A Estimated annual energy costs for standard use: between €950 and €1,350 per year. Average energy prices indexed for 2021, 2022, and 2023. Detached house: Energy rating: E Climate class: E Estimated annual energy costs for standard use: between €6,930 and €9,430 per year. Average energy prices indexed for 2021, 2022, and 2023. Detached house Energy class: C Climate class: A Estimated annual energy costs for standard use: between €1,720 and €2,400 per year. Average energy prices indexed for 2021, 2022, and 2023. Information on the risks to which this property is exposed is available on the Géorisques website: www.georisques.gouv.fr
…By Agence Mercure Normandie


Located in the Gairaut residential area of Nice, this property offers approximately 530 sqm of living space on 4,850 sqm of landscaped land. The villa includes large reception areas opening onto terraces, a fully equipped kitchen, five en-suite bedrooms with dressing rooms, and an office. Additional spaces include a winter garden, leisure area and a separate staff apartment. The property features a swimming pool, summer kitchen and padel court, along with a large garage for several vehicles and advanced security systems. Côte d’Azur Sotheby’s International Realty For further information or to arrange a viewing, please contact Côte d’Azur Sotheby’s International Realty, your specialist in luxury real estate on the French Riviera.
…By Côte D'azur Sotheby's International Realty Nice


Michael Zingraf Real Estate is pleased to present Villa Flore, a historic and iconic villa in the heart of Arcachon’s ‘Winter Town’, around ten minutes’ walk from Péreire Beach. Restored to the highest standards, it retains the elegance of its original architecture whilst offering the utmost in contemporary comfort. On the ground floor, an entrance hall with storage leads to a living and dining room with a fireplace, a separate kitchen with a breakfast area and direct access to the covered terrace, as well as a conservatory opening onto the garden. Upstairs, the landing leads to a spacious master suite with an en-suite bathroom and access to a large terrace, as well as two further bedrooms, a shower room and a separate toilet. The second floor completes the sleeping area with a bedroom, two sleeping areas, a laundry room and a shower room with a separate toilet. The basement holds an unexpected surprise: a gym, sauna, steam room and an office with an English-style courtyard. The garden charms with its lush vegetation and amenities: a covered terrace, a swimming pool with a sunbathing area in the water, a parking area and a lock-up garage. Villa Flore embodies the successful blend of heritage and modernity, in the heart of one of Arcachon’s most sought-after neighbourhoods.
…By Michaël Zingraf Real Estate Bassin D'arcachon


Nestled within almost 5 hectares of pristine natural surroundings, this exceptional property perfectly combines the timeless charm of a 17th-century stone bastide with contemporary comfort and refined living. Perched almost at the top of the hill, at an elevation of approximately 490 metres, the property enjoys an exceptional position and breathtaking panoramic views. South-facing and surrounded by beautifully landscaped grounds, the bastide offers generous, light-filled interiors and spectacular views over the surrounding hills. Arranged over three levels, it features an elegant entrance hall, spacious reception rooms with a fireplace, a dining room, a fully equipped kitchen, a wine cellar and a laundry room. The upper floors comprise five elegant en-suite bedrooms, a spacious winter lounge and a large box room, offering additional storage space. An independent guest house completes the property, offering a comfortable living room with an open-plan kitchen, two bedrooms and a shower room. It provides the perfect setting for welcoming family and guests while preserving privacy and independence. The entire estate is fully fenced and gated, providing security, privacy and peace of mind. The landscaped grounds are a true haven of peace, featuring majestic mature trees, a wooded area and a charming carp pond. A large swimming pool with pool house, terrace and covered summer kitchen provides the ideal setting for outdoor living and entertaining, all while enjoying spectacular 180° panoramic views over the surrounding countryside. A double garage further enhances the property, while a private natural spring provides an exceptional and highly sought-after source of water for both the house and the gardens. A rare opportunity for lovers of authenticity, space and tranquillity, ideally located in the heart of the Var hinterland, just 15 minutes from Lake Saint-Cassien, 45 minutes from Cannes, approximately 1 hour from Saint-Tropez, 20 minutes from two golf courses and approximately 1 hour from Nice International Airport. Energy class : D (183kw) - Climat class : D (45kg) / estimated annual costs for standard use : between 7 350 € and 10 040 € (ref year 2023). Information on the risk to which this property is exposed is available on the Geohazards website : www.georisques.gouv.fr.
…By Beauchamp Estates


Barnes International presents this family home offering approximately 350 m² of total floor area (250 m² of living space), set on 4,380 m² of wooded grounds, in a peaceful cul-de-sac on the edge of the forest, just a 15- to 20-minute walk from the centre of Orgeval. The property enjoys a privileged setting with open views over the surrounding countryside, while remaining close to local shops, schools and amenities. Its location also provides quick access to the A13 and A14 motorways, offering easy connections to Paris and La Défense. On the ground floor, a bright and spacious reception area comprises a living room with fireplace, an open-plan kitchen, an office and a master suite with bathroom, dressing room and WC. The first floor features three spacious bedrooms, including a suite, as well as a bathroom, dressing room and separate WC. The basement further enhances the property with a heated room of over 30 m² offering a variety of possible uses, such as a games room, gym, home cinema or office, together with a laundry room, double garage and an additional versatile room. Outside, the wooded garden provides a beautiful green setting, ideal for enjoying the peace and natural surroundings. The 4,380 m² grounds also offer the potential to divide the property into three plots. Division plans are available upon request. The property requires renovation works, offering the opportunity to unlock its full potential and create a family home tailored to your needs. Selling price: €1,575,000 including agency fees Net selling price: €1,500,000 Barnes agency fees: €75,000 incl. VAT, representing 5% of the net selling price, payable by the purchaser. Barnes contact: Agnès MEYER (+33) 6 64 36 18 35 or [email protected] 1,500,000 € Agency fees not included - Agency commission: 5%VAT included Agency fees payable by buyer - Montant estimé des dépenses annuelles d'énergie pour un usage standard, établi à partir des prix de l'énergie de l'année 2021 : 7540€ ~ 10220€ - Agnès MEYER - Agent commercial - EI - RSAC 900 729 013
…By Barnes Saint-germain-en-laye


NORMANDY – CALVADOS – NEAR FALAISE Situated between Suisse Normande and the Pays de Falaise, this exceptional 18th-century manor farm features a collection of characterful buildings set within a 23-hectare estate comprising parkland, meadows and woods. Fully renovated, this rare property offers an ideal setting for a family home, as well as for events, tourism or a hotel business. Surrounding an elegant main courtyard are the main residence, featuring spacious reception rooms, a professional kitchen and nine en-suite bedrooms, as well as three self-contained flats, a charming holiday cottage and dormitories. The estate’s true centrepiece is a sumptuous 300 m² reception hall, extended by an 80 m² veranda opening onto the grounds, which hosts weddings, seminars and receptions in an exceptional setting. A 20 × 10 m heated swimming pool, two separate entrances, ample parking and the proximity to Falaise, Caen and Paris round off the many assets of this property, which offers remarkable potential. Energy rating: E Climate rating: E Estimated annual energy costs for standard use: between €15,770 and €21,380 per year. Prices indexed to the years 2021, 2022 and 2023. Information on the risks to which this property is exposed is available on the Géorisques website: www.georisques.gouv.fr Translated with DeepL.com (free version)
…By Agence Mercure Normandie


Your agency in Théoule-sur-Mer presents a magnificent contemporary villa, located just steps from the beaches and shops. This modern villa offers an exceptional panoramic view of the Cannes Bay, the Lérins Islands, and the Cap d’Antibes. It includes a spacious living room with panoramic sea views, a dining room, a fully equipped kitchen, and two bedrooms, including a master suite with sea view, as well as a second shower room with WC. Upstairs, a relaxation area with a terrace and a large suite with dressing room. An infinity pool overlooking the sea, accompanied by an independent apartment. Three garages and several parking spaces complete this rare property.
…By L&g Prestige Immobilier


PEACEFUL - 7 BEDROOM HOUSE IN ARCANGUESFeatures:- Mountain view- Very quiet environment- Plot of 2000 m2- Living area of approximately 350 m2, including about 250 m2 on one level- 1 entrance- 1 living room- 7 bedrooms- 1 bathroom- 5 shower rooms- 4 toilets- Infinity pool 4m x 11m- Terrace of approximately 250 m2- GarageContact: Pascal COUDERC 06 50 00 30 70All our listings are on our website www.amatxi64.frInformation on the risks to which this property is exposed is available on the Géorisques website: georisques.gouv.fr.This description has been automatically translated from French.
…By Amatxi 64


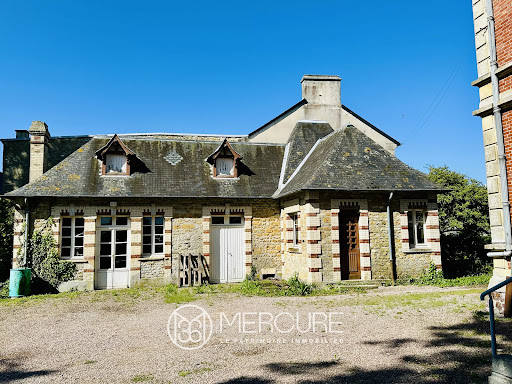
NORMANDY – CALVADOS – SUISSE NORMANDE – 20 MINUTES FROM CAEN Elegant 1920s bourgeois house, built in red brick and Caen stone, on three levels. Located in the heart of a village, the property is set in a quiet, green environment. It has beautiful reception rooms, 6 bright bedrooms with fireplaces, a 70 m² stone outbuilding to convert, and a garage. The roof is covered with slate. There is double glazing and geothermal heating. The grounds of approximately 5,2 hectares have a lovely unobstructed view with a tennis court, a small wood, and a large old vegetable garden suitable for building. Real energy cost : 3 300€/an. 20 minutes from Caen and Falaise, 2.5 hours from Paris. Energy rating: D Climate rating: C Estimated annual energy costs for standard use: between €5,190 and €7,030 per year. Prices indexed to 2021. Information on the risks to which this property is exposed is available on the Géorisques website: www.georisques.gouv.fr
…By Agence Mercure Normandie


In the rolling countryside of the Pays d’Auge, just 20 minutes from Lisieux and its train station, lies this exceptional listed manor (ISMH), both inside and out, showcasing the prestigious marks of its 16th-century heritage. Fully renovated to a high standard across 480 m², it offers modern comfort while preserving its authentic charm. The landscaped and illuminated grounds have been designed to offer scenic views and invite peaceful walks in a completely unspoiled setting. The main living areas include a 58 m² drawing room with a monumental fireplace and historic frescoes, an intimate 35 m² winter lounge from the 18th century, a warm and spacious 53 m² dining room, a fully equipped kitchen, seven bedrooms with period painted decor, and five bathrooms. The south-facing solarium is complemented by a summer dining area set under a majestic oak tree. A charming 80 m² guest house has been created in the former dovecote, offering two bedrooms. A large outbuilding in excellent condition completes the property. The estate extends over 18 hectares (approx. 44.5 acres) with meadows, woodland, a pond, and pastures, providing an exceptional and tranquil environment. Located just 2 hours from Paris, 17 minutes from the train station, and 5 minutes from local shops. Sale price including agency fees: €2,750,000 Fees payable by the buyer Agency fees: 5% incl. VAT of the net selling price Net selling price (excluding fees): €2,619,048 Energy rating: N/A Climate rating: N/A Estimated annual energy costs for standard use: Not applicable Information on risks to which this property is exposed is available at: www.georisques.gouv.fr
…By Agence Mercure Normandie


In a precious setting of ancient stone buildings, on the edge of an authentic and unspoiled village and just 10 minutes from the sea, this charming former mill has gradually been transformed over time into a peaceful and spacious family home. Adorned with fragrant roses, the square courtyard is enclosed by stone outbuildings and protective walls. A feeling of serenity prevails, enhanced by the gentle flow of water behind the house. Through its wooden door, one discovers the entrance hall of this delightful residence. Stone floor slabs reveal a handsome stone staircase and, on either side, approximately 250 sqm of warm and welcoming reception rooms. To the right: • A vast first sitting room (approx. 45 sqm) and dining room featuring a beautiful Caen stone fireplace. The rear windows overlook the stream that once powered the mill’s now vanished waterwheel. • A dining area adjoining the kitchen. • A kitchen opening onto the courtyard (approx. 23 sqm) with a large fireplace. • A spacious utility room with its original fireplace and direct access to the courtyard (approx. 28 sqm). First floor – right wing: • The stone staircase, lit by a window, opens onto a landing. • Bedroom 1 (approx. 21 sqm) with two built-in cupboards. • Bedroom 2 with a stone fireplace (approx. 24 sqm). • A small child’s bedroom (approx. 9 sqm). • A large bathroom with separate WC and generous storage cupboards (approx. 20 sqm). • Bedroom 3 (approx. 22 sqm) overlooking the courtyard. Second floor – right wing: A concealed wooden staircase behind a door leads to the second floor: • A vast room awaiting conversion (approx. 85 sqm), lit by charming small-paned windows. • A large Bedroom 4 (approx. 40 sqm). • Another spacious room (or Bedroom 5) illuminated by three windows at the far end. • Above, an attic with exposed roof timbers in good condition. Returning to the entrance, the visit continues into the left wing of the mill. • To the left of the entrance lies a magnificent cathedral-style sitting room (approx. 65 sqm), formerly housing the mill wheel. Gathered around its impressive fireplace of brick, stone and timber, this space evokes the warmth of evenings past. • Extending from it, another large reception room opens southwards onto a stone terrace (approx. 45 sqm). A charming garden offers peaceful views over the stream below. • Behind this room is a laundry area. First floor – left wing: • From the great sitting room, a wooden staircase leads to two levels of pleasantly arranged bedrooms. • A large study (or Bedroom 6, approx. 35 sqm), forming an independent suite from the rest of the house, enhanced by a beautiful stone fireplace. • Adjoining it, Bedroom 7 (approx. 26 sqm), also featuring a stone fireplace. • A bathroom with lino flooring (11 sqm) and separate WC. • A wooden staircase continues the exploration of the house. • Bedroom 8, illuminated by three windows (approx. 27 sqm). • An adjoining children’s Bedroom 9 (approx. 10.5 sqm). The layout of this substantial home allows for numerous living and sleeping areas, ideal for welcoming family and friends while offering the possibility of separating the wings if desired. OUTBUILDINGS: Perpendicular to the mill, stone buildings with mechanical tile roofs bear witness to the rural history of this fine property. Within this angle lies the boiler room, providing passage from the courtyard to the south-facing terrace area. A door opens onto former pig troughs. Extending perpendicularly, another range of buildings houses large garages capable of accommodating up to four cars (approx. 80 sqm). Another section, topped with a charming triangular pediment adorned with dovecote openings, contains a beautiful 70 sqm earth-floored workshop flooded with natural light. Above this building, an exterior stone staircase leads to a magnificent 150 sqm parquet-floored room lit by ten windows. It offers exciting potential for hosting family events, receptions or creative projects. THE GARDEN: The grassy and gravelled courtyard is beautifully planted and particularly flower-filled. A quince tree, numerous rose bushes and hydrangeas lend exceptional charm to the setting. To the rear, the carefully managed stream running alongside the house and the south-facing terrace provide idyllic views over the water and surrounding countryside. TECHNICAL FEATURES: • Mains drainage. • Property tax: €3,200. • Recent Chappée oil-fired boiler. • Electrical system requires updating. • Two 150-litre hot water tanks and one 200-litre tank. • Main house roof in slate, regularly maintained; outbuildings with mechanical tile roofs. • Double glazing in the kitchen; single glazing throughout the remainder of the property. This property exudes remarkable character, generous proportions and a wonderfully warm atmosphere. Located 15 minutes from Caen, 10 minutes from the sea and 2 hours 15 minutes from Paris. Energy rating: G Climate rating: G Estimated annual energy costs: between €18,270 and €24,750 per year, based on average energy prices indexed for 2021, 2022 and 2023. Information regarding potential risks to which this property is exposed is available on the Géorisques website: Géorisques
…By Agence Mercure Normandie


Ideally located in a quiet neighborhood, just steps from the sea and shops, this stunning character villa combines charm and elegance. With approximately 300 m² of living space, it offers a bright 50 m² living room opening onto a lush garden with a swimming pool, a true private oasis. The property features five bedrooms, a bathroom and a shower room, as well as covered parking for two vehicles. Its exceptional potential makes it a rare opportunity on the Cap d’Antibes market. Experience the Mediterranean lifestyle in this enchanting home!
…By Michaël Zingraf Christie's International Real Estate Cap D'antibes


Co-exclusive listing – We are pleased to present this exceptional 415 m² property, mostly on one level, designed by a renowned architect. Once the residence of a famous French actress, this unique villa is nestled in the heart of a 1.3-hectare wooded park filled with majestic pine trees, offering complete privacy and absolute tranquility. A prized address, just minutes from the center of Montpellier. From the moment you enter, the generous proportions are immediately striking. The 100 m²+ living area is organized around a monumental library, a dining room that opens onto the terrace, and a cozy lounge enhanced by a sculptural fireplace designed by Christian Ghion. The separate kitchen, elegantly appointed, strikes a perfect balance between aesthetics and functionality. It features a spacious Corian worktop and state-of-the-art Gaggenau appliances. The night area includes two master suites, each with its own bathroom and custom walk-in closet. One of them also boasts a large study-library, ideal for remote work or quiet reading. Three additional bedrooms, each with its own en-suite bathroom, complete this level. Upstairs, a sixth bedroom with private bathroom opens onto a secluded terrace with a commanding view over the park. In the basement, the property offers rare features: a wine cellar, a 6 m² safe room, and a laundry area, all contributing to the exceptional comfort of this unique home. Outside, the 12 x 6-meter swimming pool, designed by Elisabeth Garouste, blends gracefully into the natural setting of the park. A true haven of peace, it invites relaxation and contemplation. Finally, a separate building houses five garages and several workshop spaces, ideal for mechanical enthusiasts, designers, or collectors. A rare property, combining prestige, discretion, and the art of living. Feel free to contact us to discover this extraordinary home.
…By Coldwell Banker - Villanova Realty


BARNES Golfe du Morbihan exclusively presents this stunning Breton manor dating from the 17th century, located 3 minutes on foot from the TGV train station in Auray, near the port of St Goustan, and a few minutes from the beaches and the Quiberon bay. With its 9 spacious rooms, this residence combines the charm of the old with modern comfort: stone walls, large fireplace, sliding windows, and double glazing ensure a warm and bright atmosphere. You will appreciate the enclosed landscaped garden of 7000 sqm, its tranquility, and its lack of vis-à-vis. The paddle court, the terrace, and the outdoor spa will offer you memorable moments of relaxation. The main house, fully renovated, includes on the ground floor 2 reception rooms with fireplace and on the first floor 4 bedrooms including a master suite. A guest house comprising a living area and a suite will allow you to host family and friends easily. Many dependencies will be at your disposal according to your wishes and desires. The location of this property, the size of its garden, and the quality of the amenities make it a rare property to enjoy the pleasures of the Gulf of Morbihan. Agency fees payable by vendor - Montant estimé des dépenses annuelles d'énergie pour un usage standard, établi à partir des prix de l'énergie de l'année 2021 : 3900€ ~ 5330€ - Les informations sur les risques auxquels ce bien est exposé sont disponibles sur le site Géorisques : www.georisques.gouv.fr
…By Barnes Nantes - La Baule


Discover this elegant contemporary villa, nestled in a peaceful and lush setting, at the heart of a magnificent plot of approximately 4,000 m², just 25 minutes from the beaches of Sainte-Maxime. A true reception and holiday property, it harmoniously combines modern architecture, generous volumes, high-end features and an exceptional quality of life. From the very first moments, the atmosphere invites you to slow down, relax and enjoy precious time with family and friends. With approximately 200 m² of living space, the main house reveals carefully designed interiors offering comfort and fluidity throughout everyday life. A beautiful entrance naturally leads to a spacious living area comprising a welcoming lounge, a convivial dining room and a perfectly equipped kitchen. The various spaces flow elegantly into one another and open naturally onto the outdoors, creating a seamless connection between the interior and the garden. A patio, a laundry room and a separate guest toilet complete this living space. The sleeping area offers three generously proportioned bedrooms. Two bedrooms each benefit from their own shower room, providing both family members and guests with a particularly appreciated level of comfort and privacy. The master bedroom, meanwhile, is a truly private apartment of approximately 60 m². Designed like a luxury hotel suite, it features an elegant bathroom with a shower and bathtub, a spacious dressing room and a separate toilet. A privileged space where every detail contributes to creating an atmosphere of serenity and well-being. An independent apartment of approximately 45 m² completes the property. Fully equipped, it comprises a kitchen, a lounge, a bedroom, a shower room, a toilet and a dressing room. Ideal for welcoming family and friends in complete independence, it could also accommodate a relative, staff or provide a particularly comfortable workspace. Outside, the property reveals its full dimension dedicated to the art of living. The beautifully landscaped grounds of approximately 4,000 m² offer numerous spaces ideal for relaxation and convivial moments. The 7 x 7 metre heated swimming pool, salt-treated and equipped with a heat pump, is a true invitation to enjoy the water, perfect for starting the day with a few lengths or simply making the most of long, sun-filled days. Nearby, the pool area features a shower and toilet facilities, while a jacuzzi completes this dedicated wellness environment. The pétanque court adds a distinctly Mediterranean touch and promises wonderful evenings with friends, as daylight gives way to the gentle warmth of summer evenings. The approximately 35 m² summer kitchen is undoubtedly one of the property's true highlights. Designed as a fully-fledged living space, it is equipped with a pizza oven, a barbecue, a refrigerator and an ice maker. Combined with a large outdoor dining table, it naturally becomes the preferred setting for summer meals, long evenings over a glass of wine and spontaneous moments with family or friends. The property's technical features are fully in keeping with its high-end character. Ducted heating, air conditioning in every room, a water softener, automatic irrigation, an indoor and outdoor sound system, a camera surveillance system and an alarm provide optimal comfort as well as complete control over the property's environment. A garage of approximately 45 m² completes the property, offering generous space for vehicles as well as storage. Here, every space has been designed around the same philosophy: making the most of the home, the garden and the people around us. Mornings by the pool, lunches prepared in the summer kitchen, games of pétanque at sunset or evenings extended in the jacuzzi create a lifestyle where luxury is above all about the freedom to enjoy every moment. This villa therefore offers far more than a residential setting: it provides a genuine lifestyle experience, elegant, warm and timeless, in a preserved environment where comfort, conviviality and the art of living come together with effortless naturalness.
…By Michaël Zingraf Christie's International Real Estates Saint-tropez


Sinopolis. This recent villa commanding a view of the sea is located in one of the resort’s most sought-after private residences just a few minutes from the town centre. Set around a bright central patio, it offers about 310 sqm of elegant living space including a spacious living/reception room, a TV lounge, a study, and an open-plan kitchen with a dining room (all opening onto wide terraces commanding a view of the Mediterranean), and three suites each with a shower room. With a double garage and a utility room. The villa benefits from a heated swimming pool, an elegant pool house and a sauna. A rare opportunity just a few minutes from the centre of Saint Tropez and 800 metres from the sea.
…By Daniel Feau Saint-tropez


ORNE - 15 MN FROM ARGENTAN Boasting exceptional views of the winding Orne Valley, this square-courtyard farmhouse reveals its rich history. Tastefully renovated, the 280 m² main residence features a superb 64 m² living room with a stone fireplace and a panoramic view of the garden. There is also a large 46 m² kitchen with authentic charm, 4 bedrooms, and 2 bathrooms. Opposite, within the courtyard complex, a harmonious 227-square-meter guest house features a living room of 42 m², 5 bedrooms, and 3 en-suite bathrooms. Surrounded by 2.08 hectares of meadow, the buildings house a remarkable reception hall with perfect acoustics (approx. 137 m²) and other spaces suitable for conversion. This remarkable site has been listed on the “Inventory of Sites,” which protects the exterior grounds. Set in an exceptional heritage setting, this home charms with its thoughtful design. 15 km from the Argentan train station. Energy class: D Climate class: B Estimated annual energy costs for standard usage: between €2,290 and €3,110 per year Prices indexed to 2021. Information on the risks associated with this property is available on the Géorisques website: www.georisques.gouv.fr
…By Agence Mercure Normandie


FOR SALE RAYOL-CANADEL-SUR-MER – 300 m² PROPERTY WITH POOL AND SEA VIEW, CLOSE TO THE BEACH In Rayol-Canadel-sur-Mer, discover this spacious property offering remarkable capacity and a privileged location just a few minutes walk from the beach. Developing about 300 m² of living space on a 1,019 m² plot, the villa offers generous indoor and outdoor spaces, perfectly suited for a large family, a secondary residence or a seasonal rental activity. The heart of the house consists of a large reception area combining a living room and a dining room that is very bright. Large openings allow enjoying the sea view and give access to a terrace suitable for meals and relaxation moments. The independent kitchen, fully furnished and equipped, pleasantly completes this space. The same level hosts a first bedroom, a bathroom with shower and double sink as well as guest toilets. The garden level is dedicated to the sleeping area. It includes four bedrooms overlooking the garden, a bathroom with shower, a shower room, independent toilets, a laundry room, a cellar, and numerous storage spaces. The top level offers more possibilities: a mezzanine, a dormitory, and a workshop can be redesigned as additional bedrooms, offices, a playroom or an area reserved for guests. The creation of a shower room is also possible. Hidden from view, the garden hosts a generous 12 × 6 meter swimming pool, a true social space to fully enjoy the sunny days. This property stands out for its volume, its numerous development possibilities, its proximity to the sea and its interesting rental potential. A family villa with multiple possibilities, to discover in one of the most sought-after areas of Rayol-Canadel-sur-Mer. For more information or to arrange a visit, contact Marie PENNA at 06.11.68.46.86. or at 04.94.92.76.99 [email protected] Information on the risks to which this property is exposed is available on the GeoRisques site: www.georisques.gouv.fr
…By Mp Proprietes


For sale in Boulbon, Provence, beautiful fully renovated prestigious property of about 300 m² living space, entirely on one level, with a swimming pool, an independent guest apartment, and a 6,000 m² enclosed landscaped park. The property is located near Avignon, Saint-Rémy-de-Provence, and the Alpilles, in a quiet environment, without overlooks or nuisances. The main house has been renovated with quality materials carefully selected: old terracotta tiles, wooden joineries, marble bathrooms, custom wrought iron front door, and many handcrafted elements. The custom kitchen opens onto a northwest-facing terrace. The living room with fireplace and the dining room open directly onto the garden and a south-facing terrace. The entire property is entirely on one level. An independent guest apartment, attached to the main house, includes a living room, a dining area with a kitchen corner, a bedroom, a shower room with toilet, and ample storage. The landscaped park of 6,000 m² is fully enclosed by old stone walls. It offers several relaxation areas, terraces, wisteria, mature oaks, and a shaded dining area. The pool basin blends harmoniously into the vegetation. The property also benefits from a borehole, an automatic watering system, and exterior lighting. This character house in Boulbon will suit both as a primary residence and as a secondary residence or a family home in Provence, near the Alpilles and Avignon. +33663371177
…By Bonaparte


Located only 10 km west of Alençon, this elegantly restored property captivates with its charm and the quality of its features. Built in 1726, the manor house offers beautiful living spaces including two cozy lounges with large granite fireplaces, a dining room adjoining a fitted and equipped kitchen, enhanced with exposed beams, a fireplace, and a Lacanche stove. A characterful office leads to an impressive 80 m² reception room situated in the outbuildings. A shower room as well as two toilets complete the ground floor.In the garden, a magnificent high-end veranda of approximately 32 m² allows for full enjoyment of an unobstructed view of the surrounding nature.Upstairs, accessed by a splendid period staircase combining tiles and wood, there are 6 bright bedrooms, each with granite fireplaces, as well as two recent bathrooms, a shower room, and three toilets, one of which is on the top level.The entire property is nestled in the heart of a 5-hectare English-style landscaped park, complete with a pond and a heated swimming pool measuring 9 x 4 meters. The outbuildings and the garage are in excellent condition.High-quality features with a geothermal heating system.Access to Paris in 2h30.Energy class: DClimate class: BEstimated annual costs: between €6570 and €8950 per year. Average prices of energies indexed on the years 2021, 2022, 2023.Information about the risks to which this property is exposed is available on the Géorisques website: www.georisques.gouv.frThis description has been automatically translated from French.
…By Agence Mercure Normandie


BARNES is listing this discreet property with 364m² (3,918 sq ft) of living space set on a 3,000m² (32,292 sq ft) plot offering an oasis of greenery, on the Impressionists’ Hill in Bougival, on the edge of Vaucresson (92420) and Rueil-Malmaison (92500). Terraces 2025, roof and re-rendering 2026. Reversible air-conditioning in all five bedrooms. Peaceful and light-filled with no overlook, in spite of being so close to Paris. Swimming pool possible, depending on the design and subject to approval from the town hall and Architecte des Bâtiments de France, as the site is listed. “UPc” urban zone The house features a 38m² (409 sq ft) entrance hall and a 32m² (344 sq ft) kitchen (installed in April 2025) with a central island, opening onto a large east-facing terrace overlooking a wooded garden. Extended by a 25m² (269 sq ft) dining room leading to a 43m² (463 sq ft) lounge, forming a dual-aspect, east/west-facing reception area filled with light all day long. A 24m² (258 sq ft) master bedroom with its own shower room enjoys direct access to a 35m² (377 sq ft) west-facing terrace, perfect for summer evenings. Upstairs, four children’s bedrooms spanning between 12 and 21m² (129 and 226 sq ft) are laid out around two shower rooms, forming the perfect layout for a large family or to accommodate guests. The house also features a garden level with several sought-after amenities: a 31m² (334 sq ft) home cinema, a 25m² (269 sq ft) gym/sauna, a 16m² (172 sq ft) office with covered west-facing terrace, a 10m² (108 sq ft) laundry room, and a 12m² (129 sq ft) workshop. These rooms provide dedicated space for remote working, exercise or leisure activities, without encroaching on the main living areas. The property is rounded off by a closed two-vehicle garage and wooded grounds ideal for entertaining family and friends. The roof was completely renovated in March 2026, with upgraded insulation, a vapour barrier, terracotta tiles and 35m² (377 sq ft) of solar panels, helping to keep energy costs under control over the long term. Reversible air conditioning fitted in all bedrooms, for year-round comfort. Thermodynamic water heater with heat pump (2025). Automatic sprinkler system. Outdoor lighting. The area is within easy reach of reputed schools, making it particularly attractive to international and family buyers: a 750m (half-mile) walk to the École Internationale Bilingue, a 15-minute drive to the Lycée international de Saint-Germain-en-Laye, 12 minutes to Ecole Blanche de Castille in Le Chesnay, and 3km (just under 2 miles) to the British School in Croissy-sur-Seine. Bougival town centre, with its shops and road links to Vaucresson and Rueil-Malmaison, are a further appeal for families seeking a peaceful setting within easy reach of Paris and La Défense. Fees payable by the buyer: €2,725,000 net seller, €125,000 incl. VAT BARNES fees, i.e. total price €2,850,000. EPC rating: D - GHG: B, Jointly-owned access to the property entrance / Easement BARNES contact: Alexandre Charlet - +33 (0)6 68 08 88 99 - [email protected] Information on the risks to which this property is exposed is available on the Géorisques website: www.georisques.gouv.fr We offer a wide selection off-market properties that cannot be viewed online. Feel free to contact me for further details of these VIP listings. €2,725,000 agency fees not included - Agency fees: 4.59% incl. tax Fees payable by the buyer - Estimated amount of annual energy costs for standard use based on 2021 energy costs: €6,300 ~ €8,530 2,725,000 € Agency fees not included - Agency commission: 4.59%VAT included Agency fees payable by buyer - Montant estimé des dépenses annuelles d'énergie pour un usage standard, établi à partir des prix de l'énergie de l'année 2021 : 6300€ ~ 8530€
…By Barnes Versailles
'%20stroke='%23DDAA3A'%20stroke-width='1.909'%20stroke-linecap='square'%20stroke-linejoin='bevel'/%3e%3c/svg%3e)
Receive by email any new listing that may match your search criteria
Your criteria :
By validating this form, you accept the general conditions of use of Le Figaro Properties.
These agencies offer a selection of luxury properties vente in France. Feel free to contact them for personalized assistance.
This mountainous region is home to numerous exclusive ski resorts, but is just as worth visiting in the warmer months to enjoy its natural beauty. Most of the houses for sale in this part of France are beautiful traditional chalets.
Life in Paris is just as wonderful as it seems in the movies. If you buy one of the magnificent houses for sale in France's capital, you too can have some of the world's best restaurants, fashion, and museums on your doorstep.
For your search for an exceptional property, select from our luxury houses with panoramic views in France, starting at $230,966. Offering exceptional panoramas, these 4,421 residences overlook the city and its surroundings. As the seasons pass, the spectacle is renewed without ever becoming tiresome. Depending on the area you are looking for, such as Provence-Alpes-Côte d'Azur, Rhône-Alpes and Aquitaine, the living areas may vary and start at a minimum of 1 m². The largest properties rise to 1,330,000 m².
As part of your search for a luxury property, discover our catalog of 20,566 luxury houses with a terrace in France, offered from $206,714. Outdoor meals or summer receptions, the terrace extends the house outdoors. Property listings are found in particular in Provence-Alpes-Côte d'Azur, Aquitaine and Rhône-Alpes. The apartments listed in our listings offer attractive living areas measuring between 1 m² and 570,000 m².
Set down your suitcases without waiting: our catalog brings together 1,972 furnished luxury houses in France, with a starting price of $230,966. From the living room to the bedrooms, each residence is tastefully furnished and ready to live in. Property listings are particularly numerous in the following areas: Provence-Alpes-Côte d'Azur, Rhône-Alpes and Aquitaine. The average price of this furnished stock stands at $10,846 per square meter. Living areas reach 40,000 m² for our largest properties.
As part of your search for properties of excellence, browse our privileged selection of 19,782 luxury houses with a pool in France available from $230,966. These exceptional residences enjoy prime locations, particularly in Provence-Alpes-Côte d'Azur, Aquitaine or Languedoc-Roussillon. Whether the architecture of these houses incorporates a covered indoor aquatic space or a vast outdoor pool, each property flourishes amid remarkably landscaped grounds measuring between 5,000 m² and 3,325 ha.
Your receptions deserve a setting to match: discover 575 luxury houses with a reception room in France, starting at $230,966. These residences combine family privacy with spaces dedicated to major events. Family gatherings, business dinners or parties with friends naturally find their place there. The fashionable addresses are located in Provence-Alpes-Côte d'Azur, Aquitaine and Rhône-Alpes. Depending on the property, the property area extends up to 953 ha.
The beach as an extension of the garden: this is the spirit of 3,637 luxury houses by the sea in France, for sale from $288,707. Your life there will be organized to the rhythm of the coastline, between sea bathing and walks. Provence-Alpes-Côte d'Azur, Corse and Aquitaine enliven the local market. In these residences, the minimum recorded living area is 28 m².
The sea horizon as a guiding thread: explore the 4,022 luxury houses with sea views in France, with prices starting at $264,456. The sea accompanies your days, from sunrise to the last light. A daily privilege that few addresses can claim. Browse the listings in Provence-Alpes-Côte d'Azur, Corse or Bretagne first. In terms of dimensions, the living areas start at a minimum of 28 m² and the grounds at 1 ha.
Anchor your daily life at the water's very edge: this is what the 294 luxury houses right on the water in France allow, for sale from $384,942. These rare residences provide direct access to the shore, with no obstacle to cross. In the geographical area, Provence-Alpes-Côte d'Azur, Bretagne and Corse account for a significant share of our listing catalog. The average price per square meter stands at $16,430. Expect living areas measuring between 42 m² and 126,804 m². In our selection of listings, a property can have up to 32 rooms.
Within our catalog, 179 luxury houses listed as historic monuments in France are for sale, starting at $265,610. These residences perpetuate exceptional architectural expertise. Acquiring one means continuing a story that began long before you. Your search can focus on Provence-Alpes-Côte d'Azur, Rhône-Alpes and Centre. The properties recorded in our listings have between 1 and 22 bedrooms. The grounds in our collection measure 2.5 ha. This can rise to 112 ha depending on the property.


