Get early access to listings that match your criteria
Never miss an opportunity again. Our personalized alerts notify you instantly.

 English$ USD · m²


Key Features • Substantial semi-detached period home • 4,004 sq. ft of internal space over three floors • Six double bedrooms, three bathrooms, and guest WC • Three elegant reception rooms with period detailing and original parquet flooring • Light-filled kitchen and breakfast area with bespoke Hermes cabinetry, granite worktops and quarry tiled floor • Conservatory overlooking mature rear garden with York stone terrace • Expansive 58 ft garden with patio and lawn, flowerbeds, and established trees • Private driveway and integral garage • Short walk from West Hampstead’s Jubilee, Overground & Thameslink stations • Located in a sought-after residential enclave At the front of the house, the generous dining room showcases classic proportions and a refined sense of period charm. To the rear, the living room retains its original parquet flooring and a working fireplace with a French Empire fire surround and marble hearth. Original wall mouldings add detail, while central and wall lighting, in the style of Lalique, provide a soft decorative glow. At the rear, the kitchen and breakfast area form the social heart of the home. Bespoke beechwood-veneered cabinets, a solid wood dresser, and bench seating — all crafted by Hermes Cabinetry of Lichfield in 1989/90 — are complemented by granite worktops, a Franke sink, and a suite of modern appliances. Quarry tiled flooring is supplemented by an electric fan heater under the bench and a heated towel rail. The adjoining utility area, located at the back of the garage, houses additional appliances and benefits from gas central heating, two boilers, and a concrete floor. From the kitchen, a triple-glazed conservatory leads to the York stone terrace, with steps down to the garden. The delightful conservatory, with glazed pitched ceiling, provides an ideal setting for morning coffee or quiet reading. Upstairs, the first floor is anchored by an expansive principal bedroom suite, featuring bay windows, soft neutral décor, and impressive proportions. A further three double bedrooms as well as a single bedroom occupy this floor, each showcasing original detailing and ample storage. The layout is completed by two bathrooms and a separate WC, ensuring both practicality and comfort for family living. The top floor of the home is centred around a particularly striking principal bedroom, currently arranged as an expansive library suite. Lined with full-height bookshelves and bathed in natural light from dual-aspect windows, the room evokes both tranquillity and creativity — an inspiring private retreat with ample space for sleeping, reading, or working. Set just off the main landing is a thoughtfully designed office/study area, ideal for those seeking a dedicated workspace or reading nook, made even more atmospheric by its elevated views and galleried aspect over the stairwell. A bathroom with traditional fittings and skylight serves this level, completing a quietly self-contained floor that balances function and flexibility. At approximately 58 ft, the garden is a true private retreat. A reclaimed York stone terrace provides a raised dining area, leading to a generous lawn edged with flowerbeds, a Worcester apple tree, and country-style planting, including pittosporum, holly, and laburnum screening. A practical shed and rear access further enhance its functionality, while the setting offers a peaceful oasis rarely found in Zone 2. History Following damage to the rear wall and roof from a WWII blast at the corner of Minster and Somali Road, the property underwent a structural reconstruction with new roof timbers and improved joist orientation for greater stability. The roof was retiled using a blend of original and new tiles, insulation was added, and modern cabling and pipework were installed. Architectural drawings of the works remain available. The Area Minster Road enjoys an enviable location just a short stroll from West Hampstead’s excellent transport connections, including Jubilee, Overground, and Thameslink lines. The neighbourhood offers a wealth of independent cafés, restaurants, and amenities, while nearby green spaces such as Fortune Green and Hampstead Heath provide welcome escapes into nature. Families are drawn to the area for its strong sense of community, proximity to excellent schools, and seamless access to central London. A quote from the seller: “I have lived here for 45 years and with my husband raised our family of 4 children. It has been a wonderful area to reside in - quiet, short walk to stations, exceedingly kind, and friendly neighbours. It will be a wrench to leave but it is time for the house to become a family home again.” VIEWINGS – By appointment only with Fine & Country – West Hampstead. Please enquire and quote RBA. Please note: All descriptions, images and floor plans are provided for illustrative purposes only and do not form part of any contract. Fixtures, fittings, and features shown or described are not included in the sale unless specifically agreed during the conveyancing process. All measurements, distances and orientations are approximate. Buyers must satisfy themselves by inspection or otherwise.
…By Annonceur International


Occupying an elevated position on one of Forest Hill's most desirable residential roads, The Sail House is an extraordinary architect-designed residence that has become something of a local landmark. Combining striking contemporary architecture with exceptional sustainability credentials and spectacular panoramic views across the London skyline, this is a home that offers a lifestyle every bit as impressive as its design. Extending to almost 3,000 sq ft and arranged over three beautifully conceived levels, the property delivers a rare blend of architectural flair, practical family living and remarkable versatility. Ground Floor - The principal living space is nothing short of spectacular. A magnificent double-height reception room forms the heart of the home, where floor-to-ceiling glazing creates a dramatic backdrop of ever-changing city views stretching across London's skyline. Flooded with natural light throughout the day, this remarkable space offers an atmosphere that is both grand and inviting. A full-width balcony extends seamlessly from the reception room, creating the perfect setting for entertaining, al fresco dining or simply enjoying the stunning sunsets for which this elevated west-facing position is renowned. The contemporary kitchen has been thoughtfully designed to combine functionality with style, featuring sleek cabinetry, quality work surfaces and integrated appliances. Large glazed openings connect the space to the balcony beyond, allowing indoor and outdoor living to merge effortlessly while ensuring the spectacular views remain a constant feature of everyday life. Accomodation - The accommodation has been carefully arranged to provide flexibility for modern family living. The principal suite occupies the upper floor, creating a luxurious private retreat complete with bespoke storage, an elegant en-suite bathroom and a unique mezzanine study overlooking the dramatic reception room below. For those working from home, this elevated workspace offers one of the most inspiring office environments imaginable, with uninterrupted views stretching across the capital. The lower level provides further versatile accommodation, including additional bedrooms, bathroom facilities, utility rooms and flexible studio space, perfectly suited for guests, older children, multi-generational living, creative pursuits or home working. The adaptability of the layout ensures the property can evolve alongside the changing needs of its owners. Externally - Outside, the west-facing rear garden provides a private and tranquil setting from which to enjoy the spectacular outlook. The changing colours of the evening sky provide a daily spectacle, while the elevated position ensures a remarkable sense of openness and privacy rarely found within London. Off-street parking and a garage complete the practical aspects of this highly individual home. Location - Ringmore Rise is widely regarded as one of Forest Hill's most sought-after residential addresses. Quiet and leafy, yet exceptionally convenient, the location offers the perfect balance between urban connectivity and green open space. The beautiful grounds of Horniman Gardens and Horniman Museum and Gardens are moments away, providing acres of landscaped gardens, family attractions and some of South London's finest viewpoints. Excellent transport links are available from Forest Hill Station and Honor Oak Park Station, offering regular services to London Bridge, Canary Wharf, the City and the wider London Overground network. The area is particularly popular with families due to its strong sense of community, independent caf?s and restaurants, and a selection of highly regarded schools.
…By Annonceur International


OWNERS INSIGHT: Black Tor Barn has been our cherished family home for over 10 years. Set in a truly stunning location within an area of outstanding natural beauty ( AONB ), it enjoys far reaching, breathtaking views across the moors. From the moment you step through the front door, the beauty and tranquility of the moorland landscape are right on your doorstep, offering endless opportunities for walking, exploring and enjoying nature. Colliford lake and the kerdroya labyrinth are just a 3 minute walk away, while the A30 is less than 2 miles from the property, providing excellent access to the rest of Cornwall and beyond. The picturesque village of St Neot is only a short drive away and offers a welcoming community atmosphere, complete with a cosy village pub, a historic church, village shop and primary school. The major towns of Bodmin, Launceston and Liskeard can all be reached within approximately 15 minutes, while Seaton beach, Millendreath beach and the charming fishing town of Looe are around 25 minutes away. Black Tor Barn has been an exceptional family home, filled with treasured memories of family gatherings and celebrations. Some of our happiest memories have been spent enjoying croquet and bowls on the lawn, while the grandchildrens favourite activity has been the slip-and-slide in the summer months. These fun filled days often ended with everyone gathering around the outside dining table on the expansive patio, accessed through the bi fold and French doors, to enjoy long relaxed meals together. Christmas at Black Tor Barn has always been particularly magical. Family members would gather in the open plan kitchen and snug, sharing the cooking while watching the grandchildren play with their new toys and games from Santa. All the while, the log burner crackled warmly in the background, creating the perfect setting for memorable family celebrations. Black Tor Barn has given us countless happy memories and we hope its next owners will enjoy it just as much as we have. Black Tor Barn occupies a truly memorable position near St Neot, set within a protected moorland landscape and enjoying far-reaching views across open countryside towards Colliford Lake and the surrounding moors. Beautifully renovated and finished with real care, the property combines the character of a traditional stone barn with a smart contemporary interior, generous grounds, a high-quality studio annexe and a substantial newly built outbuilding with further potential. The property has been a cherished family home for over 10 years and offers that rare balance of peace, privacy and accessibility. From the moment you arrive, the setting does much of the talking, with open skies, rolling moorland and the lake close by, while the A30 is less than two miles away, giving excellent access across Cornwall and beyond. Step Inside The main house extends to approximately 1,642 sq ft and has been thoughtfully renovated to create a warm, stylish and highly comfortable home. The finish throughout is particularly impressive, with oak internal doors, an oak staircase, slate style tiled flooring and underfloor heating giving the ground floor a strong sense of quality. At the heart of the home is a beautifully appointed kitchen, fitted with shaker style cabinetry, integrated appliances, a central island and breakfast seating. The kitchen has a clean, modern country feel and flows naturally through to the living spaces, making it both practical for daily life and well suited to entertaining. One of the standout rooms is the vaulted sitting room, where exposed oak beams, recessed display niches and a log burner create a superb focal point. Glazed doors open directly onto the broad terrace and frame the open moorland views beyond, giving the room a wonderful connection with the landscape. There is also a generous sitting/dining room, again with tiled flooring, underfloor heating and doors opening towards the outside. This gives the house flexible living space, whether for family gatherings, relaxed evenings or more formal entertaining. On the first floor there are three bedrooms, including a spacious principal bedroom with en-suite shower room. There are two further bedrooms and a family bathroom, all presented in keeping with the overall quality of the home. Studio Annex Separate from the main house, the studio annex is a superb addition and has been finished to an equally high standard. With a vaulted ceiling, large areas of glazing, slate style tiled flooring and a log burner, it feels bright, private and beautifully connected to the surrounding views. The annex also includes a stylish fitted kitchenette with blue shaker style units, timber worktops and copper tone handles, together with a contemporary shower room. This is a highly flexible space, ideal for guests, extended family, home working or creative use. Step Outside The gardens and grounds are a defining feature of Black Tor Barn. The plot approaches two thirds of an acre, with a south-facing rear garden, level lawns, stone walling and a wide paved terrace running along the rear of the house. It is an exceptional space for outdoor dining, entertaining or simply sitting quietly and taking in the view. The setting gives the property a real sense of openness, with fields and far reaching moorland views forming part of the everyday outlook. Colliford Lake and the Kerdroya Labyrinth are just a short walk away, placing walking, exploring and nature right on the doorstep. A large gravelled parking area provides ample parking and access to the outbuildings. Family annex A substantial newly built family annex sits within the grounds and measures approximately 14.6m x 6.71m. The exterior is finished, with water and electricity connected, and plumbing understood to be in place ready for connection to a septic tank/private drainage system. Internally, the building is watertight and ready for stud walls and finishing. This offers excellent scope for a variety of uses, including a home office, studio, workshop or hobbies room, while also lending itself particularly well to multi-generational living. With approved planning permission already in place for a family annex, it provides the potential for relatives to enjoy independence and privacy while remaining close to the main household. A further outbuilding, currently used as a studio annex, provides additional utility and storage space, adding even more practicality and flexibility to the overall accommodation. Black Tor Barn is a rare and beautifully finished home in one of Cornwall’s most striking rural settings. With its moorland views, south-facing gardens, high-quality studio annex and substantial family annex with further potential, it offers a wonderful combination of lifestyle, flexibility and practicality.
…By Annonceur International


Tucked away in the Hertfordshire village of Gaddesden Row, Orchard House is a beautifully refurbished barn conversion offering just under 3,000 sq. ft. of stylish and versatile accommodation.Approached via electric gates and a tree-lined driveway, the property offers a wonderful combination of countryside setting, generous accommodation and modern interiors.The ground floor features a superb open-plan kitchen/dining space, ideal for everyday family living and entertaining. The accommodation offers excellent flexibility, with up to five bedrooms, although one of the rooms would work equally well as a study or home office.The principal bedroom suite enjoys a dressing room, ensuite bathroom and beautiful views across the surrounding fields. There are two further ensuite bedrooms, together with a family bathroom and two additional rooms that can be arranged as bedrooms, studies or playrooms depending on requirements.A real highlight of the home is the impressive first-floor mezzanine reception space, offering a substantial additional living area with a wonderful sense of space and light. This space benefits from air conditioning and opens onto a balcony overlooking the fields, with steps leading down to the garden.Outside, the property enjoys a peaceful rural outlook, with the balcony and garden making the most of the views across neighbouring countryside.Gaddesden Row is a charming Hertfordshire village surrounded by open countryside, yet well placed for nearby villages and towns including Markyate, Studham and Berkhamsted. The area is popular with those seeking a more rural lifestyle while remaining within reach of everyday amenities, schooling and transport links.This is a rare opportunity to acquire a beautifully presented barn conversion with flexible accommodation, a superb finish, and far-reaching countryside views.Quote Reference: 804944
…By Annonceur International


Boasting over 3000 sq ft of living space, this state-of-the-art residence offers three bedrooms, four bathrooms, and a ground floor WC. Entertain in style with your very own cinema room and temperature-controlled wine room. Technology enthusiasts will appreciate the Creston home automation system, allowing control of lighting, heating, the fireplace, and all integrated electric devices through smart phones, iPads, and control panels on the walls. This home sets a new standard for security and safety with video entry, intercom system, CCTV, fire mist sprinkler system, and a front door equipped with a motorised security level 7 lock, fingerprint scanner for entry and triple-glazed burglar-proof glass provides added peace of mind. No detail was overlooked in the refurbishment, with features like a fully automated garden irrigation system, water booster for high pressure on all floors, solar panels, and air conditioning in all bedrooms and the kitchen/diner area. The wine cellar features a separate cooling system, and the garden's patio area boasts a light well and heated bench seats. The lower ground floor benefits from a 'Mitsubishi' ventilation system. The front reception enjoys a large bay window, and an additional adaptable reception adds versatility to the layout. Designed with the utmost sophistication, the impressively large open-plan kitchen features top-of-the-range Legrabox drawers and an 'Eternal Serena' composite worktop. 'Miele' and 'Siemens' appliances, including a warming drawer and 'Fisher Paykel' American style fridge-freezer, add to the kitchen's allure. The 'Quooker' tap with a water filter and 'Insinkerator' complete the kitchen's functionality. The upper two levels offer three well-sized bedrooms, each accompanied by a spacious bathroom, dressing room space, and storage. The lower ground floor is dedicated to family entertainment, featuring a cinema room with a 133' screen and a sound system throughout the house. Additionally, a well-sized steam room and sauna offer relaxation and comfort Nestled within the desirable Kingsley Avenue, this residence boasts a prime location conveniently positioned within an easy stroll of West Ealing Crossrail station. This superb location is also within a brief walk of esteemed schools such as St. Benedict's, Notting Hill & Ealing High, and Avenue House. Ealing Broadway Station, which serves the Central and District Line, the Elizabeth Line, and First Great Western trains to Paddington and the west, is just a stone's throw away. Full Description Technology enthusiasts will appreciate the Creston home automation system, allowing control of lighting, heating, the fireplace, and all integrated electric devices through smart phones, iPads, and control panels on the walls.||This home sets a new standard for security and safety with video entry, intercom system, CCTV, fire mist sprinkler system, and a front door equipped with a motorised security level 7 lock and fingerprint scanner for entry. Triple-glazed burglar-proof glass provides added peace of mind.||No detail was overlooked in the refurbishment, with features like a fully automated garden irrigation system, water booster for high pressure on all floors, solar panels, and air conditioning in all bedrooms and the kitchen/diner area.||The wine cellar features a separate cooling system, and the garden's patio area boasts a light well and heated bench seats. The lower ground floor benefits from a 'Mitsubishi' ventilation system.||The front reception enjoys a large bay window, and an additional adaptable reception adds versatility to the layout. Designed with the utmost sophistication, the impressively large open-plan kitchen features top-of-the-range Legrabox drawers and an 'Eternal Serena' composite worktop. 'Miele' and 'Siemens' appliances, including a warming drawer and 'Fisher Paykel' American style fridge-freezer, add to the kitchen's allure. The 'Quooker' tap with a water filter and 'Insinkerator' complete the kitchen's functionality. The upper two levels offer three well-sized bedrooms, each accompanied by a spacious bathroom, dressing room space, and storage.||The lower ground floor is dedicated to family entertainment, featuring a cinema room with a 133' screen and a sound system throughout the house. Additionally, a well-sized steam room and sauna offer relaxation and comfort||Nestled within the desirable Kingsley Avenue, this residence boasts a prime location in West Ealing, offering excellent transport links, including convenient access to West Eal
…By Annonceur International


Occupying an enviable position on Abbotsbury Road, this outstanding townhouse presents a rare opportunity to acquire a meticulously designed family home in one of West London’s most sought-after residential settings. Thoughtfully arranged over multiple floors, the property combines elegant contemporary styling with practical family living. The principal reception space is beautifully proportioned and filled with natural light, flowing seamlessly into a stylish open-plan kitchen and dining area. Large glazed doors open onto the garden, providing a wonderful connection between the indoor and outdoor spaces and creating an ideal setting for both everyday living and entertaining. The upper floors provide a collection of well-appointed bedrooms, each benefitting from bespoke cabinetry and a calm, refined aesthetic. The principal suite is particularly impressive, offering generous accommodation and excellent storage, while the bathrooms have been finished to an exacting standard with contemporary fixtures and elegant detailing. Further enhancing the home is the rarity of private off-street parking, together with its position within the Royal Borough of Kensington & Chelsea, placing residents within easy reach of outstanding schools, renowned restaurants, green open spaces and excellent transport connections.
…By Annonceur International


Key Features • Victorian family house extending to approximately 2,600 sq ft • Comprehensive back-to-brick renovation • Four bedrooms arranged over three floors • Three bathrooms including principal suite • Separate formal reception room • Expansive kitchen, dining and family space • Handcrafted kitchen with natural stone worktops • Underfloor heating to the ground floor • Air conditioning throughout • Boot room, pantry and utility room • Guest WC • Private landscaped rear garden • Outbuilding/Garden office The Tour A welcoming entrance hall introduces the house, with chevron oak flooring running across the ground floor and underfloor heating beneath. The staircase rises along one side of the plan, guiding the natural flow from the formal front reception through to the extended living spaces at the rear. To the front sits a beautifully proportioned formal reception room centred around a restored marble fireplace and flanked by tall sash windows. Panelled walls and traditional joinery reinforce the period character while maintaining the calm and cohesive decorative scheme established throughout the house. To the rear, the house opens into a substantial open-plan kitchen, dining and living space forming the heart of the home. Extended as part of the renovation, the room benefits from ceiling heights of approximately three metres together with large rooflights which introduce natural light from above. Full-height steel-framed heritage glazing with distinctive arched detailing opens directly onto the garden, creating a strong architectural focal point and establishing a seamless connection between interior and exterior space. At the centre of the room sits a handcrafted kitchen by Tim Cook, designed as both a working kitchen and a social space. Hand-painted cabinetry is complemented by natural stone worktops and a dramatic full-height stone splashback, while a large central island provides additional preparation space and informal seating. Integrated appliances are concealed within traditional cabinetry, maintaining the clean architectural lines of the space. A series of practical ancillary spaces sit just beyond the kitchen, enhancing the day-to-day functionality of the house. These include a marble-floored boot room, which can also be accessed independently from the side of the house, together with a utility and a dedicated pantry area. A guest WC is also conveniently positioned on this level. These spaces provide excellent storage and service accommodation while keeping the main living areas calm and uncluttered. The first floor is largely devoted to a generous principal suite designed as a private and self-contained retreat. The principal bedroom is a particularly well-proportioned space with large sash windows and bespoke fitted wardrobes. A separate dressing room provides extensive storage and creates a sense of progression through the suite. The principal bathroom is finished to an exceptional standard with bookmatched stone surfaces and a freestanding bath positioned beneath the window as a central feature. A walk-in shower and bespoke vanity cabinetry complete the room. Also on this level is a further double bedroom with bespoke joinery together with a well-appointed shower room. The upper floor provides two further double bedrooms arranged around a central landing. Both rooms are well-proportioned and benefit from good natural light through dormer and sash windows. The consistent neutral palette and bespoke storage maintain the calm architectural character established throughout the house. A family bathroom serves this level and is finished in a similarly refined style with contemporary fittings and carefully selected materials. The rear garden has been carefully landscaped to create a structured and visually balanced outdoor setting. A broad stone terrace sits immediately outside the kitchen and reception space, ideal for outdoor dining and entertaining. Beyond, a central stepping-stone pathway leads through planted borders toward a substantial detached garden studio positioned at the end of the plot. The garden studio is constructed with full-height glazing and provides highly flexible additional accommodation suitable for use as a workspace, studio or gym. The Area Dyne Road is well positioned on the Queen’s Park border, within easy reach of the independent cafés, restaurants and shops of Salusbury Road, widely regarded as one of north-west London’s most established and characterful neighbourhood high streets. The open green spaces of Queen’s Park are also close by, offering tennis courts, playgrounds and a popular weekly farmers’ market, making the area particularly attractive for family living. The area is well known for its strong selection of highly regarded local schools, together with a well-established residential community and a genuine village atmosphere while remaining within easy reach of Central London. Transport connections are excellent, with Brondesbury Station (0.1 miles) and Brondesbury Park Station (0.3 miles) providing London Overground services, while Kilburn Underground Station (0.2 miles) offers Jubilee Line connections into the West End, the City and Canary Wharf. VIEWINGS - By appointment only with Fine & Country West Hampstead. Please enquire and quote RBA Please note: All descriptions, images and floor plans are provided for illustrative purposes only and do not form part of any contract. Fixtures, fittings, and features shown or described are not included in the sale unless specifically agreed during the conveyancing process. All measurements, distances and orientations are approximate. Buyers must satisfy themselves by inspection or otherwise.
…By Annonceur International


Situated on one of Ealing's most prestigious and sought-after residential roads, this impressive detached period residence combines elegant proportions, beautiful character features and exceptional family accommodation extending across three floors. From the moment you step inside, the home offers a wonderful sense of space and flow. The striking ceiling heights throughout create an immediate feeling of grandeur, while a wealth of original period details, including attractive fireplaces and decorative features, have been carefully retained, lending warmth and character to each room. The ground floor has been thoughtfully arranged for modern family living, centred around a spacious kitchen and dining area that connects seamlessly with the rest of the house. Two generous reception rooms provide excellent entertaining and family spaces, complemented by a separate study, utility room and guest cloakroom. The bedroom accommodation is particularly impressive, with all six bedrooms being genuine doubles. The first floor hosts three substantial bedroom suites, each benefitting from its own en-suite bathroom. The principal suite is especially noteworthy, featuring a dedicated dressing room and a beautifully appointed bathroom complete with a freestanding bath and separate shower. The top floor offers three further versatile rooms, currently arranged as an additional bedroom, home gym and reception room, making it ideal for growing families, guests or those seeking flexible work and leisure space. Extensive eaves storage further enhances the practicality of this floor. To the rear, a beautifully maintained west-facing garden provides a wonderfully private setting, carefully screened from neighbouring properties and enjoying afternoon and evening sunshine. The garden offers an ideal backdrop for family life and outdoor entertaining alike. To the front, off-street parking adds further convenience. St. Leonards Road is widely regarded as one of Ealing's premier addresses, renowned for its handsome period homes, tree-lined setting and strong sense of community. The property is perfectly positioned within easy walking distance of Ealing Broadway, offering an outstanding selection of independent boutiques, cafés, restaurants and everyday amenities. For commuters, Ealing Broadway Station provides excellent connectivity via the Elizabeth Line, Central Line and District Line, offering swift access into Central London, the City, Canary Wharf and Heathrow Airport. The area is particularly favoured by families thanks to its exceptional choice of highly regarded state and independent schools, while nearby green open spaces including Walpole Park, Lammas Park and Ealing Common provide an abundance of recreational opportunities.
…By Annonceur International


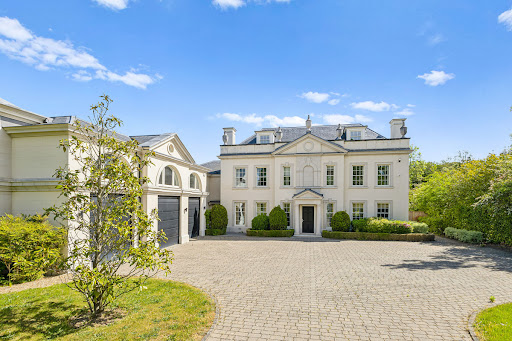


Brookwood is an exceptional country residence, designed in the refined early Georgian style with a timeless classical elegance. Thoughtfully conceived with a series of carefully balanced architectural elements, the home combines traditional proportions with contemporary functionality. A projecting central bay crowned with a pediment roof defines both the entrance and garden elevations, while the harmonious arrangement of bays creates a striking sense of rhythm and symmetry throughout the property, echoed in the principal garage elevation. The roof design features a discreet flat central section, allowing the main staircase to be flooded with natural daylight from above, while also seamlessly concealing integrated solar panels from view. The result is a home that respects classical architecture while embracing modern living. Internally, the house offers beautifully proportioned accommodation extending to approximately 11,610 sq ft. The impressive main staircase is positioned to the side of the reception hall, framed by a large feature window that creates a captivating sightline through the house from the front entrance. At the heart of the home is an expansive open-plan kitchen, breakfast and family room with direct access to the gardens, ideal for both everyday living and entertaining. The elegant double-aspect sitting room also opens onto the rear terrace and gardens, while a formal dining/TV room and office are positioned at the front of the house. Additional ground floor accommodation includes a utility room, guest cloakroom, plant room and an integral triple garage. The first floor is dedicated to luxurious principal accommodation, comprising a magnificent principal suite with sitting area, twin dressing rooms and twin en suite bathrooms. Two further en suite bedrooms and a substantial games room complete this level. The second floor provides three additional bedrooms and three bathrooms, offering exceptional flexibility for family living and guests alike. Set within approximately 0.7 acres, Brookwood enjoys an excellent degree of privacy. The rear gardens are predominantly laid to lawn with a generous terrace area, bordered by mature trees and established shrubs. Of particular note is the outstanding swimming pool complex situated at the rear of the garden, complete with changing facilities, WC, plant room and bar, creating a superb leisure and entertaining space. To the front, the sweeping driveway provides ample parking and access to the triple garage. Situated on one of the prestigious private roads within the renowned Crown Estate, the property occupies one of Surrey’s most sought-after residential settings. Perfectly positioned between the Surrey Downs countryside and the edge of London, Oxshott offers the charm of a rural village combined with the sophistication of an exclusive suburban address. Excellent road and rail connections include the A3 and M25, while Oxshott mainline station provides regular direct services to London Waterloo in approximately 35 minutes. The surrounding area offers an exceptional range of amenities, including boutique shopping, fine dining and renowned schools such as ACS International School, Danes Hill, Reed’s School, Notre Dame and St John’s Leatherhead. Recreational opportunities are equally impressive, with nearby golf courses including St George’s Hill and The Wisley, horse racing at Sandown, Ascot and Epsom, and extensive walking and riding across Oxshott Heath.
…By Annonceur International


Set on a quiet residential street, 1C Cromwell Grove is an exceptional five-bedroom modern home built to exacting Passive House standards. Combining architectural innovation with effortless sophistication, it offers over 2,740 sq ft (255 sq m) of beautifully designed living space, enhanced by a south-facing walled garden and cutting-edge technology throughout. Arranged over four levels, the house is defined by volume and light, with 2.9m ceilings on every floor. At its heart lies an open-plan kitchen, dining and family space opening seamlessly onto the landscaped garden through expansive glass doors. Designed by Extreme Design and fitted with Gaggenau appliances, the kitchen includes a striking hidden larder concealed behind bespoke walnut joinery. The lower ground floor spans the full footprint of the house, providing an impressive suite of leisure and lifestyle spaces: a media room or secondary reception, gym, cloakroom, utility room, and a dedicated plant and IT room. Generous built-in storage ensures both practicality and refinement. The upper levels offer five bedrooms and three bathrooms, culminating in a principal suite that occupies the entire second floor. This includes a dressing area, bespoke wardrobes, and a large en-suite bathroom. The garden has been meticulously designed for entertaining, featuring a rainwater recovery and irrigation system, a dramatic planted wall with waterfall, and an outdoor WWOO kitchen with Big Green Egg BBQ. A seamless extension of the living space, it balances tranquillity with modern functionality. Beyond its striking design, the house offers the unique advantages of Passive House living – filtered fresh air, triple glazing. A fully integrated Mode eDin+ lighting system with external sun blinds. 1C Cromwell Grove is more than a house: it is a statement of modern luxury, combining architectural excellence, cutting-edge sustainability, and refined comfort in one of London’s most desirable locations.
…By Annonceur International


**NO ONWARD CHAIN** Approached via electric gated access to the front, the property immediately creates a strong sense of privacy, exclusivity, and kerb appeal. The expansive frontage provides ample parking and access to the impressive detached triple garage, ideal for secure vehicle storage, workshop use, or additional practical space. At the heart of the home lies the spectacular open-plan kitchen and dining area, a stunning contemporary space designed with both style and functionality in mind. Beautifully appointed with premium fittings, quality cabinetry, generous preparation space, and a central island, this sociable hub is perfect for both everyday family living and entertaining on a grand scale. Bifold doors from the kitchen/diner open seamlessly onto an elevated terrace, creating excellent indoor-outdoor flow and the perfect setting for alfresco dining or relaxing while overlooking the gardens. Stepping down from the terrace, the landscaped side garden has been thoughtfully designed to create a superb outdoor entertaining environment, featuring a variety of seating areas and an impressive sunken fire pit, ideal for social gatherings throughout the seasons. To the rear, the property further benefits from a substantial lawned garden, offering excellent space for families, recreation, or simply enjoying the privacy of the generous plot. One of the home’s most distinctive and luxurious features is the bespoke wine cellar, accessed via an elegant spiral staircase. This exceptional feature is enhanced by an innovative electronically controlled access system, where the reinforced toughened glass entrance lifts automatically to reveal the cellar below before seamlessly closing again—creating a truly dramatic focal point and a unique talking point within the property. The ground floor offers extensive and highly versatile accommodation, including a spacious formal lounge, an impressive main living room, dedicated study, separate gym, guest WC, and welcoming entrance hall, all presented to an impeccable standard. A particularly attractive aspect of the layout is the private bedroom suite positioned above the gym and study, complete with its own en-suite shower room. This cleverly configured space lends itself perfectly to independent living for a teenager, visiting relatives, long-term guests, or even a private work-from-home suite if required. To the first floor, the principal accommodation continues to impress with three further generously proportioned bedrooms, including a magnificent master suite with dressing area/wardrobe space. A luxurious family bathroom serves the remaining bedrooms, all finished with the same exceptional attention to detail seen throughout the property. This is a home that effortlessly combines innovation, premium specification, and flexible living accommodation with exceptional outdoor space. From the striking feature wine cellar and stunning kitchen/diner to the detached triple garage, landscaped entertaining gardens, and electric gated approach, every element has been carefully considered to create a property of genuine distinction. Early viewing is essential to fully appreciate the scale, quality, and unique lifestyle opportunity this extraordinary residence provides.
…By Annonceur International


Dating back to 1802, Pantytanhouse Fach is an impressive detached Welsh longhouse occupying an idyllic rural setting within approximately 5.72 acres of beautifully maintained gardens and grounds. This versatile property offers a premium lifestyle and income opportunity, seamlessly combining a characterful main residence, a self-contained adjoined annexe, and a separate, fully embedded luxury yurt glamping business. The primary longhouse is rich in original character and charm, while benefiting from an array of modern, energy-efficient upgrades, including both ground-source and air-source heat pumps, alongside solar and PV panels. Accommodation in the main house comprises an entrance porch, reception hallway, kitchen/breakfast room, utility room, and separate WC, alongside a spacious principal living room. The first floor offers three bedrooms and a family bathroom. The adjoined annexe is dynamically linked yet easily self-contained, the annexe features its own kitchen, a ground-floor shower room/WC, sitting room with garden views, and a large double bedroom above, providing potential for an independent rental stream or multi-generational living space.
…By Annonceur International


Set in the very desirable Wade Court Private Residential Estate, this family home was, until recently, a typical family home of its period. The current owners, with careful thought and consideration of their vision, have created a modern and unique family home. Every element of this property has been reviewed, and upgraded to the best possible standard, such that the house in now presented with the highest Energy Performance Rating of 'A'. It's not just the energy efficiency that has been improved; the design and quality of finish have also been meticulously managed. Modernity is in abundance, from the impressive kitchen to the individually designed bathrooms. With just under 2,000 sq. ft. there is room for a growing family, with the layout and design offering adequate space for family gatherings, or for everyone to enjoy their own time away from the buzz of family life. An enclosed garden to the rear, and a walled garden to the front offer options for private relaxation or entertaining, whether in the sunshine or the shade! The thoughtful re-styling of this property offers its' next residents a modern and tastefully presented family home, complete with Planning Consent for a one-bedroomed self-contained Detached Annexe. Elm Road is a small cul-de-sac within the well-regarded private residential area of Wade Court. Number 5 enjoys a private corner setting tucked away from any traffic. Within a short stroll of the house is a footpath, which is part of the popular Billy Trail, and which leads to Langstone harbourside and nature reserve, and on to the beaches at Hayling Island. There are opportunities for leisure pursuits such as surfing, kayaking and sailing with several excellent sailing clubs in the area and for those who enjoy racquet sports there is The Avenue Lawn Tennis, Squash and Fitness Club just down the road. Havant town centre has a good selection of shops and is within a short walk. The charming harbourside village of Emsworth is about 2 miles away, with miles of coastal footpaths to enjoy. If commuting to the capital is required, the mainline station is within walking distance and provides regular services/connections to London Waterloo and Victoria. The M27 south-coast road and the A3 north to London are within a few minutes of the property. * * * * * * * * * * * Specification List: The following is merely an indication of the improvements and the extent of the works carried out by the current owners: •New Boiler, radiators and pipework - pressurised cylinder in the loft •Upgraded plumbing throughout including new external soilpipe •Full rewire and new consumer unit •Solar - Tesla Power Wall •New windows, doors, facias and soffits •New internal doors •Replastered and decorated throughout •Loft fully boarded •Nest Heating Controls •Alarm system installed •Inline extractor fans in all bathrooms •External power sockets around the house •Electric garage door •1Gb Fibre Broadband •Cat6 hardwired throughout the house with wireless repeaters New quality bespoke kitchen including: •Neff appliances •Quooker hot water tap •Airforce extractor fan •Solid quartz countertops •Wine fridge •American-style fridge freezer Planning Permission: The property is available with Planning Consent to extend and convert the garage to a one-bedroomed self-contained annexe. Ref: Havant Borough Council. Application Number: APP/23/00386 All works were carried out with the required permissions, as referenced above. * * * * * * * * * * * Stepping over the threshold from the front porch you are immediately greeted by the feeling of space and light, and a view through the kitchen to the garden beyond. The Study has a front-facing view and is nicely tucked just far-enough away from the central family hub. An ideal spot for a work-from-home office. Double glass doors divide the hallway from the open-plan Kitchen/Dining Room. The Kitchen is a bespoke design with an excellent range of matching cabinets incorporating storage and display with atmospheric lighting. A large central island allows for casual dining or a useful workspace, and bi-fold doors open onto the garden terrace. Perfect for summer entertaining. The Dining Area sits at right-angles to the main part of the kitchen with views towards the rear garden. A further set of glass doors leads from the kitchen area to the family Sitting Room. A room of good proportions with sliding patio doors leading to the private walled garden and a south-facing view over the rear garden. The Utility Room lies beyond the Dining Area and is well-fitted with a good range of units and facility for appliances. There is also a new wall-mounted Worcester boiler. An external door leads to a side pathway, and to a gate to the front of the property. Back in the hallway, adjacent to the Study, is a well-fitted Cloakroom and under the stairs there is a cleverly designed and useful walk-in coat cupboard. A tall landing window set within a dark-frame and surround with lighting, provides a very attractive feature, particularly when daylight fades of an evening. Rising to the upper floor, the Main Bedroom provides a double aspect towards the front of the house and has a range of fitted wardrobes, and a bespoke fitted Ensuite Shower Room. Bedroom Two also has an Ensuite Shower Room, and there are Two Further Double Bedrooms with fitted wardrobes. The Family Bathroom, with a bath and shower over, is fully tiled and fitted with matching storage and vanity unit. There is access to the loft, which is fully boarded and houses the high-pressure water cylinder. * * * * * * * * * The house is approached via a shared entrance with the neighbouring property. There is a double detached garage, with ample parking to the front for several vehicles. A paved pathway leads to the front porch, and to a side pedestrian door into the garage. There is a gate into the private walled garden, and another through to the side entrance door, and to the rear garden. Both the front and rear gardens are mature, fully enclosed with patios, offering options for relaxation and entertaining. * * * * * * * * * Additional Information: Havant Borough Council Council Tax Band: G EPC Rating: A Tenure: Freehold Services: Mains water, drainage, electricity & gas Service Charge currently £150 p.a. (maintain private road and trees in Wade Court) Broadband – ADSL/FTTC/FTTP Fibre Checker (openreach.com) Flood Risk – Refer to - (GOV.UK (check-long-term-flood-risk.service.gov.uk) AML Checks: By Law and in compliance with HMRC regulations, all agents are required to carry out Anti-Money Laundering (AML) checks on any buyer(s) who submit a successful offer. A non-refundable administration fee of £60 inc. VAT to cover these costs is payable by the buyer(s) before the sales transaction can be progressed.
…By Annonceur International


As you step inside, you'll be greeted by a generously proportioned living room with a beautiful feature fireplace, the kitchen has been tastefully extended and definitely is the heart of this beautiful home, with dining area and central island, making it an ideal space for hosting family and friends who can spill out onto the low maintenance south facing garden. The ground floor also features a convenient separate WC, ensuring maximum convenience as well as a utility room. Venturing to the upper floors, you'll find four well-appointed bedrooms, each equipped with fitted wardrobes to keep your belongings organized. A modern family bathroom offers a relaxing retreat for unwinding and rejuvenating. The topmost bedroom is a true highlight, featuring an en suite bathroom and a personal balcony where you can savor moments of peace and privacy. Situated just moments from Northfield Avenue, this property provides access to one of Ealing's most prestigious streets. Here, you'll find a vibrant assortment of independent boutiques, high street shops, delightful restaurants, supermarkets, and charming cafes. Further shopping and dining opportunities await on the Uxbridge Road and in the bustling Ealing Broadway. Residents can take advantage of various leisure amenities, including Northfields Library, Lammas Park, and Walpole Park, for a well-rounded lifestyle. Commuters will appreciate the proximity to Northfields Underground station, which offers convenient access to Central London and Heathrow. In addition, local bus routes provide further transport options for exploring the area.
…By Annonceur International


For the first time in over three decades, this cherished six-bedroom Grade II listed home in Tean, Staffordshire is now available, offering a rare opportunity to experience the tranquillity of country living without the demands of managing extensive acreage. Set within beautifully landscaped gardens framed by far-reaching countryside views, the property delivers space, privacy and a true sense of rural calm. Inside, generous reception rooms and a charming country kitchen flow effortlessly through the home, while the adjoining office and utility room add practicality to its timeless character. The extended accommodation offers exceptional versatility, perfectly suited to multi-generational living, guest accommodation or those seeking space for a home business. The two-storey annexe presents excellent potential for short-term rental income or professional use, offering independence while remaining seamlessly connected to the main residence. Outside, the gardens have been thoughtfully designed for enjoyment rather than endless maintenance. Mature planting, colourful floral borders and sun-trapped terraces create the ideal setting for alfresco dining, entertaining or simply taking in the peaceful surroundings. Further enhancing the property are two substantial outbuildings. A brick-built barn with a tin roof measuring approximately 9.36m x 4.8m provides excellent additional storage or workshop potential, while the larger steel-framed portal building measuring approximately 12.7m x 10.5m currently houses the generator and biomass boiler, supporting the home’s established off-grid infrastructure. The property also offers potential to connect to mains electricity if desired, allowing future owners flexibility between sustainable independent living and conventional services. Combining traditional charm with modern practicality, this is a home that balances countryside serenity with everyday convenience, surrounded by scenic walks and village life while remaining within easy reach of essential amenities, schools and transport links. Location Tean is a peaceful Staffordshire village that captures the essence of English countryside living. Nestled between the market towns of Uttoxeter and Cheadle, it offers the calm of rural life while keeping modern conveniences within easy reach. The village itself has everything needed day-to-day, including a Co-op, pharmacy, café, fuel station, hairdresser and welcoming local pubs and takeaways. It has a genuine sense of community where neighbours stop to chat and local events bring people together. Families appreciate the area for its excellent schools, including St Thomas’ Catholic Primary within the village and Painsley Catholic College in nearby Cheadle, both highly regarded. Cheadle also provides supermarkets, doctors, and leisure facilities, including a large swimming pool and fitness centre. Surrounded by open Staffordshire countryside, Tean sits within reach of scenic walks, woodland trails and bridleways that stretch for miles. The village is perfectly placed for those who love nature and outdoor pursuits, while regular bus routes and nearby road links connect easily to Uttoxeter, Leek and Stoke-on-Trent for work or leisure. It is a location that brings the best of both worlds, offering the space and stillness of the countryside with a friendly community and practical convenience close by. Services, Utilities & Property Information Local Authority Staffordshire Moorlands District Council Tenure: Freehold | EPC D | Council Tax Band: C EPC Rating: B Construction Type: Standard construction Brick Utilities: Solar Panels, Wind Turbine, Bio Mass, Septic Tank, Mains Water. Septic tank is on neighbouring land with access for emptying & maintenance. Associated maintenance costs apply. Contact the agent for further information. Mobile Phone Coverage: 4G and 5G mobile signal is available in the area we advise you to check with your provider. Broadband Availability: Standard Broadband Speed is available in the area, with predicted highest available download speed 15 Mbps and highest available upload speed 1 Mbps(ADSL2+). We advise that you check with your provider. Off Road Parking Spaces: 4+ Total Internal Floor Area: 3670 sq ft Rights & Easements Apply, contact the agent for further information. Watch the property video or view the property brochure for more details, or contact Chenille Wood for a viewing.
…By Annonceur International


Located on a quiet, tree-lined residential street just moments from Acton Mainline position directly opposite the green open space of St Dunstans Gardens , this spacious four double bedroom home stands out not only for its generous internal proportions but also for its exceptional development potential. Positioned on one of the largest plots in the sought-after Goldsmiths Estate, this property boasts a wider footprint than the average home in the area. The accommodation spans two floors and offers a thoughtfully designed layout ideal for families or those seeking flexible living space. On the ground floor, you'll find a grand double reception room with dedicated dining area, perfect for entertaining, alongside a separate fully fitted kitchen with a breakfast area, a guest WC with utility space, and a versatile fourth bedroom/study. Upstairs, the property features three well-proportioned double bedrooms, all with built-in wardrobes, and two bathrooms, including a generous principal suite with its own en-suite. A standout feature of this home is the substantial rear garden, which not only offers an abundance of private outdoor space but also includes a large plot with separate gated access currently used for off-street parking for multiple vehicles and a garage. This rear plot is currently at pre-application stage for the potential development of a separate three-bedroom house (subject to planning permission), offering a rare investment or expansion opportunity. Additionally, the main house retains further potential to extend into the loft space (subject to planning). Perfectly positioned near the highly desirable Poets Corner, this home also enjoys close proximity to Churchfield Road, one of Acton's most vibrant and sought-after streets. Here, you'll find an excellent selection of independent boutiques, artisan coffee shops, and popular restaurants, creating a true village feel with a strong sense of community. Well connected by public transport, the property is within easy reach of Acton Main Line (Elizabeth Line & National Rail) Acton Central (Overground) and North Acton (Central line) offering swift access into Central London and beyond.
…By Annonceur International


First conceptualised in 2007 and finally completed five years later, Woodlands Ryde features a five-bedroom house, separate leisure complex with guest accommodation and approximately 1.2 acres of stunning country grounds. Upon entering the principal property, an elegant entrance welcomes you to generously sized living spaces with underfloor heating throughout – all laced with character and charm. The ground floor features a large sociable kitchen/living area, grand reception room, formal dining room, modern utility room and spacious study. Venturing upstairs, the grand staircase leads to five well-appointed bedroom suites. Accomplishing both elegance and comfort, each bedroom comes equipped with its own en-suite, state of the art LED lighting and breath-taking views overlooking acres of country grounds. Only a few steps away from the principal property is the leisure complex with guest accommodation. This luxurious complex, also equipped with underfloor heating, features a recreational room, kitchenette, gym, and indoor swimming pool, serving as a wonderful retreat to relax and unwind. The adjoining triple garage offers ample space for storage and renovation. Woodlands Ryde is approached via an in and out gated driveway, providing complete privacy from the outside world and yet still within walking distance of Chobham High Street, where you will find boutique shops, independent eateries, and the oldest church in the borough of Surrey Heath. Nature lovers will enjoy the abundance of local green spaces on offer and endless footpaths and bridleways, while families will appreciate the outstanding schools and fantastic transport links within and around Chobham. With swift and direct access to London from Woking train station in under 25 minutes and convenient road links to the M3 and M25, Chobham is the perfect place for commuters and those seeking a tranquil and yet connected lifestyle. There is also the opportunity to purchase Woodlands Ryde in its entirety. In addition to the five-bedroom house and separate leisure complex, this offering is accompanied by extensive stabling, a spacious annexe with further accommodation, multiple outbuildings, and planning permission to build a 15,000 sq ft house. To find out more, please contact us directly on the details provided. Services, Utilities & Property Information Standard Construction with Feather Edge Cladding to the rear Water – Mains water supply Heating - Underfloor heating & air source heat pump Electricity - Mains electricity supply with solar panelling Sewerage – Private Septic tank Mobile Phone Coverage – 4G is available in the area; we advise you to check with your provider. Broadband – Superfast broadband (FTTC) is available in the area. Planning permission - Planning permission has been granted on the adjoining land to replace one of the existing barns and stable block with a 15,000 sq ft home. Title – Please note there are easements and restrictive covenants on this title – please speak with the agent for further information. Please note - Maintenance costs relating to the private road are shared between the properties. Tenure – Freehold Directions – GU24 8HG Local Authority - Surrey Heath Council Council Tax Band: H Agents Notes All measurements are approximate and quoted in metric with imperial equivalents and for general guidance only and whilst every attempt has been made to ensure accuracy, they must not be relied on. The fixtures, fittings and appliances referred to have not been tested and therefore no guarantee can be given and that they are in working order. Internal photographs are reproduced for general information, and it must not be inferred that any item shown is included with the property. Whilst we carry out our due diligence on a property before it is launched to the market and we endeavour to provide accurate information, buyers are advised to conduct their own due diligence. Our information is presented to the best of our knowledge and should not solely be relied upon when making purchasing decisions. The responsibility for verifying aspects such as flood risk, easements, covenants, and other property related details rests with the buyer.
…By Annonceur International


This classical Grade II Listed former Hunting Lodge c.17th Century, is nestled within 1.6 acres of beautiful grounds and offers period charm, heritage and country living. Located just 5 miles from Shenfield station offering Elizabeth Line services into central London and directly to Heathrow Airport. Set behind two gated entrances, the property is approached by a sweeping driveway and beautiful Coach House, in keeping with the house itself, with garaging and an additional detached Cart Lodge. The main residence offers four double bedrooms with a principal en-suite and spacious reception rooms showcasing a wealth of period features. Step inside into a beautiful entrance hall, a fitting welcome into this historic home with original features including exposed beams and leaded light windows. The heart of the home is the central main reception room with an Inglenook fireplace with Bressumar beam and woodburning stove, ideal for winter evenings with family and friends. There is a formal dining room offering views over the grounds. The bespoke kitchen/breakfast room features an original black stove and hand-crafted white oak units featuring a range of built-in appliances including a Miele coffee machine, microwave and a Rangemaster cooker with French doors opening out to the sun terrace, perfect for outside entertaining and relaxation. There is also a snug/home office, a generous utility/boot room and a cloakroom. To the first floor the principal bedroom is a serene retreat with exposed brickwork, built-in wardrobes and a luxurious en-suite with vanity wash basins. Three further bedrooms are served by a beautifully appointed bathroom with roll-top bath and separate shower. All the bedrooms offers wonderful far reaching views over surrounding countryside. The grounds at Barfield Farm extend to approx. 1.6 acres with mature trees, manicured lawns and hedging framing the views over surrounding open countryside. A sun-soaked terrace leads to the secluded swimming pool and, beyond, a floodlit tennis court, a football pitch and purpose-designed children’s play area with safety padding and artificial grass. One of the property’s most charming features is the natural self-filling pond, sheltered by a willow tree, a peaceful haven for local wildlife and visiting birds. The detached Coach House and Cart Lodge offer versatility, being perfect for guest accommodation, being self-contained with a shower room. Alternatively this area could be used as a Home Office, a home Gym or just for storage. Within the gardens there is also a summerhouse and pump room which also provides garden storage. Property Information: Sonos surround system, gas central heating, underfloor heating, mains drainage and we understand Planning consent for a double-storey extension was previously granted by Brentwood Borough Council (now lapsed). This semi-rural location offers the best of both worlds, with open countryside on your doorstep, village amenities in Doddinghurst itself or nearby Blackmore and Ingatestone, each very sought-after villages, with a rail station at Ingatestone. Next stop is Shenfield station where fast services run into London Liverpool Street, or the Elizabeth Line which can take you directly to Heathrow Airport. The area is also well-served by local schooling, including the Anglo European School (international), the Brentwood School and Grammar Schools in Chelmsford City Centre.
…By Annonceur International


I fell in love with the property the minute I saw it advertised and immediately bought it six years ago. It has been the favourite of all my previous homes in a wonderful community. However, life moves on and I am confident that the new owners will get as much enjoyment out of it this wonderful house, the village and the community as I have. It has been a wonderful home for me and my children and the house and patios lends themselves to entertaining friends and family. The individual “zones” provide intimate spaces to relax or and socialise. Memories of the laughter-filled dinner parties, summer garden parties and barbeques, with the music from the piano in the drawing room drifting through the house, will live with me always. I love the quirkiness and history of the property but I have also valued that internally the house has everything you might need for modern day living. The only enhancement I have made was to further extend the drawing patio with steps to an upper level patio and garden. My commute to London for work is relatively quick and the train services from Wadhurst or Tunbridge Wells is reliable and efficient. Parents are spoilt for choice with the many outstanding private schools in and around East Sussex and Tunbridge Wells, which also include some high performing grammar schools. I love the quiet and peaceful environment at the heart of the medieval village of Mayfield. With its thriving independent shops in the high street, which is a place of gathering for the village to celebrate various events such as the annual Bonfire Society parade, an acclaimed international music festival, Spring fair, Passion Play enactment, that bring the community together socially. There is a plethora of attractive and varied medieval and other period properties, with the high street buttressed by the grandeur of the Bishops Palace first built in 1250 on permission from Pope Alexander IV, now the acclaimed Mayfield Convent School for Girl, as well as pubs and restaurants and the historic 13th century church, St Dunstans, Mayfield’s very own saint. It has a variety of sports and social clubs. The delightful shops including a superb deli, baker, butcher, florist, coffee shop, local convenience store and post office. The village is surrounded by vineyards with many producing world-class English sparkling wines, wine and spirits, some of which are available in the outstanding wine shop in the high street. You can get most essentials and many non-essential items in the village but there is also nearby Heathfield and Crowborough with their supermarkets while Tunbridge Wells is less than 10 miles away for more in depth retail therapy and and entertainment.”
…By Annonceur International


If your dream is to live in a fascinating and characterful property on the edge of a charming and popular village with stunning rural views, this fabulously quirky six bedroom residence could be top of your list. Historically a seed merchant’s premises and previously a bed and breakfast with an antique shop, it was originally built in the Georgian era and still retains some wonderful period features. However it has been stunningly but sensitively updated by the current owners as a spacious family home and includes the option to create part of the property as a separate annexe for family members or as a holiday let. As soon as you see the interesting front facade with its original ground and first floor external doors where the sacks of seed used to be delivered and stored as well as the bay and multi-pane sash windows and traditional slate roof you will be eager to see what the inside has to offer. The primary front door opens into an entrance hall with a period staircase to the first floor and access to the versatile ground floor accommodation. This includes an impressive 28ft kitchen and breakfast area and features herringbone oak parquet flooring and a wide central archway creating a delightful open plan feel. Family and friends can sit round a table enjoying a meal in the charming breakfast area with its large bay window and original half height fitted cupboards flanking a lovely open fire with an attractive surround and mantlepiece. While the contemporary kitchen includes an inset range cooker with an induction hob, very smart shaker dark blue style units with marble resin worktops housing an integrated fridge freezer and dishwasher as well as a peninsular breakfast bar and lovely views over the rear garden and the surrounding countryside. There is also a large cellar where you can store your favourite wines and steps down to a spacious fitted boot room with storage units and wide French doors to the rear terrace. A charming snug is just the place for the family to relax in front of an open fire while the adjacent study with the original shop window and fitted book shelves providing a delightful working environment. A separate front door opens to a secondary staircase that leads to a large landing on the first floor as well as a to a utility room with the original vast barn doors to the street that can also be accessed from the snug. It includes units housing an induction hob, oven and dishwasher as well as stand-alone laundry facilities and a control systems cupboard. This side of the house also features a library with shelving and steps down to the superb barn conversion with underfloor heating, a cloakroom and a wonderful triple aspect, lounge/diner with a high vaulted ceiling and crossbeams that is nearly 40ft long. It leads to the impressive games room that is large enough for a full size snooker table while still leaving space to incorporate a bar and seating or a well-equipped gym. It would be possible to adapt this whole area to create a separate single storey annexe, however the first floor landing also includes stairs to the second floor where you will find three charming air conditioned double bedrooms. These have vaulted and beamed ceilings and en suite facilities including one with an integral bathroom, another with a shower room and the third has a cloakroom. So it would be easy to create an alternative three storey annexe for holiday lets or adult children, while still leaving the vast lounge/diner and games room available for the whole family. There is an impressive multi-pane sash window on the main staircase half landing providing excellent countryside views. The first floor features a fabulous luxury family bath/shower room with a central copper and brass slipper bath, a double shower, large fitted cupboards and an original fireplace. There are three double bedrooms including one with an ensuite shower and an original fireplace while a brick archway leads to the master suite that has a fitted walk in wardrobe, en suite shower room and rural views. The beautifully landscaped south facing rear garden is a delight with a large decked terrace for outdoor entertaining and a gate flanked by charming olive trees leading to pathways bordered by a lawn and impressive shrub beds, while at the end of the garden is the Wingham river bordered by fields.
…By Annonceur International


Granary House is an exceptional six-bedroom family residence, set within approximately 6 acres (STS) and built to an impressive standard by the current owners. Located in the peaceful hamlet of Brampton, just 12 miles from the city of Lincoln and within walking distance of Lincoln Golf Club, the property offers around 6,870 sq ft of thoughtfully designed accommodation. The interior combines generous living spaces with quality finishes, creating a versatile home well suited to both family living and entertaining. On the ground floor, a light-filled 26 ft kitchen/dining room forms the heart of the home, complemented by a formal dining room, elegant lounge, sitting room / library with an attractive bay window, study, snooker room, and bar. The main hallway is a particularly striking feature, with a series of attractive arches and French doors opening to the sunny, central courtyard. The first floor provides six generous en-suite bedrooms, including a principal bedroom with ensuite bathroom, fitted dressing room and a large bay window overlooking the gardens. The property occupies a private and peaceful position, surrounded by formal lawned gardens and additional grassed areas, offering potential for equestrian use or other small livestock. The beautifully maintained grounds include extensive garaging, an all-weather tennis court, octagonal summer house, gym with shower room and 45 ft modern barn - offering an exceptional combination of versatile family space, leisure amenities, and peaceful country living. Sellers Insight: 'Around 20 years ago, while we were developing the nearby barns and crew yard, we had the opportunity to build Granary House as our family home. Our aim was to create a sociable and welcoming family home, both inside and out, somewhere our children and grandchildren could enjoy growing up and enjoy spending time together.' 'Internally, we wanted a balance between large sociable spaces for family life and entertaining such as the kitchen-dining room, lounge and snooker room and quieter spaces such as the sitting room / library and the study with their beautiful bay windows to work and relax.' 'It was important to us that the house seamlessly connected to the gardens, so we installed a huge number of French doors to fill the house with light and make the most of the changing views through seasons. The house has a huge sunny, south facing terrace to the rear which can be accessed from the lounge, dining room, snooker room and bar. Then to the front of the house we have a private, walled central courtyard which is accessed from the kitchen/dining room, hallway and entrance. The house is very spacious yet practical and welcoming, whether seeking sunshine or shade during the day or a roaring fire in the evening, there is always the perfect place to sit.' 'Granary House is of modern construction, with insulated cavity walls and solid floors and staircase, built to an exacting standard and finished with bespoke joinery and quality materials reflecting our belief in 'doing it right the first time'. Over the years we have continued to care for and update the property; the principal en-suite bathroom was refurbished a few years ago, and the tennis court is currently being repainted.' 'Over time, we were fortunate to purchase additional land to secure our privacy. The grounds now extend to 6.2 acres and include a large lake, mature woodland and countless places to explore. Within the grounds we built an octagonal summer house and what I call the 'Witch's Cottage' with a folly to keep the grandchildren entertained.' 'The tennis court and gym has been a super investment for all generations, and the extensive garaging is ideal for a car enthusiast, offering space for up to four vehicles. A further 45ft steel portal-framed barn provides further versatile storage for machinery or kit.' 'The setting is very peaceful and rural and we enjoy a wealth of birds and wildlife including a few visiting deer. When you sit out on the terrace and look across the lake to the trees beyond, you feel a million miles from anywhere, and yet in reality everything you might need is no more than a stone's throw away, and that's the real beauty of this location. Next door, Torksey is home to the highly regarded Lincoln Golf Club and has a coffee house and doctors surgery and for everything else Lincoln and Gainsborough are just a short drive away.' Key Features: Exceptional six-bedroom family home, set within 6 acres (STS) of mature grounds Built to an impressive standard, offering around 6,870 sq.ft of high quality accommodation Located in a private position in the hamlet of Brampton, just 12 miles from Lincoln Idyllic setting surrounded by formal lawns, mature trees, large lake & additional grassland Tennis court, gym, summer house, extensive garaging and 45 ft modern barn Light filled, detached house featuring French doors throughout Stunning double height reception hall with sweeping solid staircase Six generous en-suite bedrooms to the first floor including impressive principal suite 26 ft kitchen/dining room with 4 x French doors, exposed beams & Velux windows Elegant 27ft lounge with French doors either side of the central fireplace Formal dining room with three sets of French doors & gas coal effect basket fire Sitting room with large bay window, bespoke cabinets & gas coal effect fire Lounge features an attractive polished metal fire surround & gas coal effect fire Central hallway with a series of impressive arches & five sets of French doors Striking double height stone bay windows to the rear Hallway French doors open to the central, walled courtyard with water feature Galleried landing with bespoke display and storage cabinets Smeg range cooker with tiled splash back and integrated dishwasher and fridge Separate utility with American style fridge freezer and space for appliances Study with large bay window Snooker room with four sets of French doors and gas coal effect basket fire Snooker room has doors to a separate bar room Bar features open fireplace, corner bar and French doors to the terrace Ground floor WC Principal bedroom with large bay window overlooking the gardens Principal bedroom features ensuite bathroom & fitted dressing room Enclosed, flood lit tennis court repainted September 2025 Detached brick built outbuilding with gym, shower room and WC and garaging Garaging space includes four bays and a workshop Octagonal summer house Detached 45 steel framed portal barn with roller door and 2 x pedestrian doors French doors and velux windows in kitchen dining room all double glazed Wooden framed leaded windows with secondary glazing to the lounge Children's playhouse in the grounds Formal gardens to the front of the property with attractive water feature Vast, sunny terrace with low wall to the rear of the property leading to the formal lawn Long gravel path covered by a attractive wooden pergola with variety of climbing plants Large pond with decking area surrounded by mature willow trees Vegetable garden Ample parking Fire Alarm and Security System fitted and regularly maintained. Location The small, rural hamlet of Brampton is located just under 8 miles from Gainsborough (to the north) and 12 miles from the City of Lincoln (to the southeast), both providing a wide range of shopping and amenities. For direct commuting to London, there are regular trains from Lincoln to London Kings Cross (train journey approximately 2 hours) and Retford (train journey approximately 90 mins). The nearby village of Torksey and neighbouring Torksey Lock provide various amenities, including a local pub and a coffee house, as well as a doctor's surgery. Torksey is also the home of the prestigious Lincoln Golf Club which is an attractive eighteen hole parkland course with a welcoming club house and pro shop. Lincoln is a vibrant city with a rich and interesting history. The two most notable attractions are the spectacular 11th century Cathedral and the Castle close to Bailgate Court in the city's cultural Cathedral Quarter. Lincoln has two universities, the University of Lincoln and Bishop Grosseteste, and the city is full of a diverse range of shopping. The Bailgate is the Uphill section of Lincoln where you can enjoy walking around the castle gardens and cathedral, and the popular Bailgate shopping area quirky streets full of specialist shops including boutiques, antique shops, crafts, book and gift shops, not to mention tea rooms and restaurants. These quaint shops are surrounded by the remains of medieval Lincoln, black timber-framed buildings and even some hidden Romans remains. Enjoy regular artists' and farmers' markets in the Castle Square too. Schools There is an array of excellent primary and secondary schooling options available in the area. In the private sector, Burton Hathow Preparatory School is an independent, co-educational day school for children aged 2 to 11 and located just 8 miles away. Situated in the heart of Lincoln, Lincoln Minster School is an independent, co-educational institution offering education from early years through to sixth form. Primary schools include The Marton Academy (2.3 miles), Newton on Trent Church of England School (3.8 miles) and Sturton by Stow Primary School (5 miles) all rated Good by Ofsted. For secondary education there is The Queen Elizabeth High School Gainsborough which achieved 3rd best Co-Ed status in the East Midlands (8.4 miles) and The Priory Academy LSST (14 miles) both rated Good by Ofsted. Services: Mains electricity, water & drainage; oil-fired central heating; 4x gas coal effect fires & gas hob and 1 x open fire Local Authority: West Lindsey Council Tax Band: D EPC: F Tenure: Freehold
…By Annonceur International


Situated within one of East Leicestershire’s most desirable villages, this elegant Grade II listed Georgian home dates back to the late 18th century and has been thoughtfully enhanced to offer a superb balance of character and modern-day living. Occupying a generous plot of just over half an acre, the property enjoys mature, private gardens and is offered for sale with no upward chain. In good order throughout, the home retains a wealth of period character features and offers well-proportioned accommodation with high ceilings and large glazed windows. The property is entered via an enclosed porch leading into a welcoming central hallway. From here, two beautifully proportioned reception rooms sit to either side. The lounge is a superb dual aspect room, filled with natural light and centred around a feature fireplace with open fire, complemented by large sash windows with original shutters and exposed floorboards. Opposite, the dining room provides an equally elegant setting for formal entertaining, also featuring a fireplace, fitted storage, and exposed floorboards. Continuing through the ground floor, there is a useful cellar providing excellent additional storage, along with a conveniently located guest cloakroom. To the rear of the property lies the dining kitchen, fitted with bespoke in-frame cabinetry and a range of integrated appliances, including an oil-fired Aga with electric companion. The kitchen is thoughtfully designed, offering a bright and welcoming space for family meals and entertaining, with a walk-in pantry for added practicality and a door leading directly onto the gardens. A laundry/utility room, positioned over the courtyard and connecting to the house, adds further convenience. Arranged over the upper floors are five bedrooms and three bathrooms. The first floor landing is a generous, light-filled space, ideal as a quiet reading area. The first floor also features a double bedroom with built-in storage and a further bedroom currently utilised as a study, both served by a stylishly refitted family bathroom incorporating a freestanding bath and separate shower. The principal bedroom is positioned on a split level between floors and provides a striking retreat, complete with a vaulted ceiling, dual aspect windows, fitted wardrobes, and a Juliet balcony overlooking the gardens. It also benefits from a contemporary en suite shower room. On the second floor are two further double bedrooms, both enjoying vaulted ceilings and dual aspects, alongside an additional bathroom fitted with a shower over bath. The gardens are a key feature of the property, beautifully landscaped and full of established trees, plants, and seasonal bulbs. They offer a variety of spaces for relaxation and entertaining, including multiple seating areas and a terrace with a covered outdoor kitchen. A greenhouse and potting shed provide the perfect space for gardening enthusiasts, while extensive lawned areas and mature planting create a private and tranquil setting. Off-road parking is positioned to the rear of the property and accessed via timber gates. Situation The picturesque village of Hallaton is a highly sought-after and desirable East Leicestershire village, offering a strong sense of community and a range of local amenities including a primary school, village hall, and two public houses. The village is ideally positioned for access to Market Harborough, Leicester, and Uppingham, with good road links via the A47, A6003, and M1, making it well served for commuters. Market Harborough provides a wide range of shopping options including independent shops, restaurants, bars, and cafes, as well as mainline rail services to London St Pancras in approximately one hour. The area is surrounded by scenic walking routes, with Rutland Water and Eyebrook Reservoir within easy reach. In addition to the local primary school, a number of highly regarded independent schools, including Stoneygate School, Leicester Grammar, Uppingham, Oakham, and Stamford, are all within easy reach. Additional Information Services, Utilities & Property Information Tenure - Freehold Council Tax Band - G EPC Rating - No required Services - The property is believed to be connected to mains electricity, water and drainage, and has oil fired central heating and an AGA. Mobile Phone coverage - 4G mobile signal is available in the area we - advise you to check with your provider. Broadband Availability - Standard ADSL 18 Mbps, Superfast FTTC 80 Mbps, and Ultrafast FTTP 1000 Mbps Broadband Speed is available in the area - we advise you to check with your provider. Local Authority - Harborough District Council. Listed Building Status - Grade II Listed Construction - Standard Brick. Disclaimer: Important Information: Property Particulars: Although we endeavor to ensure the accuracy of property details we have not tested any services, equipment or fixtures and fittings. We give no guarantees that they are connected, in working order or fit for purpose. Floor Plans: Please note a floor plan is intended to show the relationship between rooms and does not reflect exact dimensions. Floor plans are produced for guidance only and are not to scale.
…By Annonceur International


If the ultimate in unique properties is your idea of home, then look no further than the magnificent Hadlow Tower – or ‘May’s Folly’ as it is less reverently named by the locals. Once part of a Romantic Gothic style 18th century castle, the 175ft eight storey tower stands six foot higher than Nelson’s Column and is visible from Bidborough to Sevenoaks. Having fallen into disrepair and severely damaged in the 1987 storm, it was restored in 2013 at a cost of £4.2 million with grants provided by English Heritage and the Heritage Lottery Fund. Its impressive restoration won multiple Historic England Angel Awards as well as the Lloyd-Webber Angel Award. Now a fabulous private home it is accessed through the fantastic triple arched and castellated Romantic Gothic entrance on Hadlow village high street. There is a long and winding private road that passes a few individual properties and stunning countryside as far as the eye can see and ultimately leads to the spectacular tower, a parking area and the impressive walled courtyard. This includes additional buildings and a fabulous external window in what was thought to be the original castle entrance. The ancillary buildings have now been converted into six private dwellings and, together with the tower custodian, the owners of these six properties are responsible for the wonderful communal grounds that include sweeping lawns interspersed with impressive specimen trees and a beautiful lake encircled by a plethora of colourful shrubs. As soon as you see the iconic tower with its octagonal shaped exterior, arched windows, ornate mouldings and fantastic lantern you will almost be transported into a fantasy world and may perhaps wonder why Rapunzel is not looking out of an upstairs window. However once inside, while there are stunning original and historic features, it has been designed as a one-of-a-kind modern family home. There are three entrances to the tower and the main double height arched front door leads to a lobby with an original brick floor and a fascinating octagonal reception hall with interesting displays, terracotta flooring and, fortunately, a contemporary lift to the first four floors. There is also a utility room, cloakroom, boiler room and boot cupboard, a pair of original oak external doors and access to the main circular staircase and an outer secondary circular stone staircase. Opening the lift door on the first floor you are immediately confronted by a superb octagonal dining room where guests will be queueing up to be invited to a meal as this characterful room includes full height circle top arched windows providing far reaching views, a beautiful polished wood floor, a unique arched recess and sculptured oak doors that come from the original castle. These open into a small corridor with the main staircase and a second set of old oak doors that lead to the triple aspect kitchen/breakfast room with fantastic stained glass windows that were also rescued from the castle, access to the secondary staircase and shaker style units housing various appliances. The octagonal drawing room on the next floor is something to behold with its gothic casement windows, polished wood flooring, exposed beams and amazing brick arched fireplace with a log burner but is also cosy enough for the family to enjoy relaxing and spending time together. There are steps down to a double bedroom that also has a charming stained glass window from the castle, lovely views over the grounds, an en suite bathroom and access to the secondary staircase. You can take the main stone staircase up to a dual aspect double bedroom with a central beam and oak flooring, while oak steps lead to the principal suite with exposed beamed, storage facilities and a contemporary en suite. On the fourth floor there is a fascinating double bedroom with an octagonal inner frame surrounding the bed, an octagonal dressing room with a walk-in wardrobe, oak stairs leading to a superb bathroom and a door to a castellated roof terrace offering excellent views over the surrounding countryside. The next floor includes a useful study area and external access while open staircases lead to the additional floors. There are original six inch square vertical beams, interesting billboards showcasing the history of the tower and doors to the external castellated parapet with 360 degree views as far as the eye can see. At the very top of the tower is an exact replica of the original lantern that was destroyed during the Great Storm of 1987. The Tower also owns an area of woodland and grounds beyond the communal lake area and this is basically a blank canvas so new owners can create whatever they like. It includes a large shed that houses the remains of the original lantern that were retained to provide a reference point for the replacement. What the owner says: This has been a very exciting and unique home that I have been privileged and proud to own for the past few years. I and my family have thoroughly enjoyed our time here in this peaceful and tranquil environment, but my business is taking me abroad so I feel it is time to hand the baton over to new custodians who will appreciate the uniqueness of this amazing place in such an incredible setting. Although where we are is private and peaceful, Hadlow high street is at the end of the lane. This charming village is in a Conservation area and includes many attractive period properties and a variety of shops, pubs, hairdresser, restaurant, church, library and a medical centre. For the more energetic there are cricket and bowls clubs as well as a good primary school and the renowned Hadlow College of Agriculture and Horticulture that includes the Broadview Gardens complex that has a tearoom and florist and where you can enjoy wandering around the grounds. Other facilities are available in nearby Tonbridge including excellent grammar and private schools, independent shops and high street stores, pubs, restaurants, a theatre and the station where trains to London take around 30 to 40 minutes. There is the Tonbridge School leisure club while for golfing enthusiasts there are numerous golf clubs and courses within a radius of nine miles around Hadlow including the local Poult Wood Public Golf Centre. Historical Note: Hadlow Castle was built in the 18th century in the then fashionable Strawberry Hill Gothic style. It was extended in the 19th century and the owner Walter Barton May at the time built the Tower (May’s Folly). Local lore has it that he had it built so he could spy on his estranged wife but it was probably because he wanted to show off his wealth.
…By Annonceur International


Historic Provenance & Wysteria CladNestled within the Isle of Oxney and the rolling countryside near Tenterden is a home of rare provenance, an enchanting and distinguished country retreat once owned by the late and celebrated British actor Donald Sinden. Adorned with its coveted blue plaque, the house stands as a quiet yet powerful testament to a life steeped in theatre, culture, and British heritage, offering a unique opportunity to own a piece of living history.The Quintessential Country HouseThe epitome of the quintessential English countryside. Surrounded by fields, scenic, winding country roads, and wisteria-clad frontage, the house creates an immediate sense of arrival -one of welcome, warmth, character, and enduring charm. Beyond the façade, the interiors unfold with elegant proportions and an unmistakable sense of soul. Exposed beams and original fireplaces blend effortlessly with refined, contemporary enhancements, making the home feel both authentic and beautifully liveable.Character, Charm & Contemporary ComfortA home that is both sizeably generous and versatile, offering two spacious and characterful reception rooms, each centred around original period fireplaces, creating inviting spaces ideal for relaxing or entertaining. At its heart is a fully equipped kitchen and dining area that serves as a natural gathering space, designed for day-to-day living. Five thoughtfully appointed bedroom suites, each designed for comfort and privacy, all of which are complemented by stylish bathrooms. Retaining much of its original charisma and charm, blending modern comfort, contemporary detailing, and the warmth of a traditional country home to create an inviting atmosphere. Enchanting Gardens & Rural OutlooksThe grounds are equally compelling. Set within private, mature gardens, together with an expansive lawn area, established trees and planting, and spectacular, far-reaching rural views.A Wonderful Setting for Outdoor EntertainingA sun-drenched terrace with a hot tub offers unrestricted views, a truly wonderful setting for outdoor entertaining, complemented by an outdoor fireplace and seating area for enjoying the long summer evenings. The separate Garden House provides exceptional additional space, featuring a fully equipped games room, workspace, and flexible accommodation for guests.Peaceful Yet Perfectly ConnectedDespite its idyllic rural setting, Oxley remains well connected. Located within easy reach of Tenterden town and approximately 21 km from Ashford International, it offers convenient access to London and London City Airport. Renowned cultural landmarks such as Leeds Castle and Canterbury Cathedral are within a comfortable distance.A Legacy of Culture & CelebrationThis captivating home has been in the family for generations and has long been a house of family, hospitality and celebration. Over the years, it has welcomed an array of distinguished guests, from fellow thespians and artists to political figures and royalty, adding further depth to its already rich narrative.What truly sets Rat’s Castle apart is its atmosphere, a home imbued with history, creativity and quiet prestige. This is not simply a house, but a legacy; a timeless retreat where heritage, past and present come together to offer an idyllic lifestyle of charm, privacy, and distinction.Please get in touch for further details on a rare opportunity to acquire this stylish, turnkey country retreat.Quote Reference: 754459
…By Annonceur International


Beautiful Grade II listed former farmhouse on the edge of Hartlip, full of period charm. Offers six spacious bedrooms, two reception rooms, a study, and a well-appointed kitchen/breakfast room with countryside views. Set in approx. 2 acres of parkland-style gardens, with a new garage, car port, and one-bedroom annexe. A Truly Exceptional Grade II Listed Village Home with Annexe & Glorious Gardens Tucked away on the edge of the much-loved Kentish village of Hartlip, Sweepstakes Farmhouse is a wonderfully restored and extended Grade II listed former farmhouse, steeped in character and charm. With its mellow brick elevations laid in traditional Flemish bond with distinctive burnt headers, a dentil cornice, and a clay tile roof with a central chimney stack, the property is a beautiful example of Kentish rural architecture. Nestled in a peaceful conservation area and surrounded by approximately 2 acres of private parkland-style gardens, this enchanting home offers the perfect blend of period beauty and contemporary comfort. The property is approached via a gravel drive behind a brick wall and five-bar gate, which sweeps around to a generous parking and turning area to the rear. The main entrance is set beneath a covered porch and opens into a welcoming central hallway with a tiled floor and a cloakroom off to one side. To the right, the kitchen/breakfast room is the heart of the home - a beautifully appointed space with cream cabinetry, granite work surfaces, and a full range of quality integrated appliances including an electric oven, steamer, and microwave. A classic oil-fired Rayburn nestles into the fireplace, adding both warmth and character. Adjacent to the kitchen is a large utility room offering further storage and functionality. The sitting room is a true highlight - full of character, with exposed beams and a magnificent inglenook fireplace that creates an inviting, cosy atmosphere. Across the hall, the beamed dining room also features a fireplace and is ideal for formal gatherings. The study, with fitted desk and storage, provides a peaceful workspace with views stretching down the garden. Upstairs, the bright and airy galleried landing enjoys a fine outlook and leads to both the master and guest bedrooms, each with their own en suite. Two further bedrooms and a stylish family bathroom with a roll-top bath complete the first floor. A second staircase rises to the top floor, where two additional bedrooms and a modern shower room make an ideal space for older children, guests, or even a private retreat. The gardens are a true sanctuary. Lawns wrap around the house, framed by mature trees, with flowering shrubs and roses adding seasonal colour. A large paved terrace at the rear offers the perfect spot for outdoor dining and entertaining, enclosed by a brick retaining wall. A charming outbuilding nearby includes a garden store and WC. Beyond the lawns lies a lovely cobnut plantation with a central open area, adding to the estate's sense of peace and rural charm. A particular feature of the property is the newly constructed oak-framed cart lodge and garage, designed with care to complement the main house. With three open bays and an enclosed store, it provides excellent storage and parking. Above, a beautifully designed one-bedroom annexe offers further flexibility - ideal for guests, extended family, or as a home office or creative space, accessed via an external staircase. Sweepstakes Farmhouse offers not just a home, but a lifestyle - one of tranquility, space, and connection to nature, yet with excellent transport links. Hartlip itself is a traditional village with a warm community atmosphere, home to a well-regarded primary school, a parish church, and a charming country pub. The location is ideal for those needing access to both London and the coast, with nearby access to the M2 and M20 motorways. Rainham station is just a short drive away, offering direct trains to London in under an hour, while Ebbsfleet International provides high-speed services to London in just 18 minutes. This is a rare opportunity to acquire a substantial and characterful home in an outstanding setting. Whether you're seeking space for a growing family, a country retreat with easy access to the city, or simply a home with soul and heritage, Sweepstakes Farmhouse delivers it all - and more. Freehold Council Tax Band G EPC Rating E For mobile phone coverage in this area please look online Ultrafast, Superfast & Standard Broadband available - for more information please look online Property is in a conservation area Utilities: - Electric / House - Oil / Garage LPG / Mains Water / Mains Drainage / Broadband
…By Annonceur International

Receive by email any new listing that may match your search criteria
Your criteria :
By validating this form, you accept the general conditions of use of Le Figaro Properties.
These agencies offer a selection of luxury properties vente in United Kingdom. Feel free to contact them for personalized assistance.
