Get early access to listings that match your criteria
Never miss an opportunity again. Our personalized alerts notify you instantly.

 English$ USD · m²


Superb, expansive detached home on large, over 1/3rd of an acre plot, with 6 bedrooms, 5 bathrooms and multiple reception rooms. Beautifully presented and well laid out over 3 floors, with stunning contemporary décor and excellent extensions creating fabulous living space. Generous gardens front and rear, with wonderful modern terrace perfect for indoor / outdoor entertaining. A simply outstanding family home. Mercers Road, Hopwood, Heywood, Greater Manchester is a fantastic property throughout. As you approach via the cobble set driveway, it is immediately apparent that this is an extraordinary home, set well back from the road by the mature front garden and planting. Having undergone a full program of upgrading and improvement, the property now boasts an enviable specification and list of updates. From the brand new heating system and wiring, through to the luxuriously appointed 4k home cinema, this is clearly a property with a multitude of high end fixtures and finishes. Thoughtfully extended, this is now a true family property with multiple reception rooms and those all important en-suite facilities to 5 of the 6 bedrooms, modern family living is perfectly accommodated. At the same time, there has been the effective integration of technology such as smart, app controlled heating and security systems, with future-proofing built in by the deployment of Cat6 cabling throughout. Completing the picture here, the list of other improvements is extensive and includes for example, soli wood doors throughout, wooden flooring across the ground floor and, a truly standout feature, the exceptional Kitchen / Family / Dining Room which, along with the main lounge, open onto the terrace via bifold doors. The additional reception space within the Home Cinema and 2nd Lounge are ideal for entertaining too, while the great size gardens to both front and rear, garage and ample off road driveway parking too, truly make this a complete family home. Viewing here is most highly recommended and can be arranged, by appointment only, exclusively through our Rawtenstall office. Internally, this property briefly comprises: GROUND FLOOR - Entrance Hallway with Downstairs WC and Store, Lounge, open plan Kitchen / Dining / Family Room, Utility Room and Boiler Room, 2nd Lounge, Home Cinema. FIRST FLOOR - Landing off to Bedroom 2 with En-Suite Shower Room, Bedroom 3 with Dressing Room and En-Suite Shower Room, Bedroom 4 with En-Suite Shower Room, Bedroom 5 and Family Bathroom, SECOND FLOOR - Landing off to Master Bedroom Suite with 5-piece En-Suite Bathroom, Bedroom 6 / Study. Externally, the Garage and off road Driveway Parking provide ample space for numerous vehicle, while the generous gardens to both front and rear, provide separation and fantastic spaces to entertain and enjoy the indoor / outdoor lifestyle affording by the twin bifold doors. Situated on highly sought after and well regarded residential road, this property enjoys easy motorway links to Manchester City Centre which is less than 9 miles away, together with a range of excellent local amenities nearby, including excellent education provision at Hopwood School and Newhouse Academy, while parkland and green space are also within walking distance. Hopwood itself and nearby Heywood town centre give easy access to shopping, healthcare and other daily requirements too. This outstanding property has a great deal to commend and therefore, viewing is most highly recommended, by appointment exclusively through our Rawtenstall office. Garage - Up and over door, door. Hallway - Lounge - 7.55m x 4.53m (24'9 x 14'10) - 2nd Lounge - 3.57m x 4.53m (11'9 x 14'10) - Cinema Room - 3.81m x 4.78m (12'6 x 15'8) - Open Plan Kitchen / Family Room - 7.31m x 6.38m (24'0 x 20'11) - Utility - 2.09m x 1.72m (6'10 x 5'8) - Boiler Room - Wc - 1.91m x 1.06m (6'3 x 3'6) - Landing - Bedroom 2 - 4.08m x 4.18m (13'5 x 13'9) - En-Suite Shower Room 2 - 2.90m x 1.47m (9'6 x 4'10) - Bedroom 3 - 3.40m x 4.03m (11'2 x 13'3) - Dressing Room - 2.13m x 1.71m (7'0 x 5'7) - En-Suite Shower Room 3 - 2.29m x 1.71m (7'6 x 5'7) - Bedroom 4 - 3.88m x 2.97m (12'9 x 9'9) - En-Suite Shower Room 4 - 2.49m x 1.74m (8'2 x 5'9) - Bedroom 5 - 3.16m x 4.55m (10'4 x 14'11) - Bathroom - 2.88m x 2.13m (9'5 x 7'0) - 2nd Landing - Master Bedroom - 6.05m x 6.90m (19'10 x 22'8) - En-Suite Bathroom - 2.40m x 3.41m (7'10 x 11'2) - Bedroom 6 / Study - 3.54m x 3.95m (11'7 x 13'0) - Front Garden - Front Driveway - Garage - Large Rear Patio - Rear Garden - Agents Notes - Council Tax: Band 'F' Tenure: Freehold Stamp Duty: 0% up to £250,000, 5% of the amount between £250,001 & £925,000, 10% of the amount between £925,001 & £1,500,000, 12% of the amount above £1,500,000. For some purchases, an additional 3% surcharge may be payable on properties with a sale price of £40,000 and over. Please call us for any clarification on the new Stamp Duty system or to find out what this means for your purchase. Disclaimer F&C - Unless stated otherwise, these details may be in a draft format subject to approval by the property's vendors. Your attention is drawn to the fact that we have been unable to confirm whether certain items included with this property are in full working order. Any prospective purchaser must satisfy themselves as to the condition of any particular item and no employee of Fine & Country has the authority to make any guarantees in any regard. The dimensions stated have been measured electronically and as such may have a margin of error, nor should they be relied upon for the purchase or placement of furnishings, floor coverings etc. Details provided within these property particulars are subject to potential errors, but have been approved by the vendor(s) and in any event, errors and omissions are excepted. These property details do not in any way, constitute any part of an offer or contract, nor should they be relied upon solely or as a statement of fact. In the event of any structural changes or developments to the property, any prospective purchaser should satisfy themselves that all appropriate approvals from Planning, Building Control etc, have been obtained and complied with.
…By Annonceur International


Oak House is a naturally well-lit and spacious contemporary house in Windermere constructed over the course of 2002-3 as a self-build project by the architect. The design focuses on an aesthetic of stripped back simplicity, clean lines, minimal fuss and uncluttered spaces with a carefully composed palette of colour and materials featuring white painted walls and internal joinery, oak floorboards and feature staircase, sleek slab doors with stainless steel ironmongery and stone tiles. The property radiates a calm and restful ambiance that feels unhurried, relaxing and purposeful. The design reduces elements to their essential components, focusing on what is important while removing distractions. In this way, the abundant natural light, the views and the volume of the space are the focus of attention. Built on a sloping site that has been excavated to maximize the accommodation, there in an outstanding open plan living area complemented by a utility room, five bedrooms, a snug/sixth bedroom, three bath and shower rooms. The house has been skillfully designed with the option to remodel and create a lower ground floor self-contained suite for a dependent relative. Gardens have been designed to have clean lines, minimal planting to reduce upkeep with lawns, seating decks and a wonderful west facing roof terrace. There is a single integral garage with driveway parking for several cars. This is a property that radiates tranquility, where architectural restraint allows natural light, impressive views and spatial flow to take centre stage. Purposeful in every detail, it offers a peaceful retreat that is both modern and timeless. Location Langdale Cresent is positioned almost midway between Windermere and Bowness. A quiet cul de sac that is tucked away and offers a peaceful situation with no passing traffic. In an elevated location, there are panoramic views to the west of Claife Heights and the Langdale fells rising above the neighbouring roof tops, the west facing orientation also offers wonderful sunsets. The leafy setting creates a private enclave one where despite the proximity of two of Lakeland’s busiest tourist hotspots, it feels a world away from the traffic and crowds. Straight from the door you can enjoy a leisurely stroll into either town for drinks or to dine in one of the wide selection of restaurants and bars, a trip to the cinema or theatre. Offering a great quality of life, this is a super place to live as well as visit. Between them, Windermere (1.1 mile) and Bowness (0.8 mile) offer an excellent range of local amenities and services with primary schools within walking distance, a choice of supermarkets (including regional favourite Booths), two Post Offices, doctors’ and dentists’ surgeries, opticians, hairdressers, barbers and vets. This is the ideal location for enjoying the wider Lake District with countless attractions and outdoor pursuits readily available as well as lots of footpaths straight from the front door. The nearest motorway access is J36 on the M6 with a main West Coast railway station at Oxenholme. The branch line connection in Windermere itself is a short walk away and has frequent services to Oxenholme. Step inside Built into a sloping site to take full advantage of its elevated position and the impressive Lakeland views, this remarkable five/six bedroom detached house showcases light, space and effortless simplicity. Set across two thoughtfully arranged floors, the accommodation has been expertly configured to provide flexible living, with a seamless blend of style and function. Entrance is to the lower ground floor into an entrance vestibule with space to hang coats and store outdoor footwear. Step through into the hall which has a great provision of storage and rising staircase. There are five well-proportioned bedrooms (three doubles and two singles), ceiling heights are purposefully higher than standard to create an airy feeling, and as most face north they remain cool in summer. The principal suite has a wall of floor to ceiling wardrobes with sliding mirrored doors, French doors open to a deck in the front garden. The westerly outlook takes in the upper reaches of the Lakeland fells above neighbouring rooftops. The room has an ensuite shower room featuring a large shower with pebble base. Bedrooms 2, 3 and 4 have a leafy garden outlook, one having floor to ceiling wardrobes with mirrored doors. The fifth bedroom faces south and is currently a home office with fitted wall storage. Completing the lower ground floor is a house bathroom having a double ended bath with a shower over. Both the bathroom and ensuite shower room have contemporary floating wash basins and WCs and mirror fronted storage cabinets. The ground floor is dedicated to a breathtaking open-plan living space - a celebration of volume, natural light and clean architectural lines. Complemented by a snug (which could also serve as a sixth bedroom), an additional shower room and a utility room with excellent storage provision, the layout caters to modern living with versatility and grace. There is an immediate WOW factor with the open-plan living space. The bright and airy space is double height rising loftily up into the roof’s apex with tall statement windows and French doors at either end. The front enjoys afternoon and evening sun and commands Lakeland views. Here the French doors enable spilling out to the roof terrace which could provide no better place for evening drinks soaking in the sunsets. French doors on the rear elevation open to a large deck, laid flush with the surrounding lawn; it’s a sheltered area of the garden, private and being adjacent to the kitchen is ideal when dining outside. A timeless oak floor runs throughout and has the comfort of underfloor heating. Here is space to cook, dine and recline. The size affords a seating area around the Morso multi fuel stove when it’s colder and in warmer months. The kitchen is well equipped and has plenty of storage. An island unit provides additional workspace and extends into a breakfast bar. Between the kitchen and seating areas is ample room for a dining table arrangement. The room is wired for two pairs of conventional audio speakers that can be linked to an audio system; perfect for movie evenings or Friday night discos. The bedroom layout is exceptionally flexible – up to six bedrooms but also with potential to repurpose rooms for home working, hobbies, media or as a playroom. Step outside Gardens surround the house and echo the design ethos of the property’s interior. Unfussy lawns and seating areas requiring minimal upkeep to allow more time for enjoying precious downtime. The rear garden is a real sun trap during most of the day, it’s sheltered from the wind and great for outdoor breakfast and lunches, it includes a wildflower border and there is a small orchard to the south including apple, pear, plum, cherry and damson trees. The seating areas all benefit from a strong connection to the interior, enhancing the overall flow and blurring the boundaries between inside and out. A stream runs along the northern boundary, the vendor tells us that children and dogs love to play in it, as do the birds, “the sound of it, particularly at night, is very comforting”. There is a single integral garage with driveway parking for several cars with a conveniently placed EV charging point. Services Mains electricity, gas, water and drainage. Gas fired central heating from a Worcester boiler in the garage, this is to radiators except for the living kitchen where it is laid underfloor. Electric underfloor heating to the house bathroom and ensuite shower room. Heated towel rails in the bath and shower rooms. There is a central vacuum system which has an emptying point in the garage. Security alarm. EV charging point. Mobile and broadband services For information on broadband and mobile services at the property, we advise prospective purchasers to consult the Ofcom website: checker.ofcom.org.uk Local Authority charges Westmorland and Furness Council – Council Tax band G Tenure Freehold Included in the sale Fitted carpets, curtains, curtain poles, blinds, light fittings and domestic appliances as follows: all hoses, brushes and attachments for internal vacuum system, AEG oven and extractor fan, microwave, two Bosch fridges, Bosch washing machine, Freezer, Nardi dishwasher, Hotpoint tumble dryer (vented to outside) and Bosch washing machine. Please note A public footpath runs along the outside of the northern boundary. Directions what3words bulb.outlined.tolerable Download the what3words App or go online for directions straight to the property. Anti Money Laundering Regulations (AML) Due to the Money Laundering Regulations, now officially known as Money Laundering, Terrorist Financing and Transfer of Funds Regulations 2017 we are required to follow government legislation and carry out identification checks on all purchasers. We use a specialist third party company to conduct these checks at a charge of £48 inclusive of VAT per buyer once an offer has been accepted and you will be unable to proceed with the purchase of the property until these checks have been carried out. This charge is non-refundable.
…By Annonceur International


Nestled between Cathnor Park and Ravenscourt Park is this elegant 5 bedroomed Victorian family home. Set over four floors and tastefully modernised throughout with the living accommodation occupying the lower half of the house and the bedrooms located on the top two floors. A short flight of steps leads from the front path to the main entrance to the house which opens into the entrance hall. The 29ft formal living room, which features wooden flooring and has been created from two original rooms, thus providing light from both the northeast and southwest. The front bay has sash windows and two feature fireplaces and bi-folding doors overlooking an east facing 48” garden. Additionally on the ground floor you will find a guest WC. With the heart of the home located on the garden floor is this superb open plan kitchen living area, which has been tastefully renovated. With an exposed beam dividing the room, you will find another bay window with additional living area bathed in natural light. Before you access the garden, you are greeted with an inspiring Wellman kitchen fitted by In-Toto, with top of the range Miele appliances – with ample amounts of storage this kitchen is breath-taking. Additionally, you will find a study and bi-folding doors opening onto a seating area, with a couple of steps leading to a 48’ lawned garden. There are two bedrooms located on the first floor, with a Jack and Jill bathroom connecting them both. The first double bedroom stretches across the entire width of the house with plenty of bespoke fitted storage. The second double bedroom hosting a twin set of fitted wardrobes overlooks the rear garden. The second floor accommodates three further bedrooms all of which are of a similar size, serviced by a luxury three-piece family bathroom. Local area – Ideally situated between Chiswick and Hammersmith and plentiful transport links, Cathnor Road is situated a quiet neighbourhood within Shepherds Bush. The property is located a stone’s throw away from both Cathnor Full Description Set over four floors and tastefully modernised throughout with the living accommodation occupying the lower half of the house and the bedrooms located on the top two floors. | |A short flight of steps leads from the front path to the main entrance to the house which opens into the entrance hall. The 29ft formal living room, which features wooden flooring and has been created from two original rooms, thus providing light from both the northeast and southwest. The front bay has sash windows and two feature fireplaces and bi-folding doors overlooking an east facing 48 garden. Additionally on the ground floor you will find a guest WC. | |With the heart of the home located on the garden floor is this superb open plan kitchen living area, which has been tastefully renovated. With an exposed beam dividing the room, you will find another bay window with additional living area bathed in natural light. Before you access the garden, you are greeted with an inspiring Wellman kitchen fitted by In-Toto, with top of the range Miele appliances - with ample amounts of storage this kitchen is breath-taking. Additionally, you will find a study and bi-folding doors opening onto a seating area, with a couple of steps leading to a 48 lawned garden. | |There are two bedrooms located on the first floor, with a Jack and Jill bathroom connecting them both. The first double bedroom stretches across the entire width of the house with plenty of bespoke fitted storage. The second double bedroom hosting a twin set of fitted wardrobes overlooks the rear garden. The second floor accommodates three further bedrooms all of which are of a similar size, serviced by a luxury three-piece family bathroom.| |Local area - Ideally situated between Chiswick and Hammersmith and plentiful transport links, Cathnor Road is situated a quiet neighbourhood within Shepherds Bush. The property is located a stone s throw away from both Cathnor Park and Ravenscourt Park which is host to an abundance of amenities - not
…By Annonceur International


Amazing going concern with solar panels, battery storage! For sale in the heart of Croyde is this charming and spacious five-bedroom detached home, tucked away in a peaceful spot yet centrally located within the village. With ample driveway parking, a large rear garden featuring a hot tub, built-in BBQ, and decked seating area, this property is ideal for both family living and entertaining. Situated at the end of a quiet cul-de-sac, the house is just a short walk from Croyde's famous surfing beach. Inside, the entrance hall leads to a spacious, triple-aspect living room with sliding doors to the newly roofed dining room, overlooking the gardens. The large kitchen also opens to the rear garden and includes an integrated electric oven, hob, wine cooler, and appliances like a dishwasher and American-style fridge freezer, which are being left by the current owners. There’s also a utility room with space for a washing machine and dryer. On the ground floor are two double bedrooms, along with a shower room. Upstairs, the landing is light-filled, with built-in storage. The master bedroom is dual-aspect with views of the dunes, and the three additional bedrooms are generously sized. The family bathroom features a bath with shower, modern basin, and heated towel rail. The rear garden is beautifully designed, with a paved patio, hot tub, built-in BBQ, and decked seating area. A gate leads to an enclosed space with a bridge over the brook, custom timber storage, and a covered seating area, all surrounded by a lawn and well-placed shrubs. This home offers a wonderful opportunity to enjoy spacious living in one of North Devon's most desirable coastal villages. Croyde has been a popular destination for generations and as well as Surfers and families, walkers come here to enjoy the National Trust land and South West Coast Path walks to Baggy Point, Saunton Down etc. Another huge draw is for golfers as stated below. The beaches of Putsborough, Woolacombe and Saunton are also within easy reach. Croyde itself is a picturesque village with an eclectic mix of traditional thatched cottages and pubs mixed with modern day homes really making it a village for all ages and walks of life. The amenities include a modern village store, post office, hairdressers, surf shops, pubs and restaurants, a children's playground which has been recently renewed and upgraded, village hall and of course there are the outstanding vistas and surfing beach of Croyde Bay. A primary school in the neighbouring village of Georgeham is popular with families and Braunton Academy is around 5 miles away for the secondary education. Braunton offers a wider range of amenities including supermarket, local and national shops, doctors, dentists, schooling etc. Saunton Golf Club is nearby and with its renowned championship East and West Courses - links golf at its finest – it is a test for even the most experienced golfer.
…By Annonceur International


A substantial six bedroom semi-detached family home on a sought after road in Twickenham. Originally built by an Italian Architect for his own use, the home dates back to circa 1880 and boasts 4144sq ft of internal living space which is arranged over four floors. The ground floor offers a formal reception room with feature fireplace, a large dining room with beautiful wood panelling and a large conservatory offering direct access to a landscaped rear garden. The lower ground floor consists of a fully fitted kitchen/breakfast room with a Mark Wilkinson kitchen, an original dumbwaiter lift along with an additional reception room. The principal bedroom complete with built-in wardrobes and en-suite bathroom can be found on the first floor along with two further double bedrooms and a modern shower room. On the second floor there are three further double bedrooms as well as a large modern bathroom with separate shower. Additionally the property benefits from a separate utility room, ample storage space throughout, a wealth of period features, off-street parking for multiple vehicles and a large garage. Heathcote Road is a sought after road in St Margarets and is moments from the local amenities on offer in St Margarets Village. Nearby Richmond offers more extensive shopping options with a vast selection of bars, restaurants and shopping outlets. Transport links including St Margarets Station (0.2 miles), Twickenham Station (0.7 miles) and Richmond Station (0.8 miles). The area also benefits from some superb schooling options including Deer Park School, Orleans Primary School and Orleans Park School.
…By Annonceur International


This exceptional detached property, built in the 1980s, retains its original charm while offering over 3,200 square feet of living space—ideal for a growing or extended family. This impressive and spacious property offers a wealth of versatile accommodation that will suit a broad range of buyers, in particular anyone looking for a self-contained annex or home office. Its unique design over two floors provides plenty of room for both living and working. Nestled on a beautifully landscaped, corner plot, the property cleverly integrates two distinct sections, connected to create a harmonious whole. Fabulous family home for the long term in a sought after, well-connected location with highly regarded state schools nearby. The prestigious, private Hampton School for boys and The Lady Eleanor Hollis school for girls are also within a short distance. Broomfield is currently configured as a four-bedroom, three-reception room family residence with a connecting annex, that includes a spacious studio over the double garage and ground floor guest bedroom. The main living area features a bright and welcoming entrance hall that leads you into either the heart of the home or towards the annex through the impressive 'music room,' a versatile space that will captivate any music enthusiast. Adjacent to the music room there is a private office. Downstairs, Broomfield boasts a spacious dual-aspect lounge, with sliding doors into the garden, a formal dining room, a kitchen with a utility area, and a WC. Upstairs, the principal bedroom features an impressive walk-in shower and ensuite bathroom, alongside two additional bedrooms - one with an ensuite. The annex is spread over two floors and provides versatile living space. This includes a 28-foot living/working area at first-floor level with sliding doors that open onto a balcony overlooking the secluded, rear walled garden, a kitchenette, and a stylish shower room with WC. This space can be used as a home office, a private office or could easily accommodate multi-generational living. On the ground floor is a double bedroom with built-in wardrobes that can be accessed internally through the main house, or directly from the side parking area. The linking corridor also provides, sliding door access to the rear garden with an adjacent decked area, and internal access to the double garage. Outside the property is surrounded by a mature garden with parking for 4 cars to the side. At the rear, is a beautifully landscaped walled garden, with a raised deck area and external lighting for entertaining and evening use. There is also a workshop and temperature-controlled wine store to the side of the property with a shed in the rear garden. Sunbury Station is 5 mins walk away and provides direct access to London Waterloo. The property is well-connected, close to local shops, and amenities and offers easy access to the Motorway system and Heathrow airport. This incredible property has so much going for it: space, design, location and reconfiguration potential — Book to view today.
…By Annonceur International


Arranged across four floors and finished to an outstanding standard throughout, this is a home where architectural design, luxurious fitments and cutting edge technology combine seamlessly. A stunning glass lift rises through the centre of the property, connecting beautifully proportioned accommodation that includes a superb leisure suite, expansive open plan living spaces and five beautifully appointed double bedroom suites. Every element has been carefully considered, resulting in a home of rare quality, remarkable efficiency and exceptional comfort. Step Inside The sense of arrival is immediate, with the house revealing a sleek and highly individual interior where scale, light and craftsmanship are at the forefront. At the heart of the home is the striking open plan living space, designed for both day to day living and sophisticated entertaining. A beautifully fitted German kitchen is complemented by a premium range of integrated appliances and finished with the sort of detail and specification expected from a house of this calibre. The space flows effortlessly into dining and sitting areas centred around an impressive feature media wall and fireplace. Almost floor to ceiling glazing draws natural light deep into the interior, whilst also framing the surrounding waterside views to stunning effect. A bespoke staircase with solid oak treads, glazed risers and seamless glass balustrading further enhances the contemporary styling and exceptional quality found throughout the home. The overall finish is outstanding, with high quality materials, refined fitments and a considered palette combining to create a home that feels both luxurious and highly functional. A defining feature of the property is its intelligent integration of technology. The house has been designed to operate as one harmonious system, with Loxone smart home controls managing mood lighting, heating, electric blinds, security and music, allowing the ambience of the home to be tailored at the touch of a button. The result is not only impressive in practical terms, but also elevates the day to day living experience, offering a level of comfort and convenience rarely encountered in residential property. The lower ground floor is equally impressive, incorporating a triple garage, plant room and a superb leisure suite. This indulgent space includes a top of the range swim spa, a medical grade sauna and room for gym equipment, providing a private wellness retreat within the home itself. The upper floors are arranged to provide five generous double bedrooms, each with its own en suite, all enjoying beautiful open views. The principal suite is particularly impressive, offering true boutique hotel appeal with a stylish en suite bathroom, walk in wardrobe and a bedroom opening onto its own balcony — a wonderful place from which to enjoy the outlook over the canal and surrounding landscape. At the centre of it all, the stunning glass lift brings a dramatic architectural focal point as well as effortless accessibility across all four levels, reinforcing the home’s blend of design flair and modern practicality. Step Outside The property is approached via electric gates opening onto a generous private driveway providing parking for several vehicles in addition to the triple integrated garage with electric doors. The setting immediately conveys both privacy and prestige, with the grounds arranged to complement the house and its exceptional position. To one side of the driveway lies a substantial vegetable garden, whilst to the other a private walled garden provides a more enclosed and sheltered outdoor space. Beyond the lawned areas, a wraparound terrace extends around the house, perfectly designed for entertaining, outdoor dining and making the most of the breathtaking waterside surroundings. Whether hosting on a summer evening or simply enjoying the changing light across the canal, the outside space has been designed to feel every bit as impressive as the interior. The views are a defining part of the property’s appeal — overlooking the lock to the rear and stretching along the canal and countryside beyond — giving the house an ever changing and truly special backdrop.
…By Annonceur International


This stunning Grade II Listed townhouse has been refurbished to a tasteful and high standard from top to bottom, however still maintaining much of the character and charm you would expect. Situated in the heart of Warwick town centre and dating back to 1788, Jury Street offers deceptive and versatile living space set across three floors including up to five bedrooms, two bathrooms, and at the rear of the ground floor, planning consent (currently being re-submitted) to create a fabulous kitchen dining living space opening out onto the private rear walled garden, where you also have the rare benefit of secure off road parking. Services and Property Information Services: Mains water, electricity and drainage are understood to be connected to the property. The property has gas-fired central heating. Mobile Phone Coverage: 5G mobile signal is available in the area - we advise you to check with your provider. Broadband Availability: FTTC Gfast Fibre Broadband is available in the area with maximum download speeds of 330 Mbps and maximum upload speeds of 50 Mbps– we advise you to check with your provider. Local Authority: Warwick District Council Tenure: Freehold | EPC: Exempt | Tax Band: G For more information or to arrange a viewing, contact James Pratt or Angela Pitt at Fine & Country Leamington Spa. Note: Some photographs are computer generated images. Please note, computer generated images are indicative only. Decorative finishes and fixtures and fittings do not represent the current state of the property. The rooms shown in the photographs have been virtually staged. It should not be assumed that any contents/furniture are included in the sale.
…By Annonceur International


With seven generously-proportioned bedrooms, accommodation sprawled across four levels, and a beautifully secluded rear garden, this property is a true gem. The interior of this home exudes timeless charm, showcasing a harmonious blend of original features and modern amenities. The ground floor welcomes you with an elegant entrance hall, leading to a bay-fronted dining room that seamlessly flows into a spacious kitchen, creating a perfect setting for hosting gatherings. The kitchen also provides direct access to the garden. Completing this floor is a family bathroom and two additional reception rooms, one of which features a conservatory that opens up to the garden. Ascending to the first floor, you'll be greeted by a bright and airy landing. Here, you'll discover the spacious principal bedroom, featuring a generously sized ensuite bathroom and a separate expansive dressing room. This floor also houses three more double bedrooms, two of which boast ensuite shower rooms, as well as a charming single bedroom with a delightful terrace overlooking the garden. The second floor presents two more spacious double bedrooms and a versatile third reception/utility space that can be tailored to your specific needs. The lower ground floor unveils a recently refurbished cellar, offering flexible living space or ample storage options. Outside, the front of the property has lots of curb appeal and is adorned with an inviting walkway and a spacious driveway accommodating multiple cars for convenient off-street parking. Located on one of the most desirable tree-lined roads in Ealing, London’s greenest borough, Woodville Road has a multitude of parks and open spaces within close proximity. Just a few minutes walk away are the stylish shops, lively bars and restaurants Ealing Broadway has to offer. A short walk from Ealing Broadway station (Central and District lines and National Rail). Ealing Broadway is on the new Elizabeth line (Crossrail), which give you access to Bond Street in 15 minutes. You’ll find a great selection of state and independent schools nearby, including Durston House boys’ preparatory school, Notting Hill & Ealing Girls School and St Benedict’s.
…By Annonceur International


GUIDE PRICE £1M - £1.1M Built in 1818, this property, with its stucco bay-fronted façade and iron railing balcony, is a superb example of Regency architecture. Period features abound throughout this Grade II listed home, from the intricate archway and cornicing upon entry to the tall windows, all contributing to the grandeur of the era. The property comprises an upper maisonette spanning the ground to the third floor, with five bedrooms and a separate utility room, as well as a self-contained one bedroom apartment on the lower ground floor, complete with a patio. The apartment can be accessed either via an internal staircase or its own street entrance, offering both home and income potential. The ground floor boasts an open plan kitchen and dining room, overlooking the courtyard patio below. The bow fronted, south facing dining area ensures the space is bathed in light throughout the day. A practical utility room at the rear keeps daily household tasks separate from the living areas, maximising space. A staircase from this area leads to the lower ground floor apartment, which can be secured and made into an independent living space as and when the need arises. Upstairs, the south-facing living room provides a serene space, perfect for relaxation. Adjacent is a bedroom currently used as a study, with a bathroom to the rear. The second-floor houses two well-proportioned bedrooms and a shower room, while the third floor accommodates two additional bedrooms. The spacious one-bedroom apartment on the lower ground floor opens onto a flint walled patio, adorned with a mix of evergreen and perennial shrubs and ferns in a tall planter. Situated in the Regency Square conservation area and surrounded by some of the best examples of Brighton’s Regency architecture; the beach, seafront and i360 are only moments away. When it comes to shops, bars and restaurants there’s no shortage of choice as the amenities of Western Road, Church Road and Brighton city centre are all close at hand with a fantastic mix of stores. The independent restaurants of Preston Street offer even more variety. The Churchill Square bus stops are only 3 minutes’ walk away, providing easy access to the whole city and out up to Devil’s Dyke, as well as nearby villages. Brighton mainline train station is within easy walking distance providing convenient regular links for commuters. Regency Square is in parking zone Z EPC rating – EPC Exempt Council Tax Band – E Freehold Broadband & Mobile Phone Coverage – Prospective buyers should check the Ofcom Checker website Planning Permissions – Please check the local authority website for any planning permissions that may affect this property or properties close by.
…By Annonceur International


Nestled on the esteemed Green Street, a desired address in Lower Sunbury, this residence welcomes you into a realm of sophistication and tranquillity. Just a short walk from the River Thames, its idyllic location promises a lifestyle of leisure and convenience. Revel in the flawless integration of classical charm and contemporary design, as the property harmoniously blends a period exterior with a chic, modern interior. Upon entering, the ground floor reveals two expansive reception rooms, with the first being accessed through an inviting entrance hall. The first room captivates with a bay window and elegant wooden flooring, seamlessly connecting to the second reception space. Ideal for family gatherings, the second reception room emanates brightness, featuring a large fireplace and abundant natural light. The kitchen and dining area on the ground floor stand out as truly exceptional. With a south-western orientation providing a picturesque view of the meticulously maintained mature garden, the space boasts a spacious kitchen island with a built-in hob and extractor. An eye-catching exposed fireplace adds a touch of prominence to the setting. The expansive garden, nearly 70ft in size, is a canvas for creative redesign. From a paved area perfect for barbecues to a wild garden transitioning into a well-kept lawn, the outdoor space is a haven for relaxation. The original brick wall surrounding the garden imparts a sense of seclusion and privacy, enhancing the overall charm of this remarkable property. Ascending to the first floor, discover four main bedrooms and a generously proportioned landing. The initial three bedrooms share access to a spacious, contemporary four-piece bathroom. The fourth bedroom is a spacious double, featuring exclusive entry to a private three-piece ensuite and equipped with built-in storage. Climb a strategically positioned staircase to the second floor, where an office area awaits. Abundant storage options present an opportunity for potential redevelopment and extension, offering additional and versatile living space. Beyond its timeless facade, Green Street opens the door to a lifestyle marked by proximity to local amenities, excellent transport facilities, and the sublime beauty of the Thames. This residence is strategically positioned for those who value connectivity, with Sunbury train station within easy reach and a selection of highly regarded schools in the vicinity.
…By Annonceur International


Commanding an elevated setting with superb views of Lake Windermere, this architect designed detached home was built in 1955 in a traditional Lakeland style. When the present owners were looking for a family home in the Lakes in 2013 they set out to create and transform the house into their dream home. With new joinery installed throughout the house in 2014, the property now offers well-proportioned rooms providing a double garage, an ensuite double bedroom with utility space and access to a spacious undercroft. On the first floor there is a lounge with large contemporary balcony off, a dining kitchen with conservatory, a further three bedrooms and two bathrooms. Primarily Ghyllside had the one thing that all Lake District residents crave – a view of Lake Windermere, and here it is even better, as different parts of the same room capture a different angle of this super vista! To see the masts on the yachts gently bob in the breeze on their moorings or sail elegantly past is really rather wonderful, especially if you happen to be sat on the balcony or at the top of the garden at the time. The ribbon of low lying mist on an autumnal morning is a lovely sight to behold with your morning brew as you contemplate the day ahead. Light, bright and contemporary was just what the owners wanted and is undoubtedly what this home is. Internally the house has been given a uniform look with fabulous joinery fitted (bespoke oak staircase, room and cupboard oak doors, skirting boards and architraves) fitted throughout, plus a great use of natural materials with the inclusion of a feature Brazillian slate wall as you head up the staircase plus, rustic oak and bamboo European flooring in most of the rooms. Additionally, modern kitchen and bathroom fittings were installed. Outside, the gardens have been landscaped to provide cleverly positioned seating areas and easy to maintain planting. All in all, Ghyllside is recommended for those seeking contemporary good looks, comfortable living, beautifully maintained gardens, an accessible location and a fantastic view of Lake Windermere. All within 1 acre of grounds. Location Location is paramount when it comes to choosing your perfect property and Ghyllside is fortunate as it not only has an enviable location but enjoys an equally choice setting too. Whilst there are nearby neighbours, there are generous gardens and established planting between the houses ensuring no compromise on privacy. Both Ghyllside and the surrounding gardens enjoy spectacular views of Lake Windermere and the verdant slopes of Claife Heights and the mountains beyond. Almost equidistant between Bowness on Windermere and Newby Bridge, this is an extremely accessible location and convenient to reach either from Newby Bridge (and therefore from the M6) or Windermere direction. The position is perfectly suited for those looking to enjoy the best of the Lake District life whilst still benefiting from all that a quiet residential area has to offer. Located just off, and elevated above the A592, it’s easy to find and ideal for enjoying all the great amenities that Bowness on Windermere has, including numerous cafes, bars and restaurants, the cinema, a theatre and plenty of galleries and shops. For water sports enthusiasts, there are a choice of marinas, numerous activities to enjoy and regular sailing events whether as a participant or a spectator. For those with hills in mind, the Wainwrights are all around and there are also some super walks right from the doorstep. Ambleside, Grasmere, Hawkshead and Coniston are all within comfortable reach for day trips and if a greater choice of shops is needed then the Cumbrian market towns of Kendal and Ulverston are just over 10 miles away in opposite directions. If schooling is a priority, then there are a good selection of primary, state and independent schools in Windermere making this the perfect option for a main family residence. For day-to-day needs, there are branches of Tesco and Co-op in Bowness itself and in Windermere you’ll find Booths and a Sainsbury’s Local. J36 is your nearest access to the M6 and if travelling by train you can hop on the branch line at Windermere or go straight to Oxenholme on the main West Coast Line. You’re really in the center of things here, Ghyllside offers a wonderful opportunity to explore and enjoy! Step inside The front door opens to an attractive entrance hall with Kirkstone green slate stone flooring and access to a double ensuite bedroom and internal access to the double garage. The ensuite bedroom (currently used as a guest bedroom) includes a convenient utility/boot and drying room, and an ensuite bathroom comprising of bath with Mira shower over, WC and washbasin, heated towel rail and fully tiled walls and flooring. Plus, a door to the spacious undercroft including the household economic oil fired Grant boiler and additional storage space. Across the hallway is the internal access to the excellent double garage with electric up and over door, plumbing for washing machine and tumble dryer, ample storage space and shelved walls, plus a versatile store cupboard. Moving up to the first floor via the bespoke European rustic oak and glass staircase you approach the heart of the home, the open plan dining kitchen. The kitchen includes contemporary wall and base units with Granite worktops, rustic oak European flooring, Stoves oven and grill, Stoves induction hob with extractor over and stainless steel sink with detachable hose. Adjacent to the kitchen is the living and dining area enjoying a convenient ACR wood burning stove, and is the perfect place for a morning coffee or chilled sundowner as you watch the sun set over Claife Heights on the far side of the lake. This open plan area also leads to a bright and airy conservatory with additional seating and access to the rear garden. Continuing along the hallway is the living room presenting a large open fireplace with Lakeland stone surround and slate hearth, Bamboo wooden flooring and French patio doors leading to a seated balcony with steel frame, stainless steel and glass balustrade which again, looks out to the stunning Lake Windermere views. Heading back into the hallway you approach the household shower room comprising of laminate flooring and tiled walls, WC, washbasin with vanity unit, walk in rainfall shower and wall mounted mirror with lighting. There are also two large and bright double bedrooms with one having sliding doors to the rear garden, plus an additional single bedroom, which could also be used as an office and includes a built in storage cupboard. Finally, the hallway has a useful airing cupboard housing the hot water tank and another family bathroom again comprising of laminate wood effect flooring, tiled walls, bath, WC and washbasin. A superb addition to this home is the expansive loft space. Currently half is utilised as a games room, perfect for entertaining the family and guests with exposed wooden floor and half-paneled walls, and the other half is used for copious amounts of storage and is insulated and fully boarded out. Overall, Ghyllside would make a welcoming home, perfect for any family. Step outside Pull in off Newby Bridge Road and the entrance is shared with the adjoining house, High Ghyll. Continue up to Ghyllside’s long private drive which has ample parking space for 5+ cars and leads to the attached double garage and another detached single garage. Both garages have power and light with internal shelving and storage. The double garage also benefits from a large storage area adjoining the undercroft, an internal door leading to the main accommodation, and an electric up and over door. It is quite possibly the gardens that set this lovely home apart from all others – surrounding the house to all sides, they are an absolute delight. Well stocked and carefully tended they provide colour and interest throughout the seasons with a vibrant show of colour in the spring and summer months, especially when the Acer trees in the center of the garden are in full leaf and the extensive Rhododendron beds are in full bloom. There is also a small orchard with apple, pear and plum and cherry trees, and an adjacent 10’x8’ Eden greenhouse with water butts. An elevated dining and BBQ area with covered pergola and slate paved patio offers fabulous Lake views. Above this area, are 4 raised vegetable beds two of which are planted with soft fruits. Finally, there is space for a kids play area, a compost area and six additional wood stores around the single garage. Services Mains electricity, water and drainage. Oil fired central heating. Mobile and broadband services For information on broadband and mobile services at the property, we advise prospective purchasers to consult the Ofcom website: checker.ofcom.org.uk Local Authority charges Westmorland and Furness Council – Council Tax band G. Tenure Freehold Included in the sale Fitted carpets, curtains, curtain poles, blinds, light fittings and domestic appliances as follows: All kitchen appliances and ACR wood burner are included. Chest freezer and washing machine in garage are excluded. Available by way of further negotiation are Stiga ride on lawn mower, external garden furniture. Please note Driveway is owned by Ghyllside however, the neighbouring property (High Ghyll) has right of way up to their drive. Directions what3words ///segmented.bins.initial Download the what3words App or go online for directions straight to the property. Anti Money Laundering Regulations (AML) Due to the Money Laundering Regulations, now officially known as Money Laundering, Terrorist Financing and Transfer of Funds Regulations 2017 we are required to follow government legislation and carry out identification checks on all purchasers. We use a specialist third party company to conduct these checks at a charge of £48 inclusive of VAT per buyer once an offer has been accepted and you will be unable to proceed with the purchase of the property until these checks have been carried out. This charge is non-refundable.
…By Annonceur International


An Exceptional Five Bedroom Beachfront Home with Panoramic Sea Views in Horton, Gower Prime waterside location with direct beach access Substantial five bedroom detached family home Uninterrupted panoramic views across Horton & Port Eynon Bay Private beachfront garden with decked entertaining area Spacious open-plan kitchen/dining room with high-spec finishes Bright and airy lounge with stunning sea views Principal bedroom with en-suite and breathtaking outlooks Multiple en-suite bedrooms ideal for family and guests Integral double garage with driveway parking Situated in the heart of the Gower Peninsula, an Area of Outstanding Natural Beauty Seascape is a truly spectacular five-bedroom detached family home set in what can only be described as a breathtaking, front-line position on the beach at Horton, within the world-renowned Gower Peninsula. This exceptional residence enjoys uninterrupted, panoramic views across the sea, Horton & Port Eynon Bay and the surrounding coastline, as well as its own beautifully positioned garden. Offering a tranquil setting with direct access onto the beach, this is a rare opportunity to acquire an outstanding waterside home in one of the most desirable coastal locations in South Wales. Horton is a highly sought-after coastal village, beloved for its unspoilt natural beauty, golden sandy beaches and relaxed lifestyle. The area attracts those seeking a peaceful retreat while still benefiting from local amenities including charming pubs, cafés and convenience stores within nearby villages. Just along the coast at neighbouring Oxwich Beach you will find the renowned Beach House Restaurant, a Michelin-starred dining destination set right on the shoreline, offering an exceptional culinary experience in a truly stunning setting. The Gower Peninsula was the UK’s first designated Area of Outstanding Natural Beauty, drawing walkers, surfers and nature lovers alike, making Horton an exceptional place to call home. Approach After travelling along South Gower Road and through the picturesque village of Horton, you arrive at this remarkable beachfront home, immediately struck by its stunning setting. The sense of peace is instant, with nothing but the sound of waves and the ocean beyond—simply beautiful. A double iron gated entrance opens onto a brick paved driveway providing parking for three vehicles, and steps lead you up to the entrance porch, warmly inviting you into this exceptional home. Step inside… Entrance Porch You are welcomed into a bright and airy entrance porch, where an array of windows perfectly frame the ocean views while allowing natural light to flood the space. Featuring tiled flooring and walls along with a striking vaulted ceiling, this is a wonderfully uplifting introduction to the home and leads seamlessly into the entrance hallway. Entrance Hallway The entrance hallway is another inviting space, acting as the central hub of the home. It features oak flooring with underfloor heating, spotlighting and an alarm system. From here, doors lead to the lounge, kitchen/dining room, WC and integral garage, while an oak staircase rises to the first floor. A generous under-stairs storage area adds practicality. WC The useful ground floor WC is well-appointed with a WC, wash basin, extractor fan, tiled walls and oak flooring with underfloor heating. Kitchen/Dining Room The heart of the home is the impressive kitchen/dining space, a beautifully bright room with dual aspect windows and double patio doors opening onto the rear patio. Natural light pours in, highlighting the tiled flooring with underfloor heating and spotlighting above. The kitchen is fitted with an array of wall and base units topped with black stone worktops, complemented by integrated appliances including a stainless-steel sunken sink, Hotpoint dishwasher, Rangemaster oven and grill with five-ring electric hob, extractor fan and under-counter fridge. There is ample space for additional appliances and a generous dining area, while a central island with further storage and a double wine rack completes this desirable space. Lounge The lounge is a wonderfully cosy yet light-filled room, with double patio doors to the front flanked by windows that perfectly frame the sea views. An additional feature side window enhances the natural light, while oak flooring with underfloor heating, spot and up lighting add warmth and comfort. Double doors connect seamlessly back to the kitchen/dining area. First Floor Landing Ascending the oak staircase, the first floor landing is bright and airy, enhanced by a stunning double-height apex window to the front showcasing spectacular sea views. With oak flooring and spotlighting, this space provides access to three bedrooms, the family bathroom and stairs to the second floor. Principal Bedroom with En-Suite The principal bedroom is an impressive double room with dual aspect windows, including a large front window framing breathtaking views of the sea, coastline and garden. Finished with oak flooring and spotlighting, there is ample space for a dressing or seating area. The private en-suite is fitted with a Roca WC, wash basin, electric shower cubicle, tiled walls and flooring, extractor fan, shaving point and a FAKRO window. Bedroom Two with En-Suite Bedroom two is another generous double, positioned to the rear and enjoying excellent natural light from a Juliet balcony with windows to either side. With oak flooring and spotlighting, it also benefits from its own en-suite featuring a Roca WC, wash basin with storage, electric shower, tiled finishes, extractor fan, mirror with lighting and FAKRO window. Family Bathroom The family bathroom is well-appointed, featuring a WC, wash basin with storage underneath and a large, fitted corner bath. In addition, there is a separate electric shower cubicle, tiled flooring, tiled walls, spotlighting, an extractor fan, and two frosted window to the rear. Bedroom Three Bedroom three is located to the front, featuring a large window framing beautiful views. This bright and versatile room includes oak flooring, spotlighting and ample space for a study or seating area. Second Floor Landing Ascending to the second floor, the landing is bathed in natural light from a striking apex window, again showcasing those incredible coastal views. This level offers two further bedrooms, a bathroom and two large storage cupboards. Bedrooms Four & Five Bedrooms four and five are identical in layout, both positioned to the front to take full advantage of the ocean views. Each room is bright and spacious, with carpeting, spotlighting and ample room for additional furniture such as dressing tables or seating areas. Bathroom The second floor bathroom is stylishly appointed with a WC, Roca wash basin, storage units and a beautiful freestanding roll-top bath. Finished with tiled flooring and walls, spotlighting, extractor fan and a rear window, it perfectly serves both bedrooms. Double Integral Garage Seascape also benefits from an integral double garage with an electric up-and-over door, power and lighting, offering a versatile space ideal for a workshop, gym or additional storage. Step outside… The outside space is truly exceptional, with the front garden being the main highlight. Offering private access to Horton beach, this beachfront setting is simply unrivalled. Accessed via a double five-bar wooden gate, the garden features a laid lawn and a sweeping stone pathway leading to an excellent composite decked seating area with glass balustrade, perfect for relaxing, entertaining or simply enjoying the sound of the sea. Sleeper steps lead directly down to the beachfront, while paved pathways and enclosed courtyard areas wrap around the home, creating a safe and secure environment for both children and pets. Local Area The Gower Peninsula is widely regarded as one of the most beautiful coastal regions in the UK, offering a unique blend of rugged cliffs, sandy beaches and rolling countryside. Horton itself provides a peaceful village lifestyle, while nearby Port Eynon offers additional amenities including popular pubs, restaurants, cafés and a village shop. Just a short drive away at Oxwich Bay, the award-winning Beach House Restaurant sits on the shoreline, holding a Michelin Star and attracting visitors from far and wide for its outstanding cuisine and spectacular sea views. For more comprehensive amenities, the city of Swansea is easily accessible, providing extensive shopping facilities, well-regarded schools, healthcare services and excellent transport links including mainline rail connections to Cardiff, Bristol and London. This exceptional combination of coastal tranquillity, fine dining and accessibility continues to make the Gower one of the most desirable places to live in South Wales. Additional Property Information Chain Free Freehold Tax Band - H Oil/Electric Mains Water Mains Drainage Conservation Area - Horton Restrictions on building in the garden Unadopted Road - A public right of way The neighbouring property has right of access to use beach steps Ultrafast Broadband Available For mobile coverage please visit checker.ofcom.org.uk ALL MATERIAL INFORMATION MUST BE CHECKED BY A SOLICITOR
…By Annonceur International


THE MANOR FARM Gracefully dating from circa 1795, Manor Farm is an enchanting and highly manageable period country estate of immense character and provenance. Thoughtfully stewarded over the past 25 years, the property has been meticulously maintained and sensitively enhanced to create a distinguished and versatile family home, set within magnificent gardens and grounds of approximately 1.3 acres. Complementing the principal residence is an exceptional stone-built barn conversion, discreetly positioned within the grounds, together forming a rare and compelling lifestyle opportunity. During its current ownership, the house has been skilfully arranged to provide two independent dwellings — Manor Farmhouse and The Lodge — perfectly suited to multi-generational living. The configuration could, with ease, be reinstated to form one substantial and elegant country home. The estate is offered for sale as a whole, presenting a unique opportunity to acquire a property of remarkable flexibility and enduring appeal. MANOR FARM HOUSE Commanding the original Georgian façade, with its refined sash windows and symmetrical frontage, Manor Farmhouse exudes classic elegance. The accommodation is arranged over two beautifully proportioned floors. An impressive entrance hall sets the tone, leading to a gracious drawing room and formal dining room — refined spaces ideal for both intimate gatherings and larger occasions. To the rear, a generously appointed living kitchen forms the heart of the home, complemented by a utility room and cloakroom. The fine original traditional staircase rises to the first floor, where a central landing provides access to two substantial double bedrooms, each enhanced by high-quality en-suite facilities, combining comfort with understated luxury. THE LODGE Accessed from the rear elevation, The Lodge offers beautifully appointed accommodation over two levels, rich in charm and character. An entrance lobby opens into a welcoming reception hall, leading to a well-appointed kitchen, an elegant dining room and a delightful sitting room. From here, doors open into a captivating orangery — a light-filled retreat enjoying tranquil views across the gardens. Practical amenities on the ground floor include a guest cloakroom and utility room. To the first floor, the principal bedroom suite benefits from a dressing room and en-suite bathroom, while the second bedroom also enjoys its own en-suite, providing privacy and comfort for family or guests alike. THE BARN Situated across the driveway from the main house and recognised with its own Grade II listing, the attractive stone-built barn has been converted to an exceptional standard, blending rustic heritage with contemporary refinement. A wealth of original features — exposed stonework, vaulted ceilings and magnificent beams — create a striking yet welcoming aesthetic. The ground floor is centred around a dramatic full-height vaulted reception room, an impressive and atmospheric space perfectly suited to entertaining, with picturesque views across the gardens. A breakfast kitchen, utility room and guest cloakroom complete the ground floor accommodation. Above, a galleried landing showcases the original framework of the building and leads to two double bedrooms, each appointed with stylish en-suite shower rooms. GARDENS & GROUNDS Approached via electric gates, a sweeping gravelled driveway creates a distinguished sense of arrival, culminating in a turning circle to the front of the house. The formal gardens and grounds have been thoughtfully designed to provide each of the three residences with a degree of privacy, while retaining the cohesion of one beautifully unified setting. Mature perimeter trees and shrubs shelter the grounds, ensuring privacy and offering year-round colour and texture. Arranged as a series of ‘garden rooms’, the landscaping seamlessly blends formal structure with softer, informal areas. Manicured lawns extend from an elegant stone-flagged leisure terrace, providing a superb backdrop for al fresco dining and summer entertaining. GARANGING & OUTBUILDINGS The property benefits from extensive garaging for up to four vehicles, together with additional outbuildings offering practical garden storage — further enhancing the functionality of this exceptional country home. HALAM Halam is a small unspoilt village set in a rural landscape some two miles or so to the north west of the Minster town of Southwell. The village has the essential ingredients of a traditional village lifestyle; a highly rated primary school, a village hall, an ‘active’ church community and a village inn. The Minster town of Southwell offers a wider range of retail amenities, professional services and large swimming pool– leisure centre, coupled with which Southwell schooling is of a renowned standard across the age ranges. The larger market town of Newark on Trent, to the east offers a more extensive range of retail amenities, professional services, restaurants and leisure facilities including a sport centre and marina and from Newark there is direct access to the A1 national road network, with a fast direct rail link into London Kings Cross in a scheduled journey time of 80/85 minutes. SOUTHWELL 2 miles NOTTINGHAM 14 miles NEWARK 10 miles LINCOLN 26 miles MANSFIELD 12 miles EAST MIDLANDS AIRPORT 29 miles GRADE II LISTING Farmhouse. Dated 1795, C19 and C20 extensions. Ashlar and red brick. C18 ashlar front with hipped tiled roof. 2 lateral red brick stacks. Moulded eaves cornice. Set on a plinth. 2storeys, 3 bays. Central doorway with C20 part glazed door and fanlight. Either side are single panelled pilasters supporting fluted dosserets and entablature. Either side are single glazing bar sashes with 2 similar sashes above and single similar smaller central sash. Flanking the doorway are single round tie plates. Under the eaves at the right angle, is a single C14 ashlar gargoyle, possibly of a man with bagpipes, next is the dated stone. To the left, slightly set back, is a brick and plain tile C20 single storey, single bay extension. to the rear are C19 and C20 extensions. Listing NGR: SK6743754141 SERVICES Gas fired central heating, mains electricity, water and drainage are understood to be connected. TO CONCLUDE The Manor Farm represents a rare opportunity to acquire a distinguished period residence of remarkable versatility — equally suited to multi-generational living, guest accommodation or reimagining as one magnificent country house — all set within beautifully curated grounds.
…By Annonceur International


£1,800,000 - £1,850,000 Guide price. Georgian Inspired, 4,100+ sq/ft gated residence, nestled in two acres of grounds. Six Bedrooms, five en suite, three receptions, utility room, home office. Elegant, spacious interiors & desirable modern conveniences - Solar & smart home features. Beautifully manicured formal & parkland style gardens. Detached triple garage with room over, detached mower garage, summer house. Exclusive gated development - Substantial Driveway. Desirable semi-rural location. Highly regarded schooling options. Excellent road & rail networks. Fine & Country are delighted to present this imposing family residence, set within approximately two acres of idyllic gardens and grounds on the prestigious Franklin Kidd Lane. Nestled beyond electric gates, this is a property of stature and discretion, offering refined semi-rural living within an exclusive setting. Extending to almost 4,200 square feet, the accommodation is classically inspired and beautifully proportioned, blending timeless Georgian symmetry with contemporary comfort. A striking vaulted entrance hall with galleried landing creates an immediate sense of volume and light, introducing interiors that are elegant, spacious, and thoughtfully adaptable. The ground floor unfolds with quiet confidence. A magnificent drawing room, extending beyond 26 feet, provides an impressive yet welcoming setting for entertaining, its outlook across the gardens enhancing the sense of space and occasion. The formal dining room offers a sophisticated backdrop for gatherings, while a well-appointed study ensures privacy for home working. Across the rear elevation, the principal reception spaces are orientated to embrace the landscape, allowing natural light to pour in and encouraging a seamless connection to the terraces beyond. At the heart of the home lies the expansive kitchen, breakfast and family room, a cohesive and beautifully curated space designed for modern living. Bespoke shaker style cabinetry and a considered blend of integrated appliances reflect traditional craftsmanship with contemporary expectation. Generous proportions allow for clearly defined areas of cooking, dining, and relaxed seating, all overlooking the grounds and opening directly onto the terrace, creating effortless indoor-outdoor living throughout the seasons. A dedicated utility room sits discreetly alongside, ensuring everyday practicality without compromising the elegance of the principal space. The first-floor hosts four generous double bedrooms, each benefitting from its own en suite, including a luxurious principal suite complete with dressing area and indulgent bathroom. The second floor continues the theme of versatility, offering two further substantial bedrooms linked by a Jack and Jill shower room, one currently arranged as a cinema room. Parking is both generous and thoughtfully arranged. A large driveway sits immediately to the front of the house, providing convenient everyday parking, while wrought iron electric gates open to a further secure parking area and the detached triple garage. Above the garage, a substantial additional room offers extensive and highly practical storage, complementing the already impressive accommodation. The gardens are a defining feature of the home. Formal landscaped areas wrap elegantly around the house, with expansive terrace seating areas perfectly positioned for entertaining. Pergolas introduce attractive architectural features, adding structure and visual interest, complemented by well stocked flower beds and carefully considered planting. Boundaries are formed by post and rail fencing and mature laurel hedging, creating a sense of enclosure while retaining an open aspect. Beyond, the grounds unfold into parkland style lawns interspersed with specimen trees, extending in total to approximately two acres and providing both beauty and breathing space. A brick built outbuilding offers useful storage for garden machinery and equipment, while an elegant timber framed summer house sits idyllically within the landscape, an exceptional setting for al fresco dining, creative pursuits, or peaceful retreat. Franklin Kidd Lane offers a rare balance of tranquillity and convenience. Countryside walks begin from the doorstep, yet East Malling station and the M20 are just minutes away, providing swift access to London and the coast. The award-winning market town of West Malling lies nearby, renowned for its boutique shops, restaurants and leisure facilities, with Maidstone offering an outstanding selection of secondary and grammar schools. A residence of scale and distinction, combining architectural presence, contemporary refinement, and exceptional grounds in one of the region's most desirable settings. Freehold Council Tax Band H EPC Rating B For mobile phone coverage in the area please look online Ultrafast Full Fibre broadband is available at the property for more information please look online Utilities:- Electric / Gas / Mains Water / Mains Drainage / Cable TV or Satellite / Broadband Annual service charge £1,750 Additional Fee on Sale or Letting of Property approximately £120
…By Annonceur International


A striking contemporary home extending to approximately 7,500 sq ft, set within the prestigious Moor Park Estate. Designed for modern living and entertaining, with exceptional interiors, leisure space and a private west-facing garden. Blessings is a home that immediately stands apart. Built over a meticulous 2.5 year period and completed in 2020, the property blends architectural presence with refined interior design and advanced technology, creating a residence of both scale and sophistication. A grand entrance hall with a sweeping staircase leads through to an impressive open-plan living space, where sitting, dining and breakfast areas flow seamlessly together. The bespoke kitchen is finished with Neolith Calacatta surfaces, Gaggenau appliances and premium detailing throughout. A second fully equipped kitchen supports larger scale entertaining. Additional ground floor accommodation includes a family room, study and an en suite bedroom, ideal for guests, extended family or staff. The upper floors provide six generously proportioned bedrooms, all with en suite facilities. The principal suite offers a private retreat, complete with dressing space and a luxurious bathroom. The lower ground floor is designed for lifestyle, featuring a cinema room, gym and bar area, alongside a spa space ready for personalisation. The home benefits from underfloor heating, air conditioning and integrated smart home technology throughout. Set on a private 0.43 acre plot, the property offers a sweeping driveway, ample parking and electric vehicle charging. The west-facing rear garden provides excellent privacy, complemented by a generous terrace, covered pergola and outdoor kitchen, ideal for entertaining. Moor Park is one of North West London’s most sought-after private estates, offering a balance of privacy and connectivity. Moor Park Underground Station provides direct access into London, while highly regarded schools, including Merchant Taylors’, are within easy reach. A contemporary home of scale, presence and lifestyle appeal in one of the area’s most prestigious settings.
…By Annonceur International


SELLER INSIGHT We are so fortunate to have the best of both worlds, close proximity to all the services required - pubs, doctors, post office etc all within walking distance yet full and open countryside on our back door step. Just look out through our open bifold doors and you can watch the deer go by, the rabbits, pheasants and sparrow hawks, it really is amazing - such a great view! STEP INSIDE Designed by the owners to an exceptional specification, Great view offers accessible accommodation on both the ground and first floor living spaces. Underfloor heating with Bluetooth controls allows ambient temperatures to be set for every room along with 250 litre hot water storage tank ensuring endless supply of hot water. The heart of the home is the stunning open plan kitchen/family/dining room that makes the very best of the beautiful views with two sets of bifold doors opening onto the glass screened balcony to the rear. The beautifully equipped kitchen has been fitted with a breakfast bar, hot tap, integrated appliances including two fridge freezers, warming drawer, microwave, oven, dishwasher and range cooker as well as a larder/pantry cupboard. A double-sided fireplace fitted with a double-sided glass wood burner is a lovely addition to both to the snug/sitting room as well as the main kitchen/family room. A well-appointed utility room also features a connecting boot room, providing a discreet space to store muddy boots and outdoor gear, keeping the rest of the house pristine and clutter-free. The principle bedroom has been designed with a touch of luxury with bifold doors onto the rear patio and offering en-suite dressing room along with an additional dressing area leading to the beautifully fitted en-suite shower room. Patio doors from the bedroom open onto a covered area currently arranged as a gym/exercise area with jacuzzi, power and lighting – looking out onto the beautiful views. Three further bedrooms, a beautifully appointed family bathroom and two additional cloakrooms are on the ground floor. GUEST APARTMENT Part of this clever design is the first-floor apartment that can be incorporated into the main house or used as an entirely separate unit of accommodation for a family member. Stairs from the hallway have been designed to accommodate a lift in the future, this property is certainly future proofed. An additional staircase from the car port leads to a private front door. There is an open plan kitchen/living room along with two double bedrooms and shower room – with Velux style windows to the rear. STEP OUTSIDE Accessed via double electric gates, the expansive driveway and yard provide a welcoming approach to Great View. A concrete parking area sits in front of the purpose-built workshop, while opposite, a timber double carport includes an EV charging point and a secure log store. Additionally, a double integral carport adjoins the main property, ensuring ample covered parking. Set within approximately one-acre, Great View is perfectly positioned to embrace the stunning panoramic views of the Quantock Hills. The wraparound balcony, elegantly finished with porcelain tiled flooring, glass screens, and stainless steel posts and handrail, ensures uninterrupted enjoyment of the scenery. This extensive outdoor space is ideal for alfresco dining, entertaining, or simply unwinding while soaking up the views. Beyond the main residence, a small area of paddock forms part of the property, preserving the tranquillity and enhancing the connection to the breath-taking surroundings. In addition, there is an established area of garden to the side of the house and workshop with a variety of trees THE WORKSHOP A dedicated, purpose-built workshop of 2,400 sq. feet, provides versatile storage or workspace with endless possibilities. Thoughtfully designed, it features timber cladding, double insulation, and natural light panels in the roof, ensuring a bright and energy-efficient environment. A large roller door and a separate personal door enhance accessibility, making it ideal for a variety of uses. There is potential to install solar panels on the roof providing further energy saving for the main home SERVICES Mains water and electricity Air Source heating Private treatment plant shared with Pen Elm Remainder of 6 year new build warranty with ABC Building Warranties
…By Annonceur International


Kays Barn is a truly exceptional detached home sat in one acre, originally dating back to the 1800s and sympathetically converted in the late 1980s to create a beautiful and versatile family residence. Set behind a gated entrance, this striking stone barn offering 5791 sq ft, blends historic charm with thoughtful design and a remarkably flexible layout. A welcoming stone-flagged porch opens into the hallway through fully glazed double doors, revealing solid oak flooring and an impressive open-tread staircase rising to a galleried landing above. From here, double doors lead into the spacious living room, where windows to both front and rear bring in natural light, and a magnificent stone fireplace with multi-fuel stove takes centre stage. This generous room is currently arranged into two distinct areas, offering a relaxed, adaptable living space. The dining room opens to the rear garden via French doors and continues the oak flooring, while the study is fitted with bespoke office furniture including shelving, cupboards, drawers and a dedicated desk area. A cloakroom sits nearby, with built-in storage, hanging space and a 2pc suite. A further sitting room enjoys dual-aspect windows and features a stone fireplace with a woodburning stove. The heart of the home is the beautifully crafted breakfast kitchen by Grayston & Son, incorporating bespoke cabinetry, natural stone worktops and a generous island with breakfast bar and fitted seating. Appliances include NEFF cooking options with dual-fuel hob (induction and gas), double electric oven, microwave, integrated dishwasher, and space for an American-style fridge freezer. This space opens into the morning room with tiled flooring and French doors to the garden, creating a light-filled, sociable setting. A separate utility room offers additional built-in storage, a sink with mixer tap, natural stone surfaces and external access. Upstairs, the galleried landing leads to five well-proportioned bedrooms. The principal suite enjoys a walk-in wardrobe with fitted drawers and hanging space, along with a private en-suite bathroom. The second bedroom also features fitted wardrobes and its own 4pc en-suite. The family bathroom is luxuriously appointed with a 5pc suite, including a walk-in shower with body jets, tile-sided bath, half-pedestal basin, bidet and WC. A laundry area with plumbing for a washing machine and dryer is tucked off the landing, from which a staircase leads to a magnificent upper-level retreat which is currently arranged as four interconnecting spaces with exposed beams and timbers, perfect as a games room, studio, gym or teenage sanctuary and will include the snooker table. Outside, the sweeping driveway leads to a turning circle and provides ample parking, with further hardstanding beyond. The landscaped front garden is laid mainly to lawn, interspersed with mature trees, shrubs and planting, and includes a charming feature pond. To the rear, generous patio terraces are framed by raised beds and planters, creating a delightful and private outdoor entertaining area. Garaging is extensive, with space for up to five vehicles, including single, tandem and double garage -the latter fitted with twin electric doors and there are EV charging facilities. Adjoining the garaging is a substantial stable block with four individual stables, offering fantastic equestrian or lifestyle potential. A rare opportunity to acquire a beautifully converted period barn in a fabulous setting and viewing is strongly recommended to appreciate the scale, quality and flexibility of this unique home. EPC: D I Freehold I Council Tax Band: H
…By Annonceur International


Occupying a prominent position overlooking Wood End Green in Henham, this exceptionally light, spacious and versatile single storey residence offers over 2,000 sq ft of beautifully arranged accommodation, set within generous gardens approaching a quarter of an acre. The property immediately impresses with its attractive frontage, extensive gravel driveway and excellent parking provision, complemented by a detached garage. Internally, the home has been designed to maximise light and space, featuring a stunning open-plan kitchen/dining room ideal for modern family living and entertaining, alongside a substantial dual aspect reception room measuring over 29ft in length. The accommodation is highly flexible, currently offering four well-proportioned bedrooms, including a principal suite with a dressing room and an ensuite shower room, plus a contemporary family bathroom and an additional shower room. Of particular note is the separate bedroom/utility/shower room wing, which benefits from planning permission to be converted into a self-contained annexe, making it perfect for multi-generational living or guest accommodation (Ref: UTT/21/3205/HHF). Externally, the property enjoys beautifully maintained, private gardens, backing onto open countryside and offering a wonderful sense of space and seclusion. This is a rare opportunity to acquire a substantial bungalow in one of Henham's most sought-after positions, combining versatility, future potential and a stunning setting. Council Tax Band G. EPC Rating C. IMPORTANT NOTE TO PURCHASERS: We endeavour to make our sales particulars accurate and reliable, however, they do not constitute or form part of an offer or any contract and none is to be relied upon as statements of representation or fact. Any services, systems and appliances listed in this specification have not been tested by us and no guarantee as to their operating ability or efficiency is given. All measurements have been taken as a guide to prospective buyers only, and are not precise. Please be advised that some of the particulars may be awaiting vendor approval. If you require clarification or further information on any points, please contact us, especially if you are traveling some distance to view. Fixtures and fittings other than those mentioned are to be agreed with the seller. IAD260045
…By Annonceur International


A statement glass staircase and spacious entrance hall immediately set the tone for this beautifully designed contemporary home, where light, scale, and quality flow seamlessly throughout. The ground floor offers exceptional flexibility for modern living and entertaining. A dedicated cinema and leisure room previously utilised as a gym incorporates a sauna and shower room and benefits from double-aspect patio doors opening to both the rear garden and a private enclosed terrace. This terrace features a wooden hot tub and a sheltered area with excellent potential to create an outdoor bar, ideal for summer dining, barbecues, and social gatherings. The heart of the home is the impressive open-plan kitchen and dining space, fitted with top-of-the-range integrated appliances including induction hob, wine coolers and ovens. Bi-fold doors open directly onto the garden, while additional doors lead through to a stunning sun room framed by feature glazing and centred around a contemporary fireplace a wonderful space for year-round enjoyment. A separate formal living room with fireplace provides a more intimate retreat, complemented by a well-appointed utility room and ground floor WC. The property also benefits from advanced electrical and sound systems throughout, alongside energy-efficient underfloor heating. Upstairs, four generous double bedrooms each enjoy their own en-suite facilities. One suite features a beautiful roll-top copper bath, while the principal bedroom offers a luxurious double walk-in shower, a large walk-in wardrobe and a Juliette balcony overlooking open fields and countryside beyond. Sunnybank sits behind private electric gates, providing excellent privacy and security. The sweeping driveway leads to a substantial car port with additional secure lockable storage. The grounds extend to approximately six acres, offering a rare opportunity for lifestyle buyers seeking space, privacy and versatility whether for recreation, equestrian use or future landscaping opportunities. A newly renovated one-bedroom detached annexe with its own access and parking provides ideal accommodation for guests, extended family, staff or potential income generation. Multiple outdoor entertaining areas surround the main house, creating seamless indoor-outdoor flow for hosting, relaxation and family living. What3Words location: ///gates.sunset.fields Vendor Interview: This magnificent, spacious and welcoming, home sits within its own generous parcel of land in the delightful, caring, village of St Brides, set on the Severn Estuary and ideally positioned within easy reach of Newport and Cardiff. Once a dairy farm, the transformation of the original dwelling into this wonderful family home is the result of the vision and determination of its owners. Ian and Jan, and it has been their much treasured home for the past thirty five years. “With five young children, our original brief was both ambitious and exacting. Working closely with our architect, our aim was to design a home that balanced generous shared spaces with areas for privacy, relaxation and individuality. Over the years our house has been continually upgraded, tweaked, extended and enhanced to meet the changing needs of family life.” “Among the many of the significant improvements we have completed, was the replacement and enlargement of the original conservatory, resulting in a spacious and comfortable family room. This has become the heart of our home, particularly for large gatherings of friends and family. Plus, it has taken on even greater importance in recent years since the arrival of grandchildren as our family numbers have increased. The kitchen has always been a priority and is designed as a truly sociable space. When the doors are thrown open, it offers a superb indoor/outdoor living experience, perfect for entertaining and everyday family life.” “Further thoughtful innovations included the demolition of old stables to create a much-loved cinema room along with a master bedroom suite, complete with dressing room. An independent living space was also created, providing flexibility for extended family members.” “The external spaces have also received much attention. The grounds offer extensive open areas which have hosted countless celebrations over the years. One particular, delightful, event was a wedding reception for one our children when a large marquee was adjoined to the rear of the house and helped to generate a truly memorable occasion. In addition, with no light pollution, our location offers exceptional stargazing – an enduring delight for one of our grandchildren.” “This has been a truly special home in an incredible location, one filled with memories and milestones. As the time has come to move on, we sincerely wish the new custodians as much happiness and contentment as we have enjoyed throughout the years.”
…By Annonceur International


Set in a quiet cul-de-sac in one of West Byfleet's most desirable areas is this stunning four bed, three bathroom home. At the front of the house there is plenty of off street parking as well as a garage, The wide entrance hallway has a cloakroom as well as plenty of bespoke storage space for shoes and coats. Off to the side is a full length triple zoned living space with French doors at the rear section leading out onto the garden. On the other side is another reception, currently used as a study. The large L-shaped kitchen and dining area has a great array of cabinetry and modern appliances and a central island. The dining area has a lantern ceiling and doors leading out onto a good sized private garden that is mostly laid to lawn. Off of the kitchen is a utility area with more cabinetry and a door leading to the integral garage. Upstairs there are four bedrooms. The principal suite has an en-suite, dressing area and doors that open up with a Juliet balcony overlooking the garden. The large second bedroom also has an en-suite and bedrooms three and four share a Jack and Jill bathroom. This all makes for a beautifully designed, idyllic family home set in a fantastic location close to the park shops and transport. The house also has the potential ability to extend further (subject to planning consents) should you need the additional space. Tenure: Freehold | Council Tax Band: G | EPC Rated: D Services, Utilities & Property Information Utilities – Mains gas, sewage, water and electricity. Tenure - Freehold Property Type – Detached Construction Type - Standard Brick & Tile Council Tax - Woking Council Tax Band - G Parking – Ample off street parking Mobile phone coverage - 5G mobile signal is available in the area - we advise you to check with your provider. Internet connection - Superfast FTTP Broadband connection available- we advise you to check with your provider. To arrange a viewing please call Fine & Country Guildford
…By Annonceur International


This has been a wonderful holiday home for us for the past 10 years. There is nothing better than arriving here on a Friday evening after a busy week and being able to relax and enjoy the views. We are just across the road from steps down to the fantastic Blue Flag West Bay and in the summer months we spend as much time enjoying the beach as possible. During our time here we have update and extended the property to create the amazing home you see today, which is just ready for new owners to walk into and not have to do anything except install their furniture. We also designed it to be very low maintenance and is very much a ‘lock up and go’ house if you want it as a holiday home, but it can equally well be a very special permanent home for a large family revelling in the location. Westgate is a lovely seaside town and the station is within easy walking distance with the fast train to London taking just over an hour and a half. Westgate is also a very friendly community with a village like atmosphere. It has some charming and individual shops including a unique parade of individual canopied shops and cafes as well as an excellent and inexpensive cinema, a golf course and some very good restaurants in the vicinity including the Michelin recommended Quince. The Blue Flag beaches at West Bay and St Mildreds are wonderful for walking the dogs in the winter and swimming in the summer and, if you enjoy cycling, there are a number of excellent routes including part or all of the 32 mile stretch of coastline from Ramsgate to Reculver via the Viking Coastal Trail. There are also two very good secondary schools in the area as well as a number of well-respected primary schools with grammar and private schools available in Broadstairs, Ramsgate and Canterbury. Road links are very good with access to the Thanet Way for Canterbury and London while, for more in depth retail therapy and entertainment, there is the Westwood Cross shopping centre with its plethora of high street stores and restaurants, casino and bingo hall.
…By Annonceur International

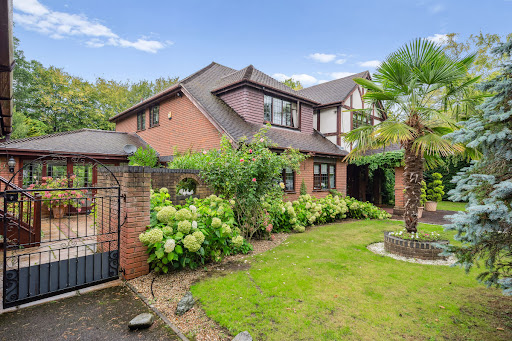


This elegant family home is set within a private and secluded plot, accessed via electric gates. The main house is arranged over two floors and provides five bedrooms and four bathrooms on the first floor. The ground floor offers excellent living and entertaining space, with three reception rooms and a recently refurbished kitchen that leads into a conservatory enjoying views over the garden and rear patio. The property benefits from a detached double garage block with a self-contained annexe/office above, offering flexible additional space. The beautifully maintained rear gardens are mainly laid to lawn and, with their well-established borders, offer a high degree of privacy and seclusion. An extensive terrace to the rear of the property provides a superb space for summer entertaining. In total, the plot extends to around 0.56 acres. Located just over 0.5 miles from Oxshott train station that connects regularly with London Waterloo and under 1 mile from the High Street, the property is ideally positioned for local amenities and transport as well as being within easy reach of A3 and M25. The area is renowned for its outstanding schooling, including Danes Hill School, ACS Cobham International School, and Reed’s School, among others.
…By Annonceur International


The ground floor unfolds into a breathtaking open-plan kitchen and reception space, thoughtfully designed to act as the heart of the home. Finished to an impeccable standard, this space effortlessly balances everyday living with entertaining, enhanced by its connection to the expansive south-facing garden beyond. Upstairs, four substantial double bedrooms provide refined and private accommodation, each complemented by its own en-suite or dedicated bathroom, creating a sense of boutique hotel living throughout. A standout feature of the home is the self-contained outbuilding, complete with bi-folding doors and its own facilities. Whether utilised as a gym, creative studio, guest suite or private workspace, it offers a level of flexibility rarely found in homes of this calibre. Externally, the property continues to impress. The large south-facing garden provides a tranquil retreat, ideal for both relaxation and entertaining, while the generous driveway to the front accommodates multiple vehicles and includes an EV charging point. Perfectly positioned within walking distance of the River Thames, the home offers access to scenic riverside walks while remaining discreetly tucked away from the pace of everyday life. Tadmor Close is ideally located within Sunbury-on-Thames, a well-regarded riverside town known for its balance of green space and connectivity. The property benefits from excellent transport links, with nearby Sunbury and Upper Halliford stations providing direct routes into London Waterloo, while convenient road access via the M3 and A316 ensures seamless connections into Central London, Heathrow and beyond. The area is particularly well-suited to families, with a selection of highly regarded local schools including both primary and secondary options within easy reach, as well as independent schooling nearby. A range of local amenities, cafés and restaurants can be found within Sunbury and the surrounding areas, while more extensive shopping and leisure facilities are available in nearby Walton-on-Thames and Kingston. For those who value lifestyle as much as location, the proximity to the River Thames, riverside pubs, parks and walking routes adds an extra dimension to daily living, creating a setting that feels both connected and quietly removed.
…By Annonceur International


A distinguished seven-bedroom detached home, set across three expansive floors and offering exceptionally versatile living accommodation. Beautifully presented and offered chain free, this home combines timeless character with modern functionality. On entering the property, you are welcomed into an impressive entrance hall, leading to three large reception rooms, offering flexibility for formal entertaining, relaxed family living or home-working. At the heart of the home is a stylish kitchen with integrated appliances and granite worktops, ideal for low-key family meals as well as entertaining on a larger scale. To the rear, a spacious breakfast/garden room offers direct access to the beautifully landscaped garden, an inviting spot for morning coffee, weekend brunches or quiet relaxation. The first floor boasts four generous double bedrooms, all with fitted wardrobes. The master suite is a standout feature with a private dressing room, a large en-suite bathroom and French Doors leading to a private terrace with a hot tub, providing the perfect luxurious retreat. The second bedroom also has its own en-suite and a well-appointed family bathroom serves the other bedrooms. The second floor provides flexible, self-contained living space, ideal for teenagers, extended family, guests, or a live-in au pair. It comprises an open-plan kitchen/living area, three bedrooms, and a shower room, offering privacy without compromise. The rear garden stretches 130 ft with a paved terrace and a powered summer house at the far end, ideal as a home office, creative studio or gym. The gated driveway to the front of the property offers ample off-road parking and access to a double garage. The property is ideally located a short walk from Chelsfield Station, benefitting from easy access into London Charing Cross via Orpington, which itself enjoys direct routes into London Bridge and Victoria.
…By Annonceur International

Receive by email any new listing that may match your search criteria
Your criteria :
By validating this form, you accept the general conditions of use of Le Figaro Properties.
These agencies offer a selection of luxury properties vente in United Kingdom. Feel free to contact them for personalized assistance.
