Get early access to listings that match your criteria
Never miss an opportunity again. Our personalized alerts notify you instantly.

 English$ USD · m²


Exceptional Five-Bedroom Family Home with Detached Annex Occupying an impressive 0.9-acre plot in a private road in Chislehurst, this outstanding five-bedroom gated detached home combines Arts and Crafts charm with modern family living. Offering over 5,000 sq ft of beautifully presented accommodation, the property features elegant interiors, period detailing, and landscaped gardens with picturesque views over the duck pond. A grand reception hall sets the tone for the home's generous proportions. The main reception room, bathed in natural light, opens to a south-facing summer room, while a second reception provides a refined space for formal entertaining. At the heart of the home, a stunning open-plan kitchen and dining area boasts sleek cabinetry, premium integrated appliances, and a stylish peninsular island - ideal for family gatherings and entertaining alike. The ground floor also includes a home office, playroom/study, utility room, and guest WC. Upstairs, five well-proportioned bedrooms offer comfort and style. The principal suite features fitted wardrobes and a luxurious en-suite bathroom, while the 2nd bedroom has en-suite facilities and a family bathroom serves the other bedrooms. A fully self-contained detached annex adds valuable flexibility, complete with a living area, kitchenette, and two additional rooms - perfect for guests, extended family, or a private workspace, currantly used as a pool/games room. The wraparound landscaped gardens provide a peaceful sanctuary, with mature planting, a manicured lawn, and three elegant patio areas ideal for al fresco dining. A private driveway and two integral garages offer ample off-street parking. Set within a tranquil location yet moments from Chislehurst High Street, the home enjoys easy access to boutique shops, popular restaurants, and outstanding local schools. Excellent transport links to London Bridge, Charing Cross, and Cannon Street.
…By Annonceur International


Nestled at the end of an attractive cul-de-sac in the sought-after South Buckinghamshire village of Farnham Common, this elegant home offers the perfect balance of peace, family living, and leisure. The property boasts six generous double bedrooms and five luxurious bathrooms, including separate his-and-hers en-suites in the principal bedroom. Three elegant reception rooms and a light-filled conservatory provide versatile living and entertaining spaces. For those with a passion for wellbeing, a dedicated leisure complex awaits, complete with gym, sauna, and jacuzzi. The property also offers exciting potential for a self-contained annexe, ideal for guests or extended family. Outside, the beautifully landscaped rear garden is a tranquil sanctuary. With a spacious patio for al fresco dining, a manicured lawn framed by mature borders, and a striking water fountain as its centrepiece, this outdoor haven perfectly complements the elegance of the home. From the garden, you have direct access to the woodlands through a gate, perfect for walks or dog walks. Services, Utilities & Property Information: Local Authority: South Buckinghamshire Tenure: Freehold | EPC C | Council Tax Band: G Utilities: Water: Thames Water Electricity: E-on Next Gas: E-on Next Mobile Phone Coverage: EE, Three, O2, Vodaphone. 5G is predicted to be available around your location from the following providers: EE, Three, O2, Vodaphone. We advise that you check with your provider. Broadband Availability: FTTP Ultrafast 1000 Mbps. You may be able to obtain broadband service from these Fixed Wireless Access providers covering your area. Openreach, Virgin Media. We advise that you check with your provider. Construction Type: Brick Garage Parking Spaces: 2 Off Road Parking Spaces: 8 Right of access to the woodlands through the gate. Restrictive Covenants apply, contact the agent for further information. Please click on the property video tab for full details of this property, or for more information or to arrange a viewing please contact Louis Byrne.
…By Annonceur International


Wellingtonia House enjoys a prime position within the highly exclusive Bunny Hall Park development, set in the historic grounds of Bunny Hall. Designed with privacy and security in mind, this outstanding residence is one of only six individually crafted homes and extends to over 5,600 sq. ft. of beautifully appointed accommodation arranged across three floors. With six bedrooms, five bathrooms and four reception rooms, it is without doubt one of the most impressive homes within the development. Accommodation A vast entrance hall laid with oak flooring creates a striking first impression, setting the tone for the scale and elegance found throughout the property. From here, glazed double doors open into the formal dining room, a refined entertaining space with dual aspect views, French doors to the garden, and a feature fireplace. The principal sitting room enjoys a triple aspect outlook and a marble-effect fireplace, while the versatile day room, fitted with bespoke shelving, is equally suited as a study, playroom, or snug. At the heart of the home lies the magnificent open-plan kitchen, lounge, dining area. The bespoke kitchen is finished with a large central island and premium appliances, complemented by a light-filled dining and living space that opens directly onto the rear terrace, enjoying a delightful vista over the rear garden. A well-equipped utility room adds practicality, providing further storage and direct access to the courtyard. First floor The first floor is home to the impressive principal suite, which combines a dual aspect bedroom with a fully fitted dressing room and a luxurious en-suite bathroom. Two additional en-suite bedrooms, both with fitted wardrobes also enjoy dual aspect views, while two further double bedrooms overlook the gardens. A fully fitted study creates an ideal home office, and a stylish family four piece bathroom completes this level. Second Floor The top floor is perfectly suited to older children, guests, or extended family, offering a generous dual aspect bedroom with fitted furniture, a large lounge area with eaves storage, and a spacious en-suite shower room. Outside Wellingtonia House is approached via double electric gates and a sweeping driveway which leads to a vast block-paved forecourt and a four-car garage. Above the garage is an expansive loft space with potential for conversion into a gym, cinema room or annexe, subject to the necessary consents. To the rear, the gardens are beautifully landscaped and wonderfully private, laid mainly to lawn with mature planting and a large terrace ideal for entertaining. A hidden garden with established trees and a tranquil seating area offers a more secluded retreat, while a courtyard garden to the side, complete with raised decking, provides additional space to relax outdoors. Offering grandeur, versatility, privacy and exceptional quality throughout, Wellingtonia House is a truly remarkable family home within one of the region’s most desirable private developments. Tenure Freehold Services Mains electricity, water, drainage and central heating are understood to be connected to the property. Council Tax Rushcliffe Borough Council – Tax band G. Broadband & Cellular Superfast broadband is available at this property, along with 5G cellular coverage, however, this may be dependent on your network supplier. EPC Rating C.
…By Annonceur International


This distinguished home is superbly positioned in the heart of this idyllic village close to the River Wreake. This elegant, Grade II Listed property dates back to the 18th century and was tastefully refined during the Regency era around 1834, offering over 4,000 sq. ft. of beautifully proportioned accommodation across three floors. A hidden gem behind private gates, the estate boasts an impressive array of outbuildings, meticulously landscaped grounds, a paddock, and stables, extending to approximately 2.15 acres. Entering through the grand reception hall, complete with the original staircase, one discovers three exquisite reception rooms, each adorned with period fireplaces, a charming loggia, and a family-sized kitchen with conservatory dining area, pantry, and utility area. The first and second floors host six spacious bedrooms and two bathrooms, combining period elegance with modern comfort. Across a cobbled courtyard lies a two-story Coach House offering garaging on the ground floor and versatile accommodation above, ideal for a self-contained annexe, studio, or potential separate dwelling, subject to planning consent. Across the gravel drive is “The Dolls House.” This distinctive building features a spiral staircase leading to a garden room, sitting room, and home office. The formal gardens are enhanced by a number of striking specimen trees, perfect for summer entertaining, while beyond lies a paddock with three stables and separate access onto Rotherby Lane. Location Located in the picturesque Wreake Valley, Frisby is a highly sought after village largely made up of old properties. There is an active village community centred around the modern Village Hall and The Bell, which is a community owned Public House in the centre of the village. The Village has an excellent Pre-School and a Primary School with a Good Ofsted rating and is well placed for access to Nottingham, Melton Mowbray and the A46 provides fast access into Leicester and the M1. Distances Leicester 13 miles / Nottingham 21 miles / Loughborough 13 miles / Ratcliffe College 8 miles / Melton Mowbray 4.5 miles / M1 (J21) & M69 18 miles The Limes - Ground Floor The property is approached via a central, corniced Tuscan portico, flanked by single canted bay windows. The grand entrance flows seamlessly into an inner hall which features an original staircase with understairs cloakroom/WC and stone flagged floor. From the hallway, stairs descend to an extensive cellar, which includes a wine cellar and boiler room. The drawing room is enhanced by a classical marble fireplace, a moulded ceiling, and a patterned plaster ceiling. Flooded with natural light, French doors from the drawing room open into a garden facing loggia with Doric portico. The dining room boasts a panelled plaster ceiling and an early 1900s marble fireplace with a wooden surround. Facing Rotherby Lane, the morning room features an early 1800s hob grate and adjoining the morning room is a farmhouse-style kitchen with a large central island and AGA, perfect for family and friends to gather. The Limes - Ground Floor Cont'd The kitchen opens into a heavily glazed dining area with three sets of French doors opening onto a charming, cobbled courtyard. From the kitchen, a walk-in pantry provides access to a utility area with an external door to the courtyard. Adjacent to this and accessed from the courtyard is a flower room, fuel store, and WC. The Limes - First Floor The lower first floor comprises two double bedrooms and a family bathroom and a small staircase leads to the upper first floor where bedroom one is situated complete with an en suite bathroom with power shower and twin wash hand basins. On the same level is a double bedroom with stone fireplace ideal for guests. The Limes - Second Floor A further flight of stairs leads to a double bedroom and a single bedroom, which can be used as an additional bedroom, home office, or storage space. Outside The Limes stands in mature grounds of 2.14 acres in total. Metal gates set with in a high wall provide access to gravelled turning area and three mature lime trees which line the front boundary create a degree of privacy. The driveway in turn leads to cobbled, rear courtyard and detached Coach House which offers garaging for three vehicles on the ground floor. The formal gardens to The Limes are a particular feature ideal for garden parties. Extremely private, the rear garden which is mainly laid to lawn has been lovingly nurtured by the current owners and a large number of specimen trees ensure a high degree of privacy. Within the grounds are various outbuildings including summer house and a wide gravel drive which runs along the southern boundary leads to a paddock, accessed through a wooden five bar gate. The paddock has three wooden stables and separate vehicular access onto Rotherby Lane through a wooden five bar gate. Agents Note The Limes is attached to neighbouring property (4 Rotherby Lane). The properties share a party wall connected by the morning room, kitchen, and bedrooms three and four on the first floor. The Coach House Detached from the main house this large, two-storey outbuilding is Ideal for guest accommodation, home office, or Airbnb. The annexe comprises of garaging, potting shed and vintage pump room on the ground floor. Prior to mains water arriving in the village the pump was used to extract water from a well to serve The Limes and forms part of the listing. On the first floor is a party room and large games room with lovely views over the garden. The Dolls House Also detached from the main house, this two-storey building with spiral staircase currently used as a garden room, sitting room and home office with views of the main house. Services All mains’ services are available and connected. The property has gas central heating. Local Authority Melton Borough Council. Directions Entering the village from the A607 continue along Rotherby Lane into the heart of the village. The Limes is located on the left-hand side as Rotherby Lane connects on Main Street and Water Lane Junction, behind the ancient stone Market Cross.
…By Annonceur International


The beautifully maintained parkland style gardens, extensive paddocks and high quality outbuildings all reflect the current owners’ remarkable attention to detail, while the impressive indoor heated swimming pool adds an unexpected level of year round luxury. With stables, a large barn and convenient access to nearby bridle routes, the property offers an exceptional balance of elegance, practicality and rural living. Step Inside Stepping into the formal reception hall, complete with an open fire, the quality and thoughtful design of Roberts Farm is immediately evident. This is a home created for modern family living, offering excellent flow and generous proportions throughout. At its heart lies the expansive living/dining kitchen, which incorporates a bright, airy garden room that draws in natural light and provides a seamless connection to the surrounding grounds. Complementing this central space is a spacious L shaped lounge with a formal dining area, perfect for relaxed family living and entertaining. Additional ground floor accommodation includes a cosy snug, a fully fitted utility room, a well appointed office, a laundry/boiler room and a cloakroom, along with two entrance areas, one of which incorporates a superb boot room ideal for daily life. Upstairs, the accommodation continues to impress, with a private master suite featuring a four piece en suite, a further double bedroom with its own en suite WC, and four additional bedrooms served by a spacious family bathroom, offering exceptional versatility for family living or welcoming guests. Note: This property has the benefit of air conditioning within the principle reception room, principle bedroom, bedroom two and the kitchen. Step Outside The setting of Roberts Farm is truly exceptional, with 2.5 acres of beautifully designed, parkland style gardens that create a striking sense of arrival and tranquillity. Sweeping lawns, mature specimen trees, sculpted borders and elegant brick archways all reflect the owners’ meticulous care, while a picturesque ornamental pond with waterfall and multiple peaceful seating areas offer perfect spaces for relaxation. A covered barbeque pavilion with brick store and WC adds practicality for outdoor dining, and the impressive Luxury Pool House elevates the lifestyle offering further, featuring a heated indoor pool, spa jacuzzi, rainfall shower changing rooms, kitchenette, underfloor heating and a striking star lit ceiling. Beyond the formal gardens lies a further 12.5 acres of grassland, offering exceptional scope for equestrian use, grazing or lifestyle farming. The land is divided into three paddocks and complemented by a modern barn, ideal for machinery, vehicles or workshop use, along with a brick stable and hay store, providing excellent facilities for horses or smallholding activities. A woodland walk adds a peaceful natural escape, while a bridle path from the land offers immediate access to open countryside and local riding routes. At the main entrance, electric gates open onto a wide gravel driveway that provides an impressive approach along with extensive parking for multiple vehicles. The driveway leads to the substantial triple garage, offering superb vehicle storage and workshop capability. An external staircase provides access to the generous workshop/storage room above, making it ideal for a home office, studio or hobby space. This highly practical arrangement of gated access, garaging, parking and flexible workspace perfectly complements the lifestyle offered by the wider estate.
…By Annonceur International

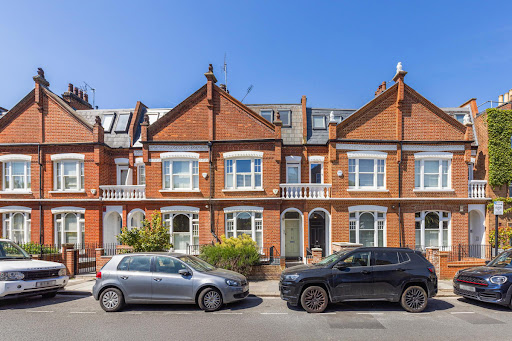


Located within the highly sought-after Peterborough Estate, this elegant Lion House offers five bedrooms, three bathrooms, a double reception room, and a wealth of character throughout. Upon entering, you’re welcomed by a grand entrance hall featuring original Victorian tiling, intricate coving, and period detailing. To the left lies a bright and spacious double reception room, enhanced by natural light from multiple aspects and centred around a feature fireplace. Bespoke cabinetry and hardwood flooring complement the room, setting a tone of timeless charm that continues throughout the home. To the rear, the expansive kitchen and dining area is perfect for entertaining, featuring generous proportions and double doors that open onto a private and expansive garden. The garden is low maintenance and offers excellent privacy, seamlessly extending the living space during warmer months. The first floor comprises the principal suite, featuring ample storage and a beautifully appointed en-suite bathroom with a mosaic-tiled bathtub and a double sink. Also on this floor is a second generously sized double bedroom, which benefits from easy access to the family bathroom. The top floor offers three well-proportioned bedrooms and a stylish family bathroom. Each bedroom features generous space and fitted storage, making it ideal for family living or guest accommodation. The lower-ground floor provides valuable additional living space, currently arranged as a media room. This level also includes a utility room, further storage, and excellent versatility for family or guest use. There is potential to expand this space further, subject to planning permission, offering the opportunity to tailor the area to your needs. Perfectly positioned in the prestigious Peterborough Estate, this home is within easy reach of the independent shops, cafés, and restaurants of Parsons Green, while green spaces such as South Park and Eel Brook Common are close by. Excellent transport links are provided via Parsons Green and Fulham Broadway stations.
…By Annonceur International


Located on Hestercombe Avenue in the sought-after Munster Village, this four-bedroom, three-bathroom home spans four floors and offers open-plan living, modern design, and a beautifully landscaped garden ideal for entertaining. The ground floor spans nearly 50 feet from front to back and has been thoughtfully designed as a fully open-plan living and entertaining space. To the front, a generous double reception area provides an inviting setting, while to the rear, a striking kitchen features a central island, classic range cooker, and ample dining space. Wall-to-wall bifolding doors open directly onto a well-appointed garden, ideal for hosting and outdoor living, while enhancing the sense of light and flow throughout the space. The lower ground floor offers excellent additional accommodation, comprising a spacious secondary lounge, utility room, and flexible space currently arranged as a studio. This level also benefits from provision for an additional bedroom and bathroom, making it ideal for guests, extended family, or adaptable lifestyle needs. The upper floors accommodate three well-proportioned bedrooms and three bathrooms, alongside an additional room currently configured as a walk-in wardrobe. This space offers further versatility and could easily serve as an additional bedroom or home office, depending on requirements. The house was renovated in recent years and is presented in excellent condition throughout, showcasing a contemporary finish with a range of modern features including underfloor heating, integrated speakers, and CCTV, ensuring both comfort and convenience. Hestercombe Avenue is ideally positioned for the amenities of Fulham Road and Parsons Green, offering an excellent selection of shops, cafés, restaurants, and transport links. This is a superb opportunity to acquire a stylish and flexible family home in one of Fulham’s most desirable residential pockets.
…By Annonceur International


This elegant, seven-bedroom Arts & Crafts home, set behind secure gates on the prestigious and leafy Withdean Road, occupies a substantial plot in one of the city's most sought-after areas, renowned for its high-value homes. Spanning approximately 5,683 sq. ft., this detached house has been thoughtfully updated, harmoniously blending timeless period features with contemporary design elements. The property offers seven bedrooms, four bathrooms (including two en-suites), and five spacious reception rooms. A separate annex provides additional accommodation, which can easily be incorporated into the main home if desired. The property also features a garden gym, a cellar with three storage zones, a spacious garage and beautifully landscaped terraced gardens. Notable finishes include period herringbone brickwork externally, while marble accents, rich wood flooring and wood panelling, work together to contribute to the home's distinctive interior atmosphere. In detail Once residence of the renowned golfer Michael Campbell, this visually striking home welcomes you in through a charming brick porch. On entry, a reception room, living room and dining room to the left overlook the rear east facing gardens. These three rooms are interconnected, each with unique décor, enjoying abundant natural light and generous space. The living room, accessed through elegant double wooden doors, adds to the home's grandeur. An expansive, well organised, contemporary kitchen/diner with a practical layout is situated towards the rear of the ground floor. The proverbial heart of the home, this space is bathed in natural light streaming through two impressive skylights. The reflective, crisp white and cream toned palette creates a fresh inviting ambience. White cabinetry and a large central island are set against Corian worksurfaces, providing ample room for food prep. Integrated appliances make this a perfect cook space, ideal for families to come together as well as entertaining guests. A separate utility room is interconnected and double doors lead from the kitchen into the reception room of the annexe on the ground floor. A further reception room, perfect as a playroom, office, or reading room, together with one of two ground floor WCs, are positioned at the westerly aspect of the ground floor on entry. The integral triple garage is accessed via this reception room. Completing the ground floor is a large separate annexe with its own entrance, providing a self-contained living space for guests or teenagers. Arranged over two floors, the annexe comprises three bedrooms (one en-suite), a living room and adjoining kitchen set to the side. It is separate but integral to the house so could very easily be incorporated into the main property if required. Upstairs There are seven bedrooms on the first floor, two of which are en-suite. Four bedrooms form the main property with three as part of the annexe. The bedrooms in the main house are set along an elegant, generously proportioned, luminous hallway that opens onto a charming external terrace. There is plenty of storage space at this level and each bedroom enjoys wonderful framed views of the gardens. A contemporary family bathroom sits between the main property bedrooms and the annexe rooms and is fitted with a spa bath, rainfall walk-in shower and double sink unit, decorated in a relaxing muted palette. A lower ground floor cellar with three storage zones completes the footprint of the property. This space adds valuable flexibility to the home's layout. Outside With the property's elevated position, the tranquil rear gardens are accessed from the living room and kitchen via a wood terrace opening up the house and extending the indoors to the outdoors. Stairways are positioned at either end of the terrace leading down to the lawns. The decked terrace is the perfect place to enjoy the beautiful garden views while dining al fresco. Enclosed within glass panels with chrome framing there is plenty of room to sit and relax. The landscaped terraces beyond are expansive and laid to lawn with more than enough space for children's play areas as well as adult relaxation. Mature trees and shrubs create privacy at all levels and at the very far end of the garden, a self-contained fully-equipped gym with external water features offers the ideal place for at-home fitness. This beautifully appointed home combines elegant historic charm with modern conveniences, making it a perfect family residence in one of the city's most desirable neighbourhoods. Move-in ready, but with plenty of potential for reconfiguring. Location Quiet and convenient with friendly shops and cafes close by, this is one of the most sought-after areas of the city with local bus routes into and out of Brighton along Dyke Road just minutes away, London Road at the bottom of the hill and Shirley Drive for Hove, giving older children some independence. In the Local Area There are plenty of local shops nearby or a quick bus ride away. Matlock Road shops are a short walk away and 7 Dials has a plethora of independent shops and cafes and is a short drive or a slightly longer stroll. Preston Park main line station is a few minutes? walk away and Brighton a short drive. There are many parks in the area including Dyke Road Park, Hove Park and Preston Park with the seafront easily accessible. The schools in the area are excellent and include: Primary: St Bernadette's RC, Stanford, Cottesmore St Mary, Bilingual School Secondary: Varndean, Dorothy Stringer, Cardinal Newman Sixth Form: Varndean, BHASVIC, Cardinal Newman BIMM Private: Windlesham Prep, Lancing Prep, Brighton College, Brighton Girls, Roedean School. Located in parking zone 12 Council tax band H EPC rating: D Broadband & Mobile Phone Coverage - Prospective buyers should check the Ofcom Checker website. Planning Permissions - Please check the local authority website for any planning permissions that may affect this property or properties close by. This information has been provided by the seller. Please obtain verification via your legal representative.
…By Annonceur International


An elegant and beautifully designed country house set within the highly sought-after village of Fryerning, near Ingatestone, renowned for its ancient woodland and excellent transport links to London. Set in approximately 6.3 acres of beautifully landscaped grounds, Blanket Hall provides around 9,250 sq. ft. of exceptional living and leisure accommodation, including a striking indoor swimming pool and leisure complex. The property is surrounded by lush gardens and further benefits from a tennis court and extensive landscaping, offering an outstanding lifestyle for the discerning family. Renowned local schooling and convenient rail connections to central London, including the Elizabeth Line from Shenfield, further enhance the appeal of this exclusive and highly desirable location. A gated entrance leads to an expansive sweeping driveway, providing access to integral garaging which in turn connects seamlessly to the leisure complex. The house is entered via a magnificent reception hall, centred around a striking balustraded staircase, setting the tone for the generous scale and elegance found throughout the ground floor. There is an abundance of living and entertaining space, comprising four principal reception rooms including an impressive 32ft drawing room, formal dining room, sitting room and a well-appointed study. These rooms are enhanced by high ceilings and full-height sash windows, creating light-filled and beautifully proportioned interiors. At the heart of the home lies a bespoke Mark Wilkinson kitchen, showcased within a superb kitchen/breakfast/family room. The design incorporates a central island, integrated appliances, an AGA and air conditioning, complemented by a larder, cloakroom/WC and a practical utility area. Beyond, the leisure complex is truly outstanding in both design and luxury, featuring a spectacular indoor swimming pool and Jacuzzi and bespoke Bar area, all overlooked by a games room and gym, creating an exceptional space for both relaxation and recreation and, of course, overlooking with beautiful sun terraces. The first floor provides a collection of beautifully appointed bedroom suites, three of which benefit from air conditioning. Four bedrooms feature private en-suite bathrooms, all luxuriously finished, while two further bedrooms are served by a high-quality private shower room. In addition, an extensive attic space, accessed via a staircase, offers generous storage and the potential for further usable or utility space, adding flexibility to this impressive family home. The high-spec features include Sonos surround sound system, three-phase electric, electric car charging point and CCTV. The highly sought-after village of Fryerning lies just outside Ingatestone, which offers a mainline railway station providing direct services into London Liverpool Street, together with the renowned Anglo European School. Fryerning itself is characterised by ancient woodland and rolling farmland, offering some of the most picturesque walking routes in the area. The village benefits from two highly regarded pubs and restaurants, The Viper and The Cricketers, both of which are within comfortable walking distance. Fryerning is also ideally positioned for access to an excellent selection of state and private schools, including Anglo European, Brentwood School, St Martin’s, King Edward VI Grammar School, Chelmsford County High School for Girls, New Hall and Felsted, making it an outstanding location for families. AGENTS NOTE: The price indicated at Guide Price £5.5Million is for the Blanket Hall and approx 6.3 Acres of garden. The Coach House can be purchased with the property extending the total grounds to approx 6.5 Acres if required at a Guide Price of £6.5Million. Further land is also available. Contact agent for more information. Council Tax Band H. EPC Rating C.
…By Annonceur International


On Harbord Street, moments from Bishops Park, this newly refurbished six-bedroom, six-bathroom home spans over 3,000 sq ft, combining elegant contemporary design with generous living space, a south-facing garden, and a self-contained guest house—ideal for modern family living. A grand entrance hall sets the tone, leading to two spacious lounge areas designed for both relaxation and entertaining. The layout flows seamlessly to a large kitchen that spans the full width of the property, fitted with bespoke cabinetry, premium appliances and ample space for dining. A separate utility room and a stylish ground-floor bathroom add to the home’s thoughtful functionality. The first floor hosts four generous double bedrooms, each with its own en suite, providing comfort and privacy for family or guests. The top floor offers two further double bedrooms, both with en suite bathrooms, ideal for older children, guests, or as a quiet retreat. At the rear, the beautifully landscaped south-facing garden enjoys all-day sun and leads to a self-contained guest house—ideal for visiting family, an au pair, or use as a studio or home office. This turnkey home combines period proportions with contemporary refinement, boasting high-quality finishes throughout and a layout perfectly suited to modern lifestyles. Ideally positioned near Bishops Park, the Thames Path and the cafés, boutiques and restaurants of Fulham Road and Parsons Green, this remarkable home offers light, space and flexibility in one of Fulham’s most desirable residential pockets.
…By Annonceur International


Whether you have a large or extended family or have inter-generational requirements, this unique and very spacious country residence with plenty of flexible accommodation could be the answer. With its origins believed to be in the 1600s, it has been considerably extended since that time and nestles in 1.47 acres of delightful grounds surrounded by orchards and rolling countryside in the Kent Downs Area of Outstanding Natural Beauty. It is currently configured to include five reception rooms, two studies, an office, five double bedrooms, a kitchen and breakfast area, a conservatory, a gym and a snooker room as well as a two bedroomed integral annexe that features a lounge, sunroom and kitchen and dining area but this can also be incorporated into the main living accommodation. The property is accessed via two sets of gates to the extensive gravel driveways, flanked by large lawns interspersed with shrubs and trees, providing plenty of off-road parking. The oak front door opens into a spacious porch with tiled flooring that continues into the characterful entrance hall. This forms part of the original building and includes an impressive inglenook fireplace with a Bressummer beam and a Vermont log burner as well as exposed brickwork and some original ceiling, wall and vertical beams. Wood features strongly in this updated property with the bespoke main staircase, the flooring in the dining/sitting room, hall and study being 200-year-old French oak lifted from an historic army barracks, while the upstairs corridor flooring is European oak and the modern exposed ceiling beams in many of the rooms are made of Oregon pine. The L-shaped lounge includes charming, beamed features and two sets of French doors, one leading to an impressive conservatory with granite flooring, half height wall panelling and the other to a fascinating walled garden. While at least a dozen guests can sit down to enjoy a meal in the spacious dual aspect dining/sitting room with its brick pillar, central beam and brick fireplace. A large dual aspect country style kitchen and breakfast area provides a warm and friendly family atmosphere. It includes a four-oven oil-fired AGA with an electric hob, an electric oven and attractive German oak units with granite worktops housing a built in American style fridge freezer and microwave as well as stand-alone appliances, while the spacious and light breakfast area includes Velux roof windows and a cross beam and plenty of room for a large table and chairs. The kitchen gives access to a rear boot room with a separate sink and from there to a snug with bi-fold doors overlooking the side patio area. Stairs lead up to a snooker room with a full-size oak table and from there one can access the gym from the other side. Also leading off the kitchen is an inner hall with a cloakroom, access to the utility and machine room and to the annexe. The ground floor annexe consists of a double bedroom, access to a shower room and a contemporary kitchen/diner with an Everhot electric stove and fitted units as well as a spacious lounge and delightful garden room with five bi-fold doors to walled patio. This facility would make an excellent home for an elderly relative. However, there is also a private staircase that leads up to a double bedroom with a seating area and delightful views as well as an ensuite bathroom, airing and storage cupboards that could also be incorporated making it a substantial independent space for adult family members. On the first floor, as well as the snooker room, there is a large gym with a cloakroom, a family bathroom, a separate shower room and another cloakroom as well as five double bedrooms with wonderful countryside views. These include two large doubles with dressing areas and fitted cupboards as well as the stunning main bedroom with a dual aspect seating area, a delightful ensuite bathroom with a corner Jacuzzi bath and stairs up to a galleried mezzanine level which offers a shower room and a large double bedroom with vertical beams and superb views to wake up to in the morning. While on the second floor there are two partially vaulted double rooms divided by an open archway that are currently in use as a study and an office. However, because they have easy access to the first-floor bathroom, these rooms could become a bedroom and sitting room for an au pair or nanny or a ‘hideaway’ for teenagers looking for a bit of privacy and independence. So you have the opportunity to follow the sun all day; and there are a number of outdoor seating areas including, on one side of the house, a vast rose granite terrace with a slate table and benches. This is backed by high hedging providing privacy and security and has access to the integral garage with an inspection pit and leads either to the front driveway or to the double carport and the discreetly hidden oil tank and bin area to the rear. There is a large pitched roof dog kennel in fenced run, and a small greenhouse. The main garden area includes crazy paved pathways and a large attractive terrace with a mixture of gravel, brick and paved areas enclosed by a brick wall that leads to vast areas of level lawn that could always include a tennis or badminton court and/or a swimming pool. Currently the lawns are interspersed with a variety of fruit trees, high hedges with flower and shrub borders, and a rose corral with a charming otter-inspired water feature. There are spacious buildings housing a garden store, a fully equipped workshop and a separate study/hobby room that have lighting, electrics and water so could always be used as an office, studio or even a beauty salon. There is also a summerhouse with wooden flooring and a patio with a stone table and seating, a polytunnel and vegetable beds plus a charming brick built octagonal shaped building that also has wooden flooring and lighting, electrics and heating so would make a delightful office for anyone working from home who needs peace and quiet.
…By Annonceur International


A beautifully renovated family home set across three spacious floors, ideally situated on a highly sought-after residential road in the picturesque village of Datchet, just one mile from the iconic Windsor Castle. This stunning home consists of six bedrooms, three luxurious bathrooms, four reception rooms including a modern open planning kitchen dining area and an external home gym. The beautifully landscaped rear gardens are mainly laid to lawn, complemented by a large patio area, perfect for al fresco dining and entertaining. At the rear, the property benefits from a gym studio, store room and off street parking providing ample parking space for multiple vehicles. Tenure: Freehold / EPC C / Council Tax Band F Services, Utilities & Property Information Water: Thames Water Sewerage: Thames Water Gas: British Gas Electricity: OVO Mobile Phone Coverage – EE, Three, O2, Vodaphone. 5G is predicted to be available around your location from the following providers: Three, O2, Vodaphone. We advise you check with your provider. Broadband Availability – Ultrafast 1800 Mbps. You may be able to obtain broadband service from these Fixed Wireless Access providers covering your area. EE, Three. We advise that you check with your provider. (FTTP) Construction Type: Brick Off Road Parking Spaces: 4-5 Please click on the property video tab for full details of this property, or for more information or to arrange a viewing please contact Louis Byrne.
…By Annonceur International


Whether you're seeking a dream family home with flexible multi-generational living or looking to generate a substantial income from holiday let market, this property offers the best of both worlds. This stunning 1930s home has been thoughtfully extended and modernised, culminating in the magnificent six bedroom home we see today. Whilst the main house offers generous family accommodation, with 3 spacious double bedrooms and ample living areas – the real highlight for savvy buyers is the fantastic income potential or multigenerational living, offered by the 2 self contained annexes; perfect for holiday lets, long term rentals or family members. To the front, a large driveway and garage offer ample parking for multiple vehicles. Accessed through a charming central brick and timber portico, the original house opens into a delightful hallway with a beautiful staircase featuring wrought iron spindles. The heart of the home is the expansive open plan kitchen diner, which features integrated appliances, and a characterful brick fireplace with a modern wood burning stove. Twin sets of patio doors lead directly to the beautifully landscaped rear garden. The inviting sitting room boasts dual aspect windows and another lovely fireplace with log burner, adding to the homes warmth and charm. Upstairs, the main house includes 3 generously sized bedrooms. The principal suite benefits from a huge luxurious dressing room and en-suite bathroom with a large bath tub. A spacious family bathroom serves the remaining 2 bedrooms. The annexes are where this property truly excels in terms of investment opportunity.
…By Annonceur International


Situated on the sought-after Manor Way, this attractive five-bedroom detached home offers generous and well-balanced accommodation arranged over three floors, complemented by a large rear garden and ample off-street parking to the front. The ground floor provides a bright and spacious layout, centred around an impressive open-plan kitchen and dining space. A large central island forms the focal point of the room, with extensive work surfaces and cabinetry providing both functionality and style. The space is filled with natural light from the rear-facing windows and glazed doors, which open onto the terrace and garden beyond, creating an ideal setting for both everyday living and entertaining. In addition to the main kitchen and dining area, the property benefits from two reception rooms, offering versatile living spaces that can be arranged to suit a variety of needs, whether as formal sitting areas, family rooms or spaces for home working. Arranged across the upper floors are five well-proportioned bedrooms served by three bathrooms, providing flexible accommodation for family living or visiting guests. Externally, the rear garden features a generous terrace that steps down onto a lawn, offering space for outdoor seating and relaxation. Mature trees and established planting contribute to a pleasant outdoor setting. To the front, a substantial gravel driveway provides off-street parking and access to the garage, with the property set back from the road behind established greenery. Manor Way enjoys a convenient position within BR3, offering access to a range of local amenities as well as good transport connections into London and surrounding areas. Nearby stations provide regular rail services, while road links and bus routes offer further connectivity, making the location well suited for commuters.
…By Annonceur International


An exceptional contemporary coastal home positioned just a stone’s throw from the beach, this beautifully finished property offers high‑quality accommodation with captivating views across the Western Solent. Situated in the highly desirable village of Gurnard, close to excellent local amenities including the popular sailing club, a coffee shop, convenience store and two pubs, one enjoying superb sea views. The westerly outlook takes in both the Solent and the surrounding countryside, while nearby Cowes provides an extensive range of boutique shops, restaurants, world‑renowned sailing facilities and the high‑speed Red Jet service to Southampton with onward connections to London. Built around 2011 and extensively refurbished in 2020, the house has been completed to an exacting standard with high‑quality fittings throughout. Designed to maximise natural light and the stunning coastal views, it features powder‑coated aluminium double glazing, underfloor heating, plantation shutters to all first‑floor rooms, and newly fitted kitchen and bathroom suites. Arranged over two floors, the accommodation is complemented by a double garage, ample parking, multiple outdoor seating terraces and a versatile detached studio. The property is available as a turnkey solution by negotiation. A glazed front door opens into a spacious entrance hall with panelled detailing, coats cupboard and staircase to the first floor. The recently installed kitchen flows into a generous living and dining area, with wide bi‑fold doors to the rear terrace and roof lights that create a bright, versatile space. The kitchen is superbly appointed with an extensive range of cabinetry, a central island with breakfast bar, ceramic sink with Quooker tap and a full suite of Miele appliances including double ovens, ceramic hob, fridge‑freezer, dishwasher and wine fridge. On the ground floor, a particularly spacious double bedroom enjoys sliding glazed doors to the terrace and wonderful Solent views, served by a beautifully finished en‑suite shower room with marble‑topped vanity unit. A further double bedroom also benefits from Solent views and built‑in wardrobes, along with its own en‑suite shower room. A well‑equipped utility room provides an ideal space after returning from the beach, fitted with cupboards, worktops, sink and plumbing for laundry appliances, and giving access to a cloakroom with WC and wash basin. The first floor opens onto a generous landing leading into a stunning sitting room with vaulted ceiling and a glazed apex framing panoramic views of the Solent and countryside. Bi‑fold doors open onto a covered west‑facing balcony, perfectly positioned to enjoy sunsets throughout the year. The principal bedroom also features a vaulted ceiling and expansive glazing capturing the sea and rural views, along with built‑in wardrobes and a stylish en‑suite shower room. Two further double bedrooms overlook the rear garden, one with built‑in wardrobes, and are served by a bright and spacious family bathroom with marble‑tiled walls and floor, bath with shower over and a vanity unit. Outside, a block‑paved driveway provides parking for three cars alongside the double garage. Wide illuminated steps with stainless‑steel handrail lead up to a large decked terrace at the front of the house, enclosed by a well‑stocked planter and offering a private vantage point for enjoying Solent views. A gated side path leads to the rear garden, arranged as a series of low‑maintenance paved terraces and raised borders that create a variety of sunny seating areas throughout the day. At the upper level, the perfect spot to enjoy the superb sea views, there is a detached studio with glazed doors opening onto its own terrace provides excellent additional accommodation or a superb home office or gym, complete with built‑in storage, seating area with sofa bed and a shower room with WC.
…By Annonceur International


This handsome family home is situated within Kingswood which provides a comprehensive parade of local shops including a convenience store/post office, Coughlans bakery, hairdressers, Londis, beauticians and The Kingswood Arms public house. Locally there is a wide choice of state and independent schools. In terms of transportation, Kingswood Station is within easy walking distance and provides services into London of approximately 45 minutes. The M25 is accessed via Junction 8, 1.7 miles to the south providing connections to the wider motorway network, whilst for the frequent flyer both Gatwick and Heathrow airports are within reach. For golfers, there are four world-renowned golf clubs, Kingswood Golf and Country club, Surrey Downs, Walton Heath and the RAC golf club all close by. Horse Riding schools and stabling can be found in Kingswood, Chipstead, Tadworth and Walton on the Hill.
…By Annonceur International


Moor Roods is a distinguished detached family home set in a desirable location within West Bradford Village, offering breathtaking views of Pendle Hill. This former weaver's cottage and barn is nestled on a generous plot of approximately 1.15 acres, and a personal viewing is strongly encouraged to truly appreciate its character and setting. The property offers well-planned accommodation of Circa 3412 Sq Ft, and features an inviting entrance hall with a barn arch entrance, double doors at the front, and Amtico flooring throughout much of the ground floor. The dining room includes a decorative fire place and there is a hatch leading to a cellar with a flagged floor, perfect for wine storage. The snug is a cosy retreat with windows on both the front and side, while the living room centres around a dual-room multi-fuel stove, complemented by sliding patio doors that open to the rear. The dining kitchen is Siematic and is both stylish and functional, equipped with a range of units, an Aga with a two-ring hot plate and double oven, integrated dishwasher, Corian worktops with matching upstands, and additional sliding doors that lead to the rear garden. Adjacent to the kitchen, a side hall offers practical storage space and connects to a two-piece cloakroom with a marble plinth wash basin and dual flush WC. The utility room is well-appointed with a single-bowl sink, ample work surfaces, plumbing for a washing machine, space for a dryer, an external door, and more storage. Upstairs, the first floor houses five well-proportioned bedrooms. The main bedroom features built-in wardrobes, a dressing table, and bedside tables, with French doors opening onto a roof extension, offering the possibility of a private balcony or terrace. The en-suite shower room is a 3pc suite includes a walk-in shower with overhead and side attachments, a wash basin, and a dual flush WC. Another bedroom is currently used as an office, showcasing the versatility of the home. The 4pc family bathroom offers a touch of luxury with a freestanding bath, a walk-in rainfall shower, a wash basin, and a dual flush WC. A space-saving staircase leads to a loft area, ideal for use as a sixth bedroom, complete with built-in wardrobes and a convenient 2pc WC. The outdoor space is equally impressive. Electric gates open to a spacious area providing ample parking, leading to two detached garages. The rear garden is a highlight, with a large flagged patio featuring a water feature and well-tended bedding area, extending to a lush lawn bordered by mature trees, shrubs and hedging. A floodlit tennis court adds to the appeal. One of the garages, has an electric up and over door, both equipped with power and lighting, and other outbuildings include a boiler room with wall mounted Worcester boiler and garden store. Freehold, Council Tax Band: G, EPC: D
…By Annonceur International


FREEHOLD - This stunning stone-built home has been fully renovated to an exceptional standard, seamlessly blending classic character with contemporary style. Set within beautifully landscaped gardens, the property offers generous outdoor entertaining spaces, including manicured lawns, sun terraces, and a private driveway with ample parking. Inside, the home is light and spacious, featuring exposed beams, premium finishes, and a thoughtfully designed layout. The ground floor boasts multiple elegant reception rooms, a modern kitchen with a large island and breakfast bar, and inviting dining and living areas that make it ideal for family life and entertaining. Upstairs, the property offers several beautifully presented bedrooms, including a luxurious primary suite with an ensuite bathroom. The bathrooms are finished to a high standard, with a mix of modern fixtures and classic details. Additional features include a utility area, garage space, and an impressive entrance hallway with original character details. A small piece of land is also included, located directly in front of the property. In recent years, this land has been used to keep horses and grow potatoes, offering great versatility and potential for future use. This exceptional residence combines traditional architecture with a bright, contemporary interior. With its generous living spaces and versatile outdoor areas, it offers fantastic potential as a beautiful family home.
…By Annonceur International


Welcome to Allesley Grove – Elegant Living in Warwickshire’s Countryside. Nestled in the peaceful Warwickshire countryside, Allesley Grove offers five beautifully designed, detached family homes that combine modern comfort with classic style. As you enter through the secure, gated entrance, you’ll find a small collection of homes at the end of a sweeping driveway, where every detail has been carefully considered. These properties are designed to meet the needs of those who value the quality of craftsmanship and thoughtful design. This corner plot features a spacious hallway with a traditional oak staircase with glass balustrade rising to the first floor and offers a warm welcome with LED lighting, storage and oak doors leading off to all rooms. The home features a ground-floor cloakroom and utility room for added convenience and comes with a great study and dual-aspect Lounge with French doors leading out to the rear. The heart of the home is the breakfast kitchen featuring twin sets of bi-fold doors leading out the rear garden, flooding this room with light. The kitchen area is beautifully appointed with an award-winning range of units, pull-out larder cupboards, island unit and high quality appliances all being chosen to add to the high specification finish of the homes. The open plan nature of this room flows into an area large enough for both a sofa and dining table and with the bi fold doors open in the summer months, will bring the outside into the home and this area makes an exceptional entertainment area. The bedroom accommodation is split over two floors with a galleried landing and the oak and glass staircase continuing to the second floor. There are four double bedrooms to the first floor, all come with ensuite facility of exceptional quality and most have dressing rooms and built in wardrobes. To the second floor, there are two flexible rooms which could be two more double bedrooms or equally these could be used as more reception space depending on the buyer’s needs. These two rooms are served by a further bathroom. Externally, a block paved driveway leads to a double garage with up-and-over electric door, providing plenty of parking for family and guests. The home benefits from open views over the Warwickshire countryside and comes with a large patio area, close-bordered privacy fencing between neighbours and post and rail fences to the rear boundary. Services, Utilities & Property Information Mobile Phone Coverage - 4G mobile signal is available in the area we advise you to check with your provider. Broadband Availability - Ultrafast Broadband Speed (FTTP) is available in the area Directions - Postcode: CV5 9DJ / what3words: ///parent.damp.blog Special Notes – Ownership carries a responsibility to contribute to the maintenance costs; amount TBC Agents Notes All measurements are approximate and quoted in metric with imperial equivalents and for general guidance only and whilst every attempt has been made to ensure accuracy, they must not be relied on. The fixtures, fittings and appliances referred to have not been tested and therefore no guarantee can be given and that they are in working order. Internal photographs are reproduced for general information and it must not be inferred that any item shown is included with the property. Whilst we carry out our due diligence on a property before it is launched to the market and we endeavour to provide accurate information, buyers are advised to conduct their own due diligence. Our information is presented to the best of our knowledge and should not solely be relied upon when making purchasing decisions. The responsibility for verifying aspects such as flood risk, easements, covenants and other property related details rests with the buyer. Local Authority: Coventry City Council.
…By Annonceur International


Within the sought-after area of Great Baddow, this spacious 4 bedroom detached property offers stunning views over open countryside, three en-suite's, private gated parking, good sized garden featuring a Victorian Botanic Glasshouse and an outbuilding featuring a golf simulator. The property is approached by a private gated entrance, passing and outbuilding to a sizeable parking area and the garden beyond. Step inside Mapletree Cottage, which is accessed either through the kitchen or from the front entrance porch. There is a central L-shaped sitting room/hall with feature brick fireplace incorporating a woodburning stove, also offering access to the bedrooms and further reception rooms. The main reception/sitting room is dual aspect with bi-folding doors, overlooking the garden , with an adjoining dining room. The bespoke fitted kitchen is flooded with natural light with a lantern roof, large central island/breakfast bar with wine fridge and ample fitted units incorporating appliances and a range cooker. There are double french doors leading out to the garden. The ground floor bathroom is off the dining/reception. Three of the bedrooms are on the ground floor, two featuring en-suite shower rooms - the third bedroom could be utilised as a study/home office. To the first floor is the stylish principal bedroom suite with walk-in wardrobe and en-suite shower room. The property features underfloor heating (electric), stylish tiled floors, feature lighting and some exposed timbers. There is also mains gas to the property. Step outside and the property is totally private and enclosed with landscaped garden areas. The outbuilding, featuring a pitched roof, incorporates a Golf Simulator, there is a Victorian style Hartley Botanic Glasshouse creating a perfect kitchen garden with cold frames and paved area, a good sized patio seating area which is ideal for entertaining. There are views surrounding the property across the open countryside and farmland near to Great Baddow. The local area offers access to open countryside for leisurely walks with Great Baddow nearby, Stock village and access into Chelmsford City Centre for main road links to central London, renowned Grammar Schools and road links (A12/M25). Local schools are at Galleywood and Great Baddow High School and private schools being New Hall, St. Cedd's and Felsted. Nearby places of interest include RHS Hyde Hall, Danbury Country Park and the River Blackwater settings of Maldon and Burnham on Crouch.
…By Annonceur International


Ty Fry House dates from the 1600s and has charm and elegance in abundance, beginning with its impressive hallway graced by a decorative staircase. Three generously sized reception rooms and a kitchen radiate from this central point, each with large windows that bathe them in natural light. The dining room has two windows looking out onto the garden, each with shutters. There's plenty of space for a large table, making this a superb room for entertaining and family meals. Close by is a large kitchen/breakfast room with lovely views of the rear garden. It has a beamed ceiling and substantial wooden door leading outside. There are fitted wooden cupboards and a central island and a built-in oven. A utility room and rear porch lies close by. There are two further living rooms: the drawing room has an elegant fireplace and woodburning stove for cosy nights in front of a fire. The other leads into a large south east-facing Victorian-style conservatory that's perfectly positioned to make the most of warm summer days. A small study completes the lower floor. The first floor has four double bedrooms, two of which have en suites. There's a smaller fifth bedroom and a family bathroom. Further space can be found on the second floor and in the basement/cellar, which has three useful rooms that can be used for storing wines or other items requiring a cooler environment. Ty Fry offers plenty of flexibility, making it the perfect location for those looking to work from home or enjoy hobbies. Ty Fry occupies an elevated position and is surrounded by 1.74 acres of mature trees and shrubs and extensive lawns that add to its abiding sense of peace, privacy and serenity. Beyond it lies farm fields and spectacular views of the Brecon Beacons beyond. An impressive gated driveway leads to the house and a large parking area, with a triple block of garages providing secure parking and plenty of storage and working space. A tranquil pond with a fountain lies opposite. Around the front of the house is a well-kept lawn with decorative island beds, with a mature wisteria cladding the wall, along with a large stone-built barn with an adjoining garage that has potential to be converted into an annexe, home office or gym. This 35ft by 16ft structure has a vaulted ceiling and exposed frame with large barn doors. The back garden, framed by the hills and the mountains beyond, has clipped evergreens, mature shrubs, a lawn, vegetable beds and soft fruit bushes. There's a large parking area around the side of the house with steps leading to the lawns and grounds beyond. A flight of steps leads to a raised terrace behind the utility room. What3words ///still.snaps.haystack
…By Annonceur International


Tucked away within a peaceful cul-de-sac and approached via an impressive gated driveway, this remarkable double-fronted detached residence—believed to date back to circa 1889—exudes timeless elegance and historic charm. Thoughtfully refurbished over the years, the property now offers over 4,000 sq ft of beautifully balanced accommodation, seamlessly blending period character with refined modern comfort. Upon passing through the pillared entrance, the home immediately commands attention. The grand reception hall provides a superb first impression, with intricate stained glass windows, herringbone woodblock flooring and a welcoming log burner that creates a sense of warmth and sophistication. The ground floor accommodation is both impressive and versatile. The 28-foot double-aspect reception room, affectionately known as The Blue Room, forms a stunning centrepiece of the home, complete with elegant period detailing and direct access to a charming terrace—perfect for relaxed entertaining and indoor-outdoor living. Adjacent lies The Green Room, another beautifully proportioned reception space enjoying dual aspects and abundant natural light. A separate study, currently arranged as a cinema room, features a distinctive wood-panelled ceiling, adding to the property’s rich character and individuality. The well-appointed kitchen/breakfast room offers a generous and practical family space, fitted with bespoke cabinetry, integrated appliances, and direct access to the rear garden. A useful utility room and two guest cloakrooms complete the ground floor accommodation, ensuring both comfort and convenience. The galleried first floor continues to impress, with a spacious principal bedroom suite enjoying built-in wardrobes, a luxurious en-suite double shower room, and French doors opening onto a delightful balcony that provides far-reaching views over the surrounding landscape. Four further double bedrooms provide excellent family accommodation, with two sharing a stylish “Jack and Jill” bathroom and both featuring walk-in dressing rooms. A contemporary family bathroom and a separate WC serve the remaining bedrooms. Outside The landscaped rear garden forms a tranquil and private retreat, elevated to provide magnificent panoramic views. Thoughtfully designed to complement the house, it features generous terraced areas for outdoor dining and entertaining, a sun terrace, and a substantial elevated summer house—ideal for a home office, studio, or relaxation space. The front of the property offers ample parking and storage options, including a double garage, a separate single garage, and a wood store, all accessed via the secure gated driveway. Location This exceptional home is ideally positioned within easy reach of local amenities and transport links. Upper Warlingham Station lies approximately one mile away, providing convenient connections for commuters, while the M25 is around 3.5 miles distant. The area offers an excellent selection of both state and private schools, as well as a choice of golf clubs, a nearby leisure centre, and the charming shops, cafés and restaurants of Warlingham Green. In Summary This distinguished late Victorian residence perfectly balances grandeur, charm and practicality. With its impressive proportions, elegant interiors and commanding position, it presents an exceptional opportunity to acquire a truly unique family home in one of the area’s most desirable settings.Outside The beautifully landscaped and elevated rear garden offers a private and serene retreat with breath-taking panoramic views. A generous sun terrace and patio areas provide ideal spaces for outdoor entertaining, complemented by a substantial elevated summer house. To the front, ample parking is provided via a double garage, separate single garage, and wood store, all accessed through the secure gated driveway.
…By Annonceur International


This fascinating period home has been in our family since the 1970s so I have spent many happy years here but I now feel it is time to move nearer to my children. While the property could do with some updating it has all the basics to create a unique and characterful family home with the added advantage of having the annex that could be extended further by incorporating the garage, subject to the necessary permissions. Fordwich is famous for being the smallest town in England with its own town hall and attractive historic buildings as well as having the river Stour running through the centre. The house is just opposite the Michelin Star Fordwich Arms so you don’t have to go very far for that special celebratory meal, while the olde worlde George and Dragon pub is just the place for a family Sunday lunch. It is not far to the adjacent village of Sturry where you will find a pharmacy, post office, hairdresser and a convenience store as well as the famous Kings School Junior school and the Sturry primary school, graded Outstanding by Ofsted. There is also the mainline station where the high speed train can whisk you to London in just over an hour. There is an extensive retail park not far away and it is only a short drive or bus ride to the centre of Canterbury with its wide variety of historic UNESCO heritage site buildings, high street stores and individual shops, numerous restaurants, bars and the cinema as well as the Marlowe and Gulbenkian theatres and two stations. There are also excellent grammar and private schools, three universities, a further education college and the Kent cricket ground. For anyone who enjoys outdoor pursuits there is Canterbury golf club and plenty of places to go for walks with the dog. There is the Sturry cricket club and fishing available on the river Stour while the nearby Westbere Lakes offers sailing opportunities as well as fishing and air rifle shooting takes place at the Greenfields Shooting grounds in Sturry. Other sporting activities are available at the Polo Farm Club and the Kingsmead Leisure Centre.
…By Annonceur International


This distinguished property has the potential to transform from the existing three separate apartments into a magnificent family home, spanning over 2,700 square feet. The internal space is configured over three floors and comprises six spacious double bedrooms, three reception rooms, and three large bathrooms. The ground floor, boasting lofty ceilings, underfloor heating unveils two versatile reception rooms or bedrooms, an expansive kitchen dining area with french doors that seamlessly connect to the wonderful, west facing 150 feet garden. A three-piece bathroom enhances the convenience of the ground floor, with access to a cellar which currently serves as a utility and storage room. The first floor has been thoughtfully designed into two generously proportioned bedrooms, one of which boasts doors that open onto a flat roof terrace, providing an elevated perspective of the west-facing garden. Both bedrooms are complemented by a convenient three-piece family bathroom. On the east side of this level, there is a bright reception room with a bay window that floods the space with plenty of natural light and seamlessly transitions to a well-appointed kitchen, offering yet another entrance to the rooftop terrace. This adaptable second-floor space is currently configured as a spacious master bedroom with abundant fitted storage, providing access to a sizable three-piece ensuite bathroom. Additionally, the layout accommodates a second bedroom or office. The expansive reception room seamlessly leads to a well-appointed kitchen-diner. Venturing outdoors, a remarkable 150-foot garden awaits, culminating in a substantial 730-square-foot Pavilion. This versatile space serves as a multipurpose haven, suitable for an office, storage, and various other applications. The Pavilion at the garden's end adds an extra layer of appeal, offering a harmonious blend of practicality and aesthetic charm to complement the overall property. French Street, in the heart of Lower Sunbury village, just a short walk from the river and a variety of shops, renowned public houses, restaurants, and charming cafes, with an abundance of excellent schools nearby, catering to all age groups. Commuting from Sunbury and Kempton Park stations just 1 mile away, provides a direct service to London Waterloo.
…By Annonceur International


GUIDE PRICE £1,100,000 - £1,200,000 Landfall is an impressive and highly versatile extended detached chalet family home, tucked away on the sought-after Bowesden Lane in Shorne, one of the areas most desirable private roads. Set against the backdrop of far-reaching views over rolling countryside, this four/five-bedroom home has been thoughtfully extended and beautifully maintained, offering superb space for family living and entertaining. The wide entrance hall sets the tone, opening into a series of generously proportioned reception rooms. The sitting and dining room provides an elegant space for formal gatherings, while the separate family/cinema room is ideal for relaxed evenings or entertaining on a larger scale. A further reception room is currently arranged as a study but could easily serve as a fifth bedroom, supported by a ground floor shower room. At the rear of the home lies the expansive kitchen/breakfast room, with bespoke fittings and ample room for family dining, complemented by a practical utility room. Upstairs, the main bedroom suite extends to around 20 feet and is a true sanctuary, complete with ensuite facilities and views over the gardens. Three further double bedrooms are served by a family bathroom and additional shower rooms, ensuring there is no shortage of convenience for a busy household. Outside, the landscaped gardens have been cleverly designed across tiers to make the most of the natural slope, offering a choice of paved and decked terraces, perfect for entertaining, relaxing, or simply enjoying the sunshine throughout the day. A level lawn area is ideal for children and pets, while a more secluded area houses a hot tub for indulgent evenings. In addition, there is an extra parcel of land opposite the house which provides further parking or potential for a variety of uses. The detached double garage provides yet more versatility with a first-floor gym or office, ideal for those working from home or seeking additional leisure space. The sweeping driveway offers ample parking for several vehicles, along with an additional parcel of land the other side of the driveway, offering further parking for guests adding to the practicality of the home. Landfall presents an exceptional opportunity to acquire a substantial family home in one of Shornes finest addresses. With its combination of flexible accommodation, landscaped gardens, superb leisure and home office space, and enviable countryside views, it perfectly balances country living with outstanding schooling and excellent access to London and beyond. Shorne is a quintessential Kentish village with a strong sense of community, offering local amenities including two pubs, a church, convenience stores and well-regarded primary schooling. For secondary education, the area is particularly well served with highly sought-after Kent Grammar schools in Gravesend, Rochester and Dartford, alongside excellent independent options such as Gads Hill, Cobham Hall and Kings Rochester. Commuters are well connected with the A2/M2/M20/M25 road network close at hand, and both Gravesend and Ebbsfleet International stations providing high-speed services into London St Pancras in as little as 17 minutes, with further connections to Paris and Brussels beyond. Location Shorne is a picturesque village offering local shops, public houses, church, pre school and primary school. Adjacent to Shorne village there is Shorne Wood Country Park, an area of outstanding natural beauty designated a site of special scientific interest for its wildlife value. The village is within easy reach of Gravesend and Medway towns providing further excellent schooling. Convenient access to the M2 and M25 motorways linking to both Gatwick and Heathrow airports, London, Bluewater and the International railway station at Ebbsfleet offering a 17 minute link to London and the Channel Ports. The commuter is well served by a coach service running from the area to London, together with main line railway station at Sole Street and Higham on the Victoria and Cannon Street line respectively. Seller Insight Wed been looking for something with character and space when we came across Landfall, and the views simply took our breath away, say the owners of this stylish home. Its elevated, with far-reaching countryside views, and yet its part of a small, welcoming community the best of both worlds. Originally a 1930s 40s bungalow, the property was extended in the 1990s to create a spacious four-bedroom chalet-style home over two floors. The light and layout were what really sold it to us, the owners recall. Large windows run across the front of the house, so you always get a view, and the flow between rooms makes it easy to live in and perfect for entertaining. Since moving in ten years ago, the couple have modernised throughout. Weve added new bathrooms, landscaped the garden, and created a gym space above the detached double garage, they explain. We also converted one of the rooms into a cinema room, which has become a favourite with friends. The whole house now feels modern, bright and practical. . The garden is another highlight. Weve transformed it into a space thats easy to maintain and full of options, they say. Sliding doors open to a flat lawn at the back, and the kitchen leads straight out to the BBQ and entertainment area. Theres always a sunny or shaded spot even in winter, the light floods in and warms the house. A balcony area, outdoor seating made from old tree trunks, and curtilage land with trees add further appeal. Space for entertaining is generous inside and out. Weve had gatherings spill seamlessly from the living spaces into the garden, and it never feels crowded, the owners note. Theres parking for ten cars, ideal for visitors. The position, at the start of a private lane of just five houses, offers both privacy and community. It feels like we stand alone, with no one overlooking, but theres also a nice village spirit, they say. Shorne itself is highly desirable, with two pubs, a café-bakery, shop and hair salon all within walking distance, plus Gravesend and Strood nearby for wider amenities. Testament to the area, the family are staying local, If we didnt need more space we simply wouldnt be moving from this wonderful house and location. Well miss the views as theyre hard to beat, the owners admit. Everything is ready for the next family to simply move in and enjoy life here. Entrance Hall 9'10 (3m) x 7'5 (2.26m) and 9'9 (2.97m) x 7'5 (2.26m). Composite panelled door to front with double glazed full length windows to either side. Window to side. Wood effect tiered flooring. Plain coved ceiling. Radiator. Cloaks cupboard. Stairs leading to first floor. Alarm. Shower Room 8'3 x 6'11 (2.51m x 2.1m). Double glazed frosted window to side. Panelled ceiling with downlights. Heated towel rail. Tiled flooring. Tiled walls. Double shower unit. Wash hand basin in vanity unit with mixer taps. Low level WC. Mirrored cabinet housing boiler. Study/Office 14'10 x 9'2 (4.52m x 2.8m). Double glazed window to front. Parquet flooring. Plain coved ceiling. Radiator. Family Cinema Room 19'7 x 16'2 (5.97m x 4.93m). Double glazed French doors to side with double glazed windows to either side. Carpet. Plain coved ceiling with downlights. Two radiators. Sitting/Dining Room 33'6 x 11'10 (10.2m x 3.6m). Double glazed picture window to front. Double glazed patio doors to side. Wood effect laminate flooring. Plain coved ceiling. Two radiators. Kitchen/Breakfast Room 25'3 x 9'11 (7.7m x 3.02m). Step up to entrance. Windows to side and rear. Double glazed French doors to rear. Plain coved ceiling. Part tiled/part wood laminate flooring with underfloor heating. Radiator. Sia plinth heater. Fitted base units with work tops over. Neff four ring induction hob with Smeg extractor above. Hotpoint double oven. Bosch microwave (integrated into breakfast bar). Integrated undercounter fridge and separate freezer. Integrated Bosch dishwasher. Harveys under sink softener with separate supply tap. Space for American fridge/freezer. Utility Room 9'11 x 7'10 (3.02m x 2.4m). Double glazed window to rear. Plain coved ceiling with downlights. Tiled flooring. Fitted wall and base units with laminated work tops over. Stainless steel one and a half bowl sink and drainer unit with mixer taps. Gas hob with extractor over. Spaces for washing machine and tumble dryer. Part tiled walls. Larder cupboard with lighting. Split Level Landing 23' x 10'3 (7m x 3.12m). Double glazed window to rear. Glass and oak hand rail and banister. Carpet. Plain ceiling. Radiator. Main Bedroom 20'3 x 16' (6.17m x 4.88m). Double glazed windows to front and rear. Plain Apex ceiling. Carpet. Built-in storage. Radiator. En-Suite Shower Room 8'8 x 7'4 (2.64m x 2.24m). Double glazed window to rear. Shower/Wet room area. Radiator. Heated towel rail. Plain ceiling with downlights. Low level WC. Bidet. Wash hand basin. Tiled flooring. Tiled walls. Bedroom Two 14'1 x 11' (4.3m x 3.35m). Double glazed window to front. Carpet. Plain ceiling. Radiator. Built-in cupboards. Eaves storage. Radiator. Bedroom Three 13'5 x 10'10 (4.1m x 3.3m). Double glazed window to side. Plain coved ceiling. Carpet. Radiator. Bedroom Four 10'2 x 9'10 (3.1m x 3m). Double glazed window to rear. Plain coved ceiling. Radiator. Carpet. Built-in storage. En-Suite Bathroom 9'11 x 4'10 (3.02m x 1.47m). Double glazed frosted window to rear. Glass brick window to side. Plain ceiling with downlights. Wood effect laminate flooring. Heated towel rail. Panelled Jacuzzi bath with mixer tap and hand shower. Low level WC. Wash hand basin in vanity unit with mixer taps. Shaver point with light over. Bathroom 14' x 3'9 (4.27m x 1.14m). Double glazed window to front. Plain ceiling with downlights. Double open shower unit/wet area. Low level WC. Panelled bath. Wash hand basin in vanity unit. Tiled flooring. Tiled walls. Overall Plot Size 0.52 Acres. Rear Tiered Garden Lower tier - Indian sandstone split level patio area. Entertaining/kitchen area. Brick built barbecue and pizza oven. Panelled and lit garden features. Two water supplies. External power. Middle tier - Steps to hot tub area with tap. Water feature/fountain. Balcony area. Vegetable patches. Upper tier - Additional patio with built-in seating. External water tap and power supply. Steps to further shaded seating area. Two wood stores. Shed (9'11 x 7'6). Further shed (8'2£ x 6'9). Trees, shrubs and planter boxes. Path and balcony area leading to garage and gym. Additional shed. Side Garden Laid to lawn with patio surround. Front Garden Opposite the property across from the shared access with additional parking. Garden Room 14' x 8'9 (4.27m x 2.67m). Double glazed panelled door to front with side panels. Fully insulated with lighting and power. Garage First Floor Gym/ Office 17'6 x 11'3 (5.33m x 3.43m). Double glazed skylight window. Plain ceiling with downlights. Rubber gym flooring. Electric heating. Detached Garage 20'4 x 18'4 (6.2m x 5.6m). Double up and over electric door. Work bench. Sink. Fitted wall and base units. Outside power and EV point. External tap. Lighting and cameras. Parking Driveway to front for numerous cars and additional private parking on the other side of the road for additional vehicles. Transport Information Train Stations: Strood 2.8 miles Sole Street 3 miles Rochester 3.2 mile The property is also within easy reach of Ebbsfleet Eurostar International Station. The distances calculated are as the crow flies. Local Schools Primary Schools: Shorne Church of England Primary School 0.6 miles Gad's Hill School 0.8 miles Bligh Primary School (Juniors) 1.2 miles Bligh Primary School (Infants) 1.3 miles Higham Primary School 1.5 miles Elaine Primary School 1.8 miles Secondary Schools: Gad's Hill School 0.8 miles Cobham Hall 1.3 miles Strood Academy 1.3 miles Abbey Court Foundation Special School 1.7 miles Thamesview School 2.2 miles Estuary Academy 2.6 miles Information sourced from Rightmove (findaschool). Please check with the local authority as to catchment areas and intake criteria. Useful Information We recognise that buying a property is a big commitment and therefore recommend that you visit the local authority websites for more helpful information about the property and local area before proceeding. Some information in these details are taken from third party sources. Should any of the information be critical in your decision making then please contact Fine & Country for verification. Tenure The vendor confirms to us that the property is freehold. Should you proceed with the purchase of the property your solicitor must verify these details. Council Tax We are informed this property is in band G. For confirmation please contact Gravesham Borough Council. Appliances/Services The mention of any appliances and/or services within these particulars does not imply that they are in full efficient working order. Measurements All measurements are approximate and therefore may be subject to a small margin of error. Viewings Monday to Friday 9.00 am 6.30 pm Saturday 9.00 am 6.00 pm Viewing via Fine & Country office. Ref FCNK/CB/DH/250923 - HAR250167/D1
…By Annonceur International

Receive by email any new listing that may match your search criteria
Your criteria :
By validating this form, you accept the general conditions of use of Le Figaro Properties.
These agencies offer a selection of luxury properties vente in United Kingdom. Feel free to contact them for personalized assistance.
