Get early access to listings that match your criteria
Never miss an opportunity again. Our personalized alerts notify you instantly.

 English$ USD · m²


Set within an exceptionally private plot within the village of Shiplake, Woodstock is a detached family home built in the early 2000s with striking exposed timbers and decorative herringbone brick infill. The grand property offers more than 4,300 sq ft of accommodation over three floors with a well-planned layout that’s perfectly configured both for the demands of busy family life as well as entertaining. The formal reception rooms and relaxed living spaces are kept separate, providing a break between the two areas, though the excellent flow of the house makes it easy to join everything together for special occasions. Internally the house is presented to an exacting standard, with premium additions including oak flooring throughout the majority of the ground floor, fully modernised bath and shower rooms and a stunning kitchen/breakfast room with cabinetry by Martin Moore. The latter also incorporates premium appliances including a highly coveted Lacanche range stove with gas hob; a large central island provides a place to gather, while the dining area has lovely views over the garden on two sides. Adjoining the kitchen is a generous sitting room, warmed by a wood-burning stove and the ideal place for relaxed family time. The formal reception rooms are accessed directly from the inviting entrance hallway, including an L-shaped drawing room with feature fireplace open plan to a dining room – both are accessible via double doors and have French windows opening onto the garden, giving the option to open up the entertaining space to the outdoors in the warmer months. Completing the ground floor is a study, cloakroom and a useful boot room and utility room. The first-floor accommodation is arranged around a galleried landing, incorporating a principal suite with dressing room including bespoke fitted wardrobes and separate en suite bath/shower room. The remaining three bedrooms are all generously sized, one with an ensuite and the remaining share a family shower room. The second floor has two further bedrooms with eaves storage and a shower room, making it ideal for older children or visiting guests.The house sits within a sizeable plot just shy of an acre, enclosed by mature trees creating a wonderfully secluded setting. Double gates invite a long, gravel driveway which opens to reveal a large parking area to the front of the house and a detached triple garage. To the side of the garage is a car port and, to the rear, a further utility room. On the first floor there is a useful studio which incorporates a spacious living area, a double bedroom and shower room, providing annexe potential or additional accommodation. The gardens to the front and rear are attractively landscaped with mature shrubs, ornamental hedging and a variety of established native trees, which offers a stunning green outlook from the house. At the back of the house, a wide terrace has space for alfresco dining, leading to a manicured lawn inset with a pretty pond. In addition there are a number of useful sheds for garden storage. Situated in a leafy position on a private lane within the village of Shiplake, South Oxfordshire, the property feels semi-rural while being well connected to amenities and transport links. Woodstock is just 0.6 miles from Shiplake Station, placing it at the very heart of a vibrant community. The village offers excellent amenities including a local shop and Post Office, butcher, bus stop, and the renowned Baskerville Arms pub and restaurant. For a wider choice of shopping, dining, and leisure facilities, the riverside town of Henley-on-Thames and the larger centre of Reading are both within easy reach.Education in the area is well catered for, with a strong selection of schools such as Rupert House, The Oratory, Reading Bluecoat, Shiplake College, and Queen Anne’s School for girls in Caversham. Transport links are a particular strength. Shiplake Station lies on the Henley Branch Line, with fast morning services to London Paddington in just 40 minutes and regular trains every half hour throughout the day — journey times are consistently under 50 minutes. The Elizabeth Line via Reading provides direct access into the City, while the M4 (J8/9) is within easy reach, connecting to the M25, London, Heathrow Airport, and the West Country. A dedicated school bus stop is within walking distance, serving both local independent and state schools.Recreational opportunities abound, with several distinguished golf courses nearby including Badgemore Park, Huntercombe, and Henley Golf Club. The surrounding countryside offers extensive walking and riding routes, while the River Thames provides superb facilities for boating and water pursuits.Quote Reference: 713855
…By Annonceur International


FREEHOLD - Situated along an unspoiled stretch of coastline, this stunning beachfront home offers the perfect blend of luxury and natural beauty. Providing direct access to a sandy beach, makes this home an idyllic retreat for those seeking peace, privacy, and panoramic sea views. Accommodation is set over three floors and offers circa 5,000 sq.ft of accommodation. Featuring: five double bedrooms, four bathrooms, two cloakrooms, three reception rooms, a spacious eat-in kitchen, and two additional rooms currently used as offices which could also be converted to provide two-generation living. At the heart of the home is a beautifully designed Mark Wilkinson kitchen, in here, Carrera marble flooring adds elegance and a dedicated prep area with a Butler’s sink and wine fridge completes this impressive space. The adjacent dining area overlooks the landscaped courtyard garden and a heated swimming pool, set on a low-maintenance deck—perfect for private al fresco dining and entertaining. A grand 42-foot sitting room offers breathtaking panoramic views of the east coast, overlooking the oyster and mussel beds, Mont Orgueil, Seymour Tower, and the French coastline. The orangery, directly connected to the sitting room and formal dining room, provides sweeping views of the bay, pool, and courtyard garden, with private beach access. First floor level offers the primary suite which is a true sanctuary, featuring extended ceiling height, floor-to-ceiling windows and patio doors opening onto a private balcony with spectacular sea views. Two additional double bedrooms, both with en-suite bathrooms, complete this level.The top floor offers two more double bedrooms, a shower room, a laundry room, and a storage room, ensuring ample space for family and guests. The property also features a triple garage, additional parking for three vehicles, and is conveniently situated on a bus route within walking distance of the Seymour Pub.
…By Annonceur International


The property Built in 1842 and beautifully evolved for modern living, Cliff Cottage is an exceptional detached residence positioned in the highly sought after village of Malpas, just moments from the water’s edge. This enchanting four/five-bedroom home marries period charm with contemporary refinement, creating a warm, characterful and effortlessly stylish environment. Set in a privileged elevated position, the property enjoys far reaching views across the river and surrounding countryside, with ever changing scenery that can be admired from multiple rooms and outdoor terraces. Stand out features, such as spacious rooms, exposed beams, vaulted ceilings and sash windows, sit harmoniously alongside thoughtfully designed modern additions, ensuring comfort without compromise. Inside, the accommodation is generous and versatile, featuring two inviting reception rooms and a wonderful modern kitchen, blending traditional character with modern functionality. The kitchen is a superb asset to the property, fitted with beautiful solid stone worktops, a range of appliances and finished to an impeccable standard. Light filled reception rooms enjoy views over the gardens and terraces, and across the river to the countryside beyond, whilst also providing flexible space for entertaining or quiet contemplation. The bedrooms, some with views stretching over the water, provide peaceful, elegant spaces to unwind. Adding further appeal, the property includes ‘The Nook’, a self-contained, flexible one/two-bedroom unit. This wonderful addition features its own private patio area, and is ideal for visiting family, multi-generational living, or as an income generating opportunity. The gardens Outside, landscaped gardens and seating areas make the most of the spectacular setting, with space for alfresco dining, relaxation and watching river life drift by. The charming village of Malpas, with its riverside walks and easy access to Truro, enhances the appeal of this historic yet highly practical home. In addition to the beautifully arranged gardens and terraces, the property offers off road parking for three to four vehicles, an asset in this desirable waterside location. The gardens, terraces and balcony all enjoy wonderful river views, providing numerous vantage points from which to take in the ever-changing scenery of the estuary. The views Sweeping views across the waters of the Truro River define the very essence of Cliff Cottage, where every glance towards the estuary reveals a scene of remarkable natural beauty. From this privileged vantage point, the eye is drawn over the broad expanse of water to the wooded valleys and gently rising countryside beyond, a landscape alive with ever changing light and colour. The river itself is a constant source of quiet fascination, its tidal rhythms bringing visiting herons, egrets and river birds, along with the graceful passage of boats tracing historic maritime routes. It is a setting steeped in heritage and rich in wildlife, offering a rare sense of place and an enduring charm that elevates everyday living into something truly special. Being sold with the added benefit of no onward chain, Cliff Cottage is a rare opportunity to acquire a truly special property, rich in heritage, beautifully presented, and perfectly placed to enjoy the best of Cornwall’s idyllic waterside lifestyle. Location Nestled at the meeting point of the Truro and Tresillian rivers, Malpas is one of Cornwall’s most scenic and sought after waterside villages. Celebrated for its serene riverside walks, abundant wildlife and enchanting estuary views, it offers a peaceful yet connected lifestyle within easy reach of Truro. With its charming quay, wooded footpaths and timeless coastal atmosphere, Malpas presents a rare blend of natural beauty and village intimacy, making it an enduringly desirable place to call home. Cornwall Cornwall, on England’s southwestern coast, is a region of breathtaking natural beauty, famed for its dramatic cliffs, golden beaches, and turquoise waters. Its coastline stretches for over 400 miles, offering everything from world-class surfing at Fistral Beach in Newquay to peaceful, picturesque coves like Kynance and Porthcurno. Beyond the beaches, Cornwall is rich in heritage and charm, with historic fishing villages such as St Ives and Padstow, the iconic St Michael’s Mount, and attractions like the Eden Project. Despite its coastal seclusion, Cornwall is well connected via the A30 trunk road, regular mainline train services to London, and flights from Newquay Airport, making it both a sought-after destination and a practical place to call home. Services Mains water and electricity. Oil fired central heating. Private drainage. Tenure – Freehold. Council Tax – Main Cottage Band F, The Nook Business Rates. EPC – E44. What 3 words ///blanks.times.tint General information To view the Key facts for buyers report/material information, please see the link titled Material information. Important information Every effort has been made with these details, but accuracy is not guaranteed and they are not to form part of a contract. Representation or warranty is not given in relation to this property. An Energy Performance Certificate is available upon request. The electrical circuit, appliances and heating system have not been tested by the agents. All negotiations must be with Fine & Country Mid-West Cornwall. Before proceeding to purchase, buyers should consider an independent check of all aspects of the property. Further information on mobile coverage and broadband availability is found on Ofcom and Openreach ‘checker’ websites. Visit the Gov.uk website to ‘check long term flood risks. General Data Protection Regulations: We treat all data confidentially and with the utmost care and respect. If you do not wish your personal details to be used by us for any specific purpose, then you can unsubscribe or change your communication preferences and contact methods at any time by informing us either by email or in writing at our office in St Mawes. Viewings are strictly by appointment with Fine & Country.
…By Annonceur International


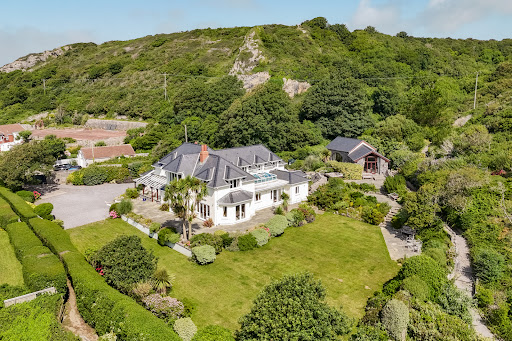
A rare coastal gem, Craig Y Don offers a truly once-in-a-lifetime opportunity to own an extraordinary four-bedroom detached home, complete with a beautiful two-bedroom self-contained annex — all set within one of Gower’s most prestigious and picturesque seaside locations. Tucked away in the idyllic village of Horton and nestled within 1.81 acres of breathtakingly landscaped gardens, this unique property enjoys uninterrupted, panoramic views over Horton Bay and out across the shimmering Bristol Channel. Follow your own private steps down to the golden sands, and immerse yourself in a lifestyle defined by natural beauty, serenity, and sea air. Inside, every room has been thoughtfully designed to embrace the ever-changing coastal backdrop, bringing the outside in at every opportunity. Beyond the main residence lies a spectacular cedar-clad garden room, complete with its own cinema and bar— the perfect space for entertaining or unwinding in style. Homes of this distinction, in such an extraordinary waterfront setting, are vanishingly rare. Craig Y Don is coastal living at its most captivating. Horton is one of Gower’s most desirable and unspoilt coastal villages, known for its laid-back charm, breathtaking scenery, and direct access to Horton Bay — a hotspot for beachgoers, swimmers, and water sports enthusiasts. The village is a short distance from Port Eynon, which offers a local shop, pub, and beach amenities, while the wider Gower Peninsula offers a rich array of cliff-top walks, nature reserves, and award-winning beaches. With a strong sense of community, peace, and natural beauty, Horton attracts those seeking a tranquil coastal lifestyle without compromising access to nearby towns and cities. Let us explore what Craig Y Don has to offer in more detail… Craig Y Don showcases quality and care in every detail, with bespoke finishes, granite worktops, and elegant design throughout. Thoughtfully positioned windows frame the views, while CCTV and a modern alarm system offer peace of mind in this luxurious coastal retreat. Approach After journeying along the scenic South Gower Road, you arrive at the beautiful coastal village of Horton. Meandering through the village to its most easterly point, you are welcomed to this astonishing home. Entry is via an electric sliding gate that opens onto a stone-chip driveway with ample space to park multiple vehicles. As soon as you step out, the sound of the ocean fills the air, setting the tone for the tranquil coastal lifestyle this property offers. From here, you journey to the side of the home and are welcomed inside. Step Inside… Entrance Hall Straight away you are struck by the attention to detail within this bright and welcoming space. The high ceilings are adorned with detailed coving and crafted mouldings, while natural light streams in through three Velux windows and two feature stained glass windows. Illuminated by a combination of centrepiece lighting, spotlights, and uplighting, this carpeted hallway serves as the central hub of the home. From here, you can access the open-plan kitchen, the inner hallway with double doors to the dining area, a separate lounge, a useful under-stairs storage cupboard, and a carpeted oak staircase leading to the first floor. Lounge Situated to the front of the home and accessed via elegant double doors, the lounge is a tremendously bright and spacious room, bathed in natural light from triple-aspect windows. A set of double doors open onto a covered veranda, allowing you to enjoy the fresh sea air in all weather. This inviting lounge offers carpeted flooring, detailed coving, fitted shelving, and a feature gas fireplace — a perfect spot to unwind. Open Plan Kitchen / Breakfast / Dining / Family Room This spectacular open-plan space is a true heart of the home. An array of thoughtfully placed windows floods the area with natural light and showcases uninterrupted sea views. A stunning orangery-style window and four sets of double patio doors provide seamless indoor-outdoor living. The space is finished with a combination of tiled and carpeted flooring and enhanced by recessed spotlighting. The kitchen features a range of quality tall and base units with granite worktops and high-end integrated appliances, including two NEFF oven/grills, two NEFF warming drawers, a NEFF microwave, a 4-ring NEFF electric hob, Elica elevating extractor fan, a double Franke sunken sink with swan tap, NEFF dishwasher, a breakfast bar, and two tall fridge/freezers. There’s space for both a breakfast table and dining table, creating an ideal entertaining space. The family seating area is open to the kitchen and features an open fireplace with slate surround and hearth, carpeted flooring, and of course, outstanding views. Ground Floor WC Situated just off the kitchen is a convenient WC with tiled flooring, a WC, wash basin with bespoke hand-made vanity unit, spotlighting, heated towel rail, and extractor fan. Utility Room A wonderfully appointed utility room offers extensive base and tall units with granite worktops, a stainless steel sink with drainage, and space for two under-counter appliances. From here, there is access to the single integral garage, an additional ground floor WC, and out to the rear. This space also houses the home’s alarm system control panel. Additional WC This further ground floor WC is fitted with a wash basin, WC, rear-facing window, extractor fan, tiled flooring, and partially tiled walls. Garage The single integral garage benefits from an electric up-and-over door, lighting, power supply, and ample room to house a vehicle as well as additional storage or workshop space. First Floor Landing Ascend the oak-carpeted stairway to a bright and airy first-floor landing. Lit by recessed spotlighting and a large front-facing window that frames sea views, this carpeted space is enhanced with detailed coving and decorative detailing above each door. From here, you can access all four bedrooms and the family bathroom. Bedroom Two with Ensuite Located at the front of the home, bedroom two offers an exceptional view through a large picture window that overlooks the garden and sea. This beautifully bright double room features carpeted flooring, detailed coving, and bespoke, hand-made, fitted wardrobes, drawers, and a dressing table. There's also space for a seating area to enjoy the view. The ensuite is luxuriously appointed with a WC, wash basin with granite-topped bespoke hand-made units, a walk-in shower, heated towel rail, spotlights, extractor fan, and a Velux window. Bedroom Four Situated to the front of the home, bedroom four boasts an exceptional bay window providing captivating ocean views — the perfect spot to unwind. This double bedroom offers carpeted flooring, detailed coving, and spotlighting. Principal Bedroom with Ensuite An exceptional principal suite with double doors opening to a Juliet balcony, presenting sensational sea views. This peaceful retreat also includes an additional side window with garden and ocean views, carpeted flooring, detailed coving, centre and spot lighting, and bespoke, hand-made, fitted wardrobes and bedside tables. The private ensuite features twin washbasins set into granite-topped, hand-made vanities, WC, a double walk-in shower, heated towel rail, two shaving points, extractor fan, spotlights, and a Velux window. Family Bathroom The family bathroom is luxuriously appointed with a Jacuzzi fitted bath, WC, wash basin with granite-topped bespoke, hand-made vanity unit, spotlighting, tiled flooring, extractor fan, two shaving points, and a side-facing window. Bedroom Three with Ensuite Located at the rear of the home, this bright double bedroom boasts dual-aspect windows offering garden and sea views. It includes carpeted flooring, detailed coving, recessed spotlighting, and bespoke, hand-made fitted wardrobes, bedside tables, and a dressing table. The ensuite offers a walk-in shower, WC, wash basin with granite-topped, hand-made vanity unit, tiled flooring, spotlighting, extractor fan, heated towel rail, two shaving points, and a side-facing window. Detached Two-Bedroom Annex This stunning self-contained two-bedroom annex offers a fabulous open-plan lounge and kitchenette area. You are immediately drawn to the vaulted ceiling with exposed beams and the feature rear window, along with double patio doors framing the sea and garden views. Additional doors and feature windows enhance the space further. The lounge area boasts beautiful wood detailing and carpeted flooring. The kitchenette is equipped with a stainless steel sunken sink, base storage, and a wall unit. A ground floor bedroom is filled with natural light through an arched front-facing window with patio door. This spacious double bedroom has carpeted flooring, spotlights, and wall lighting. The stylish shower room includes a walk-in shower, WC, wash basin, extractor fan, heated towel rail, and two shaving points. Ascend the carpeted stairway to the upper floor where you’ll find a further double bedroom with carpeted floor, a Velux window and eaves storage. Step Outside… The grounds at Craig Y Don are nothing short of enchanting — a private coastal sanctuary set within approximately 1.81 acres of exquisitely landscaped gardens. Every element has been thoughtfully crafted to complement the natural beauty of its setting. Meandering stone-chip pathways lead you through vibrant flower beds, mature trees, and lush lawns, while the sound of the ocean and birdsong provides a constant, calming backdrop. Discover hidden corners to unwind, from the bespoke firepit with seating to the striking rock feature, artfully designed to mimic a flowing river. As evening falls, the dramatically lit cliff face transforms the garden into a magical space. And at the heart of it all lies the jewel in the crown — a generous front lawn with private stone steps leading directly to Horton Bay, offering unparalleled access to the beach for those who live for the sea, sand, and coastal air. Garden Room Within the grounds sits a remarkable cedar-clad garden room, a luxurious space that includes a cinema room, full bar, underfloor heating, sound system, WC, and spotlighting. Bi-folding doors open outwards, allowing you to sit back and soak in the coastal surroundings and the soothing sounds of the sea. Local Area Horton is a charming and sought-after coastal village nestled on the south side of the Gower Peninsula — the UK’s first designated Area of Outstanding Natural Beauty. Known for its unspoiled beach, scenic clifftop walks, and friendly community, it offers the perfect balance of peaceful living and accessibility. Nearby Port Eynon provides a local shop, cafes, and a welcoming pub, while a wider range of amenities can be found in the nearby villages of Reynoldston and Knelston, including primary schools, doctors’ surgeries, and community halls. Swansea city centre is just under 40 minutes away, offering comprehensive shopping, leisure, and cultural facilities, as well as mainline rail links to Cardiff, London, and beyond. Road connections are excellent via the M4 motorway corridor, making it ideal for commuters. Whether you're seeking coastal tranquillity, natural beauty, or a vibrant local community, Horton offers a truly exceptional lifestyle. Additional Property Information Freehold Tax Band - I Oil/Electric Mains Water - Billed Mains Drainage Public footpath between two gardens, shielded by hedging Ultrafast Broadband Available For mobile coverage please visit www.checker.ofcom.org.uk
…By Annonceur International


From its elevated vantage point, the outlook extends across Les Écréhous to the French port of Carteret beyond, creating an ever-changing seascape. The main house provides five luxurious bedroom suites, complemented by a separate two-bedroom guest apartment that is ideal for extended family, guests or staff. Throughout the home, an extensive programme of renovation and modernisation has been undertaken by the current owner, resulting in exceptionally high-quality finishes, refined detailing and thoughtfully designed living spaces. Numerous reception areas provide generous and versatile living and entertaining spaces. On the lower ground level, an impressive leisure complex has been created, incorporating a bar, dedicated entertaining area, gym and sauna, all designed to connect seamlessly with the outdoor amenities. From here, doors open onto the infinity pool, sun terrace and sunken alfresco seating area, ideal for relaxing or hosting against the dramatic coastal backdrop. The property also benefits from an integral garage block accommodating up to six vehicles, along with extensive forecourt parking. Modern security features include CCTV, a security alarm and fire detection systems throughout. A private pathway leads through protected native woodland to a secluded cove and the ocean below, while the charming Rozel Bay and harbour are just a short walk away. Carteret House presents a rare opportunity to acquire a substantial, modernised coastal home in one of the Island’s most sought-after locations.Quote Reference: 708625
…By Annonceur International


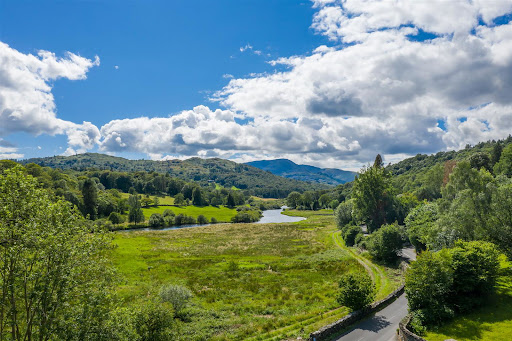


Dating back to 1869, Grey Friar Lodge is an extremely impressive and incredibly handsome Lakeland period property, originally built for the Bishop of Penrith. Built in the traditional local manner with Lakeland stone elevations under a slated roof, it is set in private and well-kept grounds of around an acre. Commanding an excellent and truly enviable position that is gently elevated it basks in a delightful and sunny west facing aspect with breathtaking views over the gardens and the River Brathay towards Wetherlam, Black Fell and the surrounding Lakeland countryside. This substantial residence boasts fine period features and immense character throughout, with seven generously proportioned ensuite bedrooms and four striking reception rooms. The property has been extensively and meticulously refurbished by the current owner to create a most magnificent family home with the additional benefit of a self-contained one-bedroom apartment to the lower ground floor, the ideal addition to the main residence, whether for guests or staff. In every sense this is an absolute gem, a prestigious Lakeland residence in a secluded setting and a prime location. A rare opportunity indeed. Location Offering an exceptionally private and secluded setting, this is an enviable and extremely sought after location, within walking distance of the ever popular and bustling town of Ambleside. Popular with residents and holiday makers alike, the picturesque town boasts an abundance of cafés, restaurants and a wide range of independent shops as well as strong provision of local amenities. From the doorstep there are a plethora of walks around the Lakeland countryside and just a short drive away is the stunning scenery of the dramatic peaks of the Langdale Valley. Step inside An attractive open porch with slate seating either side is perfect for donning boots ahead of your next outdoor adventure. The glazed front door leads into a vestibule which in turn opens into the impressive entrance hall, setting the tone for the rest of this imposing residence. The cloakroom provides plenty of space for coats and boots with a loo and wash hand basin. The spacious sitting room is positioned to the front of the property, the bay window enjoying fabulous river and garden views. Set within a mahogany mantle with a marble hearth is an open fire with an inset electric fire. Beautifully proportioned, the dining room also commands excellent views over the river and towards Wetherlam with the additional benefit of external access onto the veranda and outside seating terrace. If you were enticed by the idea of more contemporary open plan living then there’s potential (subject to the necessary consents) to open the dining room into the kitchen to create a large sociable dual aspect living kitchen. As it stands, the attractive kitchen is well equipped with cabinets and has a traditional double Belfast sink and a practical breakfast seating area. Appliance wise is a Rangemaster cooker, integrated Bosch dishwasher and a microwave. A useful addition, the traditional pantry provides ample storage. The rear hall has a secondary staircase to the first floor and a larder cupboard with external access. The striking conservatory offers lovely views over the garden, with exposed stone wall, internal raised beds and French doors opening to the garden terrace. The games room is a very versatile space having scope to be a ground floor bedroom with ensuite shower room if required for less mobile family members of guests or if you were looking to future proof the house for yourselves. The study is spacious and bright having a useful built in storage cupboard. The basement is an excellent addition to this family home, providing a self-contained one-bedroom apartment for either guests to enjoy a degree of independence or for staff to be close at hand. It benefits from its own private entrance, but also has an internal door from the main residence. Accommodation comprises a double bedroom, shower room, cloakroom and an open plan living kitchen. The plant room is also located on this floor housing the boiler and cylinders. The grand original pitch pine staircase rises to a split-level landing passing a large stained-glass window on the way. In total there are seven double bedrooms laid out over two floors (five are on the first floor and two on the second floor), all have the benefit of an ensuite shower room. The principal rooms enjoy wonderful Lakeland views over the garden and river to the fells beyond. There is also a large family bathroom to the first floor with a spa bath, separate shower unit, wash basin and loo. The laundry area is spacious and practically located with a good range of fitted units, plumbing for a washing machine and space for a tumble dryer. The second floor has magnificent views over the Brathay valley and beyond; this floor could be redesigned to accommodate a stunning master bedroom suite spanning the entire floor. Step outside Set back off the road and offering a rare degree of seclusion for such a central Lakeland location, Grey Friar Lodge is approached through electric gates to a long sweeping tarmacadam drive with strategically placed external lighting. The drive leads to a large parking area next to the house. Encompassing this prominent period property are manicured grounds with neatly tended lawns, well established shrubs and hedges. Amounting to around an acre, the generous outside space offers something for all the family; an adventure playground for children and a haven for relaxation for the grown-ups with an elevated west facing seating terrace having an attractive veranda, the perfect place to relax with a glass of wine in the evening watching the sun setting over the river and the distant hills. Purposefully designed to be relatively low maintenance, those with green fingers will spot the opportunity to landscape further and create additional beds, possibly a kitchen garden or orchard. There are two spacious stone outbuildings with power and light, as well as a useful outside lavatory with wash hand basin. Services Mains electricity and water. Oil fired central heating. Drainage to a septic tank. Broadband Superfast speeds potentially available from Openreach of 42 Mbps for downloads and for uploading 8 Mbps. Mobile Indoor: EE, Three, O2 and Vodaphone reported no Voice or Data services. Outdoor: EE, Three and Vodaphone all reported as offering ‘likely’ Voice and Data services. O2 reported as offering a ‘likely’ Voice service and a ‘limited’ Data service. Broadband and mobile information provided by Ofcom. Local Authority charges Westmorland and Furness Council – Council Tax band H Tenure Freehold Included in the sale Fitted carpets, curtains, curtain poles, blinds, light fittings, Rangemaster cooker, integrated Bosch dishwasher and a microwave. Please note There is a small electricity substation within the grounds. Directions what3words nylon.spurned.married Use Sat Nav LA22 9NE with reference to the directions below: Exit J36 M6 and bear left onto the A591 signposted South Lakes. Continue on the A591, bypassing Kendal and through Windermere. Upon approaching Ambleside, turn left at the traffic lights at Waterhead. After passing the rugby club on the left, turn left onto the A593 and then first left over a small humpback bridge. Proceed on the A593 through Clappersgate and after about a mile, you will see the private gates for Grey Friar Lodge on the right. Anti Money Laundering Regulations (AML) Due to the Money Laundering Regulations, now officially known as Money Laundering, Terrorist Financing and Transfer of Funds Regulations 2017 we are required to follow government legislation and carry out identification checks on all purchasers. We use a specialist third party company to conduct these checks at a charge of £48 inclusive of VAT per buyer once an offer has been accepted and you will be unable to proceed with the purchase of the property until these checks have been carried out. This charge is non-refundable.
…By Annonceur International


ACCOMMODATION Originally built in 1906 as a gentleman’s country retreat, Ravenoaks is a beautifully restored semi-detached Lakeland residence, quietly positioned in the heart of the Ullswater Valley between Pooley Bridge and Glenridding. This is a rare opportunity to acquire a characterful home in excellent condition, meticulously and lovingly renovated by the current owners, and set in 11 acres of spectacular private land. Properties of this calibre and setting seldom come to the market, combining architectural charm, immaculate interiors, and an idyllic location. Influenced heavily by the Arts & Crafts movement, the house is constructed from local stone and retains many original features. The ground floor in particular showcases striking examples of oak panelling, decorative mouldings, and period fireplaces, hallmarks of the era’s distinctive style. From the private parking area, the front vestibule welcomes you with original leaded and stained glass set in oak frames. This opens into a generous reception hallway with an elegant staircase rising to the first floor. Off the hallway is the dining hall, known for hosting numerous family celebrations, especially atmospheric when lit by candles at Christmas. This impressive room connects the two main reception rooms. To the left lies the living room, an elegant, cosy space that perfectly displays the property’s Arts & Crafts heritage, complete with a period fireplace housing a Clearview wood burning stove. Dual aspect windows provide views over the garden and towards the lake. To the right is the bright and sophisticated drawing room with a large bay window, an ideal spot for reading or relaxing. The kitchen/breakfast room is stylish and functional, fitted with modern units, high-quality Corian-style worktops, and an oak floor. Integrated appliances include a fridge, dishwasher, waste disposal unit, and a Quooker hot tap. The stove is a Britannia electric oven with a five-burner gas hob. French doors open onto a private terrace with spectacular views across the lake and garden, perfect for alfresco dining and entertaining. Adjacent to the kitchen is a scullery offering excellent storage, fitted units, a Belfast sink, and an additional hob. This area also serves as a utility space with plumbing for a washing machine. A stylish WC is located here. From the kitchen/breakfast room is the rear hallway which leads to the cellars and a quiet study with patio doors to the garden. This room could also function as a sixth bedroom (ideally placed, on the ground floor) if required. The rear staircase provides access to the first floor. UPSTAIRS The impressive period staircase with its balustrade and panelling leads to a generous landing. There are five spacious bedrooms and four bathrooms on this floor. The layout is unusually practical for a period home, offering flexibility and the benefit of multiple en-suites, ideal for modern family living or guest accommodation. The principal bedrooms are positioned on the corners of the house are both ensuite and enjoy stunning views towards Helvellyn, the surrounding mountains, and Lake Ullswater. A third bedroom shares the same southerly outlook, while the fourth enjoys spectacular views across Ullswater to the fells beyond. This fourth bedroom can also be accessed from the rear landing, where there is a well-appointed four-piece bathroom, again with lake views. At the far end of the house is the fifth bedroom and the rear staircase also with access to the bathroom. This additional wing offers extremely flexible accommodation over two floors, suitable for guests or a relative, with the option of a sixth bedroom or reception room on the ground floor all connected by the rear staircase. LAND AND GARDENS Set in an elevated position, the property is approached via a sweeping driveway bordered by gently sloping fields, also included in the sale and ideal for equestrian use or grazing. A mature woodland strip provides natural screening from the roadside and also houses a tennis court, which needs recommissioning. In total, the grounds extend to approximately 11 acres. A private garden surrounds the house, featuring mature planting, colourful borders, and an exceptional stone terrace that wraps around the property, capturing the lake views and its southerly aspect. It is a perfect setting for outdoor dining, entertaining, or simply appreciating the tranquillity of this exceptional location. There is also a charming and much loved vegetable garden and orchard. LOCATION The pretty village of Watermillock is set on the scenic western shores of Ullswater, offering a perfect blend of rural tranquillity and convenient local amenities. Nearby is the luxury hotels, Another Place, and the renowned Inn on The Lake is just 5 miles along the lakeshore. Watermillock has a friendly community, with the Village Hall hosting regular events and All Saints Church close by. The Brackenrigg Inn offers traditional dining with panoramic lake views. Families are well served by local schools including Patterdale C of E Primary and Stainton C of E Primary. Additional shops, cafés, and services are available in Pooley Bridge and Glenridding, making Watermillock an ideal location for a family home or peaceful retreat in the Lake District, close to everything yet removed from the crowds and traffic. Pooley Bridge and Penrith are just a 5 and 15 minute drive away, respectively. Directions; Leave the M6 at Junction 40, go 1 mile taking the A66 west, then 7 miles on the A592 toward Ullswater, then turn right and follow the road for about 5 miles to reach Ravenoaks on the right. What3words ///image.tides.daydream INFORMATION Services and Information: Built 1906. Council Tax Band H. EPC E. Westmorland and Furness Council. Property sits within the lake District National Park. Mains water and electricity. Drainage via Septic tank to 3 properties, replaced 3 years ago, we are informed complies with current binding regs and is located on Ravenoaks’ land. Oil fired CH, boiler 10 years old with new burner and last serviced Nov 2024. New 2,500 litre double bunded oil tank. Broadband via BT. Mobile signal good. Windows mostly double glazed, wood (except stained glass) Most radiators, recently replaced. Loft is partially boarded. Broadband supplier is BT, Currently Copper wire to house. The driveway is owned by Ravenoaks, with access granted to the two neighbouring properties. Please note, the mention of any appliances and/or services within these particulars does not imply that they are in full and efficient working order. Viewings: Strictly by appointment with the sole selling agents, Fine & Country Cumbria. Tel 01228 583109 Offers: Offers should be submitted to the selling agents. The owner reserves the right to sell at any time and will not be bound to accept the highest, or indeed any, offer. All genuinely interested parties are advised to register their interest with the selling agents. Matters of Title: The property is sold subject to all existing easements, burdens, reservations and wayleaves, including rights of access and rights of way whether contained in the Title Deeds or informally constituted and whether referred to in the General Remarks and Stipulations or not. The Purchaser(s) will be held to have satisfied themselves as to the nature of such matters. Tenure and Possession: The Freehold title is offered for sale with vacant possession upon completion. Money Laundering Obligations: We are required by law to carry out Anti Money Laundering Checks prior to issuing a memorandum of sale. We use an external agency to conduct these checks. Once an offer has been agreed, Coadjute will contact you to complete the checks electronically. A fee of £45 + VAT per person will apply and will be processed by Coadjute. If you have any queries please contact the office. Website and Social Media: Further details of this property as well as all others offered by Fine & Country are available to view on our website www.fineandcountry.co.uk. For updates on the latest properties like us on facebook.com/Fine & Country Cumbria and Instagram on @fineandcountrycumbria Referrals: Fine & Country work with preferred providers for the delivery of certain services necessary for a house sale or purchase. Our providers price their products competitively, however you are under no obligation to use their services and may wish to compare them against other providers. Should you choose to utilise them Fine & Country will receive a referral fee: PIA Financial Solutions – arrangement of mortgage & other products/insurances; Fine & Country will receive a referral fee of £50 per mortgage referral. Figures quoted are inclusive of VAT. Company number 14680051 C&D Rural Ltd trading as Fine & Country Cumbria. Registered office: Lakeside, Townfoot, Longtown, Carlisle, CA6 5LY copyright © 2025 Fine & Country Ltd.
…By Annonceur International


A wonderful example of a fine Arts & Crafts home with many of it's original features still in place yet with a contemporary twist which perfectly balances modern day living with traditional character. Shothanger House is situated on an elevated position as many of the grand homes of yesteryear were, with a long sweeping driveway accessed via electric gates, leading up to the house and a generous parking area. One enters the house via the curved turret into an enclosed porch which leads through to the impressive entrance hall. This welcoming space oozes charm and provides a taste of the character and craftsmanship which is evident throughout this beautiful home. The sitting room is superb, triple aspect and flooded with natural light with the original feature fireplace. The dining room is equally impressive and generously proportioned with views into the walled garden. The kitchen has been updated recently whilst still retaining the original pine cupboards and walk-in pantry and leads through to the new extension, currently used as a family room. Modern glazed doors that compliment the Crittall windows of the main house, lead out into the walled courtyard garden, a delightfully private and sheltered sun trap to enjoy entertaining friends. Completing the ground floor accommodation, there is a laundry room and cloakroom. On the first floor, the dual aspect principal bedroom is well proportioned and flooded with natural light, there is also a recently re-fitted ensuite with separate bath and shower. There are three further double bedrooms, a bathroom, shower room and a study. A spiral staircase leads up from the study to the second floor where there is a large games room, bar and store room. Outside, the generous plot measures approx 1 acre, with the house centrally positioned within it. There is a detached brick built garage/car port with a studio and covered store. A further outbuilding provides another study/office, WC and also a utility room. The gardens are mainly to lawn with an array of mature trees throughout the plot and mature hedging to the boundaries. In short, an exceptional period home offering superb accommodation in a mature and private setting. Planning permission has been granted for a significant two storey and single storey side extension REF 4/00385/06 A.M.L Identity Verification In line with UK Anti Money Laundering (AML) regulations, we are obligated to verify the identity of all prospective purchasers once an offer has been accepted. To carry out this process, we use a trusted third-party identity verification system. A nominal fee of £45 + vat per person applies for this service.
…By Annonceur International


Located on a quiet Fulham street, this four-bedroom, three-bathroom home offers generous proportions, a private south-west-facing garden, and, unusually for the area, a spacious private garage. A welcoming entrance hall leads into a bright and spacious double reception room, featuring hardwood flooring, a feature fireplace, and a refined blend of traditional features with contemporary finishes. The layout flows through to a fully fitted kitchen, thoughtfully designed with bespoke cabinetry, quality appliances and direct access to the garden via wide bifolding doors. An integrated awning creates a seamless indoor–outdoor connection, making this a perfect space for both everyday living and effortless entertaining. The garden itself is private, not overlooked, and enjoys afternoon and evening sun. The first floor comprises two generous bedrooms and two bathrooms. The principal suite occupies the front of the house and features a walk-in wardrobe and a large en suite bathroom complete with a double sink. A second double bedroom on this floor overlooks the garden and is served by a stylish family bathroom. The upper floors provide two further bedrooms, offering excellent flexibility for modern lifestyles. One is currently used as a home office and opens onto a charming terrace—ideal for remote working or quiet relaxation. The other is a large double bedroom with ample built-in storage and its own en suite bathroom, perfect for guests or older children.. Completing this exceptional property is a private garage—spacious enough to accommodate a vehicle—making this a truly rare find in Fulham and a standout opportunity for buyers seeking comfort, style and practicality in one of the area’s most desirable residential pockets. Knivet Road is ideally positioned close to Fulham Broadway, offering easy access to its excellent transport links, including the tube station, as well as a wide selection of local shops, restaurants and everyday amenities.
…By Annonceur International


Nestled in the exclusive Connaught Close, this mews house is a rare find in London's prestigious property market. With two spacious bedrooms and two modern bathrooms, this residence offers ample living space. The property includes a private garage, ensuring convenient and secure parking.One of the standout features of this home is its private roof terrace, providing a perfect space for relaxation and entertaining guests. The terrace offers a secluded retreat from the bustling city life below, allowing residents to enjoy outdoor living in style. The mews house itself combines traditional charm with contemporary design elements.Located in a sought-after area location of Connaught Village, residents will benefit from easy access to Mayfair and Marylebone, and numerous shops and restaurants nearby. The property is located within walking distance of Paddington, and Marble Arch Station making commuting across the city is effortless.Quote Reference: 707003
…By Annonceur International


An outstanding newly built home with panoramic sea views from its elevated position yet just a few minutes’ walk from the heart of St. Anne. Its unrivalled setting makes the best of the sea views, the sun and superb sunsets.Some of the outstanding features within this highly insulated single storey home include a spacious living room with its 17ft-high-valued ceiling overlooking the sea, a large fully fitted kitchen with dining area, and the principal bedroom suite offering both country and sea views.Set within large lawned grounds, the interior includes an entrance hall, a living room, three bedrooms two of which boast shower rooms and dressing areas, a family shower room, a kitchen with dining area and utility room adjacent, a rear hall doubling as a study, and a double garage with internal access.Outside to the front is a graveled parking area leading to the garage, a 12ft by 8ft garden shed and a maintenance-free composite decked area spanning the length of the home.Other features include:· An air source pump controlling the underfloor heating and hot water· Nuaire mechanical ventilation heat recovery system· Water softener and a reverse-osmosis water purifierMiele kitchen and utility appliancesQuote Reference: 702600
…By Annonceur International


Chalksole Manor is a handsome 1920’s double fronted brick and timberbeamed manor surrounded by the Kent Downs Natural Landscape. The house has been recently upgraded and modernised to a high specification whilst retaining many of the original features and character including fine stone and woodwork, feature fireplaces and leaded windows.Carefully and considerately maintained by the current owners, the lawns and wrap-around gardens of the property have been landscaped to allow for ample space and enjoyment. There is also a leisure complex attached to the house, with an indoor heated swimming pool, steam room and gym space along with open plan office space above.Chalksole Manor is situated to the north of Alkham village within the Alkham Valley, which forms part of the Kent Downs National Landscape. The valley is between the coastal towns of Dover and Folkestone and is surrounded by unlimited footpaths and bridleways. Chalksole Manor comprises a high specification detached dwelling extending to well in excess of 8,000ft² to include the indoor leisure complex. The house is accessed via the large Reception Hall which still retains the original 1920’s stone fireplace. Access to the Wine Cellar is gained from the hall, as is the spacious and welcoming Sitting Room, formal Dining Room and large fully equipped Kitchen. All rooms enjoy unobstructed views over The Alkham Valley with large windows allowing plenty of light. The ground floor also contains further living accommodations; a Family Room, various Cloakrooms and Boot Rooms, a large Games Room with open plan office above and Leisure Complex including indoor heated swimming pool, steam room and gym area.The First Floor of Chalksole Manor comprises Four Double Bedrooms, all of which contain fitted wardrobes, and three are ensuite along with a Family Bathroom. The Principle Bedroom Suite has a walk in dressing room, large bathroom with bath, shower and twin wash hand basins along with balcony overlooking the Alkham Valley. Further stairs lead up to Second Floor, containing two separate Double Bedrooms, both with ensuite bathrooms and far reaching views. In addition to the main residence is the self contained annexe with Kitchen, Open Plan Living, a Bedroom and Bathroom on the first floor. Detailed floor plans of the exact layout are below for further information.OutsideThe Manor sits in beautifully presented and landscaped gardens and grounds approached from a sweeping gravelled driveway with off road parking for several vehiclesas well as detached 4 bay Garage with potential. The landscaped gardens have paved terraces, herbaceous borders, topiary and feature tress leading into the bluebellwood. In addition to the garage building there is a detached character Greenhouse and Adaptable Outbuildings including workshop, log and implement store and detachedSummer House in the southern end of the garden in an entertaining area with far reaching views down the valley. The grazing land is situated to the south of the mainresidence and comprises a 2.96 acre grass paddock. The ancient bluebell woodland known as Stonehill Wood is easily accessible from the Manor and provides securityand privacy for the main residence. In addition to the main residence is the self contained 1 bedroom annexe. The Manor sits in beautifully presented and landscaped gardens and grounds approached from a sweeping gravelled driveway with off road parking for several vehicles as well as a detached 4 bay Garage with potential. In addition to the garage building there is a detached character Greenhouse and Adaptable Outbuildings including workshop, log and implement store and detached Summer House in the southern end of the garden in an entertaining area with far reaching views down the valley. Access to the ancient bluebell wood known as Stonehill Wood is from the main garden and provides security and privacy for the main residence. By separate negotiation there is also a productive vineyard that extends to 6.89 acres and two additional cottages and currently have holiday let consent. These are away from themain house an offers an additional income stream and potential for an incoming purchaser. Please get in touch for further information. LOCATIONChalksole Manor is situated to the north of Alkham village within the Alkham Valley, which forms part of the Kent Downs National Landscape. The valley is between the coastal towns of Dover and Folkestone and is surrounded by unlimited footpaths and bridleways. Alkham village has local amenities and a popular pub, with the towns of Folkestone and Dover providing more comprehensive amenities and facilities, as well as London connections via the High Speed train network. The M20 motorway is also close by to provide both road links to London and the M25, as well as access to the Channel Tunnel.DIRECTIONSTravelling south on the M20 continue as it merges to the A20. Continue to theHawkinge junction signing the A260. Take the first exit and continue on theA260 for 0.2 miles. Approaching the next roundabout, take the 2nd exit andcontinue on the Alkham Valley Road for 3.2 miles before turning left onto SlipLane. Continue for 0.2 miles before turning right onto Warren Lane. Proceeddown Warren Lane for 0.5 miles and turn left onto Chalksole Green Lane.Chalksole Manor Farm will be on your right after 0.2 miles.SERVICESAs far as we are aware all properties on site areconnected to mains electricity, water with privatedrainage systems. The manor house has an oil-firedcentral heating system with both holiday lets onelectric radiators. The property benefits fromextensive infrastructure of Cat 5 wiring, speakersystems and CCTV along with Lutron Lightingsystem all controlled by a Creston central processor.Please Note these services have not been checked ortested and a new water and power supply will be putin for Lot 2 if sold separately. Bothe the Manor House & Holiday Cottages share thesame Klargester system.ACREAGES & MEASUREMENTSThe acreages and measurements quoted are forguidance purposes only and are given withoutresponsibility. Any intending purchasers should notrely upon these as statements or representations offact and must satisfy themselves by inspection orotherwise as to the area being sold.https://youtu.be/CKFRDx9hrh0?si=6_KzccZh_iLfAiOx
…By Annonceur International


Nestled on the highly regarded Broughton Road in the heart of Ealing’s leafy W13, this exceptional family home offers an exquisite balance of period charm and contemporary sophistication. Extending to over 2,600 sq ft, the property has been thoughtfully extended and refurbished to an exacting standard by an award-winning development team, resulting in a beautifully flowing home perfectly suited to modern family life. At the heart of the house lies a truly outstanding open-plan kitchen, reception and dining space, an impressive, light-filled environment designed for both everyday living and elegant entertaining. This expansive lateral living area forms the social centre of the home, seamlessly connecting cooking, dining and relaxation, while full-width sliding doors open directly onto the landscaped garden and terrace beyond. Skylights and large windows flood the space with natural light, creating an uplifting sense of volume and connection to the outdoors. The bespoke ash-veneered kitchen is both refined and functional, finished with striking Grespania Taj Mahal EcoGreen sintered stone worktops and equipped with integrated Bosch appliances and an LG NatureFRESH fridge. A generous utility and pantry area sits discreetly alongside, offering excellent storage and practicality without compromising on style. To the front of the house, a separate reception room provides a more intimate retreat, ideal for quiet evenings, a formal sitting room or, alternatively, a ground-floor guest bedroom. With adjacent bathroom access, this layout is perfectly suited to multigenerational living or visiting guests. The upper floors continue to impress, offering a generous principal bedroom, further beautifully proportioned bedrooms, dedicated study spaces and stylish bathrooms finished with large-format Grespania tiling, brushed JTP brassware, RAK sanitaryware and bespoke joinery throughout. Excellent storage solutions are thoughtfully integrated, ensuring the home remains as practical as it is elegant. Further benefits include enhanced insulation, a modern boiler with efficient heating controls, double-glazed windows and improved energy performance, alongside potential for private parking. Pre-approved plans for a garden outbuilding, ideal as a gym, studio, home office or guest suite, offer yet another layer of flexibility to this already outstanding home. Broughton Road enjoys a prime position within W13, offering a peaceful residential setting with exceptional connectivity. West Ealing station is approximately a five-minute walk away, providing Elizabeth Line services to Paddington in around 12 minutes, while Ealing Broadway’s vibrant centre offers Central and District line connections, shops, cafés and restaurants. The area is well served by green open spaces including Walpole Park, Ealing Common, Lammas Park and Ealing is highly regarded for its many excellent state and private schools.
…By Annonceur International


The property showcases superb specification standards and precision detailing across both interior and exterior touchpoints, driving a premium living experience.A remarkable four-bedroom, semi-detached family home, occupying a quiet cul-de-sac shouldering the suburbs of London and Surrey County. Meticulously designed as an iconic and rarely available Huf Haus, the property combines striking contemporary architecture with outstanding environmental credentials, resulting in an exceptionally energy-efficient home offering excellent, lateral accommodation arranged across three floors. The house further benefits from landscaped gardens, luxurious bathrooms, bespoke joinery and exceptional views towards Wimbledon Common.A spacious entrance hallway with step-free access leads to the ground floor accommodation, which includes a fully fitted cinema room with ceiling star lights, a gymnasium with floor-to-ceiling mirrors and a large shower room, together with a guest bedroom and shower room, a utility room, a downstairs WC and a fitted coat closet.The first floor provides a superb sense of space and light. The reception room features two sets of bifold doors opening directly onto the landscaped garden, which is arranged with level lawns, shrubs, mature trees and tiered raised beds. To the front of the house, the kitchen and family room opens via bifold doors onto a balcony and enjoys far-reaching views towards Wimbledon Common; the kitchen is fully fitted with integrated appliances including a Quooker tap, Miele oven and combination oven with downdraft hood, Siemens dishwasher and a built-in wine cabinet, all centred around a generous island with seating.The second floor benefits from impressively high vaulted ceilings throughout. The principal bedroom suite is positioned to the rear of the house and has been thoughtfully divided into separate bedroom and living areas, with three sets of bifold doors opening to both the front and rear elevations, a fully fitted dressing room and an en-suite bathroom with separate shower. Two further double bedrooms complete this floor, both with en-suite bath or shower rooms.To the front of the property there is private driveway offering off-street parking leading to a large integrated garage.Ullswater Close is a peaceful residential cul-de-sac, well placed for Richmond Park, Wimbledon Common, Kingston, Putney and Wimbledon, all offering an excellent selection of schools, restaurants and cafés, together with several golf courses in the immediate vicinity. The A3 is easily accessible, providing a swift route into central London and out towards the M25, with convenient access to Heathrow and Gatwick airports.Nearby transport links include Norbiton station (approximately 1.6 miles), with further services from Kingston (around 2.0 miles) and New Malden (around 1.9 miles), while District Line and Overground services are available from Wimbledon, Southfields and Richmond, all within approximately 2.5–2.7 miles.
…By Annonceur International


Set within approximately 5 acres of beautiful grounds, Holmer Ridings is a remarkable Grade II listed residence offering a wonderful blend of historic character and modern living. This striking home, complemented by a separate cottage and lodge, benefits from private driveway parking, a double garage, and uninterrupted views across open countryside. Originally built around 1728 as a hunting retreat for the Rothschild family, the property occupies a peaceful, secluded setting while still being conveniently close to village amenities and transport links. Situated at the end of a sweeping, tree-lined drive, the house enjoys total privacy within its parkland-style gardens and paddocks. The main building, a handsome double-fronted flint and brick house with Georgian box sash windows and a hipped, clay-tiled roof, still retains many original 18th-century features. Elegant arched sash windows echo the Georgian period styling, with the welcoming entrance framed by a classic portico supported by ionic columns and a traditional fanlight above the door. Inside the Main House The home boasts approximately 5,062 sq. ft. of versatile living space arranged over four floors, with a sympathetic 1970s extension matching the original architecture. Ground Floor: The grand front door leads into a bright lobby and hallway with the sweeping central staircase. Reception rooms include the elegant drawing room featuring floor-to-ceiling sash windows, original coving, and a grand fireplace and the former dining room (now a treatment room), both showcasing classic period details. The impressive kitchen/breakfast room is accessed through the boot room or directly from the drive via stone balustraded steps. Fitted with bespoke Mark Wilkinson cabinetry and high-end appliances, the kitchen flows into a dining area beneath a vaulted ceiling, with French doors opening onto the gardens. Lower Ground Floor: Originally housing the kitchens and sculleries, the lower ground floor now features a spacious home office with bespoke cabinetry, panelled walls, and Travertine flooring. The principal bedroom suite occupies this level, accessed via elegant walnut doors, and includes underfloor heating, a luxurious bathroom with a freestanding bath and steam shower, and two fully fitted dressing rooms. First Floor: The Georgian staircase rises to three bedrooms and a family bathroom. Bedroom two benefits from an en suite and direct access to a balcony overlooking the grounds. The family bathroom features traditional styling with tongue-and-groove panelling and a classic high-level WC. Second Floor: At the top of the house is a charming fifth bedroom likely once the servants quarters with a dormer window and an en suite bathroom tucked into the eaves. Additional Accommodation The Cottage: Providing around 1,415 sq. ft., the cottage includes a double garage with power and electric doors. Internally, theres a kitchen/living room with French doors, two bedrooms (one on each floor), and two shower rooms. It can easily be divided into two self-contained units if desired. The Lodge: A single-storey property with flint and brick elevations, the lodge requires some refurbishment but offers a further kitchen/living room, bathroom, and bedroom ideal for guests or additional income potential. Outhouses: Various external outbuildings include a laundry room, multiple storerooms, a second boiler room, and a dog kennel. The oil tank is conveniently located for easy access. Gardens and Paddocks The property is approached via electrically operated wrought iron gates opening to a gravel drive. Surrounding the house are beautifully maintained formal gardens featuring a large stone terrace, topiary hedging, and mature trees. Beyond lie the extensive paddocks, enclosed with post-and-rail fencing and bordered by woodland, providing a superb rural outlook and a sense of open space. Features such as a circular pavilion and a charming dovecote enhance the picturesque feel of the estate. Location and Schools Holmer Green is a sought-after Buckinghamshire village surrounded by open countryside. Amenities include a selection of shops, a greengrocer, three pubs, a village hall, and a popular common with a playground. The area is well-served by schools, including Holmer Green Junior and Senior Schools (both rated Good by Ofsted) and the renowned grammar schools of High Wycombe and Beaconsfield. There is excellent access to nearby towns and commuter links, making this an ideal setting for both families and professionals seeking country living with convenience. Agents Note We may refer you to recommended providers of ancillary services such as Conveyancing, Financial Services, Insurance and Surveying. We may receive a commission payment fee or other benefit known as a referral fee) for recommending their services. You are not under any obligation to use the services of the recommended provider. The ancillary service provider may be an associated company of AIG (KH) Ltd T/A JNP. AML Disclaimer Please note it is a legal requirement that we require verified ID from purchasers before instructing a sale. Please also note we shall require proof of funds before we instruct the sale, together with your instructed solicitors. IMPORTANT NOTE TO PURCHASERS: We endeavour to make our sales particulars accurate and reliable, however, they do not constitute or form part of an offer or any contract and none is to be relied upon as statements of representation or fact. Any services, systems and appliances listed in this specification have not been tested by us and no guarantee as to their operating ability or efficiency is given. All measurements have been taken as a guide to prospective buyers only, and are not precise. Please be advised that some of the particulars may be awaiting vendor approval. If you require clarification or further information on any points, please contact us, especially if you are traveling some distance to view. Fixtures and fittings other than those mentioned are to be agreed with the seller. JFP250025
…By Annonceur International


Barbuie Estate – A Tranquil Retreat with Excellent Connectivity Barbuie lies just outside the charming village of Moniaive, less than 8 miles from Thornhill, and is surrounded by the historic Buccleuch and Queensberry estates. This peaceful rural setting offers both seclusion and convenience, with excellent local amenities and schooling options. Families benefit from a primary school in Moniaive and Wallace Hall Academy in Thornhill, with school transport available. Thornhill also boasts an 18-hole golf course, squash and tennis facilities, a health centre, pharmacy, dentist, bank, post office, library, and a variety of shops. Moniaive is a vibrant village with a strong arts and crafts community, hosting annual music festivals. It offers a general store, post office, pub, café, acclaimed restaurant, and a community shop. Medical practices are available in Moniaive, Dunscore, and Thornhill. Outdoor enthusiasts will love the area’s renowned hill walking, mountain biking, and rich wildlife. Dumfries, just 17 miles southeast, provides major supermarkets, high street shopping, a university campus, college, and diverse dining and healthcare options. For city access, Glasgow is only 70 miles to the north—around 1.5 hours via the M74—offering world-class amenities, culture, and transport links. Glasgow, Edinburgh and Prestwick Airports are all under 2 hours drive time offering both Domestic and International flights. The West Coast Mainline can be accessed at Lockerbie, 50mins to the east with connections to London in around 4hours. Barbuie Barbuie House is the most delightful Georgian Category C listed farmhouse, originally built in the mid 18th century. This impressive family home is set in glorious garden grounds and enjoys a tranquil and unspoilt rural location. Surrounded by open countryside, it also benefits from the Dalwhat Water meandering through the estate. Largely sustainable on its own heat and power, there are a range of outbuildings and stores to include a farm office, studio, workshops, boiler & woodchip store, byre and garage. Built of traditional construction under a slate roof, the house offers well proportioned rooms, retained period features and a flexible layout. The property has been renovated over recent years including being completely re-wired but still offers scope to improve further and put your own stamp on it. The extensive grounds include wooded areas; a charming walled garden; pond, with jetty suitable for boating or swimming; a loch; a south facing terrace, and extensive parking. ACCOMMODATION A part glazed front door opens into the welcoming hallway, which offers direct access to the drawing room and sitting room and has carpeted stairs leading to the first floor. The charming drawing room is filled with natural light and enjoys a triple aspect, with multi-fuel stove and French doors opening out to the garden. The sitting room also has a multifuel stove, recessed display shelving and enjoys views over the front garden and beyond. The kitchen/dining room is an excellent size, with double height ceiling and a dual aspect, as well as glazed doors leading to both the inner courtyard and to the front terrace and garden. The kitchen is fitted with a range of solid wood units and complementary worksurfaces, and there is an electric Aga (connected to the solar and hydro systems). Adjacent to the kitchen is a useful pantry/store area, with WC off. Also on the ground floor is a flexible use room, presently used as an office, which in turn leads through to a generous utility room with shower room beyond. Timber stairs from the utility room lead up to a games/TV room, with exposed stone walls and rafters, a mezzanine area and an adjoining guest bedroom that boasts direct access to the walled garden. There are three generous double bedrooms on the first floor. Two of the bedrooms are to the front elevation and have lovely open views. The principal bedroom also has an ensuite dressing room with WC; there is plenty of room to add in a bath and/or shower here too if desired. The third double bedroom has a charming fireplace and views over the walled garden to the rear. The family bathroom comprises a traditional roll top bath, WC, wash hand basin, large walk-in shower (mains) and exposed painted floorboards. Stairs from the first-floor landing continue up to the second floor, where three bright attic bedrooms can be found. The larger bedrooms have double glazed windows to the front elevation, with lovely views, and the smaller bedroom has a skylight window. A WC completes the accommodation on the top floor. Outside A pillared entrance with gravelled driveway leads to a large parking area at the side of the house, and then also splits, with the remainder of the driveway leading to Barbuie Cottage and additional outbuildings. Within the courtyard of the house are two workshops, a biomass boiler store, woodchip store, two general stores with insulated studio/party/games room above, garage and kennel. The property is set within beautiful established walled garden grounds comprising wooded areas, lawns, sunny terrace and specimen trees and plants. The Dalwhat Water meanders through the garden, and there is a large pond with a jetty. To the northwest of the house is a traditional 2 storey barn that offers scope for redevelopment subject to the necessary planning consents. This is an exciting opportunity for the creation of perhaps an annexe for a relative, a large home office, or perhaps holiday let accommodation. The Cottage: Barbuie Cottage is a charming, detached 1½ storey traditional cottage, with private parking and enclosed gardens to the front and rear, with a decked area to the front, a terrace at the rear, lawns, established trees and a greenhouse and a timber shed within a small kitchen garden. Largely sustainable on its own heat and power, the accommodation comprises an entrance hall, kitchen/dining room, sitting room, large conservatory, utility/cloakroom, and 3-4 bedrooms. The kitchen has a range of fitted units and ample space for a dining table and chairs, while the sitting room boasts an open fire within a stone surround. There are two well-proportioned double bedrooms on the ground floor, along with a bathroom comprising electric shower over the bath, WC and wash hand basin. Upstairs, two bright attic bedrooms can be found, both with velux windows. Upper Bardennoch: This semi-derelict cottage sits high on the hill above Barbuie and offers potential for development to provide a 3 or 4 bedroom off-grid cottage benefitting from outstanding views across the valley. The vendors had detailed architect proposals prepared and these plans can be provided to interested parties. The cottage benefits from a spring water supply but would need a sewerage treatment plant installed and off grid electricity supply. The Buildings: There is an array of outbuildings suitable for a variety of purposes or further conversion or development (subject to consent) and include: Sheep shed: 45.92m x 15.05m plus 23.07m x 8.04m . The principal agricultural building is a steel portal framed slatted sheep shed housing sheep buchts and providing general storage, with plenty of height for an additional floor or general development. Woodship shed: 8.93m x 18.04m A modern steel portal frame shed with partial concrete floor provides secure machinery storage and open-fronted main wood chip storage. Open fronted stock shed: 23.33m x 7.37m The traditional range of buildings adjacent and surrounding the house includes a former byre suitable for conversion or development (subject to consent), 2 secure workshop/quad bike garages, biomass and boiler house and carports/wood stores. The Land: Comprised of the farming lands of Caitloch, Bardennoch and Barbuie Farms which extend to 877 claimed acres (SGRPID 354.90ha) or thereabouts including c.150 silagable acres; 454 acres good permanent pasture; 240acres hill ground and 33 acres of forestry. The land is well draining; there are good water supplies (a mix of natural and trough) in all land parcels and the dykes, fences and gates are in good condition and stock proof. The land is all currently in grass and has had Lime and Fertiliser applied recently and is in good heart. Offered for sale with vacant possession upon completion, the land is currently managed on Seasonal Grass lets. Details of the current lets can be provided to interested parties. Renewables: The current owners have put in place multiple renewable energy schemes, generating significant incomes , to include: Biomass Boiler - 75kw woodchip boiler on Index linked commercial RHI tariff, with c.9 years remaining. Hydro Electric turbine – 12kw turbine on Index Linked Feed in Tariff with c.14 years remaining. Solar - 8kW of Photovoltaic panels (2 x c.4kw) on Index Linked Feed in Tariff with c.13 years remaining. These renewable schemes also provide free heat and electricity for the Estate, resulting in significant running cost savings. Opportunities: Barbuie is a diverse estate offering immediate profits, with extensive opportunities to generate and develop estate revenues further. The current owners have professionally investigated proposals for fish breeding in the water bodies, including commercial fishing; forestry and biomass drying and production; woodland creation (including significant potential for carbon credit income) and further development of the buildings as well as potential for enhanced and further renewable schemes including pumped Hydro Electric potential. Many of these could be developed in conjunction with traditional farming, either in-hand or by letting the land on seasonal grass lets or longer-term tenancies. Details of these proposals can be provided to genuinely interested parties. General Remarks and Stipulations: Tenure and Possession: The Heritable (Scottish equivalent of Freehold) title is offered for sale with vacant possession upon completion. The land is currently being managed on Seasonal Grass lets. Details of the current let scan be provided to interested parties. Matters of Title: The property is sold subject to all existing servitude rights, burdens, reservations and wayleaves, including rights of access and rights of way whether contained in the Title Deeds or informally constituted and whether referred to in the General Remarks and Stipulations or not. The Purchaser(s) will be held to have satisfied themselves as to the nature of such servitude rights and others. Mines & Minerals: All mines and mineral rights are included insofar as they are owned. Sporting rights: All sporting and fishing rights are included. BPS: The land is all registered with SGRPID and extends to 354.90ha all of which has been claimed every year. A total of 237.49 Region 1 Entitlements and 58.23 Region 2 Entitlements are included in the sale. The purchaser shall pay to the selling agents £250 + VAT to cover the costs of transferring the entitlements and completion of the relevant paperwork. The vendors will retain the full payment for 2025. Timber: All standing timber is included in the sale. All felled timber stacked in the yard is to form part of the ingoings. Ingoings: The purchaser shall be obliged to purchase the felled timber; woodchip and diesel at market value at the point of sale. Fixtures and Fittings: All standard fixtures and fittings are to be included in the sale. EPC Rating: Barbuie Farmhouse - E ; Barbuie Cottage – C Council Tax: Barbuie Farmhouse – F; Barbuie Cottage - A Services: Mains electricity together with 8kw of Solar panels and Hydro electric turbine generating electricity for on site usage. Mains water and private septic tank (please note that the septic tank is registered with SEPA). The biomass boiler provides both hot water and heating to both dwellings and all of the connected stone outbuildings and has the potential to provide further heat to the former byre, converted or otherwise. Partially double glazed. Viewings: Strictly by appointment through the selling agents, C&D Rural. Tel 01228 792299 Offers: Offers should be submitted in Scottish Legal Form to the selling agents. The owner reserves the right to sell without imposing a closing date and will not be bound to accept the highest, or indeed any, offer. All genuinely interested parties are advised to instruct their solicitor to note their interest with the Selling Agents immediately after inspection. Money Laundering Obligations: We are required by law to carry out Anti Money Laundering Checks once an offer has been accepted. We use an external agency to conduct these checks. Once an offer has been agreed, Coadjute will contact you to complete the checks electronically. A fee of £45 + VAT per person will apply and will be processed by Coadjute. If you have any queries please contact the office. Website and Social Media: Further details of this property as well as all others offered by C&D Rural are available to view on our website www.cdrural.co.uk. For updates and the latest properties like us on facebook.com/cdrural and Instagram on @cdrural. Referrals: C&D Rural work with preferred providers for the delivery of certain services necessary for a house sale or purchase. Our providers price their products competitively, however you are under no obligation to use their services and may wish to compare them against other providers. Should you choose to utilise them C&D Rural will receive a referral fee.
…By Annonceur International


The Clover Mill is an exceptional lifestyle and business opportunity, offering a fully operational yoga retreat with five eco-lodges, a Grade II Listed owner’s cottage and a beautifully converted 17th-Century water mill - all set within approximately 10 acres of idyllic countryside complete with a lake, brook and weir. Expertly restored and thoughtfully designed, the water mill is arranged over five floors, culminating in a spectacular double-height yoga studio. The retreat also offers a large dining room, separate kitchen and pantry, treatment rooms, a steam room and multiple relaxation areas, all complemented by the five architect-designed timber eco-lodges, each with its own private deck and countryside view. One has wheelchair access and there is an additional one-bedroom annexe with accessibility adaptations. The estate is offered as a thriving freehold business with forward bookings in place and the flexibility to expand operations further. Positioned west of the Malvern Hills, on the border of Herefordshire and Worcestershire, The Clover Mill is just 11 miles from Worcester, with easy access to the M5 (J7) and direct rail links to Birmingham and London. This is a rare opportunity to acquire an established leisure and wellness enterprise in a truly tranquil setting, perfectly suited for those seeking a balance of work, lifestyle and income. Tenure – Freehold. Council Tax Band – C / A – Annexe. Local Authority – Herefordshire. EPC – Rating A / Rating B – Annexe. Property Construction - Non-standard construction details: 5-storey building built with stone with rubble filled walls, timber frame annexe and timber frame highly insulated eco-lodges. Electricity Supply – Mains. Water Supply – Via a borehole, with filters and UV sterilisation unit. Drainage and Sewerage - Private drainage via an aerobic sewerage treatment plant. Heating - Biomass boiler in all buildings except the annexe which is oil-fired central heating. Broadband – FTTP Full-fibre ultrafast broadband connection available - we advise you to check with your provider. Mobile Signal/Coverage - 4G and some 5G mobile signal is available in the area - we advise you to check with your provider. Parking - Single garage, driveway and allocated parking for 20+ vehicles. Additional Information – Grade II Listed. Access to an EV charging point. Covenant of access along the track from the lane to the premises cattle grid. Public Right of Way footpath. Flooding: In 2007 the whole of Cradley and surrounds were affected. A 2m earth bund has been built, plus flood defence barrier installed 2013 and no flooding since, Type of flooding: River Water. All buildings benefit from a highly efficient district heating system powered by a biomass boiler, which is registered for the index-linked RHI until 2033. Additional infrastructure includes a private borehole water supply and an aerobic sewage digester, ensuring the estate operates sustainably and efficiently.
…By Annonceur International


Upon entry, you’re welcomed by a generous hallway which leads to a formal reception room, complete with a bay window, bespoke cabinetry and storage, and reinstated cornicing. To the rear, the heart of the home is a stunning Mark Wilkinson-designed kitchen, featuring an island and ample storage, which opens into a light-filled dining area and an additional reception space—perfect for entertaining—complete with a log burner. Upstairs, the property offers four well-proportioned double bedrooms arranged over two floors. The principal bedroom spans the full width of the house and offers a bright, spacious setting with its own log burner. A second double bedroom on this floor enjoys views over the garden, and both rooms share a stylish four-piece family bathroom. On the second floor, two further double bedrooms mirror the layout below and are served by a well-appointed three-piece bathroom. This level also benefits from ample fitted storage and a private balcony off the third bedroom. There is potential to extend further (subject to planning), offering a rare opportunity to create something truly special. The rear garden is a true oasis, boasting over 40ft in length and enjoying uninterrupted views over the gardens of Stamford Brook. A paved area allows you to enjoy the sun throughout the year. Vaughan Avenue is ideally located just a short walk from Stamford Brook underground station (District line) and within easy reach of both Chiswick High Road and King Street. Residents enjoy access to a wide array of independent cafés, restaurants, and boutique shops. Notable nearby highlights include the Chiswick Cinema, High Road Brasserie, and the Hogarth Health Club. The area also benefits from an abundance of green spaces, including Stamford Brook Common, Chiswick House & Gardens, and Ravenscourt Park. Families are well catered for, with excellent local schools such as Latymer Upper School, ArtsEd, St Peter’s C of E Primary, and Orchard House all within close proximity.
…By Annonceur International


Discover an architectural masterpiece in the heart of London with The Westbury, an exclusive five-bedroom townhouse set within the prestigious Fulham Reach development. Designed for those who appreciate the finest in contemporary living, this freehold residence offers over 4,155 sq. ft. of meticulously crafted interior space, complemented by 710 sq. ft. of private terraces, a courtyard garden, and a balcony with park views. A true sanctuary in the city, this home blends elegant design, state-of-the-art technology, and world-class amenities to create a lifestyle of unparalleled comfort and sophistication. Every detail of The Westbury has been carefully considered, from its grand entrance with Georgian-style panelled doors to its spacious open-plan living and dining areas that exude refined elegance. The bespoke European kitchen, featuring integrated Miele appliances, a feature island, and a separate preparation kitchen, is designed for both everyday indulgence and grand entertaining. The cinema room with a bespoke bar provides a private escape for immersive entertainment, while the expansive first-floor terrace, complete with a pergola and outdoor cooking area, offers an idyllic setting for al fresco gatherings. The principal suite is a true retreat, boasting a private balcony overlooking Frank Banfield Park, a lavish dressing room, and a spa-inspired ensuite with a freestanding bath and large-format stone finishes. Four additional bedrooms, each with impeccable design and generous proportions, ensure comfort and privacy for family and guests alike. With the option to incorporate a private lift, The Westbury is designed with the future in mind, offering effortless accessibility across all floors. Residents of Fulham Reach enjoy exclusive access to The Tamesis Club, an elite wellness and leisure facility featuring a luxurious swimming pool, a world-class spa, a state-of-the-art gym, a private screening room, and a virtual golf simulator. The development is further enhanced by 24-hour concierge services, secure underground parking with EV charging, and meticulously landscaped riverside gardens. Positioned moments from the River Thames, The Westbury offers a rare combination of tranquility and connectivity. Hammersmith Underground Station, just a short walk away, provides swift access to Mayfair, Knightsbridge, The City, and Heathrow Airport, ensuring seamless travel for both business and leisure. With an emphasis on privacy, security, and exclusivity, this exceptional home is an ideal choice for discerning individuals seeking a sophisticated London residence. Set for completion in Q3–Q4 2026, The Westbury presents a rare opportunity to secure a landmark home in one of London's most sought-after riverside locations. For those who demand the very best, this is a residence that redefines luxury living.
…By Annonceur International


A grand and versatile seven-bedroom Victorian family home with exceptional light, space, and period elegance in one of West London’s most desirable residential streets. This impressive 3,300 sq ft Victorian terrace blends timeless architectural charm with flexible modern living. Set across five beautifully arranged floors, this home offers seven generous double bedrooms, expansive living and entertaining space, and both garden and roof terrace – ideal for growing families or multi-generational living. The heart of the home is a magnificent full-width kitchen and breakfast room with bespoke cabinetry, integrated appliances, and bi-fold doors that open seamlessly onto a sun-drenched, south-facing walled garden. The elegant double reception features soaring ceilings, original cornicing, a feature fireplace, and expansive bay windows. The luxurious principal suite spans the entire first floor, complete with extensive built-in wardrobes and a stunning en-suite bathroom with separate shower. Upstairs, you’ll find further double bedrooms, stylish bathrooms, a dedicated study, and a private decked roof terrace – the perfect spot for morning coffee or evening drinks. The lower ground floor has its own open-plan reception/kitchen/playroom, ideal for guests, au pair accommodation, or teenage retreat, alongside two more double bedrooms and bathrooms. Finished to a high standard throughout, this grand and versatile home combines generous proportions with a welcoming feel in an enviable location.
…By Annonceur International


Price reviewed – offers in excess of £1 million Waunifor Mansion Estate Residential Development Opportunity Maesycrugiau, Pencader, Carmarthenshire SA39 Offers in Excess of £1,000,000 An exceptional historic country estate extending to approximately 3.6 acres, comprising a substantial manor house, six cottages, two self-contained apartments, two purpose-built event venues and a collection of ancillary buildings, all set within beautiful landscaped grounds in the heart of West Wales. Dating back over 400 years, Waunifor Mansion Estate represents a rare opportunity to acquire a landmark property offering an extraordinary blend of heritage, lifestyle and income-generating potential. At the heart of the estate stands the historic mansion house, a characterful stone residence steeped in local history and offering extensive accommodation over three floors. Currently utilised for offices, meeting rooms and therapy spaces, together with a self-contained apartment, the property offers tremendous flexibility for future owners, whether as a private residence, hospitality venture, retreat centre or multi-generational family estate, subject to any necessary consents. The wider estate comprises six individual cottages together with two established residential apartments, providing substantial accommodation and excellent flexibility for guest accommodation, holiday letting, staff housing or family occupation. A particular feature of the estate is its two purpose-built event venues. Cedar Hall is an impressive vaulted venue extending to approximately 1,650 sq ft with mezzanine gallery and capacity for larger gatherings, while The Rendezvous provides a separate hospitality and events space complete with commercial kitchen and streamside terrace overlooking the surrounding countryside. The estate currently operates as a successful holiday and events destination, with five holiday cottages independently assessed by Sykes Holiday Cottages as generating projected gross annual income of between £101,554 and £124,120 in Year One, providing an established income stream alongside the residential and event facilities. Outside, the grounds extend to approximately 3.6 acres and include mature gardens, woodland, orchard, meadow, stream, duck pond and walled garden, creating a peaceful and private environment. Additional facilities include workshops, studio space, children's play area, extensive storage buildings and parking for over 40 vehicles. The estate offers exceptional versatility and may appeal to a variety of purchasers, including those seeking a substantial family estate, hospitality business, wellness retreat, wedding venue, tourism enterprise or income-producing lifestyle investment. Key Features Historic country estate dating back over 400 years Approximately 3.6 acres of grounds Main mansion house with extensive accommodation Six cottages and two residential apartments Two purpose-built event venues Established holiday letting and events business Projected holiday cottage income of £101,554–£124,120 gross per annum* Woodland, orchard, stream, meadow and duck pond Workshops, studio space and ancillary buildings Parking for over 40 vehicles FreeholdHoliday Accommodation — Independent Income Assessment by Sykes Holiday Cottages Five holiday cottages have been independently assessed by Sykes Holiday Cottages with projected gross annual income of £101,554–£124,120 in Year 1, rising to £112,004–£138,109 by Year 3. Individual cottages are projected to generate between approximately £12,000 and £49,000 gross per annum. Full income assessments are available upon request. All income figures are gross estimates provided by Sykes Holiday Cottages and are not guaranteed. They do not include deductions for commission, management fees, or operating costs. Purchasers should seek independent financial advice. Source: Sykes Holiday Cottages income proposals, 2025 For more information on an Independent Income Assessment by Sykes Holiday Cottages - please contact us.
…By Annonceur International


BALU House is a distinguished and beautifully presented home, set on an impressive 0.35-acre plot at the end of a prestigious private road in the sought-after area of Knotty Green, Beaconsfield. With over 5,000 sq. ft of thoughtfully designed living space, this magnificent property offers a rare blend of timeless elegance and modern luxury.Ground FloorThe home opens with a grand reception hall, creating an immediate sense of scale and sophistication. The drawing room features a charming bay window and central fireplace, while the formal dining room showcases classic architectural detailing — perfect for entertaining.At the heart of the home lies a spacious kitchen and breakfast room, fitted with cream cabinetry, sleek dark granite worktops, and high-end appliances. French doors open directly onto the garden, enhancing the indoor-outdoor connection. A cosy family room and a dedicated study provide further versatile living and working spaces.First FloorThe luxurious principal bedroom offers a spacious bedroom, a large dressing room, and a well-appointed en-suite with dual sinks, a bathtub, and a separate shower. Three additional double bedrooms—two with en-suite bathrooms—provide excellent family accommodation, all finished to an exceptional standard.Second FloorAn additional bedroom with dressing room on the top floor offers flexibility—ideal as a guest suite, teenager's retreat, or space for live-in help.ExteriorThe gardens at BALU House provide a peaceful and private sanctuary, thoughtfully landscaped to offer a harmonious blend of formal structure and natural beauty. A large, level lawn forms the centrepiece, bordered by mature trees and established hedging that ensure both seclusion and serenity.Multiple stone-paved terraces offer perfect spaces for outdoor dining, entertaining, or quiet relaxation, all surrounded by elegant planting schemes that include olive trees and seasonal greenery.The property is gated and approached via a generous driveway, leading to a well-kept front lawn and ample parking for several vehicles. A triple garage provides secure parking and storage, while a spacious games room above adds excellent flexibility — ideal as a home gym, cinema room, or guest suite.LocationPavilion End offers superb access to local amenities, excellent schools, and fast transport links to London. Beaconsfield, just five minutes away, provides day-to-day shopping, dining, and rail services to London Marylebone in around 23 minutes via the Chiltern Line.The area is surrounded by sought-after towns like Gerrards Cross, Marlow, and Amersham, with central London easily reached by train or the nearby M40.Education is a major draw, with top schools including Davenies, High March, Caldicott, The Beacon, Wycombe Abbey, and several grammar schools.Junction 2 of the M40 is 4 miles away, offering access to the wider motorway network. Heathrow is 20 miles away, with Northolt Private Airfield nearby. Local leisure includes racing at Ascot and Windsor, and polo at Smith’s Lawn in Windsor Great Park.ADDITIONAL INFORMATIONCouncil Tax Band: HLocal Authority: Buckinghamshire CouncilEPC Rating: C
…By Annonceur International


A remarkable and one-of-a-kind five-bedroom end-of-terrace family home in Fulham. The property has been meticulously renovated to a high standard, offering superb entertaining areas and an abundance of natural light throughout. Spanning four levels, the ground floor features a beautiful kitchen that overlooks one of two reception rooms, complete with floor-to-ceiling glass doors opening onto a meticulously maintained patio garden. Stairs lead to the lower ground floor, where you'll find the second reception/family room, a WC, a separate utility room, and a spacious double bedroom with built-in wardrobes and an en suite bathroom. The remaining four double bedrooms are spread across the first and second floors, with the master bedroom offering generous built-in wardrobes and a large en suite bathroom with dual sinks. Designed by an award-winning architect, the house has been impeccably finished with modern fixtures and fittings throughout, including underfloor heating, fitted appliances and bespoke storage, and natural light flooding the entire house, making it an ideal and turn-key family home. The property is conveniently located with access to both Fulham Broadway and Parsons Green, offering a wide variety of shops and restaurants along Fulham Road and Fulham Broadway.
…By Annonceur International


A Rare Opportunity To Acquire One Of Aviemore's Most Distinguished Homes, Offering Panoramic Views Across The Cairngorm Mountain And Spey Valley Championship Golf Course. Two South Facing Lounges Offering Incredible Views Principle Bedroom With 4 Piece Bathroom Suite & Walk-In Wardrobe Principle Bedroom With 4 Piece Bathroom Suite & Walk-In Wardrobe Substantial Garden Grounds Private Driveway & Triple Car Garage Aviemore is a bustling village situated within the Cairngorms National Park. It is on the main rail line from Inverness/London and is just off the A9 giving easy access to all parts of the UK. Inverness Airport is approximately 40 miles away with regular daily flights to London and other UK destinations. Aviemore village itself offers many amenities, including a new primary school, shops, restaurants, hotels and bars, amongst other attractions. There is a leisure and conference centre, funicular railway on Cairngorm, Strathspey steam railway and the new championship Spey Valley Golf Course at Dalfaber, all of which have contributed to enhancing the area and creating an all year round centre of tourism excellence. Dalfaber Park is one of Aviemore's most prestigious and sought-after residential locations, celebrated for its tranquil setting, generous plot sizes, and spectacular views across the Cairngorm Mountains and Spey Valley. The development is characterised by an attractive mix of high-quality, detached homes, many of which enjoy panoramic views over the Spey Valley Championship Golf Course. Wide tree-lined avenues, landscaped gardens, and a sense of space create an appealing blend of privacy and community. In short, Dalfaber Park is the perfect choice for those seeking an exclusive address in the heart of the Highlands, combining natural beauty, recreational opportunities, and a welcoming community atmosphere. Craigowrie, 14 Dalfaber Park, Aviemore Offers Over £895,000 A rare opportunity to acquire one of Aviemore's most distinguished homes, with panoramic views across the Cairngorm Mountains and Spey Valley Championship Golf Course. 'Craigowrie' is an exceptional five-bedroom detached villa set within approximately 1.2 acres of beautifully landscaped garden grounds, enjoying a commanding position overlooking the Spey Valley Championship Golf Course. Offering elegance, space, and an unrivalled outlook, this remarkable property is designed for those seeking a truly outstanding Highland residence. Accommodation The expansive and versatile layout has been thoughtfully designed to maximise light, views, and comfort. The accommodation includes: * Five well-proportioned bedrooms * Three bathrooms and three WCs * Two formal lounges offering breathtaking views * Open-plan kitchen and dining area - perfect for family life and entertaining * Bright sunroom with wraparound views of the Cairngorms * Family room and dedicated home office * Utility room and triple car garage Features & Specification * Oil-fired central heating and full double glazing * Open fireplace for a warm, traditional touch * Immaculately maintained landscaped gardens extending to approx. 1.2 acres * Prime location within one of Aviemore's most sought-after residential areas The Setting Occupying a prime position in Dalfaber Park, Craigowrie offers uninterrupted views widely regarded as the best in the valley. The location combines the peace and privacy of a prestigious residential enclave with close proximity to Aviemore's amenities, outdoor pursuits, and transport links. Summary This is more than a home - it is a lifestyle opportunity. Ideal for families, professionals, or those seeking a luxurious Highland retreat, Craigowrie blends spacious, high-quality living with an extraordinary natural backdrop. OUTSIDE Garage Integrated triple car garage with electric up and over doors, power and lighting. Spacious storeroom. Internal pedestrian access door allowing access to the property. The vast well maintained garden grounds are enclosed by post and wire fencing and laid to lawn with some mature plants, trees and shrubs. There is a large, paved patio area to the front which offerings the most incredible views. Gravel parking area to the side with access to spacious storage sheds. Outside tap and oil tank. INCLUDED Fitted floor coverings, light fittings and all integrated kitchen appliances. Other items are available by separate negotiation. SERVICES Mains electricity, water and drainage. COUNCIL TAX Currently council tax band G (£3991 per annum) Including water rates. Discounts available for single occupancy. HOME REPORT A Home Report is available. Please use the following link: * Postcode: PH22 1QF * Reference: https://app.onesurvey.org/Pdf/HomeReport?q=wFzUxfEC3JqJLyf7%2bd9qUA%3d%3d * Energy Performance Certificate Rating: Band D * Home Report Value: £875,000 PRICE Offers Over £895,000 are invited for this property. The seller reserves the right to accept or refuse a suitable offer at any time. OFFERS Formal offers should be submitted to our office in Aviemore. VIEWING Viewing is strictly by appointment only through the Selling Agents. CONSUMER PROTECTION FROM UNFAIR TRADING REGULATIONS 2008 The above particulars, although believed to be correct, are not guaranteed, and any measurements stated therein are approximate only. Purchasers should note that the Selling Agents have NOT tested any of the electrical items or mechanical equipment (e.g. oven, central heating system etc.) included in the sale. Any photographs used are purely illustrative and may demonstrate only the surrounds. They are NOT therefore to be taken as indicative of the extent of the property, or that the photographs are taken from within the boundaries of the property, or what is included in the sale.
…By Annonceur International


History Orchil Castle, a magnificent Category B Listed, Scots Baronial residence near Braco, was commissioned in 1867 by Rev John McDougall of Dundee and designed by renowned architect Andrew Heiton Junior, the property is widely regarded as one of Heiton’s most ambitious and successful country house projects. The estate later came under the ownership of Rev Thomas Crawford in 1907. Though the castle’s grandeur was twice threatened by major fires—in 1917 and again in 1967, which destroyed the roof—the property survived and retained much of its character. The house has experienced many colourful chapters throughout its history. In the 1920s, Orchil Castle hosted dignitaries including the Duke of York, the future King George VI, and George, Duke of Kent. During WWII, Colonel Dawson, then the owner, kept watch for enemy aircraft from the tower. After the war, shifting fortunes saw the estate briefly function as a foster home, and later, a local farmer allowed his sheep and pigs to roam splendid panelled rooms before restoration began in earnest. Description Boasting a commanding main tower, crow-stepped gables, and signature turrets with spires, Orchil Castle is set in scenic parkland with panoramic views sweeping towards the Ochil Hills. All four façades present distinct aspects of the remarkable Scots Baronial design. To the rear, a sheltered courtyard framed in a U-shape, adds intimacy and charm to the estate. Internally, the castle features a grand reception hall and spacious yet manageable rooms. The layout currently includes four principal bedrooms, a self-contained three-bedroom flat with a private entrance, and a space where a chapel once stood, all offering versatility for modern living and entertaining. This exclusive property presents a rare and unique opportunity to acquire a Scottish Castle, an architectural gem with a fascinating history and limitless future potential. Accommodation Experience the grandeur and promise of this remarkable residence, set within landscaped parkland and approached by a sweeping tarmac driveway. The distinguished entry leads visitors past expansive lawns, charming stonework, and ornamental details, culminating at a stately arched doorway. The grand double-height reception hall, complete with a sweeping staircase and impressive stone fireplace, creates an immediate sense of occasion upon arrival. The ground floor’s elegant drawing room, flooded with natural light from broad bay windows to the south and west, offers the perfect setting for entertaining beside a striking solid-fuel fireplace. With rich wood panelling and garden access, the inviting sitting room is ideal for relaxing and entertaining. The kitchen appointed with classic cabinetry and a Raeburn oil-fired cooker has an expansive south-facing outlook over the loch. Additional flexible spaces on this level include a panelled anteroom with fireplace, a traditional office, and a dining room with a grand open fireplace and captivating south and east views. The striking staircase ascends to a galleried first floor, where the principal bedroom enjoys tranquil loch views, a feature fireplace, and a large en-suite bathroom with walk-in shower, bath, heated towel rails, and period tiling. Three further bedrooms on this floor each offer unique vistas and fireplaces, including excellent storage, south-facing windows and access to another bathroom featuring classic finishes. There is room on this floor to create further bedrooms and bathrooms. The east wing flat is perfect for guest accommodation or multi-generational living, comprising a light-filled kitchen and living space, three spacious bedrooms, a shower room, and a private corridor with spiral staircase. On the lower ground floor, flagstone cellars provide generous storage, brimming with potential for wine, utility rooms or further development. The second floor includes an expanse of undeveloped space with original wooden floors and exposed stone walls, ideal for creating further accommodation or leisure facilities. Twin hot water cylinders serve the first-floor bathrooms. At the very top, a charming tower room with curving bay window and porthole windows delivers panoramic views southward across the estate and loch. Note these are in need of extensive renovations, the potential however is endless. Orchil Castle offers the opportunity for a bespoke modernisation with its beautifully proportioned accommodation set amidst picturesque parkland. The Cottage Nestled just north of the main castle, this restored cottage was once the estate’s generator house and later served as the castle laundry. With its welcoming brick exterior, smart slate roof dotted with velux windows, and electric underfloor heating, it now offers both historic charm and modern comfort. Step inside to a spacious, light-filled living area—perfect for relaxing after a stroll through the grounds. Double doors on both sides invite the sun in throughout the day, and the contemporary kitchen, features a stylish Firenze double oven and elegant finishings. The hallway leads to a bathroom with, an additional WC, and a separate utility area. Both bedrooms enjoy peaceful views of the castle and gardens, creating a tranquil retreat at any time of day. Perfect for ground staff or live in care takers. Grounds Set in a total of approx. 56 acres, Orchil Castle offers a sense of privacy, tranquility and space rarely found. Surrounding the house, terraced lawns provide perfect places to enjoy sunny afternoons or host gatherings with friends. Impressive stone steps take you down to mature parkland and onward to the estate’s serene four acre loch, which boasts its own wooden boathouse and is ringed by spectacular rhododendrons. To the east, you’ll find further lawns and a delightful garden enclosed by beech trees—ideal for family moments or gardeners alike. Furthermore there is the tree lined south drive and 1.4 acre walled garden. Outbuildings For those passionate about hobbies, storage, or even business, the estate also includes a substantial shed. Positioned beyond the castle in a tarmacked yard, this impressive structure stretches 27m by 16m, it has a concrete floor and is of steel frame construction, it has water and power. It has a hydraulically operated up-and-over door providing easy access for vehicles, helicopters or any other machinery, or workshop ideas. Situation Orchil Castle sits in its own grounds including the south driveway and woodland. The property is located close to the nearby villages of Braco, Crieff and Auchterarder, the latter the location of the world renowned Gleneagles resort, famous for its outstanding facilities, including three championship golf courses, world class spa, horse riding and shooting facilities. There is the possibility to indulge your hobbies whilst discovering new ones too. The cities of Glasgow and Edinburgh are both only 1hrs commute away, both have International Airports giving plenty of options for travel. Gleneagles also has a train station with an overnight sleeper service direct to London. There is a plethora of Independent Schools to choose from in the area including Morrisons Academy and Ardvreck (a preparatory school) in nearby Crieff. Slightly further afield are Dollar Academy, Glenalmond and Strathallan all which have the choice of boarding or day pupils. North along the A9 opens up a whole world of hill walking, mountain biking, Skiing, mountaineering and water sports. Information Viewings: Strictly by appointment through the sole selling agents, Fine & Country Scotland. Offers: Offers should be submitted in Scottish Legal Form to the selling agents by email [email protected]. The owner reserves the right to sell without imposing a closing date and will not be bound to accept the highest, or indeed any, offer. All genuinely interested parties are advised to instruct their solicitor to note their interest with the Selling Agents immediately after inspection. Tenure and Possession: The Heritable (Scottish equivalent of Freehold) title is offered for sale with vacant possession upon completion. Services: Orchil Castle is served by mains water to private pipe on edge of the property, mains electricity, private drainage to septic tank. Partial central heating from three separate oil fired boilers. Five wood burning stoves. Hot water from electric immersion heaters. Listing: The castle is Category B listed. Local Authority: Perth and Kinross Council Tax Band H. The Cottage is Band D. EPC Rating: Orchil Castle is G. The Cottage is F. The roof is partly covered in fibre cement roof sheets which may contain asbestos but have not been tested. Access: Orchil Castle has a servitude right of access over the north drive and contributes to its maintenance. This drive is used by four other properties in addition to the two gate lodges at the entrance. Orchil Castle owns the south drive. This is subject to right of access in favour of the South Lodge at the south end of the drive and Orchil Home Farm at the top end of the south drive. Old House of Orchil and Pipers Croft also have servitude rights of access. Servitude Rights, Burdens and Wayleaves: The property is sold subject to and with the benefit of all servitude rights, burdens, reservations and wayleaves, including rights of access and rights of way, whether public or private, light, support, drainage, water and wayleaves for masts, pylons, stays, cable, drains and water, gas and other pipes, whether contained in the Title Deeds or informally constituted and whether referred to in the General Remarks and stipulations or not. The Purchaser(s) will be held to have satisfied himself as to the nature of all such servitude rights and others. Please be advised that while every effort has been made to ensure the safety and accessibility of this property, certain areas may present hazards or be deemed unsafe. Viewers are urged to exercise caution at all times during their visit. All property viewings are undertaken at the viewer's own risk. Neither the seller, agent, nor any representative accepts responsibility for any accidents, injuries, or losses that may occur while on the premises. Children must be supervised at all times. If you have any concerns or require further information before viewing, please speak to a member of our team. Deposit: A deposit of 10% of the purchase price may be required. It will be paid within 7 days of the conclusion of Missives. The deposit will be non-returnable in the event of the Purchaser(s) failing to complete the sale for reasons not attributable to the Seller or his agents. Money Laundering Obligations: In accordance with the Money Laundering Regulations 2017 the selling agents are required to verify the identity of the purchaser at the time an offer is accepted. We use an external agency to conduct these checks. Once an offer has been agreed, Smart Compliance will contact the purchaser to complete the checks electronically. A fee of £60 inc VAT per property will apply and will be processed by Smart Compliance. If you have any queries please contact the office. Website and Social Media: Further details of this property as well as all others offered by Fine & Country are available to view on our website www.fineandcountry.co.uk. For updates and the latest properties like us on facebook.com/ fineandcountrysouthscotland and Instagram on @fineandcountrysouthscotland. Referrals: Fine & Country work with preferred providers for the delivery of certain services necessary for a house sale or purchase. Our providers price their products competitively, however you are under no obligation to use their services and may wish to compare them against other providers. Should you choose to utilise them Fine & Country will receive a referral fee ranging from £50 -£300 depending on the price and product. Company number 14680051 C&D Rural Ltd trading as Fine & Country Scotland Registered office: Lakeside, Townfoot, Longtown, Carlisle, CA6 5LY
…By Annonceur International

Receive by email any new listing that may match your search criteria
Your criteria :
By validating this form, you accept the general conditions of use of Le Figaro Properties.
These agencies offer a selection of luxury properties vente in United Kingdom. Feel free to contact them for personalized assistance.
