Get early access to listings that match your criteria
Never miss an opportunity again. Our personalized alerts notify you instantly.

 English$ USD · m²
With easy access to mainland Europe, the UK appeals to future homeowners for its history, quaint villages with manicured lawns, red letter boxes, cream teas and stately homes such as Hampton Court or Atlantic facing Culzean Castle in Scotland, and its eclectic, vibrant capital where you can find the perfect house for sale in the United Kingdom.


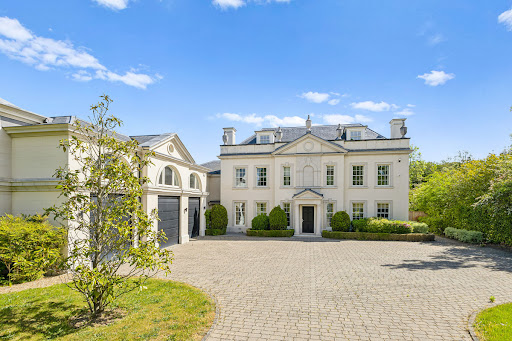


Brookwood is an exceptional country residence, designed in the refined early Georgian style with a timeless classical elegance. Thoughtfully conceived with a series of carefully balanced architectural elements, the home combines traditional proportions with contemporary functionality. A projecting central bay crowned with a pediment roof defines both the entrance and garden elevations, while the harmonious arrangement of bays creates a striking sense of rhythm and symmetry throughout the property, echoed in the principal garage elevation. The roof design features a discreet flat central section, allowing the main staircase to be flooded with natural daylight from above, while also seamlessly concealing integrated solar panels from view. The result is a home that respects classical architecture while embracing modern living. Internally, the house offers beautifully proportioned accommodation extending to approximately 11,610 sq ft. The impressive main staircase is positioned to the side of the reception hall, framed by a large feature window that creates a captivating sightline through the house from the front entrance. At the heart of the home is an expansive open-plan kitchen, breakfast and family room with direct access to the gardens, ideal for both everyday living and entertaining. The elegant double-aspect sitting room also opens onto the rear terrace and gardens, while a formal dining/TV room and office are positioned at the front of the house. Additional ground floor accommodation includes a utility room, guest cloakroom, plant room and an integral triple garage. The first floor is dedicated to luxurious principal accommodation, comprising a magnificent principal suite with sitting area, twin dressing rooms and twin en suite bathrooms. Two further en suite bedrooms and a substantial games room complete this level. The second floor provides three additional bedrooms and three bathrooms, offering exceptional flexibility for family living and guests alike. Set within approximately 0.7 acres, Brookwood enjoys an excellent degree of privacy. The rear gardens are predominantly laid to lawn with a generous terrace area, bordered by mature trees and established shrubs. Of particular note is the outstanding swimming pool complex situated at the rear of the garden, complete with changing facilities, WC, plant room and bar, creating a superb leisure and entertaining space. To the front, the sweeping driveway provides ample parking and access to the triple garage. Situated on one of the prestigious private roads within the renowned Crown Estate, the property occupies one of Surrey’s most sought-after residential settings. Perfectly positioned between the Surrey Downs countryside and the edge of London, Oxshott offers the charm of a rural village combined with the sophistication of an exclusive suburban address. Excellent road and rail connections include the A3 and M25, while Oxshott mainline station provides regular direct services to London Waterloo in approximately 35 minutes. The surrounding area offers an exceptional range of amenities, including boutique shopping, fine dining and renowned schools such as ACS International School, Danes Hill, Reed’s School, Notre Dame and St John’s Leatherhead. Recreational opportunities are equally impressive, with nearby golf courses including St George’s Hill and The Wisley, horse racing at Sandown, Ascot and Epsom, and extensive walking and riding across Oxshott Heath.
…By Annonceur International


Set on a quiet residential street, 1C Cromwell Grove is an exceptional five-bedroom modern home built to exacting Passive House standards. Combining architectural innovation with effortless sophistication, it offers over 2,740 sq ft (255 sq m) of beautifully designed living space, enhanced by a south-facing walled garden and cutting-edge technology throughout. Arranged over four levels, the house is defined by volume and light, with 2.9m ceilings on every floor. At its heart lies an open-plan kitchen, dining and family space opening seamlessly onto the landscaped garden through expansive glass doors. Designed by Extreme Design and fitted with Gaggenau appliances, the kitchen includes a striking hidden larder concealed behind bespoke walnut joinery. The lower ground floor spans the full footprint of the house, providing an impressive suite of leisure and lifestyle spaces: a media room or secondary reception, gym, cloakroom, utility room, and a dedicated plant and IT room. Generous built-in storage ensures both practicality and refinement. The upper levels offer five bedrooms and three bathrooms, culminating in a principal suite that occupies the entire second floor. This includes a dressing area, bespoke wardrobes, and a large en-suite bathroom. The garden has been meticulously designed for entertaining, featuring a rainwater recovery and irrigation system, a dramatic planted wall with waterfall, and an outdoor WWOO kitchen with Big Green Egg BBQ. A seamless extension of the living space, it balances tranquillity with modern functionality. Beyond its striking design, the house offers the unique advantages of Passive House living – filtered fresh air, triple glazing. A fully integrated Mode eDin+ lighting system with external sun blinds. 1C Cromwell Grove is more than a house: it is a statement of modern luxury, combining architectural excellence, cutting-edge sustainability, and refined comfort in one of London’s most desirable locations.
…By Annonceur International


Situated on one of Ealing's most prestigious and sought-after residential roads, this impressive detached period residence combines elegant proportions, beautiful character features and exceptional family accommodation extending across three floors. From the moment you step inside, the home offers a wonderful sense of space and flow. The striking ceiling heights throughout create an immediate feeling of grandeur, while a wealth of original period details, including attractive fireplaces and decorative features, have been carefully retained, lending warmth and character to each room. The ground floor has been thoughtfully arranged for modern family living, centred around a spacious kitchen and dining area that connects seamlessly with the rest of the house. Two generous reception rooms provide excellent entertaining and family spaces, complemented by a separate study, utility room and guest cloakroom. The bedroom accommodation is particularly impressive, with all six bedrooms being genuine doubles. The first floor hosts three substantial bedroom suites, each benefitting from its own en-suite bathroom. The principal suite is especially noteworthy, featuring a dedicated dressing room and a beautifully appointed bathroom complete with a freestanding bath and separate shower. The top floor offers three further versatile rooms, currently arranged as an additional bedroom, home gym and reception room, making it ideal for growing families, guests or those seeking flexible work and leisure space. Extensive eaves storage further enhances the practicality of this floor. To the rear, a beautifully maintained west-facing garden provides a wonderfully private setting, carefully screened from neighbouring properties and enjoying afternoon and evening sunshine. The garden offers an ideal backdrop for family life and outdoor entertaining alike. To the front, off-street parking adds further convenience. St. Leonards Road is widely regarded as one of Ealing's premier addresses, renowned for its handsome period homes, tree-lined setting and strong sense of community. The property is perfectly positioned within easy walking distance of Ealing Broadway, offering an outstanding selection of independent boutiques, cafés, restaurants and everyday amenities. For commuters, Ealing Broadway Station provides excellent connectivity via the Elizabeth Line, Central Line and District Line, offering swift access into Central London, the City, Canary Wharf and Heathrow Airport. The area is particularly favoured by families thanks to its exceptional choice of highly regarded state and independent schools, while nearby green open spaces including Walpole Park, Lammas Park and Ealing Common provide an abundance of recreational opportunities.
…By Annonceur International


Occupying an enviable position on Abbotsbury Road, this outstanding townhouse presents a rare opportunity to acquire a meticulously designed family home in one of West London’s most sought-after residential settings. Thoughtfully arranged over multiple floors, the property combines elegant contemporary styling with practical family living. The principal reception space is beautifully proportioned and filled with natural light, flowing seamlessly into a stylish open-plan kitchen and dining area. Large glazed doors open onto the garden, providing a wonderful connection between the indoor and outdoor spaces and creating an ideal setting for both everyday living and entertaining. The upper floors provide a collection of well-appointed bedrooms, each benefitting from bespoke cabinetry and a calm, refined aesthetic. The principal suite is particularly impressive, offering generous accommodation and excellent storage, while the bathrooms have been finished to an exacting standard with contemporary fixtures and elegant detailing. Further enhancing the home is the rarity of private off-street parking, together with its position within the Royal Borough of Kensington & Chelsea, placing residents within easy reach of outstanding schools, renowned restaurants, green open spaces and excellent transport connections.
…By Annonceur International


Stepping through the door of this remarkable manor house is like travelling back through centuries of history. The accommodation unfolds with immense charm and character, with every room offering unique architectural details and period features. The ground floor provides a welcoming blend of formal and informal living spaces. The formal reception room is rich in character with exposed timbers and a wonderful sense of warmth and history. The kitchen is undoubtedly one of the focal points of the home, featuring the original bread oven recess together with an impressive traditional range cooker incorporating four ovens and six burners, perfectly suited for family living and entertaining alike. Adjacent to the kitchen is the dining room, ideal for hosting gatherings, while the study/snug offers a quieter retreat for reading or home working. Completing the ground floor is a practical utility room and downstairs cloakroom. The first floor is accessed by three individual staircases, adding to the fascinating layout and heritage of the property. The magnificent Great Hall provides a truly impressive entertaining space with exceptional proportions and immense historical atmosphere, currently utilised as a grand dining hall. Beyond lies a charming library, creating the perfect setting for quiet relaxation. The principal bedroom suite is accessed directly from the Great Hall and enjoys its own en-suite w/c. From the main landing there is access to a further utility area, spacious bathroom and useful storage room. A spiral staircase rises to the second floor where three further bedrooms are found, each full of character and individuality. These rooms are served by a beautifully appointed period-style bathroom complete with rolltop bath and separate shower. The top floor reveals an additional versatile room measuring approximately 17'5 x 13'9, suitable as a fifth bedroom, studio or additional reception room. There is also access to a substantial roof void measuring approximately 32'1 x 15'9, offering excellent storage potential and further possibilities, subject to any necessary consents. Throughout the home, the careful restoration and preservation of original features create an extraordinary living environment unlike any other. Approached via a private driveway, the property immediately impresses with ample parking for numerous vehicles and a wonderful sense of arrival. The detached barn provides excellent versatility, currently ideal for storage or garaging, whilst also presenting exciting potential for additional accommodation or conversion, subject to the usual planning consents. The gardens extend to three sides of the property and perfectly complement the historic nature of the home. A combination of lawns, sheltered courtyards and mature planting create a series of peaceful outdoor spaces ideal for entertaining, relaxing or simply appreciating the unique surroundings. Adding further intrigue and character is the covered well, a rare surviving feature that further reflects the property's rich heritage. The grounds provide both privacy and practicality whilst enhancing the timeless appeal of this truly exceptional residence. AGENTS NOTE: The property is Grade II* Listed. Any prospective purchaser should make their own enquiries regarding listed building regulations and any future alterations or development potential. The detached barn may offer conversion potential subject to the necessary planning permissions and consents. DIRECTIONS At the roundabout just past St Pierre Golf Resort, take the first left onto the A4245 towards Caldicot. Upon entering the village, follow signs towards the Castle onto Chepstow Road before turning right onto Church Road. Passing the church, take the left at the roundabout onto Taff Road and then immediately right again, where the driveway to the property can be found at the end of the cul-de-sac.
…By Annonceur International


**NO ONWARD CHAIN** Approached via electric gated access to the front, the property immediately creates a strong sense of privacy, exclusivity, and kerb appeal. The expansive frontage provides ample parking and access to the impressive detached triple garage, ideal for secure vehicle storage, workshop use, or additional practical space. At the heart of the home lies the spectacular open-plan kitchen and dining area, a stunning contemporary space designed with both style and functionality in mind. Beautifully appointed with premium fittings, quality cabinetry, generous preparation space, and a central island, this sociable hub is perfect for both everyday family living and entertaining on a grand scale. Bifold doors from the kitchen/diner open seamlessly onto an elevated terrace, creating excellent indoor-outdoor flow and the perfect setting for alfresco dining or relaxing while overlooking the gardens. Stepping down from the terrace, the landscaped side garden has been thoughtfully designed to create a superb outdoor entertaining environment, featuring a variety of seating areas and an impressive sunken fire pit, ideal for social gatherings throughout the seasons. To the rear, the property further benefits from a substantial lawned garden, offering excellent space for families, recreation, or simply enjoying the privacy of the generous plot. One of the home’s most distinctive and luxurious features is the bespoke wine cellar, accessed via an elegant spiral staircase. This exceptional feature is enhanced by an innovative electronically controlled access system, where the reinforced toughened glass entrance lifts automatically to reveal the cellar below before seamlessly closing again—creating a truly dramatic focal point and a unique talking point within the property. The ground floor offers extensive and highly versatile accommodation, including a spacious formal lounge, an impressive main living room, dedicated study, separate gym, guest WC, and welcoming entrance hall, all presented to an impeccable standard. A particularly attractive aspect of the layout is the private bedroom suite positioned above the gym and study, complete with its own en-suite shower room. This cleverly configured space lends itself perfectly to independent living for a teenager, visiting relatives, long-term guests, or even a private work-from-home suite if required. To the first floor, the principal accommodation continues to impress with three further generously proportioned bedrooms, including a magnificent master suite with dressing area/wardrobe space. A luxurious family bathroom serves the remaining bedrooms, all finished with the same exceptional attention to detail seen throughout the property. This is a home that effortlessly combines innovation, premium specification, and flexible living accommodation with exceptional outdoor space. From the striking feature wine cellar and stunning kitchen/diner to the detached triple garage, landscaped entertaining gardens, and electric gated approach, every element has been carefully considered to create a property of genuine distinction. Early viewing is essential to fully appreciate the scale, quality, and unique lifestyle opportunity this extraordinary residence provides.
…By Annonceur International


Dating back to 1802, Pantytanhouse Fach is an impressive detached Welsh longhouse occupying an idyllic rural setting within approximately 5.72 acres of beautifully maintained gardens and grounds. This versatile property offers a premium lifestyle and income opportunity, seamlessly combining a characterful main residence, a self-contained adjoined annexe, and a separate, fully embedded luxury yurt glamping business. The primary longhouse is rich in original character and charm, while benefiting from an array of modern, energy-efficient upgrades, including both ground-source and air-source heat pumps, alongside solar and PV panels. Accommodation in the main house comprises an entrance porch, reception hallway, kitchen/breakfast room, utility room, and separate WC, alongside a spacious principal living room. The first floor offers three bedrooms and a family bathroom. The adjoined annexe is dynamically linked yet easily self-contained, the annexe features its own kitchen, a ground-floor shower room/WC, sitting room with garden views, and a large double bedroom above, providing potential for an independent rental stream or multi-generational living space.
…By Annonceur International


Notably contemporary Located within the south Leicestershire village of Cosby, this house sitting on a third of an acre of ground, has been redesigned to maximise its potential. Containing over 3,000 square feet of interior space, it easily fulfils contemporary expectations for a bespoke executive property. Originally constructed during the 1940s, it has been the project of the present homeowner for ten years, with a complete renovation and extension beginning in October 2020 and a total rewiring in 2023. The resulting transformation is an outstanding detached house that along with many other features, provides three reception rooms, a spacious kitchen and breakfast diner, and a ground floor guest suite with five large double bedrooms across the first floor. Established residential area The house is located within a quiet residential area of similarly unique, characterful properties and benefits from little traffic by being atop a cul de sac. Kerb appeal is immediate. It is fronted by an open plan arrangement of paving, discreet planting and a wide drive that winds to the front and side. It is undoubtably a statement property. Characterful features include an intersecting and overlaid hip and valley roof, with dormer windows and an impressive apex window. Anthracite window frames and white rendered walls create expectations of a modern interior, as everything about the exterior-including the new roof complete with replacement fascia, soffits and guttering- establishes the impression of sharp, clean structural lines. This is enforced by the symmetry of the open weather porch, shielding a composite front door, and matched with a pair of translucent glass panels. Vehicular access is unhindered and there is ample parking. An integral single garage is immediately to the right of the property and access to the main house can be gained from here, through a downstairs washroom. The garage is equipped with overhead lighting, a store cupboard and power. The tour of the ground floor The house has been totally renovated and enlarged to prioritise light, airiness and space. From the first step across the threshold, the interior structural elements and decoration speak of an intrinsic simplicity and beauty through the choice of textures, fixtures and fittings. This is a generous property that reflects minimalism, great design and decisions made with high quality as standard. The residence is in every way, uncluttered. Unhindered lines of sight and a neutral colour palette, provide an interior décor that is the blueprint for free flow contemporary living, and the central point of convergence, is the entrance hall. The hall’s stunning apex window and vaulted ceiling is a major feature. It adds warmth, light and a volume of overhead space that encourages the visitor to look upwards to appreciate the white balustraded, carpeted staircase and gallery. This executive home has been renovated with an exacting level of detail and attention to the fixtures and fittings. The property is coordinated throughout with matching doors, skirting boards, switches and LED ambient lighting. Fitted blinds cover most windows and most can be operated with a remote control. In the hall there are deep set windows on each side of the entrance. Optimised open plan living The open plan kitchen diner is to the right and measures nearly a third of the internal downstairs area. Covered in large porcelain floor tiles, it is an extensive light-filled room with dual aspects, and incorporates many stylish features, seamlessly running from one purposed space to another. Beginning with the breakfast room, the window has a front aspect. It is presently used as an informal sitting area but however it is used, it is within sight and easy conversation of those in the kitchen. The versatility of this space is an asset. Beyond, the kitchen is amply fitted with soft closing wall and floor non-handle units, an expanse of work top across one wall and a central island with sink and three built in USB points. A large lantern sky light allows light to flood into the food preparation area and onto the integrated appliances including a microwave cooker, separate AEG oven, food warming drawer, wine coolers, a fridge freezer, an induction hob with extraction and a Quooker tap. Two large, fitted pullout waste drawers, a dishwasher, plus large under counter storage cupboards, complete the fully fitted kitchen which was recently installed in 2023. The central island, also houses room for stools, and who would not want to sit in such a wonderful room and admire the views through the bi-folding doors? They fold back to allow the raised terrace to become an extension of the room. This is ideal for entertaining and provides immediate access to the landscaped, private garden. A landscaped garden The garden is a continuation of the open plan scheme. It is a secluded, well-maintained garden and incorporates terracing, shrubbery, planted beds, hedges and trees. A sheltered summer house and green house with raised beds provide interest for keen gardeners, while a large, grassed area is perfect for children to play safely. It is by clever and practical design that these lovely outdoor areas are seamlessly linked to optimise space for maximum functionality, whether for everyday living or those special entertaining occasions. Reception rooms The pantry and utility room are to the right of the kitchen. With additional storage, work top and sink, space is available for a washing machine and vented tumble drier. The utility room has access to the garden and is next door to a room presently used as a study. It has two windows looking into the rear garden. Leaving this room and walking back into the kitchen, a boot room is discreetly located in the hall and then a hallway links the remaining ground floor reception rooms and guest suite. Both reception rooms are spacious, easily cater for different arrangements of furniture and have patio doors opening to the terrace. The sitting room is particularly bright, as it also has two large picture windows. It is carpeted and fitted with coordinating blinds and curtains. Likewise, the lounge has curtains. This room has a wood effect laminate flooring and a large fireplace, displaying a slate hearth, oak mantel and black gas fire. The reception rooms share an internal window. The guest suite and first floor bedrooms Before ascending to the first floor, the ground floor has a valuable asset that has yet to be investigated. A large, carpeted bedroom, with separate bathroom. These en-suite facilities consist of a walk-in shower, toilet, bidet, sink unit and stand-alone roll top bath. It is perfectly private as a guest suite or for a member of the family requiring ground floor accommodation. From the generous living areas on the ground floor the ascent to the first floor is dominated by the feature apex window. It allows natural light to flood the wide, airy landing. Here there are five double bedrooms, a study and family bathroom. The rooms have television and power points and three of the largest, private en-suites consisting of walk-in showers, toilets and vanity units. The prime suite has a dressing room, while others have integrated fitted wardrobes. Windows have been fitted with a combination of curtains and blinds: some remotely controlled. All the bathing facilities in this house are quite superior with high quality white sanitaryware, distinctive wall and floor tiling, lighting and heated towel rails. The family bathroom has a contemporary style free standing bath with hand shower, separate walk-in shower, vanity unit and toilet. The boiler and heating system were installed 2023. The water tank is a huge 150 litre Stelflow tank, perfect for large families. This is connected to a recently installed Worcester boiler. The boiler also feeds the under-floor heating in the kitchen. All installed in 2023. LOCALITY Cosby LE9 Cosby is a sought-after village advantageously situated in the south of Leicestershire, benefitting from all the merits of its countryside location while also being close to motorway and rail networks that crisscross the country. Administered by the Blaby District Council, larger towns nearby include Whetstone, Blaby, Wigston and Oadby. It is only 7 miles from Leicester’s city centre, with its multi-cultural restaurants, theatres, museums, galleries, rich retail selection and attractions such as the King Richard III exhibition. From Cosby the M 1 can be reached at junction 21, to the south near to Lutterworth and junction 20. The A426 is the main through road to Lutterworth, with train stations at Rugby for links to Birmingham and Narborough for links to Leicester, with trains running regularly to London St Pancras International. East Midlands Airport (EMB) and Birmingham Airport (BHX) are the closest airports. Cosby or ‘Cassebi’ was first recorded in the Domesday Book of 1086 but given that the Fosse Way bounds the parish to the north, it may well have been a settlement in earlier times, having a notable stream running through it. St Michael’s and All Angels parish church dates from the fourteenth century and the village centre has a selection of buildings including a cruck-framed barn, that combine to mark the centuries that have passed, including the present development of homes. The original settlement from the was based around the open fields system of agriculture predating the Norman Conquest. In 1767 the Enclosure Act forced the predominantly farming community to become invested with industrial economics, namely framework knitting, and then boot and shoe manufacture. Today, the bustling village has a summer Yarn Bomb event that recalls its heritage links and brings many visitors. Although it has existed for centuries, this large village continues to appeal to the community through a wide selection of sport, education and leisure amenities, including an array of shops, a library, cafes (including a popular fish and chip shop) and parks and Golf course. For more details this site may help: https://www.townandvillageguide.com/Leicestershire/Cosby.html For those requiring primary schools, Cosby has its own: Cosby Primary School. A private school is situated within walking distance of the property. Wider afield secondary education can be found in Countesthorpe, Lutterworth or Leicester Grammar. The Office for Standards in Education - OFSTED – is best researched to provide a comprehensive review of currently rated standards of practice for all educational providers in the vicinity. Additional information: EPC - C Local Authority - Blaby District Council Tax Band - D Broadband Speed - 1600Mb Disclaimer: Important Information: Property Particulars: Although we endeavor to ensure the accuracy of property details we have not tested any services, equipment or fixtures and fittings. We give no guarantees that they are connected, in working order or fit for purpose. Floor Plans: Please note a floor plan is intended to show the relationship between rooms and does not reflect exact dimensions. Floor plans are produced for guidance only and are not to scale.
…By Annonceur International


INTRODUCTION In an elevated position at the end of a long, private and gently meandering drive, Parklands enjoys a wonderfully discreet setting close to the heart of Lustleigh — widely regarded as one of Devon’s most picturesque villages. Positioned on the eastern fringes of Dartmoor National Park within the idyllic Wray Valley, the property offers a rare equilibrium: complete peace and seclusion, yet with swift access to the A38 and onward connections beyond. A handsome example of Victorian Gothic architecture, the house, which is not listed, immediately conveys both stature and permanence. Internally, the accommodation unfolds with the scale, symmetry and ceiling heights so emblematic of the period, creating a home of genuine architectural presence. Reception space is both generous and versatile, thoughtfully arranged to provide an excellent flow for family life and entertaining alike. The principal rooms are light-filled and beautifully proportioned, while the bedrooms are equally well-scaled, each enjoying captivating views across the mature gardens and rolling countryside beyond. The overriding sense of tranquillity is remarkable and can only truly be appreciated upon viewing. Throughout, high ceilings and balanced proportions are complemented by an abundance of original detail — exposed boarded flooring, decorative cornicing, picture and dado rails, traditional window shutters and elegant fireplace surrounds. Together, these elements celebrate the craftsmanship of the era, while the overall layout delivers the flexibility and practicality required for modern living. SELLERS INSIGHT “We have been incredibly fortunate to call Parklands home for more than thirty years, and it has truly been the most wonderful place to bring up our family. When we first arrived, we knew immediately that it was somewhere special — a house full of character, surrounded by beautiful grounds, and set in a landscape that feels endlessly inspiring. It quickly became our dream home. Our children have grown up here and absolutely flourished in this setting. There is something magical about living somewhere like this — the freedom of the gardens, the sense of adventure in the grounds, and the ever-changing landscape beyond. It offers everything you could hope for from a countryside home, and it has provided the backdrop to so many cherished memories as a family. One of the things we have loved most is the location. Lustleigh is such a special place and increasingly rare to find these days. There is a genuine sense of community in the village, and it’s something we’ve always valued enormously. Being able to walk into the village in just five or ten minutes has been a real joy — whether for the shop, meeting friends, or village events — yet when you return to Parklands, you feel completely removed from everything, as though you are a million miles away. The views are something we will miss deeply. Every window frames a different outlook across the gardens, trees and surrounding countryside. The landscape constantly changes — with the seasons, the light and even throughout the day — so there is always something beautiful to look at. Parklands has become such a part of us and our lives that it will always hold a very special place in our hearts. However, the time has come for a new chapter, and we hope another family will come here and start creating their own memories. We certainly know that we will never forget a single day of living here.” STEP INSIDE An original timber door leads into a practical sun/boot room with stone paved floor — an appropriate prelude to a house so intrinsically connected to its landscape. The hallway branches off to the ground floor accommodation. The principal drawing room enjoys French doors opening directly onto the terrace and gardens, alongside an open fire that creates a natural focal point. A generous sitting room with bay window and log burner provides a second, equally inviting reception space. Across the hall lies a more intimate snug with wood burner and a library area — ideal as a reading retreat or creative space. At the heart of this family home is the impressive kitchen/dining room: a substantial, sociable space designed for both everyday living and entertaining. The kitchen is fitted with solid wooden units with a central island and four-oven AGA which anchors the room. Integrated appliances offer a clean finish. The kitchen flows seamlessly into the dining space and across to the sitting area with French doors that open onto the terrace, framing far-reaching views across the outstanding Dartmoor countryside. A rear lobby provides a useful alternative entrance from the driveway, ideal for practicalities such as bringing in groceries. A staircase leads down to a highly practical basement level, which feels nothing like a basement. It comprising a family room with natural light, utility/laundry room, wine cellar, extensive storage and a WC — perfectly suited to the rhythms of country living. Completing the ground floor is a spacious cloakroom. An ornate wooden staircase rises from the main hall to the first floor landing, a spacious area well-lit stemming to five well-proportioned bedrooms and two bathrooms providing excellent family accommodation, all with incredible views. The second floor offers two further characterful bedrooms and a shower room, together with generous eaves storage, lending flexibility for guests, multi-generational living or dedicated home working. STEP OUTSIDE If the house is impressive, the grounds are truly exceptional. Totalling 9 acres, extending around the property in a series of mature, landscaped areas, they provide an idyllic and entirely private setting. Sweeping lawns are punctuated by magnificent granite boulders — including the striking Parklands Tor — and interspersed with specimen trees, spring bulbs and an abundance of camellia, azalea and rhododendron. The land encompasses formal gardens, a paddock, parkland and areas of woodland, offering both beauty and biodiversity in equal measure. A charming collection of ancillary buildings enhances the estate’s appeal: a thatched garage block, thatched stables and a delightful timber summerhouse. For leisure, there is a hard tennis court complete with a thatched pavilion — a quintessentially English feature within a Dartmoor landscape. The private drive continues beyond the house to provide a secondary exit onto Hammerslake Road — a practical advantage rarely found in such secluded settings. USEFUL INFORMATION Tenure: Freehold - unlisted Council Tax Band: H EPC Rating: E Services: Mains water and electricity, Oil central heating, Septic Tank Local Authority: Dartmoor National Park Authority What3words: roughest.impaled.serenade
…By Annonceur International


Set in the very desirable Wade Court Private Residential Estate, this family home was, until recently, a typical family home of its period. The current owners, with careful thought and consideration of their vision, have created a modern and unique family home. Every element of this property has been reviewed, and upgraded to the best possible standard, such that the house in now presented with the highest Energy Performance Rating of 'A'. It's not just the energy efficiency that has been improved; the design and quality of finish have also been meticulously managed. Modernity is in abundance, from the impressive kitchen to the individually designed bathrooms. With just under 2,000 sq. ft. there is room for a growing family, with the layout and design offering adequate space for family gatherings, or for everyone to enjoy their own time away from the buzz of family life. An enclosed garden to the rear, and a walled garden to the front offer options for private relaxation or entertaining, whether in the sunshine or the shade! The thoughtful re-styling of this property offers its' next residents a modern and tastefully presented family home, complete with Planning Consent for a one-bedroomed self-contained Detached Annexe. Elm Road is a small cul-de-sac within the well-regarded private residential area of Wade Court. Number 5 enjoys a private corner setting tucked away from any traffic. Within a short stroll of the house is a footpath, which is part of the popular Billy Trail, and which leads to Langstone harbourside and nature reserve, and on to the beaches at Hayling Island. There are opportunities for leisure pursuits such as surfing, kayaking and sailing with several excellent sailing clubs in the area and for those who enjoy racquet sports there is The Avenue Lawn Tennis, Squash and Fitness Club just down the road. Havant town centre has a good selection of shops and is within a short walk. The charming harbourside village of Emsworth is about 2 miles away, with miles of coastal footpaths to enjoy. If commuting to the capital is required, the mainline station is within walking distance and provides regular services/connections to London Waterloo and Victoria. The M27 south-coast road and the A3 north to London are within a few minutes of the property. * * * * * * * * * * * Specification List: The following is merely an indication of the improvements and the extent of the works carried out by the current owners: •New Boiler, radiators and pipework - pressurised cylinder in the loft •Upgraded plumbing throughout including new external soilpipe •Full rewire and new consumer unit •Solar - Tesla Power Wall •New windows, doors, facias and soffits •New internal doors •Replastered and decorated throughout •Loft fully boarded •Nest Heating Controls •Alarm system installed •Inline extractor fans in all bathrooms •External power sockets around the house •Electric garage door •1Gb Fibre Broadband •Cat6 hardwired throughout the house with wireless repeaters New quality bespoke kitchen including: •Neff appliances •Quooker hot water tap •Airforce extractor fan •Solid quartz countertops •Wine fridge •American-style fridge freezer Planning Permission: The property is available with Planning Consent to extend and convert the garage to a one-bedroomed self-contained annexe. Ref: Havant Borough Council. Application Number: APP/23/00386 All works were carried out with the required permissions, as referenced above. * * * * * * * * * * * Stepping over the threshold from the front porch you are immediately greeted by the feeling of space and light, and a view through the kitchen to the garden beyond. The Study has a front-facing view and is nicely tucked just far-enough away from the central family hub. An ideal spot for a work-from-home office. Double glass doors divide the hallway from the open-plan Kitchen/Dining Room. The Kitchen is a bespoke design with an excellent range of matching cabinets incorporating storage and display with atmospheric lighting. A large central island allows for casual dining or a useful workspace, and bi-fold doors open onto the garden terrace. Perfect for summer entertaining. The Dining Area sits at right-angles to the main part of the kitchen with views towards the rear garden. A further set of glass doors leads from the kitchen area to the family Sitting Room. A room of good proportions with sliding patio doors leading to the private walled garden and a south-facing view over the rear garden. The Utility Room lies beyond the Dining Area and is well-fitted with a good range of units and facility for appliances. There is also a new wall-mounted Worcester boiler. An external door leads to a side pathway, and to a gate to the front of the property. Back in the hallway, adjacent to the Study, is a well-fitted Cloakroom and under the stairs there is a cleverly designed and useful walk-in coat cupboard. A tall landing window set within a dark-frame and surround with lighting, provides a very attractive feature, particularly when daylight fades of an evening. Rising to the upper floor, the Main Bedroom provides a double aspect towards the front of the house and has a range of fitted wardrobes, and a bespoke fitted Ensuite Shower Room. Bedroom Two also has an Ensuite Shower Room, and there are Two Further Double Bedrooms with fitted wardrobes. The Family Bathroom, with a bath and shower over, is fully tiled and fitted with matching storage and vanity unit. There is access to the loft, which is fully boarded and houses the high-pressure water cylinder. * * * * * * * * * The house is approached via a shared entrance with the neighbouring property. There is a double detached garage, with ample parking to the front for several vehicles. A paved pathway leads to the front porch, and to a side pedestrian door into the garage. There is a gate into the private walled garden, and another through to the side entrance door, and to the rear garden. Both the front and rear gardens are mature, fully enclosed with patios, offering options for relaxation and entertaining. * * * * * * * * * Additional Information: Havant Borough Council Council Tax Band: G EPC Rating: A Tenure: Freehold Services: Mains water, drainage, electricity & gas Service Charge currently £150 p.a. (maintain private road and trees in Wade Court) Broadband – ADSL/FTTC/FTTP Fibre Checker (openreach.com) Flood Risk – Refer to - (GOV.UK (check-long-term-flood-risk.service.gov.uk) AML Checks: By Law and in compliance with HMRC regulations, all agents are required to carry out Anti-Money Laundering (AML) checks on any buyer(s) who submit a successful offer. A non-refundable administration fee of £60 inc. VAT to cover these costs is payable by the buyer(s) before the sales transaction can be progressed.
…By Annonceur International


Set within approximately 12 acres of beautiful North Devon countryside, Moorhead Country Holidays is an exceptional lifestyle and commercial opportunity, combining a highly established holiday accommodation business with extensive leisure facilities, on-site hospitality, camping provision and exciting scope to further develop wedding and events use. Peacefully positioned at Moorhead Farm, Woolsery, Bideford, EX39 5RG, the site enjoys an enviable rural setting close to the North Devon coast. Moorhead Country Holidays describes itself as being in Woolsery, just 4 miles from the sea at Bucks Mills and the famous fishing village of Clovelly, with Westward Ho! and Bideford approximately 9 miles away. The Business Moorhead Country Holidays is currently operated as a successful self-catering holiday complex, offering a substantial collection of guest accommodation within a well-maintained countryside estate. The site’s existing holiday accommodation comprises 18 self-contained apartments, arranged as a flexible mixture of one, two and three-bedroom units, appealing to couples, families, larger groups and repeat visitors The accommodation is supported by an impressive range of guest amenities, helping create a true holiday destination rather than simply a place to stay. The complex as a peaceful self-catering holiday and function venue with hot tub, swimming pool and countryside views, ideal for family breaks, coastal walks and relaxing stays in North Devon Guest Accommodation The apartment accommodation provides a practical and versatile letting mix. The one-bedroom accommodation is described as ideal for couples, while the two-bedroom properties are arranged with a double bedroom and single/twin accommodation, and the three-bedroom apartments offer a double bedroom together with two twin rooms. This variety enables the business to appeal to a broad market, from romantic breaks and short coastal escapes to extended family holidays, group stays and wedding guest accommodation. A selection of dog-friendly units further enhances the appeal, with the site currently identifying Bluebell, Hawthorn, Willow and Hawfinch as dog-friendly properties. Leisure Facilities A major strength of Moorhead Country Holidays is the quality and breadth of its leisure offering. Guests have access to a superb indoor leisure complex, including an indoor heated swimming pool, hot tub, gym, games room and snooker room. The swimming pool is stated to be open daily throughout the year and heated to 31 degrees, while the hot tub sits within the pool complex. The games room provides entertainment for all ages, with pool, table tennis, darts, table football and board games, while the gym includes a treadmill, rowing machine, exercise bike and multi-station equipment. There is also a full-size snooker table, creating a wide leisure provision that supports both family and adult guest markets. Grounds, Fishing Lake and Outdoor Recreation The wider grounds are a defining feature of the property. Extending to approximately 12 acres, they offer attractive open spaces, countryside views and a wealth of recreational opportunity. Moorhead promotes its grounds as a place for picnics, football, boules and badminton. The outdoor facilities include a nine-hole pitch and putt golf course, provided as a relaxed “just for fun” family activity, together with a well-stocked fishing lake of over an acre. The fishing lake is described as being stocked with common carp, mirror carp, bream, perch and rudd, and provides a further income and guest-experience feature. Restaurant, Bar and Guest Hospitality - Moorhead Country Holidays also benefits from a commercial kitchen and an on-site restaurant and bar, adding significantly to the business model and guest appeal. The restaurant offers evening meals and takeaway options, while the bar is described as well stocked and open Monday to Saturday evenings, serving drinks in a relaxed setting. . The bar is linked to the games room, creating a sociable space for guests to unwind, and also has a lounge and Wi-Fi area. This hospitality provision gives the site a more complete destination feel and provides additional commercial opportunities. Camping Provision In addition to the holiday apartments, Moorhead offers countryside camping near the coast, with the added benefit of access to on-site facilities and fishing. The current camping operation is described as an adult-only grass pitch site for tents and motorhomes, with changing rooms, shower, toilet, washing-up area, laundry, fridge freezer, drinking water and phone-charging facilities. The camping area is promoted as quiet and relaxing, with 10 spacious pitches measuring approximately 20m x 20m. This represents a useful additional income stream and broadens the customer base, particularly for those seeking a countryside camping experience with the benefit of leisure and hospitality facilities close at hand. Owners’ Accommodation In addition to the trading accommodation, the site includes a substantial four-bedroom farmhouse, currently arranged as two, two-bedroom semi-detached homes for owners’ use. This flexible arrangement is particularly attractive for purchasers seeking on-site living, multi-generational accommodation, staff accommodation, or the potential to reconfigure the property to suit their future requirements, subject to any necessary consents. Wedding and Events Potential Moorhead Holiday Cottages also offers compelling potential as a wedding and events venue. The site is already promoted as a DIY wedding venue near Clovelly, with countryside views, accommodation, camping and a choice of ceremony areas including grounds, lake and woodland backdrops. The wedding information highlights exclusive-use packages, flexible outdoor and indoor options, and accommodation for up to 52 guests plus camping. It also notes the availability of an indoor function room for up to 70 seated guests, staffed bar provision, restaurant support and the flexibility for couples to design their own day. This gives future buyers an excellent platform from which to further develop weddings, celebrations, retreats, corporate events or private functions, subject to business strategy, licensing and any necessary planning consents. Location The location is one of Moorhead’s great strengths. Set in peaceful countryside yet within easy reach of the coast, the property is ideally placed for guests wanting to explore North Devon’s beaches, coastal walks, villages and wider attractions. Its proximity to Clovelly, Bucks Mills, Westward Ho!, Bideford and the wider North Devon coastline gives the business strong tourism appeal.
…By Annonceur International


As you step inside, you'll be greeted by a generously proportioned living room with a beautiful feature fireplace, the kitchen has been tastefully extended and definitely is the heart of this beautiful home, with dining area and central island, making it an ideal space for hosting family and friends who can spill out onto the low maintenance south facing garden. The ground floor also features a convenient separate WC, ensuring maximum convenience as well as a utility room. Venturing to the upper floors, you'll find four well-appointed bedrooms, each equipped with fitted wardrobes to keep your belongings organized. A modern family bathroom offers a relaxing retreat for unwinding and rejuvenating. The topmost bedroom is a true highlight, featuring an en suite bathroom and a personal balcony where you can savor moments of peace and privacy. Situated just moments from Northfield Avenue, this property provides access to one of Ealing's most prestigious streets. Here, you'll find a vibrant assortment of independent boutiques, high street shops, delightful restaurants, supermarkets, and charming cafes. Further shopping and dining opportunities await on the Uxbridge Road and in the bustling Ealing Broadway. Residents can take advantage of various leisure amenities, including Northfields Library, Lammas Park, and Walpole Park, for a well-rounded lifestyle. Commuters will appreciate the proximity to Northfields Underground station, which offers convenient access to Central London and Heathrow. In addition, local bus routes provide further transport options for exploring the area.
…By Annonceur International


An impressive, extended, and beautifully presented detached residence offering nearly 5,400 sq. ft. of internal accommodation spread across four floors. This vast home epitomises versatility and elegance, providing a myriad of living spaces to suit the dynamic needs of modern families. Boasting a collection of both intimate and expansive reception rooms, the property is perfectly designed for hosting both cosy family gatherings and grand entertaining. With the heart of the home the elegant kitchen, with central island and dining area making this the perfect spot for family meals. Access to the basement is also found on this floor, which is currently being used as storage. The residence includes a separate wing with its own private entrance, presenting an ideal opportunity for a self-contained flat or annex. This additional space integrates effortlessly with the main house, offering flexibility and privacy for multi-generational living or guest accommodation. The first floor comprises four double bedrooms, each with en-suite bathrooms, ensuring a luxurious experience for every family member. Additionally, a convenient laundry/storage cupboard is situated off the hallway, adding to the practicality of the home. Ascending to the top floor, you will discover four more double bedrooms, three of which boast en-suites. A thoughtfully positioned kitchenette/utility room serves this level, enhancing its self-sufficiency and functionality. The external grounds are equally as impressive, with meticulously maintained gardens that provide a serene escape from the bustle of everyday life. The manicured lawns and established planting create a picturesque setting, ideal for outdoor entertaining or peaceful relaxation. The garden also offers potential for further landscaping or the addition of leisure facilities, tailored to the purchaser's individual preferences. Ealing's vibrant shopping centre is just moments away, offering an array of retail and dining options to suit every taste. Ealing Broadway station, a mere 0.3 miles from the property, provides convenient access to the Central and District lines, as well as the GWR Overground services. This station also features the exceptional new Elizabeth Line, delivering rapid connections to key destinations such as Bond Street and Canary Wharf. Additionally, you are in close proximity to the expansive green spaces of Ealing Common. The nearby Ealing Common station, just 0.6 miles away, offers further access to the District and Piccadilly lines, facilitating easy travel into Central London. North Ealing station, also served by the Piccadilly Line, is only 0.5 miles away. For those travelling by car, the property benefits from its proximity to the North Circular Road (A406), providing seamless access to the A40/M40 and A4/M4, ensuring excellent connectivity to various parts of London and beyond.
…By Annonceur International


A particularly charming detached Grade II Listed period farmhouse in the Hamlet of North Buckland. A beautifully presented detached Grade II Listed farmhouse, believed to date from around 1650, offering a wonderful blend of period character and modern comfort. The house retains many original features, including exposed beams, stone floors, inglenook fireplaces, cottage latch doors and window seats, all sitting comfortably alongside thoughtful 21st-century improvements. The accommodation is both characterful and practical, comprising an entrance hall, sitting room with inglenook fireplace and wood burner, study, snug/TV room, garden/dining room, kitchen/breakfast room, cloakroom and utility/boiler room. On the first floor are four bedrooms, with the main bedroom offering a suite of fitted wardrobes and ensuite bathroom. There is a family shower room that serves the remainder bedrooms. All bedrooms also have wash hand basins. A fine oak-framed garden room has been added, providing a delightful year-round living and dining space, with vaulted ceiling, wood burner, central heating and doors opening to the gardens. The property stands within attractive gardens and grounds of about 1.8 acres, enjoying delightful views over the surrounding countryside. There is a useful range of period outbuildings, including car port, workshop, stores and studio, offering potential for conversion to ancillary accommodation or holiday use, subject to the necessary planning and listed building consents. Outside, the gardens include lawns, well-stocked borders, a sheltered terrace, orchard, octagonal summerhouse, ample parking, stabling for three, paddock and an enchanting young woodland planted with oak and silver birch, with seasonal bluebells, daffodils, snowdrops and primroses. Set in a peaceful and timeless hamlet, the property is less than a mile from the historic village of Georgeham, with its local store and well-regarded pubs/restaurants. North Devon’s renowned surfing beaches at Croyde, Putsborough, Saunton and Woolacombe are all within easy reach, along with coastal walks, cycling routes and the South West Coast Path. Further amenities are available in Croyde, Braunton and Barnstaple, while Exmoor National Park is within about half an hour. The area is also well served by both state and private schools.
…By Annonceur International


An exceptional four-bedroom, two-bathroom townhouse, beautifully refurbished throughout and offered to the market in immaculate condition. Situated within the highly regarded Nichols Green development in the heart of Ealing, this elegant home combines contemporary styling with practical family living. Arranged over three well-planned floors, the property offers versatile accommodation ideally suited to modern lifestyles. At the heart of the home is a superb kitchen and dining space, thoughtfully designed with an abundance of storage and finished to an excellent standard. Patio doors open seamlessly onto a private terrace, leading down to a beautifully low-maintenance garden, ideal for both entertaining and everyday family life. The house further benefits from four generously proportioned bedrooms and two well-appointed bathrooms, providing flexible accommodation for growing families, guests or home working. A convenient ground floor cloakroom/W.C. and extensive additional storage running beneath the kitchen add further practicality to this wonderfully considered home. Externally, the property enjoys off-street parking, an integral garage, solar panels, an EV charging point and access to beautifully maintained communal gardens exclusively for residents. Perfectly positioned on the desirable Montpelier Road, Nichols Green remains one of Ealing’s most sought-after developments, ideally located within the catchment area for the highly regarded Montpelier Primary School and moments from the area’s excellent amenities, transport links and green open spaces.
…By Annonceur International


Located on a quiet, tree-lined residential street just moments from Acton Mainline position directly opposite the green open space of St Dunstans Gardens , this spacious four double bedroom home stands out not only for its generous internal proportions but also for its exceptional development potential. Positioned on one of the largest plots in the sought-after Goldsmiths Estate, this property boasts a wider footprint than the average home in the area. The accommodation spans two floors and offers a thoughtfully designed layout ideal for families or those seeking flexible living space. On the ground floor, you'll find a grand double reception room with dedicated dining area, perfect for entertaining, alongside a separate fully fitted kitchen with a breakfast area, a guest WC with utility space, and a versatile fourth bedroom/study. Upstairs, the property features three well-proportioned double bedrooms, all with built-in wardrobes, and two bathrooms, including a generous principal suite with its own en-suite. A standout feature of this home is the substantial rear garden, which not only offers an abundance of private outdoor space but also includes a large plot with separate gated access currently used for off-street parking for multiple vehicles and a garage. This rear plot is currently at pre-application stage for the potential development of a separate three-bedroom house (subject to planning permission), offering a rare investment or expansion opportunity. Additionally, the main house retains further potential to extend into the loft space (subject to planning). Perfectly positioned near the highly desirable Poets Corner, this home also enjoys close proximity to Churchfield Road, one of Acton's most vibrant and sought-after streets. Here, you'll find an excellent selection of independent boutiques, artisan coffee shops, and popular restaurants, creating a true village feel with a strong sense of community. Well connected by public transport, the property is within easy reach of Acton Main Line (Elizabeth Line & National Rail) Acton Central (Overground) and North Acton (Central line) offering swift access into Central London and beyond.
…By Annonceur International


This classical Grade II Listed former Hunting Lodge c.17th Century, is nestled within 1.6 acres of beautiful grounds and offers period charm, heritage and country living. Located just 5 miles from Shenfield station offering Elizabeth Line services into central London and directly to Heathrow Airport. Set behind two gated entrances, the property is approached by a sweeping driveway and beautiful Coach House, in keeping with the house itself, with garaging and an additional detached Cart Lodge. The main residence offers four double bedrooms with a principal en-suite and spacious reception rooms showcasing a wealth of period features. Step inside into a beautiful entrance hall, a fitting welcome into this historic home with original features including exposed beams and leaded light windows. The heart of the home is the central main reception room with an Inglenook fireplace with Bressumar beam and woodburning stove, ideal for winter evenings with family and friends. There is a formal dining room offering views over the grounds. The bespoke kitchen/breakfast room features an original black stove and hand-crafted white oak units featuring a range of built-in appliances including a Miele coffee machine, microwave and a Rangemaster cooker with French doors opening out to the sun terrace, perfect for outside entertaining and relaxation. There is also a snug/home office, a generous utility/boot room and a cloakroom. To the first floor the principal bedroom is a serene retreat with exposed brickwork, built-in wardrobes and a luxurious en-suite with vanity wash basins. Three further bedrooms are served by a beautifully appointed bathroom with roll-top bath and separate shower. All the bedrooms offers wonderful far reaching views over surrounding countryside. The grounds at Barfield Farm extend to approx. 1.6 acres with mature trees, manicured lawns and hedging framing the views over surrounding open countryside. A sun-soaked terrace leads to the secluded swimming pool and, beyond, a floodlit tennis court, a football pitch and purpose-designed children’s play area with safety padding and artificial grass. One of the property’s most charming features is the natural self-filling pond, sheltered by a willow tree, a peaceful haven for local wildlife and visiting birds. The detached Coach House and Cart Lodge offer versatility, being perfect for guest accommodation, being self-contained with a shower room. Alternatively this area could be used as a Home Office, a home Gym or just for storage. Within the gardens there is also a summerhouse and pump room which also provides garden storage. Property Information: Sonos surround system, gas central heating, underfloor heating, mains drainage and we understand Planning consent for a double-storey extension was previously granted by Brentwood Borough Council (now lapsed). This semi-rural location offers the best of both worlds, with open countryside on your doorstep, village amenities in Doddinghurst itself or nearby Blackmore and Ingatestone, each very sought-after villages, with a rail station at Ingatestone. Next stop is Shenfield station where fast services run into London Liverpool Street, or the Elizabeth Line which can take you directly to Heathrow Airport. The area is also well-served by local schooling, including the Anglo European School (international), the Brentwood School and Grammar Schools in Chelmsford City Centre.
…By Annonceur International


For the first time in over three decades, this cherished six-bedroom Grade II listed home in Tean, Staffordshire is now available, offering a rare opportunity to experience the tranquillity of country living without the demands of managing extensive acreage. Set within beautifully landscaped gardens framed by far-reaching countryside views, the property delivers space, privacy and a true sense of rural calm. Inside, generous reception rooms and a charming country kitchen flow effortlessly through the home, while the adjoining office and utility room add practicality to its timeless character. The extended accommodation offers exceptional versatility, perfectly suited to multi-generational living, guest accommodation or those seeking space for a home business. The two-storey annexe presents excellent potential for short-term rental income or professional use, offering independence while remaining seamlessly connected to the main residence. Outside, the gardens have been thoughtfully designed for enjoyment rather than endless maintenance. Mature planting, colourful floral borders and sun-trapped terraces create the ideal setting for alfresco dining, entertaining or simply taking in the peaceful surroundings. Further enhancing the property are two substantial outbuildings. A brick-built barn with a tin roof measuring approximately 9.36m x 4.8m provides excellent additional storage or workshop potential, while the larger steel-framed portal building measuring approximately 12.7m x 10.5m currently houses the generator and biomass boiler, supporting the home’s established off-grid infrastructure. The property also offers potential to connect to mains electricity if desired, allowing future owners flexibility between sustainable independent living and conventional services. Combining traditional charm with modern practicality, this is a home that balances countryside serenity with everyday convenience, surrounded by scenic walks and village life while remaining within easy reach of essential amenities, schools and transport links. Location Tean is a peaceful Staffordshire village that captures the essence of English countryside living. Nestled between the market towns of Uttoxeter and Cheadle, it offers the calm of rural life while keeping modern conveniences within easy reach. The village itself has everything needed day-to-day, including a Co-op, pharmacy, café, fuel station, hairdresser and welcoming local pubs and takeaways. It has a genuine sense of community where neighbours stop to chat and local events bring people together. Families appreciate the area for its excellent schools, including St Thomas’ Catholic Primary within the village and Painsley Catholic College in nearby Cheadle, both highly regarded. Cheadle also provides supermarkets, doctors, and leisure facilities, including a large swimming pool and fitness centre. Surrounded by open Staffordshire countryside, Tean sits within reach of scenic walks, woodland trails and bridleways that stretch for miles. The village is perfectly placed for those who love nature and outdoor pursuits, while regular bus routes and nearby road links connect easily to Uttoxeter, Leek and Stoke-on-Trent for work or leisure. It is a location that brings the best of both worlds, offering the space and stillness of the countryside with a friendly community and practical convenience close by. Services, Utilities & Property Information Local Authority Staffordshire Moorlands District Council Tenure: Freehold | EPC D | Council Tax Band: C EPC Rating: B Construction Type: Standard construction Brick Utilities: Solar Panels, Wind Turbine, Bio Mass, Septic Tank, Mains Water. Septic tank is on neighbouring land with access for emptying & maintenance. Associated maintenance costs apply. Contact the agent for further information. Mobile Phone Coverage: 4G and 5G mobile signal is available in the area we advise you to check with your provider. Broadband Availability: Standard Broadband Speed is available in the area, with predicted highest available download speed 15 Mbps and highest available upload speed 1 Mbps(ADSL2+). We advise that you check with your provider. Off Road Parking Spaces: 4+ Total Internal Floor Area: 3670 sq ft Rights & Easements Apply, contact the agent for further information. Watch the property video or view the property brochure for more details, or contact Chenille Wood for a viewing.
…By Annonceur International


Rarely do homes of this calibre come to market. Beautifully remodelled with exceptional craftsmanship throughout, both inside and out, this outstanding detached family home is offered for sale with no chain delay. Occupying a superb 0.5 acre plot in the heart of Hurst Green, and only a short distance from the internationally renowned Stonyhurst College, this is a truly special opportunity. The accommodation briefly comprises an entrance hall with tiled flooring and external door to the front, a superb utility/boot room with bespoke storage, Quartz work surfaces, plumbing for a washing machine, space for a dryer and internal access to the boiler room. The inner hallway features a striking vaulted ceiling, under stairs storage and access to a highly usable cellar. The elegant living room centres around a wood burning stove set within a marble fireplace and flows through to the dining room with tiled flooring and bi-fold doors opening onto the patio. The dining area continues seamlessly into an incredible bespoke breakfast kitchen fitted with a range of handcrafted cabinetry including a feature corner larder cupboard, space for a range cooker with extractor over, integrated full height fridge and freezer, dishwasher, Quartz work surfaces and a matching island unit with built-in seating together with French doors leading onto the patio. A side entrance and stylish 2pc cloakroom complete the ground floor accommodation. To the first floor, an impressive landing with Oak and glazed balustrade and Velux windows leads to four well-proportioned bedrooms, three of which benefit from contemporary 3pc en-suite shower rooms. The family bathroom is finished to a luxurious standard with a stunning 4pc suite incorporating a panelled bath with shower attachment, walk-in shower with rainfall fitments, wash basin, dual flush WC and fully tiled walls and flooring. Externally, the landscaped gardens are a true highlight, thoughtfully designed across split levels and enjoying a large porcelain tiled patio accessed directly from the kitchen and dining areas. The gardens are predominantly laid to lawn with mature planting, trees, shrubs and hedging, whilst Dean Brook, helps create this most beautiful and tranquil setting. Viewing is essential to fully appreciate the quality, setting and significant investment within this exceptional home. EPC: D I Council Tax Band: G I Freehold
…By Annonceur International


I fell in love with the property the minute I saw it advertised and immediately bought it six years ago. It has been the favourite of all my previous homes in a wonderful community. However, life moves on and I am confident that the new owners will get as much enjoyment out of it this wonderful house, the village and the community as I have. It has been a wonderful home for me and my children and the house and patios lends themselves to entertaining friends and family. The individual “zones” provide intimate spaces to relax or and socialise. Memories of the laughter-filled dinner parties, summer garden parties and barbeques, with the music from the piano in the drawing room drifting through the house, will live with me always. I love the quirkiness and history of the property but I have also valued that internally the house has everything you might need for modern day living. The only enhancement I have made was to further extend the drawing patio with steps to an upper level patio and garden. My commute to London for work is relatively quick and the train services from Wadhurst or Tunbridge Wells is reliable and efficient. Parents are spoilt for choice with the many outstanding private schools in and around East Sussex and Tunbridge Wells, which also include some high performing grammar schools. I love the quiet and peaceful environment at the heart of the medieval village of Mayfield. With its thriving independent shops in the high street, which is a place of gathering for the village to celebrate various events such as the annual Bonfire Society parade, an acclaimed international music festival, Spring fair, Passion Play enactment, that bring the community together socially. There is a plethora of attractive and varied medieval and other period properties, with the high street buttressed by the grandeur of the Bishops Palace first built in 1250 on permission from Pope Alexander IV, now the acclaimed Mayfield Convent School for Girl, as well as pubs and restaurants and the historic 13th century church, St Dunstans, Mayfield’s very own saint. It has a variety of sports and social clubs. The delightful shops including a superb deli, baker, butcher, florist, coffee shop, local convenience store and post office. The village is surrounded by vineyards with many producing world-class English sparkling wines, wine and spirits, some of which are available in the outstanding wine shop in the high street. You can get most essentials and many non-essential items in the village but there is also nearby Heathfield and Crowborough with their supermarkets while Tunbridge Wells is less than 10 miles away for more in depth retail therapy and and entertainment.”
…By Annonceur International


An exceptional Edwardian residence of remarkable scale and distinction, occupying a private and beautifully landscaped plot on Greenway, one of the most prestigious and sought-after roads within the exclusive Hutton Mount Estate in Shenfield. Combining timeless architectural elegance with beautifully modernised interiors, this magnificent detached home offers over 5,500 sq ft of refined family living space, thoughtfully designed for both grand entertaining and comfortable everyday life. Shenfield with its fast main line rail services into London (Elizabeth Line) is just a few minutes’ walk. Approached via an expansive gravel carriage driveway with approximately 120 feet of impressive road frontage, the home immediately conveys a sense of stature and arrival. Elegant brick steps rise to the entrance porch, opening into a breathtaking reception hall where a sweeping oak balustraded staircase, decorative cornicing and soaring proportions create an unforgettable first impression. The ground floor unfolds through a series of beautifully appointed and elegant reception rooms, each rich in character and natural light with bay windows, high ceilings and ornate coving features. The formal drawing room is particularly striking, featuring dual aspects and a charming Edwardian octagonal bay window, while the elegant dining room connects seamlessly to both the reception hall and principal living spaces, perfectly suited to sophisticated entertaining. A peaceful study, an inviting sitting room and an informal family lounge with French doors opens onto the garden provide exceptional versatility for modern family life. At the heart of the home lies a superb bespoke kitchen and orangery-style dining space, recently upgraded to an exceptional standard. Shaker-style cabinetry is complemented by exquisite quartzite worktops, a substantial central island and a full suite of premium appliances. Bathed in natural light from the glazed dining area overlooking the gardens, this impressive space effortlessly combines luxury with practicality. A generous utility room with direct garden access completes the ground floor accommodation. Ascending to the magnificent galleried landing, the sense of space and grandeur continues. The principal suite is a truly indulgent retreat, centred around a beautiful bay window and complemented by an extensive dressing area and two luxurious en-suite bathrooms. Five further double bedrooms are arranged across the first floor, all generously proportioned and immaculately presented, with three enjoying their own contemporary en-suite facilities in addition to a stylish family shower room. The mature rear gardens are among Thornycroft’s most captivating features, offering complete privacy and an idyllic setting for outdoor living and entertaining. Expansive lawns, established planting and sweeping patio terraces create a tranquil backdrop, while a detached outbuilding, currently arranged as a gym, provides excellent flexibility as a studio, home office or leisure space. An attached double garage and extensive driveway parking further enhance the practicality of this outstanding home. Greenway is widely regarded as one of the finest addresses on Hutton Mount, prized for its peaceful surroundings and exceptional convenience. Shenfield Station is just moments away, offering fast connections to London Liverpool Street and the Elizabeth Line through to the West End and Heathrow, while a selection of highly regarded state and private schools, excellent local amenities and superb transport links are all within easy reach. Thornycroft is a home of rare elegance and enduring character — an extraordinary family residence that effortlessly blends Edwardian grandeur with contemporary luxury in one of Essex’s most desirable locations.
…By Annonceur International


Overton House is a distinguished Cheshire rural estate set within approximately 11 acres of established countryside on the edge of Malpas. It offers a rare combination of privacy, scale and flexibility, with a fully equipped equestrian holding, exceptional leisure facilities, and adaptable multigenerational accommodation, all within a highly private and mature setting. Extending to over 4,500 sq ft, the estate functions seamlessly as both a principal residence and a lifestyle holding, with clear potential for income-flexible use if required. A particularly significant feature is its position within protected countryside views under the Malpas Neighbourhood Plan. This designation provides a meaningful safeguard to the surrounding landscape, ensuring the uninterrupted rural outlook and long-term preservation of its setting. Accommodation The reception hall announces the properties scale immediately, introducing the flow and proportion that defines the home throughout. To one side, the sitting room provides a quiet retreat with bespoke fitted storage and a feature fireplace. Opposite, the drawing room offers a more formal setting, filled with natural light and opening via French doors to the front terrace, perfectly positioned to enjoy far-reaching countryside views. The formal dining room connects directly to a private courtyard, creating an ideal setting for entertaining. This leads through to a versatile family room, which links seamlessly to the utility room, boot room, and ground floor shower room — ideal for country living and outdoor pursuits. At the heart of the home is the kitchen and breakfast room, a warm and functional space featuring bespoke cabinetry, a classic Aga, central breakfast bar, and generous dining area. A walk-in pantry, incorporating the original front entrance, provides additional storage and garden access. Adjacent is a light-filled garden room offering an additional reception space with views across the grounds. First Floor The principal suite is a private retreat, comprising a spacious bedroom, walk-in wardrobe, and a luxurious en suite bathroom with twin basins, Jacuzzi bath, and separate shower beneath a vaulted ceiling. French doors open onto a private balcony with uninterrupted rural views. Two further bedroom suites each benefit from dressing rooms and en suite facilities. One enjoys elevated views across the driveway and paddocks, while the other offers direct access to the gardens, making it ideal for independent guest or multigenerational living. The fourth bedroom is served by a Jack and Jill bathroom, offering flexibility as either a private suite or integrated family accommodation. Second Floor Two additional bedrooms enjoy extensive countryside views and share a WC, alongside generous eaves storage. This floor offers excellent flexibility and can function as a self-contained suite for guests or extended family. When combined with the fourth bedroom and family bathroom below, it creates a highly adaptable two-level living arrangement. Outside The estate extends to approximately 11 acres of landscaped gardens, paddocks, and open countryside, offering privacy, scale and uninterrupted rural views. A heated outdoor swimming pool forms the centrepiece of the leisure offering, complete with changing rooms and shower facilities. The all-season Cookhouse provides a dedicated outdoor entertaining space with firepit, suitable for both summer and winter use. A standout feature of the estate is the Arctic Lodge, affectionately known as the “Hobbit House”, set beside the outdoor swimming pool. A truly atmospheric retreat, it comes into its own in the winter months, with a central burner creating a warm and inviting glow. Equally magical for evenings with family or entertaining guests, it offers a memorable and highly unique escape within the grounds. Equestrian Facilities Overton House is a fully equipped equestrian holding, positioned to appeal directly to dedicated equestrian buyers. The facilities include eight well-maintained stables, tack room, feed and rug room, hay store, and field shelter, all supported by extensive and well-fenced paddocks. Multiple access points provide operational flexibility for private use, training, or equestrian activity. In addition, approximately 10 acres of land are available by separate negotiation, offering scope to further expand the estate or equestrian capability. Garage & Parking The property benefits from extensive garaging, including a double garage with two additional rooms, a four-car garage, and a further side garage. A tree-lined driveway with turning circle provides ample parking for numerous vehicles. Location Overton House enjoys a highly private setting on the edge of the historic village of Malpas, a sought-after Cheshire location known for its medieval church and is considered one of Cheshires most unspoilt villages with a strong community, independent shops, restaurants, wine bar, and everyday amenities including GP and dental services. The village hosts regular markets and seasonal events, reinforcing its strong rural community feel while remaining highly accessible. Chester lies approximately 15 miles away, offering extensive shopping, dining, cultural attractions and direct rail links to London and Manchester. Liverpool, Manchester and Birmingham are all within comfortable driving distance, along with three international airports within approximately one hour. Highly regarded schooling is available locally, including Malpas Alport Endowed Primary and Bishop Heber High School, alongside leading independent schools such as King’s and Queen’s Chester, Moreton Hall, and Packwood Haugh. Overton House is not a property you evaluate on paper. It is one you feel the moment you arrive and one very few buyers will ever have the opportunity to acquire. Tenure: Freehold | Council Tax : F | EPC Rating: D Services, Utilities & Property Information Utilities – There is mains water, and electricity supplied to the home. Drainage is a septic tank, please ask the agent for further information and costs involved. Tenure - Freehold Property Type – Detached Construction Type - Standard Red Brick. Council Tax - Cheshire West & Chester Council Tax Band - F Parking – Tree lined Driveway with parking for 10+ cars and turning circle. Mobile phone coverage - 4G mobile signal is available in the area - we advise you to check with your provider. Internet connection - Superfast FTTP Broadband connection available- we advise you to check with your provider.
…By Annonceur International


***GUIDE PRICE £1,000,000 - £1,100,000*** A Bespoke Riverside Residence with Breathtaking Views Weir Run is a truly exceptional detached home fully renovated by the current owners, set in a tranquil position in the village of Gunnislake. Overlooking the River Tamar and nestled within the Tamar Valley Area of Outstanding Natural Beauty, this striking modern home combines architectural elegance with natural serenity. One of the property’s most captivating features is its direct outlook over the historic Tamar Weir – a fish weir originally built by the monks of Tavistock Abbey and later rebuilt circa 1800 – which marks the tidal limit of the river. The ever-changing light on the water, wildlife, and surrounding countryside provide a constant sense of peace. Accommodation Ground Floor A grand entrance hall with elegant flooring and bespoke finishes sets the tone for the interiors beyond. The heart of the home is the expansive open-plan kitchen, dining, and living space, designed for both family life and entertaining. A stylish central island and walk-in pantry complement the sleek, high-specification kitchen, while large windows capture uninterrupted river views and floods the space with natural light. Also on the ground floor is a spacious guest bedroom with luxury en-suite, a dedicated home office/study, cloakroom with WC, and internal access to the large double garage. First Floor Upstairs, the principal suite offers an indulgent retreat, with views overlooking the river, a dressing area, and a spa-style en-suite bathroom. Two further well-proportioned double bedrooms, both with en-suites, and one with a private balcony with views of the Weir, providing ideal accommodation for family or visitors. A fully equipped utility room adds practical convenience to the upper level. Outside Externally, the property boasts an exceptional outdoor offering. A spacious driveway provides ample off-road parking, while a large terrace accessed directly from the main living space creates a perfect setting for outdoor dining and entertaining, all while enjoying stunning views over the River Tamar and the weir. The mature garden is beautifully maintained, featuring a well-kept lawn, a variety of bushes and shrubs, and a separate patio area ideal for relaxing or hosting guests. To the side of the property, there is a plot—offering exciting potential to establish an orchard or further enhance the garden space. This superb outdoor setting combines privacy, versatility and breath-taking natural views, making it an attractive feature. Situation Weir Run enjoys a prime location in the vibrant village of Gunnislake, situated on the picturesque Cornwall-Devon border. The village itself is a hub of convenience, boasting an array of local amenities including a post office, shops, a traditional pub, a modern health centre, and a highly regarded primary school, all within easy reach. Just a short walk from the property is a 17th-century pub, The Rising Sun. It is known for its friendly atmosphere, dog-friendly policy, family-friendly environment, live music, and a selection of real ales, all within a charming, rural setting. For those seeking a touch of indulgence, a short drive leads to two prestigious luxury hotels and dining destinations: The Horn of Plenty, renowned for its exquisite cuisine and elegant ambiance, and Hotel Endsleigh, a Regency-era masterpiece offering unrivalled sophistication and tranquil grounds. Education and leisure are equally well-catered for. Just 5 miles away lies the historic market town of Tavistock, home to an eclectic mix of independent shops, supermarkets, and acclaimed eateries such as The Cornish Arms. Families will appreciate the proximity to top-tier schools, including the prestigious Mount Kelly, known for its academic excellence and holistic approach. Nature enthusiasts there are host of footpaths from the property and you are spoiled for choice with the Tamar Trails, Dartmoor National Park, and the stunning Cornish coastline all nearby, offering endless opportunities for exploration and relaxation. Transport links are exceptional, with Gunnislake railway station less than a mile from the property, providing regular and scenic services to Plymouth via the Tamar Valley Line. Despite its tranquil rural charm, Weir Run ensures seamless connectivity to the broader South West, making it an ideal retreat for both permanent living and luxurious holiday escapes. Riverside Stay – Boutique B&B Opportunity Weir Run is currently a home to a well-reviewed and beautifully presented bed and breakfast. It utilised the two en-suite guest rooms—one with the private river-facing balcony—making it an ideal turnkey opportunity for buyers seeking a home-and-income lifestyle. This established B&B adds an appealing commercial dimension to the property. FISHING RIGHTS FOR SALE UNDER SEPARATE NEGOTIATION The owner of Weir Run has been a member of the Lower Tamar Fishing Club since the Fishing rights were purchased by the club in 1976. Only 4 owners of this stretch of river in the last 500 years. Available for purchase are 6 days (Shares) in perpetuity fishing per month during Salmon/Sea Trout fishing season (March 1st-October 14th) subject to club approval. Approximately 5.5 miles of Salmon Fishing on the River Tamar of which approximately 1/2 mile is tidal, 3 beats ,with two rods fishing on each beat per day. Mostly fly fishing but some pools can be fished with a spinner. Species of fish :Salmon , Sea Trout, Brown Trout, Grayling Sellers Note Weir Run has been in our family for 50 Years. In 2018 after my father passed away, we transformed what was a quaint two-bedroom bungalow into our dream retreat, a haven designed to embrace the beauty of this extraordinary location. Nothing compares to the peace and tranquillity we have found at Weir Run. It’s a sanctuary, a place where you can escape the hustle and bustle of everyday life yet remain conveniently connected. While the Cornish coastline buzzes with summer activity, Weir Run offers a peaceful escape, a hidden gem. Yet, you are never far from adventure. Explore the rugged beauty of Dartmoor, discover historic sites, or wander through picturesque fishing villages. And for everyday conveniences, the charming Market town of Tavistock, birthplace to Sir Francis Drake, is just a short drive away offering delightful shops and restaurants. We’ve woven countless cherished memories into the fabric of this home-lazy days fishing on the river, idyllic picnics on the banks whilst watching the abundance of wildlife, Kingfishers, Otters, leaping Salmon & Sea Trout. It, s with heavy hearts that we’ve decided to move closer to our grandchildren in Virginia, who are calling us home. Being retired, we have kept busy by running Weir Run as a very successful Boutique B&B. We have met so many wonderful people and our repeat business is close to 50%. It is featured on the Booking.com website as “RIVERSIDE STAY” and our rating has always been 10/10. We will deeply miss our mornings spent watching the river awaken from our bed, a cup of tea warming our hands. We have been truly blessed to call Weir Run our home, and we know that the next owners will experience the same profound sense of peace and joy. This isn’t just a house; its a slice of paradise, a place where you can create your own treasured moments, surrounded by the beauty of nature. We hope you will feel the magic we have felt here. Agent Note: We may introduce buyers and sellers to our panel of carefully selected Conveyancers, Mortgage or surveyor services. The choice to use their services is entirely yours. If you opt to proceed, please be aware that we will receive an average referral fee of £120-£200 (including VAT) from the firm for the introduction. These firms have been chosen based on their strong local reputation and proven track record of excellence. There's no obligation to use our recommended providers. In accordance with current Anti-Money Laundering (AML) regulations, all prospective purchasers are required to provide valid identification documents before a sale can be agreed and solicitors formally instructed. To facilitate these checks, a one-off charge of £30 (inclusive of VAT) applies. We kindly request that this cost be covered by you as part of the purchase process.
…By Annonceur International


If your dream is to live in a fascinating and characterful property on the edge of a charming and popular village with stunning rural views, this fabulously quirky six bedroom residence could be top of your list. Historically a seed merchant’s premises and previously a bed and breakfast with an antique shop, it was originally built in the Georgian era and still retains some wonderful period features. However it has been stunningly but sensitively updated by the current owners as a spacious family home and includes the option to create part of the property as a separate annexe for family members or as a holiday let. As soon as you see the interesting front facade with its original ground and first floor external doors where the sacks of seed used to be delivered and stored as well as the bay and multi-pane sash windows and traditional slate roof you will be eager to see what the inside has to offer. The primary front door opens into an entrance hall with a period staircase to the first floor and access to the versatile ground floor accommodation. This includes an impressive 28ft kitchen and breakfast area and features herringbone oak parquet flooring and a wide central archway creating a delightful open plan feel. Family and friends can sit round a table enjoying a meal in the charming breakfast area with its large bay window and original half height fitted cupboards flanking a lovely open fire with an attractive surround and mantlepiece. While the contemporary kitchen includes an inset range cooker with an induction hob, very smart shaker dark blue style units with marble resin worktops housing an integrated fridge freezer and dishwasher as well as a peninsular breakfast bar and lovely views over the rear garden and the surrounding countryside. There is also a large cellar where you can store your favourite wines and steps down to a spacious fitted boot room with storage units and wide French doors to the rear terrace. A charming snug is just the place for the family to relax in front of an open fire while the adjacent study with the original shop window and fitted book shelves providing a delightful working environment. A separate front door opens to a secondary staircase that leads to a large landing on the first floor as well as a to a utility room with the original vast barn doors to the street that can also be accessed from the snug. It includes units housing an induction hob, oven and dishwasher as well as stand-alone laundry facilities and a control systems cupboard. This side of the house also features a library with shelving and steps down to the superb barn conversion with underfloor heating, a cloakroom and a wonderful triple aspect, lounge/diner with a high vaulted ceiling and crossbeams that is nearly 40ft long. It leads to the impressive games room that is large enough for a full size snooker table while still leaving space to incorporate a bar and seating or a well-equipped gym. It would be possible to adapt this whole area to create a separate single storey annexe, however the first floor landing also includes stairs to the second floor where you will find three charming air conditioned double bedrooms. These have vaulted and beamed ceilings and en suite facilities including one with an integral bathroom, another with a shower room and the third has a cloakroom. So it would be easy to create an alternative three storey annexe for holiday lets or adult children, while still leaving the vast lounge/diner and games room available for the whole family. There is an impressive multi-pane sash window on the main staircase half landing providing excellent countryside views. The first floor features a fabulous luxury family bath/shower room with a central copper and brass slipper bath, a double shower, large fitted cupboards and an original fireplace. There are three double bedrooms including one with an ensuite shower and an original fireplace while a brick archway leads to the master suite that has a fitted walk in wardrobe, en suite shower room and rural views. The beautifully landscaped south facing rear garden is a delight with a large decked terrace for outdoor entertaining and a gate flanked by charming olive trees leading to pathways bordered by a lawn and impressive shrub beds, while at the end of the garden is the Wingham river bordered by fields.
…By Annonceur International


Granary House is an exceptional six-bedroom family residence, set within approximately 6 acres (STS) and built to an impressive standard by the current owners. Located in the peaceful hamlet of Brampton, just 12 miles from the city of Lincoln and within walking distance of Lincoln Golf Club, the property offers around 6,870 sq ft of thoughtfully designed accommodation. The interior combines generous living spaces with quality finishes, creating a versatile home well suited to both family living and entertaining. On the ground floor, a light-filled 26 ft kitchen/dining room forms the heart of the home, complemented by a formal dining room, elegant lounge, sitting room / library with an attractive bay window, study, snooker room, and bar. The main hallway is a particularly striking feature, with a series of attractive arches and French doors opening to the sunny, central courtyard. The first floor provides six generous en-suite bedrooms, including a principal bedroom with ensuite bathroom, fitted dressing room and a large bay window overlooking the gardens. The property occupies a private and peaceful position, surrounded by formal lawned gardens and additional grassed areas, offering potential for equestrian use or other small livestock. The beautifully maintained grounds include extensive garaging, an all-weather tennis court, octagonal summer house, gym with shower room and 45 ft modern barn - offering an exceptional combination of versatile family space, leisure amenities, and peaceful country living. Sellers Insight: 'Around 20 years ago, while we were developing the nearby barns and crew yard, we had the opportunity to build Granary House as our family home. Our aim was to create a sociable and welcoming family home, both inside and out, somewhere our children and grandchildren could enjoy growing up and enjoy spending time together.' 'Internally, we wanted a balance between large sociable spaces for family life and entertaining such as the kitchen-dining room, lounge and snooker room and quieter spaces such as the sitting room / library and the study with their beautiful bay windows to work and relax.' 'It was important to us that the house seamlessly connected to the gardens, so we installed a huge number of French doors to fill the house with light and make the most of the changing views through seasons. The house has a huge sunny, south facing terrace to the rear which can be accessed from the lounge, dining room, snooker room and bar. Then to the front of the house we have a private, walled central courtyard which is accessed from the kitchen/dining room, hallway and entrance. The house is very spacious yet practical and welcoming, whether seeking sunshine or shade during the day or a roaring fire in the evening, there is always the perfect place to sit.' 'Granary House is of modern construction, with insulated cavity walls and solid floors and staircase, built to an exacting standard and finished with bespoke joinery and quality materials reflecting our belief in 'doing it right the first time'. Over the years we have continued to care for and update the property; the principal en-suite bathroom was refurbished a few years ago, and the tennis court is currently being repainted.' 'Over time, we were fortunate to purchase additional land to secure our privacy. The grounds now extend to 6.2 acres and include a large lake, mature woodland and countless places to explore. Within the grounds we built an octagonal summer house and what I call the 'Witch's Cottage' with a folly to keep the grandchildren entertained.' 'The tennis court and gym has been a super investment for all generations, and the extensive garaging is ideal for a car enthusiast, offering space for up to four vehicles. A further 45ft steel portal-framed barn provides further versatile storage for machinery or kit.' 'The setting is very peaceful and rural and we enjoy a wealth of birds and wildlife including a few visiting deer. When you sit out on the terrace and look across the lake to the trees beyond, you feel a million miles from anywhere, and yet in reality everything you might need is no more than a stone's throw away, and that's the real beauty of this location. Next door, Torksey is home to the highly regarded Lincoln Golf Club and has a coffee house and doctors surgery and for everything else Lincoln and Gainsborough are just a short drive away.' Key Features: Exceptional six-bedroom family home, set within 6 acres (STS) of mature grounds Built to an impressive standard, offering around 6,870 sq.ft of high quality accommodation Located in a private position in the hamlet of Brampton, just 12 miles from Lincoln Idyllic setting surrounded by formal lawns, mature trees, large lake & additional grassland Tennis court, gym, summer house, extensive garaging and 45 ft modern barn Light filled, detached house featuring French doors throughout Stunning double height reception hall with sweeping solid staircase Six generous en-suite bedrooms to the first floor including impressive principal suite 26 ft kitchen/dining room with 4 x French doors, exposed beams & Velux windows Elegant 27ft lounge with French doors either side of the central fireplace Formal dining room with three sets of French doors & gas coal effect basket fire Sitting room with large bay window, bespoke cabinets & gas coal effect fire Lounge features an attractive polished metal fire surround & gas coal effect fire Central hallway with a series of impressive arches & five sets of French doors Striking double height stone bay windows to the rear Hallway French doors open to the central, walled courtyard with water feature Galleried landing with bespoke display and storage cabinets Smeg range cooker with tiled splash back and integrated dishwasher and fridge Separate utility with American style fridge freezer and space for appliances Study with large bay window Snooker room with four sets of French doors and gas coal effect basket fire Snooker room has doors to a separate bar room Bar features open fireplace, corner bar and French doors to the terrace Ground floor WC Principal bedroom with large bay window overlooking the gardens Principal bedroom features ensuite bathroom & fitted dressing room Enclosed, flood lit tennis court repainted September 2025 Detached brick built outbuilding with gym, shower room and WC and garaging Garaging space includes four bays and a workshop Octagonal summer house Detached 45 steel framed portal barn with roller door and 2 x pedestrian doors French doors and velux windows in kitchen dining room all double glazed Wooden framed leaded windows with secondary glazing to the lounge Children's playhouse in the grounds Formal gardens to the front of the property with attractive water feature Vast, sunny terrace with low wall to the rear of the property leading to the formal lawn Long gravel path covered by a attractive wooden pergola with variety of climbing plants Large pond with decking area surrounded by mature willow trees Vegetable garden Ample parking Fire Alarm and Security System fitted and regularly maintained. Location The small, rural hamlet of Brampton is located just under 8 miles from Gainsborough (to the north) and 12 miles from the City of Lincoln (to the southeast), both providing a wide range of shopping and amenities. For direct commuting to London, there are regular trains from Lincoln to London Kings Cross (train journey approximately 2 hours) and Retford (train journey approximately 90 mins). The nearby village of Torksey and neighbouring Torksey Lock provide various amenities, including a local pub and a coffee house, as well as a doctor's surgery. Torksey is also the home of the prestigious Lincoln Golf Club which is an attractive eighteen hole parkland course with a welcoming club house and pro shop. Lincoln is a vibrant city with a rich and interesting history. The two most notable attractions are the spectacular 11th century Cathedral and the Castle close to Bailgate Court in the city's cultural Cathedral Quarter. Lincoln has two universities, the University of Lincoln and Bishop Grosseteste, and the city is full of a diverse range of shopping. The Bailgate is the Uphill section of Lincoln where you can enjoy walking around the castle gardens and cathedral, and the popular Bailgate shopping area quirky streets full of specialist shops including boutiques, antique shops, crafts, book and gift shops, not to mention tea rooms and restaurants. These quaint shops are surrounded by the remains of medieval Lincoln, black timber-framed buildings and even some hidden Romans remains. Enjoy regular artists' and farmers' markets in the Castle Square too. Schools There is an array of excellent primary and secondary schooling options available in the area. In the private sector, Burton Hathow Preparatory School is an independent, co-educational day school for children aged 2 to 11 and located just 8 miles away. Situated in the heart of Lincoln, Lincoln Minster School is an independent, co-educational institution offering education from early years through to sixth form. Primary schools include The Marton Academy (2.3 miles), Newton on Trent Church of England School (3.8 miles) and Sturton by Stow Primary School (5 miles) all rated Good by Ofsted. For secondary education there is The Queen Elizabeth High School Gainsborough which achieved 3rd best Co-Ed status in the East Midlands (8.4 miles) and The Priory Academy LSST (14 miles) both rated Good by Ofsted. Services: Mains electricity, water & drainage; oil-fired central heating; 4x gas coal effect fires & gas hob and 1 x open fire Local Authority: West Lindsey Council Tax Band: D EPC: F Tenure: Freehold
…By Annonceur International
'%20stroke='%23DDAA3A'%20stroke-width='1.909'%20stroke-linecap='square'%20stroke-linejoin='bevel'/%3e%3c/svg%3e)
Receive by email any new listing that may match your search criteria
Your criteria :
By validating this form, you accept the general conditions of use of Le Figaro Properties.
These agencies offer a selection of luxury properties vente in United Kingdom. Feel free to contact them for personalized assistance.
Ever-expanding London lives and breathes 24/7. History buffs can take a stroll back in time through the British Museum, whilst fashion-lovers can delight in bustling markets or pop into luxury boutiques in Knightsbridge and find the perfect house for sale in the United Kingdom.
If traditional village life, cricket and Sunday gastro-pub lunches are more your cup of tea, you can easily find a house for sale in the United Kingdom, from the rugged beauty of the Scottish Highlands to an idyllic stone-built cottage in the picturesque Cotswolds.
