Get early access to listings that match your criteria
Never miss an opportunity again. Our personalized alerts notify you instantly.

 English$ USD · m²
With easy access to mainland Europe, the UK appeals to future homeowners for its history, quaint villages with manicured lawns, red letter boxes, cream teas and stately homes such as Hampton Court or Atlantic facing Culzean Castle in Scotland, and its eclectic, vibrant capital where you can find the perfect house for sale in the United Kingdom.


Cleeve House is a beautifully presented five-bedroom family home, recently constructed within this highly regarded gated development on the edge of the extremely popular and affluent town of Beaconsfield. Designed with modern family living and entertaining in mind, the property offers generous and versatile accommodation throughout. A welcoming galleried entrance hall with tiled flooring provides access to the principal ground floor rooms, including the impressive kitchen/breakfast/family room, double reception room, formal dining room, and study. The standout garden-facing kitchen is a particular highlight, featuring a spacious eating area and conservatory-style space that opens directly onto the large, private garden. This flows seamlessly into an additional adjoining family room, creating an exceptional hub for everyday living and entertaining. The principal reception room enjoys excellent natural light and features French doors opening onto a charming patio overlooking the gardens. For more formal occasions, there is a well-proportioned dining room, while the generous study overlooks the main driveway. The property further benefits from a stunning, well-established rear garden, predominantly laid to lawn and interspersed with mature borders and flower beds. Backed by established trees and hedging, the garden enjoys a wonderful sense of seclusion and privacy. A large terrace to the rear of the house provides an ideal space for al fresco dining, informal entertaining, and enjoying the attractive outlook across the garden. In addition, the property benefits from ample driveway parking and access to a three-car garage, completing this outstanding family home. Services, Utilities & Property Information Local Authority: South Buckinghamshire Tenure: Freehold | EPC C | Council Tax Band: H Construction Type: Brick Utilities: Water: Thames Water, Electricity: Octopus, Gas: Octopus Mobile Phone Coverage: 5G available. We advise that you check with your provider. Broadband Availability: FTTP Ultrafast available. We advise that you check with your provider. Garage Parking Spaces: 3 Off Road Parking Spaces: 7-8 Material Information The property is understood to benefit from rights and easements contained within the 2001 transfer, including rights of access and rights relating to the provision and maintenance of services. Full details are to be confirmed. The title is understood to contain covenants relating to the original sale and development of the land, which may include restrictions. Further details are to be confirmed. Please contact the agent for further details. The property forms part of a gated development with concierge services and is likely to be subject to an estate management company. Details of any management arrangements and associated fees are to be confirmed, as no information is currently available. Information regarding any estate rent charges and/or service charges is not currently available and remains to be confirmed. Boundary responsibilities are believed to be shared, based on available information and to be confirmed.
…By Annonceur International


Cedar Lodge is one of three properties within the exclusive private grounds of Netherfield House which is a former country house built around 1860 for Sir Charles Booth. Constructed between 1997 and 2000 it is a superb example of a modern house that enjoys the character of a listed building with the practicality of a contemporary home. Step inside - the ground floor offers 1822 square feet of accommodation comprising a large drawing room, light and spacious orangery, kitchen, study, cloakroom and a further large family room presently used as a craft studio, all of which are accessible from the large entrance hallway which hosts a beautiful oak staircase leading up to the first floor and down to the lower ground floor. The orangery is of particular note, centrally located in the house, and from this room views of open fields can be enjoyed from all three aspects - it is a really nice place to sit and relax. The kitchen is impeccable and has been well thought out in terms of its layout and practicality with curved worktops and ample storage. There is access to the rear patio which is positioned perfectly to entertain or to soak up the evening sun. The lounge enjoys views to the front and rear and has a wonderful central fireplace with bespoke cupboards and casings on either side with one housing the wall mounted TV. The family room and office are proportionally perfect and offer more flexible use. The first floor offers 1474 square feet with a large galleried landing and four bedrooms each with their own en suite bathroom and generous fitted wardrobes. The principal bedroom has a superb dressing room fitted with floor to ceiling wardrobes and, including the ensuite and dressing room it is sizeable, measuring 25’2” x 17’3” with views to both front and rear gardens. The lower ground floor is vast and offers 2315 square feet of accommodation and makes Cedar Lodge a home with a lot to offer. It is indeed a quite spectacular leisure suite for entertainment and family gatherings, comprising a large cinema room, games room and bar, both of which could potentially be used as extra bedrooms if needed. The indoor swimming pool sits in a room measuring 47’8” x 22’. The pool is heated and has an electric retractable cover. The surroundings are light and clean with nonslip tiling. In addition, there is a shower room, changing room, toilet and pump room. Step outside - on arrival, Cedar Lodge is positioned to your left as you enter through tall wrought iron private gates. The driveway is gravelled and there is a huge amount of parking with the added benefit of a double detached garage equipped for charging electric vehicles. The rear garden is quite something as the house is elevated allowing the garden to benefit from some of the most amazing undulating views of the Lee Valley. The borders are planted with an array of pretty plants shrubs and small mature trees. The centre of the garden is laid with artificial lawn and the lower area left to natural lawn. Steps from the garden take you down to triple French doors giving outdoor access to the swimming pool and the lower patio. Location - Stanstead Abbotts is a bustling and popular village with a cafe style society having a good range of local shops, public houses and restaurants. Stanstead Abbotts sits in the heart of the Lee Valley conservation area with the River Lea running through the village and offers beautiful walks, cycle routes and bridleways through open countryside and several nature reserves. St. Margarets railway station in the village is a short walk and offers commuter services to London Liverpool Street and Cambridge. Excellent road links are available via the A10, A414 and the M25. First class schooling is found in the local area with Haileybury College, St. Edmunds, Heathmount and Duncombe schools being within easy reach. Other Information Local Authority - East Herts District Council EPC Band C, Council Tax Band H Main Electricity Mains Drainage Mains Gas
…By Annonceur International


Tucked deep within its own sweeping grounds, this remarkable country retreat offers the kind of seclusion and tranquillity rarely found today. Approached by a long, meandering drive that gradually unveils the house in all its timeless beauty, the estate feels like a world apart, a private sanctuary where rural serenity, heritage, and refined living meet. At the centre of more than five acres of landscaped gardens, orchards, and sheltered paddocks, the historic home, dating back to 1648, exudes charm and presence. Its setting is enchanting, its atmosphere peaceful and while the main house would now welcome thoughtful updating, it remains a place of wonderful character, ready for its next chapter. Inside, the home unfolds through a sequence of elegant rooms, from atmospheric reception spaces perfect for hosting to relaxed, informal areas designed for everyday comfort. Original fireplaces, aged timbers, and historic details contribute to the unmistakable sense of authenticity that defines the property. Upstairs, five generous bedrooms and multiple bath/shower rooms provide ample accommodation for family and guests. The principal suite, overlooking the grounds, remains a highlight - a calming, sunlit retreat. Beyond the main house, the wider estate offers exceptional scope. A charming cottage provides ideal guest or multi-generational accommodation, while a collection of substantial outbuildings promise remarkable potential. Whether envisioned as dedicated office space, creative studios, wellness facilities, or leisure suites, they offer a rare flexibility seldom found in country properties. A short stroll through the gardens leads to the completely private outdoor swimming pool, bordered by sun terraces and sheltered seating areas that invite long summer gatherings. Elsewhere, a hard tennis court, croquet lawn, and open paddocks create a countryside lifestyle rich in space, freedom, and outdoor enjoyment. Secluded, picturesque, and filled with opportunity, this unique estate combines heritage, privacy, and extraordinary potential offering the chance to craft a truly exceptional country lifestyle, exactly as you imagine it. Local Area Cleeve is a desirable rural village with a strong sense of community, excellent schooling options and great transport links into Bristol and using the conveniently located Bristol Airport. Local amenities are within easy reach, while the surrounding countryside and green spaces add to the area's appeal for families, professionals and anyone seeking a quieter lifestyle with easy access to urban centres. With scenic spots nearby like Goblin Combe and Cleeve Hill, residents enjoy easy access to natural beauty, walking trails and open countryside.
…By Annonceur International


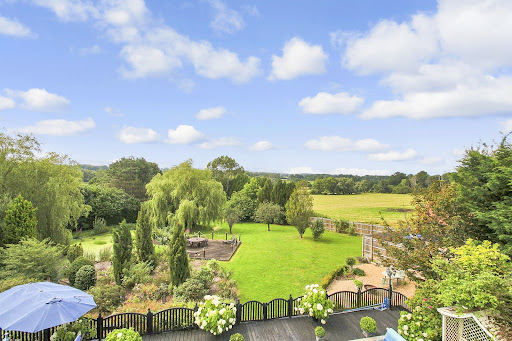

If your dream home is a lovely oast house surrounded by stunning countryside in an Area of Outstanding Natural Beauty, then look no further than this gorgeous twin oast and barn conversion nestling in 1.19 acres of grounds and with no forward chain. This lovely residence was originally and sympathetically converted in the 1990s to a very high standard by the current owners including the installation of a heat pump, but it also retains many of its original features giving it such a unique character. However, it could be developed further as there is enormous scope to increase the residential accommodation by going into the attic for potential loft conversion subject to building regulations. The oast house is located on the outskirts of Langton Green village in a very rural environment but is less than three miles from the historic Pantiles in Royal Tunbridge Wells. It is approached via a long private drive that leads to a spacious parking area with delightful shrub borders and is where you can begin to appreciate the property’s special charm. With its two oasts, mellow brickwork, traditional weatherboarding, diamond pane windows and French doors as well as an oak framed, pitched roof porch it has delightful external appeal, even before you cross the threshold. The front door opens directly in the characterful and well-proportioned dual aspect kitchen/dining room with its limestone tiled floor that flows through to the utility room, French doors to the rear terrace, a staircase to the first floor and exposed ceiling beams. The country style kitchen was created by London based and globally renowned kitchen designer Clive Christian and includes a three-oven electric Aga, hand crafted painted shaker style units housing with Nero worktops, a Miele fridge freezer and dishwasher, a larder and a bespoke central island/breakfast bar. While the spacious dining area is adjacent to the French doors that open onto a terrace and provides delightful views over the garden and beyond. Beautiful oak panelled doors lead from the kitchen/dining room into the sitting room and to the utility room that are situated in the two roundels. The impressive utility room includes a cloakroom and is designed like a second kitchen with a stove, hand-built wall cabinets and shaker style units with fossil shell worktops created by Chartwell kitchens, space for stand-alone laundry facilities and it also has a useful external door to the garden. The cosy and relaxing dual aspect circular sitting room is a delight with its central ceiling beam and wood flooring and is just the place for a quiet read or to watch television, while the fascinating triple aspect drawing room is ideal for entertaining friends and family. This charming room is accessed from the kitchen/dining room via a pair of French doors and is full of period character with its vertical, wall and ceiling beams as well as a spacious brick-built fireplace incorporating an impressive bressummer style beam and a log burner as well as two sets of French doors to the terraces. The beautiful staircase leads to a large galleried landing with enough room to create a study area, access to the loft and leads to the first-floor accommodation. This includes a family bathroom with a stand-alone claw foot bath and four delightful dual aspect double bedrooms with exposed ceiling beams, fitted cupboards and magnificent views over the garden and the countryside beyond as far as the eye can see. Two of the bedrooms are in the roundels including the principal suite with a stunning ensuite bathroom incorporating a circular bath, a separate shower and an attractive vanity basin. The gardens are another star feature of this very special property and back onto what was originally Groombridge Place. This is now being upgraded and will soon be opening as The Pig at Groombridge, an upmarket hotel and restaurant. There is a large, decked terrace and a gazebo surrounding the heated swimming pool, providing plenty of space for lounging in the sunshine and al fresco dining. There are also delightful specimen and mature trees, a lawn with shrub borders where the kids can play and, in order to be able to follow the sun all day and to enjoy every aspect of the garden, there are additional seating areas. These include another decked terrace with a small ‘jetty’ overlooking the very large wildlife pond framed by weeping willow trees.
…By Annonceur International


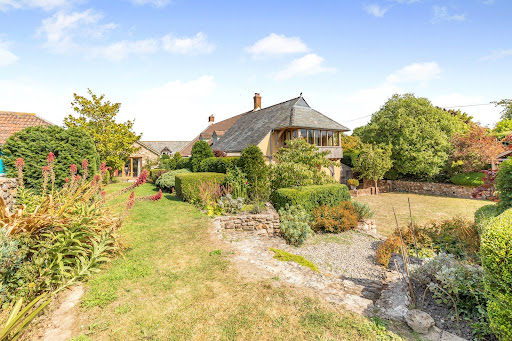
A charming farmhouse with four additional properties offering a rare and versatile lifestyle opportunity. Perfect for multi-generational living, guest accommodation, or a home-and-income arrangement, the properties sit in close proximity while still affording privacy and independence. A useful arrangement of outbuildings complements the setting, together with a swimming pool and pool house, all within over 7 acres of land featuring landscaped gardens old orchard and two enclosed fields. The whole enjoys stunning views towards Wellington Monument and across the surrounding Blackdown Hills, creating a truly exceptional country retreat. The owners have lovingly maintained and enhanced this Grade II listed farmhouse, with sympathetic improvements that create a harmonious blend of history, practicality and style. Listed consents are already in place for a number of further enhancements, offering an exciting opportunity for the next owners to add their own touches if desired. The farmhouse itself provides four double bedrooms and a wonderful balance of ground floor living space, thoughtfully arranged to make the most of the changing seasons while embracing the beautiful countryside setting of the Blackdown Hills. In addition to the main farmhouse, there are four further properties (including an annexe) arranged around the courtyard, together providing a current gross income of approximately £50,000 per annum. Among these, Budleigh Barn Cottage and Budleigh Farm Studio, both three-bedroom homes, are registered on separate title deeds, offering excellent flexibility for borrowing, investment, or independent ownership. A private heated swimming pool with an attractive pool house, together with a range of versatile agricultural and equestrian outbuildings, ensures that every lifestyle need is catered for. Whether you are seeking a home for a large extended family, wish to generate a healthy income, or simply want to enjoy the space and tranquillity of country living, Budleigh Farm truly offers the best of all worlds. Perfectly situated on the edge of the Blackdown Hills Area of Outstanding Natural Beauty, Budleigh Farm enjoys a peaceful rural setting while remaining highly accessible, just 3.5 miles from Junction 26 of the M5 and 4.5 miles from Taunton. Its location provides an ideal balance of countryside living with excellent educational, travel, and lifestyle opportunities close at hand. Budleigh Farm The main house is a beautiful Grade II listed home that perfectly blends style, character and charm. Its historic fabric is evident throughout, yet the property has been thoughtfully enhanced to meet the needs of modern living. At its heart lies a stunning open-plan kitchen, dining and family room, with a vaulted ceiling, oak-framed doors and windows opening to the gardens and views beyond. The bespoke kitchen is fitted with high-end appliances, making entertaining a pleasure, while a limestone floor with underfloor heating and a woodburner add warmth and comfort. A staircase rises to a mezzanine level, where an enclosed room provides a useful home office/occasional bedroom 5. The winter sitting room, with flagstone flooring and an inglenook fireplace, exudes traditional character, while the elegant drawing room, with oak French doors opening to the gardens, is perfect for entertaining. Completing the ground floor are a useful utility and a cloakroom. On the first floor, the stunning principal suite includes a dedicated bedroom with an oak-framed bay window enjoying views across the gardens towards Wellington Monument. A generous dressing room with excellent storage, a stylish en-suite shower room and a cosy reading area complete this exceptional retreat. Three further double bedrooms, each beautifully appointed with character features such as exposed beams and stone mullion windows, also enjoy lovely outlooks. A well-finished family bathroom serves these rooms, featuring a freestanding bath and a separate shower enclosure. The Cottages The four additional properties at Budleigh Farm provide exceptional flexibility, whether for extended family, guest accommodation, or as a business opportunity through letting or Airbnb. This versatility allows an owner to enjoy the benefits of multi-generational living while also creating valuable income potential. All four properties are currently let on assured shorthold tenancies . The Annexe Attached to the main house, this charming one-bedroom self-contained unit offers privacy and flexibility, ideal for guests, family, or rental use. Grooms Cottage Situated beside the pool house, this thoughtfully arranged one-bedroom studio provides a cosy retreat with easy access to leisure facilities. Budleigh Farm Studio Set within the courtyard, this three-bedroom, up-side down home features an inviting open-plan kitchen, dining, and family area, creating a spacious hub for modern living with great views. Budleigh Barn Cottage Adjoining the Studio, this delightful three-bedroom cottage combines character and practicality and private garden, perfectly suited for extended family or as an income-generating rental The Gardens Land and Outbuildings Set in just over seven acres, Budleigh Farm combines beautifully designed formal gardens with complete privacy. The gardens have been thoughtfully planned to follow the sun throughout the day, all while enjoying the stunning backdrop of the Blackdown Hills, where amazing sunsets are guaranteed. A balance of elegant design and relaxed spaces creates a seamless connection between the gardens and the main living areas of the home. The more time you spend in the gardens the more you become aware of the subtle designs that flow throughout the gardens. The private heated swimming pool enjoys spectacular views towards Wellington Monument and is complemented by a hot tub and a dedicated pool house and home office with a wet room, the perfect place to either host parties or unwind and make the most of the very best weather. Vehicular access through the courtyard, past the cottages and main house, leads directly to the land and outbuildings. Conveniently located close to the house are well-maintained stables for both ponies and horses, along with a secure store/tack room and workshop. Nearby, a turnout yard includes additional field shelters, while a track continues past an orchard to a useful pole barn and further shelter. This area opens onto two enclosed paddocks, together with an additional enclosure featuring a wildlife pond. A double carport is located opposite the farm house and there is an additional garage/workshop in the courtyard. The large field is currently rented to a neighbouring owner who keeps alpacas and has some adjoining land, and we understand they would be happy to continue this arrangement if desired. Sellers Insight Within moments of walking in through the back door, we were hooked, turning to see the first hint of the great views, framed by the Tudor inspired arch…. What is so surprising is that you get no inkling at all as you drive to the house, or from the outside. It’s only when you get to see the other side you get to appreciate the magic of what the elevated position gives. It’s not just a view , it’s a whole landscape…ranging over the Blackdown Hills, the Wellington Monument in the distance, across the end of the valley and west out to glimpses of Exmoor. And such big skies! Both inside and out, we have created spaces where we can sit and enjoy glimpses of the views, landscaping the garden in particular to be able to choose spots to follow the sun, and watch stunning sunsets. And, of course, the view ever changes with the seasons. Plenty of places for calm and quiet working or dreaming, but also great entertaining space. Having family and friends over for barbeques or pizza nights on the deck overlooking the pool, or, on colder nights, all together in the big kitchen for tray-bakes, followed by gathering in cosy rooms around the fires…and on warm summer evenings the big skies turn to dark skies, no light pollution, so plenty of stargazing, competing to find the constellations… Services Shared septic tank for all of the properties Mains water and electricity Oil fired central heating Broadband is currently sourced via Starlink. Directions Using what3words https://w3w.co/chess.tigers.flattered
…By Annonceur International


Entering Sunnybank Farm, you are immediately welcomed into a beautifully appointed kitchen, where seamless cabinetry and a bespoke larder cupboard combine style and practicality. The open layout creates a sense of space and effortless flow, perfectly suited to modern family living and entertaining. From the kitchen, the home flows naturally into a charming reception room where timeless character meets contemporary comfort. Exposed stonework and a magnificent inglenook fireplace, complete with a wood-burning stove, form a cozy focal point, while an original stone archway guides you gracefully into the dining area. This seamless connection makes both family life and entertaining a pleasure. The dining room exudes refined country elegance, defined by a striking stone archway and beautifully panelled walls. Large windows flood the space with natural light, highlighting a stylish feature wall and creating a welcoming setting for intimate dinners or lively gatherings alike. A further reception room offers a more private retreat, featuring exquisite oak doors that open onto a seating area/patio overlooking the equestrian facilities. Bathed in light, this space is perfect for relaxation while taking in the serene, countryside surroundings, offering a unique connection to the property's outdoor lifestyle. The hall, accessed from the kitchen, exudes warmth and sophistication with natural stone flooring and bespoke oak joinery. A handcrafted staircase rises gracefully to the first floor, which offers four generous bedrooms, each offering comfort and character. The primary bedroom is a luxurious retreat, complete with a walk-in wardrobe and its own balcony, providing a private vantage point to enjoy the equestrian views and surrounding countryside. The renovated family bathroom features a Lusso Stone marble bath, combining elegance with modern functionality to create a truly inviting space. Sunnybank Farm is a charming 17th-century farmhouse that perfectly balances period character with modern family living. Extended and enhanced over time, the property offers four versatile bedrooms, including a striking oak-beamed suite with balcony, alongside inviting living spaces designed for both everyday comfort and entertaining. Equestrian facilities are exceptional, with stables, two agricultural barns, a Dutch barn, secure tack rooms, fields and a superb all-weather arena, complemented by direct, off-road hacking into surrounding forestry. The wraparound gardens, with fishpond and bespoke outdoor entertainment area, further elevate the lifestyle on offer. Despite its idyllic rural setting, Sunnybank Farm is just four miles from Chepstow, with Monmouth, Bristol, Cardiff and London all within easy reach, and enjoys a thriving village community with events, amenities, and a welcoming spirit. As you step outside of Sunnybank Farm it is a true haven for horse lovers, set across 40 acres of rolling countryside. The property features two stable blocks, two agricultural barns, a Dutch barn, secure tack rooms, expansive fields, and a professionally surfaced arena with sand and carpet fibre. Safe, uninterrupted hacking leads straight into the nearby forestry, with plenty of space for Pony Club activities and hunt meets. The wraparound garden, complete with a tranquil fishpond, is a sun-drenched retreat, perfect for relaxing and enjoying the peaceful surroundings. A double garage with ample parking provides both convenience and practicality, while above it, a charming outdoor kitchen with an oak framework and covered roof creates an ideal space for al fresco dining. From summer dinners to cosy autumn gatherings, it blends rustic charm with practical elegance, making outdoor living effortless and inviting. This is a home for all seasons. Winter walks tracing deer tracks through the snow, long summer evenings, and the golden glow of autumn across the trees. Sunnybank Farm isn't just a property, it's a lifestyle, offering space, freedom, and the charm of country living in every corner. W3W///floating.galaxy.stooping
…By Annonceur International


Key Features • Charming Victorian terraced property • Four bedrooms, one bathroom and guest WC • Two reception rooms • Lovely east facing garden • Potential to extend STPP • Recently renovated loft conversion The Tour The ground floor unfolds with an arrangement that carries a distinct charm. To the left of the inviting entrance hallway, an elegant living room beckons, while a dining room resides adjacent, offering a curated duo of spaces for various moments of everyday life. At the rear, the kitchen awaits, a culinary haven drenched in the promise of potential. Imaginatively, the prospect arises to reimagine this floor's layout, weaving a tapestry of open-plan expanse that fosters a sense of togetherness and fluidity, all while harnessing the entirety of the available square footage. Illuminated by the sun's embrace from its westerly vantage, the rear of the house bathes in a natural light that evolves with the hours. This is further accentuated by the commanding presence of expansive glass doors, which gracefully extend the living space outdoors to a paved terrace, a poised interplay between interior sanctuary and al fresco escape. Ascending to the first floor, the residence unveils three generously proportioned bedrooms, each a sanctuary of repose and personal space. These sleeping quarters find solace in the embrace of a family bathroom, nestled at the rear, ensuring both convenience and privacy. The second floor crowns the residence with an additional bedroom, graced with a design that invites the outdoors in. Floor-to-ceiling windows line the rear, creating a symbiotic dance of interior opulence and the surrounding greenery. Three Velux skylights grace the front, channelling a profusion of natural light to create an atmosphere that is ethereal and expansive, a true retreat for the senses. The Area Enveloped by the tranquil embrace of Kenilworth Road, a quiet boulevard adorned with a canopy of trees, this resplendent dwelling stands mere moments away from the vibrant pulse of Salusbury and Lonsdale Roads. A coveted proximity to Queen's Park ensures a wealth of leisurely pursuits and outdoor escapes. Seamlessly connected to the wider cityscape, local transport options include the Queen's Park (Bakerloo), Brondesbury Park (Overground), and Kilburn (Jubilee) stations, seamlessly linking this enclave to the heart of the city while basking in the allure of Zone 2's charm. VIEWINGS - By appointment only with Fine & Country – West Hampstead. Please enquire and quote RBA.
…By Annonceur International


Centery Farm offers a truly exceptional opportunity to enjoy the very best of Devon’s unspoilt countryside, combined with the benefit of an established and thriving income stream. This beautifully refurbished Victorian farmhouse, complemented by two elegant attached cottages and a further detached cottage, is set within private, secluded grounds and presents an ideal lifestyle purchase—whether for multi-generational living, a change of pace, or a ready-made holiday letting business. Currently run as a highly successful and profitable self-catering retreat, full financial details are available upon request. Centery Farm lends itself equally to those seeking to expand a portfolio or to create a rewarding home-and-income lifestyle in a peaceful rural setting. The Main House At the heart of the property lies a charming and generously proportioned farmhouse, seamlessly blending period character with modern convenience. A welcoming entrance hall leads through to spacious ground floor accommodation, including a cosy sitting room with feature fireplace and an impressive 22 ft dining room, bathed in natural light and opening onto a south-facing terrace—perfect for entertaining. The farmhouse-style kitchen is both practical and inviting, featuring a range cooker, timber cabinetry and ample preparation space. Additional rooms include a utility kitchen, laundry room, office, cloakroom and larder, ensuring excellent functionality. Upstairs, there are four well-appointed bedrooms, two of which enjoy large en suite bathrooms, alongside a stylish family bathroom. Duckdown Cottage Adjoining the main house yet offering complete privacy, Duckdown Cottage is a well-presented two-storey accommodation. It comprises a bright sitting room with fireplace and garden access, a fitted kitchen with adjoining utility, and two double bedrooms, both with en suite facilities—ideal for guests or extended family. The Dairy Cottage Designed for single-level living, The Dairy Cottage offers a contemporary, open-plan layout. The spacious kitchen, living and dining area features bi-fold doors opening onto a private garden, alongside a freestanding log burner. There are three en suite bedrooms and a guest cloakroom, making it perfectly suited to holiday letting or independent occupation. The Milking Shed This detached, single-storey conversion provides modern accommodation with a vaulted open-plan living/kitchen area and French doors leading to its own private garden. Two bedrooms are served by a stylish shower room, offering a fresh and contemporary feel. The Jam Shed In addition, a two-bedroom static caravan provides further income potential as a holiday let which enjoys its own parking and gardens. Outside The property extends to approximately 6 acres, approached via a sweeping gravel driveway leading to a spacious forecourt with ample parking and turning space. Each dwelling benefits from its own private garden, while extensive paved terraces serve the main house and cottages. The grounds include workshops and former stabling, along with a paddock that previously held consent for five touring caravans. Beautiful lawned gardens, mature trees and well-established planting lead into a copse and pastureland beyond, ensuring both privacy and a picturesque setting.
…By Annonceur International


Welcome to luxurious living on Clara Drive, Calverley. Nestled in one of the most sought-after and secluded streets, this fully renovated, five-bedroom detached home epitomizes the very essence of luxury living. Perfectly blending modern comfort with classic elegance, this architectural masterpiece offers a peaceful retreat without sacrificing the convenience of nearby urban amenities. As you step into this remarkable residence, you are greeted by a flowing living space that seamlessly integrates with an open-plan dining kitchen. This heart of the home is designed to impress, featuring state-of-the-art appliances, custom cabinetry, and exquisite finishes. The kitchen is a gourmet's delight, ensuring every meal is a pleasure to prepare and enjoy. A large bio-ethanol fire adds warmth and ambiance, making this space the true centre of the home. Adjacent to the open-plan area is a formal living room, which boasts dual aspect windows and large sandstone fireplace with a log burner. This room is perfect for relaxing with family or enjoying a quiet evening by the fire. The ground floor is designed with floor-to-ceiling glass doors that flood the space with natural light and provide seamless access to the expansive stone terrace and beautifully landscaped rear garden. The first floor of this exquisite home offers five generously sized bedrooms, each thoughtfully designed with premium fixtures and fittings. The master suite is a true retreat, complete with an en-suite bathroom, a dedicated dressing area, and a private terrace that overlooks the serene garden and the woodlands beyond. This is your personal sanctuary, where luxury and tranquillity meet. Two additional modern bathrooms, finished to the highest standards, serve the remaining bedrooms, ensuring comfort and convenience for the entire family. This magnificent home can be approached via double electronically controlled gates leading onto a spacious driveway which provides ample parking for numerous vehicles. This in turn leads to a double garage with remotely controlled electric doors. To the rear of the property is a south facing garden with a generous patio which runs the full width of the property and provides a fabulous space for al fresco dining and outdoor entertaining. There is a unique, architectural structure which adds further versatility, ideal for use as a home office, gym, or studio. The generous rear garden is a private oasis, featuring a fabulous stone terrace that is perfect for alfresco dining and entertaining. Furthermore, there is a four-hole putting green which has been professionally designed. This tranquil outdoor space leads directly to picturesque woodlands, offering a serene and scenic backdrop for your daily life. Clara Drive offers the best of both worlds—seclusion and accessibility. Enjoy the peace and privacy of this tree-lined street while remaining just a stone's throw away from the amenities of Calverley Village, including local schools, shops, and bars. The property is within reasonable daily commuting distance to both Leeds and Bradford city centres, with easy access to Pudsey and Apperley Bridge railway stations and Leeds Bradford International Airport. This stunning home on Clara Drive is more than just a place to live—it's a lifestyle. With luxury, convenience, and natural beauty at your doorstep, it is the perfect family residence. Contact us today to arrange a private viewing and take the first step towards making this dream home yours.
…By Annonceur International


Dating back to 1717, this imposing locally listed country house is set within approximately two acres and enjoys an enviable position within the picturesque village of Downe. Trowmers was once owned by Sarah Wedgwood, a member of the renowned Wedgwood chinaware family and sister of Emma Wedgwood, wife of Charles Darwin, adding a rich layer of provenance to this remarkable home. Ground Floor - The ground floor offers a series of elegant and beautifully proportioned reception rooms, perfectly suited to both formal entertaining and relaxed family living. The magnificent sitting room, extending to over 33 ft, forms a striking centrepiece, with wooden flooring, panelled walls and handsome fireplaces at either end. A private study lies just off this space, while to the rear, double doors open into a sun-filled conservatory overlooking the gardens. A refined drawing room, complete with an ornate fireplace and French doors, also opens onto the grounds, while the dining room flows seamlessly into the kitchen, creating a sociable and open-plan arrangement. The kitchen itself is well-appointed with shaker-style cabinetry, a central island with breakfast bar and integrated appliances, complemented by a utility room and cellar providing further practical space. Upstairs - Two staircases rise to the first floor, where seven well-presented double bedrooms are arranged. The principal suite is particularly impressive, featuring a bay window, a dressing room with extensive built-in wardrobes and a well-appointed en suite bathroom. The second bedroom enjoys Jack and Jill access to this en suite, while another bedroom benefits from its own en suite shower room. A family bathroom serves the remaining accommodation. The main staircase continues to a substantial attic space, offering excellent storage and clear potential for conversion, subject to the necessary consents. Externally - To the rear of the house, additional accommodation is thoughtfully arranged, including a separate office or studio and a home gym, both accessed via the garden and providing valuable versatility for modern living. Approached via an in-and-out driveway with wrought-iron gates, the property offers ample parking and turning space, as well as access to a detached garage. The gardens are a particular highlight, enjoying a favourable south-easterly aspect and extending to over 250 ft. Beautifully maintained, they comprise expansive lawns interspersed with mature trees, alongside well-stocked borders rich with seasonal colour. Paved terraces provide ideal spaces for al fresco dining and entertaining, while a substantial timber-framed greenhouse and a stable block with associated storage enhance the lifestyle offering.
…By Annonceur International


Key Features • Semi-Detached double fronted grand family home • 4198 square feet in size • Nine bedrooms, five bathrooms, and two reception rooms • Off-street parking and separate garage • South-facing private garden extending over 129 feet • Premier location • Chain-free • City-living Nestled within this sprawling expanse of 4198 square feet of living space, the property exudes an ambiance suffused with natural light, gently filtered through its expansive windows. The lofty ceilings that grace the interior serve as a celestial canvas, enhancing this luminous atmosphere. Additionally, a wealth of thoughtful storage solutions, a generously proportioned garage, and an abundance of off-street parking, accessible via a paved driveway, converge to offer an unparalleled level of convenience and practicality. This magnificent semi-detached residence, a jewel that has not graced the market since 1947, commands a serene and prestigious location on a tranquil road in West Hampstead. The grandeur of this home unveils itself with an impressive, paved driveway capable of accommodating multiple vehicles. Upon crossing the threshold, you are welcomed by an expansive hallway characterized by soaring ceilings and parquet flooring underfoot. Wood panelling, wall mouldings, and ornate ceilings combine harmoniously to create an environment that is both impressive and immersive, bestowing an elegant and grand demeanour upon the space. The property's current configuration comprises three self-contained apartments. The ground floor reveals an imposing double reception room distinguished by lofty ceilings and an infusion of natural light pouring through the bay windows. Three well-appointed bedrooms, two of which are endowed with en-suite bathrooms for convenience and privacy. At the rear of this level, an integrated kitchen and breakfast room beckon, enjoying views and access to the impressive south-facing garden. The lower ground floor boasts a spacious family room, an additional bedroom with an en-suite bathroom, a separate utility room, and access to an outdoor patio. Ample eaves storage provides the space necessary to organize and store your belongings. The first and second floors house two more apartments, each featuring two and three bedrooms respectively, one bathroom, and generously proportioned reception rooms with separate kitchens. Stepping outside, you will be entranced by the exceptionally large and meticulously manicured south-facing garden, a verdant oasis that spans 129 feet in a secluded and serene setting, a rare find in such an enviable location. The property is further enhanced by a separate garage. This remarkable property possesses the potential for deconversion into a single residence. Moreover, there is the exciting possibility of extending the property to the rear, subject to obtaining the necessary planning permissions. The Area Woodchurch road is set back off the trendy West End Lane with its array of shops, bars and restaurants and is conveniently located for Underground and Overground services at West Hampstead, South Hampstead and Finchley Road. Every Saturday, one can enjoy the popular farmers market which is just minutes away or can take a stroll towards the wide-open spaces of Hampstead Heath and Primrose Hill. VIEWINGS - By appointment only with Fine & Country – West Hampstead. Please enquire and quote RBA.
…By Annonceur International


A stunning four-bedroom detached property, situated in the idyllic village of Cottered, Buntingford. The property is surrounded by beautiful countryside and views from every window. There is approximately 2663 sq. ft. of floor area including the outbuilding with driveway parking for multiple cars. This well-designed family home has been extended to create a spacious Kitchen, dining and living room with feature wood burning stove. A fourth bedroom has been created on the ground floor with a modern shower room close by. There is oil fired central heating, septic tank, EPC band C, council tax band G. Step Inside A warm and inviting welcome into the spacious hallway with Herring bone flooring which leads through to the living, kitchen and dining area. There is a utility room with sliding wooden door to the front of the property which was once the kitchen before the new extension was created. A lobby area with space for washing machine and tumble dryer which has a door out to the front of the property, this is an ideal entrance after a long dog walk. There is a fourth bedroom on the ground floor with a modern shower room just off the lobby, ideal for visiting guest, family members and offers a potential to create a separate annexe with a few small changes. To the rear of the property is a family room, this would have been the original living room when it was a cottage, with views over rolling countryside. There is a separate large study with exposed brick fireplace and wood burning stove which connects the original character to the sympathetically designed new extended area. The heart of this home is the large open planned living room with carefully placed large windows and bi folding doors overlooking the garden and countryside. There is plenty of space for dining and entertaining and the kitchen and pantry flow nicely just off the living room. The woodburning stove is a wonderful feature with exposed brick fireplace and really heats the home throughout. On the first floor there are two bedrooms at the top of the landing, one with a mezzanine area where the bed is currently located and allows all the floor space to be utilised. Both bedrooms overlook the countryside, stunning views to wake up too. Just down the corridor there is plenty of built in storage cupboards and a modern family bathroom. There is a doorway leading into the master bedroom with a delightful walk-in wardrobe, fantastic ceiling heights and amazing views from every window. The master ensuite has a free-standing bath just below the window so a bath with a view which is perfectly located, and two vanity sinks and wc. Step Outside The front garden is mainly gravel with plenty of parking; there is a large, raised flower bed ideal for growing vegetables. The outbuilding / summer house is spacious and currently used as a gym but offers many purposes as well as a working from home space. There is a side gate to access the rear garden. The garden is mainly lawn with a selection of decking areas to sit and watch the sunsets and entertain. The current owners lease the land to the side which the owners are happy to offer to the new buyers, price and terms can be discussed on request after a viewing. The oil boiler is to the right of the property and easily accessed as well as an oil tank. Location Set in one of the most sought-after Hertfordshire villages of Cottered, Buntingford and surrounded by lovely country walks, pubs and restaurants, with local amenities. There are many footpaths, and bridle paths for the equestrian enthusiasts. This fabulous home is just 2.5 miles from the village of Walkern, with pubs and of course Budgens for any last-minute essentials. Buntingford is 3.7 miles away, Baldock 6.5 miles, and Royston 10.5 miles. The nearest train stations are Baldock, Stevenage and Royston. For the frequent flyer the house is situated just over 19 miles to Luton Airport, 21 miles to Stansted Airport and 49 miles to Heathrow Airport. There are many private schools to choose from in the area including Heath Mount, Kingshott, St Edmunds College, Haileybury and Bishops Stortford College, as well as a large variety of well-regarded state schools, primary, secondary and nurseries.
…By Annonceur International


INTRODUCTION Belton House is a truly exceptional coastal home, offering the perfect blend of luxury, space, and serenity. With breathtaking views over the coastline, this remarkable property is designed for those seeking both elegance and tranquility. Flooded with natural light, the spacious interiors span three floors and include five generously sized bedrooms and five bathrooms, offering comfort and flexibility for family life or entertaining guests. The garden is a standout feature — an oasis of calm inspired by the Italian Riviera. Mature Mediterranean planting, including a variety of palm trees, thrives in Torquay’s unique microclimate, creating a lush, exotic atmosphere that feels a world away from everyday life. A beautiful swimming pool completes this private paradise, and with Meadfoot Beach just a short walk away, Belton House truly offers the best of coastal living. This is a rare opportunity to own a peaceful and luxurious retreat in one of the South West’s most desirable locations. SELLERS INSIGHT “It was the garden that first drew me to Belton House. Having grown up in France, I had always dreamed of owning an orangery, and I knew I wanted an established garden, sea views, and — if I was lucky — a swimming pool. Belton House ticked every box. When I saw the wisteria bloom for the first time that May, I knew I’d found something truly special. For the past 15 years, I’ve poured love and care into creating a Mediterranean-style oasis, using no pesticides so that birds, bees, and butterflies could thrive here. Torquay’s unique microclimate has allowed me to grow a huge range of tropical and exotic plants that would never survive elsewhere in the UK. We moved here from London looking for a slower pace of life, proximity to the beach, and excellent schools. Meadfoot Beach is just a ten-minute walk away, and the local grammar schools and 20 nearby beaches made this an ideal location for our family. Despite the peaceful setting, we’re only minutes from Wellswood and its cafés, shops, and restaurants — and the Osborne Hotel is just down the road with an indoor pool and tennis court, which has suited our lifestyle perfectly. Inside, the house feels bright and spacious, with thick walls and large rooms that open up to the sea view. We later converted the attic to create even more space for our growing family. The layout has worked so well over the years — when the children were downstairs with friends, we could barely hear a sound! This home has been our sanctuary. We've hosted countless dinner parties and summer pool gatherings — it’s a sociable, open space, yet it often feels like we’re in the middle of nowhere. Our neighbours have become dear friends, and we’ve created so many memories here. The garden is my pride and joy and will be dearly missed. Belton House is unlike anywhere we’ve ever lived — it’s more than a home; it’s a lifestyle, a retreat, and a little piece of paradise.” STEP INSIDE Hidden behind a substantial stone wall and sleek sliding gate, Belton House is a true coastal retreat. From the moment you arrive in the courtyard — where a large feature pond surrounded by mature planting fills the air with the soothing sound of trickling water — you’re immediately immersed in a sense of peace and Mediterranean charm. Step inside to a bright, open hallway, where natural light pours through vertical window panes framing views of the pond. White-washed floorboards and crisp, clean walls give the home a calm, continental feel. For convenience, there is a cloakroom and WC off the hallway. The generously sized living room enjoys stunning ocean views through two large windows. A sleek built-in media unit and electric fireplace add warmth and function, making this a perfect space to unwind. The living room flows seamlessly into the dining room, which has patio doors opening onto a balcony overlooking the side courtyard. The flow continues into the stylish, contemporary kitchen, where patio doors lead to the front terrace and pond, allowing indoor and outdoor spaces to blend harmoniously. At its heart is a large central island with an electric hob, integrated sink, and dishwasher. A wall of cabinetry houses the fridge, freezer, oven, and microwave, creating a highly functional and beautifully designed space. Also on the ground floor is a spacious bedroom suite featuring fitted wardrobes, two large windows framing coastal views, and a luxurious ensuite with both a bath and a walk-in shower. On the first floor, a landing leads to a guest WC and a superb bedroom suite complete with a large double bedroom, dressing room, and an ensuite wet room. Velux windows draw in natural light and capture sea views, while the room is generous enough to accommodate additional living furniture — ideal for guests or extended family. The lower ground floor offers flexible living with three further double bedrooms: one with an ensuite bathroom, another with a Jack-and-Jill shower room connecting to the principal suite, which opens via patio doors onto the terrace overlooking the swimming pool. This level also features a well-equipped laundry room. Additionally, you'll find a study or library with fitted bookshelves, and a second reception room with patio doors leading out to the side courtyard — ideal as a garden room, home office, or additional lounge. USEFUL INFORMATION Services - Mains gas, water, drainage and electric Tenure - Freehold Council Tax - Torbay Council (G £3,899.72) EPC - D Broadband - www.ofcom.org.uk
…By Annonceur International
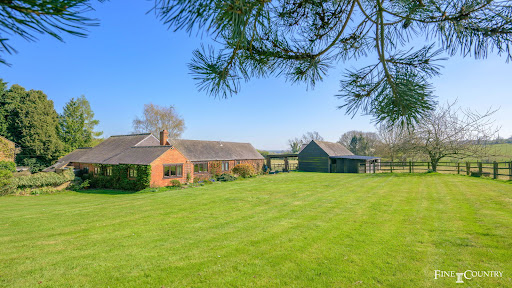


Tucked away along a quiet lane in the small, highly regarded village of Stockerston, Firs Farm is a hidden gem – a beautiful barn conversion offering peace, privacy and endless potential, all set within approximately 1.7 acres of gardens and paddock land (subject to measured survey). With protected countryside views, flexible living accommodation and a wonderful sense of history, it is a rare opportunity to acquire a property that offers both a charming country lifestyle and excellent proximity to Uppingham and the wider amenities of the area. The house itself forms part of what was once a traditional working dairy farm, originally dating back at least 250 years. In the mid-1980s, the barns were sensitively converted by a developer, preserving the authenticity of the buildings while creating a welcoming and liveable home. The layout of the property is centred around a charming central south facing courtyard with a water feature, providing a beautiful outlook from several rooms and a calming heart to the home. The main reception room is a lovely space, enjoying dual aspects and views towards the garden, while the kitchen and dining room sit adjacent, offering practical and sociable spaces with doors that flow naturally to the courtyard outside. The kitchen itself, fitted in a classic style, is both practical and characterful, with a bay window looking onto the courtyard and fields beyond. The principal bedroom suite is particularly generous, comprising a spacious double bedroom, dressing area and large en-suite shower room. Two further bedrooms are located nearby, both doubles, one en-suite the other with a dedicated shower room, providing flexibility for family living or guest accommodation. Additionally, there are three further rooms currently used as studies but easily adaptable to further bedrooms if desired. This adaptability is reflected across the property, which could readily evolve to suit the changing needs of a growing family, those seeking multi-generational living, or simply purchasers requiring ample room to work from home. One of the highlights of Firs Farm is the wing of the house containing the beautiful garden room – once the old dairy building – a stunning space with exposed original beams and feature windows, a real connection to the property’s agricultural past. Externally, Firs Farm continues to impress. The grounds, extending to approximately 1.7 acres (subject to measured survey), include a formal lawned garden dotted with mature trees, borders and shrubs, established fruit trees, a large enclosed paddock with its own entrance off Church Lane and the central courtyard. There is a stable block offering three stables with an attached large car port and barns to the rear. An attached garage providing secure parking and additional storage. Over the years, the land has been used in a variety of ways, including grazing for sheep and ponies, and it would lend itself beautifully to small-scale/hobby equestrian use or simple enjoyment as part of a country lifestyle. The setting is truly idyllic. The paddock enjoys wonderful views across open fields towards Stockerston Hall and the property is remarkably private, hidden from view and approached via a long curving old farm driveway, offering a sense of seclusion that is increasingly rare to find. * The below plan is indicative only and illustrates an alternative layout, subject to planning permission. Disclaimer: These property details, whilst believed to be accurate, are set out as a general outline only for guidance and do not constitute any part of an offer or contract. Intending purchasers should not rely on them as statements of representation of fact but must satisfy themselves by inspection, or through their legal and other professional advisers or otherwise as to their accuracy. The responsibility for verifying aspects such as flood risk, easements, covenants and other property related details rests with the buyer. It should not be assumed that the property has all the necessary planning permissions, building regulation certificates or other consents. No person in the employment of Fine & Country has the authority to make or give any representation or warranty in respect of the property. The floorplans are for illustration purposes only. All measurements: walls, doors, window fittings and appliances and their sizes and locations are shown conventionally and are approximate only and cannot be regarded as being a representation by the agent. Similarly, any areas, measurements or distances are approximate. Text, photographs and plans are for guidance only and are not necessarily comprehensive. Internal photographs are reproduced for general information and it must not be inferred that any item shown is included with the property. We have not tested any of the appliances. Purchasers should make their own enquiries to the relevant authorities regarding the connection of any services.
…By Annonceur International


A substantial coastal residence of impressive scale and versatility, Dhekelia House occupies a generous corner plot short walking distance to the heart of Croyde, This substantial well-proportioned detached home has been thoughtfully enhanced by the current owners, creating a stylish and highly functional living environment ideally suited to modern family life or as an enviable coastal retreat. A welcoming and spacious entrance hall sets the tone, leading through to the heart of the home — a superb open-plan kitchen, dining and family room. Designed for both everyday living and entertaining, this expansive space enjoys an abundance of natural light and a seamless connection to the surrounding garden. The property offers remarkable flexibility, with five to six well-proportioned bedrooms and four bathrooms, allowing for multi-generational living, guest accommodation, or dedicated work-from-home spaces. Elevated to take full advantage of its exceptional position, the first-floor galleried sitting room is a particular highlight. Featuring a wood-burning stove and sliding doors opening onto a private balcony, this elegant space commands truly great views across Croyde Bay - a perfect setting to unwind while watching the ever-changing coastal landscape. Externally, the property continues to impress. The wrap-around gardens provide a wonderful sense of space and privacy, with a lawn to the rear and a variety of thoughtfully designed outdoor areas. An Indian sandstone patio offers the ideal setting for al fresco dining, complemented by a contemporary composite deck and an impressive, elevated sun deck positioned above the detached double garage, a superb vantage point for soaking up the sun and coastal outlook. Ample parking is available for several vehicles, adding to the home’s practicality. Perfectly positioned, the property also benefits from direct access to a nearby footpath leading towards the beach, making it effortless to enjoy the golden sands and renowned surf of this iconic North Devon location. Dhekelia House represents a rare opportunity to acquire a substantial and well-presented home within one of the South West’s most sought-after coastal settings, combining generous proportions, contemporary comfort, and an exceptional lifestyle by the sea. Making a brilliant home full time or a second home by the sea.
…By Annonceur International


A stylish, end of terrace, five bedroom family home close to Hurlingham Park, Fulham. This modern house is arranged over four floors, with a private garden and two off street parking spaces. On the ground floor you will find a home office, W.C and a large eat in kitchen with access to the south facing garden. The remaining floors offer five double bedrooms, two of which benefit from en suite bathrooms, a large reception room with access to a balcony plus an additional family bathroom. The house is located just to the south of Parsons Green offering easy access to the many amenities of the Parsons Green area, including a choice of local shops, boutiques, bars and restaurants as well as excellent public transport links. Hurlingham Park, South Park, and the River Thames are all located within 200m of the property offering great recreational facilities including Tennis Courts and Playing Fields. The location also offers easy access to the area's most sought after schools including Thomas's, L'Ecole Marie d'Orliac, Eridge House and Fulham
…By Annonceur International


Key Features • Semi-detached family home extending to 2,312 sq ft • Five bedrooms, four bathrooms • Expansive open-plan kitchen/reception with bi-fold doors • Luxury kitchen with dramatic stone worktops • Large, landscaped garden with outbuilding/studio • Underfloor heating and feature LED lighting • Off-street gated parking • Freehold The Tour Upon arrival, the property makes an immediate impression with its gated paved driveway, offering secure off-street parking for multiple vehicles. The facade is clean and modern, with black-framed windows that set the tone for the stylish interiors within. Stepping inside, the entrance hallway opens into a spectacular open-plan living space. The layout has been configured to maximise both functionality and flow, with recessed LED lighting and contemporary ceiling detailing enhancing the atmosphere. Full-width bi-fold doors open onto the garden, creating a seamless transition between indoor and outdoor living. The kitchen is a statement in design, featuring bespoke dark cabinetry and striking natural stone worktops and splashbacks. A large central island offers additional preparation space and acts as a casual dining hub, ideal for entertaining or family meals. The ground floor also includes two well-proportioned bedrooms and a modern shower room, offering flexibility for multi-generational living or guest accommodation. Upstairs, the principal bedroom is a tranquil retreat, finished in soft neutral tones and complemented by a stunning feature wall with LED strip lighting. Built-in eaves storage maximises space, while the sleek en-suite bathroom is tiled floor-to-ceiling with a luxurious marble-effect finish. Two further bedrooms on this floor are light-filled and generously sized, served by an elegant family bathroom with contemporary fittings and high-quality finishes. The rear garden is both generous and thoughtfully landscaped. A large, tiled patio leads to a level lawn of artificial turf for low-maintenance enjoyment year-round. At the far end of the garden sits a detached brick-built outbuilding – ideal as a gym, office, or guest studio – complete with its own modern shower room and separate access, enhancing the property's versatility. The Area Situated in a quiet, residential turning with easy access to the amenities of Cricklewood, Golders Green and Hampstead, the property benefits from excellent transport connections via Hendon Way, with Cricklewood Thameslink and Golders Green (Northern Line) both within easy reach. Brent Cross Shopping Centre is nearby for comprehensive retail needs, and local parks and schools make this an ideal setting for families seeking convenience and community. VIEWINGS - By appointment only with Fine & Country. Please enquire and quote RBA.
…By Annonceur International


Located in the prestigious Fairmile area of Cobham, this stunning detached house offers an exclusive living experience. The property has been entirely extended and refurbished by the current owners to create a stylish yet functional family home, perfectly designed for everyday family life and entertaining. With a generous build area of 407.18 square metres, the house provides ample space for both daily living and hosting. The accommodation includes five beautifully appointed bedrooms and four contemporary bathrooms, thoughtfully designed to combine comfort with elegance. Multiple reception rooms offer versatility for formal entertaining, relaxed family gatherings, or quiet retreats, while the property also benefits from gated off-street parking for multiple cars. Cobham is renowned for its desirable community atmosphere and excellent schooling, including ACS Cobham International School and Parkside School. Residents also benefit from easy access to parks, boutique shops, and fine dining, ensuring a balanced lifestyle of convenience and leisure. Homes of this calibre in Cobham are exceptionally rare. This is a unique opportunity to secure a prestigious address on Fairmile Lane – contact us today for further details.
…By Annonceur International


This delightful, detached period home offers flexible and spacious living accommodation, beautifully presented throughout with an abundance of original features. The property includes two reception rooms, with open fireplaces, a traditional country-style kitchen with a breakfast area. There are four bedrooms, en-suite and bathroom facilities. Set within a generous private plot, the property enjoys established gardens with seating areas, perfect for outdoor dining and entertaining, enclosed vegetable garden. A gravel driveway provides parking for numerous vehicles. Completing this exceptional home is an additional charming, detached cottage, featuring two double bedrooms and two shower rooms, and the main sitting room with adjoining summer room ideal for guests, extended family, or as a potential rental opportunity. EPC Rating E. IMPORTANT NOTE TO PURCHASERS: We endeavour to make our sales particulars accurate and reliable, however, they do not constitute or form part of an offer or any contract and none is to be relied upon as statements of representation or fact. Any services, systems and appliances listed in this specification have not been tested by us and no guarantee as to their operating ability or efficiency is given. All measurements have been taken as a guide to prospective buyers only, and are not precise. Please be advised that some of the particulars may be awaiting vendor approval. If you require clarification or further information on any points, please contact us, especially if you are traveling some distance to view. Fixtures and fittings other than those mentioned are to be agreed with the seller. IFC260025
…By Annonceur International


Set discreetly along one of the most desirable residential roads in the picturesque village of Ramsden Bellhouse, this impressive private residence offers exceptional space, versatility and privacy within beautifully landscaped grounds of approximately 1.3 acres. Constructed around 2000 and thoughtfully extended in 2019, the property provides over-generous family accommodation complemented by a detached outbuilding/studio, extensive garaging and a range of further useful outbuildings – creating an ideal environment for multi-generational living, guest accommodation, creative workspace or leisure facilities. The principal house features four spacious double bedrooms and three bathrooms, with further flexibility to create a fifth bedroom, home office or additional reception space if desired. High ceilings, aluminium double-glazed windows and quality oak internal doors enhance the sense of light and space throughout. Double entrance doors open into a welcoming porch and entrance hall, where a well-appointed ground-floor bedroom and adjacent bathroom provide ideal guest accommodation. The heart of the home is the magnificent kitchen/breakfast room, extended to incorporate a striking vaulted ceiling with skylights that flood the space with natural light. Designed with both style and practicality in mind, it features quartz worktops, a central breakfast island, LED lighting and a comprehensive range of integrated appliances, including a range cooker, dishwasher, microwave, coffee machine, instant hot tap and wine fridge. There is also underfloor heating. A useful utility area offers further storage alongside an American-style fridge freezer. The principal reception room provides an elegant and relaxing space, opening through bi-fold doors onto a sheltered sun terrace overlooking the gardens. A separate dining room enjoys views to the front aspect, while an additional versatile room can serve as a study, home office or further bedroom. At the end of the hallway lies a particularly charming bedroom suite, complete with fitted wardrobes, French doors to the terrace and a distinctive feature spiral staircase leading to a private bathroom with a statement window overlooking the grounds. From the main hallway, a beautifully crafted oak balustrade staircase leads to the first floor, where two further generous double bedrooms are served by a stylish bathroom/wet room with walk-in shower and underfloor heating. The property also benefits from gas central heating. Externally, the home is perfectly positioned within its mature and thoughtfully landscaped grounds, where the sun terrace provides an ideal setting for outdoor dining and entertaining. Two substantial outbuildings/workshops offer excellent space for hobbies or storage. The gardens are lush, with well tended lawns, a pond with its own duck house, an abundance of mature trees and shrubs and sympathetic landscaping. Car enthusiasts will appreciate the exceptionally large double-sized garage, capable of accommodating numerous vehicles or equipment, with convenient side access. Adjacent to the garage is superb outbuilding /studio, which we understand has been utilised as a dance studio by the present owners. Featuring underfloor heating, laminate flooring, a fitted kitchenette and shower room, the space is perfectly suited for use as a gym, studio or home office. The property is approached via secure electronically operated gates and benefits from CCTV and external LED carriage lighting, ensuring privacy and security. It is offered with no onward chain. Please note: Some of the internal rooms of the main house have been digitally-enhanced with contents. The Annex shows how it could be displayed (this space currently has no contents). Location Ramsden Bellhouse is widely regarded as one of the most desirable villages in the area, offering a charming community atmosphere with local shops, a church and a traditional village pub. The surrounding countryside provides excellent opportunities for walking, cycling and horse riding. Nearby Billericay and Wickford offer mainline rail services into London, including convenient connections to the Elizabeth Line at Shenfield Station. Excellent road connections are available via the A127, A12 and M25 motorway, while London Southend Airport is also within easy reach.
…By Annonceur International


Coming up the driveway with silver birch lining either side really is only a small taster of what lies beyond. The handsome farmhouse sits back on the left above the drive, before it turns off to the ample parking for the cottages. Farmhouse Approached across an enclosed paved courtyard and coming in through the front door, one is immediately struck by the contemporary feel that has been created inside. A fine reception hall guides you in, with Walnut doors featuring aluminium horizontal inserts, a Porcelain tiled floor that extends through other parts of the ground floor complimented by hard wood stairs, having glass side panels and risers, leading to the first floor. The sitting room with its log burner is a delightful south westerly facing room having a log burner sat upon a stone hearth with fireplace surround. Continuing down the hall is a double aspect office. The splendid south westerly facing drawing room has a fireplace with inset Clearview stove and adjacent luminated display cupboards with glass fronts as a focal point. Having two large sash windows, this is a wonderful room to be in at any time of day but especially mid afternoon through to the early evening as the sun pours in. They say the heart of a home is the kitchen and this is the theme expressed by our clients by creating a wonderful ‘T’ shaped entertaining environment, combining a double aspect 30’ kitchen/family opening into an 18’ dining room, allowing refectory table dining for 10. The kitchen offers an extensive range of burgundy wall, floor and drawer units with concealed lighting, all balanced with granite work surfacing and a substantial island unit. The kitchen design is based around someone who enjoys cooking offering an induction hob with extractor and light above, oven, grill, microwave, tall fridge and separate tall freezer, dishwasher and waste disposal/recycling drawer. Two pairs of bifold doors open up into the garden thus creating even more entertaining space during the warmer months. Leading off is a generous size utility room with ample storage and appliance space, with doors leading off into a small study on one side which overlooks the garden and a useful boot room with external door to the courtyard outside. Rounding off the accommodation on the ground floor is a stylish cloakroom. Upstairs is a fusion of contemporary with traditional farmhouse panel doors to the rooms with brass knobs whilst the decoration is finished in a modern style. The whole right side of the first floor is taken up with a substantial main bedroom, dressing room and large en suite having a wooden floor, double ended spa bath, separate shower, wash hand basin and WC with hidden cistern. There are two further double bedrooms, a single room currently used as a second dressing room and a family bathroom with bath, shower, wash hand basin and WC. Gardens Large areas of terracing run adjacent to the house and provide ample room for al fresco entertaining with the wonderful gardens as a back drop. As a garden designer, our client has put much thought into the layout, the positioning and planting throughout the formal gardens with several places to sit and relax throughout. There are several areas all zoned differently, with lawns for playing on, to vegetable patches, to Japanese water garden with bridge, to a Mediterranean hot garden. Outside the kitchen across from the terrace is a long Rill water feature taking the eye into the distance. Strategically placed is a selection of steel and wooden structures giving further form and shape to the environment. Planting includes, box, banana, ferns, acer, bamboo, black bamboo, button lavender, lavender, lily Crocosmia and Photinia to mention but a few. Parking The house has its own separate parking beside the formal gardens. Primrose Cottage This is held under a section 106 agreement as an Annexe and currently falls outside the holiday accommodation. It is an ideal relative cottage, as demonstrated in the current living arrangements, and offers a sitting room overlooking its own garden with doors out into it, a kitchen/breakfast room with plenty of units, hob, oven and microwave, along with a double bedroom and en suite. Planning was passed in 2019 to enlarge the accommodation to create a larger shower room, a walk in wardrobe, larger living area with sun room, separate kitchen/breakfast room and utility room. Stables and Paddocks These are found adjacent to the farmhouse and Primrose Cottage. The paddocks all interlink on this side of the grounds with the main paddock being on the South Westerly side adjacent to some of the cottages and cottages parking area. The Holiday Cottages Over recent years these have all undergone extensive refurbishment, upgrading, and have been refurnished which has paid off dividends, with several Visit England rating awards including the Prestige 5 Star Gold, winning the South West of England Prestige award for holiday accommodation 2024/2025 and being rated 5.0 on Trip advisor. All of the cottages have their own welcoming and homely feel, private gardens of varying sizes with six of them sleeping 4 plus a cot, with a further one sleeping 6 plus a cot. Facilities in the cottages include Combi boilers for heating and water TV with Freeview and DVD player Radio and CD player Washer/dryer Fridge and full size freezer Electric oven and hob Or fridge/freezer Dishwasher Microwave Bread making machine Nespresso coffee machine Milk frother Iron and ironing board Hairdryer Baby and toddler equipment WIFI Children are well catered for within the complex. A two storey Indoor Play Barn offers a soft play area for babies, toddlers and children up to 3 years. Downstairs is set up for imaginative play with a shop to serve pizzas or ice-creams, dressing up costumes, and more. There’s plenty of comfortable sofas for parents to sit and relax while the children play. The Indoor Play Barn also houses toilet & hand washing facilities which are accessible from either inside or outside. Within the Tractor Play Barn are a good selection of ride on tractors and cars, ideal for those odd rainy days. Have your friends over for tea in the playhouse or get messy in the sand and water play tables. There’s also a fort, arts and crafts, and more. The Den provides older children with table football, a pool table and toys. The enclosed Outdoor Play Area has a varied selection of swings, slides, climbing frames, picnic tables and for the musical amongst us percussion chimes! Before heading into the woodland walks down to the stream and pond is a fire pit and circular rotunda which is an ideal spot to while away the hours. Please refer to the brochure for the holiday cottages floor plans. Outbuildings Adjacent to the farm is a prefabricated building that acts as storage and laundry facility for all the bed linen, towels etc. Parking Each of the cottages has a space in the communal parking area. Services Mains water, electricity and private sewage treatment plant. Heating via oil. Within the on site plant room is a filtration system for a private water supply currently not in use. Agents Note The lane off the main road is owned by Homelea Farm and the complex has rights of access. Summary Birchill Farm represents a unique blend of elegant country living and thriving holiday enterprise. Whether as a private residence with guest accommodation, a multi-generational estate, or an award-winning hospitality business, it offers exceptional lifestyle and investment opportunities in one of the UK’s most sought-after rural regions.
…By Annonceur International


Positioned along one of Oadby’s most desirable roads, this substantial and beautifully appointed seven-bedroom detached family home occupies an impressive plot of approximately 0.25 acres. Set well back from the road, the property enjoys a high degree of privacy and is approached via a generous driveway providing ample off-road parking for several vehicles, along with access to a single integral garage. The accommodation begins with an enclosed porch leading into an inviting entrance hallway, where a striking original parquet floor immediately sets the tone for the character and quality found throughout the home. From here, there is access to a guest cloakroom and the principal ground floor living spaces. The triple-aspect lounge is a particularly impressive room, flooded with natural light and featuring the continuation of the original parquet flooring. A beautiful stone fireplace with open fire forms a central focal point, while French doors open seamlessly into the garden room, enhancing the flow of the living space. The breakfast kitchen is thoughtfully designed and fitted with a range of shaker-style cabinetry, complemented by a large central island that provides an ideal space for casual dining and socialising. The kitchen is well-equipped with a range of integrated appliances, including a range-style cooker. French doors again lead into the expansive garden room, creating a superb open-plan feel that is perfect for modern family living and entertaining. The garden room itself offers a versatile second seating and dining area, enjoying delightful views over the rear garden and acting as a central hub connecting the main reception spaces. A dual-aspect sitting room also opens into the garden room, further enhancing the flexibility and sociable layout of the ground floor. The accommodation is completed by a utility/laundry room and internal access to the garage. To the first floor, there are five well-proportioned bedrooms, including a large principal bedroom with fitted wardrobes and a guest bedroom with an en-suite shower room. There are three further double bedrooms, one of which is currently used as a study, all served by a modern four-piece family bathroom. The second floor provides two additional double bedrooms, both featuring useful eaves storage, and served by a shower room. There is also access to a walk-in loft space, offering further storage potential. Externally, the property enjoys a generous west-facing rear garden, ideal for family living and entertaining, while remaining relatively low maintenance for its size. The garden enjoys afternoon and evening sun throughout, with a raised paved terrace leading onto a lawn bordered by mature hedging for added privacy. This impressive home combines space, character, and a highly sought-after location, making it an ideal choice for growing families. Additional Information Services, Utilities & Property Information Tenure - Freehold Council Tax Band - F EPC Rating - D Services - The property is believed to be connected to mains electricity, water and drainage, and has gas fired central heating. Mobile Phone coverage - 5G mobile signal is available in the area we - advise you to check with your provider. Broadband Availability - Standard ADSL 16 Mbps, Superfast FTTC 80 Mbps, and Ultrafast FTTP 1800 Mbps Broadband Speed is available in the area - we advise you to check with your provider. Local Authority - Oadby & Wigston Borough Council Listed Building Status - Non Construction - Standard Brick. Disclaimer: Important Information: Property Particulars: Although we endeavor to ensure the accuracy of property details we have not tested any services, equipment or fixtures and fittings. We give no guarantees that they are connected, in working order or fit for purpose. Floor Plans: Please note a floor plan is intended to show the relationship between rooms and does not reflect exact dimensions. Floor plans are produced for guidance only and are not to scale.
…By Annonceur International


Tucked away in one of the area's most exclusive developments, Lakestream House is a property of exceptional character and provenance. Not offered on the open market for over a century, this unique residence was once owned by the great-great-grandfather of Kate Middleton, the Princess of Wales. Now, it presents a once-in-a-lifetime opportunity to own a home of historic significance in a truly idyllic setting. Perfectly positioned a mere 100 yards away from the highly regarded, Ofsted outstanding, Roundhay Primary School, and just minutes from tranquil green spaces, prestigious golf courses, and a wide selection of acclaimed restaurants and lively bars. Lakestream House effortlessly balances peaceful, refined living with convenience and community. From morning walks in the park to evening dining in the city, everything is within easy reach. Set behind secure electric gates, this home is part of an intimate enclave of just five bespoke properties, offering a sense of privacy and seclusion rarely found so close to the city. Step inside and you’re welcomed by a stunning dining kitchen which is an expansive and beautifully designed space where everyday life unfolds in comfort and style. The kitchen, crafted by Nolte, is equipped with high-end integrated NEFF appliances, luxurious Silestone and laminate worktops, and a generous breakfast island. A large utility room, guest w.c. and a light-filled sunroom overlooking the garden add to the seamless flow of this impressive ground floor. Throughout the home, generous reception spaces cater to both entertaining and quiet retreat. The formal living room is a serene haven, flooded with natural light and warmed by a Dean Forge wood-burning stove, a perfect setting for both gatherings and quiet evenings. The house offers five spacious bedrooms, each thoughtfully designed with comfort in mind. One of these is currently enjoyed as a snug, complete with a Charnwood C4 stove, while a dedicated study provides an ideal home-working environment. The principal bedroom is a true highlight, sophisticated and serene, it features bespoke fitted wardrobes, a striking log-burning stove, and an elegant ensuite bathroom with a walk-in shower, offering a sense of calm and indulgence at the end of each day. The outside space is equally impressive. A south-facing garden provides a beautiful backdrop for entertaining or unwinding, with a stylish terrace ideal for alfresco dining. The property also benefits from a double integrated garage, adding further practicality to the home’s extensive list of features. What truly elevates Lakestream House is its connection to the surrounding landscape. As part of this exclusive development, owners enjoy shared access to a stunning two-acre private nature reserve. This includes one acre of ancient woodland, one acre of wildflower meadow, around 600 metres of stream frontage along the picturesque Wyke Beck, and a large wildlife pond. It’s a sanctuary for local wildlife and a daily invitation to enjoy the peace and rhythm of nature. Combining history, luxury, and a deep connection to the natural world, Lakestream House is more than just a home it’s a rare and beautiful legacy, ready to be cherished for generations to come.
…By Annonceur International


A stunning crescent shaped home, carefully designed by the current owners and developed and built by Baufritz in 2008. This architectural design was born from the idea of an orange shaped segment and developed into an energy efficient, bespoke detached five/six-bedroom family home. This home offers approximately 3788sq. ft of floor space including out buildings. Set within approximately 0.5 acres with fabulous views over farmland. There is driveway parking for many cars and EV charging point. The property offers controllable outside thermostat, air source heat pump and runs on renewable energies. The is council tax band G, EPC rated B, and mains sewerage. Step Inside A light and inviting welcome into the spacious entrance hallway with curved wooden staircase leading to the first floor. The hallway is tiled and continues throughout the ground floor. There is a spacious living room with french doors and featured windows capturing the outside space and front garden. The heart of the home is the open planned kitchen/dining and sitting area, with bi folding doors to the rear overlooking the magnificent countryside. There is a cosy sitting area with central dining space and modern contemporary kitchen, great for entertaining. At one end Is a snug, this is a fabulous space for a playroom when the children are small, or a games room in later years. A relaxing place to read a book with french doors leading out to the rear garden. The far end of the room you will find the study with french doors leading out to the garden, a great place to work from home and connects to the gym area. The gym is a generous size with french doors leading outside. There is a large plant room which also serves as an ideal laundry room and utility area and a boot room / storage area for all the coats and shoes and a cloakroom sits just off the hallway. On the first floor you can really appreciate the spacious landing and design of the house. The principal bedroom offers a delightful vanity area with Juliet balcony and feature, full length windows. There is plenty of natural light and overlooks the garden and countryside. A large dressing area and ensuite shower room with twin sinks. There are three further bedrooms facing the rear garden and a family bathroom. The fifth bedroom is quite unique with a separate sleeping area, an array of wardrobes, ensuite bathroom and lounge with roof top terrace. Step Outside A private front garden with mature shrubs and patio area leading round to the rear garden. The rear garden is mainly laid lawn a large patio area for entertaining with stunning views over the countryside. There is a garden store and wooden pod in the garden with built in trampoline. The current owners lease a small plot of land where they currently have kennels for their dogs, this can be discussed if the new owners would like to take over the lease. There is a driveway with parking for plenty of cars and EV charging point. Location Perfectly situated in Green End in Ware, just under 7 miles to Ware High Street, 4.5 miles to Puckeridge and 8.5 miles to Buntingford. Surrounded by fabulous schools such as St Edmunds College and Heath Mount school which are just 3.3 miles away, Haileybury College, 10.7 miles and Bishops Stortford College 11.3 miles. For the frequent flyer, Stansted Airport is 17 miles, Luton Airport 23 and Heathrow just under 45 miles.
…By Annonceur International


Key Features • Semi-detached Victorian home expanding across 1961 square feet • Off-street parking • Three bedrooms, three bathrooms • Guest WC • Two reception rooms • Potential to extend (STPP) • Outbuilding • Cellar • Chain-free The Tour Upon approaching this distinguished Victorian semi-detached home, you are met with a neatly presented facade featuring bright, white paintwork and traditional bay windows that showcase the property's historical charm. The pathway leading to the classic front door is laid with an intricate tessellated floor design, enhancing the entrance's period character. In addtion, off-street parking offers added comfort and convenience, particularly for electric vehicle owners. The classic front door, leads into a welcoming hallway that sets a warm, inviting tone with its rich wooden staircase and large windows flooding the space with natural light. To your left, the front reception room offers a blend of comfort and elegance. This room is characterized by its high ceilings and large bay windows, which fill the space with natural light, highlighting the polished wooden floors and the decorative fireplace. This space provides a serene setting for both relaxation and hosting guests. Moving through the home, the rear reception room doubles as a cosy dining area, seamlessly connected to the kitchen. This part of the home is truly the heart of the house, where family and friends can gather comfortably. French doors open out to the garden, creating a perfect indoor-outdoor flow that highlights the spaciousness of the area. The natural light from these doors enhances the welcoming atmosphere, making it an ideal spot for dining and leisure. The kitchen features modern amenities and plenty of storage within its handsome wooden cabinetry. A central breakfast bar offers a casual dining spot, ideal for quick meals or socialising while cooking. The layout is meticulously designed for practicality and ease of movement, with surfaces and storage intelligently arranged to make the most of the space. A convenient guest WC is tucked away on the ground floor, providing accessibility and privacy away from the main living areas. Ascending the elegant wooden staircase to the first floor, you enter a well-lit hallway that branches off into three charming bedrooms, each designed to maximise comfort and privacy. This level combines functionality with Victorian elegance, offering spacious accommodations and ample natural light through large windows. Two of the bedrooms are complete with en-suites, providing a private and convenient living experience for family members or guests. These en-suite are designed with modern fixtures and clean lines, complementing the period charm of the house. The remaining bedroom is served by a family bathroom, ensuring accessibility and ease for all occupants. This bathroom is well-appointed with contemporary amenities and tasteful decorations, including a bathtub and shower combo, making it ideal for family use. The bedrooms on this floor are characterised by their generous proportions and large windows, which imbue each space with a bright and airy feel. The garden is a serene retreat that extends the living space into the outdoors, combining functionality with aesthetic appeal. This outdoor haven features a paved patio area ideal for al fresco dining and social gatherings, alongside a well-manicured lawn that provides a peaceful green space for relaxation or children’s play. Surrounded by high wooden fencing and adorned with mature trees and shrubs, the garden ensures privacy and tranquillity. Additionally, an attractive wooden outbuilding offers versatile use, whether as additional storage, a workshop, or a home office, enhancing the practicality and charm of this outdoor area. The Area Melrose Avenue is a tranquil, residential, tree-lined street nestled in the vibrant heart of Willesden Green. Just a short walk from the myriad of amenities on Walm Lane, residents can enjoy a diverse selection of delis, independent eateries, and gastropubs. This prime location is exceptionally well-connected with Willesden Green Station on the Jubilee Line (Zone 2) is within a five-minute walk, offering fast and convenient access to Central London and beyond. Additional nearby transport links include Dollis Hill Station and Cricklewood Station, further enhancing the area's connectivity with both the Jubilee Line and Thameslink services. A variety of 24-hour bus routes also service the area, ensuring excellent transport options day and night. For leisure and outdoor activities, the expansive Gladstone Park is easily accessible, providing a large green space for relaxation and recreation amidst the urban environment. VIEWINGS - By appointment only with Fine & Country – West Hampstead. Please enquire and quote RBA.
…By Annonceur International
'%20stroke='%23DDAA3A'%20stroke-width='1.909'%20stroke-linecap='square'%20stroke-linejoin='bevel'/%3e%3c/svg%3e)
Receive by email any new listing that may match your search criteria
Your criteria :
By validating this form, you accept the general conditions of use of Le Figaro Properties.
These agencies offer a selection of luxury properties vente in United Kingdom. Feel free to contact them for personalized assistance.
Ever-expanding London lives and breathes 24/7. History buffs can take a stroll back in time through the British Museum, whilst fashion-lovers can delight in bustling markets or pop into luxury boutiques in Knightsbridge and find the perfect house for sale in the United Kingdom.
If traditional village life, cricket and Sunday gastro-pub lunches are more your cup of tea, you can easily find a house for sale in the United Kingdom, from the rugged beauty of the Scottish Highlands to an idyllic stone-built cottage in the picturesque Cotswolds.
